
Property
Beds
2
Full Baths
2
1/2 Baths
None
Year Built
1999
Sq.Footage
1,181
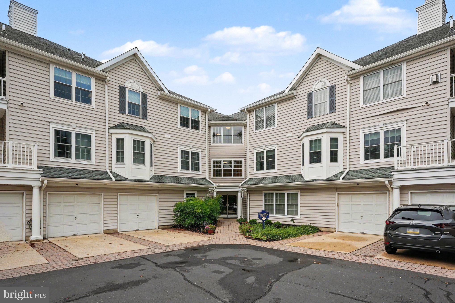
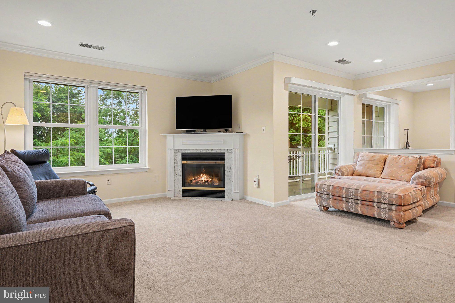
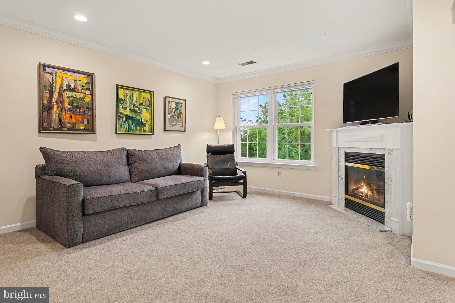
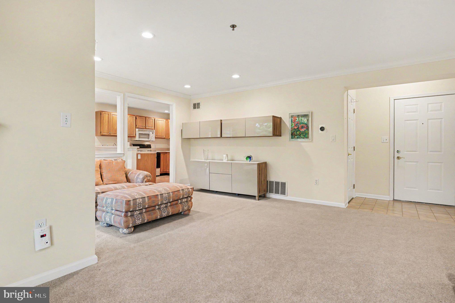
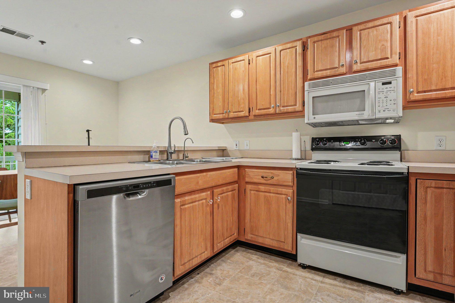
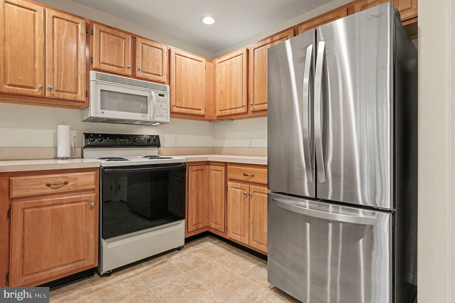
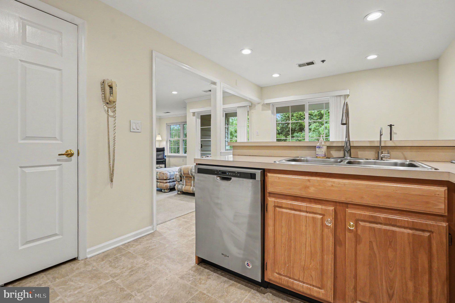
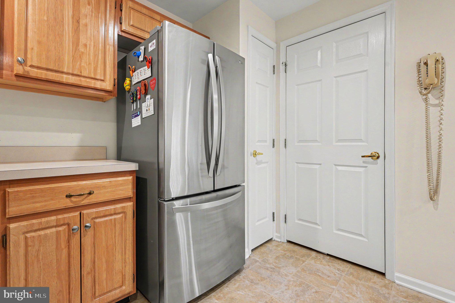
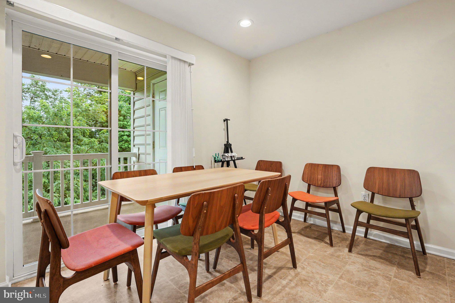
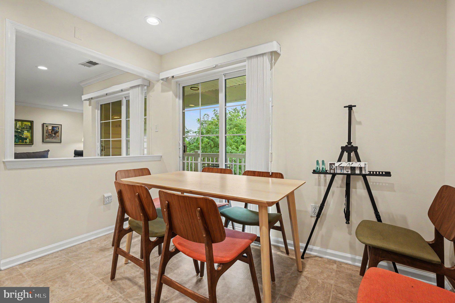
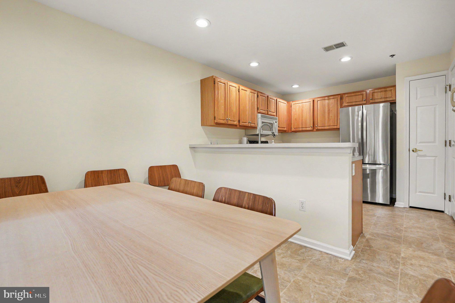
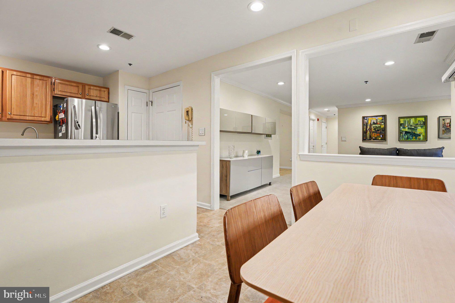
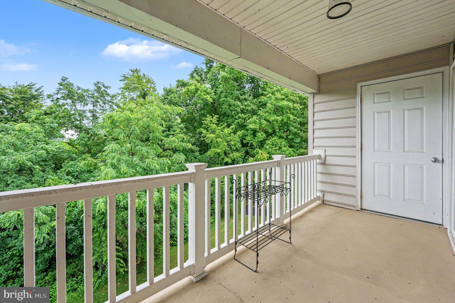
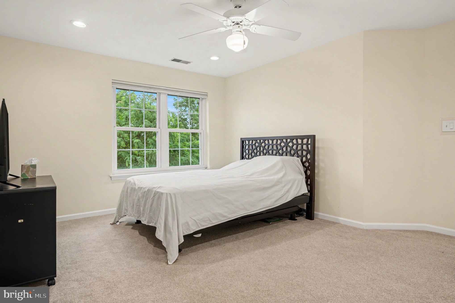
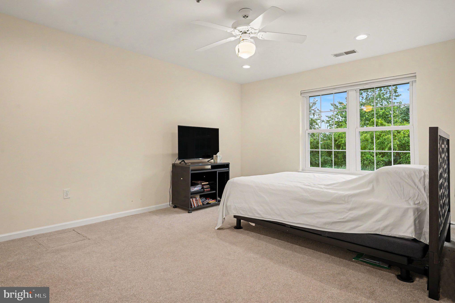
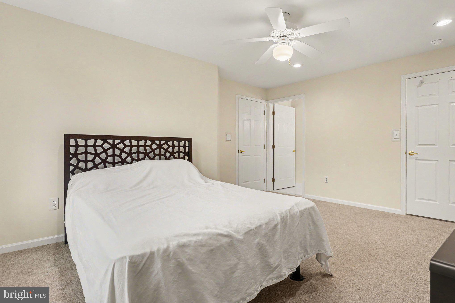
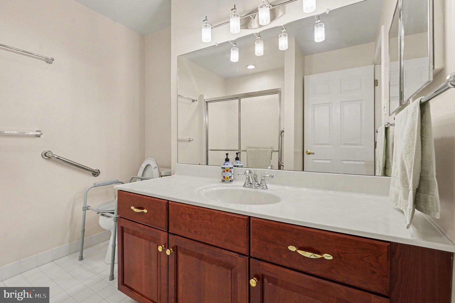
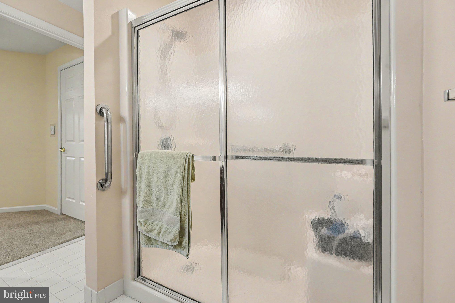
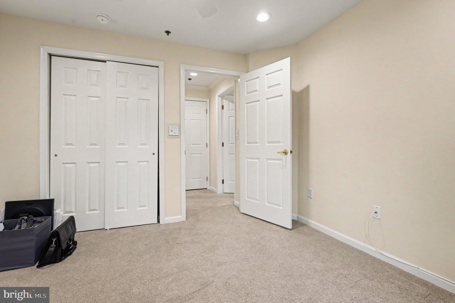
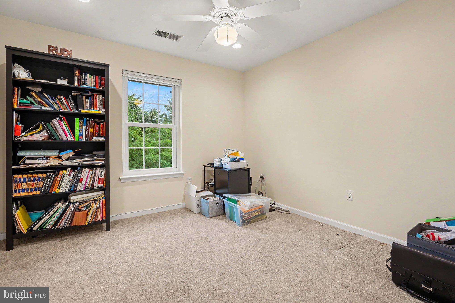
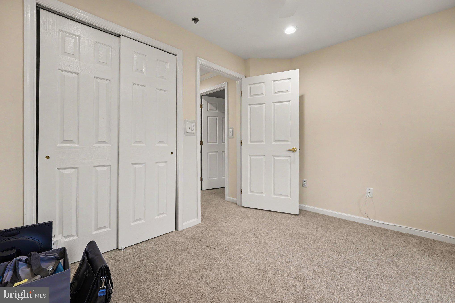
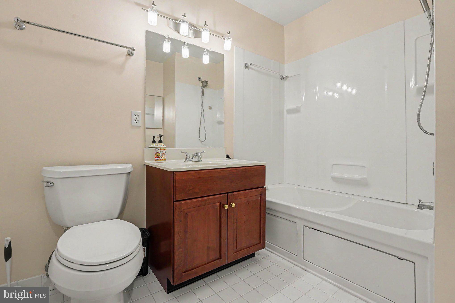
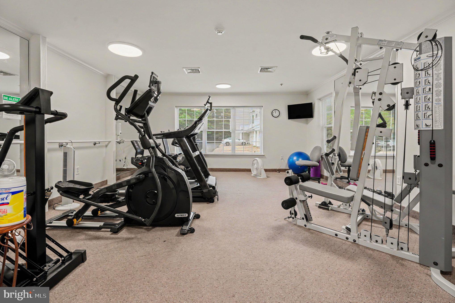
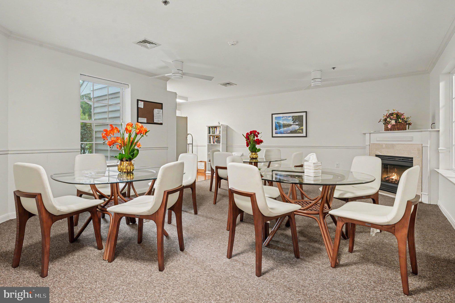
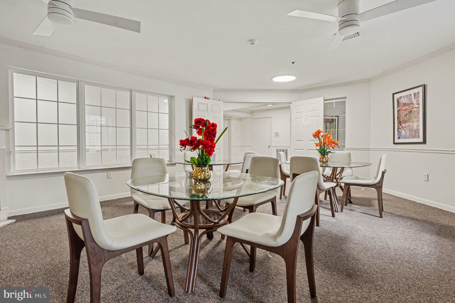
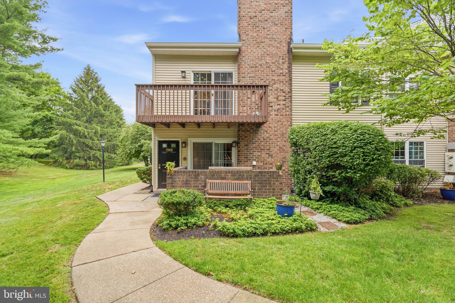
Here’s your opportunity to own a pristine 2 Bed / 2 Bath condo in Yardley Point, a hidden gem in Yardley’s 55+ community! Tucked away on College Avenue, this 5-acre development offers a scenic setting paired with low-maintenance living. As you enter the unit, a coat closet is located just off the entry and opens into the spacious main living area. The living room features a gas fireplace and sliding glass doors that lead to an expansive balcony overlooking a serene wooded area. Beyond the living room, you will find the dining area with a second set of sliding glass doors also leading to the balcony. The dining area opens to the kitchen, which offers ample counter space, oak cabinets, an oven, a built-in microwave, and stainless steel appliances, including a refrigerator and dishwasher. A full-sized laundry/storage/utility room is conveniently located off the kitchen. The bedrooms are situated on the opposite side of the unit. The primary bedroom is ensuite with a large walk-in closet and a spacious full bath with a shower stall and oversized vanity. The second bedroom is large and has a ceiling fan and recessed lighting. Across the hall from the second bedroom is an additional full bathroom with a tub and updated fixtures. Residents enjoy an exclusive entrance leading to a dedicated garage space with inside entry. For guests or additional vehicles, the parking lot offers plenty of open spaces. There is an additional storage space on the same floor as the condo and the HVAC and water heater were recently replaced. A private walking path from the parking lot connects you directly to downtown Yardley. You are just a short stroll from local restaurants, coffee shops, the Farmers Market, Yardley Country Club, the Delaware Canal Towpath, and annual community events like downtown parades and Harvest Day. This easy, maintenance-free lifestyle is ready for its next owner! Don’t miss your chance - schedule your showing today!
Features & Amenities
Interior
-
Other Interior Features
Ceiling Fan(s), Recessed Lighting
-
Total Bedrooms
2
-
Bathrooms
2
-
Above Grade Finished Area
1181.0
-
Basement YN
NO
-
Cooling YN
YES
-
Cooling
Central Air, Ceiling Fan(s), Electric
-
Fireplace YN
YES
-
Heating YN
YES
-
Heating
Electric, Natural Gas, Forced Air
-
Main Level Bedrooms
2
-
Pet friendly
Cats OK, Dogs OK, Number Limit, Yes
Exterior
-
Garage
Yes
-
Garage spaces
1
-
Construction Materials
Frame
-
Other Exterior Features
Balcony
-
Parking
Garage Door Opener, Garage, Parking Lot, Inside Entrance, Attached
-
Pool
No
-
Waterfront YN
NO
-
View
Trees/Woods
Area & Lot
-
Property Type
Residential
-
Property Sub Type
Condominium
-
Architectural Style
Unit/Flat
Price
-
Sales Price
$369,900
-
Tax Amount
$4,530
-
Sq. Footage
1,181
-
Price/SqFt
$313
HOA
-
Association
No
School District
-
Elementary School
N/A
-
Middle School
N/A
-
High School
N/A
Property Features
-
New Construction
NO
-
Accessibility Features
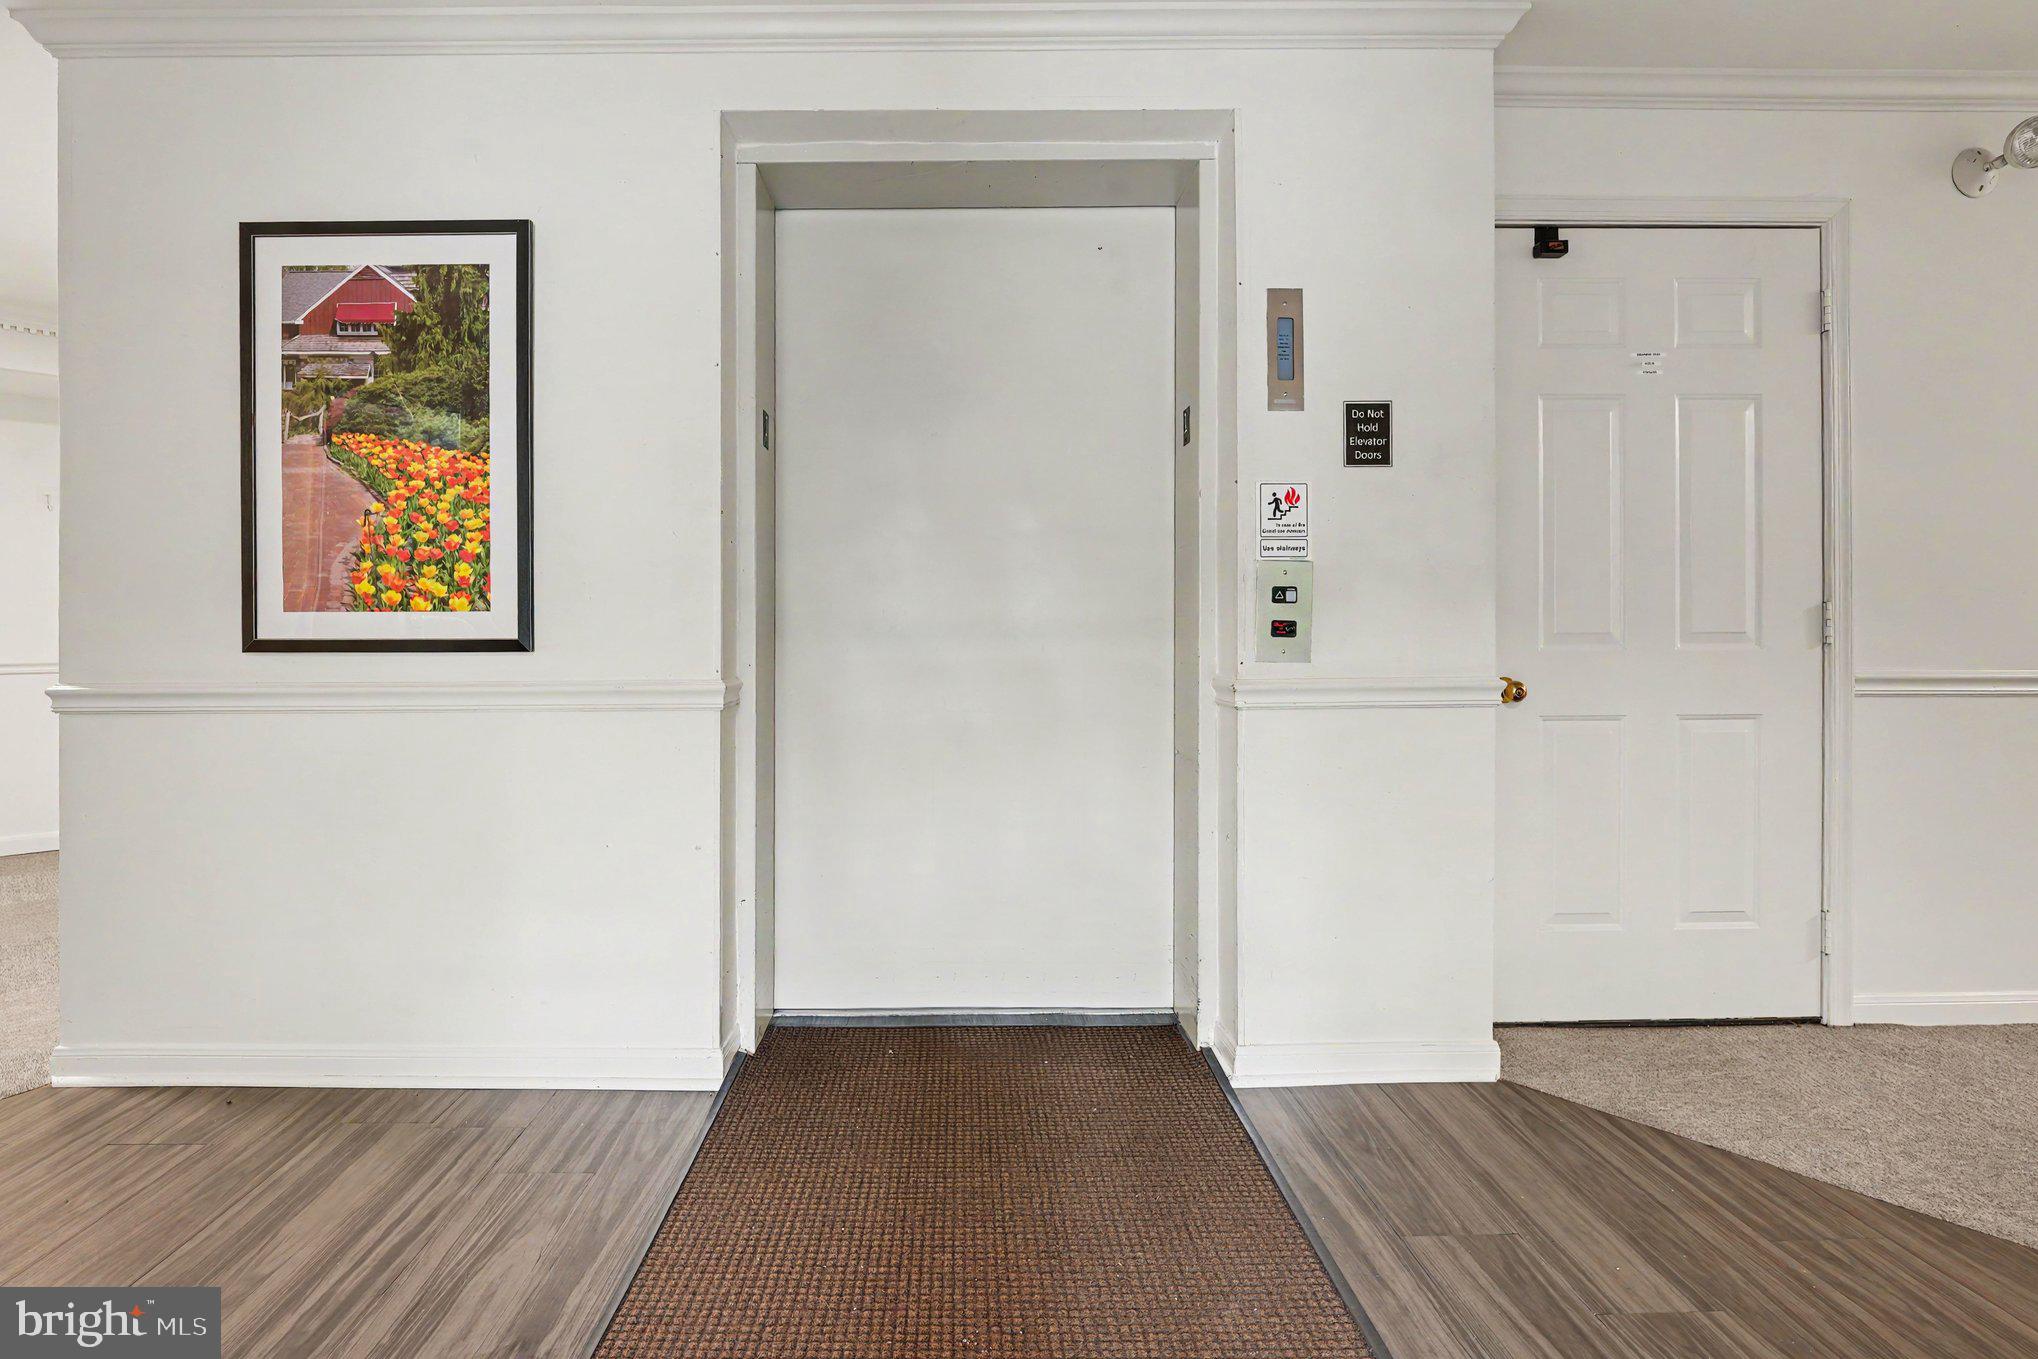
Accessible Elevator Installed
-
Association Amenities
Security, Meeting Room, Elevator(s), Fitness Center
-
Senior Community YN
YES
-
Sewer
Public Sewer
-
Tax Lot
099-004-322
-
Water Source
Public
Schedule a Showing
Showing scheduled successfully.
Mortgage calculator
Estimate your monthly mortgage payment, including the principal and interest, property taxes, and HOA. Adjust the values to generate a more accurate rate.
Your payment
Principal and Interest:
$
Property taxes:
$
HOA fees:
$
Total loan payment:
$
Total interest amount:
$
Location
County
BUCKS
Elementary School
Middle School
High School
Listing Courtesy of Jonathan C Christopher , Christopher Real Estate Services
RealHub Information is provided exclusively for consumers' personal, non-commercial use, and it may not be used for any purpose other than to identify prospective properties consumers may be interested in purchasing. All information deemed reliable but not guaranteed and should be independently verified. All properties are subject to prior sale, change or withdrawal. RealHub website owner shall not be responsible for any typographical errors, misinformation, misprints and shall be held totally harmless.

Owner, Chief Executive Officer, Portfolio Advisor
Nick Polinchock
Call Nick today to schedule a private showing.

* Listings on this website come from the FMLS IDX Compilation and may be held by brokerage firms other than the owner of this website. The listing brokerage is identified in any listing details. Information is deemed reliable but is not guaranteed. If you believe any FMLS listing contains material that infringes your copyrighted work please click here to review our DMCA policy and learn how to submit a takedown request.© 2024 FMLS.
Related Properties
YARDLEY
1791 JANNEY LANE A
2 Beds
2 Baths
N/A
$319,900
MLS#: PABU2125024
YARDLEY
1790 BAYLEY LANE
3 Beds
2 Baths
1,385 Sq.Ft.
$379,900
MLS#: PABU2125840
YARDLEY
638 PALMER LANE A
1 Beds
1 Baths
N/A
$309,900
MLS#: PABU2120804
YARDLEY
1652 COVINGTON ROAD
2 Beds
2 Baths
1,330 Sq.Ft.
$369,900
MLS#: PABU2125056
