
Features & Amenities

Interior

  • Other Interior Features

    High Ceilings

  • Total Bedrooms

    4

  • Bathrooms

    3

  • 1/2 Bathrooms

    1

  • Above Grade Finished Area

    3559.0

  • Basement YN

    YES

  • Cooling YN

    YES

  • Cooling

    Central Air, Electric

  • Fireplace YN

    YES

  • Heating YN

    YES

  • Heating

    Natural Gas, Forced Air

  • Pet friendly

    Yes

Exterior

  • Garage

    Yes

  • Garage spaces

    2

  • Construction Materials

    Stucco

  • Parking

    Garage Door Opener, Garage, Attached

  • Pool

    No

  • Waterfront YN

    NO

Area & Lot

  • Lot Features

    Secluded, Few Trees

  • Lot Size(acres)

    0.45

  • Lot Size(square feet)

    19,602

  • Property Type

    Residential

  • Property Sub Type

    Single Family Residence

  • Architectural Style

    Colonial

Price

  • Sales Price

    $870,000

  • Tax Amount

    $14,763

  • Financing Options

    Cash, Conventional, FHA, VA

  • Zoning

    Residential

  • Sq. Footage

    4,559

  • Price/SqFt

    $190

HOA

  • Association

    No

School District

  • Elementary School

    SABOLD

  • Middle School

    RICHARDSON

  • High School

    SPRINGFIELD

Property Features

  • New Construction

    NO

  • Foundation Details

    Concrete Perimeter

  • Senior Community YN

    NO

  • Sewer

    Public Sewer

  • Tax Lot

    153-007

  • Water Source

    Public

Schedule a Showing

Showing scheduled successfully.

<
>
IN PERSON
VIA CHAT

What is 3 + 4 ?


Change time

Mortgage calculator

Estimate your monthly mortgage payment, including the principal and interest, property taxes, and HOA. Adjust the values to generate a more accurate rate.

Your payment

Principal and Interest:

$

Property taxes:

$

HOA fees:

$

Total loan payment:

$

Total interest amount:

$

Location

County

DELAWARE

Elementary School

SABOLD

Middle School

RICHARDSON

High School

SPRINGFIELD

Listing Courtesy of Beth Ann Berman, Premier Property Sales & Rentals

RealHub Information is provided exclusively for consumers' personal, non-commercial use, and it may not be used for any purpose other than to identify prospective properties consumers may be interested in purchasing. All information deemed reliable but not guaranteed and should be independently verified. All properties are subject to prior sale, change or withdrawal. RealHub website owner shall not be responsible for any typographical errors, misinformation, misprints and shall be held totally harmless.

Agent Theresa Kehler

Owner, President, Investment Property Advisor

Theresa Kehler

Call Theresa today to schedule a private showing.


* Listings on this website come from the FMLS IDX Compilation and may be held by brokerage firms other than the owner of this website. The listing brokerage is identified in any listing details. Information is deemed reliable but is not guaranteed. If you believe any FMLS listing contains material that infringes your copyrighted work please click here to review our DMCA policy and learn how to submit a takedown request.© 2024 FMLS.
Back on the market due to buyer financing issue. 

Situated on a cul-de-sac and backing to a peaceful wooded area, 305 Carolee Circle offers over 4,500 square feet of beautifully finished living space. This impressive 4-bedroom, 3.5-bath home features dual-zone HVAC, a 2-car garage equipped with a Tesla charger, and a finished walk-out basement. Enjoy generous room sizes, privacy, abundant natural light, and exceptional convenience in the highly regarded Springfield School District.

Built in 2007, the home features hardwood flooring through the entryway and kitchen and new carpeting for a fresh, updated feel. The spacious kitchen offers 42-inch cabinetry, granite countertops, an island with seating, and a butler's pantry with an additional closet, providing plenty of workspace and storage. A dedicated first-floor office is ideal for working from home, studying, or handling everyday tasks. An abundance of natural light throughout the home creates a bright and inviting atmosphere.

Upstairs, the generously sized primary suite is a true retreat, complete with a separate sitting room, two large walk-in closets, and a spacious private bath featuring a jetted soaking tub. Three additional bedrooms offer ample closet space and flexibility for family, guests, or additional workspace. The front bedroom also features an extra-large closet, adding to the exceptional storage found throughout the home.

The finished walk-out basement is an impressive extension of the home. Built with an upgraded 10-foot ceiling height and featuring numerous windows, this level feels bright, open, and inviting. Complete with a wet bar/kitchenette and full bathroom, the large, completely finished area offers endless possibilities for entertaining, recreation, a playroom, exercise area, guest accommodations, an in-law suite, home gym, or additional living space. Double doors open directly to a large patio and backyard, creating an easy connection between indoor and outdoor living.

Outside, enjoy the largest lot in the cul-de-sac, enhanced by a wooded backdrop that provides privacy and beautiful natural views. An expanded deck off the family room overlooks the wooded lot and provides a wonderful setting for outdoor dining, entertaining, or simply relaxing and enjoying the surroundings.

The location is equally impressive, offering a wonderful combination of walkability and convenience. Take a short walk to Springfield's downtown area, where you'll find local restaurants and shops along with seasonal parades, community activities, and events throughout the year. Schools are also within walking distance, with shopping and everyday conveniences just minutes away. Philadelphia International Airport is less than 10 miles from the home, Morton Train Station is less than a mile away, and trolley and bus transportation are within easy walking distance. Major roadways are also nearby, making it easy to enjoy suburban living while remaining close to everything Philadelphia has to offer.

Located in the highly regarded Springfield School District, including nationally recognized Blue Ribbon schools, 305 Carolee Circle offers the size, flexibility, privacy, and accessibility today's buyers are looking for.

Don't miss the opportunity to make this exceptional home your own!

305 CAROLEE CIRCLE

Message successfully sent.

What would you like to know?

What is 3 + 4 ?

I agree to receive email communication and understand I can unsubscribe at any time.

I agree to be contacted by TNT Real Estate Solutions via call, email, and text for real estate services. To opt out, you can reply 'stop' at any time or reply 'help' for assistance. You can also click the unsubscribe link in the emails. Message and data rates may apply. Message frequency may vary. Privacy Policy

Related Properties

Nestled in the charming Rolling Green community, this delightful split-level home offers a perfect blend of comfort and style. With five spacious bedrooms and three full bathrooms, there's ample room for relaxation and entertaining. The inviting interior features beautiful wood floors and a cozy bar area, ideal for hosting gatherings. The well-appointed kitchen boasts stainless steel appliances, including a built-in microwave, making meal prep a breeze. Step outside to discover an expansive outdoor space, complete with extensive hardscaping, a lovely patio, and a deck that overlooks the lush golf course views. The meticulously maintained lawn is equipped with a sprinkler system, ensuring a vibrant green oasis year-round. Children will love the play area, while the sidewalks invite leisurely strolls through this friendly neighborhood. The area is served by reputable schools, providing excellent educational opportunities. With convenient public services and a welcoming atmosphere, Rolling Green is a place where neighbors become friends. This home, with its attached garage and ample driveway parking, is not just a residence; it's a sanctuary where cherished memories are made. Experience the warmth and charm of this inviting property, where every detail has been thoughtfully designed for comfort and enjoyment.
#PADE2122986

SPRINGFIELD

257 HEMLOCK LANE

5 Beds

3 Baths

2,450 Sq.Ft.

$830,000

MLS#: PADE2122986

This is the ranch home you’ve been waiting for! POOL!!! Welcome to this gorgeous Beatty Hills ranch, perfectly set at the Springfield/Broomall border and offering resort‑style living right at home. The rear yard is a true paradise, featuring an inviting in‑ground pool with hot tub, a spacious patio, and a walk‑out finished lower level with wet bar, pool table, and dedicated media and game areas—perfect for entertaining family and friends all year long. Enjoy the ease of spacious one‑floor living in this lovely home, with many rooms freshly painted in a neutral palette. The large living room shines with natural light, hardwood floors, and a cozy fireplace. A gourmet kitchen, formal dining room, and an office or breakfast room (currently used as a spa/meditation space) offer flexible options for how you live and work at home. There are 3 bedrooms and 3 beautifully updated full baths and 1 half bath, all bedrooms with generous closet space. Two bedrooms are en‑suite, including one with a relaxing bath featuring a large shower and soaking tub, while the third full bath offers a tub/shower combination for added convenience. There is room to easily add a laundry on the main level if desired. The finished lower level includes a bathroom, laundry area, storage room, and direct access from the oversized two‑car garage—ideal for everyday practicality and entertaining flow. Additional storage is found in the floored walk‑up attic off the kitchen and a large shed out back. Oversized two car garage and driveway parking for 6 or more cars.  The roof is approximately 15 years old. The HVAC and hot water heater are approximately 4-5 years old. Situated in the highly desired Beatty Hills neighborhood, you’ll love being close to shopping, dining, the Philadelphia Airports and major highways while still enjoying a lovely suburban setting. Please do not walk the property without an appointment. Hurry—your new one floor living ranch home and backyard oasis await!
#PADE2121242

SPRINGFIELD

422 CONARD DRIVE

3 Beds

3 Baths

3,608 Sq.Ft.

$799,900

MLS#: PADE2121242

Nestled in the serene community of Rolling Green, this exquisite ranch-style home offers a perfect blend of comfort and luxury. Built in 1982 and meticulously maintained, this detached residence boasts an impressive 4 bedrooms and 2 full bathrooms, providing ample space for relaxation and entertaining. Step inside to discover a warm and inviting atmosphere, enhanced by engineered wood and plush carpet flooring that flows seamlessly throughout the home. The heart of the residence is the spacious living area, where a stunning stone fireplace with elegant mantel serves as a focal point, inviting cozy gatherings on chilly evenings. Large, double-hung insulated windows bathe the interior in natural light, creating a bright and airy ambiance. The gourmet kitchen is a chef's dream, featuring high-end stainless steel appliances, including a self-cleaning gas oven/range, built-in microwave, and dishwasher. The thoughtful layout ensures functionality, while the sleek design adds a touch of sophistication. An icemaker and disposal enhance convenience, making meal prep and entertaining a breeze. Retreat to the luxurious master suite, complete with a beautifully appointed bathroom featuring a walk-in shower and a double vanity, offering a spa-like experience at home. Each additional bedroom is generously sized, providing versatility for guests, a home office, or personal hobbies. The main floor laundry adds to the home's practicality, ensuring that daily chores are easily managed. Outside, the property is set on a corner. This residence is not just a home; it's a lifestyle. Enjoy the tranquility of the Rolling Green Golf Club Community while being just moments away from local amenities. With its excellent condition and luxurious features, this property is a rare find that promises comfort, style, and a sense of belonging. Experience the perfect balance of elegance and warmth in this stunning home, where every detail has been thoughtfully curated for your enjoyment.
#PADE2122180

SPRINGFIELD

501 FLORA CIRCLE

4 Beds

2 Baths

1,950 Sq.Ft.

$725,000

MLS#: PADE2122180
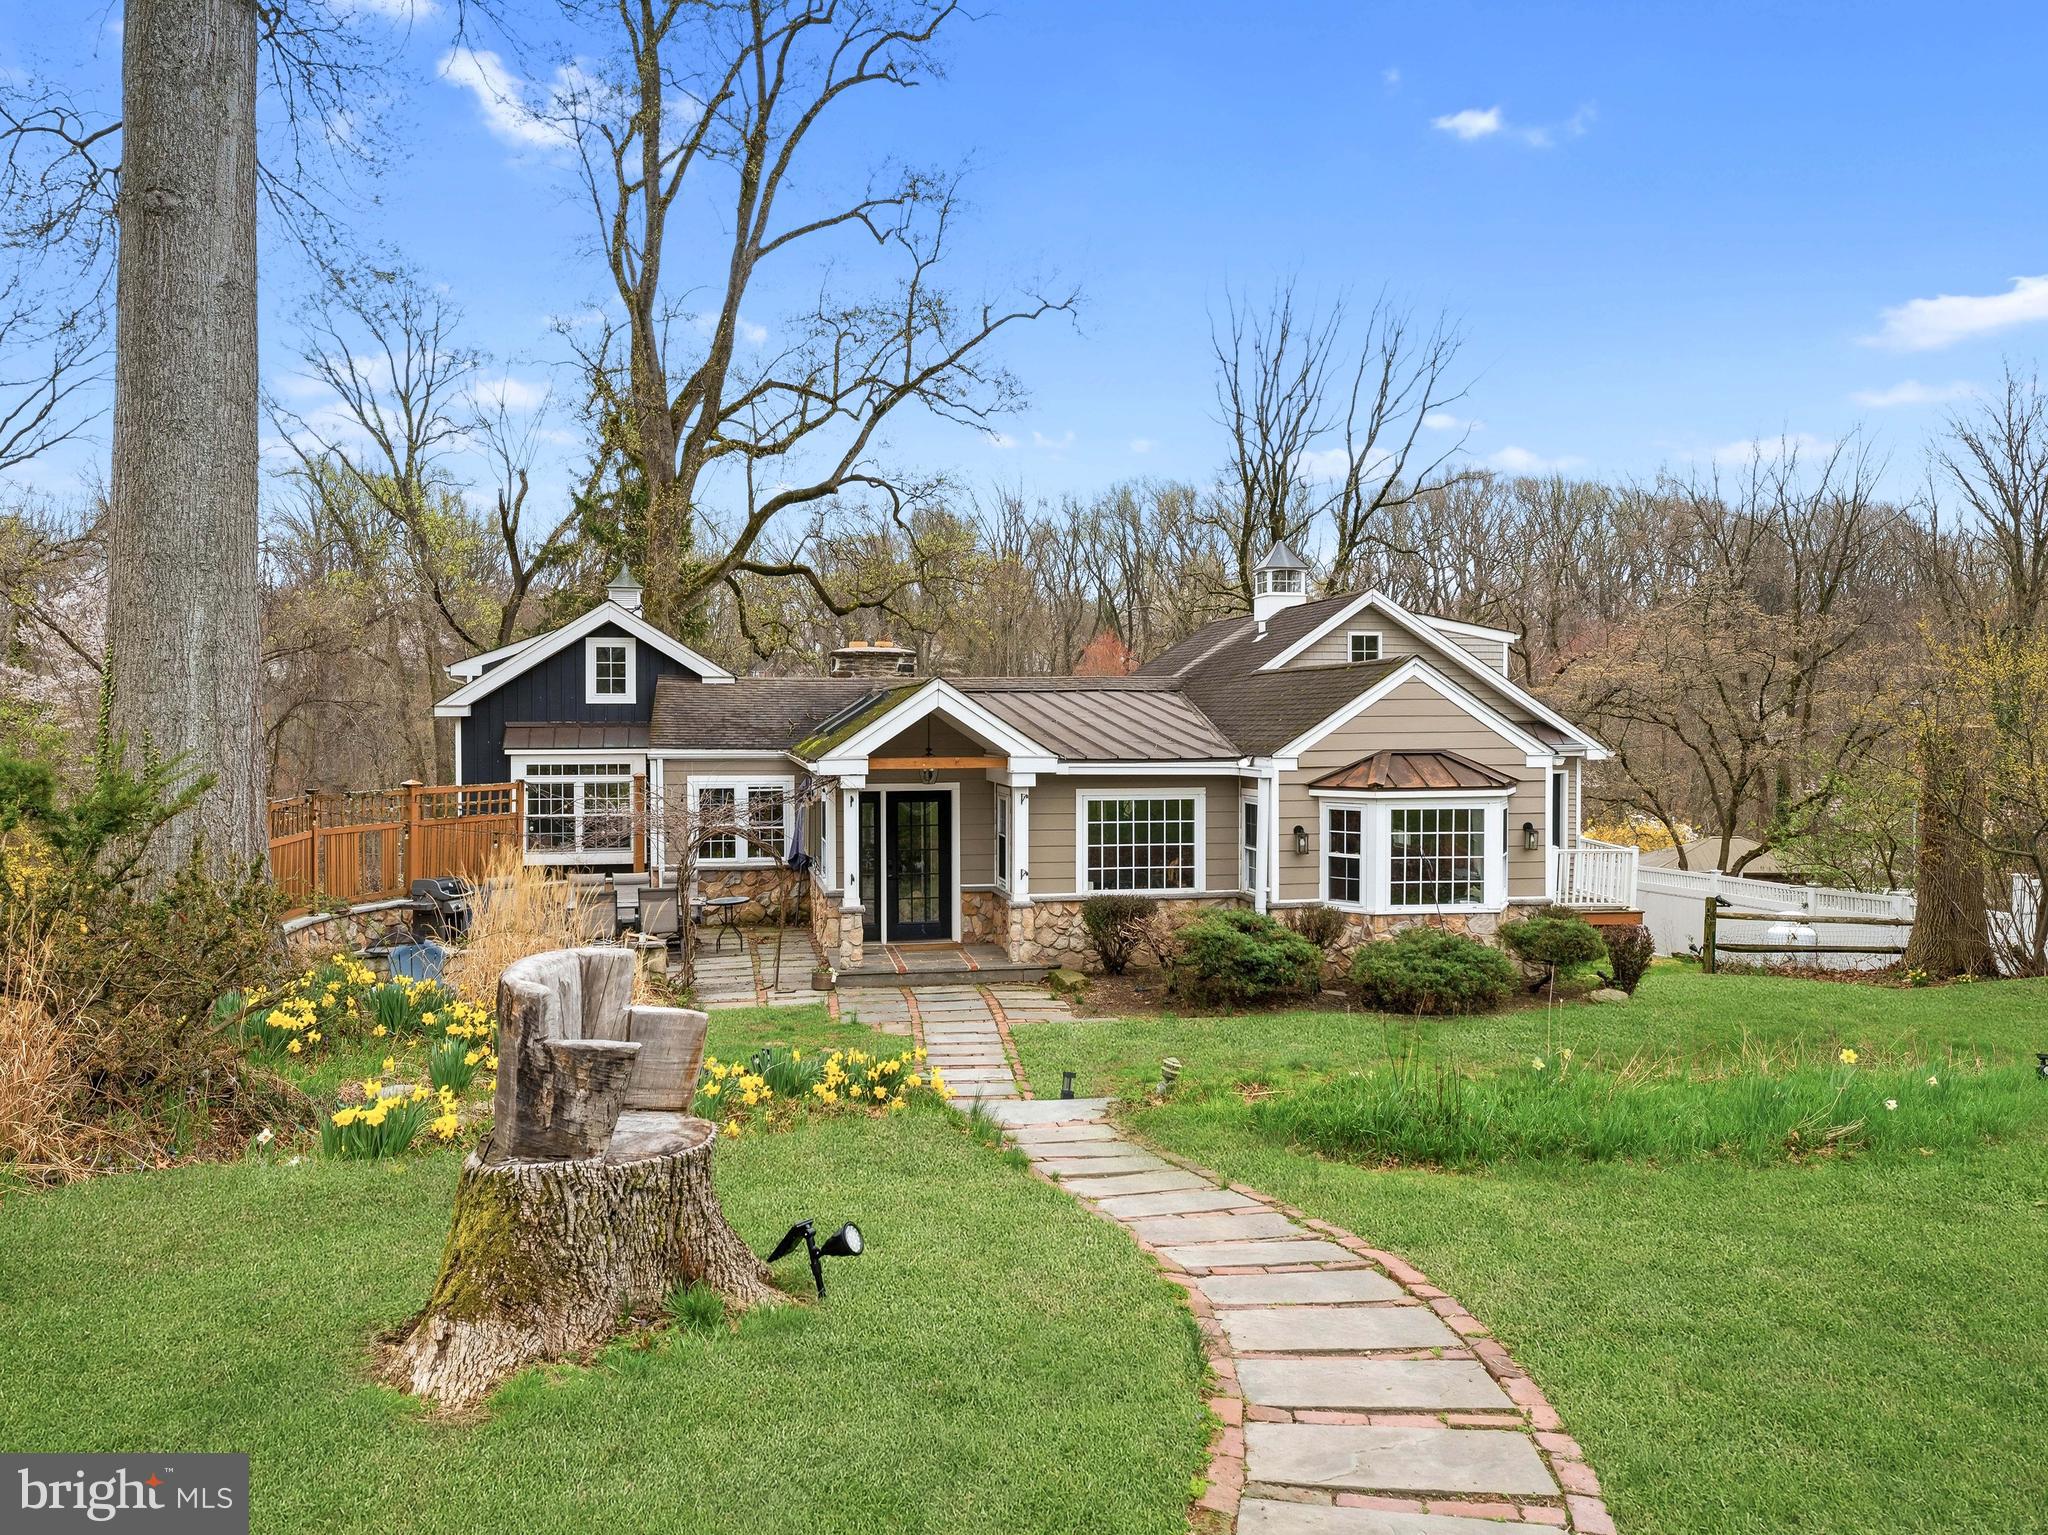
Welcome to 71 W Sproul Rd, a truly exceptional custom-built Bilevel nestled on nearly an acre of private, park-like grounds—an incredibly rare find in Springfield with over 4200 square feet of living space. Set far back from the road and surrounded by mature landscaping, this home offers a peaceful, vacation-like atmosphere while remaining close to everything—Media, Philadelphia, the airport, I-476, and I-95 are all just minutes away. Very walkable to the YMCA, Springfield Mall, busses, trolley, Restaurants and Shops.

Inside, you'll be greeted by a stunning living room centered around a striking 7-foot fireplace, creating an immediate sense of warmth and charm. The main level features approximately 2,748 sq ft of thoughtfully designed living space, including three spacious bedrooms (one with its own loft) and three full bathrooms. A standout feature of the first floor is the breathtaking cathedral room, showcasing beautiful post-and-beam construction—a true architectural highlight that adds character and a sense of grandeur.

The modern kitchen offers plenty of workspace and flows effortlessly into the home's inviting living areas, making everyday living and entertaining seamless. Downstairs, the expansive finished basement (approximately 1,600 sq ft) provides incredible additional living space, complete with a bedroom, full bath, exercise room, and an impressive tavern-style entertainment room—perfect for gatherings, celebrations, or cheering on your favorite teams.

Step outside to the beautiful backyard, an ideal setting for outdoor relaxation, entertaining, or simply enjoying the serene surroundings. With nearly an acre of land and a private setting that has been cherished by the same family for over 100 years, this property stands out as something truly special.

Lovingly maintained and rich with history, this one-of-a-kind home blends warmth, character, and modern comfort in a way that's hard to find. Located in an excellent school district and offering unmatched space and privacy, 71 W Sproul Rd is a home you’ll immediately feel connected to—one that invites you to stay, unwind, and enjoy.
#PADE2111978

SPRINGFIELD

71 W SPROUL ROAD

4 Beds

4 Baths

4,170 Sq.Ft.

$699,990

MLS#: PADE2111978

Send a message

Message successfully sent.

Your message

What is 3 + 4 ?

Reason for contacting?

I agree to receive email communication and understand I can unsubscribe at any time.

I agree to be contacted by TNT Real Estate Solutions via call, email, and text for real estate services. To opt out, you can reply 'stop' at any time or reply 'help' for assistance. You can also click the unsubscribe link in the emails. Message and data rates may apply. Message frequency may vary. Privacy Policy

Sign Out

Virtual Assistant

Would you like to take the next step with this property? We can help you schedule a showing or virtual tour, or send you more details.

Yes, I would like more information.

Thank You for Your Reply, One of Our Agents will contact you as soon as possible

No, maybe later.

Thank you, you can always contact me via email, phone number or through the contact form.

Realhub AI

Lucy - Your AI-Powered Realtor

Update Your Temporary Password

Personalize your search

Enter your email and we'll notify you immediately when new listings match what you're looking for.

or enter email address

Already have an account ? Login here

Continue your home search

I agree to receive communications and understand I can unsubscribe at any time.

I agree to be contacted by TNT Real Estate Solutions via call, email, and text for real estate services. To opt out, you can reply 'stop' at any time or reply 'help' for assistance. You can also click the unsubscribe link in the emails. Message and data rates may apply. Message frequency may vary. Privacy Policy

Already have an account ? Login here

We use cookies

We use cookies primarily for analytics to enhance your experience. By accepting, you agree to our use of these cookies. You can manage your preferences or learn more about our cookies policy.