
Property
Beds
5
Full Baths
3
1/2 Baths
1
Year Built
2009
Sq.Footage
4,229
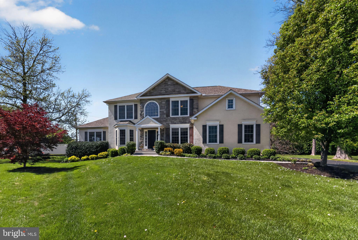
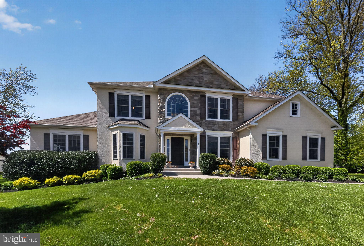
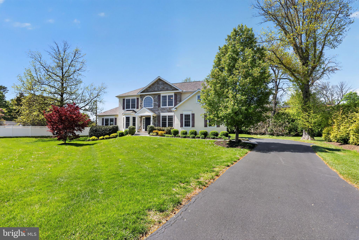
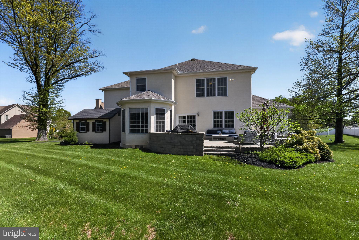
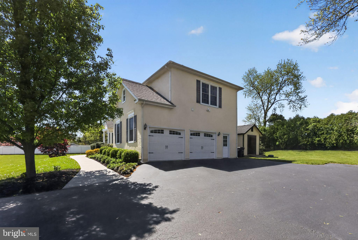
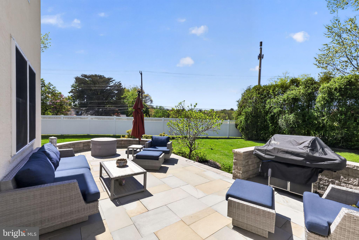
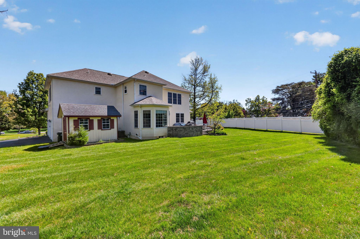
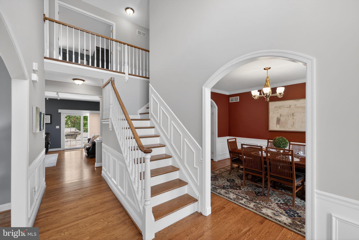
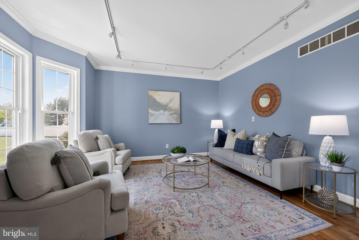
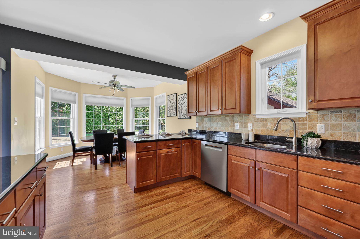
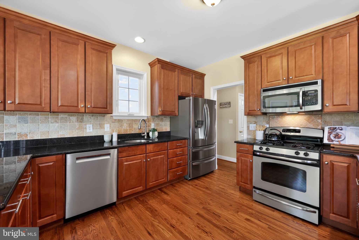
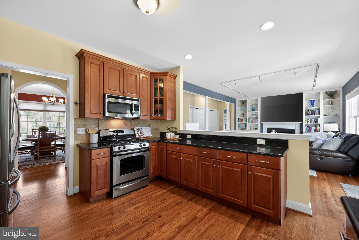
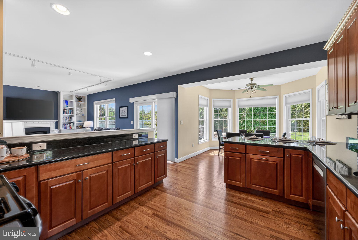
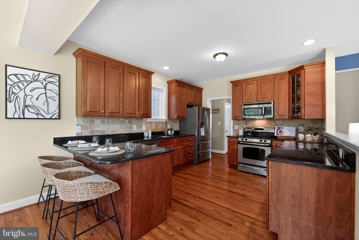
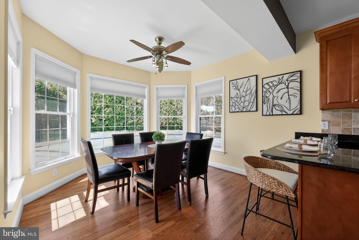
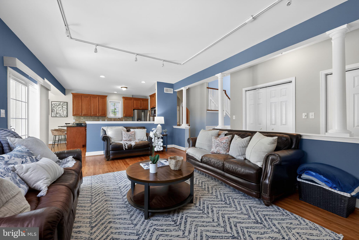
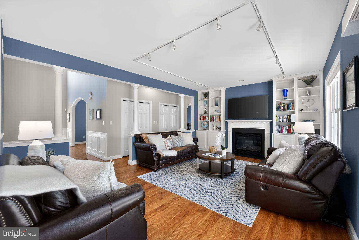
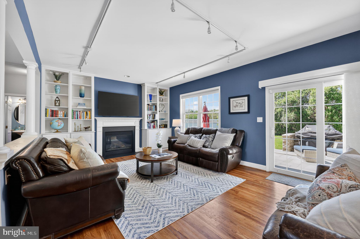
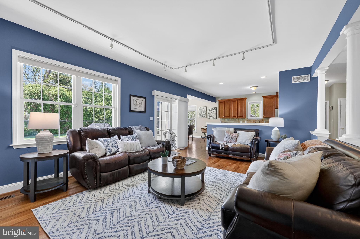
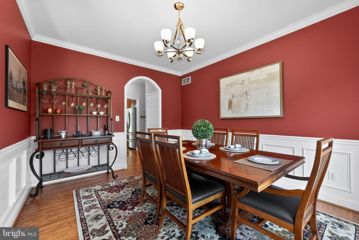
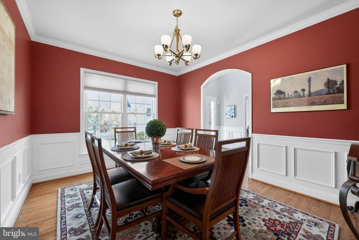
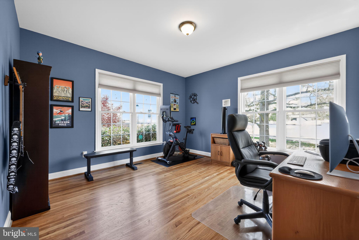
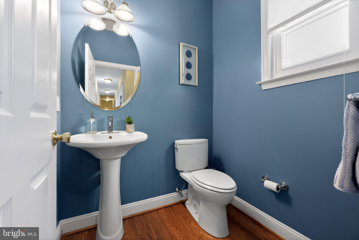
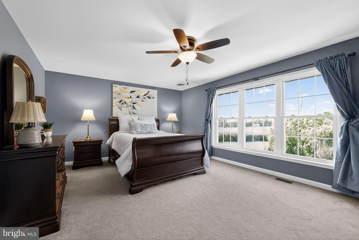
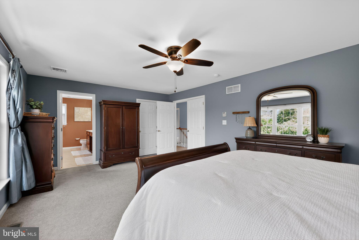
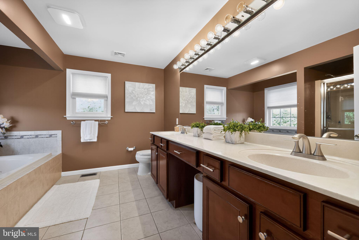
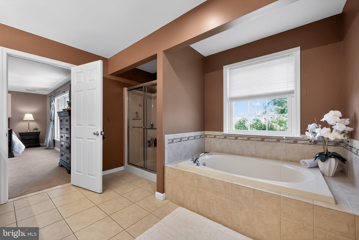
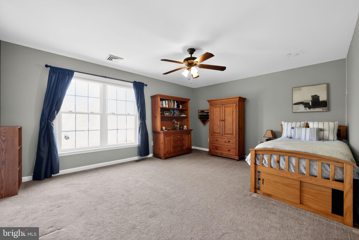
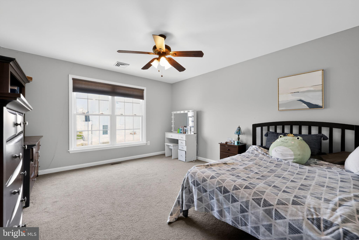
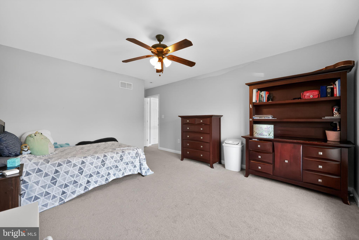
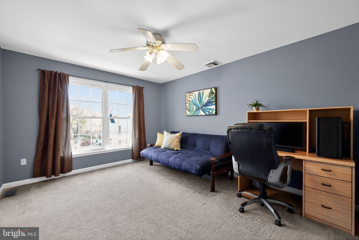
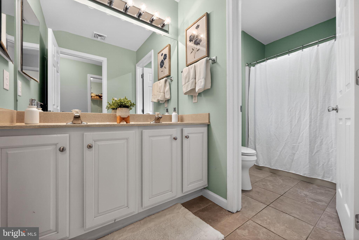
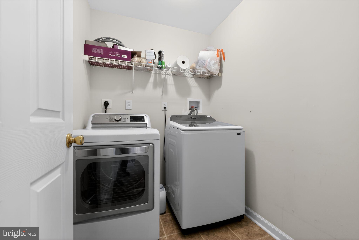
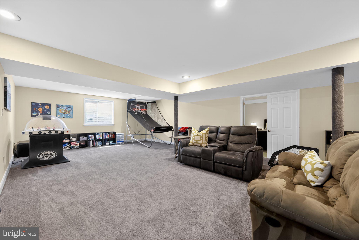
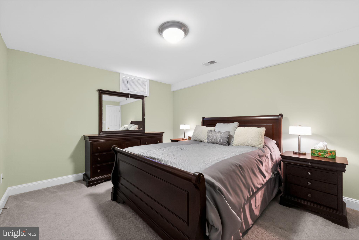
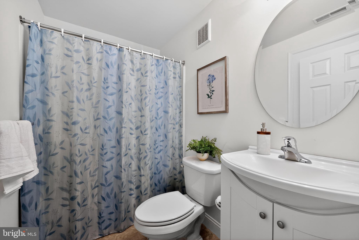
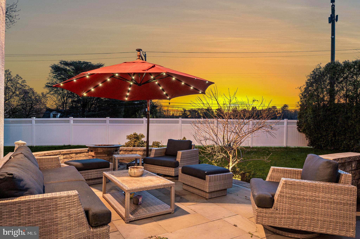
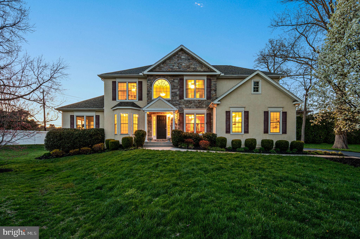
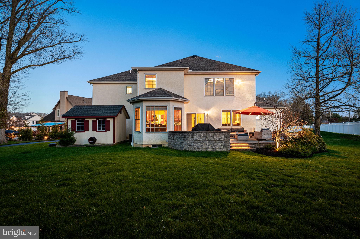
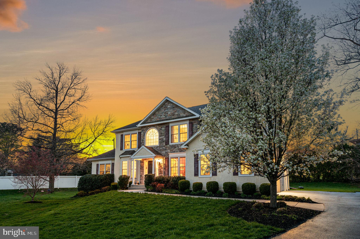
Welcome home to 3 Strathmore Court—an elegant 5 bedroom, 3 and one-half bathroom residence situated on a beautiful half-acre lot. A rare offering in the highly sought-after Wallingford-Swarthmore School District, this newer construction home (built in 2009) combines modern design with exceptional scale, offering over 4,000 square feet of living space including a beautifully finished lower level. Tucked away on a cul-de-sac of 12 homes in the heart of Wallingford, this home offers exceptional convenience just steps from Strath Haven Middle School and Strath Haven High School. Step into the gracious foyer and immediately appreciate the hardwood floors and light-filled, open feel, highlighted by hardwood flooring throughout the entire first floor (installed 2023). To the left, a spacious living room provides the perfect place to unwind, while the dining room to the right showcases beautiful trim work, ideal for hosting gatherings. At the heart of the home, the inviting family room with fireplace and gorgeous built-in cabinetry flows seamlessly into the stunning eat-in kitchen, featuring wood cabinetry, stainless steel appliances, and granite countertops. From here, step outside to the beautifully designed backyard paver patio, complete with a firepit, ambient lighting, and dedicated propane lines for both the firepit and grill—perfect for entertaining while enjoying breathtaking sunset views. A 7-zone sprinkler system with pop-up lawn irrigation ensures the grounds remain lush and beautifully maintained. Just beyond, you’ll find a private home office and a convenient powder room. Down the hall, a well-sized mudroom provides everyday functionality and offers direct access to the oversized two-car garage, which is equipped with a 220V outlet for electric vehicle charging. Upstairs, the serene primary suite offers a peaceful retreat with sunset views, a large walk-in closet, and a spacious bathroom with a soaking tub and separate shower. Three additional bedrooms, all with ceiling fans and carpeting, provide ample space, along with a well-appointed hall bathroom with double vanity and tub/shower. An upstairs laundry room and linen closet add everyday convenience, while dual-zone air conditioning ensures comfort throughout. The fully renovated lower level, complete with an egress window, offers an exceptional extension of the home’s living space. Thoughtfully designed, it features an expansive family room, a dedicated game and recreation area, and a private bedroom with direct access to a full bathroom—perfect for guests, an au pair, or in-law accommodations. A substantial storage and utility area provides outstanding functionality without compromising on space, and includes a professionally waterproofed basement with lifetime guarantee and new sump pump (2026). Additional upgrades include a tankless water heater, upgraded roof fan, Ring doorbell with keyless entry, ADT security system, and an outdoor shed—further enhancing the home’s efficiency, security, and ease of living.
Features & Amenities
Interior
-
Total Bedrooms
5
-
Bathrooms
3
-
1/2 Bathrooms
1
-
Above Grade Finished Area
3416.0
-
Basement YN
YES
-
Cooling YN
YES
-
Cooling
Central Air
-
Fireplace YN
YES
-
Heating YN
YES
-
Heating
Propane, Forced Air
-
Pet friendly
Yes
Exterior
-
Garage
Yes
-
Garage spaces
2
-
Construction Materials
Frame
-
Other Exterior Features
Lighting
-
Parking
Oversized, Garage Door Opener, Garage, Inside Entrance, Attached
-
Pool
No
-
Waterfront YN
NO
Area & Lot
-
Lot Size(acres)
0.51
-
Lot Size(square feet)
22,216
-
Property Type
Residential
-
Property Sub Type
Single Family Residence
-
Architectural Style
Contemporary
Price
-
Sales Price
$1,150,000
-
Tax Amount
$21,776
-
Financing Options
Conventional, Cash
-
Zoning
Residential
-
Sq. Footage
4,229
-
Price/SqFt
$271
HOA
-
Association
YES
-
Association Fee
$750
-
Association Fee Frequency
Annually
-
Association Fee Includes
N/A
School District
-
Elementary School
N/A
-
Middle School
N/A
-
High School
N/A
Property Features
-
New Construction
NO
-
Foundation Details
Concrete Perimeter
-
Senior Community YN
NO
-
Sewer
Public Sewer
-
Tax Lot
119-001
-
Water Source
Public
Schedule a Showing
Showing scheduled successfully.
Mortgage calculator
Estimate your monthly mortgage payment, including the principal and interest, property taxes, and HOA. Adjust the values to generate a more accurate rate.
Your payment
Principal and Interest:
$
Property taxes:
$
HOA fees:
$
Total loan payment:
$
Total interest amount:
$
Location
County
DELAWARE
Elementary School
Middle School
High School
Listing Courtesy of Janet L. D'Amico , Coldwell Banker Realty
RealHub Information is provided exclusively for consumers' personal, non-commercial use, and it may not be used for any purpose other than to identify prospective properties consumers may be interested in purchasing. All information deemed reliable but not guaranteed and should be independently verified. All properties are subject to prior sale, change or withdrawal. RealHub website owner shall not be responsible for any typographical errors, misinformation, misprints and shall be held totally harmless.

Owner, Chief Executive Officer, Portfolio Advisor
Nick Polinchock
Call Nick today to schedule a private showing.

* Listings on this website come from the FMLS IDX Compilation and may be held by brokerage firms other than the owner of this website. The listing brokerage is identified in any listing details. Information is deemed reliable but is not guaranteed. If you believe any FMLS listing contains material that infringes your copyrighted work please click here to review our DMCA policy and learn how to submit a takedown request.© 2024 FMLS.
Related Properties
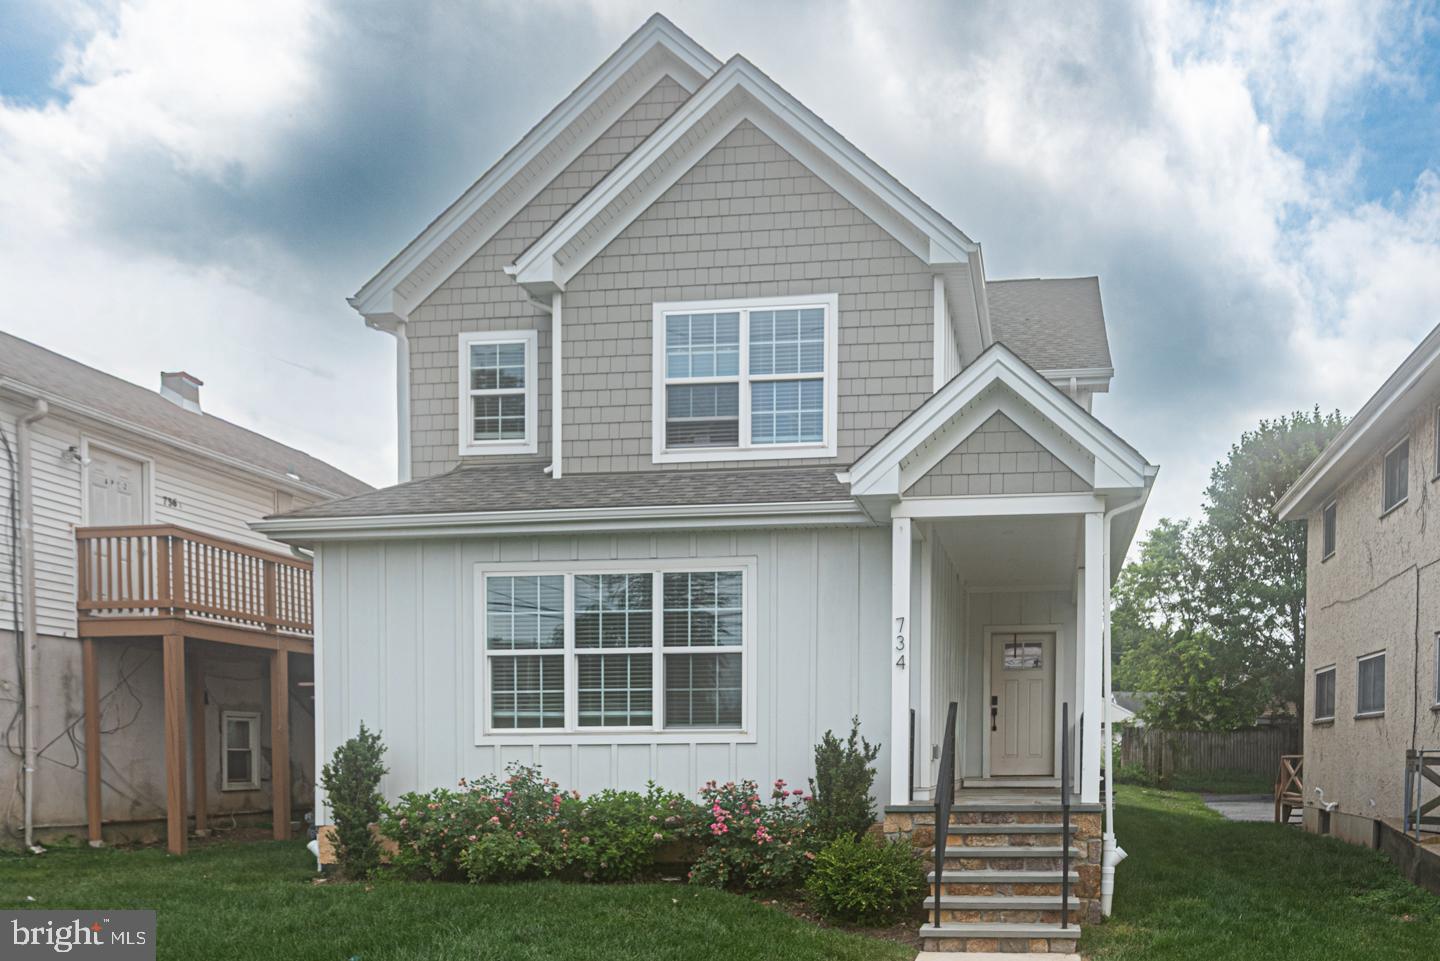
WALLINGFORD
917 S. PROVIDENCE ROAD LOT 3
4 Beds
2 Baths
2,626 Sq.Ft.
$995,000
MLS#: PADE2119104
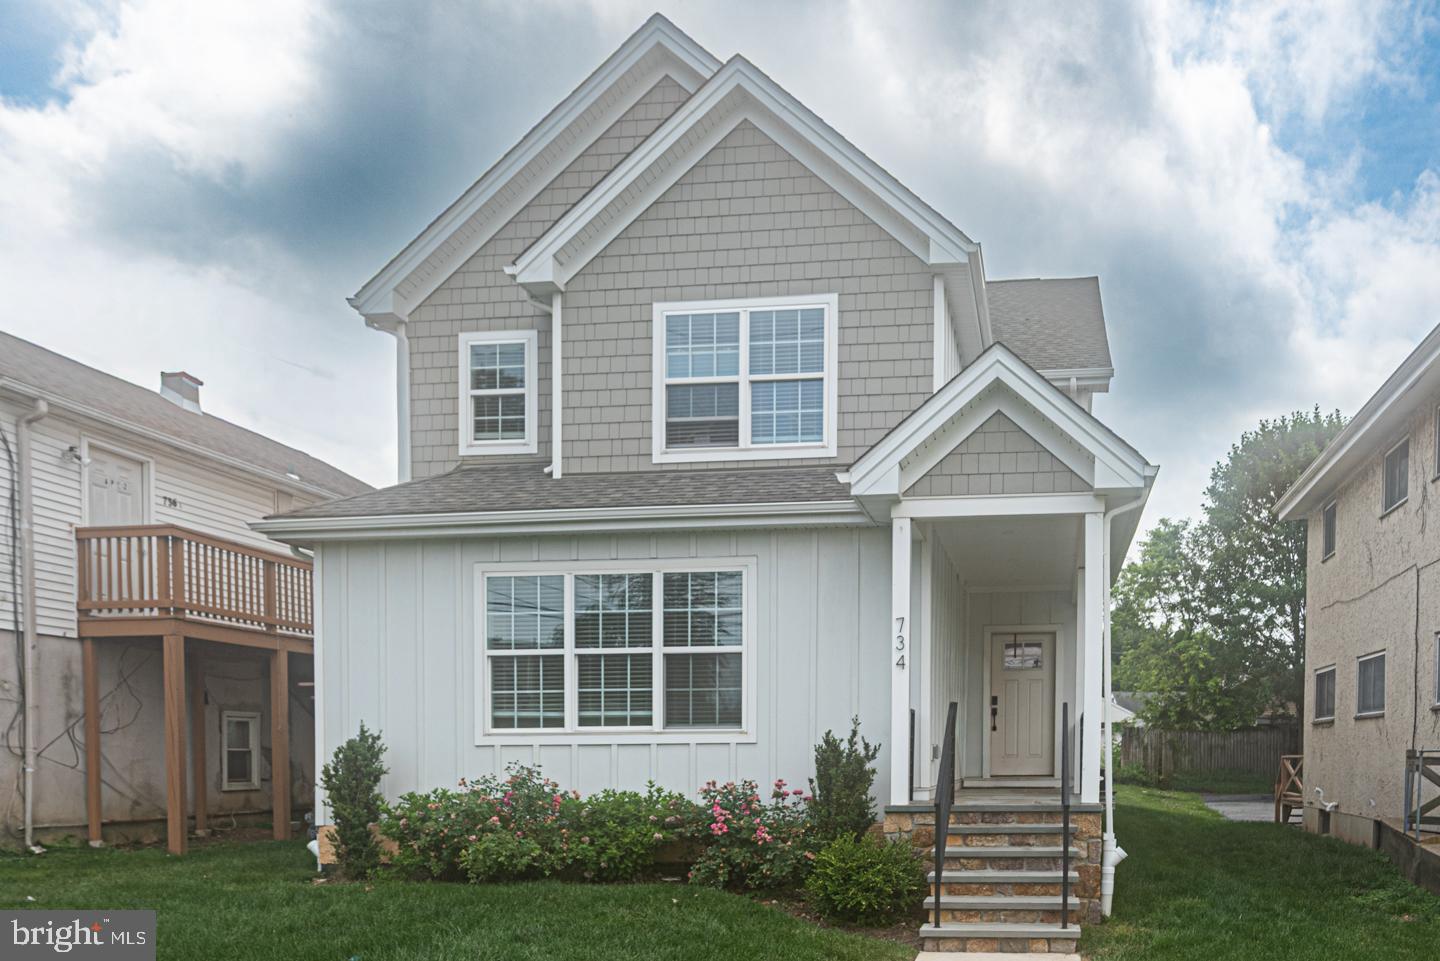
WALLINGFORD
Lot 2 HARVEY ROAD
4 Beds
2 Baths
2,626 Sq.Ft.
$995,000
MLS#: PADE2119106
