Features & Amenities

Interior

  • Other Interior Features

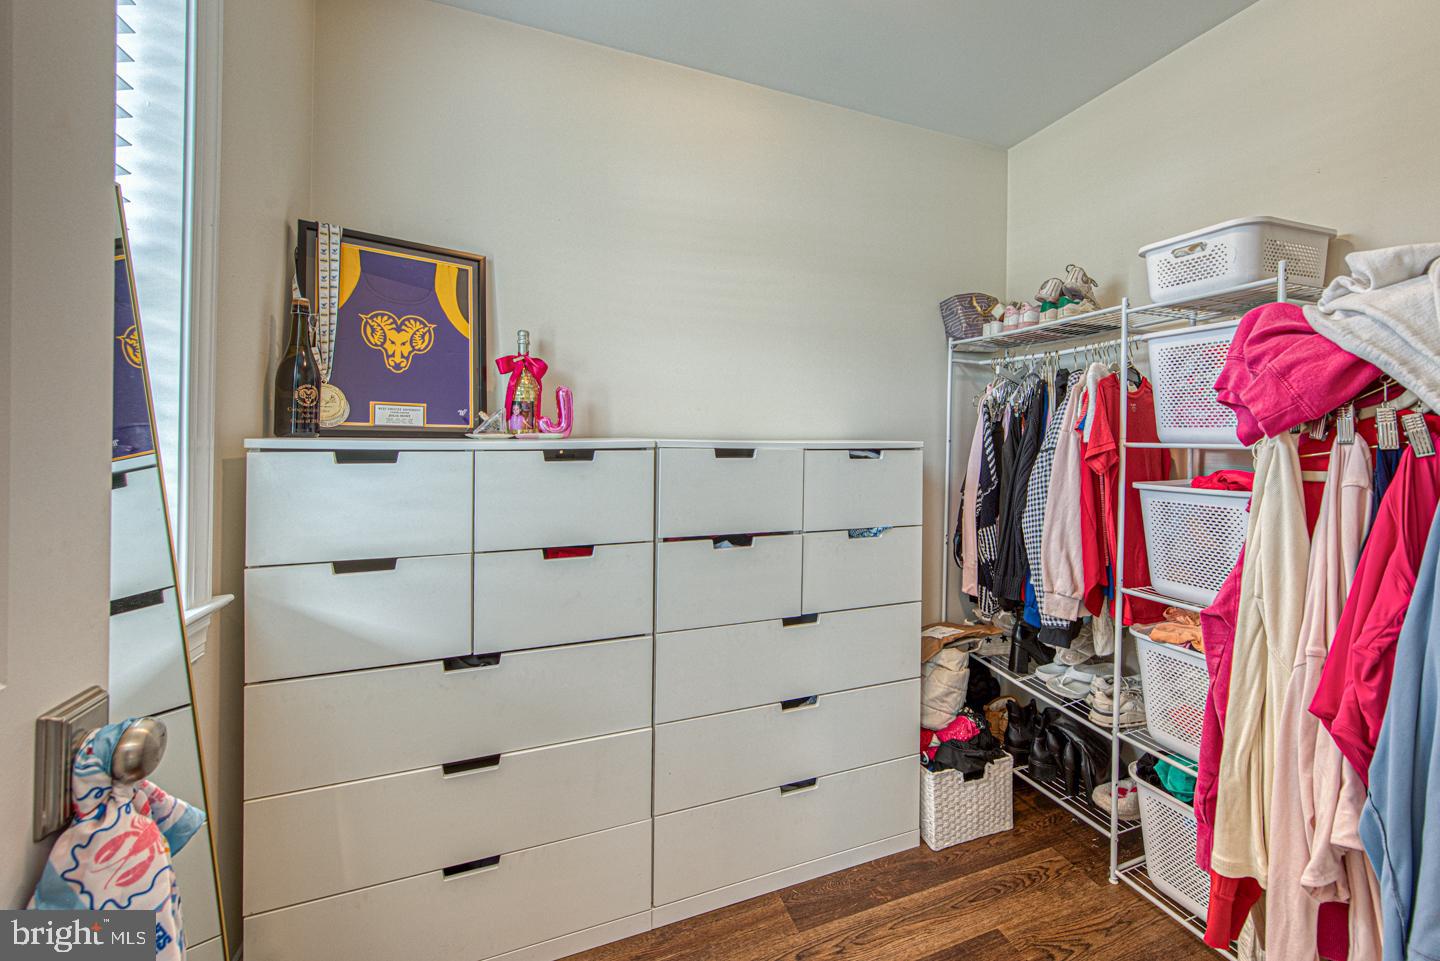
    Walk-In Closet(s), Crown Molding, Open Floorplan

  • Total Bedrooms

    4

  • Bathrooms

    2

  • 1/2 Bathrooms

    1

  • Above Grade Finished Area

    2626.0

  • Basement YN

    YES

  • Cooling YN

    YES

  • Cooling

    Central Air, Electric

  • Fireplace YN

    NO

  • Heating YN

    YES

  • Heating

    Natural Gas, Forced Air

  • Pet friendly

    N/A

Exterior

  • Garage

    No

  • Construction Materials

    Vinyl Siding

  • Parking

    Driveway

  • Pool

    No

  • Waterfront YN

    NO

Area & Lot

  • Lot Size(acres)

    1.3

  • Lot Size(square feet)

    56628.0

  • Property Type

    Residential

  • Property Sub Type

    Single Family Residence

  • Architectural Style

    Colonial

Price

  • Sales Price

    $995,000

  • Sq. Footage

    2, 626

  • Price/SqFt

    $378

HOA

  • Association

    No

School District

  • Elementary School

    N/A

  • Middle School

    N/A

  • High School

    STRATH HAVEN

Property Features

  • New Construction

    YES

  • Foundation Details

    Concrete Perimeter

  • Senior Community YN

    NO

  • Sewer

    Public Sewer

  • Water Source

    Public

Schedule a Showing

Showing scheduled successfully.

<
>
IN PERSON
VIA CHAT

What is 3 + 4 ?


Change time

Mortgage calculator

Estimate your monthly mortgage payment, including the principal and interest, property taxes, and HOA. Adjust the values to generate a more accurate rate.

Your payment

Principal and Interest:

$

Property taxes:

$

HOA fees:

$

Total loan payment:

$

Total interest amount:

$

Location

County

DELAWARE

Elementary School

Middle School

High School

STRATH HAVEN

Listing Courtesy of Gary M Scheivert , BHHS Fox & Roach-Media

RealHub Information is provided exclusively for consumers' personal, non-commercial use, and it may not be used for any purpose other than to identify prospective properties consumers may be interested in purchasing. All information deemed reliable but not guaranteed and should be independently verified. All properties are subject to prior sale, change or withdrawal. RealHub website owner shall not be responsible for any typographical errors, misinformation, misprints and shall be held totally harmless.

Agent Nick Polinchock

Owner, Chief Executive Officer, Portfolio Advisor

Nick Polinchock

Call Nick today to schedule a private showing.


* Listings on this website come from the FMLS IDX Compilation and may be held by brokerage firms other than the owner of this website. The listing brokerage is identified in any listing details. Information is deemed reliable but is not guaranteed. If you believe any FMLS listing contains material that infringes your copyrighted work please click here to review our DMCA policy and learn how to submit a takedown request.© 2024 FMLS.
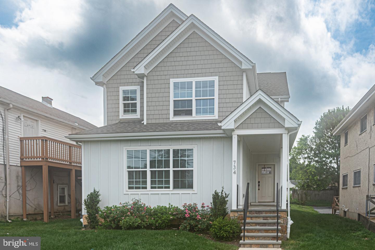
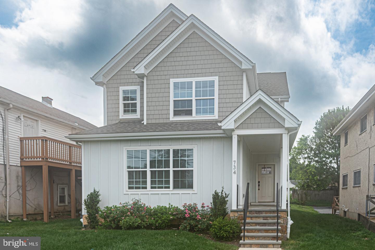
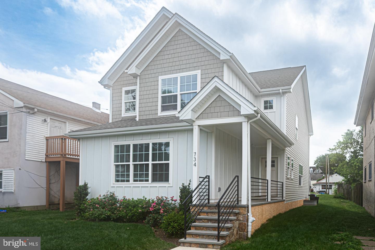
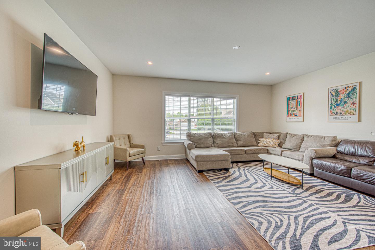
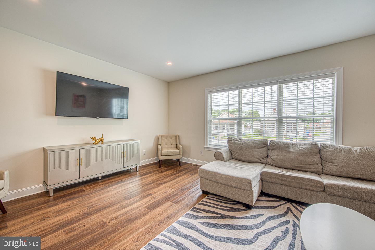
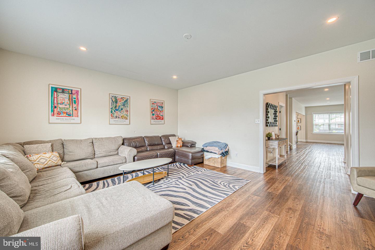
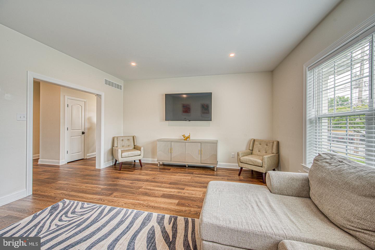
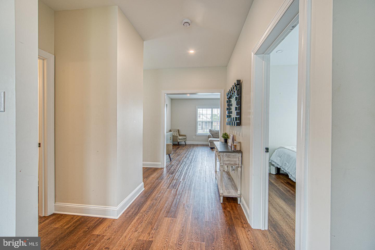
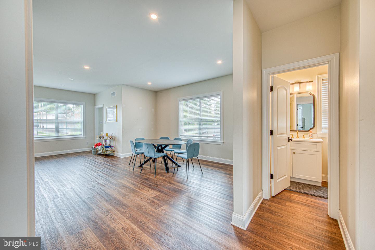
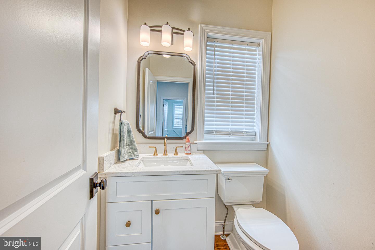
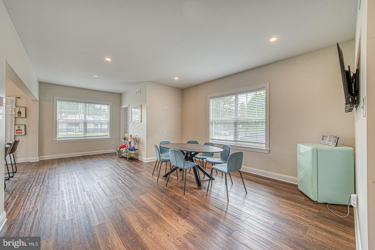
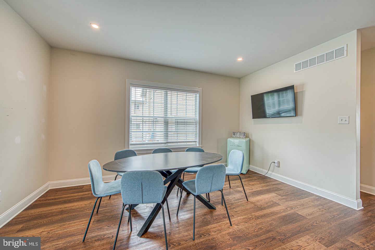
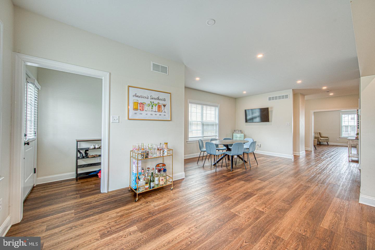
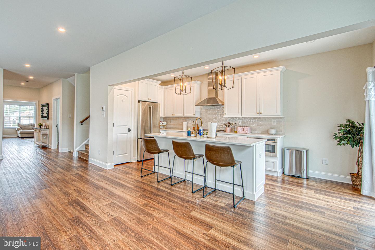
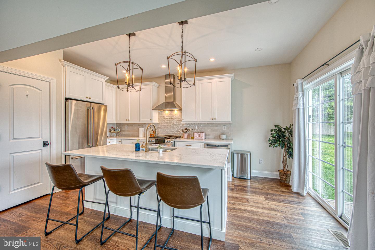
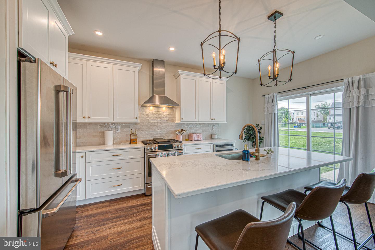
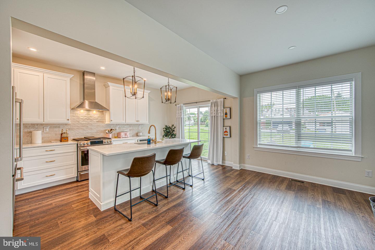
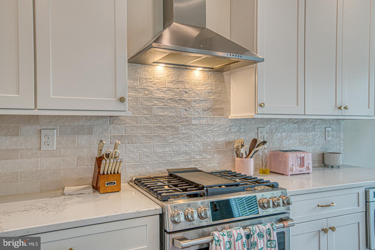
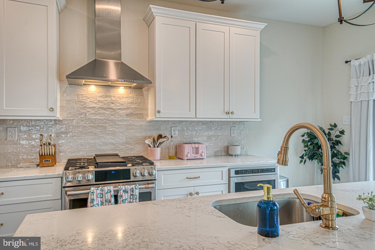
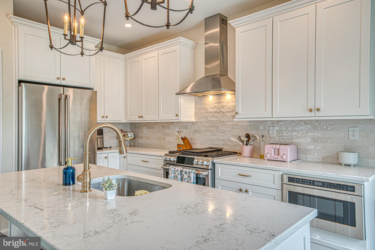
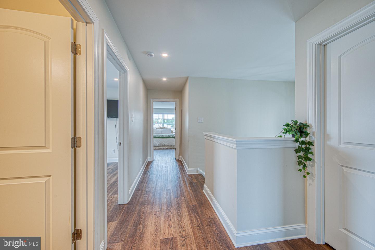
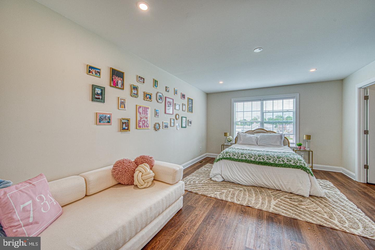
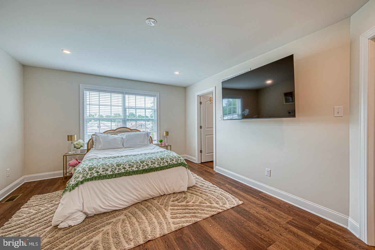
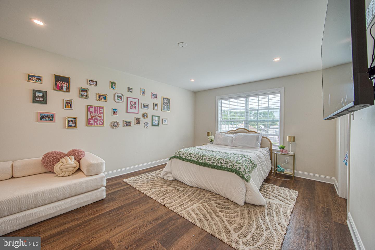
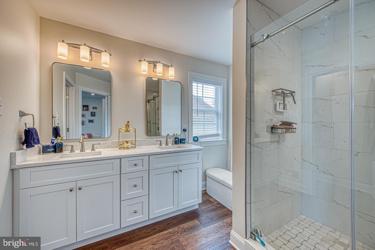
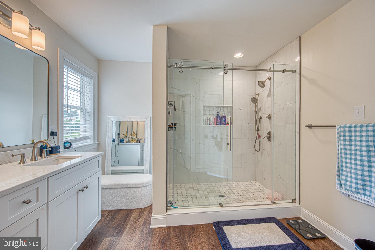
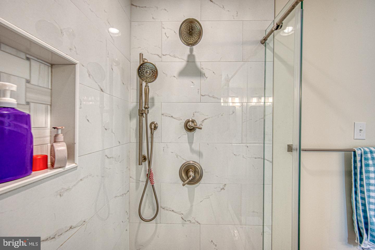
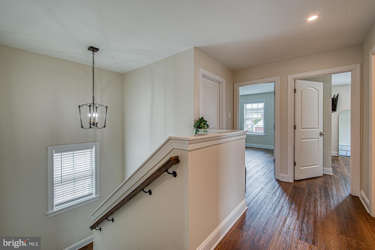
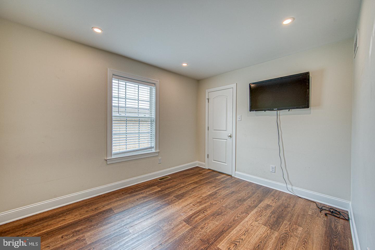
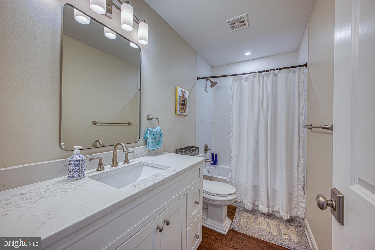
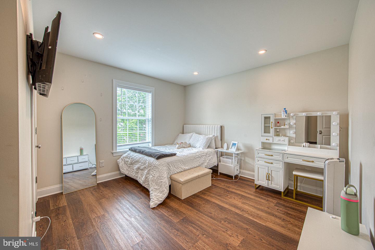
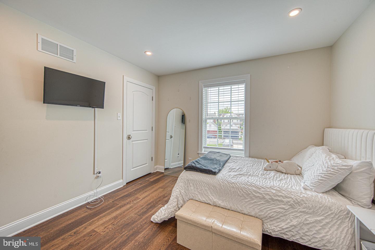
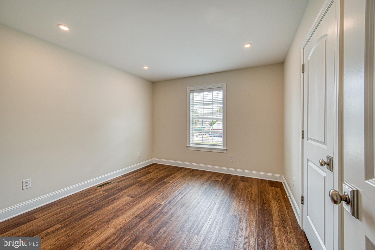
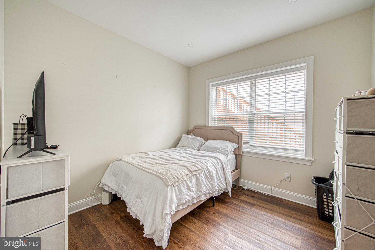
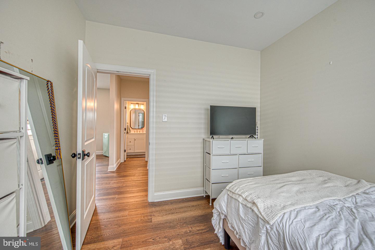
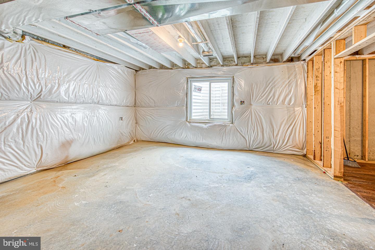
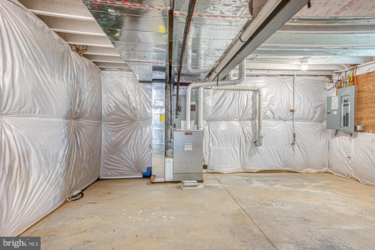
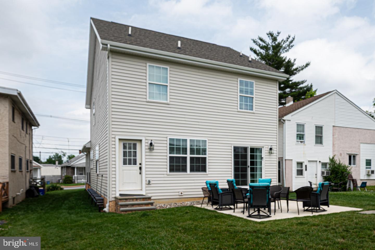
Brand new luxury home in desirable Wallingford Swarthmore School District.! Experience exceptional living in this stunning new construction with December  delivery date. The photos shown are of a previously built home and will include the exact same floor plan and features. Offering 4 spacious bedrooms and 2.5 baths, this beautifully designed residence combines modern elegance with everyday comfort. The heart of the home is the spectacular gourmet kitchen, featuring high end stainless steel appliances, premium finishes, and glamorous quartz counter tops. You will find an abundant space for entertaining and family gatherings. Gleaming hardwood floors flow throughout the first and second levels, creating warm and sophisticated atmosphere. Retreat to the sumptuous primary suite, a private sanctuary complete with  a lavish primary bath designed for relaxation and luxury. Three additional generously  sized bedrooms provide ample space for family, guests or home office. Outside enjoy the level rear yard - perfect for outdoor entertaining , play or simply unwinding in your own backyard oasis. Ideally situated close to shopping, dining, parks, major commuting routes, and all the conveniences that make Wallingford one of the area's most desirable communities. Scheduled for December delivery, this exceptional new home offers the perfect opportunity to enjoy brand new construction in an unbeatable location. Don't miss your chance to make this beautiful home yours!

917 S. PROVIDENCE ROAD LOT 3

Message successfully sent.

What would you like to know?

What is 3 + 4 ?

I agree to receive email communication and understand I can unsubscribe at any time.

I agree to be contacted by TNT Real Estate Solutions via call, email, and text for real estate services. To opt out, you can reply 'stop' at any time or reply 'help' for assistance. You can also click the unsubscribe link in the emails. Message and data rates may apply. Message frequency may vary. Privacy Policy

Related Properties

Financing opportunity! Qualified buyers may be able to assume the seller’s 2.375% FHA mortgage and combine it with a second mortgage, resulting in substantial monthly savings compared to financing a similar home entirely at today’s interest rates. Contact listing agent for details and qualification requirements.  Nestled within a quiet cul-de-sac setting shared by just five homes, this property offers a rare sense of privacy and neighborhood charm while maintaining convenient access to nearby amenities and major roadways. Welcome to a rare and perfect blend of historic charm and modern upgrades! Currently configured as a 5-bedroom, 1.5 bath home, this property can easily be converted to create a spacious primary suite, resulting in a 4-bedroom, 2.5 bath layout. This beautifully maintained 5-bedroom home, originally built in 1840 with portions dating back to the 1700s, is situated on over a half-acre of majestic, landscaped grounds. This beauty features original hardwood floors, abundance of natural light, and multiple spacious living areas including a formal living room and a warm, inviting family room with fireplace. The updated kitchen offers a stylish mix of butcher block and solid surface countertops, stainless steel appliances, farmhouse sink, upgraded cabinetry, and flows directly into a grand formal dining room perfect for entertaining. A first-floor laundry/mudroom with additional pantry storage adds everyday convenience. The second level includes five generously sized bedrooms, all with hardwood flooring, including a primary suite with a walk-in closet and vanity area, along with updated bathrooms throughout. The current layout offers a unique opportunity to easily convert an adjacent bedroom into a dedicated primary bathroom, creating a true primary suite, as it already features a convenient walk-through connection. Major system upgrades include a three-zone newer HVAC system with two central air units and two furnaces, a newer roof with a 50-year warranty, updated plumbing, new half bath, and Levolor real wood blinds throughout. Outdoor living is equally impressive, featuring a charming side porch with a swing, a paver patio, wrap-around porch, and a fully fenced yard ideal for both relaxation and entertaining. The private, long driveway provides ample parking for at least four vehicles and has been recently relocated and sealcoated. The property is enhanced with new sod, professional landscaping, and a fully fenced backyard creating a peaceful and inviting setting. A standout feature is the detached approximately 1,000 sq ft barn equipped with a sub-panel, updated wiring, and EV charging hookup, offering incredible flexibility for a workshop, gym, studio, or additional storage. The home has been thoughtfully renovated with refinished hardwood floors throughout and fresh paint, blending timeless character with modern updates. Additional highlights include solid wood doors, expanded closet space, an unfinished third level with heat offering future potential, and an unfinished basement with utility space. Located in the highly sought-after Wallingford-Swarthmore School District, this property offers exceptional convenience with walkability to the train and bus, easy access to I-476 and I-95, and just minutes from the vibrant downtowns of Media, Swarthmore, and Wallingford. This is a rare opportunity to own a historic home with modern functionality in an unbeatable location. Why pay today’s rates if you may be able to assume this FHA loan at just 2.375%?
#PADE2112958

WALLINGFORD

204 W BROOKHAVEN ROAD

5 Beds

1 Baths

2,564 Sq.Ft.

$799,000

MLS#: PADE2112958

Welcome to 105 Stratford Road, a striking stone Tudor in the desirable enclave of Wallingford Hills. Quick settlement is possible - move in before school starts. Driving in feels wonderfully removed from the pace of everyday life, with timeless homes, mature landscaping, and flowering trees creating the atmosphere of a quaint storybook village. The home exudes the craftsmanship and enduring quality of a bygone era. With its handsome stone masonry, intricate patterned brickwork, decorative half-timbering and steel-casement windows, this Tudor residence offers extraordinary character and architectural authenticity. It offers over 3,700 square feet of total living space and features 4 bedrooms with 2 full baths / 3 half baths, and a partially finished basement.

Inside, numerous windows fill the home with natural light. The expansive living room centers around a lovely fireplace and flows seamlessly to a screened porch, creating an inviting space for both entertaining and everyday living. The gracious dining room comfortably accommodates large gatherings with ease. The updated kitchen features granite countertops, premium stainless steel appliances, and an oversized Dacor range. Just beyond, a mudroom connects directly to the garage and basement storage area. At the end of the center hall, an intimate den provides the perfect retreat for relaxing mornings/evenings, and allows access to the fenced back yard.

The second floor offers an ideal balance of charm and practicality with four spacious bedrooms, two full baths, a half bath, and laundry area, The primary suite is both elegant and comfortable, complete with a dressing area and en suite bath. A vaulted guest bedroom features a private half bath with stackable washer/dryer. Two additional generously sized bedrooms share a hall bath. A walk-up attic provides easy access for storage.

The finished lower level expands the home’s living space with another impressive stone fireplace, wet bar, powder room, full laundry area, office alcove, and abundant storage — ideal for movie nights, game days, or hosting guests.

Outside, the grounds are equally captivating. Distinctive plantings and specimen trees frame the property beautifully. Lush greenery provides ample privacy for relaxation. The expansive and fully fenced two-tiered rear lawn offers exceptional versatility, equally suited for play, pets, or elegant outdoor entertaining.

Recent valuable upgrades include: new roof & gutters (2024), backyard fencing (2024), addition of central air conditioning on the main level (2024), and a new sewer lateral (2023).

Ideally located within the award-winning Wallingford-Swarthmore School District, the home is within walking distance to the train station and just minutes from the shops and restaurants of Media, major roadways, and Philadelphia International Airport.

Wallingford Hills is more than a neighborhood — it is a true community. Residents enjoy long standing traditions including block parties, Oktoberfest celebrations, and holiday get-togethers - all contributing to the warm and connected atmosphere that makes it so special. Opportunities to own a home of this character, scale, and provenance in Wallingford Hills are exceedingly rare. Don’t miss your chance to be a part of this very special community.
#PADE2116054

WALLINGFORD

105 STRATFORD ROAD

4 Beds

2 Baths

3,750 Sq.Ft.

$1,189,000

MLS#: PADE2116054

New on site 1 day ago
Brand new luxury home in desirable Wallingford Swarthmore School District.! Experience exceptional living in this stunning new construction with December  delivery date. The photos shown are of a previously built home and will include the exact same floor plan and features. Offering 4 spacious bedrooms and 2.5 baths, this beautifully designed residence combines modern elegance with everyday comfort. The heart of the home is the spectacular gourmet kitchen, featuring high end stainless steel appliances, premium finishes, and glamorous quartz counter tops. You will find an abundant space for entertaining and family gatherings. Gleaming hardwood floors flow throughout the first and second levels, creating warm and sophisticated atmosphere. Retreat to the sumptuous primary suite, a private sanctuary complete with  a lavish primary bath designed for relaxation and luxury. Three additional generously  sized bedrooms provide ample space for family, guests or home office. Outside enjoy the level rear yard - perfect for outdoor entertaining , play or simply unwinding in your own backyard oasis. Ideally situated close to shopping, dining, parks, major commuting routes, and all the conveniences that make Wallingford one of the area's most desirable communities. Scheduled for December delivery, this exceptional new home offers the perfect opportunity to enjoy brand new construction in an unbeatable location. Don't miss your chance to make this beautiful home yours!
#PADE2119106

WALLINGFORD

Lot 2 HARVEY ROAD

4 Beds

2 Baths

2,626 Sq.Ft.

$995,000

MLS#: PADE2119106

 - property

Send a message

Message successfully sent.

Your message

What is 3 + 4 ?

Reason for contacting?

I agree to receive email communication and understand I can unsubscribe at any time.

I agree to be contacted by TNT Real Estate Solutions via call, email, and text for real estate services. To opt out, you can reply 'stop' at any time or reply 'help' for assistance. You can also click the unsubscribe link in the emails. Message and data rates may apply. Message frequency may vary. Privacy Policy

Sign Out

Virtual Assistant

Would you like to take the next step with this property? We can help you schedule a showing or virtual tour, or send you more details.

Yes, I would like more information.

Thank You for Your Reply, One of Our Agents will contact you as soon as possible

No, maybe later.

Thank you, you can always contact me via email, phone number or through the contact form.

Realhub AI

Lucy - Your AI-Powered Realtor

Update Your Temporary Password

Personalize your search

Enter your email and we'll notify you immediately when new listings match what you're looking for.

or enter email address

Already have an account ? Login here

Continue your home search

I agree to receive communications and understand I can unsubscribe at any time.

I agree to be contacted by TNT Real Estate Solutions via call, email, and text for real estate services. To opt out, you can reply 'stop' at any time or reply 'help' for assistance. You can also click the unsubscribe link in the emails. Message and data rates may apply. Message frequency may vary. Privacy Policy

Already have an account ? Login here

We use cookies

We use cookies primarily for analytics to enhance your experience. By accepting, you agree to our use of these cookies. You can manage your preferences or learn more about our cookies policy.