
Features & Amenities

Interior

  • Total Bedrooms

    4

  • Bathrooms

    2

  • Above Grade Finished Area

    2326.0

  • Basement YN

    YES

  • Cooling YN

    YES

  • Cooling

    Central Air, Electric

  • Heating YN

    YES

  • Heating

    Electric, Forced Air

  • Main Level Bedrooms

    3

  • Pet friendly

    N/A

Exterior

  • Garage

    Yes

  • Garage spaces

    1

  • Construction Materials

    Frame

  • Parking

    Garage, Driveway, Basement, Attached

  • Pool

    No

  • Waterfront YN

    NO

Area & Lot

  • Lot Size(acres)

    0.1

  • Lot Size(square feet)

    4,500

  • Property Type

    Residential

  • Property Sub Type

    Single Family Residence

  • Architectural Style

    Traditional

Price

  • Sales Price

    $375,000

  • Tax Amount

    $4,604

  • Sq. Footage

    2,326

  • Price/SqFt

    $161

HOA

  • Association

    YES

  • Association Fee

    $1,050

  • Association Fee Frequency

    Annually

  • Association Fee Includes

    N/A

  • Total Monthly Fees

    true

School District

  • Elementary School

    N/A

  • Middle School

    N/A

  • High School

    N/A

Property Features

  • New Construction

    NO

  • Foundation Details

    Concrete Perimeter

  • Senior Community YN

    NO

  • Sewer

    Public Sewer

  • Tax Lot

    K9

  • Water Source

    Public

Schedule a Showing

Showing scheduled successfully.

<
>
IN PERSON
VIA CHAT

What is 3 + 4 ?


Mortgage calculator

Estimate your monthly mortgage payment, including the principal and interest, property taxes, and HOA. Adjust the values to generate a more accurate rate.

Your payment

Principal and Interest:

$

Property taxes:

$

HOA fees:

$

Total loan payment:

$

Total interest amount:

$

Location

County

NORTHAMPTON

Elementary School

Middle School

High School

Listing Courtesy of Laura Behler, Mullen Realty Associates

RealHub Information is provided exclusively for consumers' personal, non-commercial use, and it may not be used for any purpose other than to identify prospective properties consumers may be interested in purchasing. All information deemed reliable but not guaranteed and should be independently verified. All properties are subject to prior sale, change or withdrawal. RealHub website owner shall not be responsible for any typographical errors, misinformation, misprints and shall be held totally harmless.

Agent Nick Polinchock

Owner, Chief Executive Officer, Portfolio Advisor

Nick Polinchock

Call Nick today to schedule a private showing.


* Listings on this website come from the FMLS IDX Compilation and may be held by brokerage firms other than the owner of this website. The listing brokerage is identified in any listing details. Information is deemed reliable but is not guaranteed. If you believe any FMLS listing contains material that infringes your copyrighted work please review our DMCA policy and learn how to submit a takedown request.© 2024 FMLS.
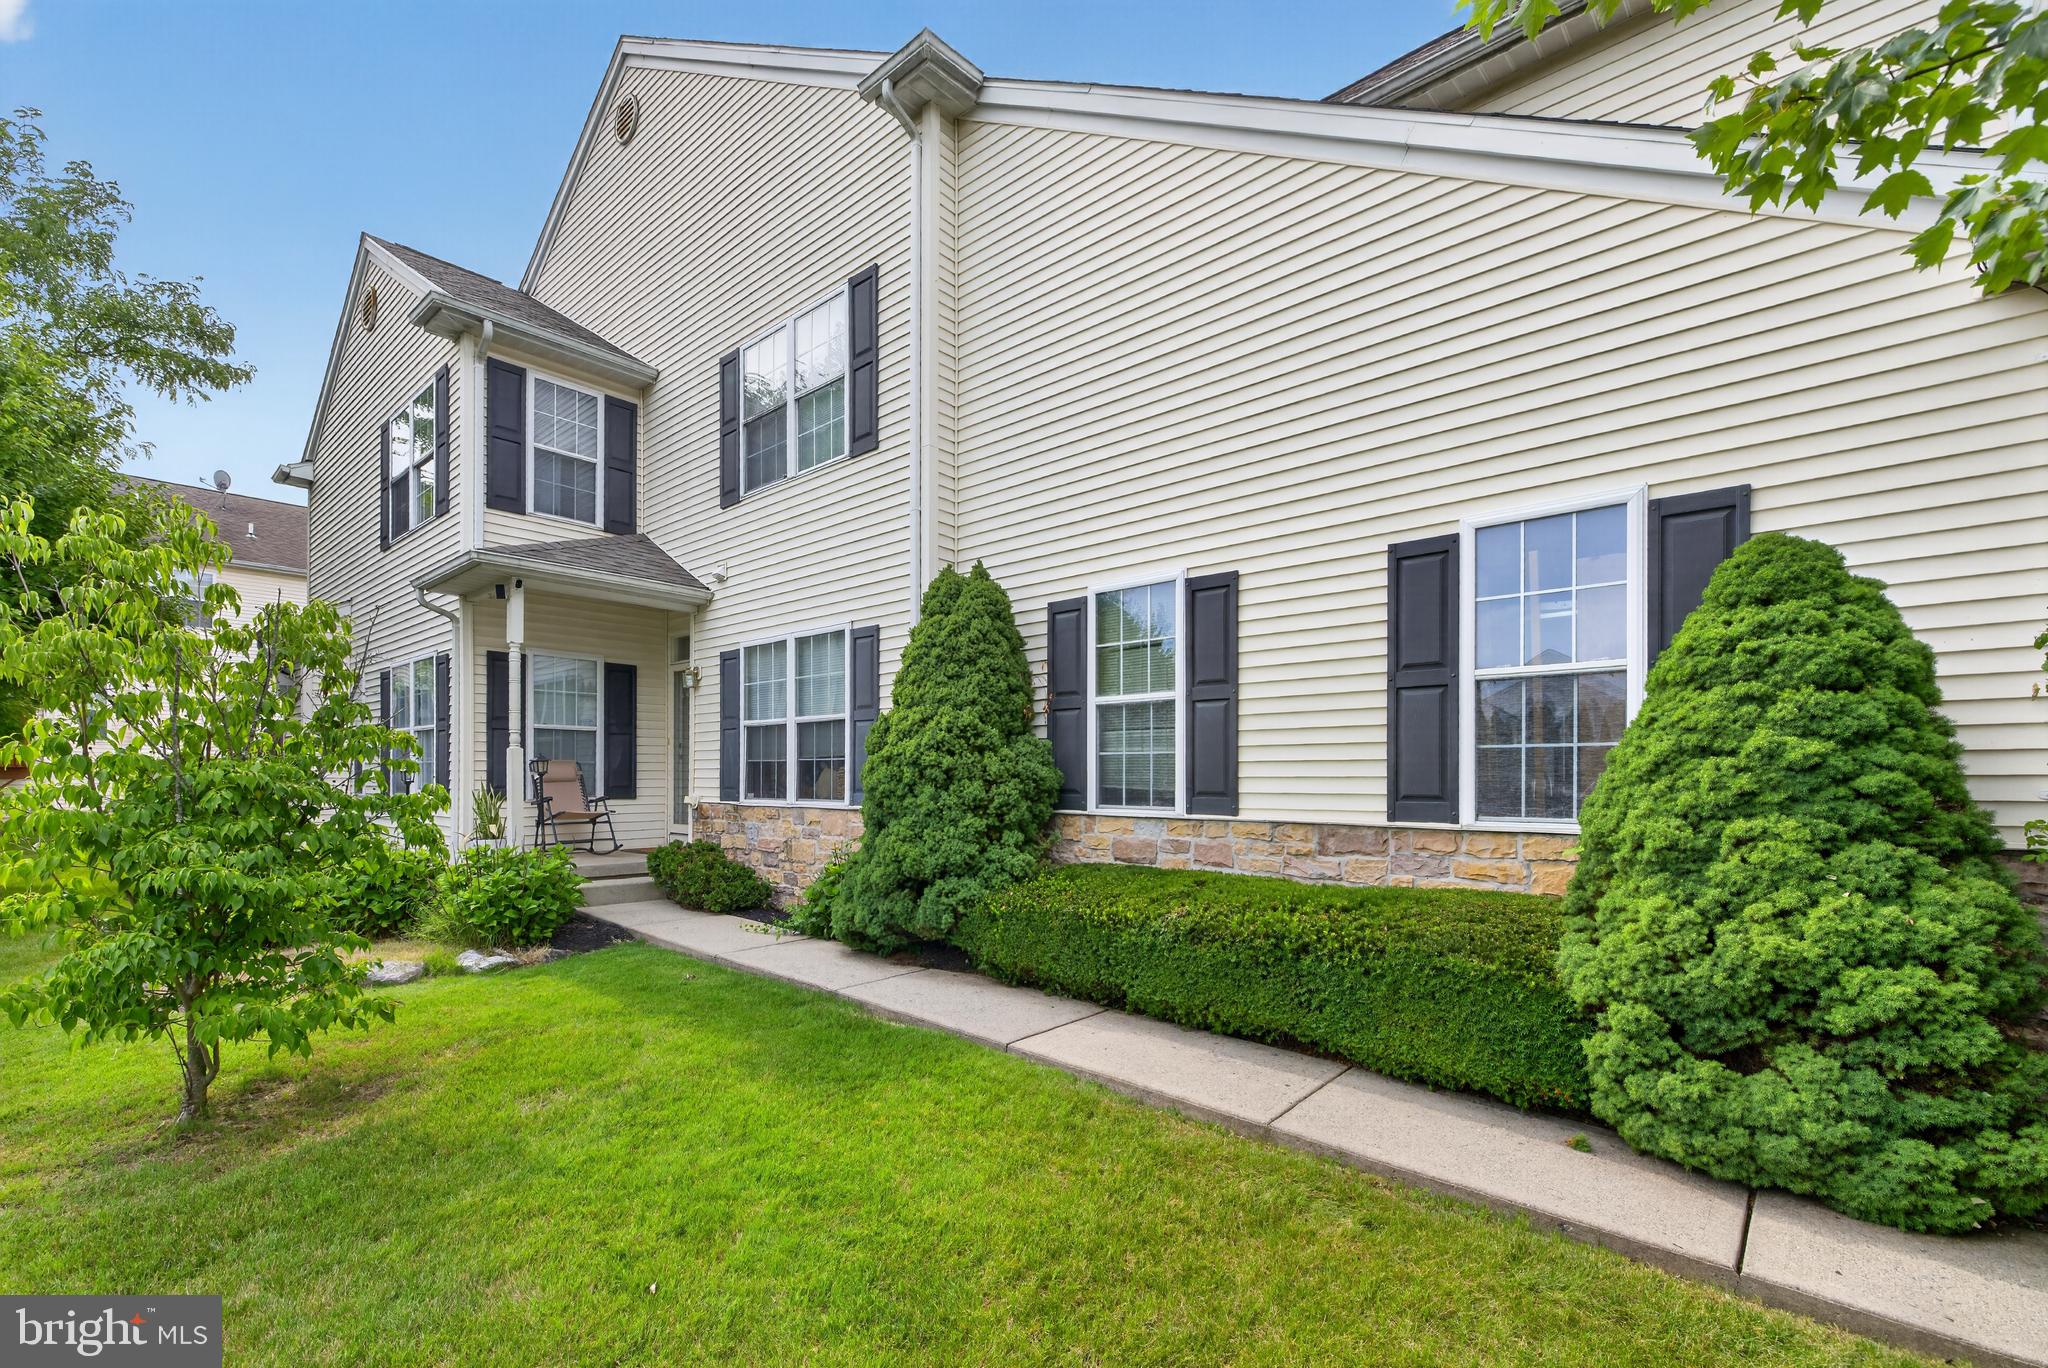
Welcome home to 2802 Westgate Drive! Tucked away on a quiet cul-de-sac in the Easton Area School District, this 4-bedroom, 2-bath detached home offers a wonderful combination of comfort, convenience, and location. Whether you're looking for room to grow, space to entertain, or simply a place to call your own, this home has plenty to offer! Enjoy the peaceful neighborhood setting while still being just minutes from Lafayette College, local sports complexes, shopping, dining, and everyday conveniences. With an HOA fee of just $1,050 annually, you can enjoy the benefits of the community without a hefty monthly expense. Don't miss your opportunity to make this Easton home your own!

2802 WESTGATE DRIVE

Message successfully sent.

What would you like to know?

What is 3 + 4 ?

I agree to receive email communication and understand I can unsubscribe at any time.

I agree to be contacted by TNT Real Estate Solutions via call, email, and text for real estate services. To opt out, you can reply 'stop' at any time or reply 'help' for assistance. You can also click the unsubscribe link in the emails. Message and data rates may apply. Message frequency may vary. Privacy Policy

Related Properties

MUST SEE! Beautifully maintained and restored bi-level tucked away at the end of a private, park-like cul-de-sac on 0.30 acres in Palmer Township. This 3-bedroom, 2.5-bath home features a desirable open-concept layout with the living room, dining room, and kitchen flowing seamlessly together. The kitchen offers updated cabinetry, tile backsplash, granite countertops, and stainless-steel appliances, including a new refrigerator (2023).

Hardwood flooring throughout adds warmth and character, complemented by ceramic tile in the kitchen and baths. The lower-level family room features French doors leading to an enclosed 3-season room, patio, and fenced rear yard. Additional highlights include an oversized 2-car garage with automatic door, exterior shed, and electronic fireplaces in each room.

All appliances and major systems have been serviced within the past year, offering added peace of mind. The home also includes a 2-year Select Home Warranty, plus a weed wacker and blower.

Conveniently located near township parks, shopping, and Routes 22, 33, and 78. A special home you won’t want to miss!
#PANH2010824

EASTON

3090 CLAYTON STREET

3 Beds

2 Baths

2,594 Sq.Ft.

$445,000

MLS#: PANH2010824

Welcome home to this inviting 3-bedroom, 2.5-bath townhouse in Easton, conveniently located within walking distance of Easton Area Middle School and Shawnee Elementary School! The open layout and bright natural light create a comfortable space for everyday living and spending time with family. A one-car garage adds everyday convenience. The welcoming community also features a swimming pool, pickleball courts, and basketball courts, offering plenty of opportunities to enjoy the outdoors and connect with neighbors. Come see all this home has to offer!

Se habla español!
#PANH2010848

EASTON

4 MONMOUTH COURT

3 Beds

2 Baths

1,568 Sq.Ft.

$330,000

MLS#: PANH2010848

Well-maintained home in West Easton Borough with many recent updates, including a new heat pump (2026), new water heater (2025) and roof (2021). The upper level features cathedral ceilings, new flooring and an updated bath with a new tub and floor. The lower level offers approximately 1,000 sq ft of additional space. Outside, enjoy a large two-tier rear deck and off-street parking. Conveniently located near parks, shopping, healthcare and Route 22. Wilson Area School District. Estate sale. Information deemed reliable but not guaranteed. Buyer to verify all information, including square footage, room sizes, school district and update dates.
#PANH2010898

EASTON

713 STERLINGWORTH TERRACE

3 Beds

2 Baths

2,100 Sq.Ft.

$399,900

MLS#: PANH2010898

Classic charm defines this brick home situated in the city of Easton. Featuring hardwood floors, the residence provides four bedrooms, one full bath, and one half bath. The setting offers a balance of character and daily functionality.Inside, the hardwood floors run through the living spaces. The layout accommodates four bedrooms alongside one full bath and one half bath, creating a practical environment for daily living. The outdoor area features a fenced yard with a white fence, offering a private space for relaxing or outdoor entertaining. A detached garage on the property provides additional storage options.Located in Easton, the property is situated within close proximity to dining, shopping, local stores, and city attractions. For those commuting, the location offers convenient access to Route 22 and Route 78.This Easton property combines city convenience with a commuter-friendly location. Private showings can be scheduled to experience this home in person.
#PANH2010768

EASTON

315 W BERWICK STREET

4 Beds

1 Baths

2,006 Sq.Ft.

$319,900

MLS#: PANH2010768
Welcome home to this beautifully maintained, 2,352-square-foot townhome nestled in the highly sought-after Villages at Mill Race community in Palmer Township. Boasting a bright and airy 2-story layout, this spacious 6-room residence features 4 generously sized bedrooms and 2.5 bathrooms, offering the perfect blend of modern comfort and effortless suburban living. The main level welcomes you with an open floor plan, highlighting a cozy electric fireplace perfect for chilly evenings, and a seamless flow ideal for entertaining. Upstairs, the expansive primary suite and additional bedrooms provide ample closet space and natural light. Looking for more room? The daylight, partially finished basement offers incredible versatility as a home office, gym, or recreation room, while still leaving plenty of dedicated space for mechanicals and storage .Enjoy the peace of mind that comes with an attached 2-car garage, central A/C, and low-maintenance vinyl siding. Located just minutes from Route 33 and I-78, this home offers the ultimate commuter convenience while keeping local shopping, dining, and scenic trails right at your fingertips. Don’t miss out on this Easton gem!
#PANH2010152

EASTON

142 WILLOW DRIVE

4 Beds

2 Baths

2,352 Sq.Ft.

$409,500

MLS#: PANH2010152

An exterior of brick and vinyl siding highlights this home at 2580 Lower Way, featuring an attached garage, a porch and a paved driveway. Inside, a soaring ceiling defines the welcoming entrance foyer, where polished hardwood floors lead directly into the main living spaces. The living room is anchored by a central wood-mantel fireplace and features crown molding, drapes and hardwood flooring. This level includes a dining area detailed with chair rail molding and drapes, which seamlessly connects to the kitchen with Granite counters, a tile backsplash and stainless steel appliances—including a gas range, microwave, refrigerator and dishwasher—equip the kitchen. Comfortable bedrooms are finished with distinct details, including rooms with hardwood floors, laminate flooring, drapes and smooth plaster walls with one bedroom featuring detailed plaster corbels. The bathrooms are finished with tile floors featuring classic wall tiling in one and a glass-enclosed walk-in shower with white finishes in another. A finished lower-level basement provides additional carpeted space with recessed lighting and drapes. Outdoor sliding doors from the home open to a spacious bi-level covered wood deck. The level grassy backyard is fully enclosed by a white vinyl fence and features a dedicated fire pit area, stone pathways, mature trees, a shed and satellite dish. Schedule a time to tour this Forks Twp property and experience its features in person.
#PANH2010996

EASTON

2580 LOWER WAY

3 Beds

2 Baths

2,112 Sq.Ft.

$387,900

MLS#: PANH2010996

Welcome to easy, low-maintenance living in Glenmoor, a desirable 55+ active adult community in Palmer Township! This beautifully maintained, move-in-ready ranch offers the perfect combination of comfort, space, and convenience. Freshly painted throughout, the home features a bright, open floor plan with soaring 9-foot ceilings, abundant natural light, and a Newly updated kitchen complete with BRAND-NEW stainless steel appliances. Offering 2 spacious bedrooms, 2 full bathrooms PLUS a bonus room that could be used as your private office. The primary suite features an elegant tray ceiling, private ensuite bath, and TWO generously sized custom walk-in closets with built-in storage. Need additional space? The oversized two-car garage provides convenient access to a large walk-up attic, perfect for all your storage needs. Enjoy relaxing in the enclosed sunroom overlooking the private backyard. Best of all, The community handles all the exterior maintenance for you! Glenmoor offers a wonderful lifestyle with a clubhouse, fitness center, heated outdoor pool, and bocce courts, library, craft and game rooms, and community activities. Spend less time maintaining your home and more time enjoying the things you love. You've worked hard for this lifestyle. Now it's time to enjoy it! Ask how to receive up to $5,000 lender credit towards closing costs or lowering your interest rate!
#PANH2011006

EASTON

150 GLENMOOR CIRCLE S

2 Beds

2 Baths

1,917 Sq.Ft.

$438,000

MLS#: PANH2011006

New on site 1 day ago
None
#PANH2011034

EASTON

215 E ELIZABETH AVENUE

3 Beds

2 Baths

1,820 Sq.Ft.

$329,900

MLS#: PANH2011034

Send a message

Message successfully sent.

Your message

What is 3 + 4 ?

Reason for contacting?

I agree to receive email communication and understand I can unsubscribe at any time.

I agree to be contacted by TNT Real Estate Solutions via call, email, and text for real estate services. To opt out, you can reply 'stop' at any time or reply 'help' for assistance. You can also click the unsubscribe link in the emails. Message and data rates may apply. Message frequency may vary. Privacy Policy

Sign Out

Virtual Assistant

Would you like to take the next step with this property? We can help you schedule a showing or virtual tour, or send you more details.

Yes, I would like more information.

Thank You for Your Reply, One of Our Agents will contact you as soon as possible

No, maybe later.

Thank you, you can always contact me via email, phone number or through the contact form.

Realhub AI

Lucy - Your AI-Powered Realtor

Update Your Temporary Password

Personalize your search

Enter your email and we'll notify you immediately when new listings match what you're looking for.

or enter email address

Already have an account ? Login here

Continue your home search

I agree to receive communications and understand I can unsubscribe at any time.

I agree to be contacted by TNT Real Estate Solutions via call, email, and text for real estate services. To opt out, you can reply 'stop' at any time or reply 'help' for assistance. You can also click the unsubscribe link in the emails. Message and data rates may apply. Message frequency may vary. Privacy Policy

Already have an account ? Login here

We use cookies

We use cookies primarily for analytics to enhance your experience. By accepting, you agree to our use of these cookies. You can manage your preferences or learn more about our cookies policy.