


Property
Beds
3
Full Baths
2
1/2 Baths
1
Year Built
2002
Sq.Footage
2,112
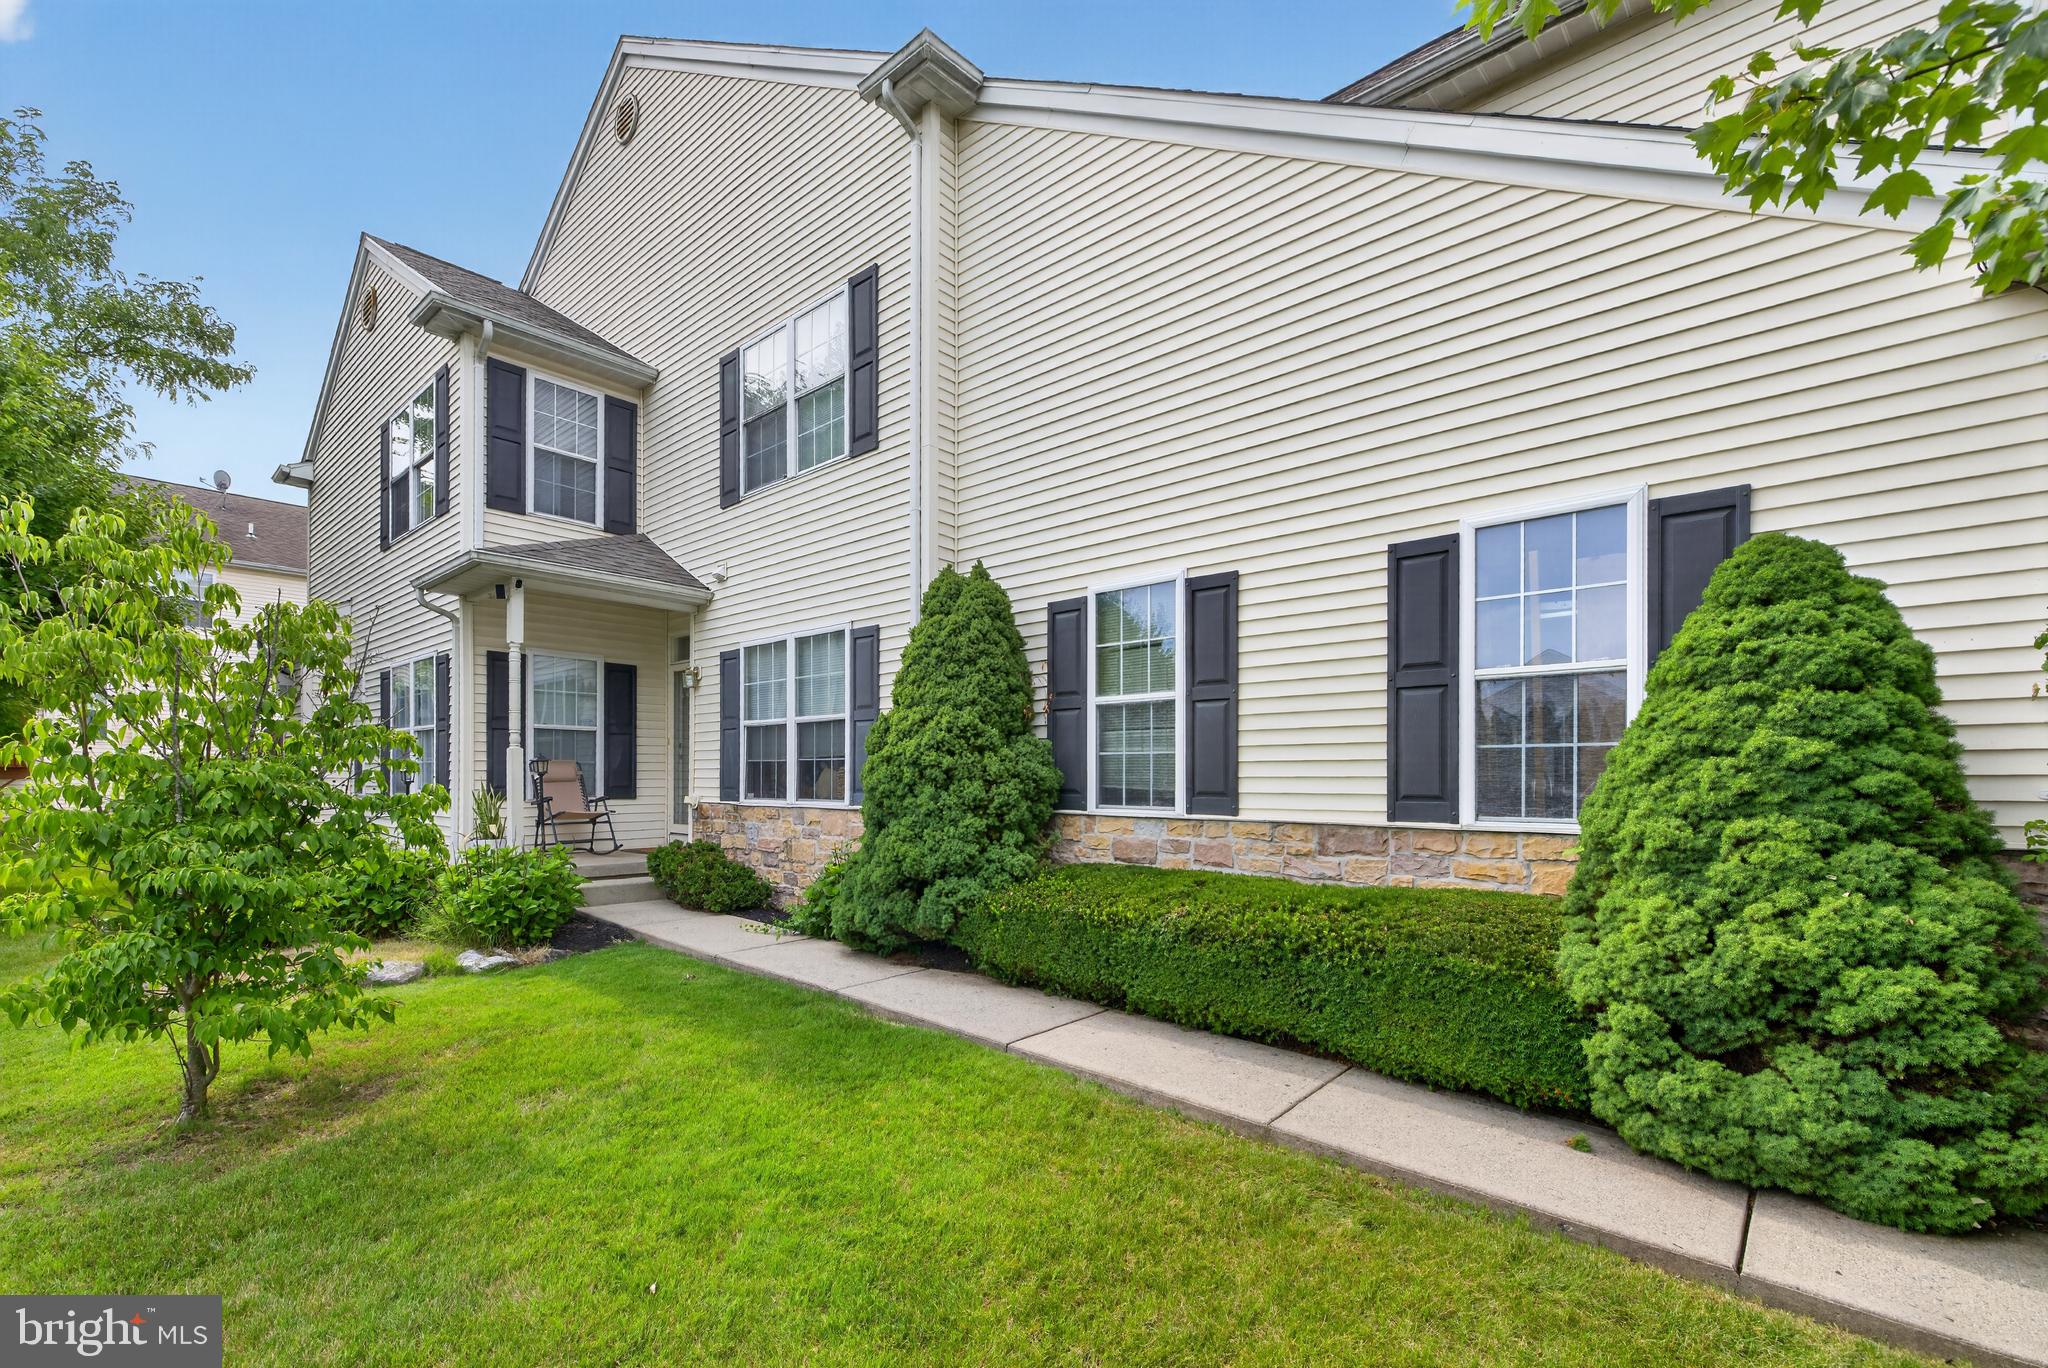
An exterior of brick and vinyl siding highlights this home at 2580 Lower Way, featuring an attached garage, a porch and a paved driveway. Inside, a soaring ceiling defines the welcoming entrance foyer, where polished hardwood floors lead directly into the main living spaces. The living room is anchored by a central wood-mantel fireplace and features crown molding, drapes and hardwood flooring. This level includes a dining area detailed with chair rail molding and drapes, which seamlessly connects to the kitchen with Granite counters, a tile backsplash and stainless steel appliances—including a gas range, microwave, refrigerator and dishwasher—equip the kitchen. Comfortable bedrooms are finished with distinct details, including rooms with hardwood floors, laminate flooring, drapes and smooth plaster walls with one bedroom featuring detailed plaster corbels. The bathrooms are finished with tile floors featuring classic wall tiling in one and a glass-enclosed walk-in shower with white finishes in another. A finished lower-level basement provides additional carpeted space with recessed lighting and drapes. Outdoor sliding doors from the home open to a spacious bi-level covered wood deck. The level grassy backyard is fully enclosed by a white vinyl fence and features a dedicated fire pit area, stone pathways, mature trees, a shed and satellite dish. Schedule a time to tour this Forks Twp property and experience its features in person.
Features & Amenities
Interior
-
Other Interior Features
Eat-in Kitchen, Recessed Lighting
-
Total Bedrooms
3
-
Bathrooms
2
-
1/2 Bathrooms
1
-
Above Grade Finished Area
1512.0
-
Basement YN
YES
-
Cooling YN
YES
-
Cooling
Central Air, Electric
-
Fireplace YN
YES
-
Heating YN
YES
-
Heating
Natural Gas, Heat Pump
-
Pet friendly
N/A
Exterior
-
Garage
Yes
-
Garage spaces
1
-
Construction Materials
Brick, Vinyl Siding
-
Parking
Off Street, On Street, Garage, Driveway, Inside Entrance, Attached
-
Patio and Porch Features
Deck
-
Pool
No
-
Waterfront YN
NO
-
View
Street, City
Area & Lot
-
Lot Features
Front Yard, Level, Private, Back Yard
-
Lot Size(acres)
0.13
-
Lot Size(square feet)
5,500
-
Property Type
Residential
-
Property Sub Type
Townhouse
-
Architectural Style
Colonial
Price
-
Sales Price
$387,900
-
Tax Amount
$5,175.38
-
Sq. Footage
2,112
-
Price/SqFt
$183
HOA
-
Association
No
Property Resources
-
Horse Property
NO
School District
-
Elementary School
N/A
-
Middle School
N/A
-
High School
N/A
Property Features
-
New Construction
NO
-
Foundation Details
Permanent
-
Senior Community YN
NO
-
Sewer
Public Sewer
-
Water Source
Public
Schedule a Showing
Showing scheduled successfully.
Mortgage calculator
Estimate your monthly mortgage payment, including the principal and interest, property taxes, and HOA. Adjust the values to generate a more accurate rate.
Your payment
Principal and Interest:
$
Property taxes:
$
HOA fees:
$
Total loan payment:
$
Total interest amount:
$
Location
County
NORTHAMPTON
Elementary School
Middle School
High School
Listing Courtesy of Robert McCann, Assist 2 Sell Buyers & Sellers Realty, LLC
RealHub Information is provided exclusively for consumers' personal, non-commercial use, and it may not be used for any purpose other than to identify prospective properties consumers may be interested in purchasing. All information deemed reliable but not guaranteed and should be independently verified. All properties are subject to prior sale, change or withdrawal. RealHub website owner shall not be responsible for any typographical errors, misinformation, misprints and shall be held totally harmless.

Owner, President, Investment Property Advisor
Theresa Kehler
Call Theresa today to schedule a private showing.

* Listings on this website come from the FMLS IDX Compilation and may be held by brokerage firms other than the owner of this website. The listing brokerage is identified in any listing details. Information is deemed reliable but is not guaranteed. If you believe any FMLS listing contains material that infringes your copyrighted work please review our DMCA policy and learn how to submit a takedown request.© 2024 FMLS.
Related Properties

EASTON
3090 CLAYTON STREET
3 Beds
2 Baths
2,594 Sq.Ft.
$445,000
MLS#: PANH2010824

EASTON
4 MONMOUTH COURT
3 Beds
2 Baths
1,568 Sq.Ft.
$330,000
MLS#: PANH2010848

EASTON
713 STERLINGWORTH TERRACE
3 Beds
2 Baths
2,100 Sq.Ft.
$399,900
MLS#: PANH2010898

EASTON
315 W BERWICK STREET
4 Beds
1 Baths
2,006 Sq.Ft.
$319,900
MLS#: PANH2010768
EASTON
142 WILLOW DRIVE
4 Beds
2 Baths
2,352 Sq.Ft.
$409,500
MLS#: PANH2010152

EASTON
2802 WESTGATE DRIVE
4 Beds
2 Baths
2,326 Sq.Ft.
$375,000
MLS#: PANH2010854

EASTON
150 GLENMOOR CIRCLE S
2 Beds
2 Baths
1,917 Sq.Ft.
$438,000
MLS#: PANH2011006

EASTON
215 E ELIZABETH AVENUE
3 Beds
2 Baths
1,820 Sq.Ft.
$329,900
MLS#: PANH2011034
