
Features & Amenities

Interior

  • Total Bedrooms

    5

  • Bathrooms

    3

  • 1/2 Bathrooms

    1

  • Above Grade Finished Area

    3240.0

  • Basement YN

    YES

  • Cooling YN

    YES

  • Cooling

    Central Air, Electric

  • Fireplace YN

    YES

  • Heating YN

    YES

  • Heating

    Natural Gas, Forced Air

  • Pet friendly

    N/A

Exterior

  • Garage

    Yes

  • Garage spaces

    2

  • Construction Materials

    Frame, Stucco

  • Parking

    Garage Door Opener, Garage, Driveway, Inside Entrance, Attached

  • Pool

    No

  • Waterfront YN

    NO

Area & Lot

  • Lot Size(acres)

    0.44

  • Lot Size(square feet)

    19,344

  • Property Type

    Residential

  • Property Sub Type

    Single Family Residence

  • Architectural Style

    Colonial

Price

  • Sales Price

    $789,900

  • Tax Amount

    $10,496

  • Sq. Footage

    3,240

  • Price/SqFt

    $243

HOA

  • Association

    No

School District

  • Elementary School

    N/A

  • Middle School

    N/A

  • High School

    BENSALEM TOWNSHIP

Property Features

  • New Construction

    NO

  • Foundation Details

    Concrete Perimeter

  • Senior Community YN

    NO

  • Sewer

    Public Sewer

  • Tax Lot

    068

  • Water Source

    Public

Schedule a Showing

Showing scheduled successfully.

<
>
IN PERSON
VIA CHAT

What is 3 + 4 ?


Mortgage calculator

Estimate your monthly mortgage payment, including the principal and interest, property taxes, and HOA. Adjust the values to generate a more accurate rate.

Your payment

Principal and Interest:

$

Property taxes:

$

HOA fees:

$

Total loan payment:

$

Total interest amount:

$

Location

County

BUCKS

Elementary School

Middle School

High School

BENSALEM TOWNSHIP

Listing Courtesy of Francisco Neto, Re/Max One Realty

RealHub Information is provided exclusively for consumers' personal, non-commercial use, and it may not be used for any purpose other than to identify prospective properties consumers may be interested in purchasing. All information deemed reliable but not guaranteed and should be independently verified. All properties are subject to prior sale, change or withdrawal. RealHub website owner shall not be responsible for any typographical errors, misinformation, misprints and shall be held totally harmless.

Agent Nick Polinchock

Owner, Chief Executive Officer, Portfolio Advisor

Nick Polinchock

Call Nick today to schedule a private showing.


* Listings on this website come from the FMLS IDX Compilation and may be held by brokerage firms other than the owner of this website. The listing brokerage is identified in any listing details. Information is deemed reliable but is not guaranteed. If you believe any FMLS listing contains material that infringes your copyrighted work please review our DMCA policy and learn how to submit a takedown request.© 2024 FMLS.
Welcome to 2676 Byberry Rd, beautiful 5 bedrooms & 3.5 baths,  Custom Built Colonial in  Bensalem Township, just listed for the first time by its original Owners.
The first floor features a 2 story entry foyer with an  elegant  staircase , a study or office space, powder room, Living Room, Dining Room with  hardwood floors, and a  Modern Eat-In Kitchen with 42" cabinets, stainless steel appliances, granite counter tops, island, ceramic tile backsplash, pantry, and french doors leading to a back cement patio and back yard. Off the kitchen is a Family Room with a Gas Fireplace, a Mud Room with plenty of cabinet storage  and access to a two car garage.
On the second floor you will  find a spacious main suite with a Walk-In closet, sitting area, 2 other good size closets, a full ceramic bath with  jacuzzi bath tub, separate stand up shower and double sinks.  Four additional bedrooms , a full bath and laundry room  complete this level.
The full finished walk out basement with 9 foot ceilings provides  a  second kitchen, a full bath, a huge room perfect  to entertain family and friends and plenty of storage .
There is also  a large driveway for parking and a side and back yard.

This home sits on almost a 1/2 acre lot , and features Hardwood floors throughout the first and second floors, 9 foot ceilings in first floor and basement, 2 heating and central air systems. 

 Great location, close to shopping  and minutes away from major routes for easy comute. 
This is a truly  a must see home.

2676 BYBERRY ROAD

Message successfully sent.

What would you like to know?

What is 3 + 4 ?

I agree to receive email communication and understand I can unsubscribe at any time.

I agree to be contacted by TNT Real Estate Solutions via call, email, and text for real estate services. To opt out, you can reply 'stop' at any time or reply 'help' for assistance. You can also click the unsubscribe link in the emails. Message and data rates may apply. Message frequency may vary. Privacy Policy

Related Properties

Huge traditional colonial sitting on a prime lot. Great entertainment options in the private rear. Great location with easy access to major routes, amenities, dining and shopping.
#PABU2133856

BENSALEM

4543 LEAF LANE

4 Beds

2 Baths

2,934 Sq.Ft.

$660,000

MLS#: PABU2133856

New Construction! Quality built F&J Home located on a quiet street in Bensalem Township. Find everything on your "must have" list! The craftsmanship throughout this 4 bedroom 2.5 bath home, will leave you the envy of all your friends and family with wainscoting, chair rails, crown molding, recessed lighting, beautiful laminate wood floors, and tasteful tilework. No expenses spared! The first floor features an open-concept floorplan providing the perfect flow between the living room, the oversized kitchen, and dining space. A half bath and a mud/laundry room off the garage completes the first floor. Make your way upstairs to the beautiful master suite that includes a huge walk-in closet and a private master bathroom with a double sink vanity & a large shower. 3 additional graciously sized bedrooms, and a hall bath completes the upstairs. This home also provides the perfect bonus space for entertaining with a fully finished basement. Have peace of mind knowing that everything in this house is brand spanking new from the ground up including the roof, siding, windows, electrical wiring w/ 200 amp electric panel, plumbing, HVAC system- electric heat pump & central air, interior/exterior doors, floors, lights, kitchen & bath fixtures, freshly sodded lawn and even a newly paved asphalt driveway. Conveniently located with easy access to major highways, restaurants, & shopping. Quality built F&J homes are well sought out and this property will not last! Buyers are advised to do due diligence on property tax reassessment.
#PABU2127272

BENSALEM

2264 BOWMAN AVENUE

4 Beds

2 Baths

3,240 Sq.Ft.

$674,900

MLS#: PABU2127272

Welcome to 2074 New York Avenue in Bensalem, where exceptional craftsmanship, energy efficiency, and modern luxury come together in this beautifully designed 3-bedroom, 2.5-bath new construction home. This is anything but your typical builder-grade property! Thoughtfully constructed with premium materials and extensive upgrades, every detail has been carefully selected with quality, comfort, and long-term value in mind.

Step inside to discover a beautifully appointed interior featuring ultra-thick luxury vinyl flooring, upgraded lighting fixtures, solid wood cabinetry and vanities, and elegant quartz countertops throughout. The gourmet kitchen is designed to impress, showcasing KitchenAid luxury-series stainless steel appliances, premium cabinetry, quartz countertops, and upgraded Kohler and Delta fixtures. The spacious primary suite features an oversized walk-in closet and a beautifully finished bathroom with upgraded fixtures and 10mm-thick glass shower doors.

Built with efficiency and durability in mind, this Energy Star-rated home features 2x6 construction, spray foam insulation for superior thermal performance, Andersen 400 Series windows with a 20-year transferable warranty, an Andersen sliding glass door, and a high-efficiency Lennox HVAC system with dual-zone climate control. Additional premium features include a Navien tankless water heater with recirculating pump, 200-amp electrical service, a high-speed EV charger in the garage, and a 500-gallon underground propane tank.

The exterior is equally impressive, featuring beautiful natural stone accents, premium GAF architectural shingles with a 50-year warranty, upgraded trim around the windows, a newly paved and sealed driveway, and a lush, thick sod lawn. Enjoy outdoor entertaining on your beautiful paver patio, creating the perfect space for relaxing or hosting family and friends.

Adding even more comfort and sophistication is a stunning 60-inch SimpliFire Allusion electric fireplace with 5,000 BTU heating capability, creating a beautiful focal point for the living space. A brand-new LG washer and dryer complete the home's extensive list of upgrades.

This is not a builder-grade home. From the construction behind the walls to the luxurious finishes throughout, no expense was spared in creating a residence that exceeds ordinary expectations. Experience the difference that superior craftsmanship, thoughtful design, and uncompromising attention to detail can make.

Brand-new construction. Premium upgrades. Exceptional quality. Welcome home!
#PABU2134286

BENSALEM

2074 NEW YORK AVENUE

3 Beds

2 Baths

1,969 Sq.Ft.

$699,900

MLS#: PABU2134286

Rebuilt from the ground up, this beautifully finished home offers over 3,000 square feet of living space, including the finished basement, with four bedrooms and three full bathrooms. A flexible layout, modern finishes, an expansive flat backyard, and a private driveway accommodating up to six cars make this home ideal for everyday living and entertaining.Step inside to a welcoming family room featuring an electric fireplace and luxury vinyl flooring that continues through the main-level living areas and hallway. The open layout leads to a modern kitchen showcasing stainless steel appliances, quartz countertops, and a stylish backsplash. The adjoining dining area features sliding glass doors opening to the deck and spacious backyard—perfect for outdoor dining, gatherings, and relaxation.A standout feature is the main-floor bedroom and adjacent full bathroom with a modern stall shower, offering flexibility as a primary bedroom option, an in-law arrangement, or comfortable guest accommodations.Upstairs, the spacious primary suite features a walk-in closet and a private bathroom with a double-sink vanity and an oversized walk-in shower. Two additional well-appointed bedrooms share a full hall bathroom, while conveniently located second-floor laundry hookups add everyday practicality.The finished basement provides additional living space with room for a recreation area, home office, fitness space, or media room. With its thoughtful layout, contemporary finishes, ample parking, and generous indoor and outdoor spaces, this home is ready to welcome its new owners! Please remove shoes or put booties on.
#PABU2134638

BENSALEM

6251 CRAIG AVENUE

4 Beds

3 Baths

3,008 Sq.Ft.

$699,000

MLS#: PABU2134638

Open house
Welcome to 6120 Mark Circle, a pristine 4-bedroom, 2.5-bathroom home situated in the highly desirable 
Barnsleigh East neighborhood of Bensalem. Offering a seamless combination of comfortable living 
spaces, tech-forward updates, and premium amenities, this property is entirely move-in ready for its next 
owner. Stepping inside, gorgeous hardwood flooring guides you through an exceptionally functional main level. 
The expansive formal dining room is perfectly sized for hosting holidays and large gatherings, effortlessly 
flowing into a versatile bonus room. Elevated by a charming bay window that floods the space with natural 
light, this flexible room offers incredible potential to suit your lifestyle—whether you envision a dedicated 
playroom, a cozy sitting area, or a bright home office. The classic kitchen is a home chef's delight, fully 
outfitted with sleek stainless steel appliances, a modern oversized under-mount sink, and a dedicated 
coffee nook perfect for starting your day. Finishing off the main floor is the comfy and spacious family 
room, anchored by a second stunning bay window. This architectural feature beautifully frames serene 
views of the private, mature treed lot, offering a peaceful backdrop for unwinding or enjoying your morning 
coffee.  Step outside from the main level onto a massive 20x20’ rear deck built with premium composite wood— 
meaning absolute luxury with zero splinters and no seasonal staining required! This outdoor oasis is 
enhanced by a large 10x12’ metal gazebo complete with fabric side panels, creating the ultimate shaded 
retreat for dining, relaxing, and taking in your private, wooded backyard. 
The excitement continues downstairs in the fully finished basement, designed for ultimate entertainment 
and utility. The star of the lower level is a spectacular custom movie theater, featuring a massive 100” 
screen, overhead projector, and full surround sound—and the best part is, all components stay with the 
home! The remaining half of the finished basement provides remarkable versatility, offering an open 
canvas that can easily adapt to your needs as a home gym, a dedicated gaming zone, or an expansive 
home office. Practicality matches the entertainment value with a large, dedicated storage room, complete 
with heavy-duty, wall-to-wall shelving units that will remain for the next owners. 
The upper level features all four bedrooms quietly tucked away on the top floor. The spacious primary 
bedroom suite serves as a true retreat, boasting dramatic vaulted ceilings that create a grand, airy feel, 
alongside a private en-suite bathroom and a large walk-in closet. The additional three bedrooms are 
generously sized with excellent closet space, including one unique bedroom featuring dual closets— 
making it a perfect setup for a premium home office, guest suite, or hobby room. 
Tech enthusiasts will appreciate that the home is fully hardwired with high-speed CAT6 wiring throughout. 
It also comes equipped with an integrated smart home and security package, including a SimpliSafe 
system, Nest cameras, and a smart Ecobee thermostat.Rounding out this incredible property is an 
attached 2-car garage outfitted with 10 heavy-duty Gladiator storage cabinets for premium organization. 
Major peace of mind comes with a brand-new roof, just replaced in May 2026. Settled on a wonderfully 
quiet, welcoming street with fantastic neighborly appeal, this home offers a peaceful suburban lifestyle
#PABU2134898

BENSALEM

6120 MARK CIRCLE

4 Beds

2 Baths

2,462 Sq.Ft.

$695,000

MLS#: PABU2134898
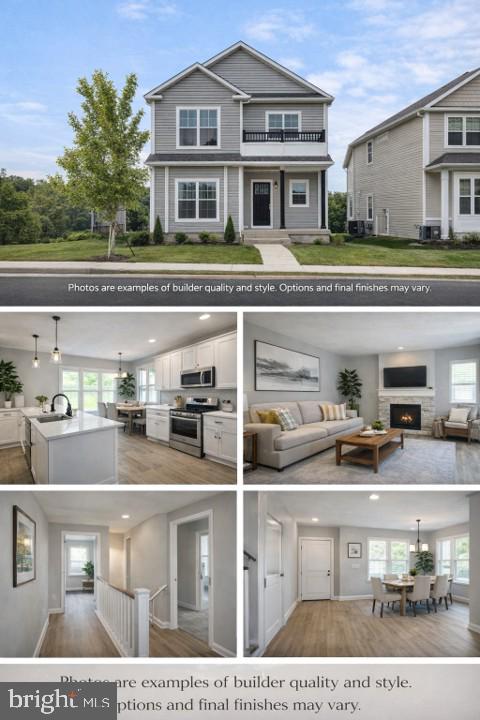
Customize your dream home from the ground up in one of Bensalem’s most desirable locations!

CrossOver Modular Homes proudly presents a new construction opportunity at Lavender Rd, giving you the rare chance to personalize your home before it’s built. Lock in early and select your finishes, colors, and upgrades to create a home that truly fits your style.

This 2,254 sq ft two-story home features:
• 4 spacious bedrooms
• 3.5 bathrooms
• 9-foot ceilings on the main level
• Finished basement with half bath
• Detached garage
• Open-concept layout designed for modern living

Upgrade your home with the CrossOver Premier Package, which includes:
Granite countertops, upgraded flooring, upgraded cabinetry with color selection, and premium kitchen appliances — available for $40,000.

Buy early to take full advantage of customization options and make this home uniquely yours before construction begins.

New construction in this area is limited — secure your opportunity now.
#PABU2118968

BENSALEM

1113 LAVENDER RD.

4 Beds

3 Baths

2,254 Sq.Ft.

$699,000

MLS#: PABU2118968

Welcome to this beautifully maintained four bedroom, two and a half bath home offering the perfect combination of space, comfort, and functionality in a desirable Bensalem location. From the moment you enter, you'll appreciate the bright, open layout designed for both everyday living and effortless entertaining.

The main level features a formal living room and dining room, providing plenty of space for holiday gatherings and special occasions. A private office, currently used as a playroom, offers endless possibilities as a home office, study, or flex space to fit your lifestyle.

The impressive two story family room is the heart of the home, showcasing hardwood floors, recessed lighting, and a cozy gas fireplace. The open floor plan flows seamlessly into the spacious eat in kitchen, complete with a center island, stainless steel appliances, a large pantry, and plenty of cabinet and counter space. Sliding glass doors lead to the backyard, making indoor and outdoor entertaining a breeze. A convenient first floor laundry room with access to the attached two car garage adds to the home's everyday convenience.

Upstairs, the expansive primary suite offers a true retreat with elegant double door entry, an oversized walk in closet, and a luxurious ensuite bath featuring tile flooring, a walk in shower, soaking tub, dual vanities, and an impressive sitting area that can easily be used as a reading nook, home office, or private relaxation space. Three additional generously sized bedrooms and a hall bath with a double sink vanity provide plenty of room for family and guests. The open hallway overlooks both the dramatic two story foyer and family room, adding to the home's spacious feel.

The unfinished basement with Bilco doors offers endless potential for future living space, a home gym, recreation room, or additional storage. Recent updates include a new air conditioning system installed in 2022 and an energy efficient tankless water heater.

Ideally located in Bensalem with convenient access to shopping, dining, parks, schools, and major commuting routes, this exceptional home offers the space, layout, and features today's buyers have been searching for.
#PABU2126816

BENSALEM

12 PAR AVENUE

4 Beds

2 Baths

3,508 Sq.Ft.

$824,900

MLS#: PABU2126816
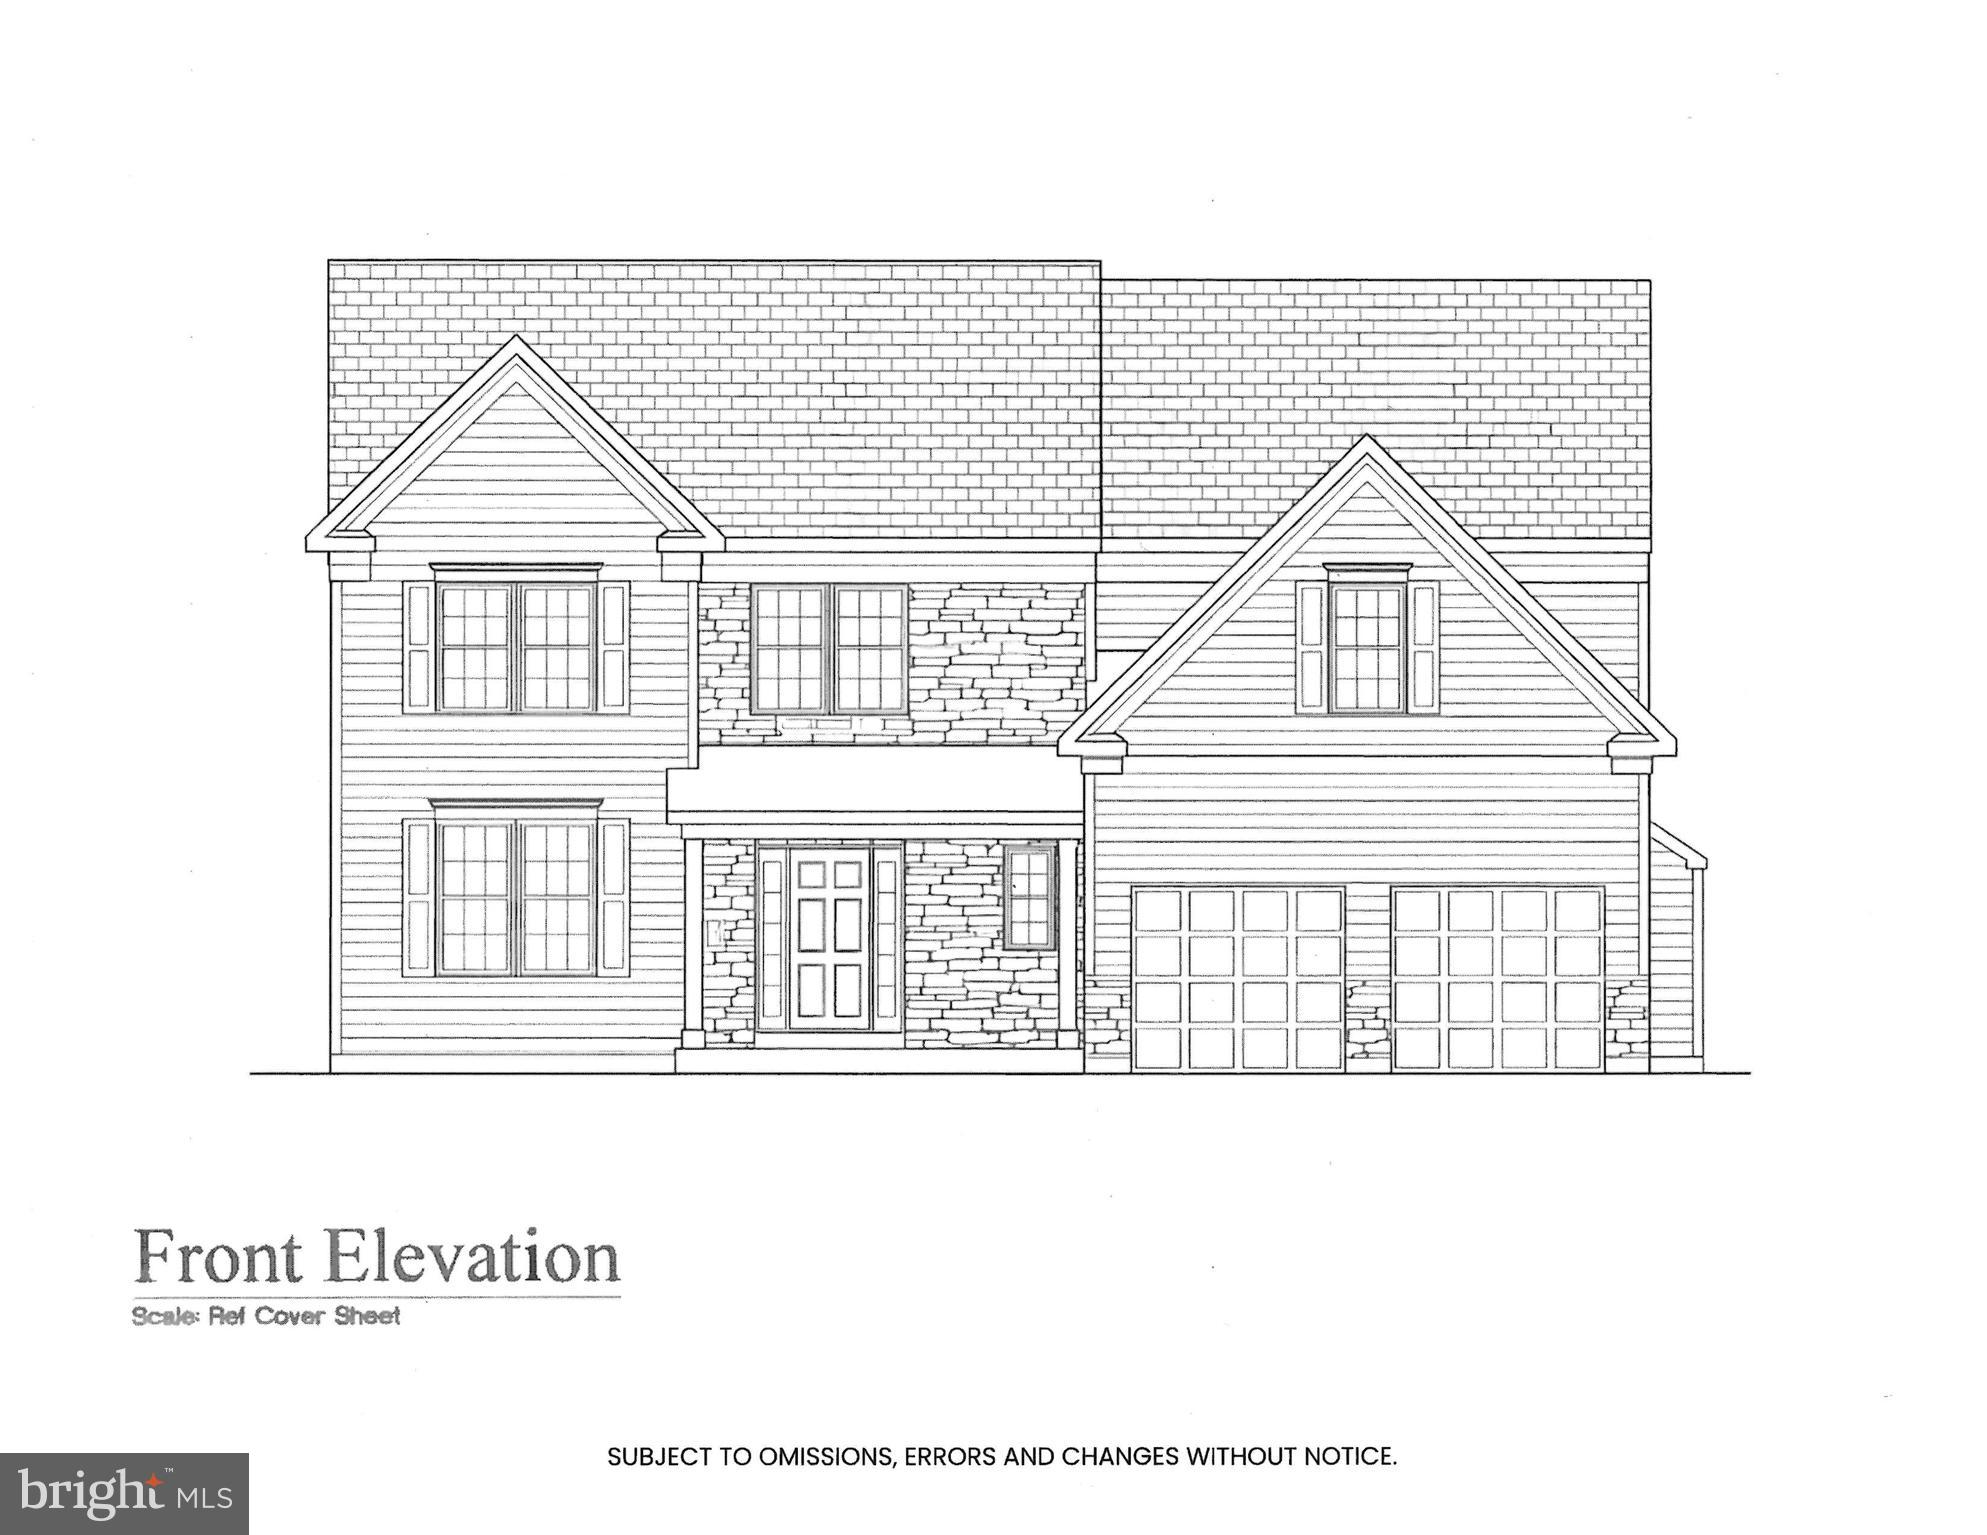
Welcome to exceptional new construction in desirable Bensalem!  Offering 3 new homes!
Offering approximately 2,817 square feet of beautifully designed living space—plus an additional 900 square feet in the fully finished basement—this home blends luxury, comfort, and functionality.
Step into a dramatic two-story foyer that opens to a spacious, open-concept floor plan. The expansive family room features a cozy gas fireplace and flows seamlessly into breakfast room and the gourmet kitchen—perfect for entertaining. The kitchen is thoughtfully designed with 42” cabinetry (buyer’s choice of color), a large center island, 36” cooktop with oven, separate wall oven and microwave, abundant storage, a walk-in pantry, and a convenient butler’s pantry. A formal dining room adds elegance for special gatherings.
The first floor showcases hardwood flooring, a powder room, and a convenient laundry room complete with gas hookup, laundry tub, and tile flooring.
Upstairs, the luxurious primary suite offers a private sitting area, spacious walk-in closets, and a dedicated dressing area with additional closet space. The stunning primary bath includes a walk-in shower, soaking tub, and double vanity. Three additional generously sized bedrooms and a beautifully appointed hall bath complete the second level.
The finished basement provides approximately 900 additional square feet of living space, including a powder room with egress window and a separate storage area—ideal for recreation, guests, or a home office.
Additional highlights include two gas heaters and two central air units for optimal comfort and efficiency year-round.
This is quality craftsmanship at its finest—don’t miss the opportunity to make this exceptional home yours!
#PABU2114030

BENSALEM

Lot 1 NESHAMINY BLVD

4 Beds

2 Baths

3,717 Sq.Ft.

$940,000

MLS#: PABU2114030

Welcome to 1516 Society Hill Drive, a beautifully maintained 4-bedroom, 2 full and 2 half bathroom Colonial situated on a premier lot in Bensalem's desirable Village Greene neighborhood. Backing to protected wooded open space, this exceptional property offers an expansive backyard, mature trees, and a level of privacy that's hard to find.

Enter through the covered front porch into a freshly painted home featuring large picture windows and generous living spaces throughout. The main level offers a spacious formal living room and dining room, perfect for entertaining. The kitchen features abundant cabinetry, ample counter space, and a dining area that opens to a bonus family room with a gas fireplace. A renovated powder room and convenient main-floor laundry complete this level.

Upstairs, the spacious primary bedroom features a walk-in closet and a beautifully renovated private bathroom. Three additional generously sized bedrooms and a second renovated full bathroom complete the upper level. The finished basement provides additional living space, ideal for a recreation room, home gym, or playroom, along with a half bathroom and plenty of storage.

Step outside to enjoy the covered rear patio and deck overlooking the expansive backyard and peaceful wooded setting. With protected open space beyond the property, this premier lot offers exceptional privacy and a beautiful backdrop for outdoor entertaining. A two-car attached garage and spacious driveway provide ample parking.

Major improvements include a **new roof (2017), heating and central A/C systems (2021), hot water heater (2021), and basement sewage ejector pump (2026)**. Conveniently located near shopping, dining, parks, and major roadways, this home offers the perfect combination of space, thoughtful updates, and an outstanding location. Don't miss this opportunity to make 1516 Society Hill Drive your own!

More photos to come this week!
#PABU2133800

BENSALEM

1516 SOCIETY HILL DRIVE

4 Beds

2 Baths

2,812 Sq.Ft.

$675,000

MLS#: PABU2133800
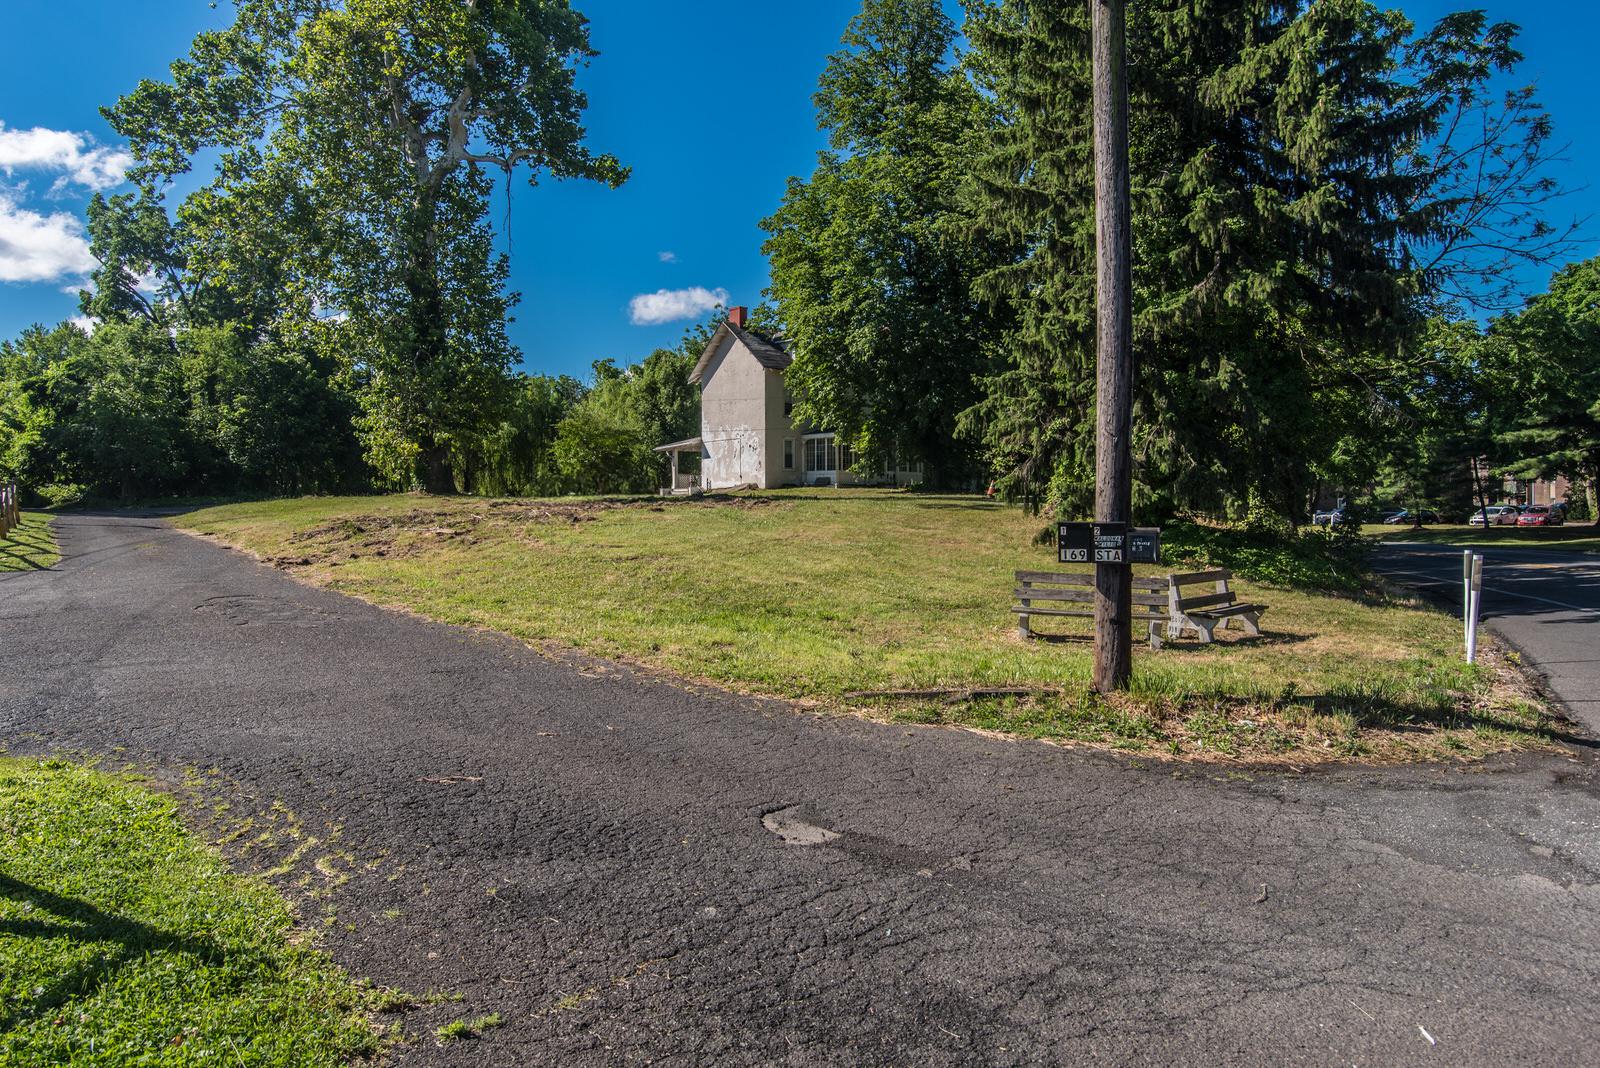
This 6 Bedroom 3 Bath single family home sits on a 3.82 acre lot. The property sits on the Bucks county side of the Philadelphia and Buck county line. Very convenient to shopping and transportation with close access TO I95, Rt 1 and the turnpike. There is endless opportunity here to make your dreams come true. It is a rare opportunity to find a property with this much land. Seize your opportunity and schedule your appointment today. Feel free to call the listing agent with any questions. I will be glad to help.
#PABU2123008

BENSALEM

169 STATE ROAD

6 Beds

3 Baths

2,922 Sq.Ft.

$875,000

MLS#: PABU2123008

Send a message

Message successfully sent.

Your message

What is 3 + 4 ?

Reason for contacting?

I agree to receive email communication and understand I can unsubscribe at any time.

I agree to be contacted by TNT Real Estate Solutions via call, email, and text for real estate services. To opt out, you can reply 'stop' at any time or reply 'help' for assistance. You can also click the unsubscribe link in the emails. Message and data rates may apply. Message frequency may vary. Privacy Policy

Sign Out

Virtual Assistant

Would you like to take the next step with this property? We can help you schedule a showing or virtual tour, or send you more details.

Yes, I would like more information.

Thank You for Your Reply, One of Our Agents will contact you as soon as possible

No, maybe later.

Thank you, you can always contact me via email, phone number or through the contact form.

Realhub AI

Lucy - Your AI-Powered Realtor

Update Your Temporary Password

Personalize your search

Enter your email and we'll notify you immediately when new listings match what you're looking for.

or enter email address

Already have an account ? Login here

Continue your home search

I agree to receive communications and understand I can unsubscribe at any time.

I agree to be contacted by TNT Real Estate Solutions via call, email, and text for real estate services. To opt out, you can reply 'stop' at any time or reply 'help' for assistance. You can also click the unsubscribe link in the emails. Message and data rates may apply. Message frequency may vary. Privacy Policy

Already have an account ? Login here

We use cookies

We use cookies primarily for analytics to enhance your experience. By accepting, you agree to our use of these cookies. You can manage your preferences or learn more about our cookies policy.