


Property
Beds
4
Full Baths
2
1/2 Baths
2
Year Built
1990
Sq.Footage
2,812
Welcome to 1516 Society Hill Drive, a beautifully maintained 4-bedroom, 2 full and 2 half bathroom Colonial situated on a premier lot in Bensalem's desirable Village Greene neighborhood. Backing to protected wooded open space, this exceptional property offers an expansive backyard, mature trees, and a level of privacy that's hard to find. Enter through the covered front porch into a freshly painted home featuring large picture windows and generous living spaces throughout. The main level offers a spacious formal living room and dining room, perfect for entertaining. The kitchen features abundant cabinetry, ample counter space, and a dining area that opens to a bonus family room with a gas fireplace. A renovated powder room and convenient main-floor laundry complete this level. Upstairs, the spacious primary bedroom features a walk-in closet and a beautifully renovated private bathroom. Three additional generously sized bedrooms and a second renovated full bathroom complete the upper level. The finished basement provides additional living space, ideal for a recreation room, home gym, or playroom, along with a half bathroom and plenty of storage. Step outside to enjoy the covered rear patio and deck overlooking the expansive backyard and peaceful wooded setting. With protected open space beyond the property, this premier lot offers exceptional privacy and a beautiful backdrop for outdoor entertaining. A two-car attached garage and spacious driveway provide ample parking. Major improvements include a **new roof (2017), heating and central A/C systems (2021), hot water heater (2021), and basement sewage ejector pump (2026)**. Conveniently located near shopping, dining, parks, and major roadways, this home offers the perfect combination of space, thoughtful updates, and an outstanding location. Don't miss this opportunity to make 1516 Society Hill Drive your own! More photos to come this week!
Features & Amenities
Interior
-
Other Interior Features
Eat-in Kitchen, Ceiling Fan(s), Recessed Lighting, Walk-In Closet(s)
-
Total Bedrooms
4
-
Bathrooms
2
-
1/2 Bathrooms
2
-
Above Grade Finished Area
2094.0
-
Basement YN
YES
-
Cooling YN
YES
-
Cooling
Central Air, Ceiling Fan(s), Gas
-
Fireplace YN
YES
-
Heating YN
YES
-
Heating
Natural Gas, Forced Air
-
Pet friendly
N/A
Exterior
-
Garage
Yes
-
Garage spaces
2
-
Construction Materials
Concrete, Vinyl Siding
-
Other Exterior Features
Lighting
-
Parking
Garage, Driveway, Attached
-
Patio and Porch Features
Deck, Porch, Enclosed
-
Pool
No
-
Waterfront YN
NO
-
View
Trees/Woods
Area & Lot
-
Lot Features
Wooded, Front Yard, Private, Secluded, Back Yard
-
Lot Size(acres)
0.18
-
Lot Size(square feet)
7,875
-
Property Type
Residential
-
Property Sub Type
Single Family Residence
-
Architectural Style
Colonial
Price
-
Sales Price
$675,000
-
Tax Amount
$10,050
-
Sq. Footage
2,812
-
Price/SqFt
$240
HOA
-
Association
No
School District
-
Elementary School
N/A
-
Middle School
BENSALEM
-
High School
BENSALEM TOWNSHIP
Property Features
-
New Construction
NO
-
Foundation Details
Concrete Perimeter
-
Senior Community YN
NO
-
Sewer
Public Sewer
-
Water Source
Public
Schedule a Showing
Showing scheduled successfully.
Mortgage calculator
Estimate your monthly mortgage payment, including the principal and interest, property taxes, and HOA. Adjust the values to generate a more accurate rate.
Your payment
Principal and Interest:
$
Property taxes:
$
HOA fees:
$
Total loan payment:
$
Total interest amount:
$
Location
County
BUCKS
Elementary School
Middle School
BENSALEM
High School
BENSALEM TOWNSHIP
Listing Courtesy of Cassidee Curran, Compass Pennsylvania, LLC
RealHub Information is provided exclusively for consumers' personal, non-commercial use, and it may not be used for any purpose other than to identify prospective properties consumers may be interested in purchasing. All information deemed reliable but not guaranteed and should be independently verified. All properties are subject to prior sale, change or withdrawal. RealHub website owner shall not be responsible for any typographical errors, misinformation, misprints and shall be held totally harmless.

Owner, President, Investment Property Advisor
Theresa Kehler
Call Theresa today to schedule a private showing.

* Listings on this website come from the FMLS IDX Compilation and may be held by brokerage firms other than the owner of this website. The listing brokerage is identified in any listing details. Information is deemed reliable but is not guaranteed. If you believe any FMLS listing contains material that infringes your copyrighted work please review our DMCA policy and learn how to submit a takedown request.© 2024 FMLS.
Related Properties

BENSALEM
2623 KNIGHTS ROAD
5 Beds
3 Baths
3,060 Sq.Ft.
$594,000
MLS#: PABU2111334

BENSALEM
4543 LEAF LANE
4 Beds
2 Baths
2,934 Sq.Ft.
$660,000
MLS#: PABU2133856

BENSALEM
1322 BRADFORD LANE
4 Beds
2 Baths
2,190 Sq.Ft.
$564,900
MLS#: PABU2131128

BENSALEM
143 SADDLEBROOK DRIVE
3 Beds
2 Baths
3,000 Sq.Ft.
$589,900
MLS#: PABU2132400

BENSALEM
2264 BOWMAN AVENUE
4 Beds
2 Baths
3,240 Sq.Ft.
$674,900
MLS#: PABU2127272

BENSALEM
2074 NEW YORK AVENUE
3 Beds
2 Baths
1,969 Sq.Ft.
$699,900
MLS#: PABU2134286

BENSALEM
6251 CRAIG AVENUE
4 Beds
3 Baths
3,008 Sq.Ft.
$699,000
MLS#: PABU2134638

BENSALEM
3045 MEREDITH PLACE
5 Beds
3 Baths
2,424 Sq.Ft.
$629,900
MLS#: PABU2133492

BENSALEM
6120 MARK CIRCLE
4 Beds
2 Baths
2,462 Sq.Ft.
$695,000
MLS#: PABU2134898
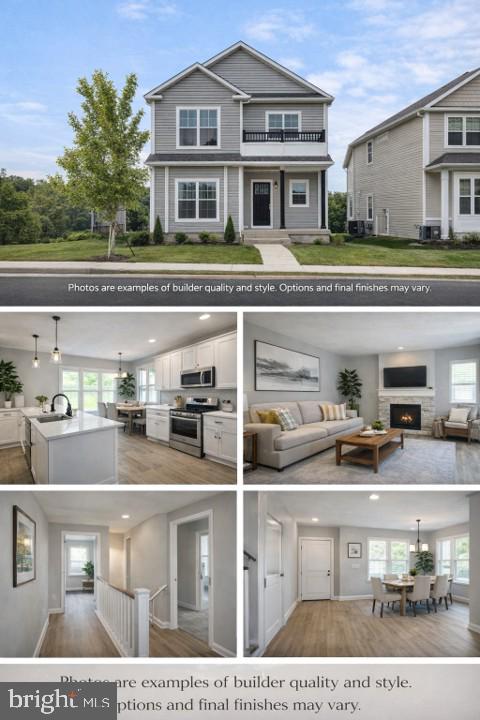
BENSALEM
1113 LAVENDER RD.
4 Beds
3 Baths
2,254 Sq.Ft.
$699,000
MLS#: PABU2118968
