Features & Amenities

Interior

  • Other Interior Features

    High Ceilings

  • Total Bedrooms

    5

  • Bathrooms

    3

  • 1/2 Bathrooms

    2

  • Above Grade Finished Area

    5044.0

  • Basement YN

    YES

  • Cooling YN

    YES

  • Cooling

    Central Air, Electric

  • Fireplace YN

    YES

  • Heating YN

    YES

  • Heating

    Propane, Forced Air

  • Pet friendly

    N/A

Exterior

  • Garage

    Yes

  • Garage spaces

    3

  • Construction Materials

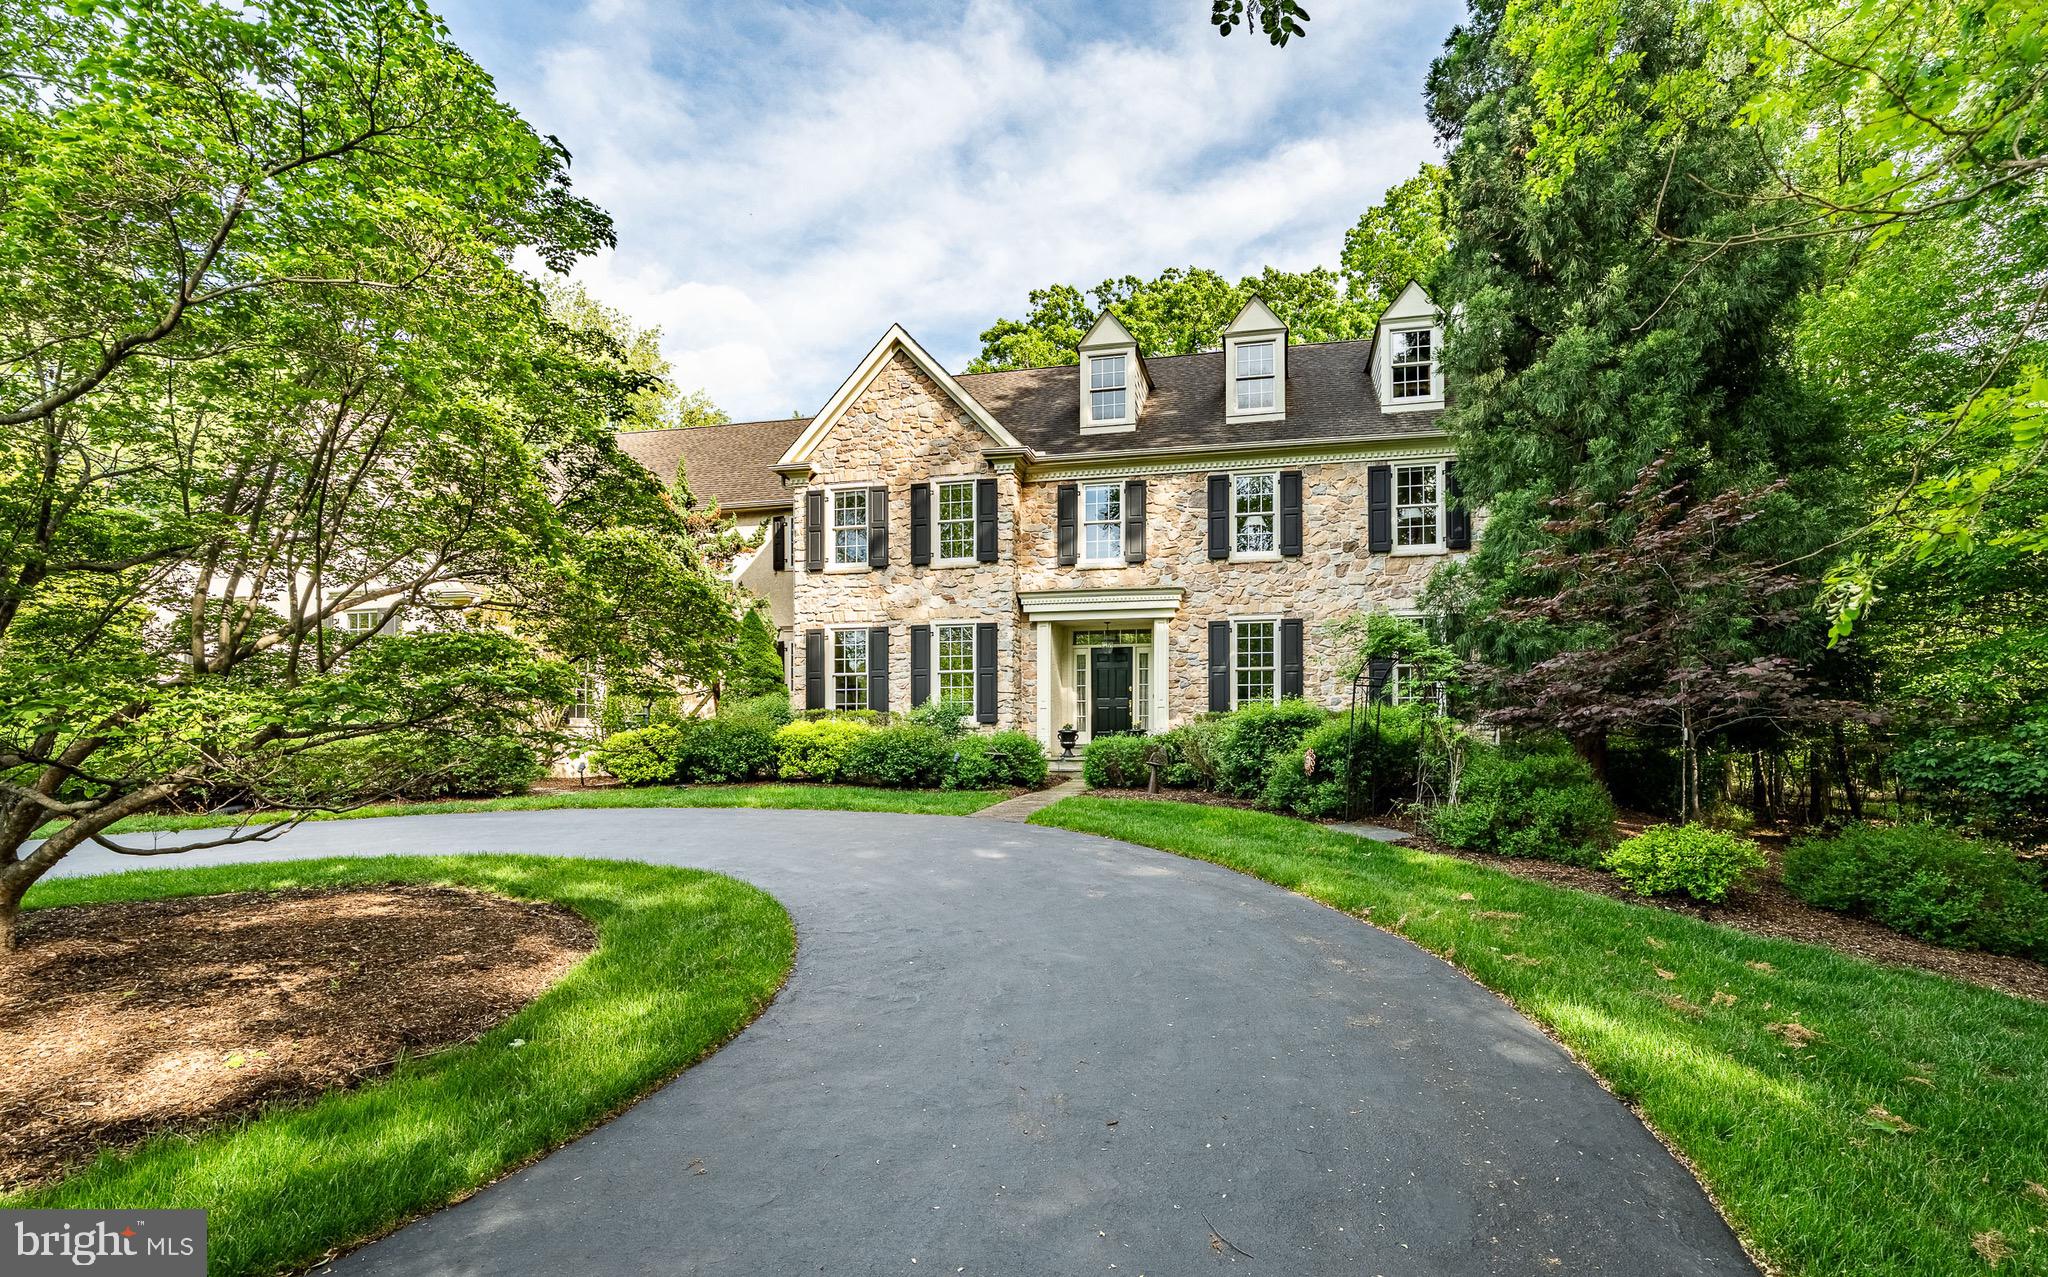
    Stucco, Stone

  • Parking

    Garage, Driveway, Attached

  • Pool

    No

  • Waterfront YN

    NO

Area & Lot

  • Lot Size(acres)

    2.37

  • Lot Size(square feet)

    103,237

  • Property Type

    Residential

  • Property Sub Type

    Single Family Residence

  • Architectural Style

    Colonial

Price

  • Sales Price

    $1,475,000
  • Tax Amount

    $16,535

  • Financing Options

    Cash, Conventional

  • Sq. Footage

    5,044

  • Price/SqFt

    $292

HOA

  • Association

    YES

  • Association Fee

    $700

  • Association Fee Frequency

    Annually

  • Association Fee Includes

    N/A

School District

  • Elementary School

    N/A

  • Middle School

    N/A

  • High School

    N/A

Property Features

  • New Construction

    NO

  • Foundation Details

    Concrete Perimeter

  • Senior Community YN

    NO

  • Sewer

    Septic Tank

  • Tax Lot

    0016.0900

  • Water Source

    Well

Schedule a Showing

Showing scheduled successfully.

<
>
IN PERSON
VIA CHAT

What is 3 + 4 ?


Change time

Mortgage calculator

Estimate your monthly mortgage payment, including the principal and interest, property taxes, and HOA. Adjust the values to generate a more accurate rate.

Your payment

Principal and Interest:

$

Property taxes:

$

HOA fees:

$

Total loan payment:

$

Total interest amount:

$

Location

County

CHESTER

Elementary School

Middle School

High School

Listing Courtesy of Cj Stein , Keller Williams Real Estate -Exton

RealHub Information is provided exclusively for consumers' personal, non-commercial use, and it may not be used for any purpose other than to identify prospective properties consumers may be interested in purchasing. All information deemed reliable but not guaranteed and should be independently verified. All properties are subject to prior sale, change or withdrawal. RealHub website owner shall not be responsible for any typographical errors, misinformation, misprints and shall be held totally harmless.

Agent Theresa Kehler

Owner, President, Investment Property Advisor

Theresa Kehler

Call Theresa today to schedule a private showing.


* Listings on this website come from the FMLS IDX Compilation and may be held by brokerage firms other than the owner of this website. The listing brokerage is identified in any listing details. Information is deemed reliable but is not guaranteed. If you believe any FMLS listing contains material that infringes your copyrighted work please click here to review our DMCA policy and learn how to submit a takedown request.© 2024 FMLS.
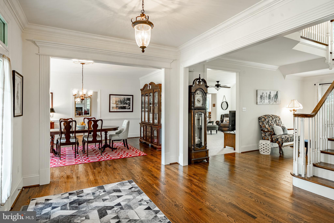
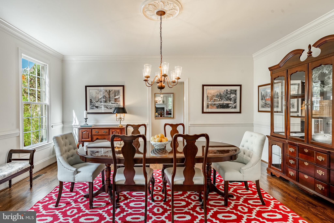
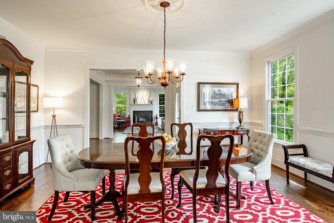
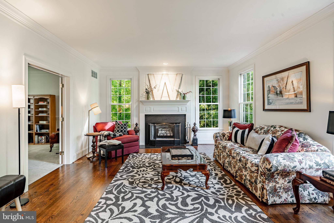
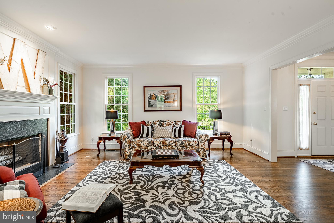
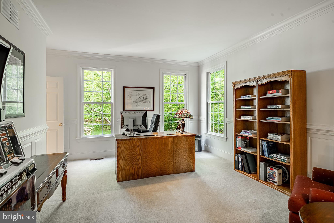
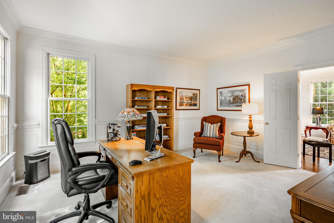
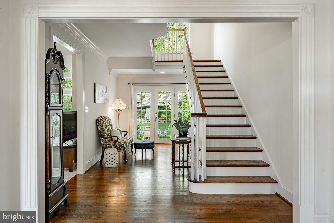
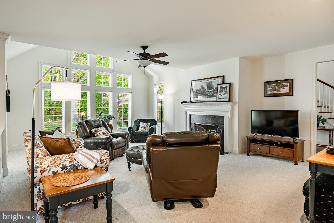
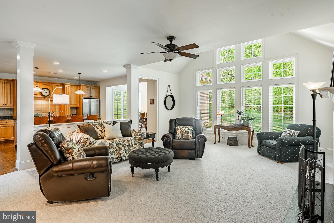
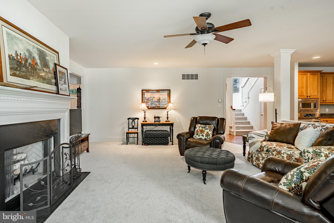
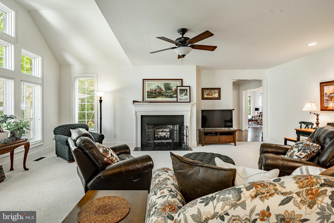
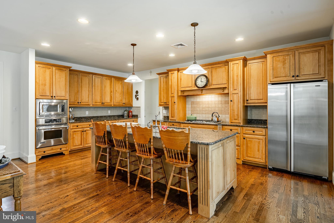
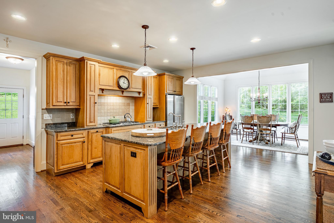
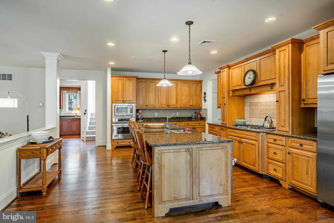
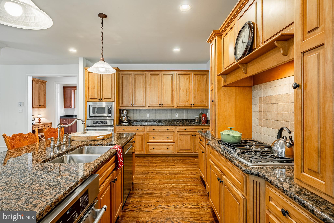
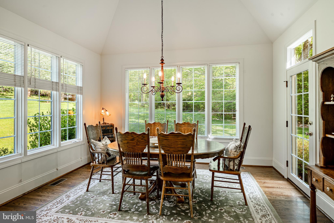
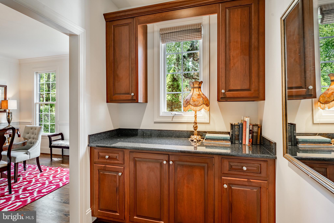
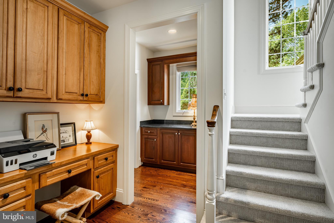
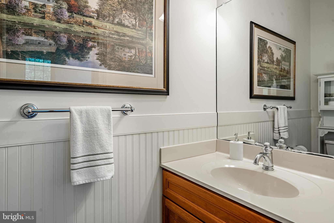
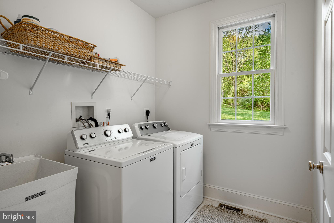
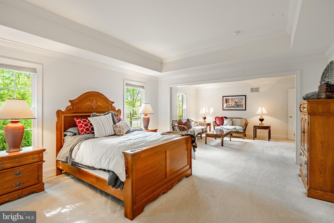
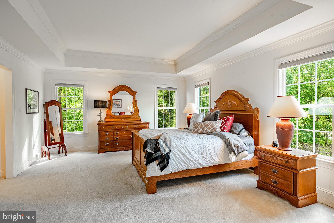
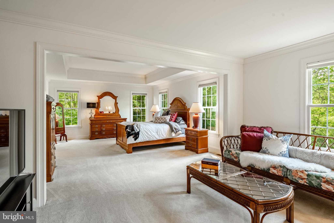
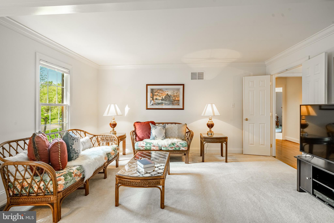
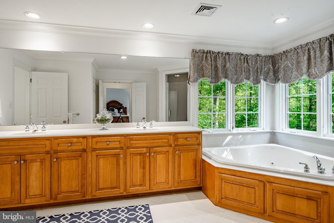
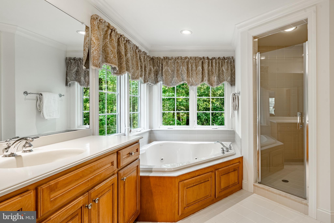
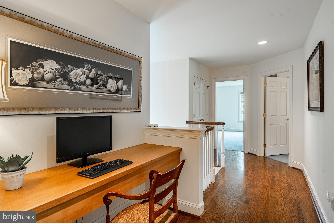
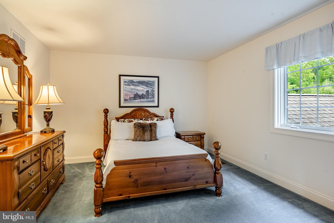
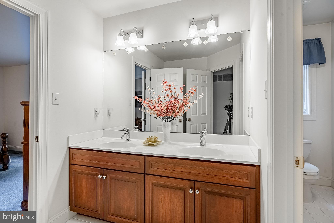
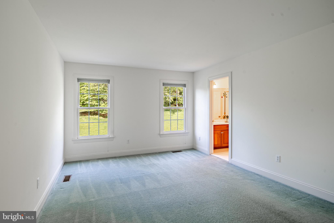
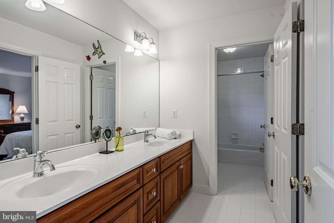
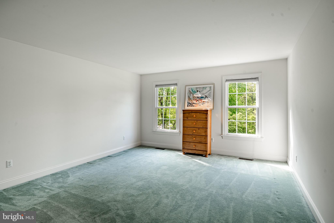
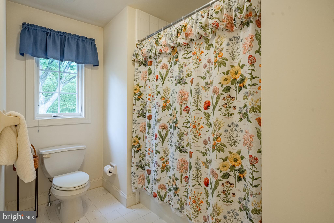
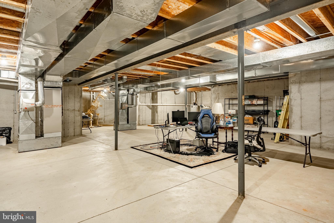
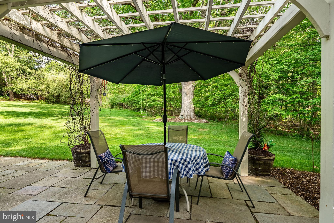
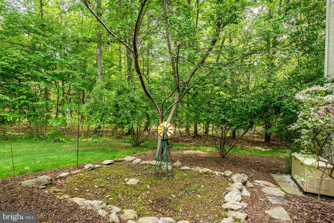
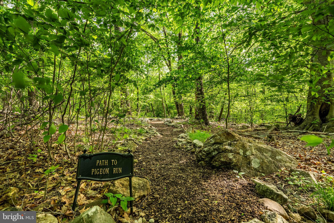
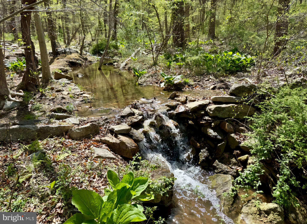
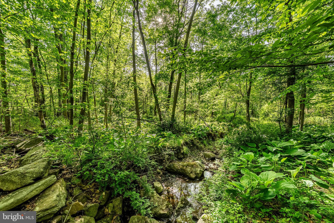
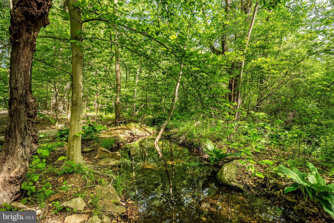
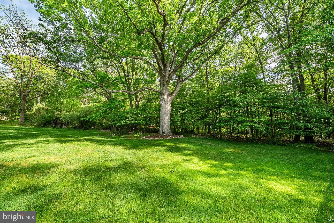
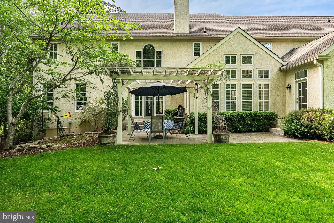
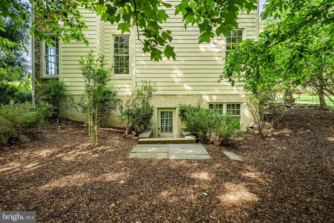
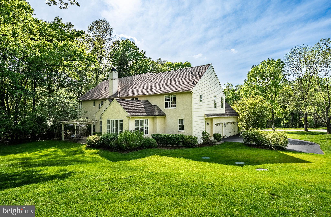
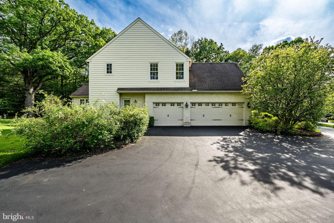
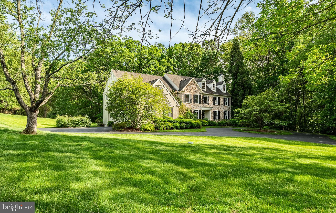
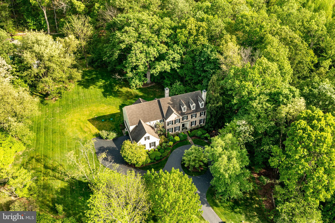
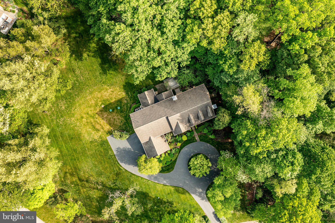
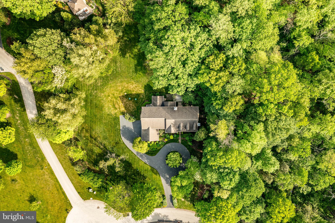
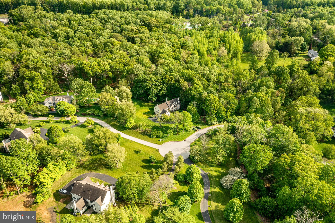
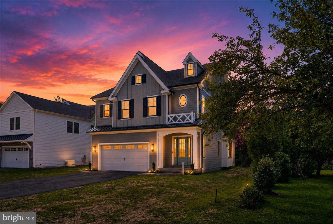
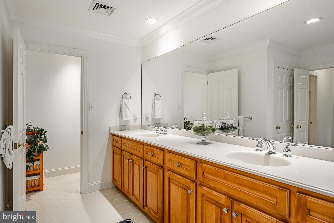
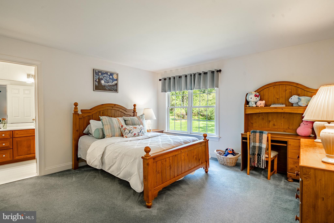
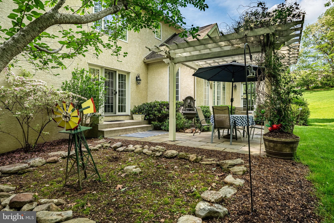
Welcome to 26 Greenbriar Circle – a beautifully maintained and thoughtfully updated 5-bedroom, 3 full bathroom, and 2 half bathroom single-family home nestled in a peaceful neighborhood situated on 2+ acres, and located within the highly sought after and award winning Great Valley School District! From the moment you arrive, you'll be captivated by the meticulously landscaped grounds that frame the home's charming exterior. Step inside to find a bright and welcoming foyer, flanked by a formal living room on the right, and a cozy library just beyond, ideal for a home office or quiet reading nook. On the opposite side of the entryway, the formal dining room sets the stage for memorable dinner parties and holiday gatherings. Continue down the hall to the spacious family room, where an open-concept layout seamlessly connects to the kitchen and morning room, making everyday living and entertaining effortless. The kitchen boasts modern finishes, ample cabinetry, and easy access to the large butler's pantry for extra storage and prep space. A convenient main-level laundry room and 2 powder rooms add to the home’s functionality. Upstairs, retreat to your dreamy primary suite, complete with a luxurious ensuite bathroom and two expansive walk-in closets. Four additional bedrooms provide generous space for family or guests, with each pair sharing a Jack and Jill bathroom. Outdoors, enjoy summer barbecues and gatherings in your private backyard oasis. Nature lovers will appreciate the stream on property, a great addition to the property's natural beauty. Whether relaxing or entertaining, this home offers the best of both worlds—quiet suburban living with easy access to Malvern, Exton, premier shopping and dining, and major routes for commuting. Buy with peace of mind knowing stucco remediation was done in 2016, and the septic tank was just replaced in 2024! Don't miss your opportunity to own this exceptional home that checks every box. Schedule your private tour today!

26 GREENBRIAR CIRCLE

Message successfully sent.

What would you like to know?

What is 3 + 4 ?

I agree to receive email communication and understand I can unsubscribe at any time.

I agree to be contacted by TNT Real Estate Solutions via call, email, and text for real estate services. To opt out, you can reply 'stop' at any time or reply 'help' for assistance. You can also click the unsubscribe link in the emails. Message and data rates may apply. Message frequency may vary. Privacy Policy

Related Properties

Welcome to 1105 Tinkerhill Lane, a stunning top-to-bottom renovation set on a breathtaking 2.3-acre flat lot in the heart of Malvern. Completely transformed inside and out with exceptional attention to detail, this move-in ready home seamlessly blends timeless style with modern luxury.

A circular driveway and extended 3-car garage create an impressive arrival experience, while the expansive grounds provide privacy, beauty, and endless outdoor enjoyment. Just off the garage, you’ll find a thoughtfully designed mudroom, powder room, and pantry area that add both convenience and functionality to everyday living.

At the heart of the home is the spectacular chef’s kitchen, featuring high-end appliances, a large center island, and abundant cabinetry, all opening seamlessly to the spacious family room. Oversized windows and open sightlines showcase the picturesque property and fill the home with natural light, creating the perfect setting for entertaining and comfortable daily living.

The second floor offers four generously sized bedrooms and two beautifully updated bathrooms, along with ample closet space throughout. Every room has been carefully renovated to deliver both style and comfort.

The outdoor amenities are equally impressive, highlighted by a detached oversized storage shed and a separate enclosed gazebo — ideal for relaxing, entertaining, or enjoying the peaceful surroundings year-round.

This exceptional property offers the rare combination of a completely renovated home, expansive flat acreage, and a premier Malvern location.
#PACT2126828

MALVERN

1105 TINKERHILL LANE

4 Beds

3 Baths

3,900 Sq.Ft.

$1,349,900

MLS#: PACT2126828

New on site 1 day ago
Perched nearly 700 feet above the Great Valley at 1850 Chautauqua Trail, this custom dovetail Canadian white pine log home is one of Chester County’s most unique private retreats, offering extraordinary elevation, privacy and panoramic views that can include the Philadelphia skyline on clear days. Set on approximately 5.4 acres, the gated residence combines authentic lodge architecture, passive solar design, and modern smart-home comforts across more than 5,600 square feet of finished living space. Crafted by Larry Palmer, the home showcases hand-hewn Canadian white pine logs with visible axe marks, tongue-and-groove pine ceilings, board-and-batten western red cedar accents, and oak and cherry hardwood floors. Southern exposure and engineered insulated concrete form (ICF) lower-level walls were designed to maximize winter sun and reduce summer heat gain, while structural insulated roof panels and Kolbe low‑E casement windows enhance energy performance. Inside, custom cabinetry and solid wood doors are found throughout, with notable millwork in the great room, kitchen, office, and lower level.
The main level features an updated kitchen with new premium appliances, a dedicated dining room with custom wine rack, and a dramatic great room with massive stone fireplace and pellet stove insert, Sonos whole‑house audio and access to an expansive deck overlooking the stocked pond and forest. The main‑level primary suite offers a gas fireplace, primary full-bathroom with radiant heated floors, custom walk‑in closet and private deck with built‑in hot tub, beautiful outdoor shower and fire pit.
Upstairs are two bedrooms, a Jack‑and‑Jill bath with radiant floors and a large office that can function as an additional bedroom. The walkout lower level continues the lodge ambiance with a theater room (Sony projector, large screen, premium surround sound), custom wet bar (including ice maker, dishwasher, microwave, beverage refrigerator), double gas fireplace, built‑ins and two additional bedrooms, all opening to an extensive patio, and stone walkway looking over the pond and waterfall.
Mechanical and lifestyle highlights include Bryant Evolution high‑efficiency HVAC with propane backup, whole‑house generator, 2018 roof with copper gutters, heated floors in all full baths, brand‑new water heater, gated entry with Ring security, invisible dog fencing, mahogany front porch, extensive decks, mountain overlook patio, and an oversized three‑car garage.
Located near the historic Revolutionary War “Battle of the Clouds” and within the Chautauqua Trail Homeowners Association, this property delivers a rare blend of seclusion, history and refined mountain‑lodge living just minutes from Main Line conveniences.
#PACT2130148

MALVERN

1850 CHAUTAUQUA TRL TRAIL

6 Beds

3 Baths

5,535 Sq.Ft.

$1,585,000
MLS#: PACT2130148

Welcome to your dream home in Malvern — a place where Luxury Living Meets Solar Energy Efficiency in Great Valley Crossings. 
This exceptional, move-in-ready residence in the highly sought-after Great Valley Crossings community of Malvern. Built just five years ago and meticulously maintained. The stunning home combines modern luxury, energy efficiency, and everyday convenience in one of Chester County's most desirable locations in Malvern. One of the home's standout features is its extensive investment ($110k+) in premium upgrades designed to enhance comfort while significantly reducing utility costs. Enjoy true energy independence with a rooftop Tesla Solar System paired with Tesla Battery Backup, capable of powering the entire home even during outages. Additional enhancements include a whole-house water softening system, reverse osmosis drinking water filtration, bi-directional motorized remote-controlled window shades, an in-ground irrigation system, and a spacious low-maintenance Trex composite deck perfect for outdoor entertaining. 
The location is hard to beat. Centrally positioned between King of Prussia, PA and Wilmington, DE, it offers easy park-and-ride access to Philadelphia and New York via the Malvern and Paoli train stations, You'll be close to a prestigious golf course, popular walking and biking trails, shopping, and a diverse mix of local businesses.
This stunning single-family home blends elegance and comfort while its side and backyard are spacious. A well-maintained driveway and landscaped front yard lead to a breezy front porch which welcomes you into a bright, charming interior with contemporary flair. A first-floor office can easily serve as a main-level bedroom, with a full bath just steps away. The open floor plan centers on a great room built for gathering, sharing, and entertaining, anchored by a custom in-wall gas fireplace and finished throughout with wide white oak hardwood flooring.
The open gourmet kitchen features a large island with quartz countertops, matching custom quartz wall tile, abundant cabinetry, and a spacious walk-in pantry, all outfitted with top-of-the-line KitchenAid appliances. On one side, a custom landing area connects to the garage, which adds storage racks and two EV charging outlets. On the other, a bright morning room opens onto the Trex deck and the large backyard lawn, perfect for summer evenings.
Upstairs, four bedrooms offer comfortable space for family and guests. The primary suite includes two walk-in closets with custom shelving and a luxurious bath with double sinks and a walk-in shower. The three additional bedrooms each have walk-in closets and share a well-appointed hall bath. A second-floor laundry with upgraded washer and dryer keeps everything conveniently close to the bedrooms.
The fully finished, builder-quality basement adds even more living space, with a flex room, a full bath, recessed lighting, and a large egress window that brings in natural light. Two open areas work well as a play space or entertaining zone — ideal for keeping the family comfortable in any weather. A separate storage and utility area houses the whole-house water conditioning system and a sump pump backed by solar power and battery which is rare to find.  2 AC units. 3 Zoned Heating & Cooling Thermostat in each level. Hard-wired for security cameras in Basement, 1st level, backside.
Families will love the Great Valley School District, with sought-after elementary, middle, and high schools nearby, along with child daycare, parks, and shopping. Enjoy seasonal neighborhood events and direct access to the Chester Valley nature trails right from your doorstep. With a freshly painted (2026) interior and solar-powered energy savings for years to come, this meticulously maintained home is a rare opportunity to enjoy luxury, comfort, and convenience in one of Malvern's most desirable communities.
Don't miss your chance — schedule your private tour today and make this home your own soon!
#PACT2128860
MALVERN

117 FORESIDE ROAD

4 Beds

4 Baths

3,928 Sq.Ft.

$1,249,990

MLS#: PACT2128860

 - property

Send a message

Message successfully sent.

Your message

What is 3 + 4 ?

Reason for contacting?

I agree to receive email communication and understand I can unsubscribe at any time.

I agree to be contacted by TNT Real Estate Solutions via call, email, and text for real estate services. To opt out, you can reply 'stop' at any time or reply 'help' for assistance. You can also click the unsubscribe link in the emails. Message and data rates may apply. Message frequency may vary. Privacy Policy

Sign Out

Virtual Assistant

Would you like to take the next step with this property? We can help you schedule a showing or virtual tour, or send you more details.

Yes, I would like more information.

Thank You for Your Reply, One of Our Agents will contact you as soon as possible

No, maybe later.

Thank you, you can always contact me via email, phone number or through the contact form.

Realhub AI

Lucy - Your AI-Powered Realtor

Update Your Temporary Password

Personalize your search

Enter your email and we'll notify you immediately when new listings match what you're looking for.

or enter email address

Already have an account ? Login here

Continue your home search

I agree to receive communications and understand I can unsubscribe at any time.

I agree to be contacted by TNT Real Estate Solutions via call, email, and text for real estate services. To opt out, you can reply 'stop' at any time or reply 'help' for assistance. You can also click the unsubscribe link in the emails. Message and data rates may apply. Message frequency may vary. Privacy Policy

Already have an account ? Login here

We use cookies

We use cookies primarily for analytics to enhance your experience. By accepting, you agree to our use of these cookies. You can manage your preferences or learn more about our cookies policy.