

Property
Beds
5
Full Baths
4
1/2 Baths
2
Year Built
1993
Sq.Footage
4,489
Welcome to 10 Allyssa Circle, an exceptional residence in the desirable Fox Ridge community of Willistown Township. Set on over an acre of beautifully landscaped grounds, this impressive home offers five bedrooms, four full bathrooms, and two powder rooms, combining timeless elegance, thoughtful updates, and inviting spaces designed for both everyday living and sophisticated entertaining. Recent improvements enhance the home's appeal, including a new roof, new windows, fresh interior and exterior paint, HardiePlank siding, and a newly installed split rail fence. The private backyard is a true highlight, featuring an upgraded slate and stone patio that creates the perfect setting for outdoor dining, entertaining, or simply enjoying the peaceful surroundings. Inside, hardwood flooring extends throughout the first floor, complemented by oversized windows that fill the home with natural light. The main level offers an ideal balance of formal and casual living spaces, including an elegant living room with a gas fireplace and a formal office, perfect for working from home or enjoying a quiet retreat. The spacious gourmet kitchen is designed to impress, featuring crisp white cabinetry, a generous center island, two stainless-steel refrigerators, a dedicated wine refrigerator, Thermador ovens and range, and a Miele dishwasher. The kitchen opens seamlessly to the inviting family room, where French doors, built-ins, and a beautiful stone wood burning fireplace create a warm and welcoming gathering space. The second floor features four additional bedrooms, a conveniently located laundry room, and brand-new carpeting throughout. One bedroom enjoys the privacy of its own en-suite bathroom, while the remaining three bedrooms share a hall bath, creating a practical and comfortable layout for family members and guests alike. The luxurious primary suite offers a private retreat, complete with a separate sitting area and gas fireplace. The beautifully renovated primary bathroom features a relaxing soaking tub, separate stall shower, and dual vanities. Bright and spacious, this inviting suite provides the perfect place to unwind at the end of the day. Additional living space awaits in the fully finished lower level, featuring ceramic tile flooring, a full bathroom, and two versatile bonus rooms. Ideal for overnight guests, a secondary home office, a fitness room, or additional recreational space, this level offers exceptional flexibility to accommodate a variety of lifestyle needs. With its generous living spaces, premium kitchen appliances, renovated primary bathroom, and extensive recent improvements, this home offers a wonderful combination of comfort, functionality, and style. The private, beautifully landscaped grounds and inviting slate and stone patio further enhance the appeal of this Fox Ridge residence. Enjoy the charm of Willistown Township and the convenience of nearby Malvern and the Main Line, with access to area shopping, dining. Minutes from the Paoli Train Station, making this an easy commute to New York and Phily.
Features & Amenities
Interior
-
Other Interior Features
Eat-in Kitchen, Cedar Closet(s), Ceiling Fan(s), Kitchen Island, Pantry, Recessed Lighting, Walk-In Closet(s), Built-in Features, Crown Molding, Soaking Tub
-
Total Bedrooms
5
-
Bathrooms
4
-
1/2 Bathrooms
2
-
Above Grade Finished Area
4489.0
-
Basement YN
YES
-
Cooling YN
YES
-
Cooling
Central Air, Ceiling Fan(s), Electric
-
Fireplace YN
YES
-
Heating YN
YES
-
Heating
Natural Gas, Heat Pump
-
Pet friendly
N/A
Exterior
-
Garage
Yes
-
Garage spaces
3
-
Construction Materials
HardiPlank Type, Stone
-
Other Exterior Features
Lighting
-
Parking
Oversized, Garage Door Opener, Garage, Attached
-
Pool
No
-
Waterfront YN
NO
-
View
Trees/Woods, Panoramic, Garden
Area & Lot
-
Lot Size(acres)
1.2
-
Lot Size(square feet)
52,272
-
Property Type
Residential
-
Property Sub Type
Single Family Residence
-
Architectural Style
Colonial, Traditional
Price
-
Sales Price
$1,649,000
-
Tax Amount
$17,177
-
Sq. Footage
4,489
-
Price/SqFt
$367
HOA
-
Association
YES
-
Association Fee
$1,500
-
Association Fee Frequency
Annually
-
Association Fee Includes
N/A
School District
-
Elementary School
N/A
-
Middle School
N/A
-
High School
N/A
Property Features
-
New Construction
NO
-
Foundation Details
Concrete Perimeter, Slab
-
Senior Community YN
NO
-
Sewer
Public Sewer
-
Tax Lot
0062.0500
-
Water Source
Public
Schedule a Showing
Showing scheduled successfully.
Mortgage calculator
Estimate your monthly mortgage payment, including the principal and interest, property taxes, and HOA. Adjust the values to generate a more accurate rate.
Your payment
Principal and Interest:
$
Property taxes:
$
HOA fees:
$
Total loan payment:
$
Total interest amount:
$
Location
County
CHESTER
Elementary School
Middle School
High School
Listing Courtesy of Marybeth Bowman, BHHS Fox & Roach Wayne-Devon
RealHub Information is provided exclusively for consumers' personal, non-commercial use, and it may not be used for any purpose other than to identify prospective properties consumers may be interested in purchasing. All information deemed reliable but not guaranteed and should be independently verified. All properties are subject to prior sale, change or withdrawal. RealHub website owner shall not be responsible for any typographical errors, misinformation, misprints and shall be held totally harmless.

Owner, President, Investment Property Advisor
Theresa Kehler
Call Theresa today to schedule a private showing.

* Listings on this website come from the FMLS IDX Compilation and may be held by brokerage firms other than the owner of this website. The listing brokerage is identified in any listing details. Information is deemed reliable but is not guaranteed. If you believe any FMLS listing contains material that infringes your copyrighted work please click here to review our DMCA policy and learn how to submit a takedown request.© 2024 FMLS.
Related Properties
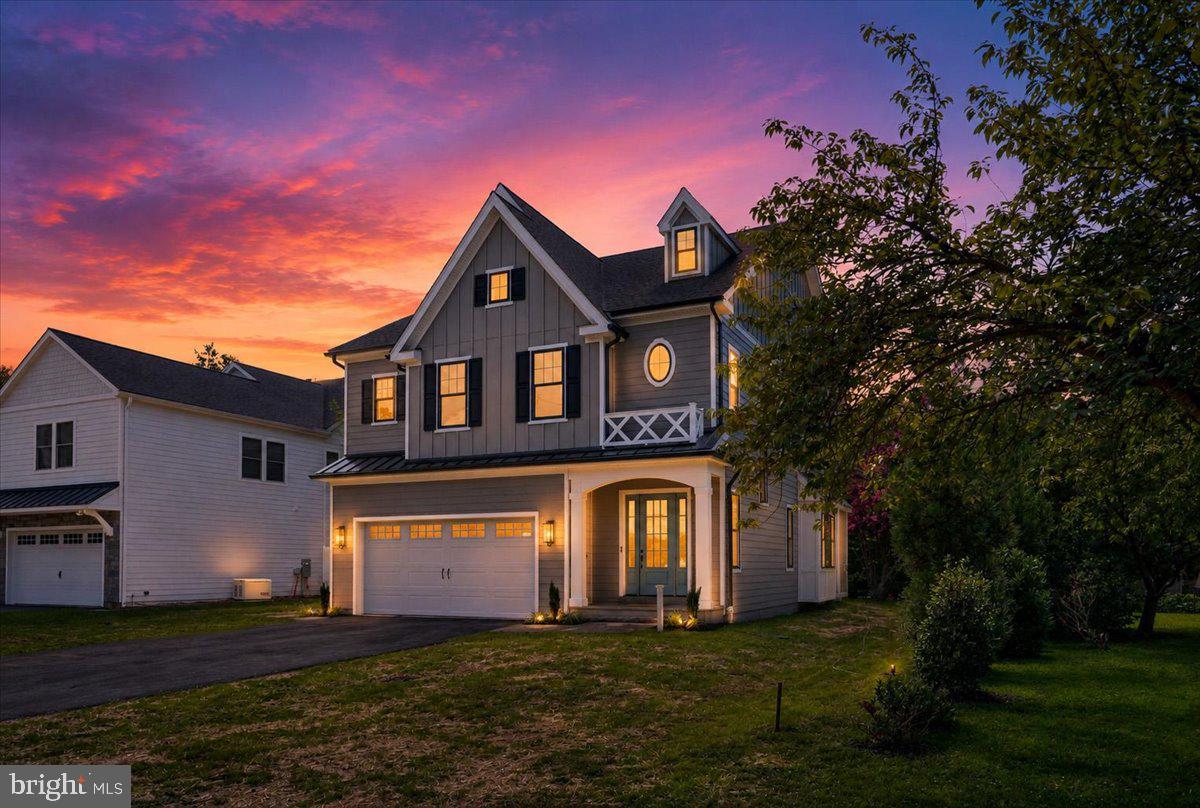
MALVERN
440 HIGHLAND AVENUE
4 Beds
4 Baths
N/A
$1,649,850
MLS#: PACT2127824

MALVERN
769 S WARREN AVENUE
5 Beds
4 Baths
6,278 Sq.Ft.
$1,799,000
MLS#: PACT2136348

MALVERN
1 WHEELOCK LANE
6 Beds
5 Baths
4,577 Sq.Ft.
$1,475,000
MLS#: PACT2135196

MALVERN
298 PAOLI PIKE
5 Beds
5 Baths
4,713 Sq.Ft.
$1,795,000
MLS#: PACT2137230
