


Property
Beds
2
Full Baths
1
1/2 Baths
1
Year Built
1993
Sq.Footage
1,740
This 1,200 square foot townhome features 2 bedrooms and 1.5 bathrooms. The lower level includes an additional room that can be utilized as an in home office or exercise space, providing flexible living options. The finished walkout basement adds valuable living space and versatility. Additionally, the home boasts a newly installed HVAC system, ensuring efficient climate control and comfort throughout the year. The well-appointed kitchen offers ample counter space and cabinetry, accommodating the needs of the discerning homeowner. The open floor plan seamlessly connects the living and dining areas, fostering a sense of flow and connectivity. The versatile layout and thoughtful features of this townhome make it an ideal living space for a variety of lifestyles. The deck off of the dining space allow for an enjoyable outdoor place to relax, or you might opt for the more private lower level patio just outside of the walk out basement. Located within Central School District, the Woodmont Estates community is conveniently located just off of Susquehanna Trail making commutes via Route 30 and I 83 just minutes away.
Features & Amenities
Interior
-
Other Interior Features
Eat-in Kitchen
-
Total Bedrooms
2
-
Bathrooms
1
-
1/2 Bathrooms
1
-
Above Grade Finished Area
1200.0
-
Basement YN
YES
-
Cooling YN
YES
-
Cooling
Central Air, Electric
-
Fireplace YN
NO
-
Heating YN
YES
-
Heating
Natural Gas, Forced Air
-
Pet friendly
Yes
Exterior
-
Garage
No
-
Construction Materials
Vinyl Siding, Aluminum Siding
-
Other Exterior Features
Balcony
-
Parking
On Street, Driveway
-
Patio and Porch Features
Patio
-
Pool
No
-
Waterfront YN
NO
Area & Lot
-
Lot Size(acres)
0.07
-
Lot Size(square feet)
3,193
-
Property Type
Residential
-
Property Sub Type
Townhouse
-
Architectural Style
A-Frame
Price
-
Sales Price
$205,000
-
Tax Amount
$2,719
-
Sq. Footage
1,740
-
Price/SqFt
$117
HOA
-
Association
YES
-
Association Fee
$45
-
Association Fee Frequency
Monthly
-
Association Fee Includes
N/A
School District
-
Elementary School
N/A
-
Middle School
N/A
-
High School
N/A
Property Features
-
New Construction
NO
-
Foundation Details
Block
-
Senior Community YN
NO
-
Sewer
Public Sewer
-
Tax Lot
0010
-
Water Source
Public
Schedule a Showing
Showing scheduled successfully.
Mortgage calculator
Estimate your monthly mortgage payment, including the principal and interest, property taxes, and HOA. Adjust the values to generate a more accurate rate.
Your payment
Principal and Interest:
$
Property taxes:
$
HOA fees:
$
Total loan payment:
$
Total interest amount:
$
Location
County
YORK
Elementary School
Middle School
High School
Listing Courtesy of Tamera Nichole Phillips, Coldwell Banker Realty
RealHub Information is provided exclusively for consumers' personal, non-commercial use, and it may not be used for any purpose other than to identify prospective properties consumers may be interested in purchasing. All information deemed reliable but not guaranteed and should be independently verified. All properties are subject to prior sale, change or withdrawal. RealHub website owner shall not be responsible for any typographical errors, misinformation, misprints and shall be held totally harmless.

Owner, Chief Executive Officer, Portfolio Advisor
Nick Polinchock
Call Nick today to schedule a private showing.

* Listings on this website come from the FMLS IDX Compilation and may be held by brokerage firms other than the owner of this website. The listing brokerage is identified in any listing details. Information is deemed reliable but is not guaranteed. If you believe any FMLS listing contains material that infringes your copyrighted work please review our DMCA policy and learn how to submit a takedown request.© 2024 FMLS.
Related Properties

YORK
314 W NEWTON AVENUE 316
2 Beds
1 Baths
1,238 Sq.Ft.
$219,900
MLS#: PAYK2110816

YORK
70 N TREMONT STREET
4 Beds
1 Baths
1,766 Sq.Ft.
$187,500
MLS#: PAYK2112356

YORK
306 W NORTH STREET
7 Beds
2 Baths
2,212 Sq.Ft.
$195,000
MLS#: PAYK2110294

YORK
564 LANCASTER AVENUE
5 Beds
1 Baths
2,428 Sq.Ft.
$239,900
MLS#: PAYK2112966

YORK
340 FISHER DRIVE
3 Beds
2 Baths
1,264 Sq.Ft.
$239,900
MLS#: PAYK2113608

YORK
10 N PEARL STREET
4 Beds
1 Baths
1,216 Sq.Ft.
$189,900
MLS#: PAYK2113370

YORK
1144 BLUE BIRD LANE 18
3 Beds
2 Baths
1,364 Sq.Ft.
$224,900
MLS#: PAYK2108398
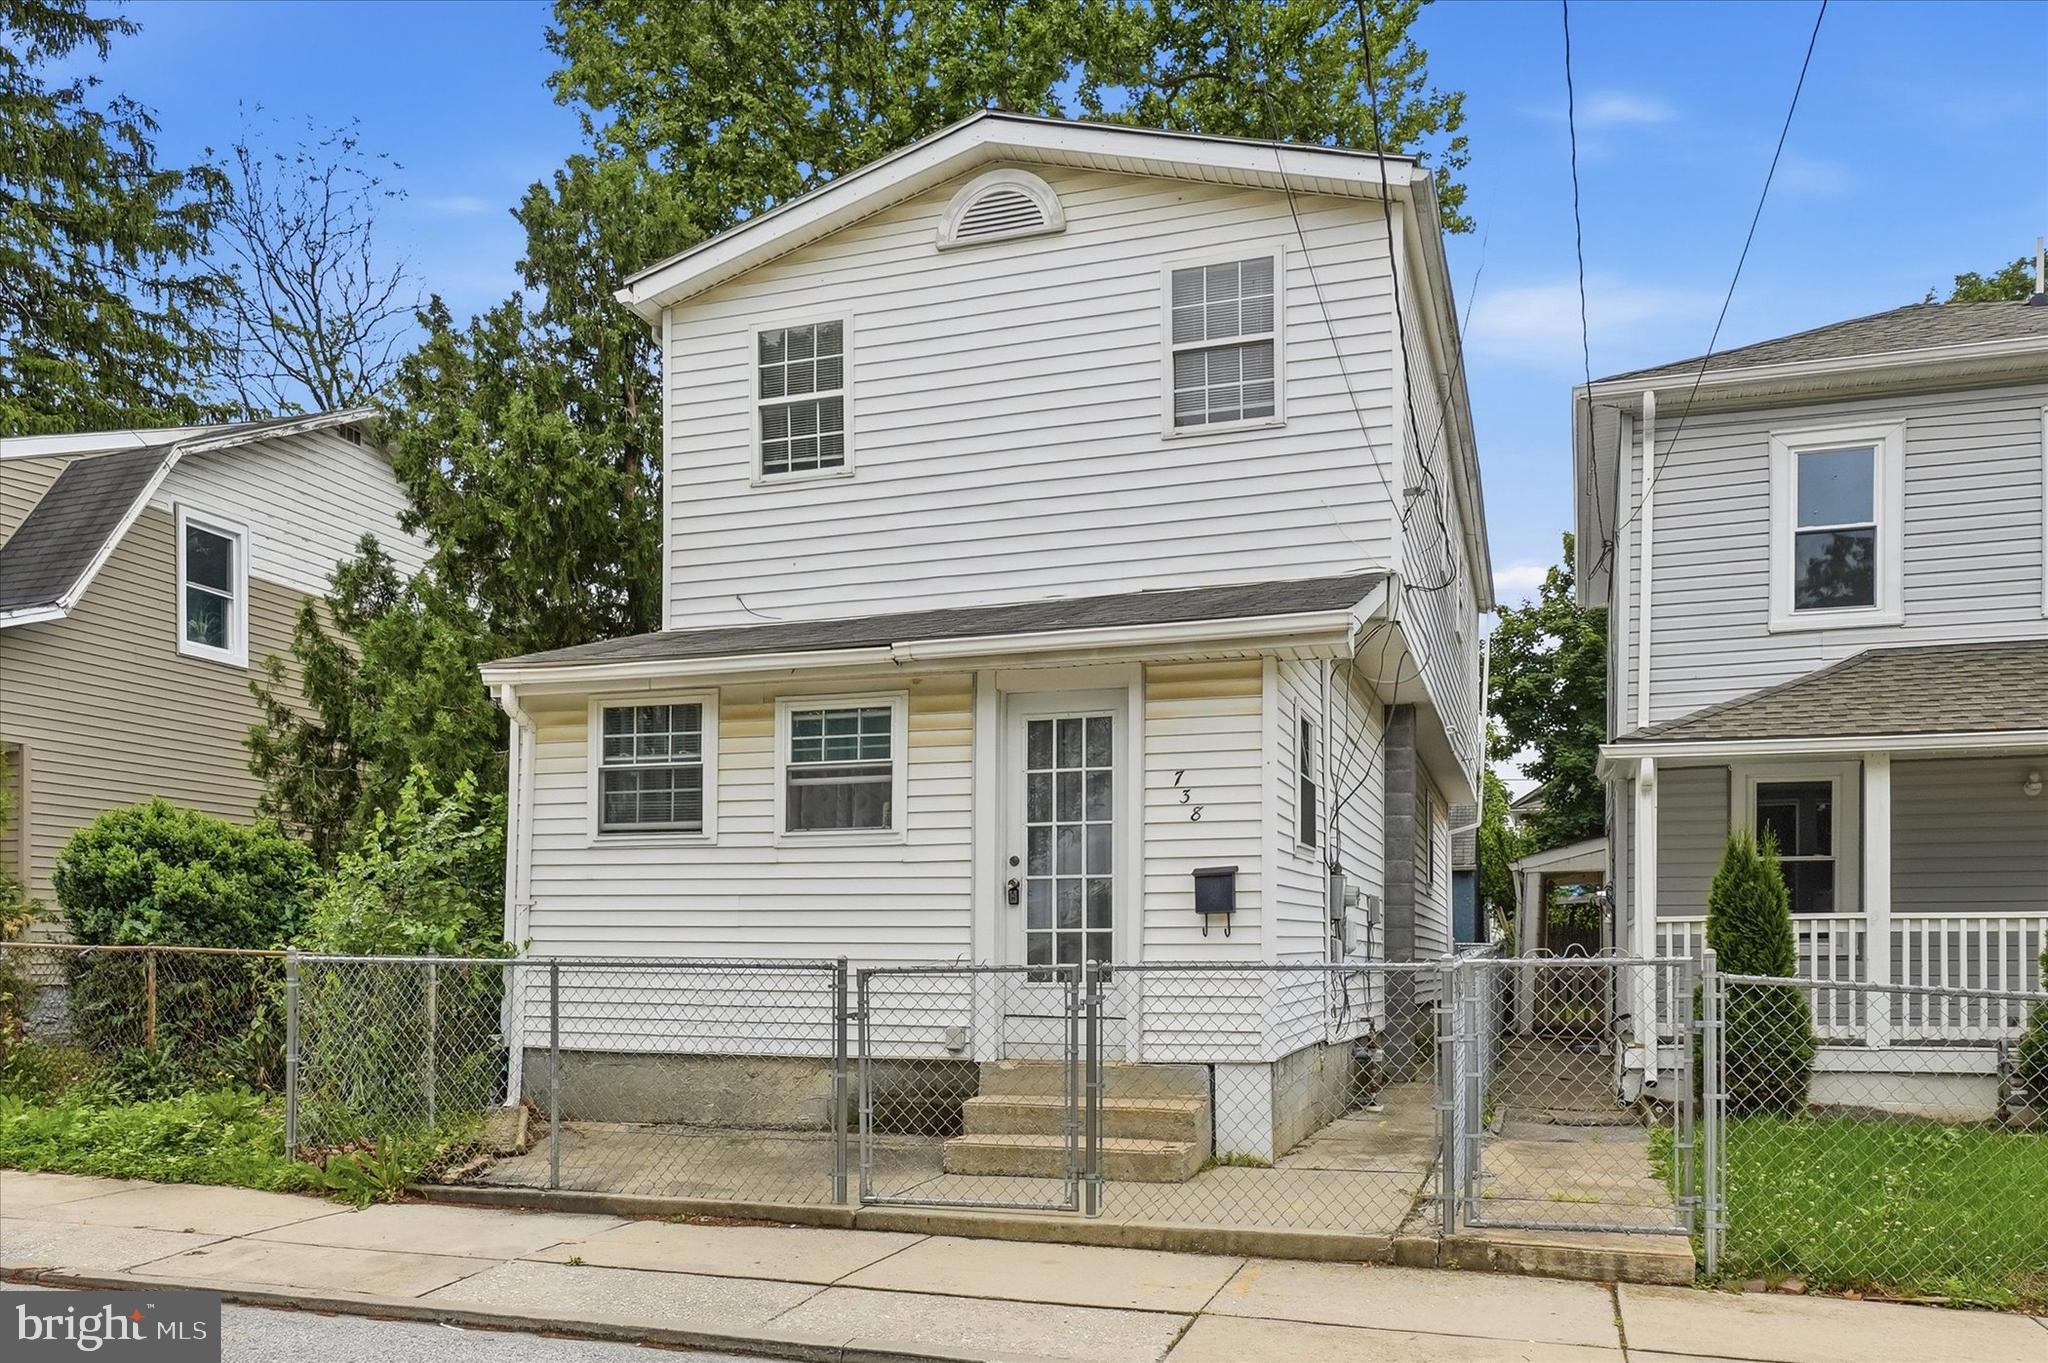
YORK
738 EDISON STREET
4 Beds
1 Baths
1,659 Sq.Ft.
$170,000
MLS#: PAYK2103760

YORK
863 E KINGS COURT
3 Beds
1 Baths
1,200 Sq.Ft.
$224,900
MLS#: PAYK2111762

YORK
1968 W PHILADELPHIA STREET
3 Beds
1 Baths
1,344 Sq.Ft.
$244,900
MLS#: PAYK2111994
