


Property
Beds
3
Full Baths
1
1/2 Baths
None
Year Built
1965
Sq.Footage
1,200
This charming traditional townhouse, nestled in the desirable East King Street neighborhood, offers a perfect blend of comfort and modern living. With three spacious bedrooms and a thoughtfully designed open floor plan, this home invites you to create lasting memories. The interior boasts luxury vinyl plank flooring that enhances the warmth of the space, while double-hung, double-pane windows fill each room with natural light. The kitchen is equipped with modern appliances, including a built-in microwave, range, dishwasher, and refrigerator, making meal preparation a delight. The unfinished basement provides ample storage or the potential for future customization, allowing you to tailor the space to your needs. Step outside to enjoy the front yard, perfect for gardening or simply soaking up the sun. The property features convenient off-street and on-street parking, ensuring easy access for you and your guests. Major renovations are set for 2026, promising to elevate the home's appeal and functionality even further. With sidewalks lining the neighborhood, you'll enjoy leisurely strolls in a welcoming community atmosphere. This home is not just a place to live; it's a canvas for your lifestyle. Embrace the opportunity to make it your own and experience the comfort and convenience it has to offer.
Features & Amenities
Interior
-
Other Interior Features
Open Floorplan
-
Total Bedrooms
3
-
Bathrooms
1
-
Above Grade Finished Area
1200.0
-
Basement YN
YES
-
Cooling YN
YES
-
Cooling
Central Air, Electric
-
Heating YN
YES
-
Heating
Natural Gas, Forced Air
-
Pet friendly
N/A
Exterior
-
Garage
No
-
Construction Materials
Brick
-
Parking
Off Street, On Street
-
Pool
No
-
Waterfront YN
NO
Area & Lot
-
Lot Features
Front Yard
-
Lot Size(acres)
0.05
-
Lot Size(square feet)
1,999
-
Property Type
Residential
-
Property Sub Type
Townhouse
-
Architectural Style
Traditional
Price
-
Sales Price
$239,900
-
Tax Amount
$3,192
-
Financing Options
Cash, Conventional
-
Zoning
RESIDENTIAL
-
Sq. Footage
1,200
-
Price/SqFt
$199
HOA
-
Association
No
School District
-
Elementary School
DAVIS
-
Middle School
HANNAH PENN
-
High School
WILLIAM PENN
Property Features
-
New Construction
NO
-
Foundation Details
Block
-
Senior Community YN
NO
-
Sewer
Public Sewer
-
Tax Lot
0012
-
Water Source
Public
Schedule a Showing
Showing scheduled successfully.
Mortgage calculator
Estimate your monthly mortgage payment, including the principal and interest, property taxes, and HOA. Adjust the values to generate a more accurate rate.
Your payment
Principal and Interest:
$
Property taxes:
$
HOA fees:
$
Total loan payment:
$
Total interest amount:
$
Location
County
YORK
Elementary School
DAVIS
Middle School
HANNAH PENN
High School
WILLIAM PENN
Listing Courtesy of Leroy M Moore, House Broker Realty LLC
RealHub Information is provided exclusively for consumers' personal, non-commercial use, and it may not be used for any purpose other than to identify prospective properties consumers may be interested in purchasing. All information deemed reliable but not guaranteed and should be independently verified. All properties are subject to prior sale, change or withdrawal. RealHub website owner shall not be responsible for any typographical errors, misinformation, misprints and shall be held totally harmless.

Owner, Chief Executive Officer, Portfolio Advisor
Nick Polinchock
Call Nick today to schedule a private showing.

* Listings on this website come from the FMLS IDX Compilation and may be held by brokerage firms other than the owner of this website. The listing brokerage is identified in any listing details. Information is deemed reliable but is not guaranteed. If you believe any FMLS listing contains material that infringes your copyrighted work please click here to review our DMCA policy and learn how to submit a takedown request.© 2024 FMLS.
Related Properties
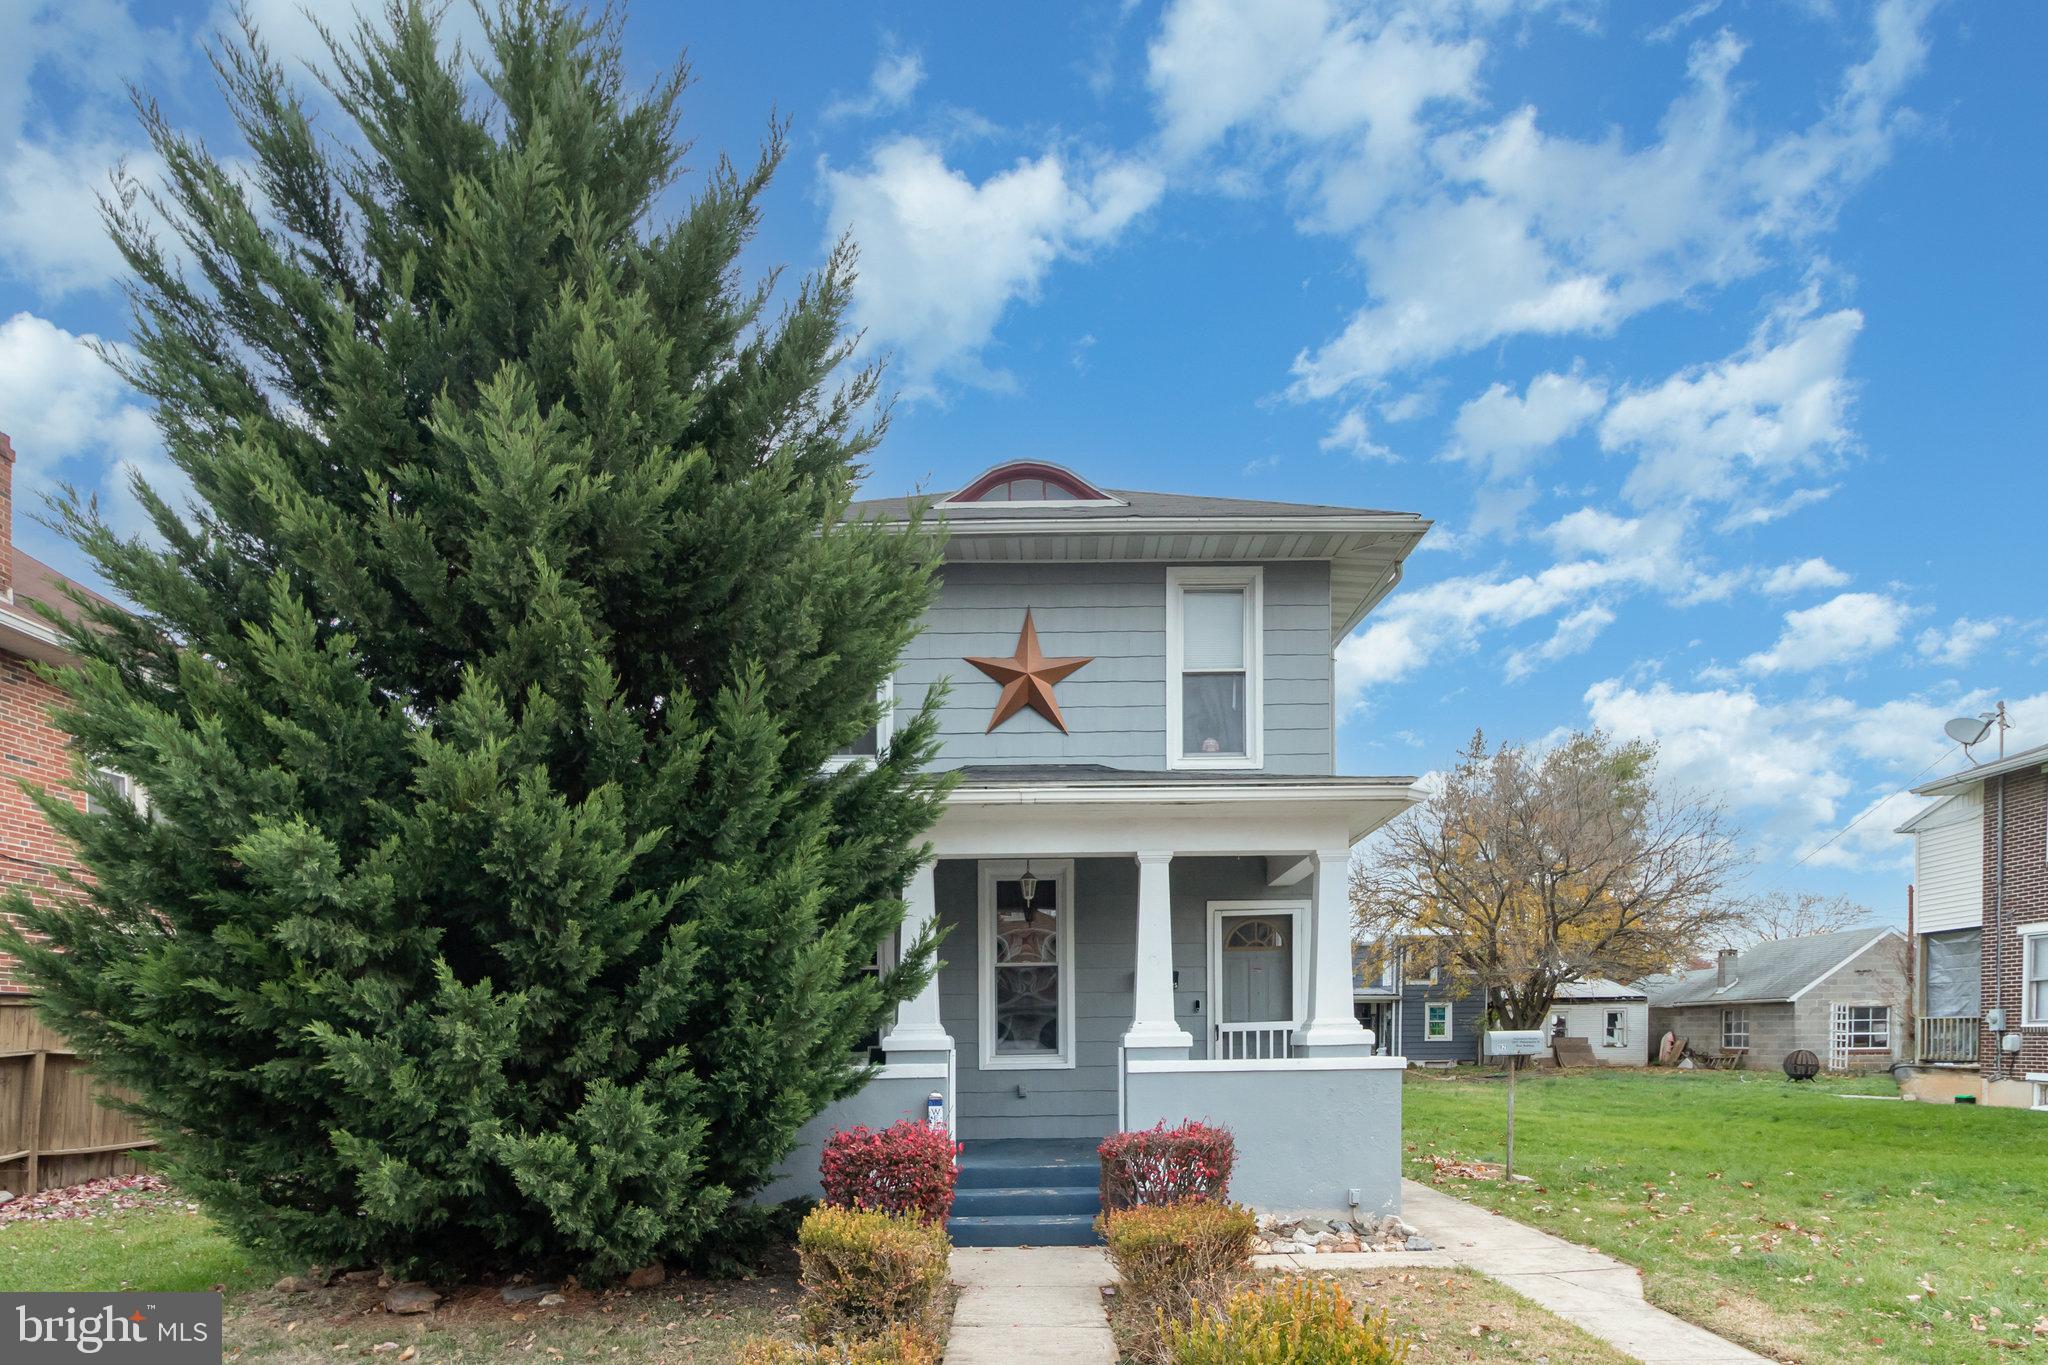
YORK
1825 W PHILADELPHIA STREET
3 Beds
2 Baths
1,560 Sq.Ft.
$247,900
MLS#: PAYK2093996
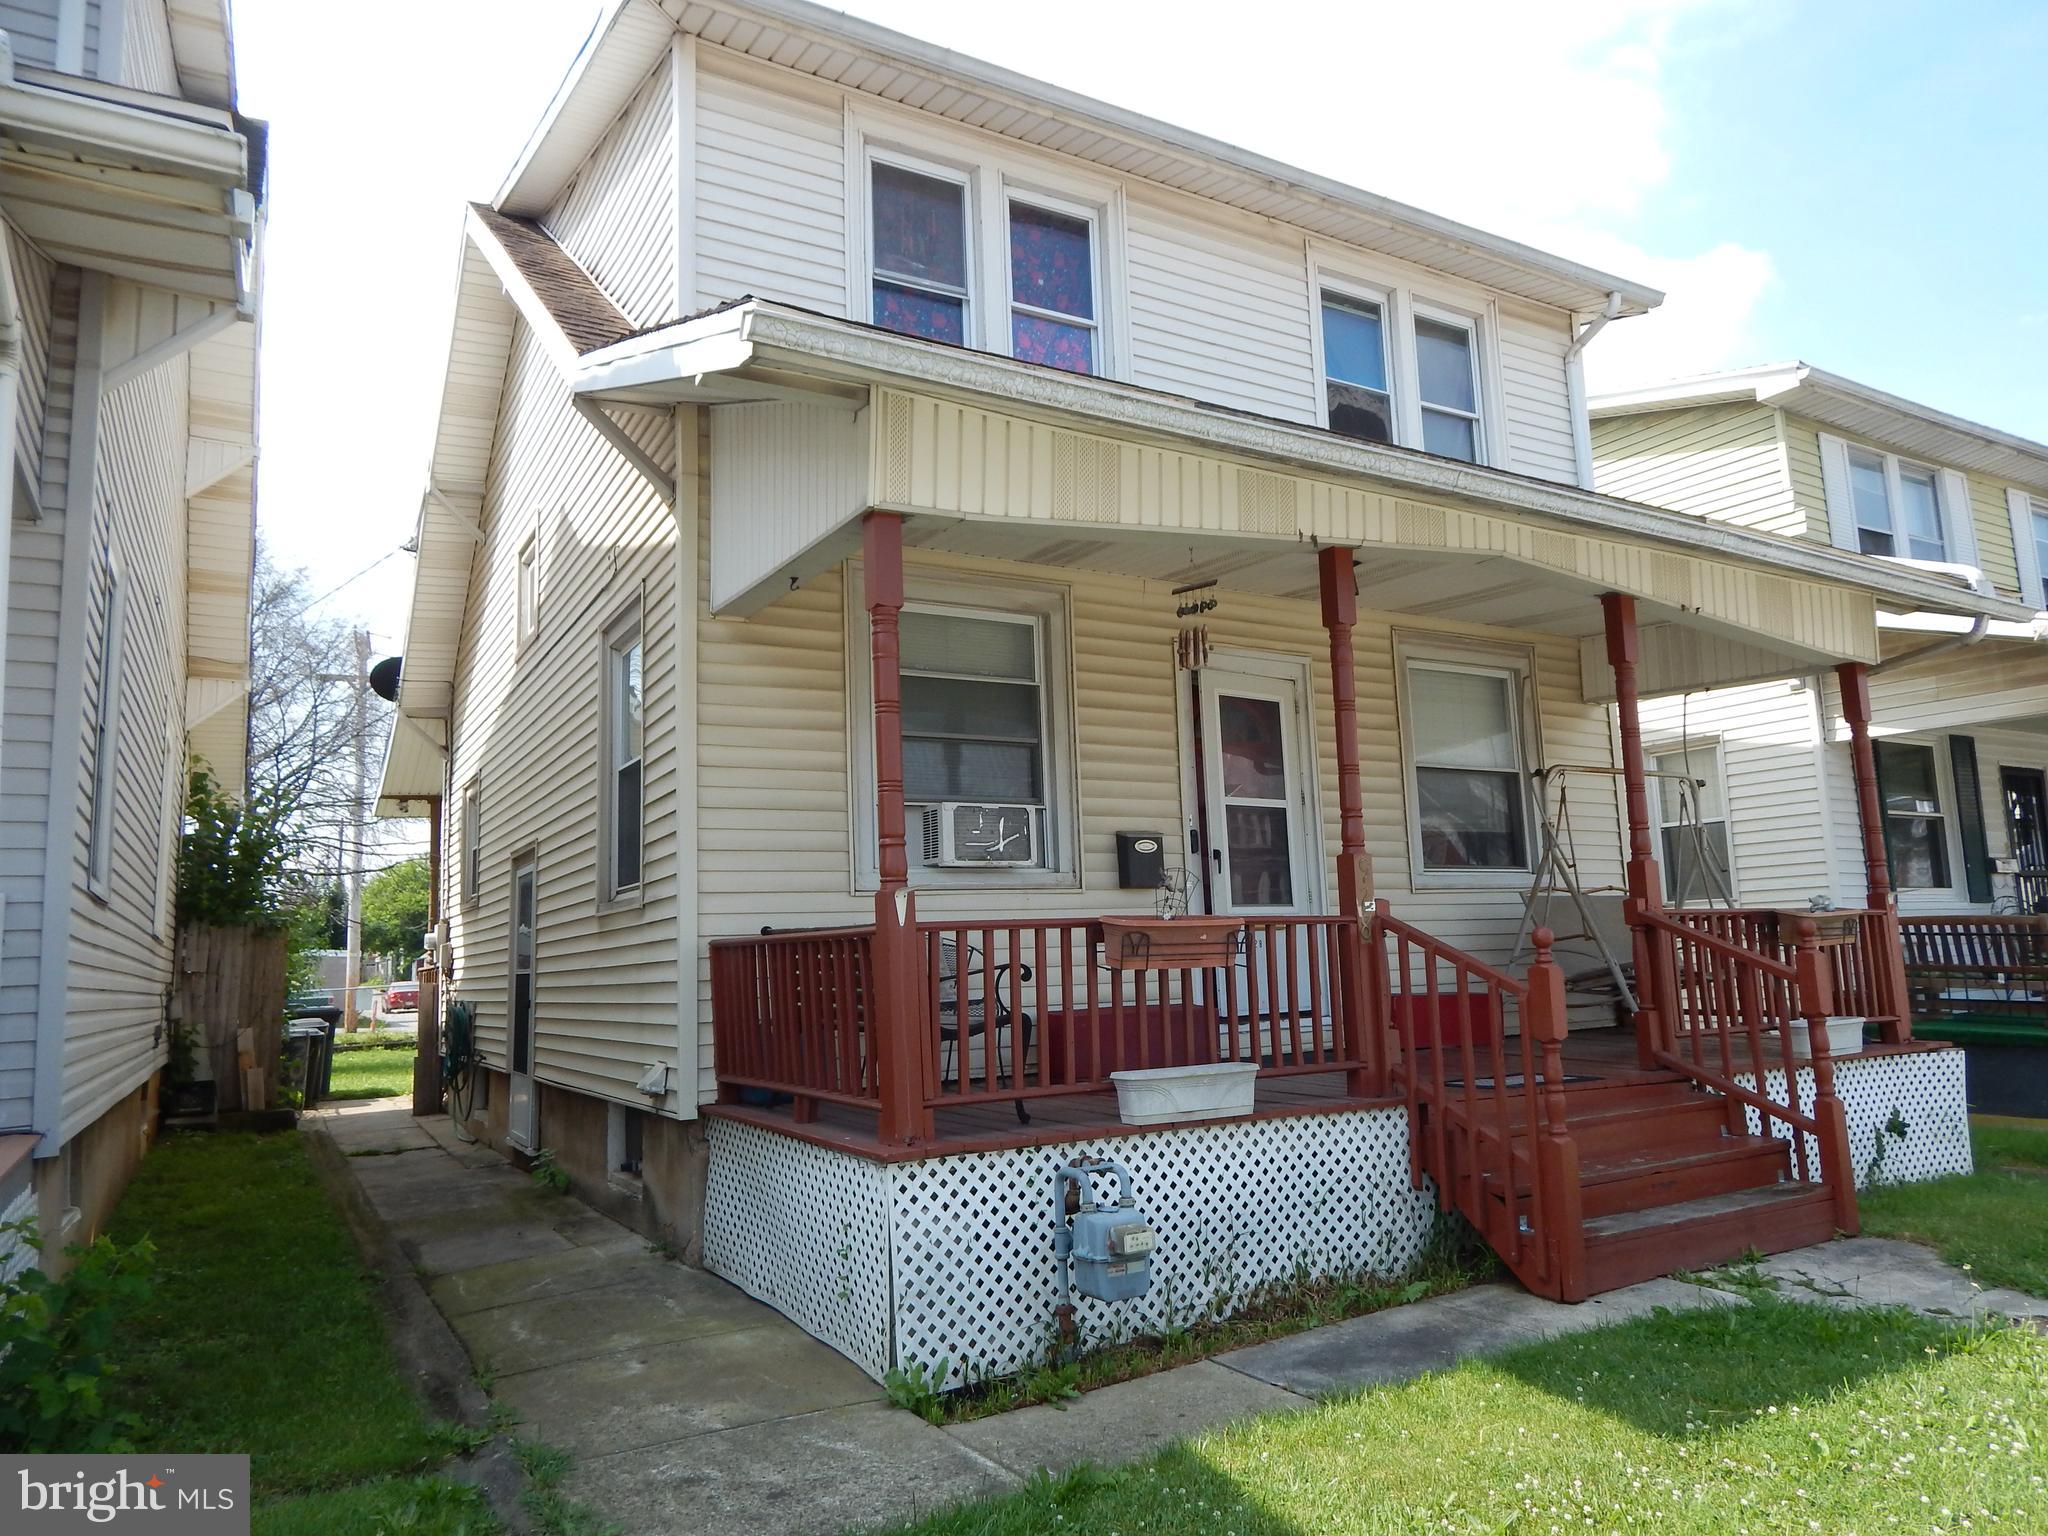
YORK
928 E PRINCESS STREET
3 Beds
1 Baths
1,232 Sq.Ft.
$229,900
MLS#: PAYK2105354
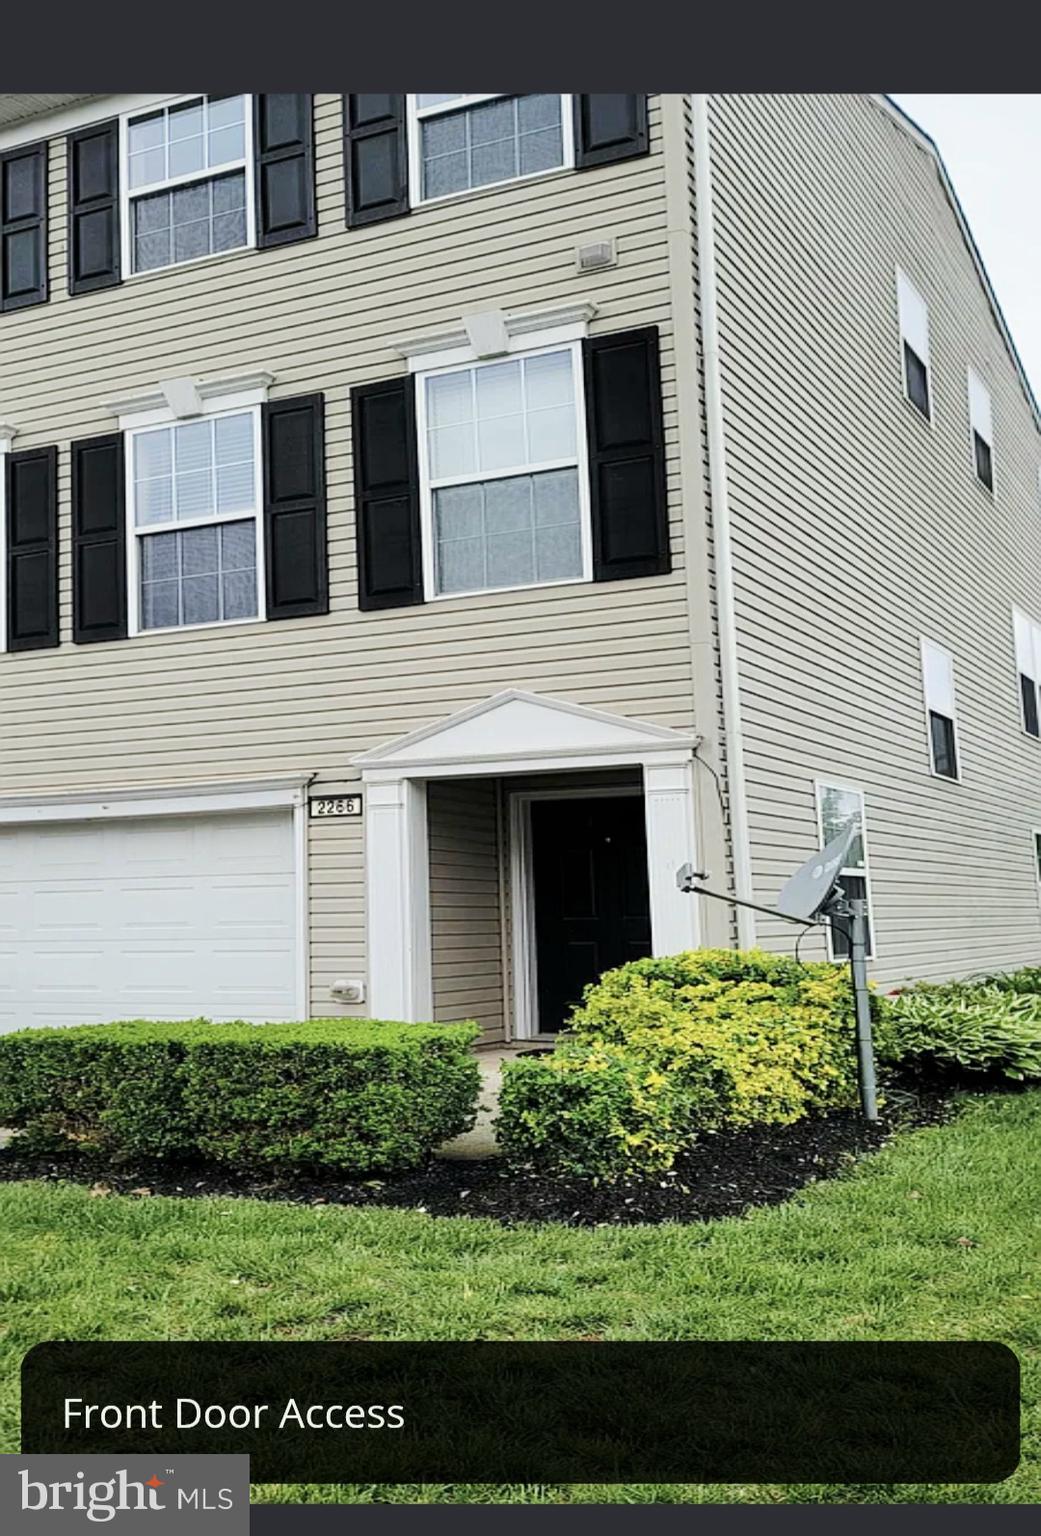
YORK
2266 WALNUT BOTTOM ROAD 144
3 Beds
2 Baths
1,988 Sq.Ft.
$274,999
MLS#: PAYK2108022
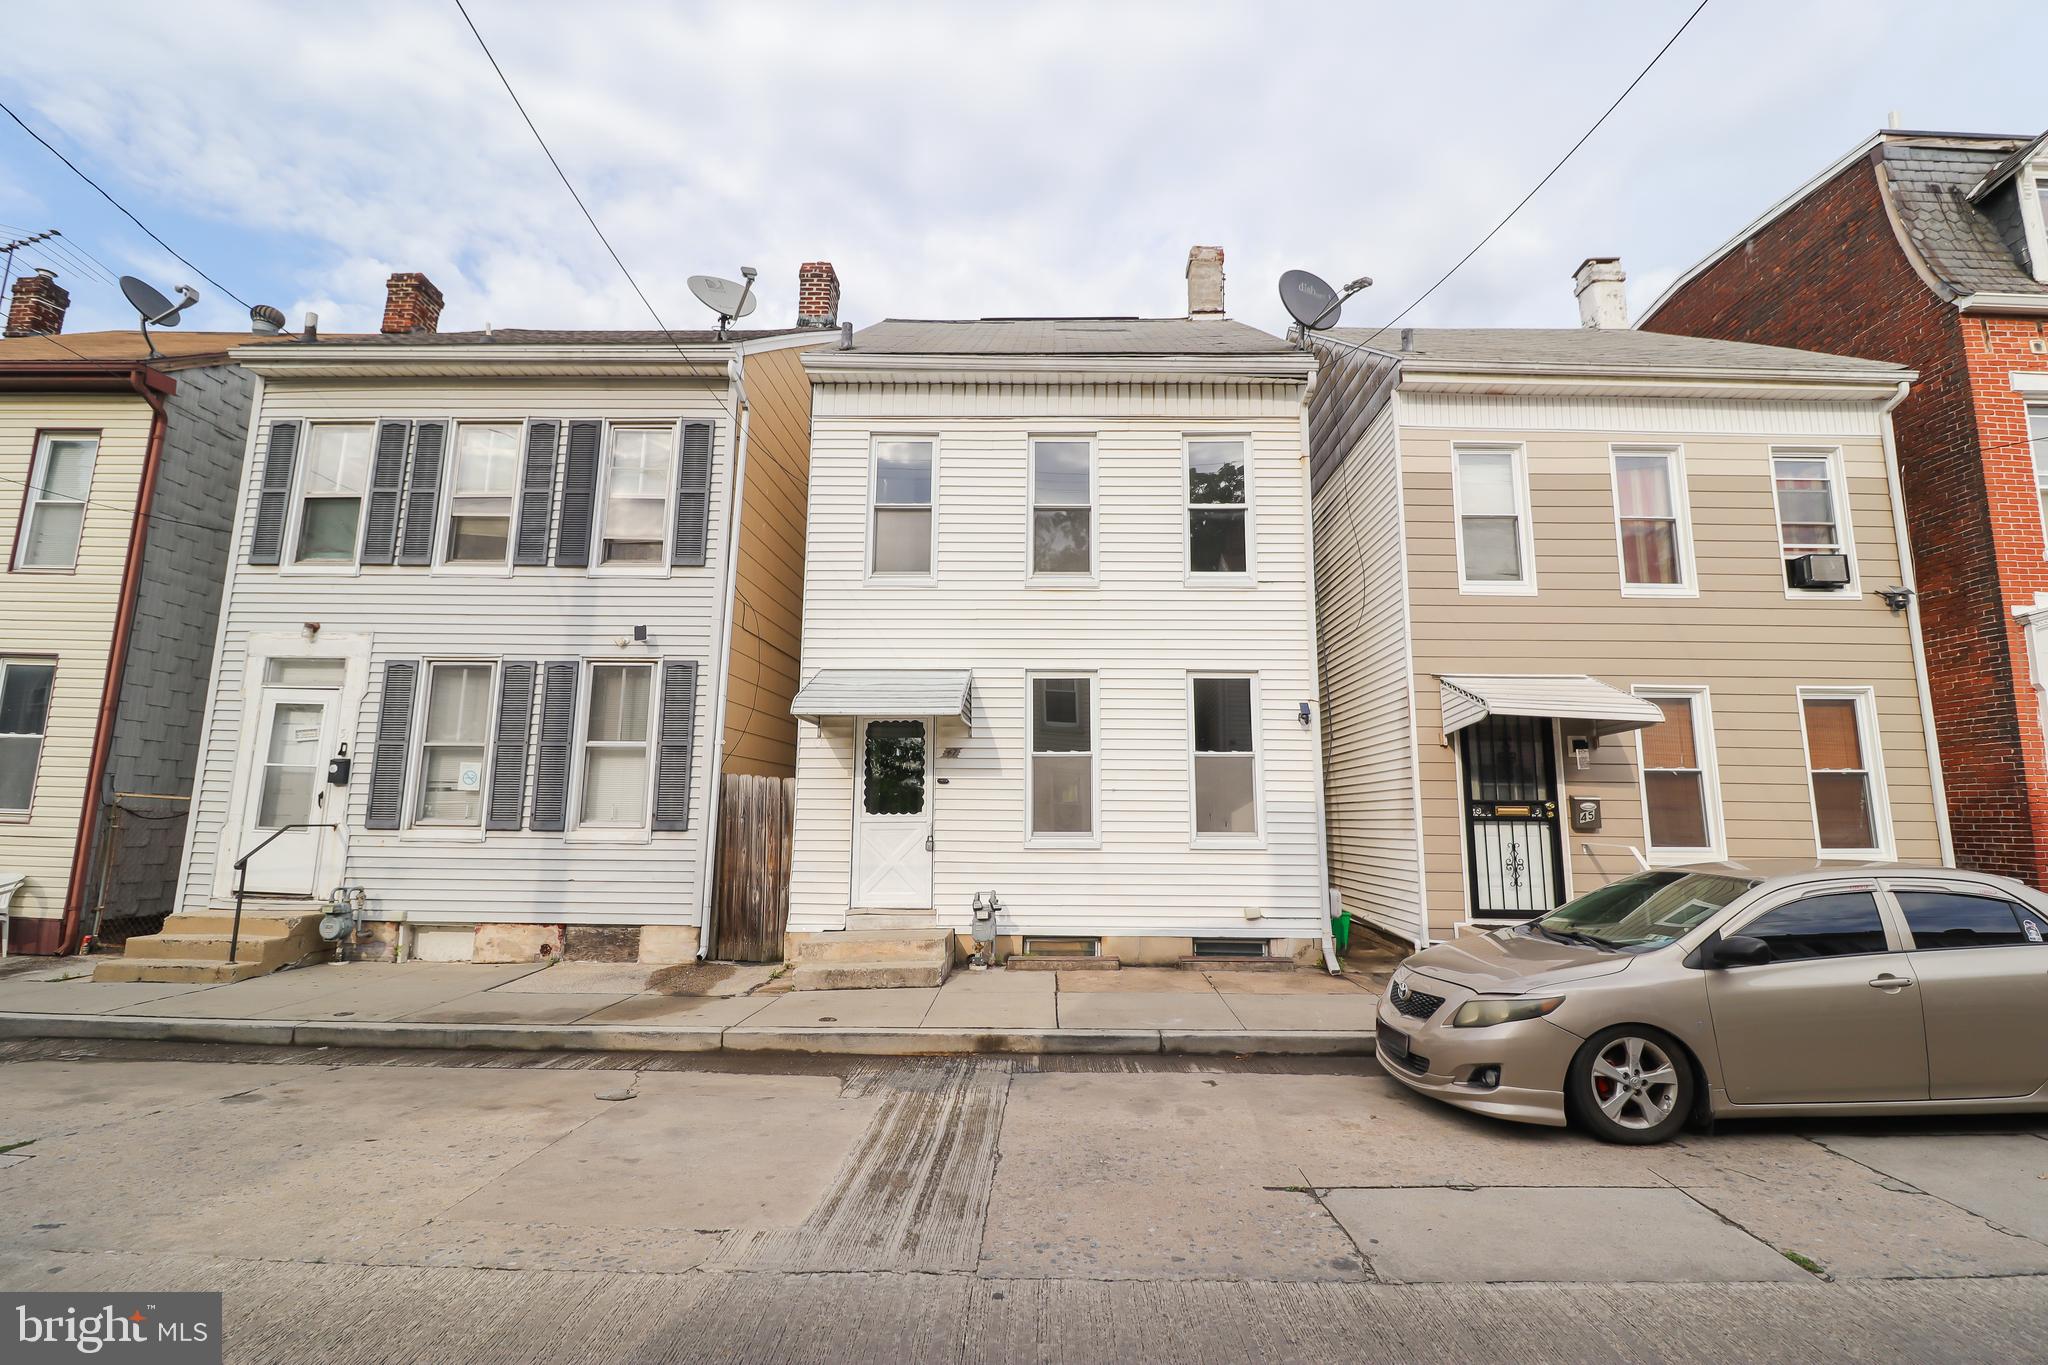
YORK
47 N FRANKLIN STREET
3 Beds
1 Baths
1,420 Sq.Ft.
$209,900
MLS#: PAYK2103482
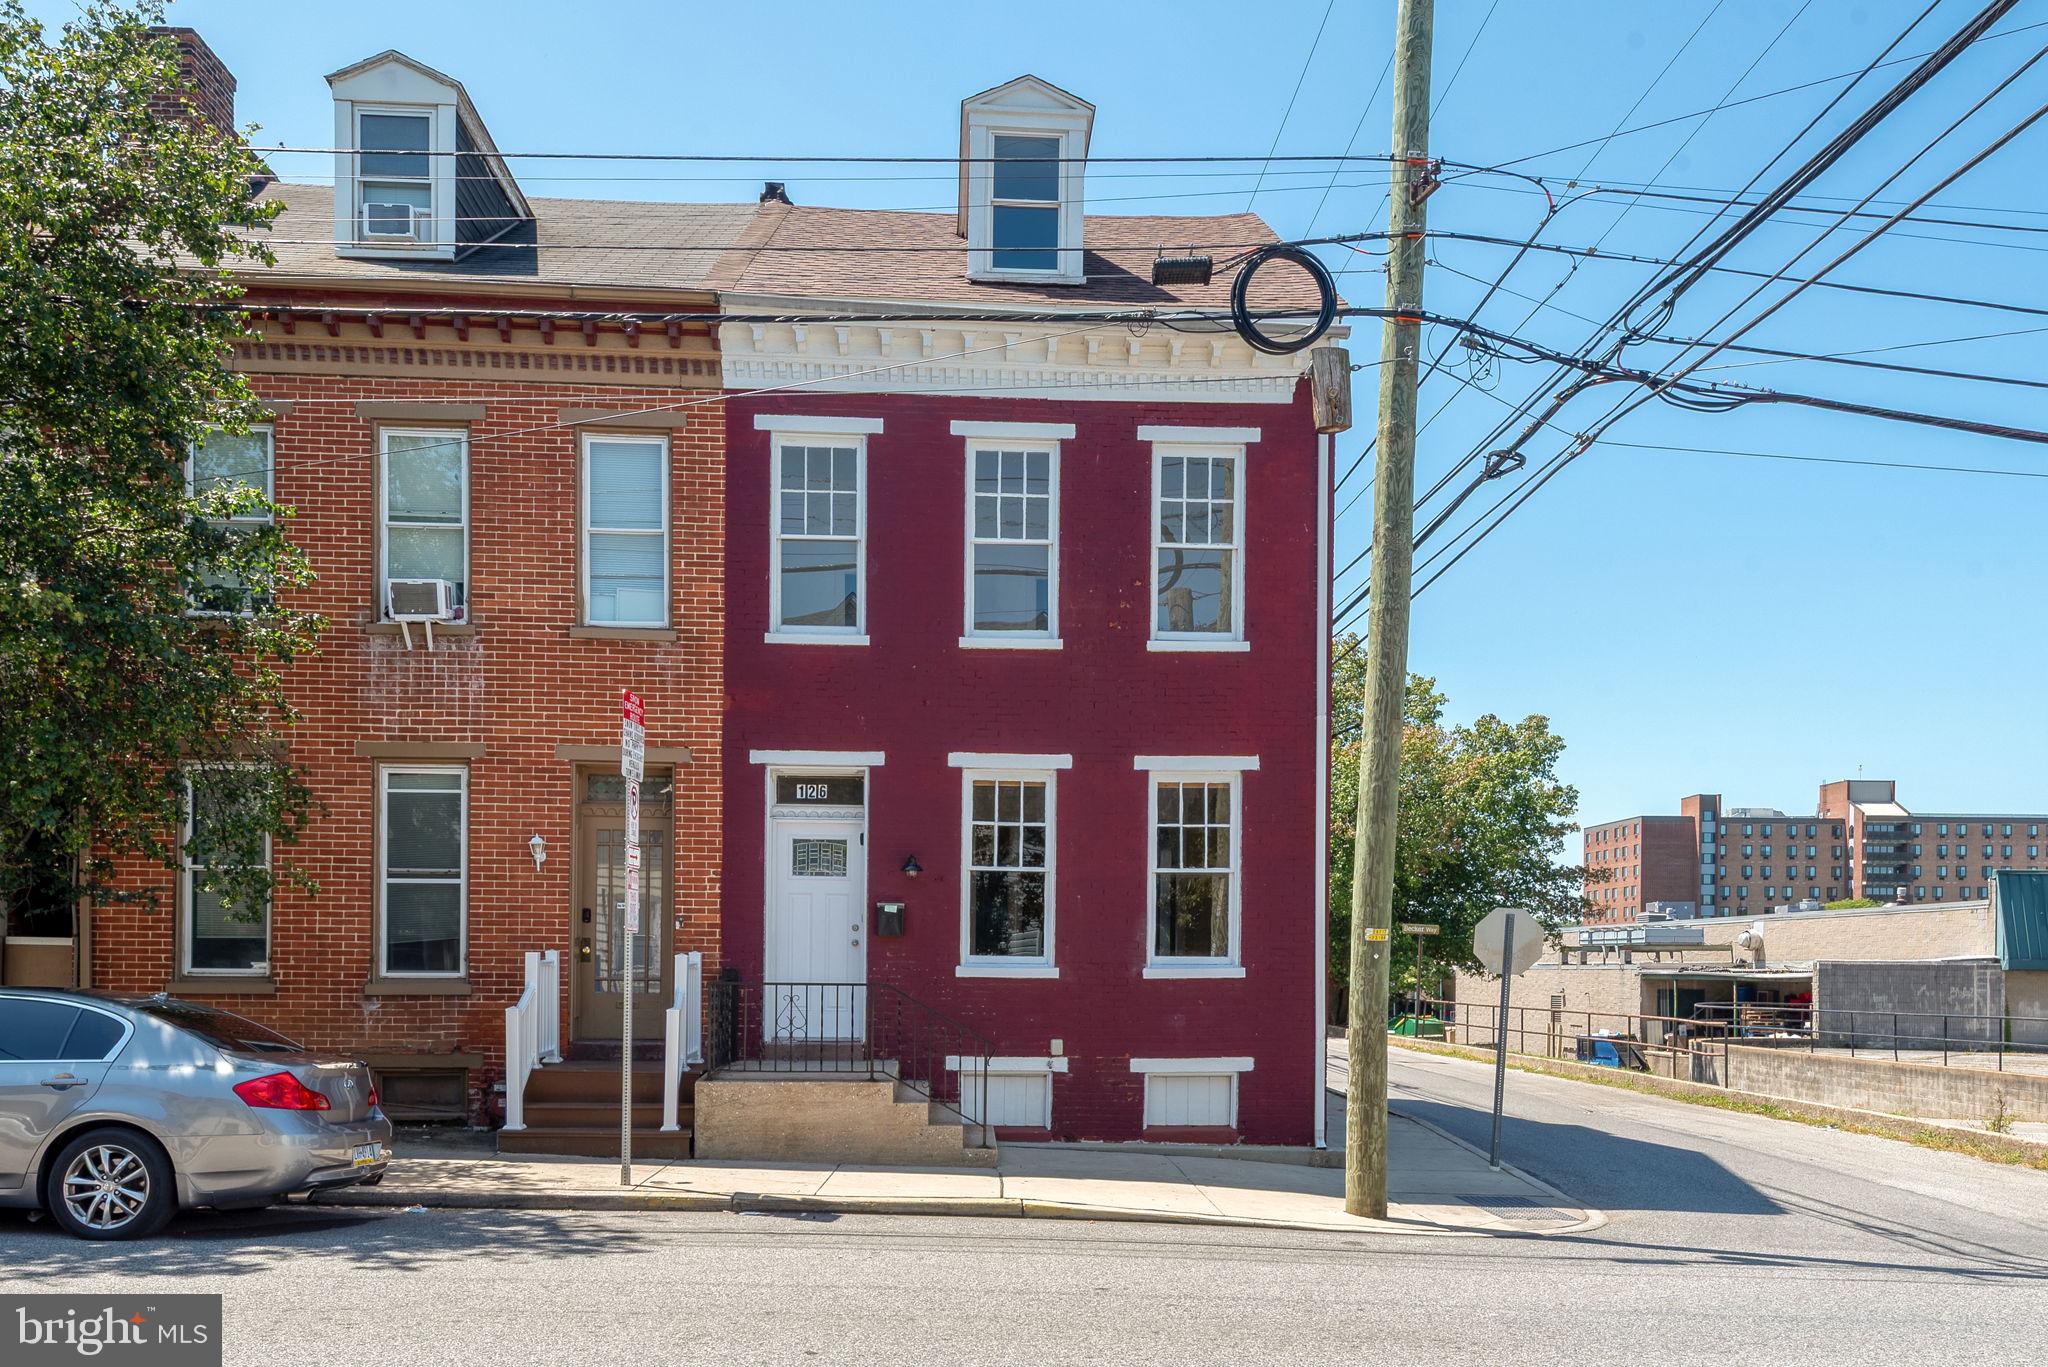
YORK
126 N QUEEN STREET
3 Beds
1 Baths
1,542 Sq.Ft.
$209,900
MLS#: PAYK2098856
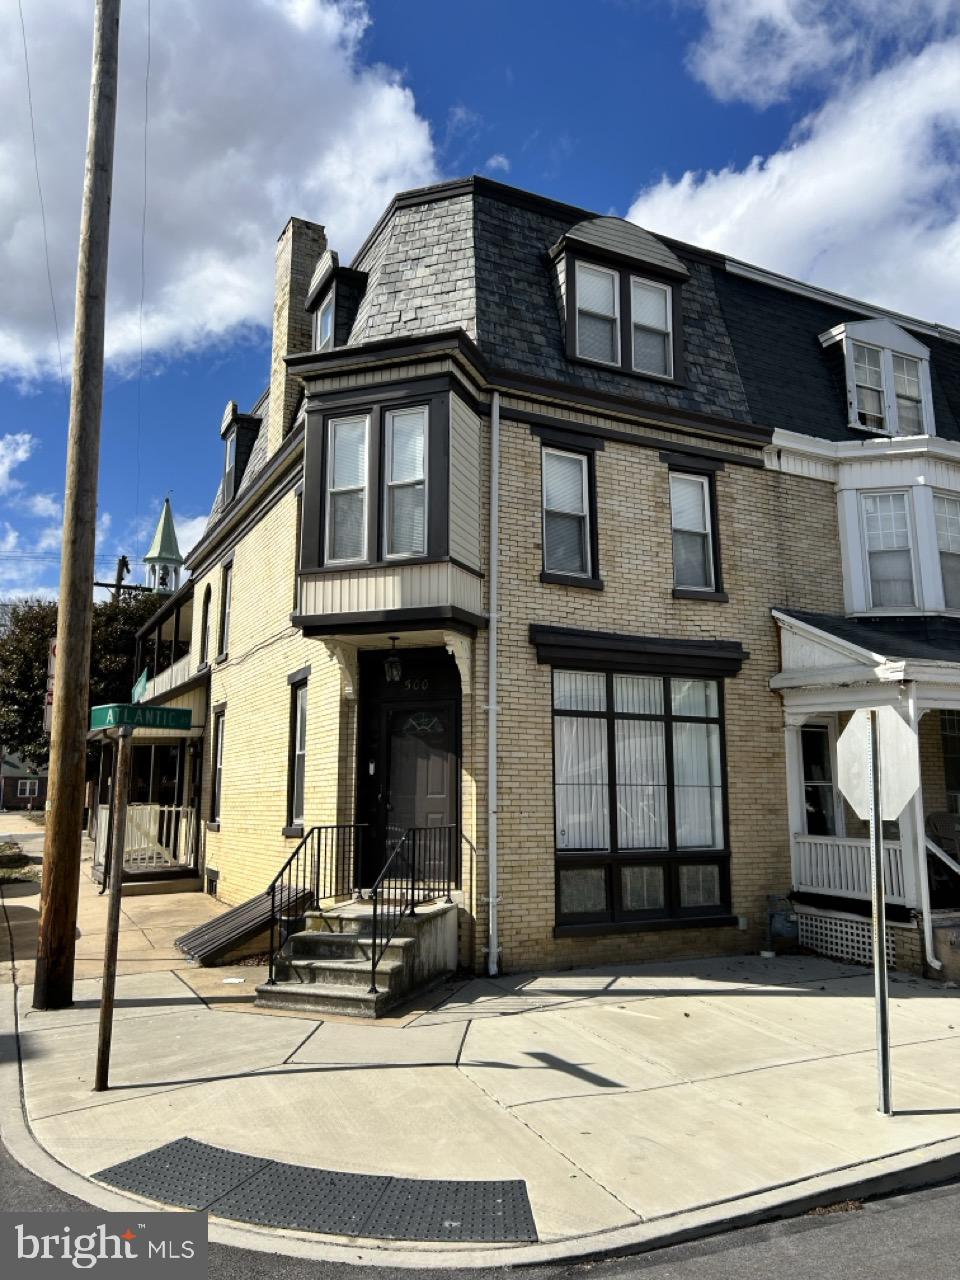
YORK
500 ATLANTIC AVENUE
5 Beds
2 Baths
2,540 Sq.Ft.
$237,999
MLS#: PAYK2106676

YORK
143 S BELVIDERE AVENUE
3 Beds
1 Baths
1,920 Sq.Ft.
$199,900
MLS#: PAYK2108244

YORK
1608 W POPLAR TERRACE
2 Beds
1 Baths
702 Sq.Ft.
$229,900
MLS#: PAYK2109978
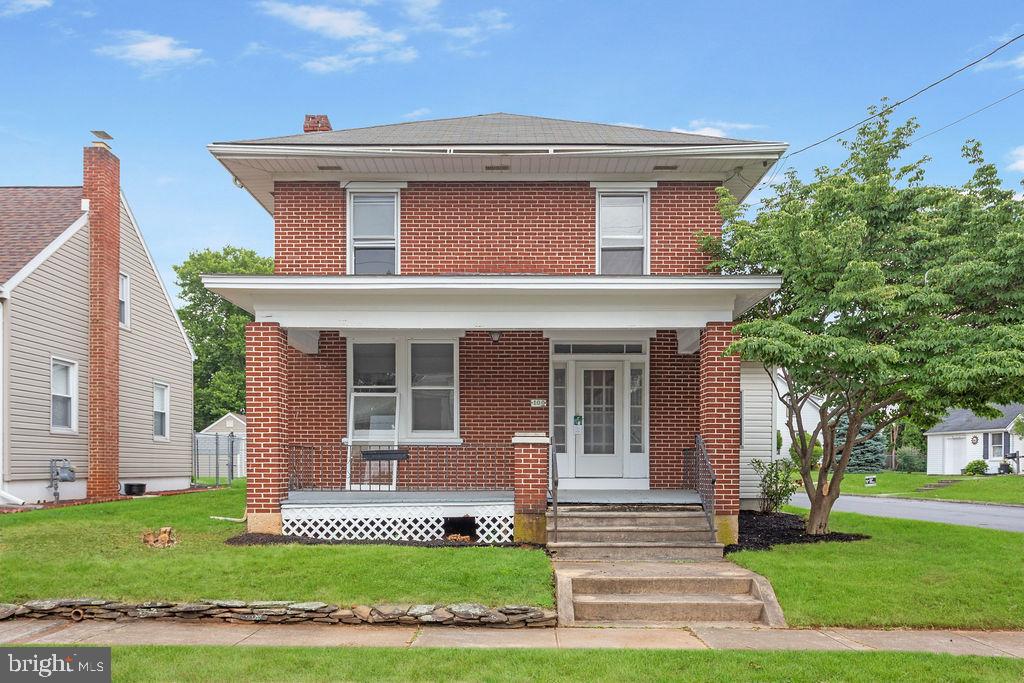
YORK
2101 W PHILADELPHIA STREET
3 Beds
2 Baths
1,409 Sq.Ft.
$279,900
MLS#: PAYK2107606
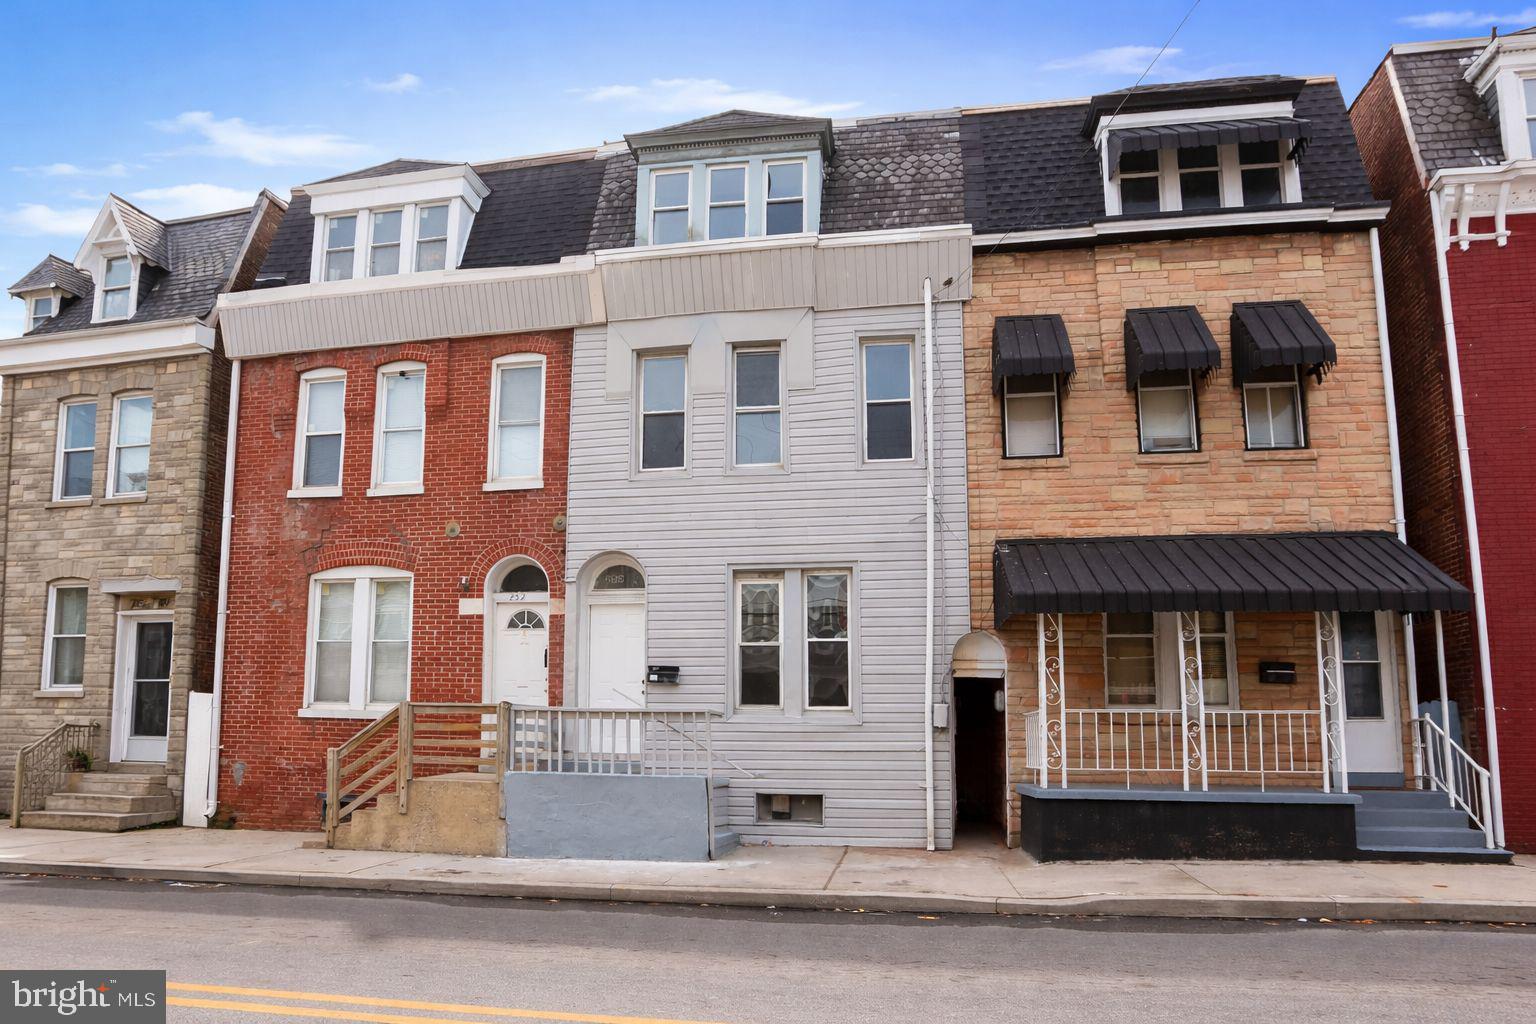
YORK
250 E COLLEGE AVENUE
5 Beds
1 Baths
1,880 Sq.Ft.
$198,000
MLS#: PAYK2099754
