
Property
Beds
4
Full Baths
3
1/2 Baths
None
Year Built
1972
Sq.Footage
3,852
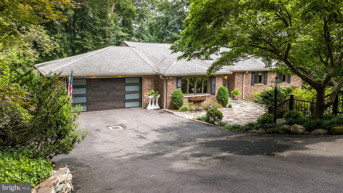
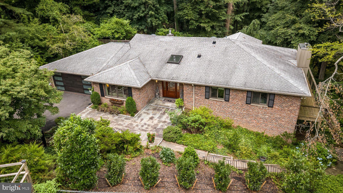
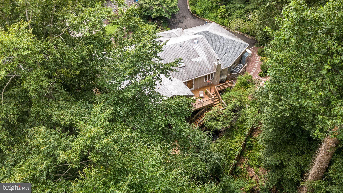
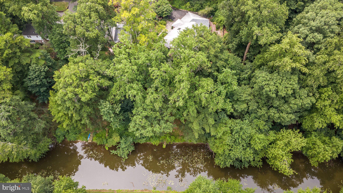
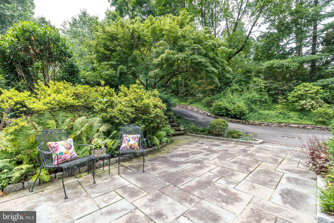
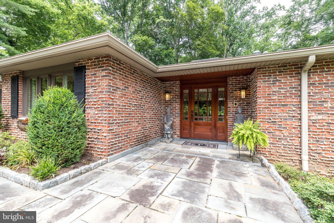
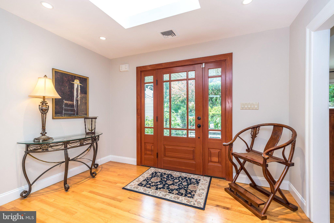
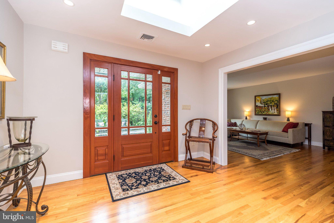
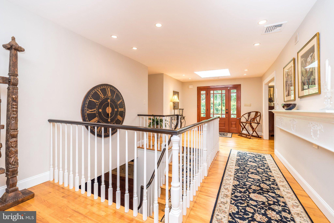
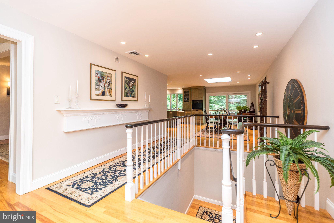
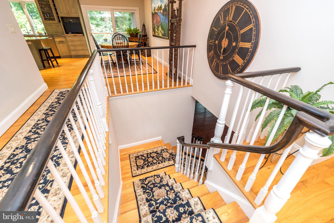
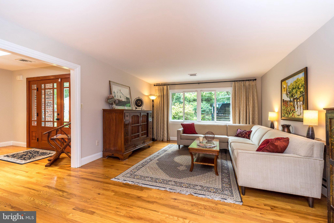
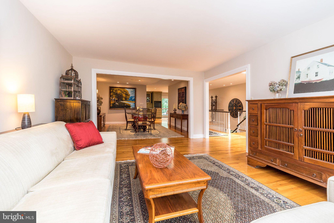
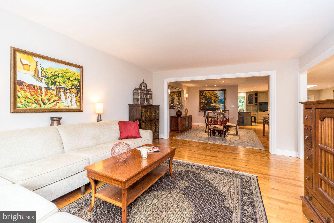
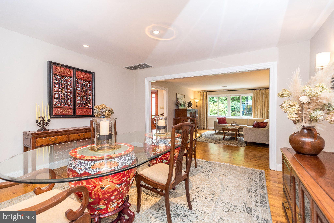
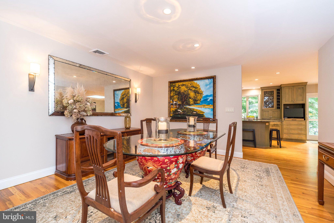
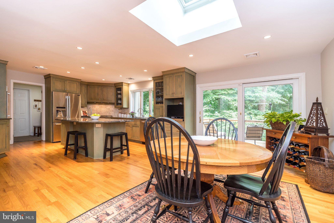
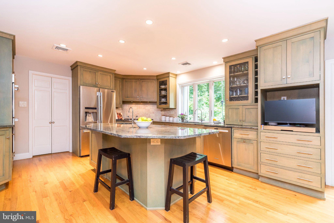
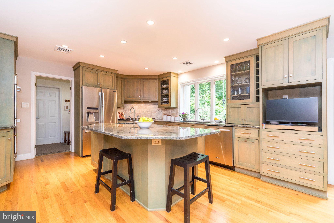
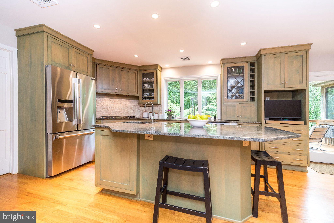
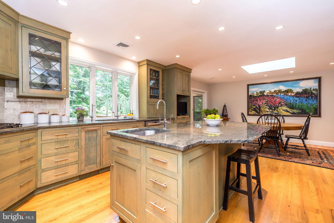
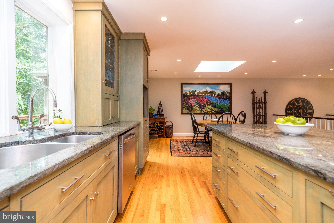
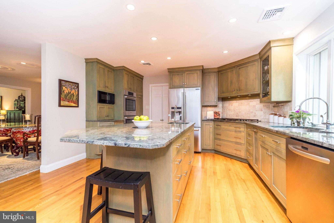
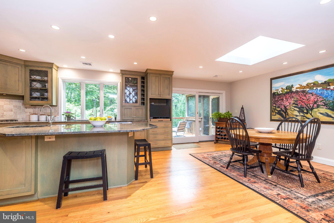
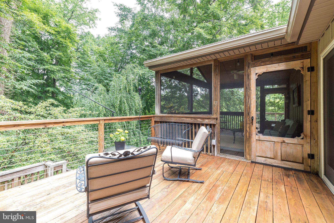
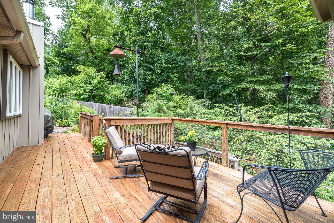
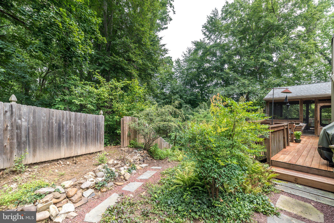
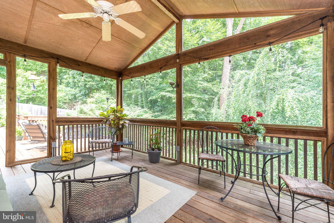
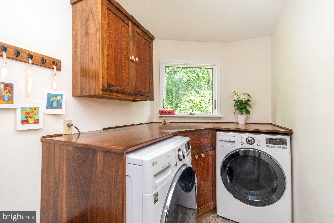
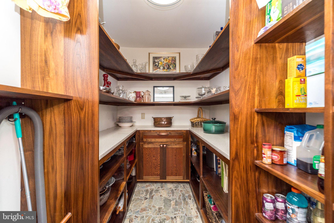
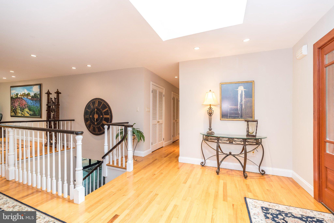
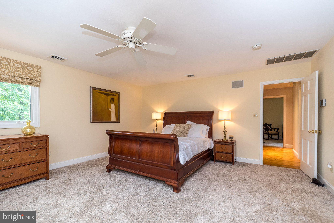
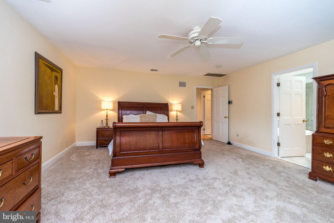
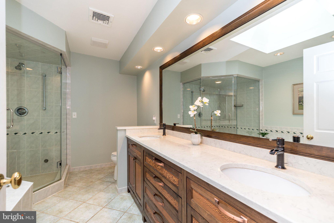
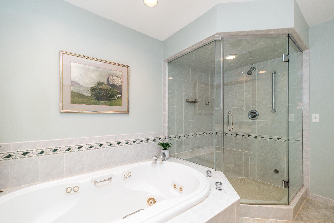
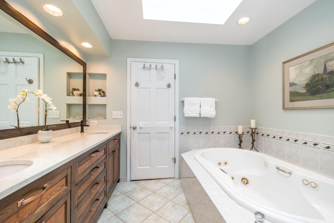
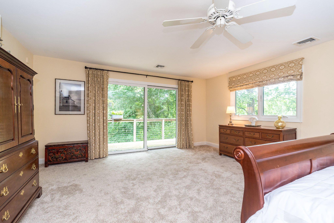
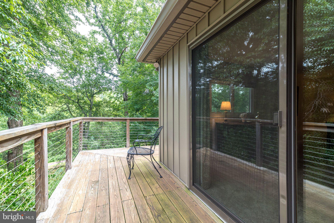
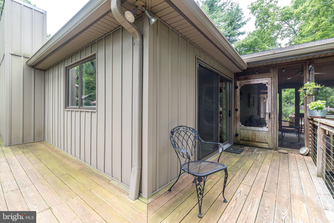
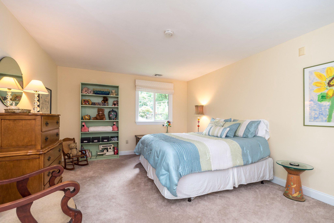
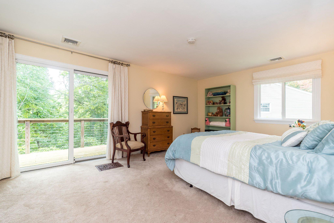
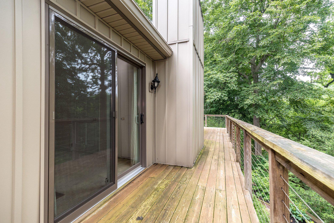
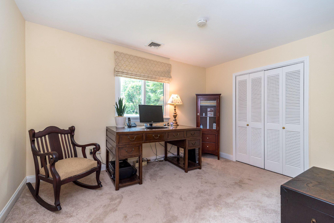
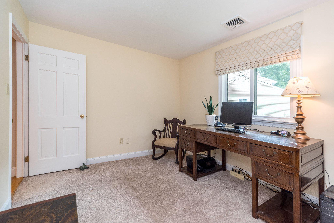
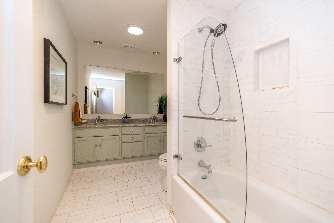
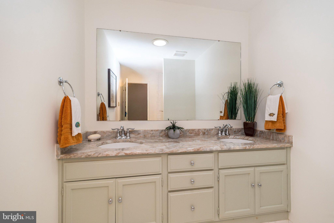
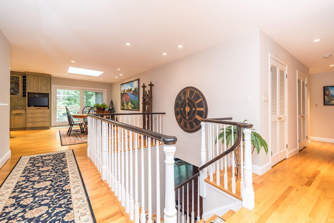
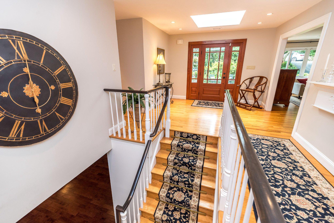
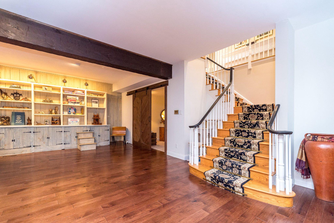
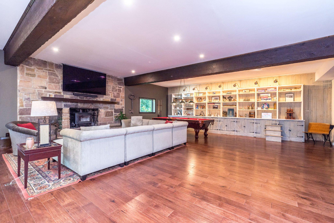
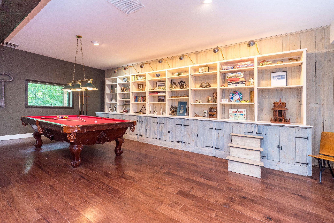
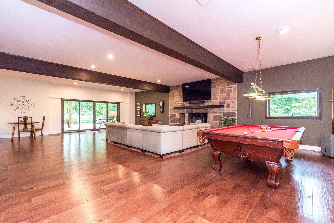
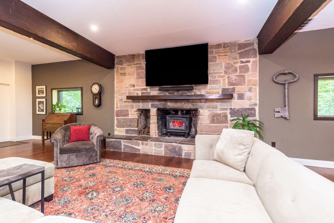
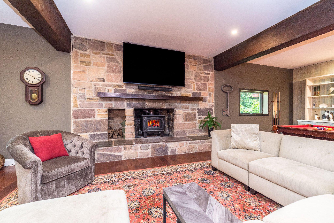
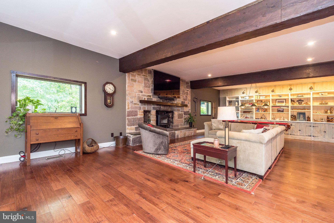
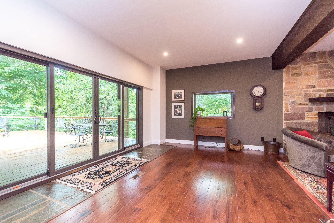
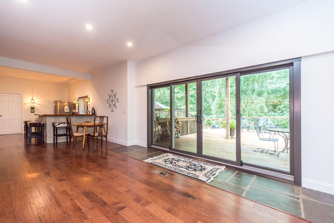
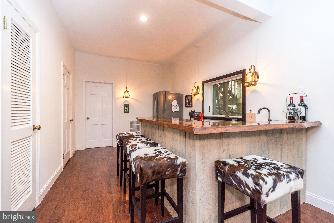
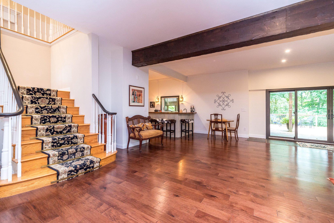
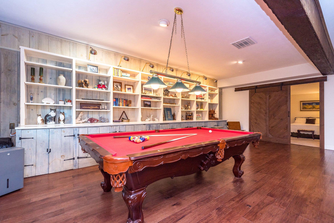
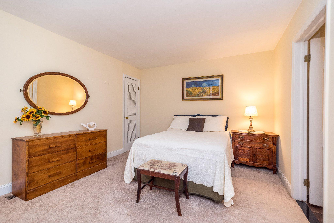
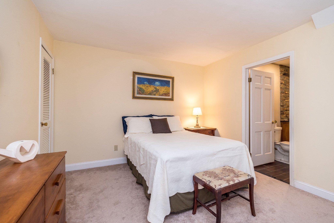
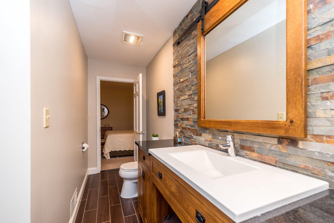
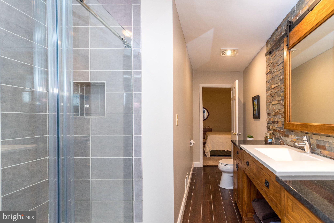
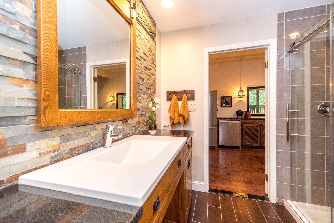
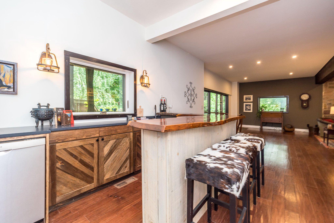
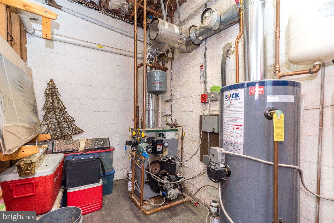
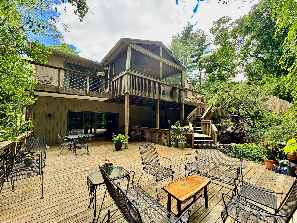
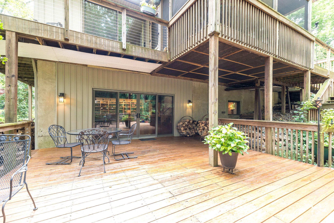
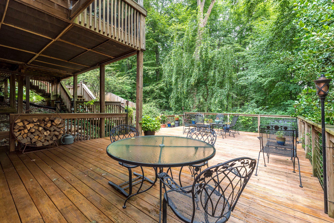
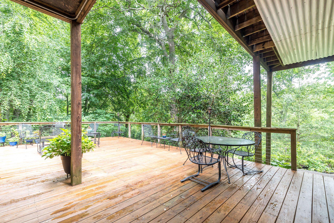
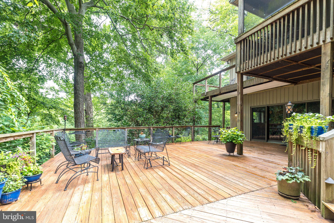
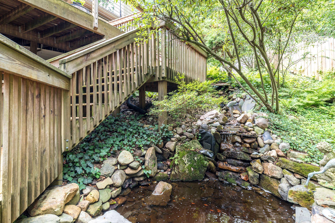
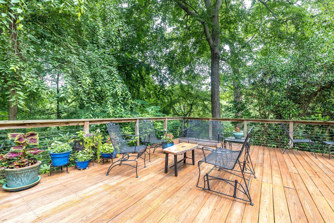
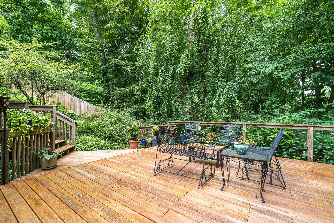
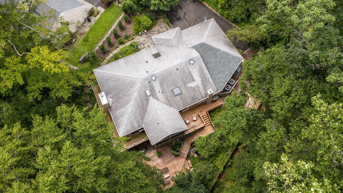
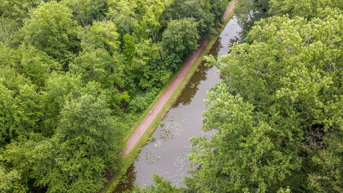
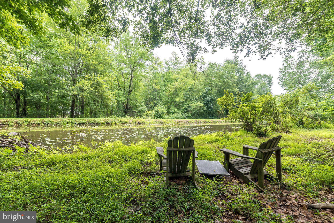
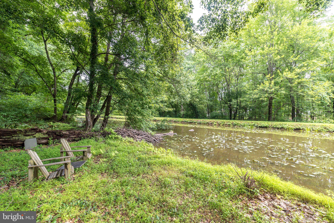
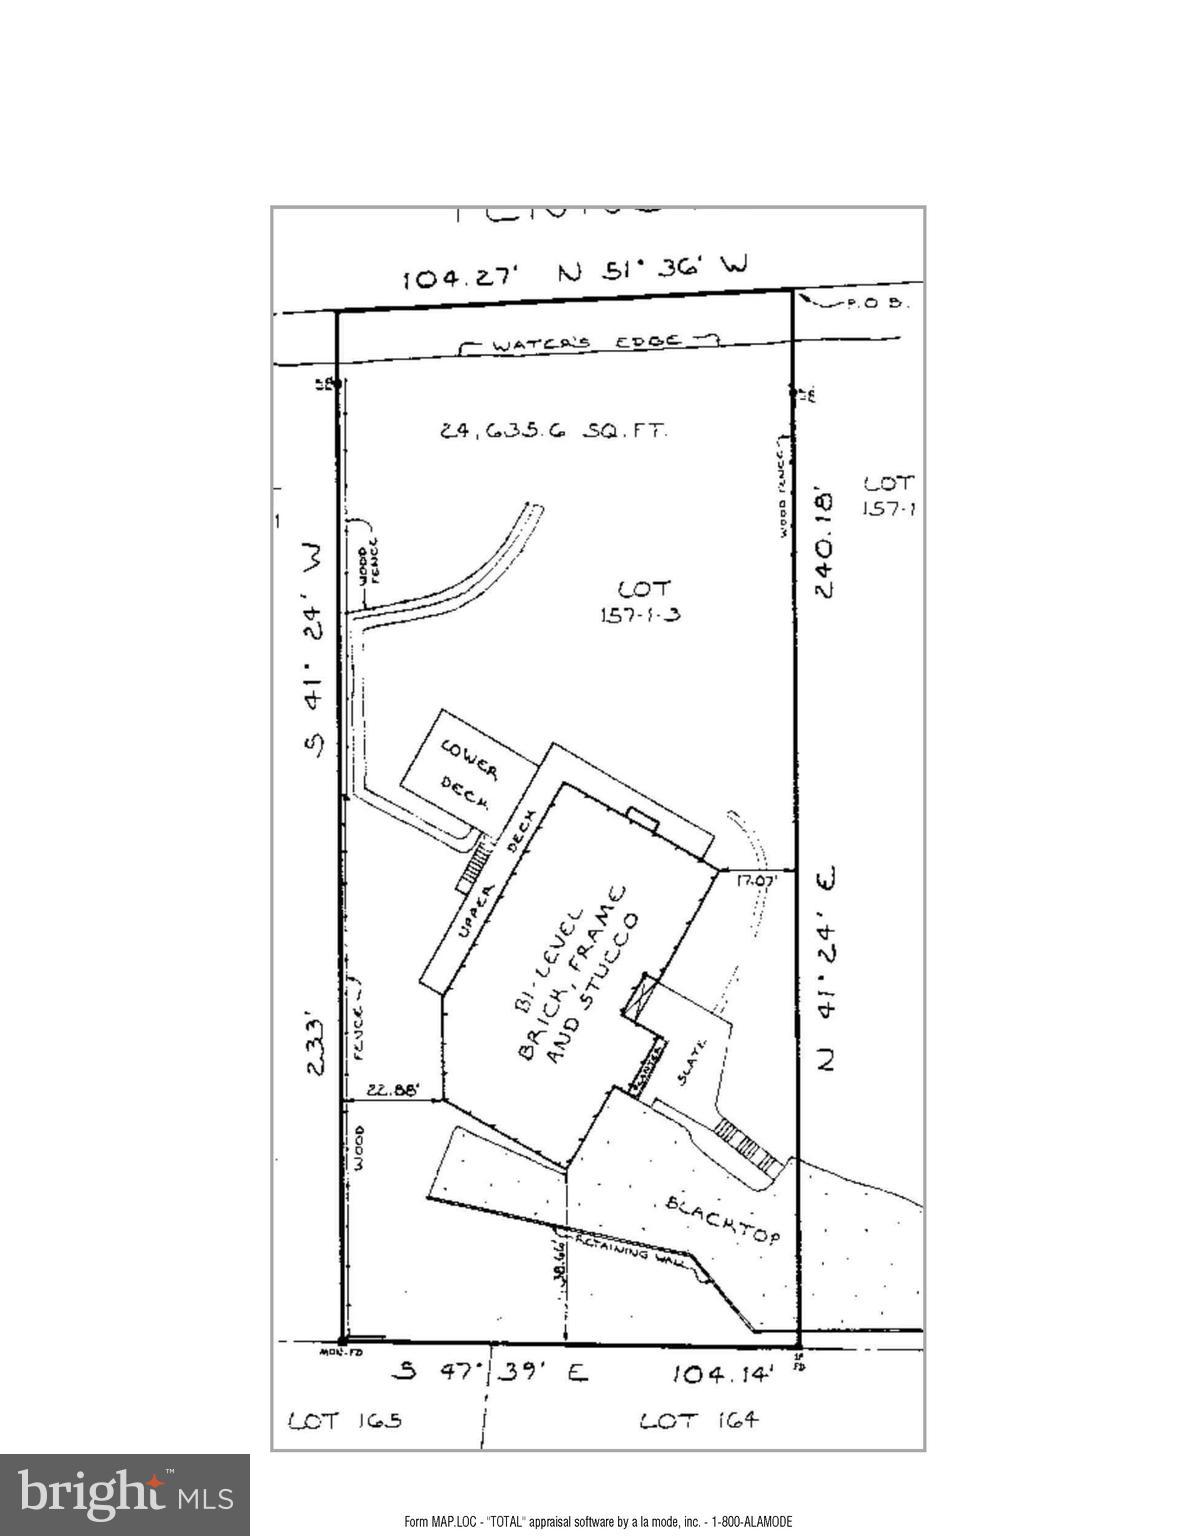
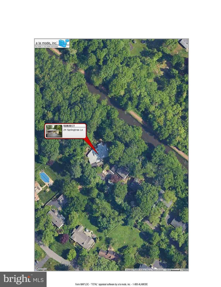
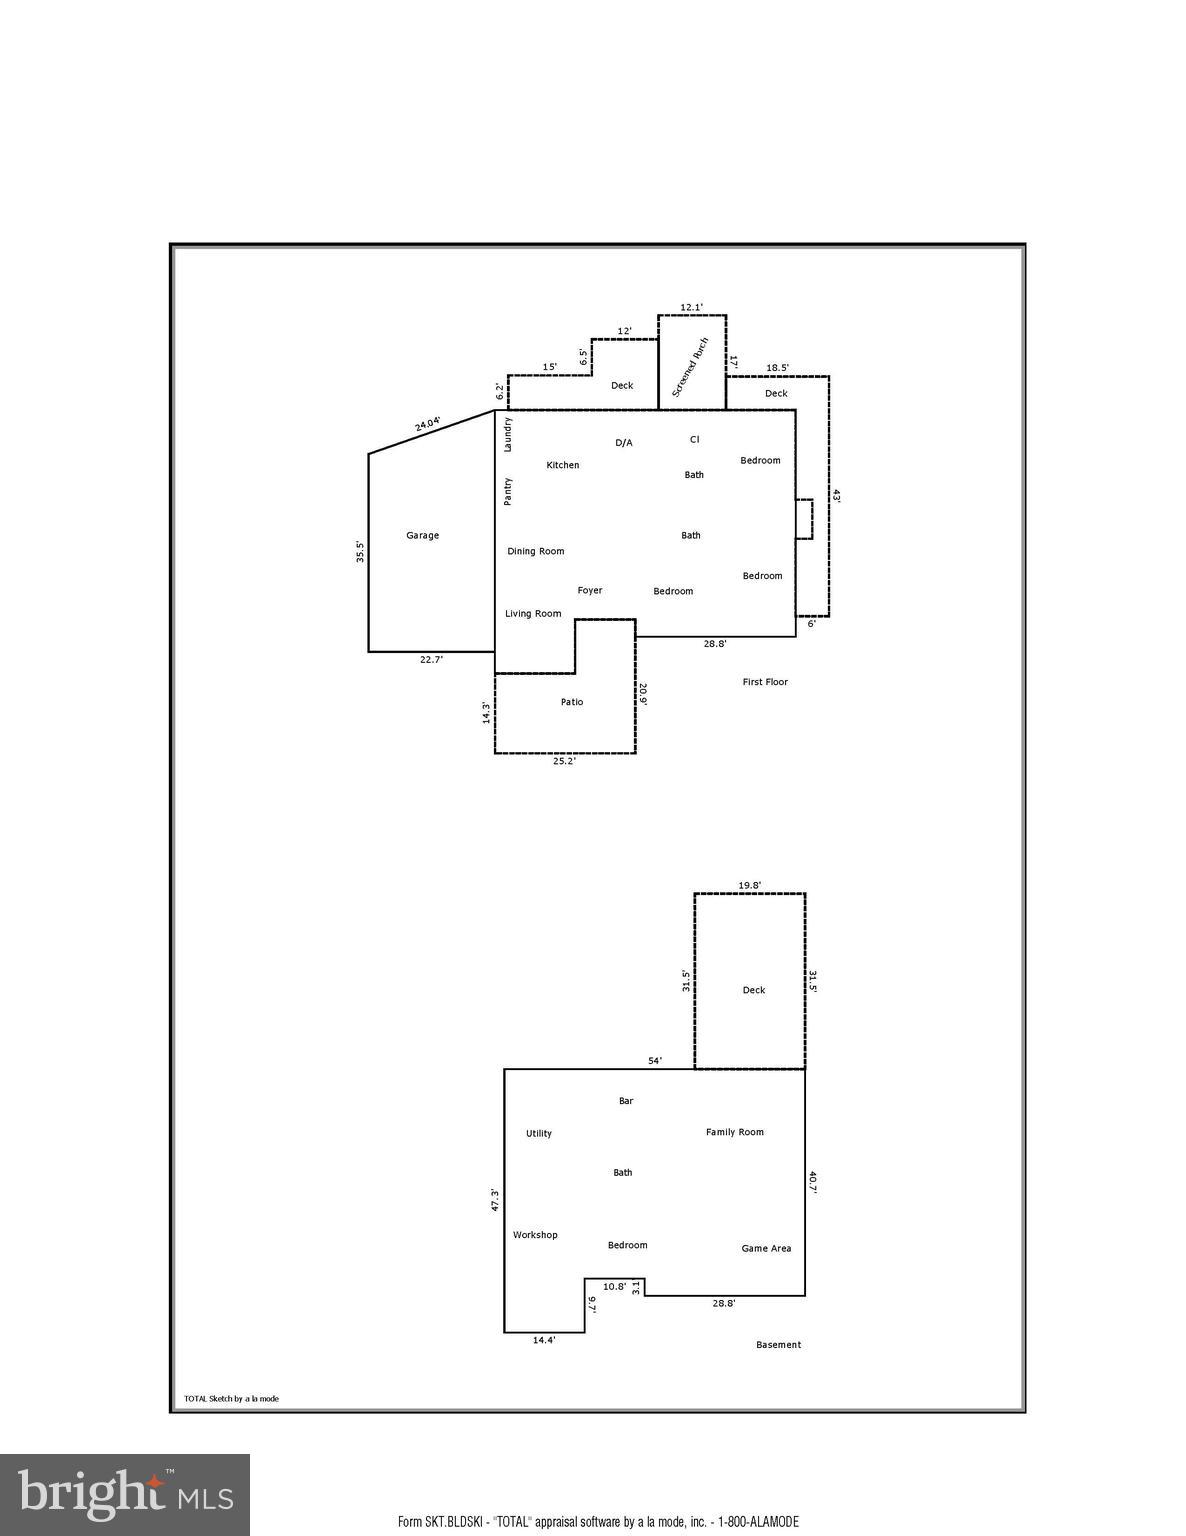
Perched above the Delaware Canal at the end of a quiet cul-de-sac, 24 Springtree Lane is a raised Ranch nestled among the treetops, creating the enchanting feeling of living in a private luxury treehouse, where every season offers a breathtaking backdrop for everyday living. The end of the private road leads to a picturesque slate courtyard and an elegant front entrance. Inside, a sun-filled foyer crowned by a skylight welcomes you into a home thoughtfully designed for both grand entertaining and peaceful everyday living. Rich hardwood flooring flows throughout the main living spaces, while the open-concept design creates a seamless transition from room to room. The inviting living room is bathed in natural light from a large picture window and effortlessly opens to the spacious dining room, creating an ideal setting for gatherings or celebrations. Beyond, the stunning eat-in kitchen serves as the heart of the home, beautifully appointed with granite countertops, stainless steel appliances, abundant custom cabinetry, and a skylight that fills the space with natural light. The expansive center island features a prep sink, generous storage, and seating. Just off the kitchen, you'll find a large custom-built walk-in pantry with built-in shelving; adjacent to that is a dedicated laundry room with additional cabinetry, adding everyday convenience as well as offering access to the garage. From the kitchen, you'll find a cozy deck overlooking the lush landscape, while the adjacent screened-in porch offers a peaceful retreat high among the trees, where gentle breezes and birdsong create the perfect setting for morning coffee or evening relaxation. The main-floor primary suite is a private sanctuary with wall-to-wall carpeting, a custom-built walk-in closet, private deck access through sliding glass doors, and a luxurious ensuite bath featuring a jetted soaking tub, separate shower with built-in seating, custom dual vanities, and a skylight. Two additional bedrooms, each with wall-to-wall carpeting, complete the main level, one of which has private deck access. They share a beautifully designed bath with a double vanity, a solar tube that brings in natural light, and a tub shower. A magnificent staircase leads to the expansive lower level, offering an exceptional extension of the home's living space. Engineered hardwood flooring, extensive built-in storage, a striking stone fireplace with an insert that warms the room efficiently and effectively, a pool table and a wet bar create an inviting atmosphere for game-day gatherings. An additional bedroom with its own ensuite bath provides the perfect accommodations for guests or multi-generational living. The utility room and unfinished storage area grant additional access to the garage, which completes the lower level. Step outside onto the home's multiple levels of decks and enjoy a tranquil waterfall leading to a small pond, where you'll truly appreciate the unique treehouse-like setting. The terraced property extends all the way to the Delaware Canal, providing a perfect space for two chairs and a good book, while you gaze upon the beautiful canal and scenic towpath. Surrounded by lush landscaping, this exceptional property offers the feeling of living in nature while remaining just minutes from Yardley Borough, the train station, charming shops, and wonderful restaurants. Additional features: hardwood flooring throughout, replaced windows, updated HVAC system & fireplace insert, updated siding, roof, garage door & driveway. No flood insurance required. Award winning Pennsbury School District, close to parks, shopping, dining and easy commute to major highways This extraordinary home offers a rare combination of privacy, natural beauty, thoughtful design, and an unbeatable location. A truly exceptional opportunity to own one of Bucks County's most captivating homes.
Features & Amenities
Interior
-
Other Interior Features
Eat-in Kitchen, Bar, Ceiling Fan(s), Kitchen Island, Pantry, Recessed Lighting, Solar Tube(s), Walk-In Closet(s), Built-in Features, Open Floorplan
-
Total Bedrooms
4
-
Bathrooms
3
-
Above Grade Finished Area
2171.0
-
Basement YN
YES
-
Cooling YN
YES
-
Cooling
Central Air, Ceiling Fan(s), Electric
-
Fireplace YN
YES
-
Heating YN
YES
-
Heating
Exhaust Fan, Fireplace Insert, Oil, Forced Air
-
Main Level Bedrooms
3
-
Pet friendly
Yes
Exterior
-
Garage
Yes
-
Garage spaces
2
-
Construction Materials
Brick Veneer, Frame, Vinyl Siding
-
Other Exterior Features
Balcony, Lighting, Rain Gutters
-
Parking
Oversized, Garage Door Opener, Off Street, Garage, Other, Inside Entrance, Attached
-
Patio and Porch Features
Deck, Porch, Screened, Wrap Around, Patio
-
Pool
No
-
Waterfront YN
YES
-
View
Water, Canal, Trees/Woods, Scenic
Area & Lot
-
Lot Features
Sloped, Wooded, Private, Secluded, Waterfall, Waterfront
-
Lot Size(acres)
0.55
-
Lot Size(square feet)
23,958
-
Property Type
Residential
-
Property Sub Type
Single Family Residence
-
Architectural Style
Raised Ranch/Rambler
Price
-
Sales Price
$1,025,000
-
Tax Amount
$14,070
-
Financing Options
Cash, Conventional, VA
-
Zoning
R2
-
Sq. Footage
3,852
-
Price/SqFt
$266
HOA
-
Association
No
Property Resources
-
Horse Property
NO
School District
-
Elementary School
EDGEWOOD
-
Middle School
CHARLES BOEHM
-
High School
PENNSBURY
Property Features
-
Stories
2
-
New Construction
NO
-
Accessibility Features
Therapeutic Whirlpool
-
Foundation Details
Block
-
Senior Community YN
NO
-
Sewer
Public Sewer
-
Tax Lot
157-001-003
-
Water Source
Public
Schedule a Showing
Showing scheduled successfully.
Mortgage calculator
Estimate your monthly mortgage payment, including the principal and interest, property taxes, and HOA. Adjust the values to generate a more accurate rate.
Your payment
Principal and Interest:
$
Property taxes:
$
HOA fees:
$
Total loan payment:
$
Total interest amount:
$
Location
County
BUCKS
Elementary School
EDGEWOOD
Middle School
CHARLES BOEHM
High School
PENNSBURY
Listing Courtesy of Angela C Marchese , RE/MAX Properties
RealHub Information is provided exclusively for consumers' personal, non-commercial use, and it may not be used for any purpose other than to identify prospective properties consumers may be interested in purchasing. All information deemed reliable but not guaranteed and should be independently verified. All properties are subject to prior sale, change or withdrawal. RealHub website owner shall not be responsible for any typographical errors, misinformation, misprints and shall be held totally harmless.

Owner, President, Investment Property Advisor
Theresa Kehler
Call Theresa today to schedule a private showing.

* Listings on this website come from the FMLS IDX Compilation and may be held by brokerage firms other than the owner of this website. The listing brokerage is identified in any listing details. Information is deemed reliable but is not guaranteed. If you believe any FMLS listing contains material that infringes your copyrighted work please click here to review our DMCA policy and learn how to submit a takedown request.© 2024 FMLS.
Related Properties
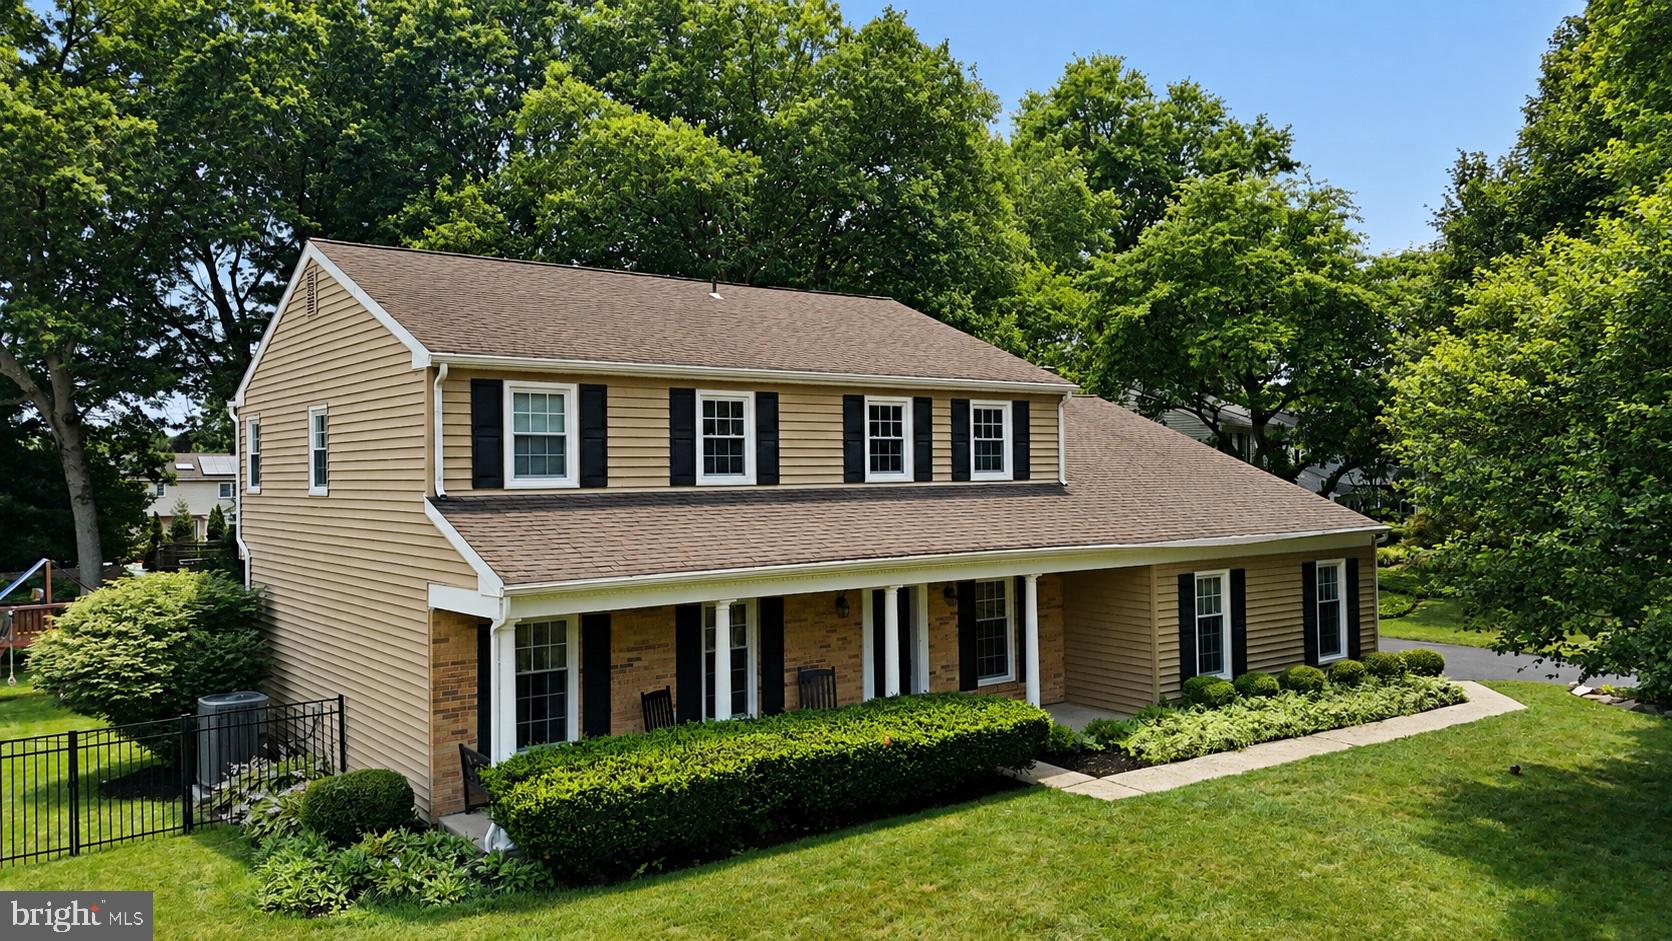
YARDLEY
3 RIDGE AVENUE
4 Beds
3 Baths
3,393 Sq.Ft.
$1,025,000
MLS#: PABU2118936
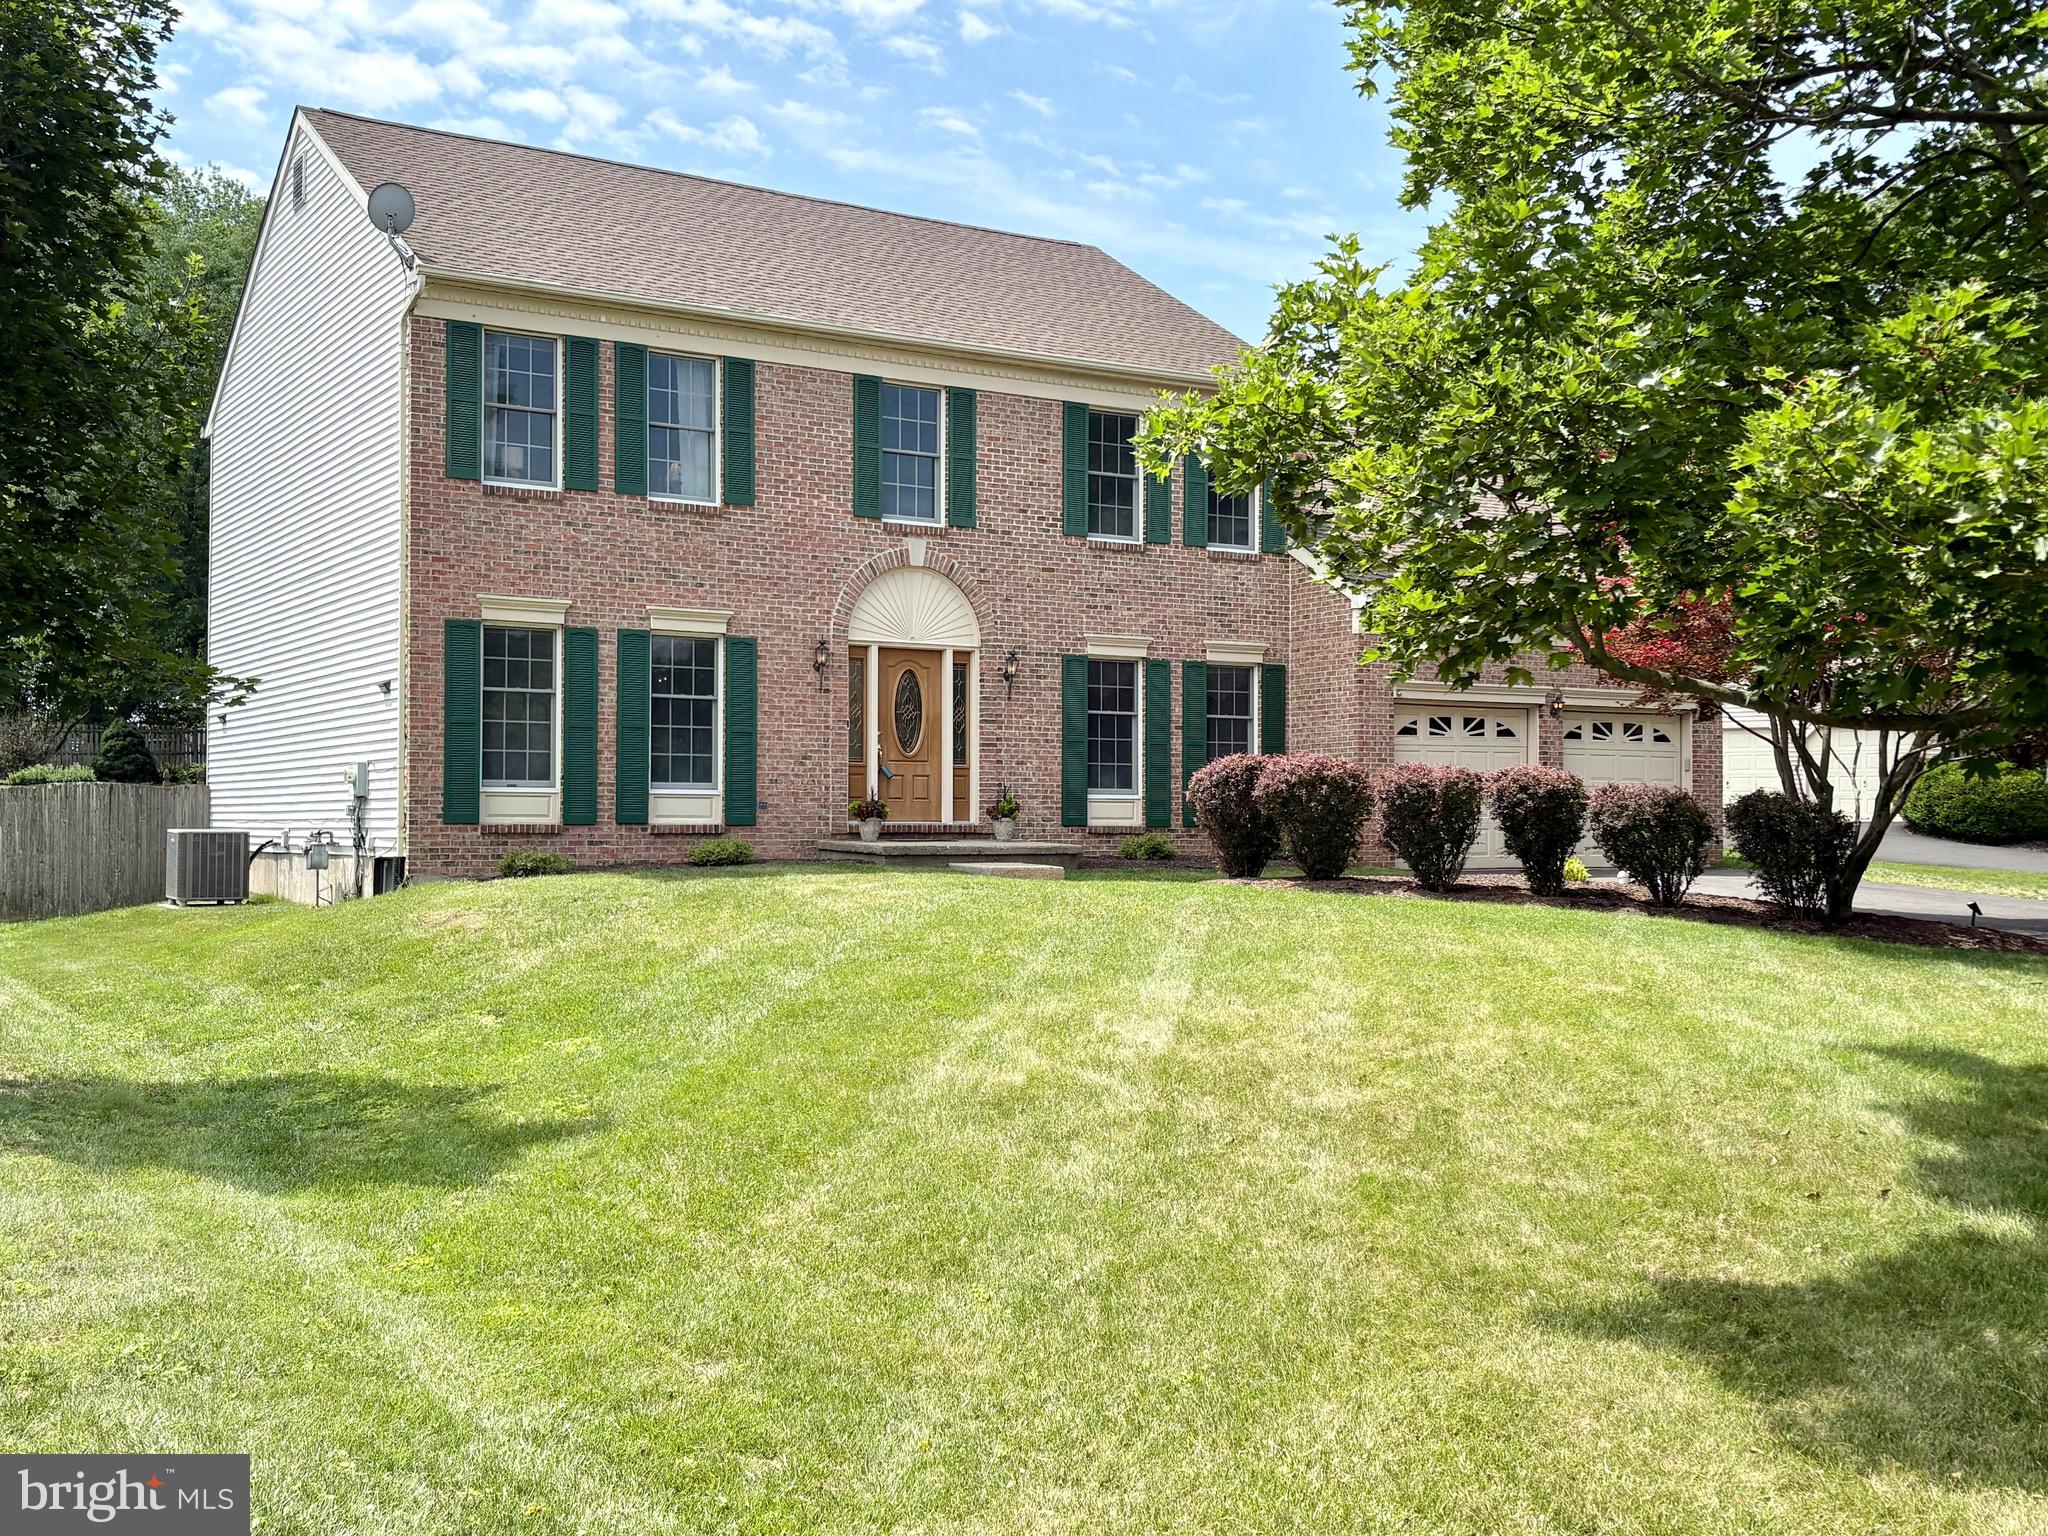
YARDLEY
817 STARK CIRCLE
5 Beds
3 Baths
2,667 Sq.Ft.
$895,000
MLS#: PABU2124672
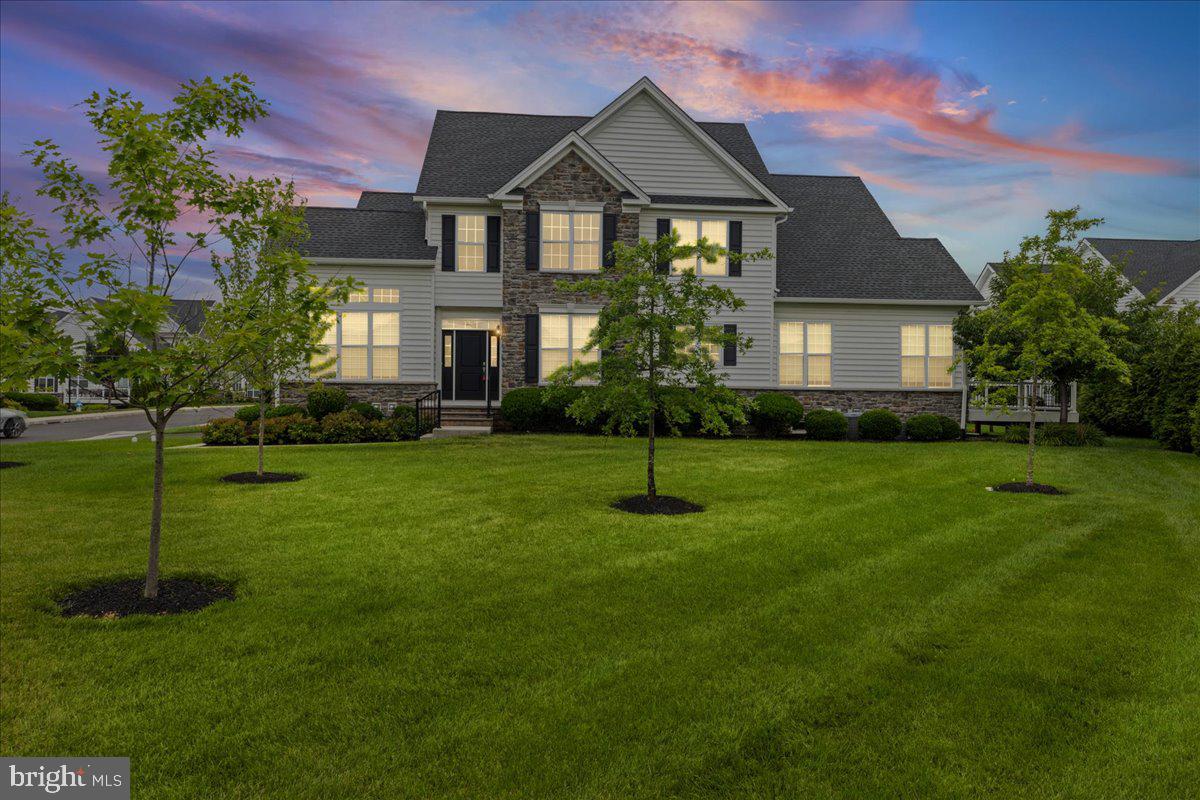
YARDLEY
947 COUNTESS DRIVE
4 Beds
2 Baths
2,864 Sq.Ft.
$991,000
MLS#: PABU2126256
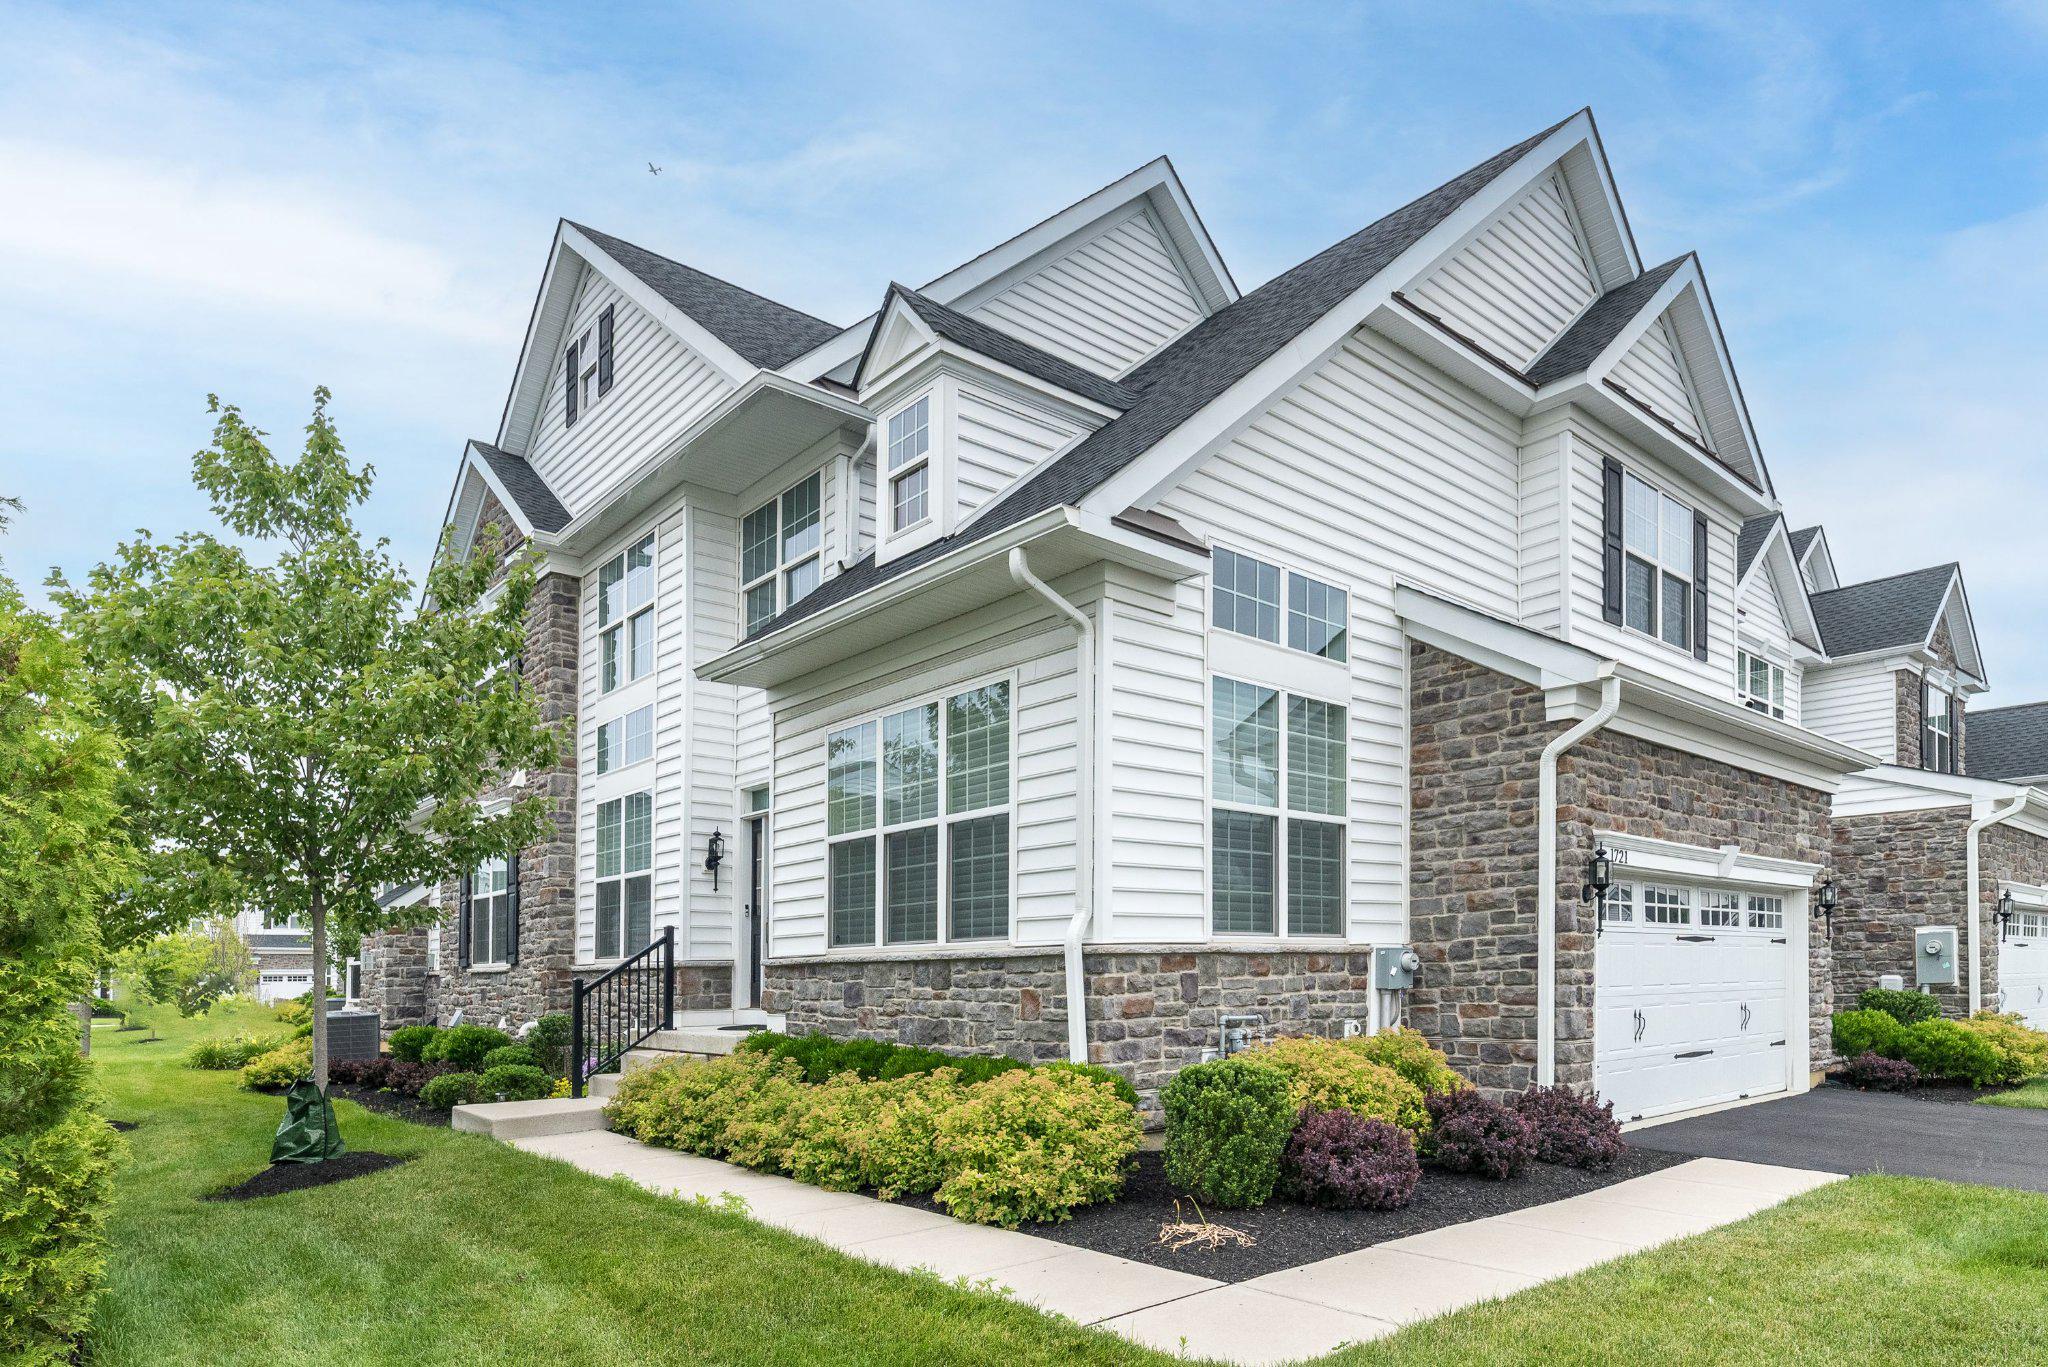
YARDLEY
1733 LOCUST DRIVE
3 Beds
3 Baths
2,679 Sq.Ft.
$925,000
MLS#: PABU2125644
YARDLEY
1721 LOCUST DRIVE
3 Beds
2 Baths
2,927 Sq.Ft.
$909,000
MLS#: PABU2124798
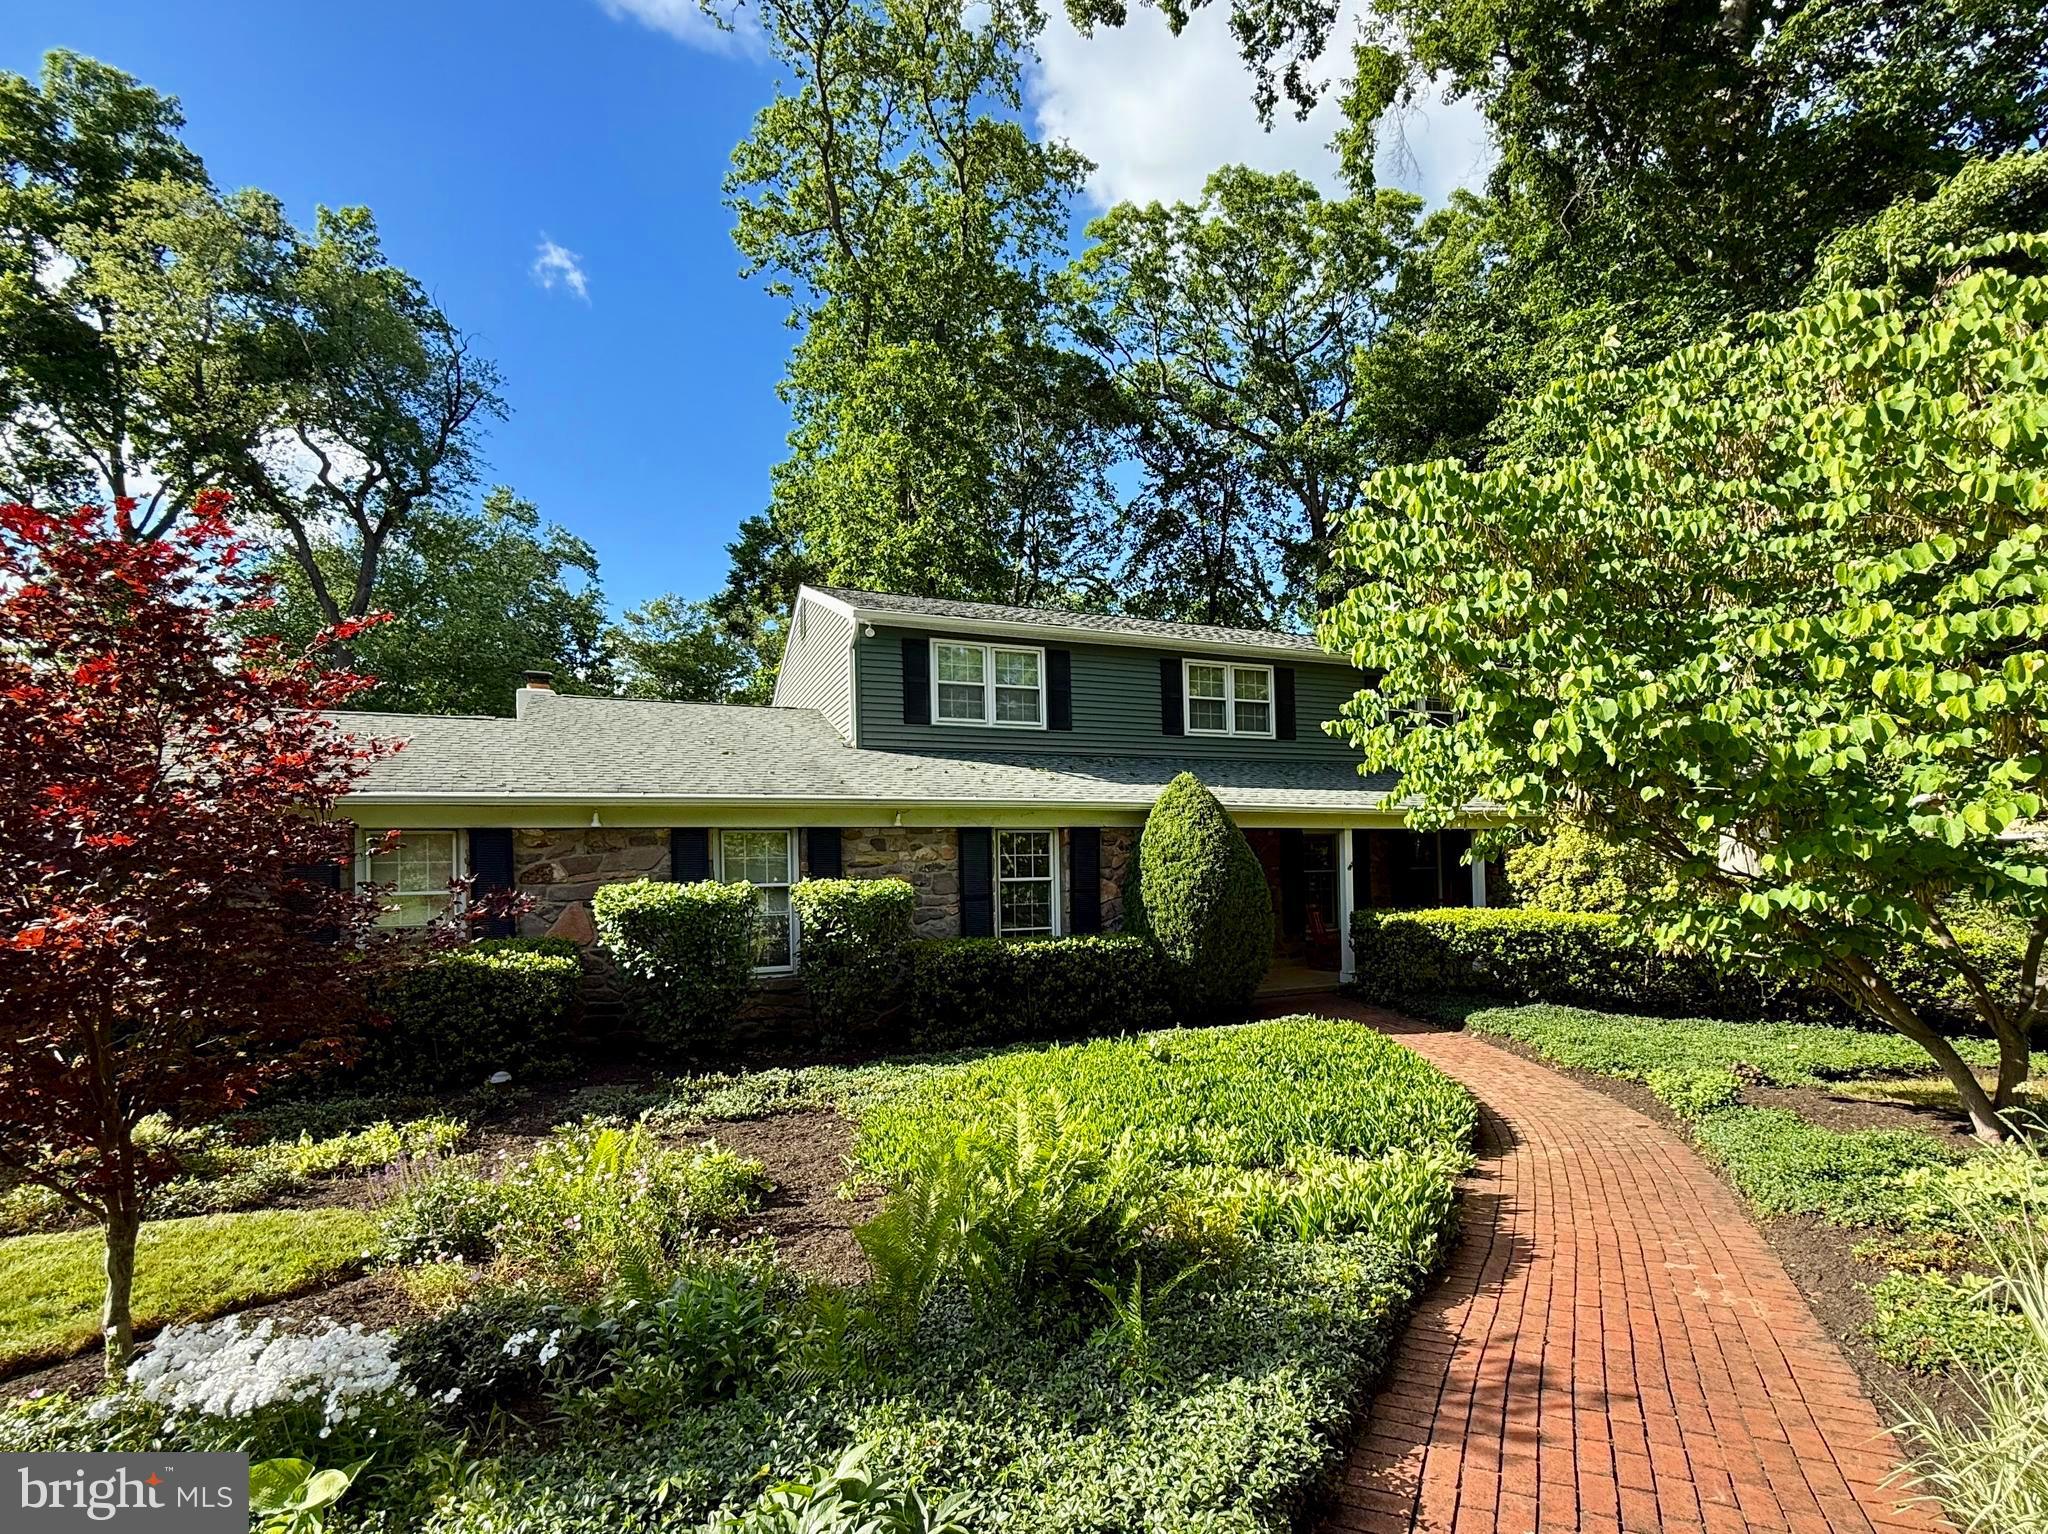
YARDLEY
1300 UNIVERSITY DRIVE
4 Beds
2 Baths
4,335 Sq.Ft.
$899,900
MLS#: PABU2123542
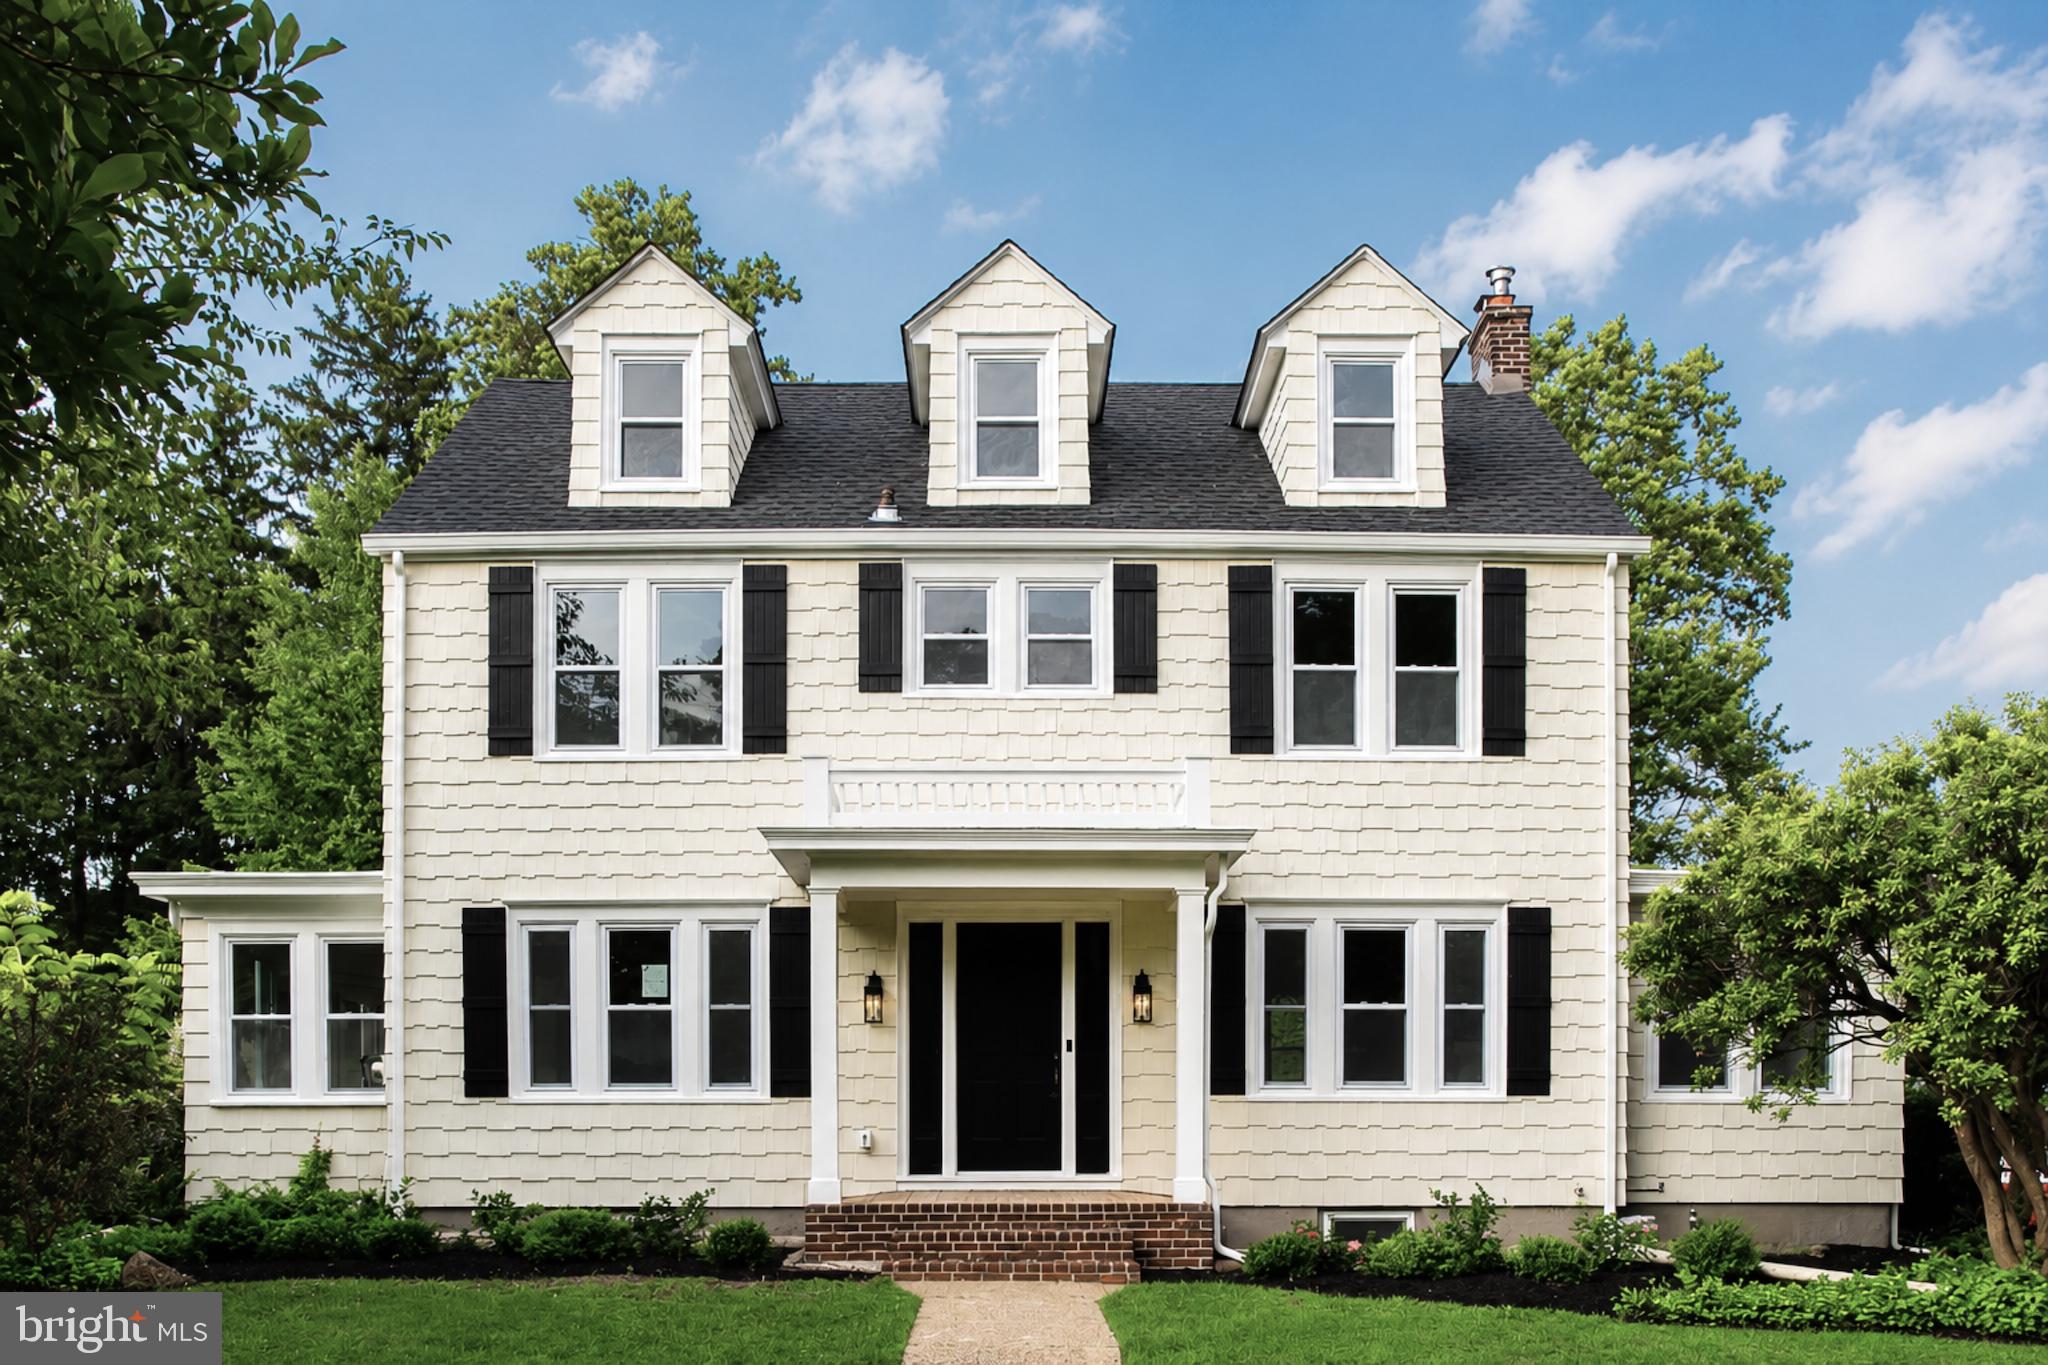
YARDLEY
1500 YARDLEY ROAD
5 Beds
2 Baths
3,194 Sq.Ft.
$965,000
MLS#: PABU2126352
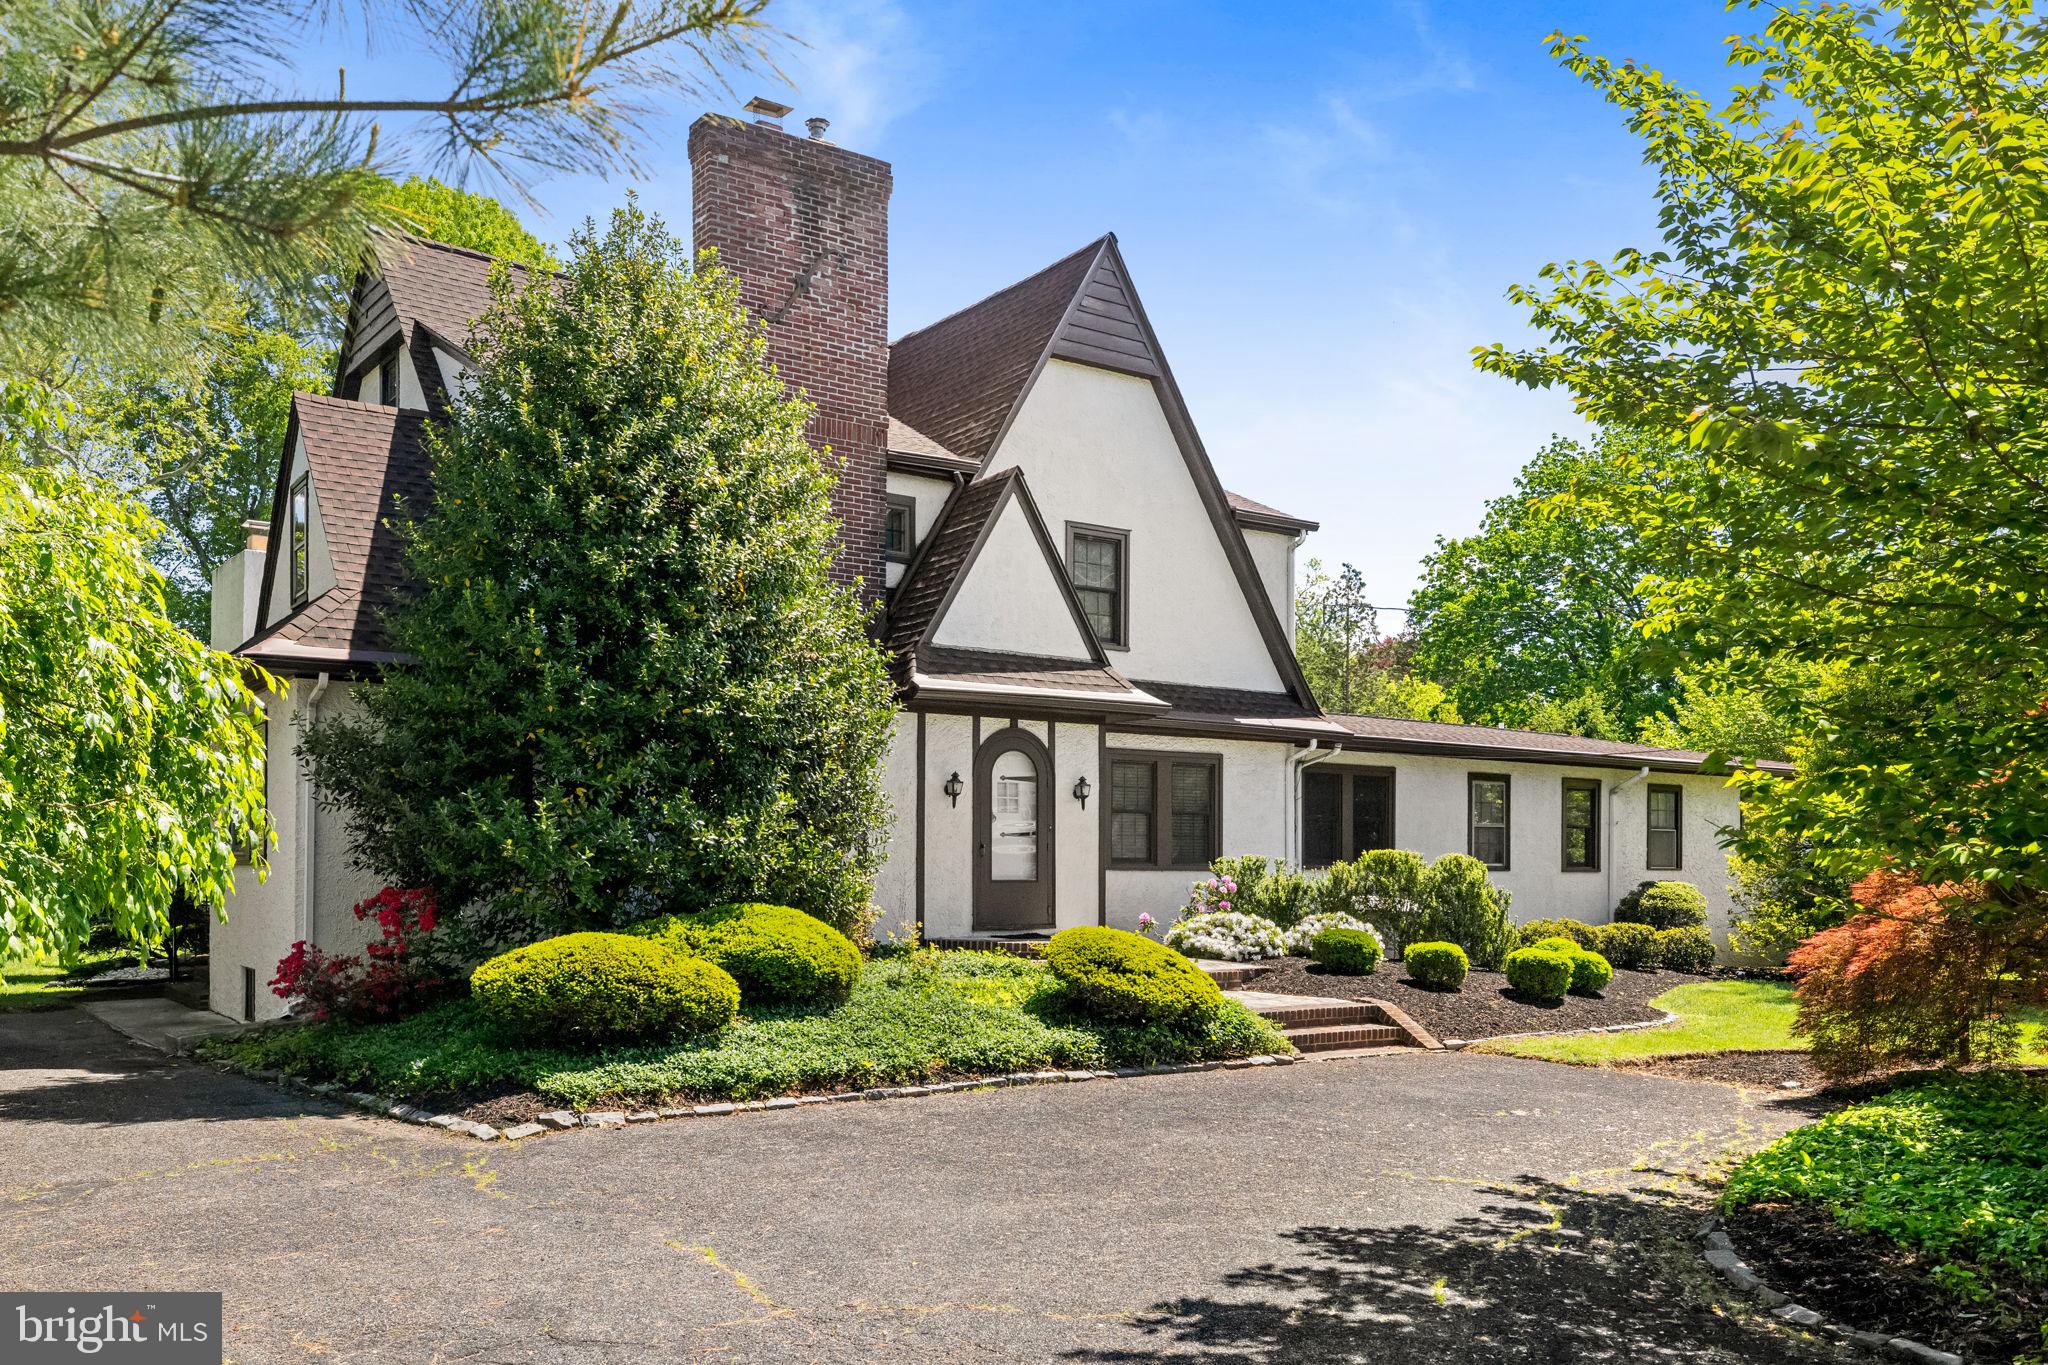
YARDLEY
1802 YARDLEY MORRISVILLE ROAD
4 Beds
3 Baths
4,013 Sq.Ft.
$850,000
MLS#: PABU2114088
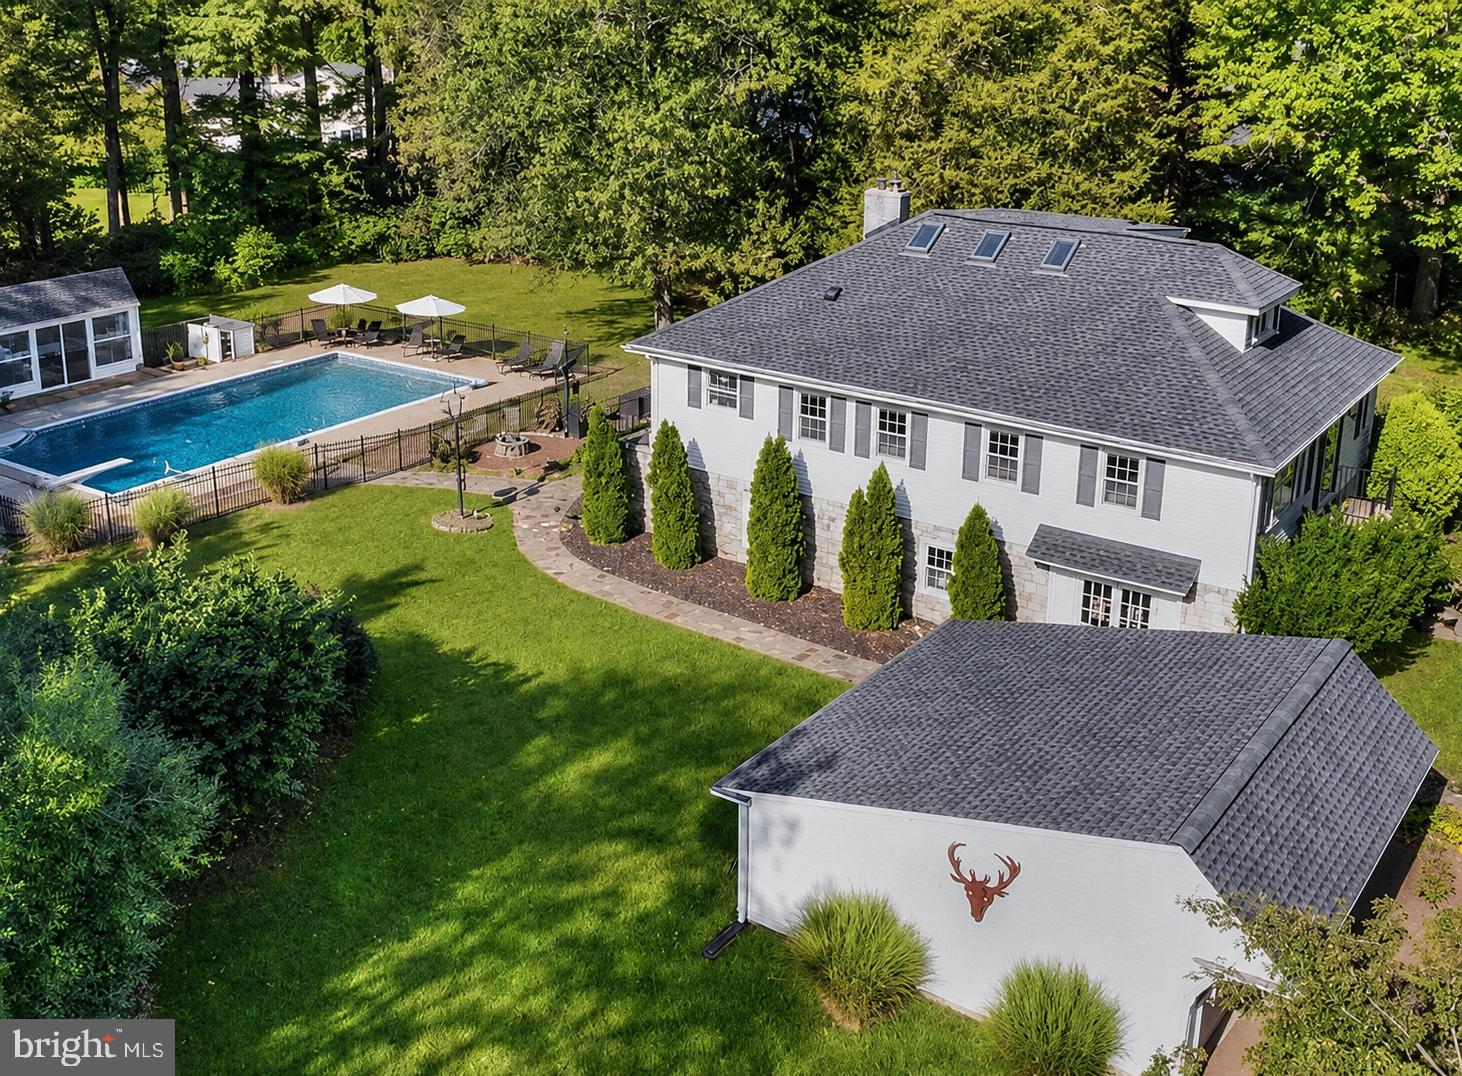
YARDLEY
713 ARDSLEY COURT
4 Beds
3 Baths
2,784 Sq.Ft.
$975,000
MLS#: PABU2125240
