


Property
Beds
3
Full Baths
2
1/2 Baths
1
Year Built
1988
Sq.Footage
1,738
Nestled in the charming Orchard Hill community, this exquisite end-of-row townhouse offers a perfect blend of elegance and comfort, ideal for those seeking a refined lifestyle. This of meticulously maintained living space, this home is designed to cater to your every need. Step inside to discover a warm and inviting interior adorned with high-end finishes. The spacious family room, complete with a stunning marble fireplace and elegant mantel, serves as the heart of the home, perfect for cozy gatherings or quiet evenings. Natural light floods the space through skylights, enhancing the inviting atmosphere. The seamless flow from the family room to the formal dining area, accentuated by crown moldings and chair railings, creates an ideal setting for entertaining guests. The gourmet kitchen is a culinary enthusiast's dream, featuring top-of-the-line appliances, including a built-in microwave, gas oven/range, and dishwasher, all designed for both functionality and style. The rich wood floors add warmth, while the convenient layout ensures that cooking and entertaining are a delight. Retreat to the luxurious primary suite, where you'll find a spacious walk-in closet and a beautifully appointed en-suite bathroom featuring a stall shower. The outdoor space is equally impressive, with a private patio perfect for al fresco dining or morning coffee. The community amenities elevate your lifestyle further, offering access to a sparkling outdoor pool and well-maintained tennis courts, all while the association takes care of common area maintenance, lawn care, and snow removal. Additional features include a main floor laundry for convenience, an attached garage with inside access, and a security system for peace of mind. The property is surrounded by beautifully landscaped sidewalks and street lighting, enhancing the overall charm of the neighborhood. This home is not just a residence; it's a lifestyle choice that combines luxury, comfort, and community. Experience the best of Orchard Hill living, where every detail has been thoughtfully curated to create a space you'll be proud to call home.
Features & Amenities
Interior
-
Other Interior Features
Ceiling Fan(s), Walk-In Closet(s), Vaulted Ceiling(s), Crown Molding
-
Total Bedrooms
3
-
Bathrooms
2
-
1/2 Bathrooms
1
-
Above Grade Finished Area
1738.0
-
Basement YN
NO
-
Cooling YN
YES
-
Cooling
Central Air, Ceiling Fan(s), Electric
-
Fireplace YN
YES
-
Heating YN
YES
-
Heating
Natural Gas, Forced Air
-
Main Level Bedrooms
3
-
Pet friendly
Yes
Exterior
-
Garage
Yes
-
Garage spaces
1
-
Construction Materials
Frame
-
Other Exterior Features
Lighting
-
Parking
Garage Door Opener, Garage, Driveway, Parking Lot, Inside Entrance, Attached
-
Patio and Porch Features
Patio
-
Pool
Yes
-
Pool Features
Community
-
Waterfront YN
NO
Area & Lot
-
Lot Size(acres)
0.08
-
Lot Size(square feet)
3,360
-
Property Type
Residential
-
Property Sub Type
Townhouse
-
Architectural Style
Traditional
Price
-
Sales Price
$489,000
-
Tax Amount
$5,662
-
Financing Options
Cash, Conventional, FHA, VA
-
Zoning
Residential
-
Sq. Footage
1,738
-
Price/SqFt
$281
HOA
-
Association
YES
-
Association Fee
$170
-
Association Fee Frequency
Monthly
-
Association Fee 2 Frequency
One Time
-
Association Fee Includes
N/A
School District
-
Elementary School
JAMISON
-
Middle School
TAMANEND
-
High School
CALL SCHOOL BOARD
Property Features
-
New Construction
NO
-
Association Amenities
Tennis Court(s)
-
Foundation Details
Concrete Perimeter
-
Senior Community YN
NO
-
Sewer
Public Sewer
-
Tax Lot
245
-
Water Source
Public
Schedule a Showing
Showing scheduled successfully.
Mortgage calculator
Estimate your monthly mortgage payment, including the principal and interest, property taxes, and HOA. Adjust the values to generate a more accurate rate.
Your payment
Principal and Interest:
$
Property taxes:
$
HOA fees:
$
Total loan payment:
$
Total interest amount:
$
Location
County
BUCKS
Elementary School
JAMISON
Middle School
TAMANEND
High School
CALL SCHOOL BOARD
Listing Courtesy of Julia P Samouilova, Realty Mark Associates
RealHub Information is provided exclusively for consumers' personal, non-commercial use, and it may not be used for any purpose other than to identify prospective properties consumers may be interested in purchasing. All information deemed reliable but not guaranteed and should be independently verified. All properties are subject to prior sale, change or withdrawal. RealHub website owner shall not be responsible for any typographical errors, misinformation, misprints and shall be held totally harmless.

Owner, Chief Executive Officer, Portfolio Advisor
Nick Polinchock
Call Nick today to schedule a private showing.

* Listings on this website come from the FMLS IDX Compilation and may be held by brokerage firms other than the owner of this website. The listing brokerage is identified in any listing details. Information is deemed reliable but is not guaranteed. If you believe any FMLS listing contains material that infringes your copyrighted work please click here to review our DMCA policy and learn how to submit a takedown request.© 2024 FMLS.
Related Properties
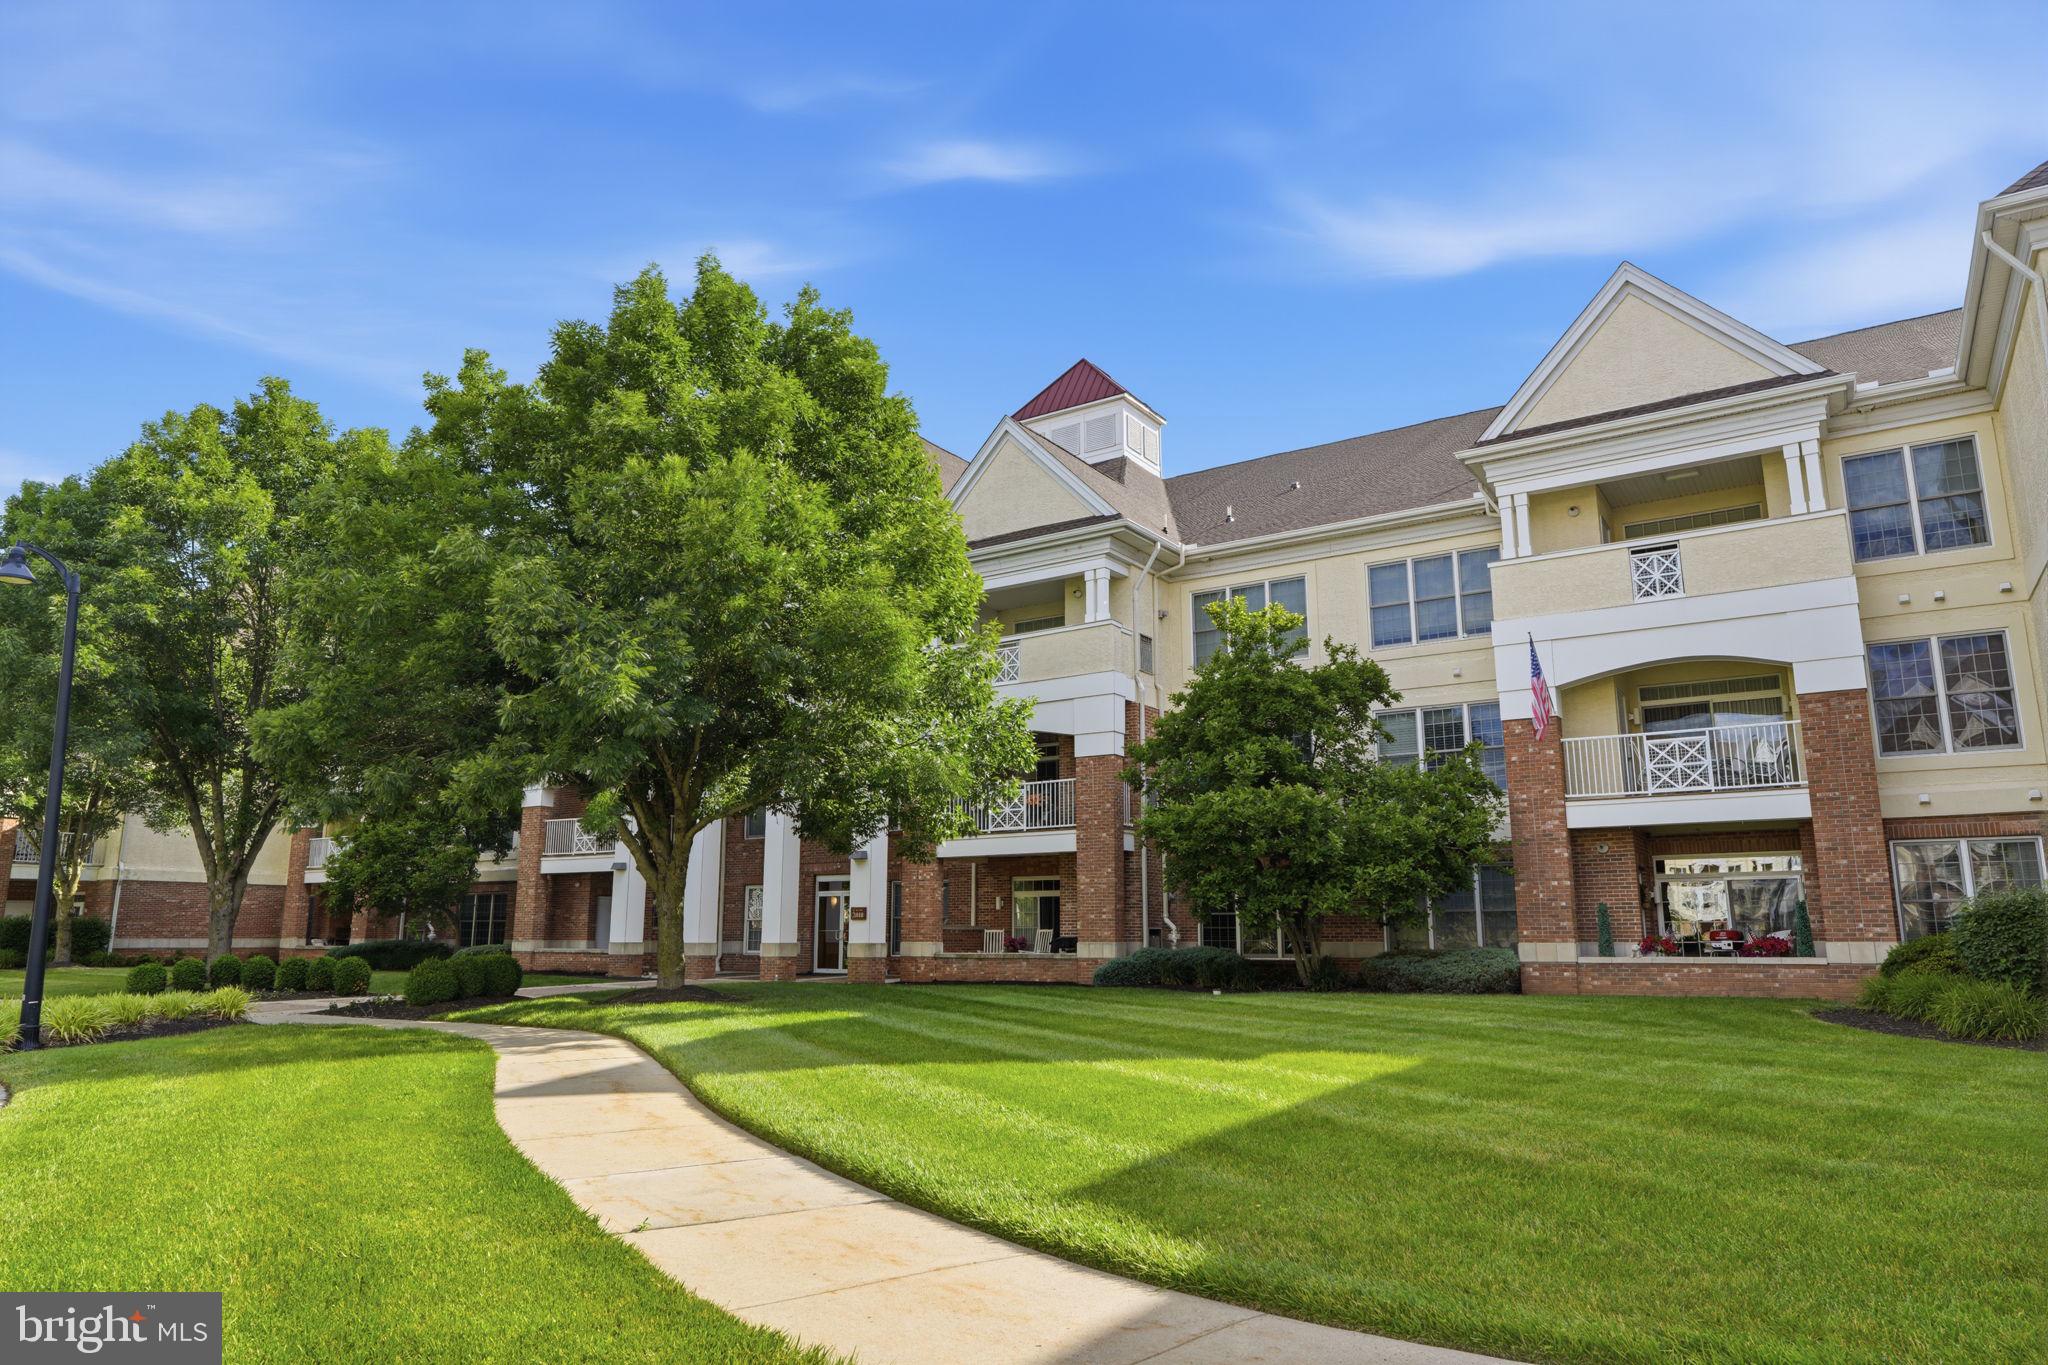
WARRINGTON
2207 MERIDIAN BOULEVARD 2207
2 Beds
2 Baths
1,874 Sq.Ft.
$479,900
MLS#: PABU2123926
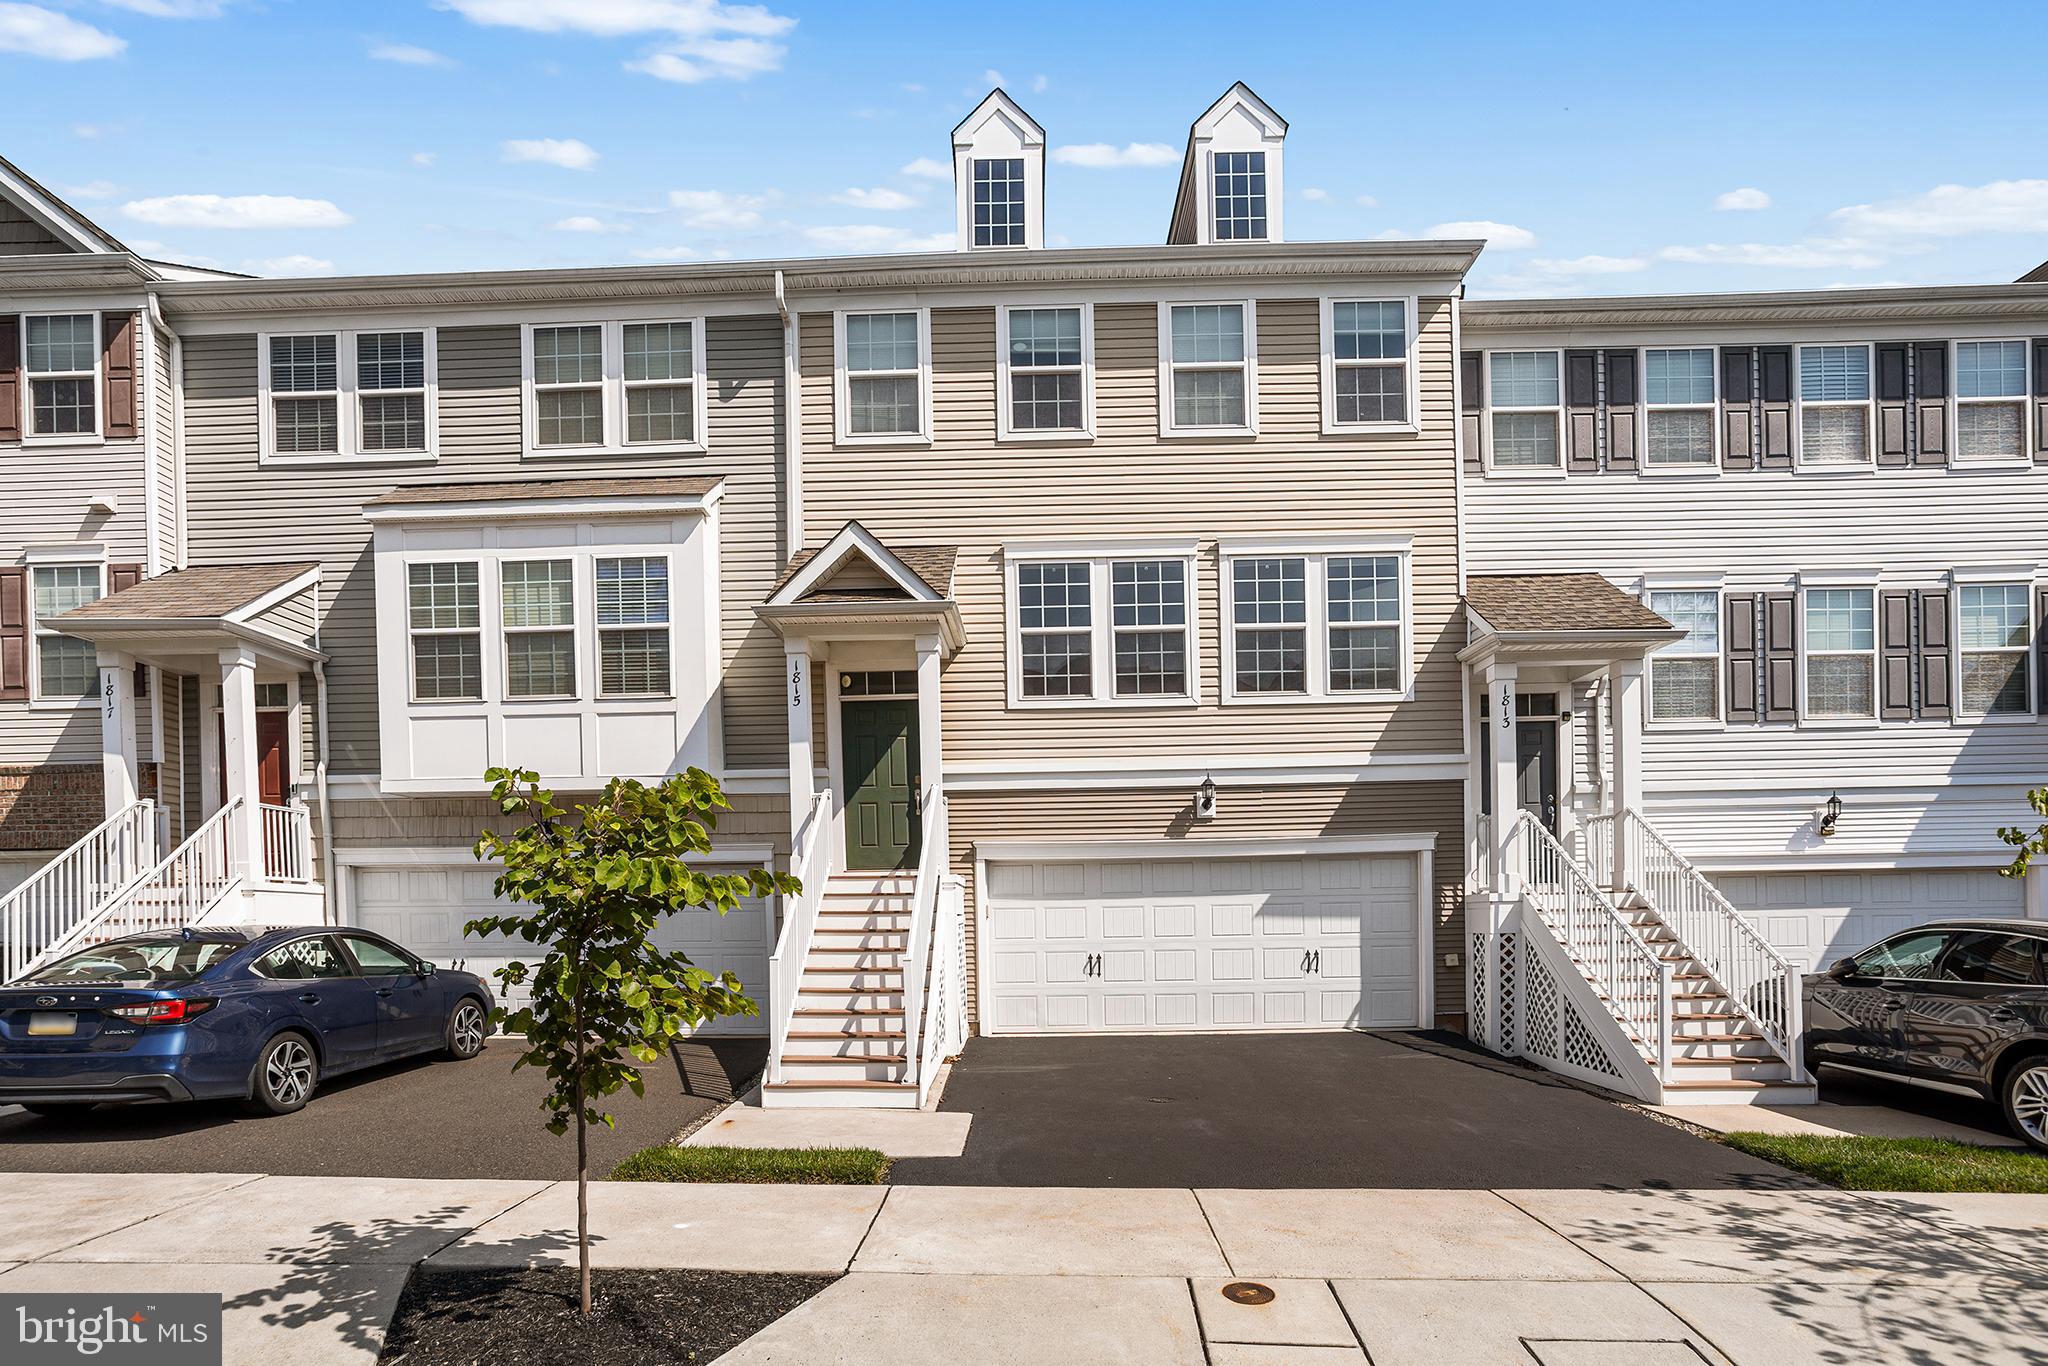
WARRINGTON
1815 PINNACLE DRIVE
3 Beds
2 Baths
2,231 Sq.Ft.
$549,900
MLS#: PABU2126596

WARRINGTON
2326 MERIDIAN BOULEVARD 2326
2 Beds
2 Baths
1,726 Sq.Ft.
$483,900
MLS#: PABU2126640

WARRINGTON
712 WISTERIA DRIVE
3 Beds
2 Baths
3,068 Sq.Ft.
$499,900
MLS#: PABU2130526

WARRINGTON
1459 PEACH TREE LANE 59
2 Beds
2 Baths
1,350 Sq.Ft.
$399,000
MLS#: PABU2131436

WARRINGTON
404 PRESCOT COURT 103
2 Beds
2 Baths
1,672 Sq.Ft.
$549,900
MLS#: PABU2123058
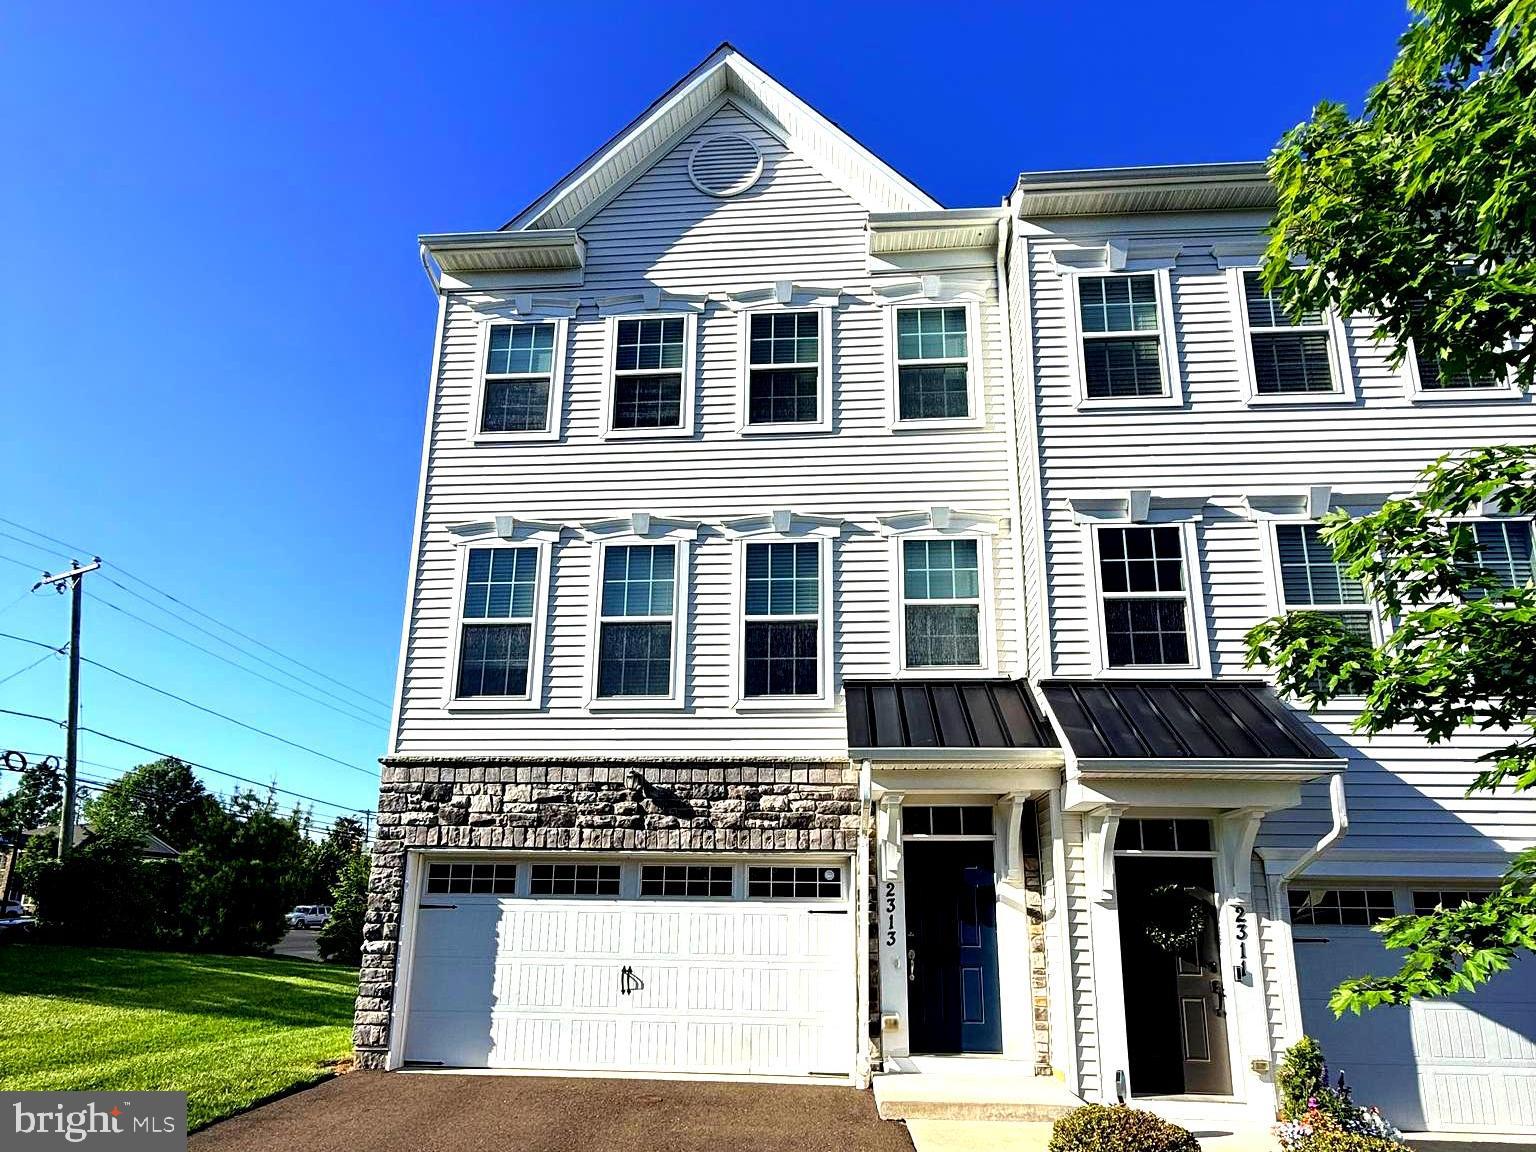
WARRINGTON
2313 MACIS CIRCLE
4 Beds
3 Baths
2,640 Sq.Ft.
$579,999
MLS#: PABU2121092

WARRINGTON
1212 MERIDIAN BOULEVARD 1212
2 Beds
2 Baths
1,726 Sq.Ft.
$499,990
MLS#: PABU2131462
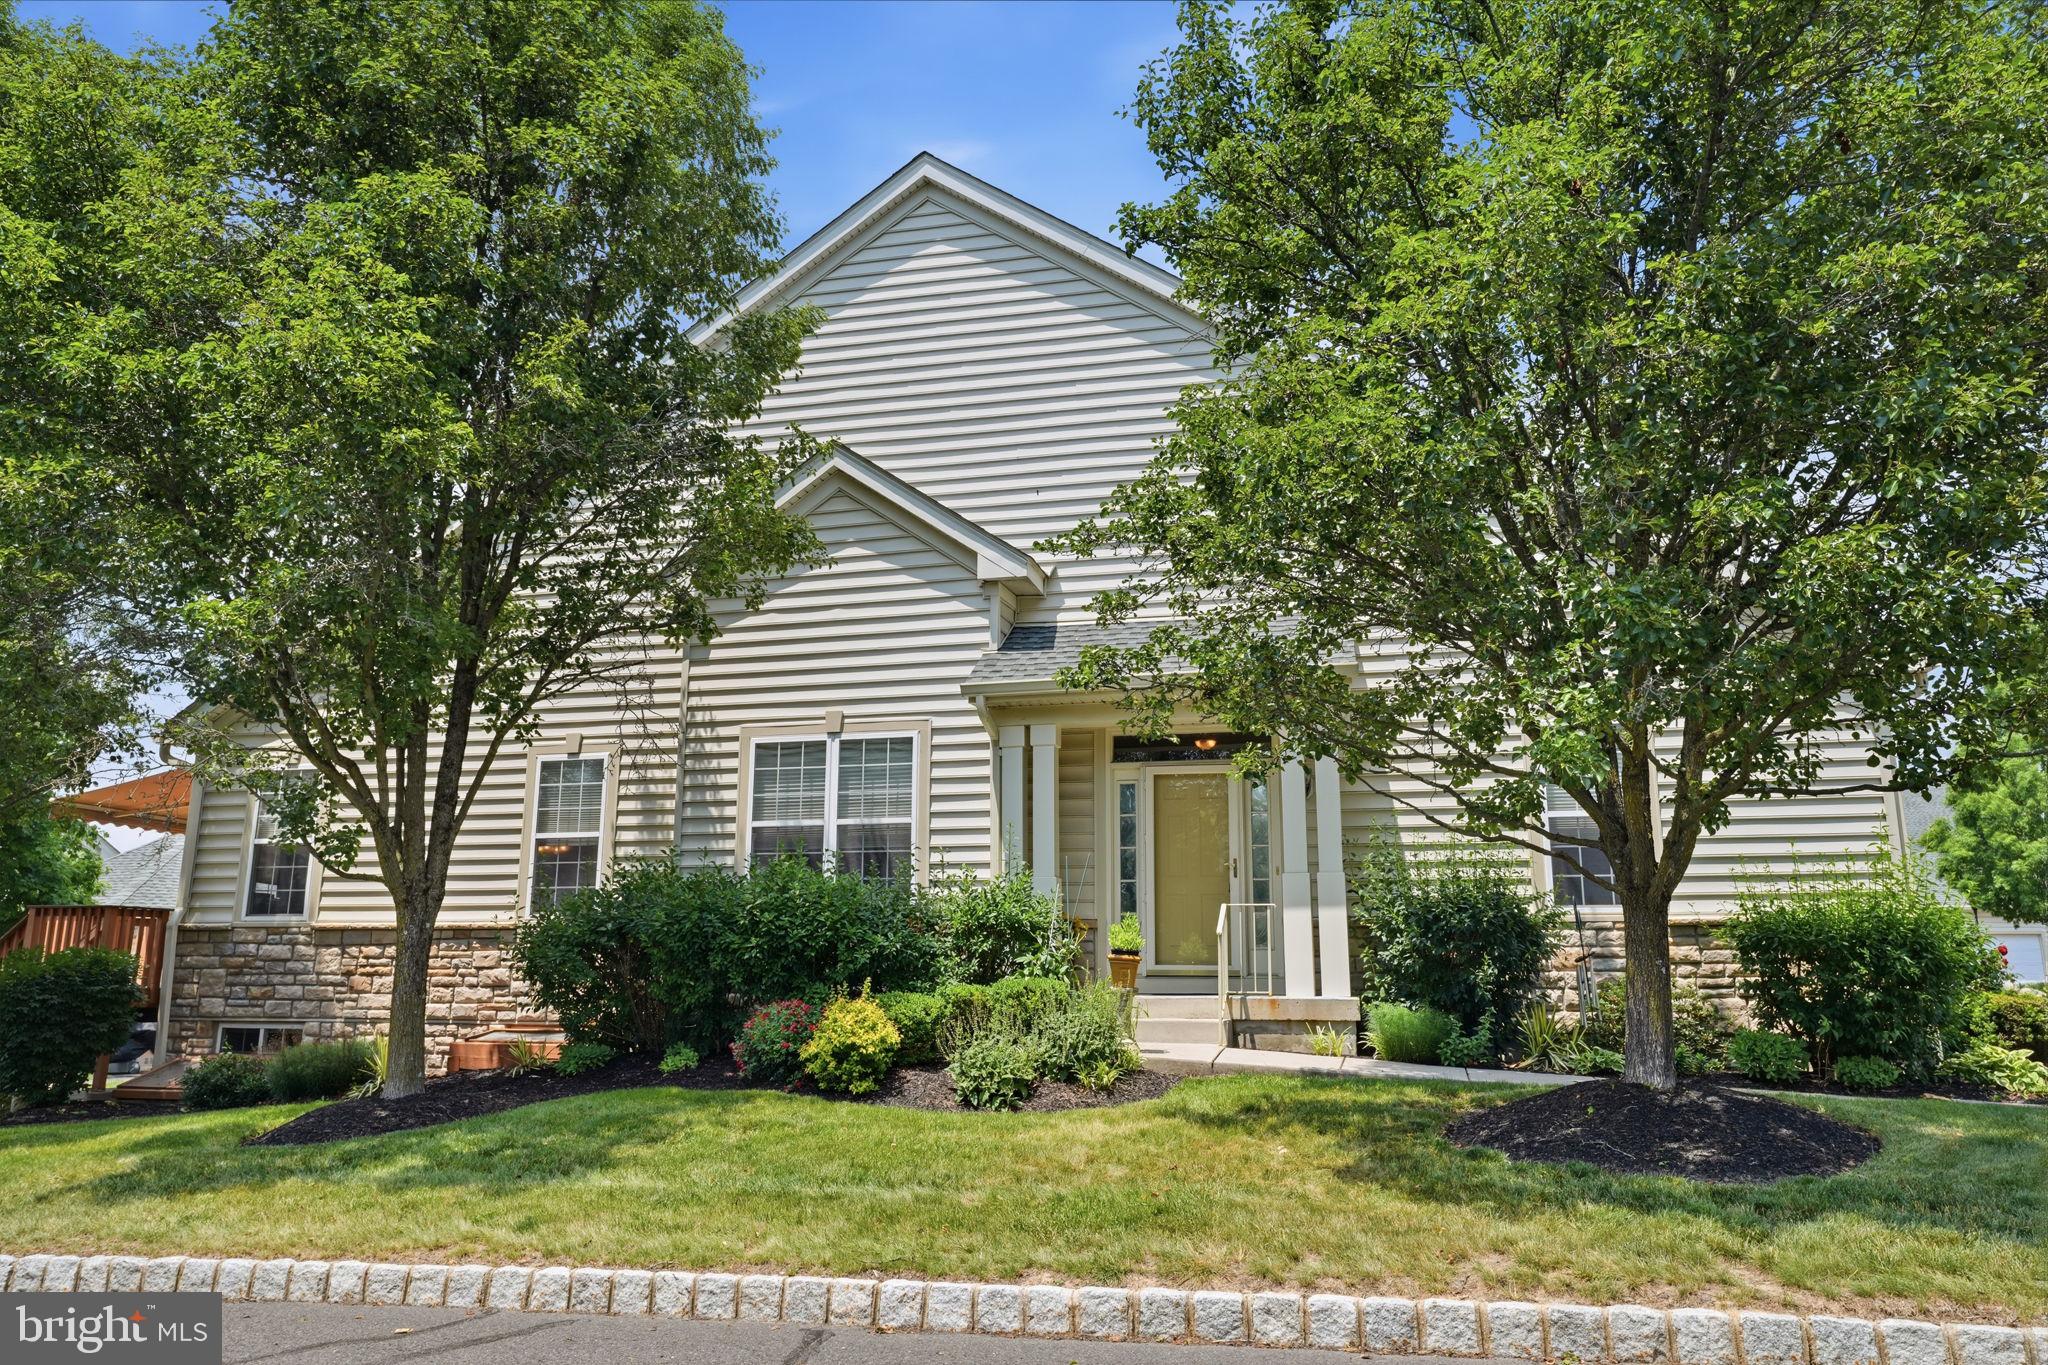
WARRINGTON
301 EATON COURT 20
2 Beds
2 Baths
1,782 Sq.Ft.
$550,000
MLS#: PABU2124028
