
Traditional
2243 FLINTLOCK DRIVE
HUMMELSTOWN, PA 17036
MLS#: PADA2042912
$605,000


Property
Beds
5
Full Baths
3
1/2 Baths
1
Year Built
2008
Sq.Footage
3,216
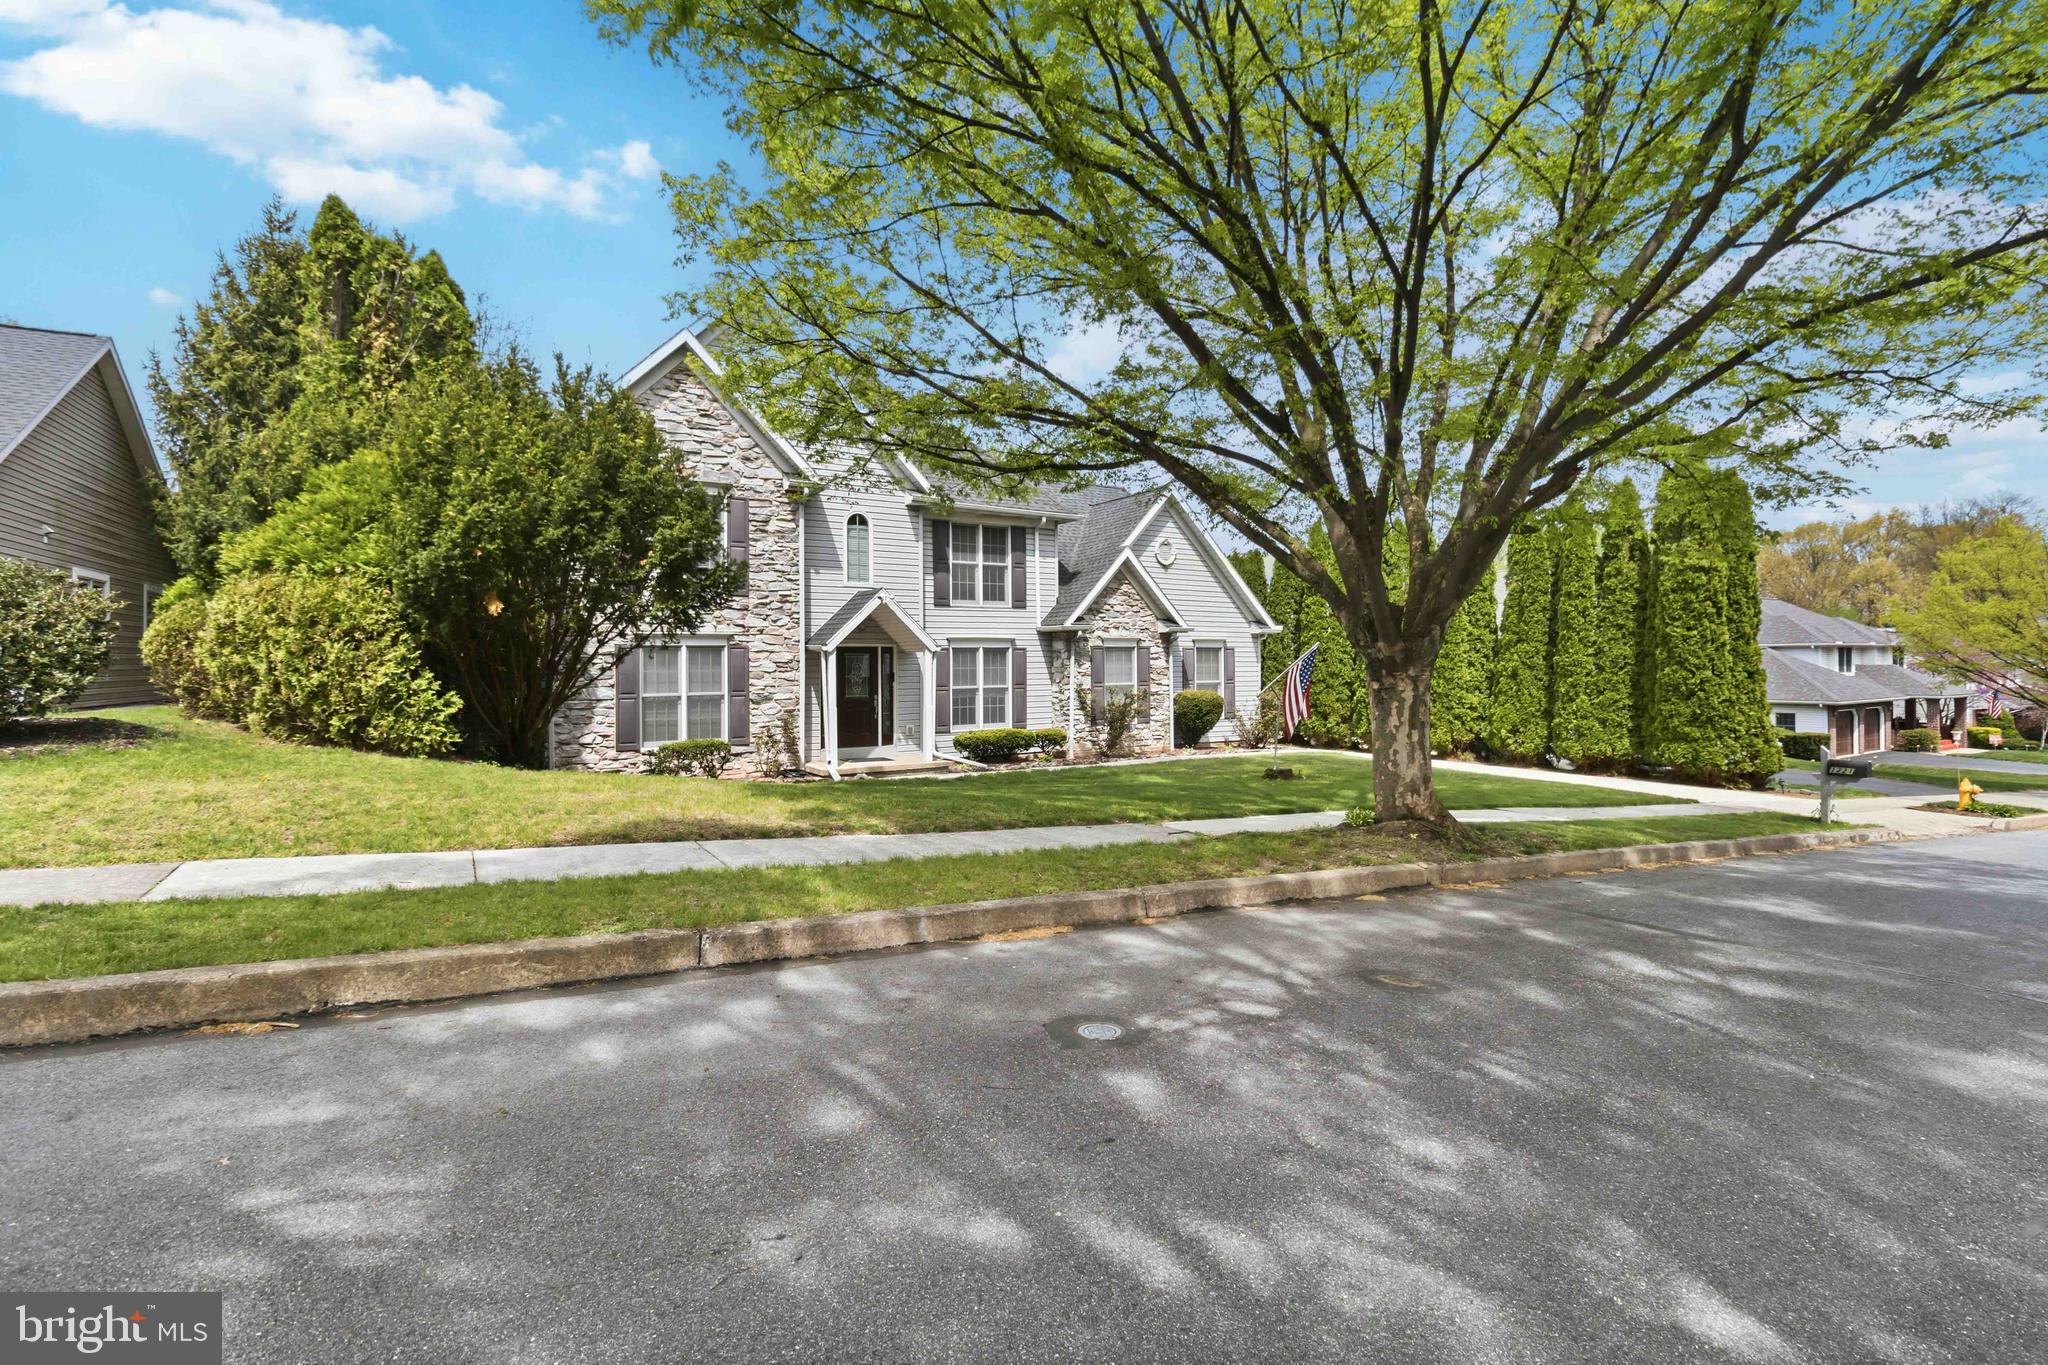
Your Next Story Begins at This Exceptional Five-Bedroom Home in Southpoint Meadows! Step into a warm and inviting atmosphere in this beautifully designed home, nestled in the highly sought-after Southpoint Meadows neighborhood. From the moment you enter, you’ll be captivated by the impressive two-story foyer, gleaming wood floors, and the abundance of natural light that fills the open-concept living spaces. The thoughtful design of the main floor features a seamless flow between the kitchen, family room, and dining areas, making it the perfect home for both relaxed living and entertaining. The kitchen is complete with an island, breakfast area, and views into the family room, allowing for effortless socializing while preparing meals. The formal dining and living rooms provide elegant spaces for hosting guests, while the dedicated home office offers the ideal environment for remote work or hybrid arrangements. For added convenience, the first-floor laundry room, featuring a utility sink, is located just off the kitchen, and a half bath completes the first floor. Upstairs, the home continues to impress with soaring 9-foot ceilings and an expansive owner’s suite that boasts a large walk-in closet, a ceiling fan, and a full bath with a double-bowl vanity. Three additional spacious bedrooms and a well-appointed hallway bath complete the second floor. The fully finished lower level with 9-foot ceilings is an entertainer’s paradise, offering a family room, a fifth bedroom, and a full bath—ideal for guests or multi-generational living. This versatile space is perfect for a home gym, hobbies, or creating your own personal retreat. Additionally, two generous storage rooms provide ample space for organization. Step outside to the patio, where you can enjoy al fresco dining or relax in your backyard, ideal for outdoor games and gatherings. With easy access to the HOA common area, the yard provides even more space for recreation. The home is also equipped with a two-car garage and a natural gas HVAC system that was recently upgraded in 2021. This home is located in the highly acclaimed Derry Township (Hershey) School District, just a short walk from Gelder Park, featuring baseball and soccer fields, basketball courts, volleyball, a nature trail, and a playground. You’re also minutes from all the attractions Hershey has to offer, with quick access to major highways, the airport, shopping, and only four miles from Hershey Medical Center. Don’t miss your opportunity to make this beautiful home yours—schedule a tour today and experience the lifestyle you’ve been dreaming of!
Features & Amenities
Interior
-
Other Interior Features
Ceiling Fan(s), Kitchen Island, Recessed Lighting, Walk-In Closet(s)
-
Total Bedrooms
5
-
Bathrooms
3
-
1/2 Bathrooms
1
-
Above Grade Finished Area
2516.0
-
Basement YN
YES
-
Cooling YN
YES
-
Cooling
Central Air, Ceiling Fan(s), Electric
-
Fireplace YN
NO
-
Heating YN
YES
-
Heating
Natural Gas, Forced Air
-
Pet friendly
Yes
Exterior
-
Garage
Yes
-
Garage spaces
2
-
Construction Materials
Frame
-
Parking
Garage, Attached
-
Patio and Porch Features
Porch
-
Pool
No
-
Waterfront YN
NO
Area & Lot
-
Lot Features
Cleared
-
Property Type
Residential
-
Property Sub Type
Single Family Residence
-
Architectural Style
Traditional
Price
-
Sales Price
$605,000
-
Tax Amount
$8,128
-
Sq. Footage
3,216
-
Price/SqFt
$188
HOA
-
Association
No
School District
-
Elementary School
HERSHEY PRIMARY ELEMENTARY
-
Middle School
HERSHEY MIDDLE SCHOOL
-
High School
HERSHEY HIGH SCHOOL
Property Features
-
New Construction
NO
-
Senior Community YN
NO
-
Sewer
Public Sewer
-
Water Source
Public
Schedule a Showing
Showing scheduled successfully.
Mortgage calculator
Estimate your monthly mortgage payment, including the principal and interest, property taxes, and HOA. Adjust the values to generate a more accurate rate.
Your payment
Principal and Interest:
$
Property taxes:
$
HOA fees:
$
Total loan payment:
$
Total interest amount:
$
Location
County
DAUPHIN
Elementary School
HERSHEY PRIMARY ELEMENTARY
Middle School
HERSHEY MIDDLE SCHOOL
High School
HERSHEY HIGH SCHOOL
Listing Courtesy of CHRISTIE FUGATE, Coldwell Banker Realty
RealHub Information is provided exclusively for consumers' personal, non-commercial use, and it may not be used for any purpose other than to identify prospective properties consumers may be interested in purchasing. All information deemed reliable but not guaranteed and should be independently verified. All properties are subject to prior sale, change or withdrawal. RealHub website owner shall not be responsible for any typographical errors, misinformation, misprints and shall be held totally harmless.

Owner, President, Investment Property Advisor
Theresa Kehler
Call Theresa today to schedule a private showing.

* Listings on this website come from the FMLS IDX Compilation and may be held by brokerage firms other than the owner of this website. The listing brokerage is identified in any listing details. Information is deemed reliable but is not guaranteed. If you believe any FMLS listing contains material that infringes your copyrighted work please review our DMCA policy and learn how to submit a takedown request.© 2024 FMLS.
Related Properties

HUMMELSTOWN
1426 SPRING HILL DRIVE
4 Beds
3 Baths
2,200 Sq.Ft.
$549,900
MLS#: PADA2065608

HUMMELSTOWN
812 CYPRESS COURT
4 Beds
2 Baths
2,772 Sq.Ft.
$595,000
MLS#: PADA2061826
HUMMELSTOWN
1221 JILL DRIVE
4 Beds
2 Baths
2,330 Sq.Ft.
$550,000
MLS#: PADA2058978

HUMMELSTOWN
2072 SOUTHPOINT DRIVE
4 Beds
3 Baths
2,318 Sq.Ft.
$489,000
MLS#: PADA2064548

HUMMELSTOWN
624 WALTONVILLE ROAD
3 Beds
2 Baths
1,764 Sq.Ft.
$520,000
MLS#: PADA2065722
