
Traditional
2234 PULLMAN WAY
HUMMELSTOWN, PA 17036
MLS#: PADA133172
$570,000
Property
Beds
5
Full Baths
3
1/2 Baths
1
Year Built
2004
Sq.Footage
4,276
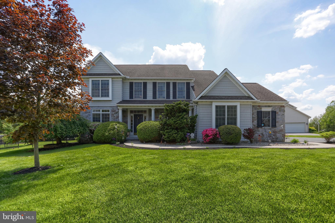
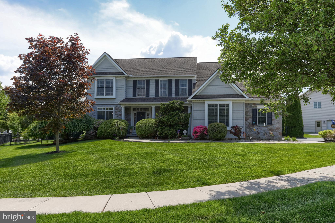
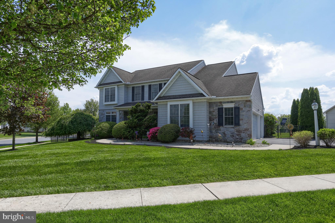
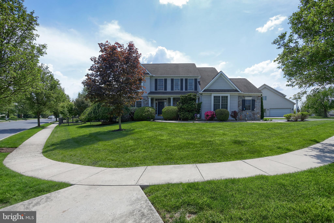
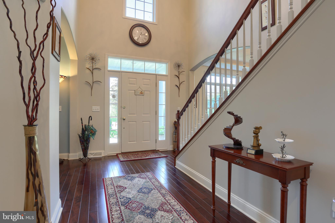
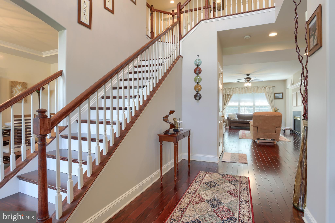
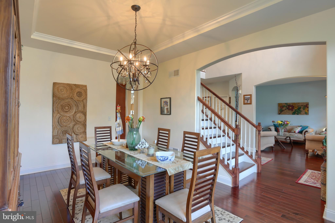
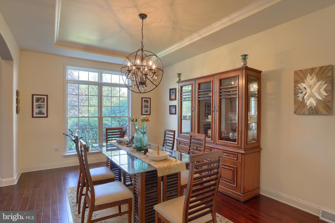
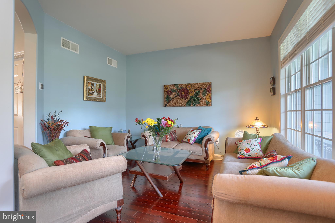
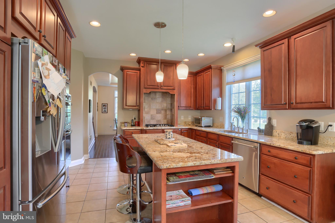
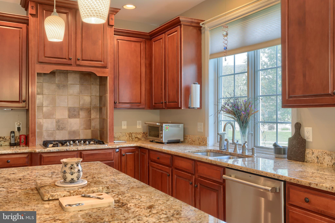
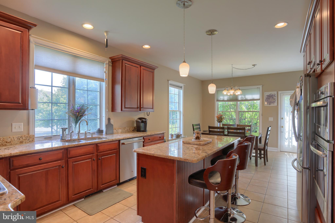
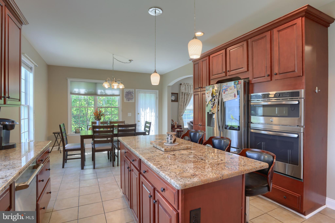
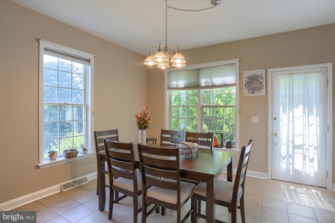
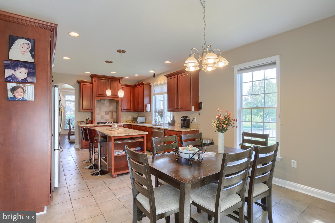
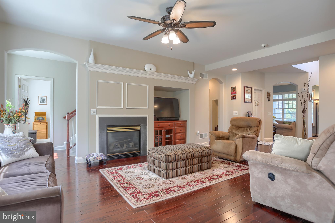
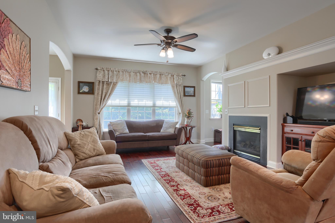
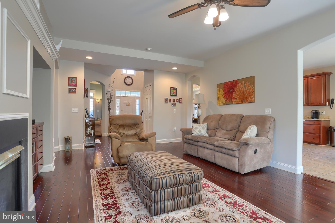
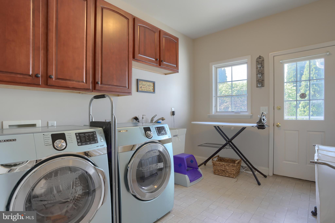
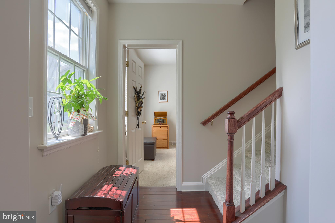
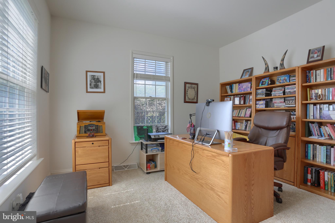
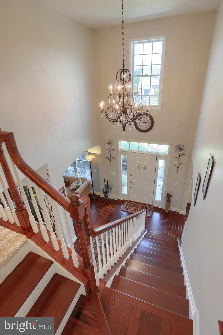
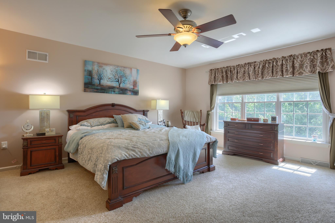
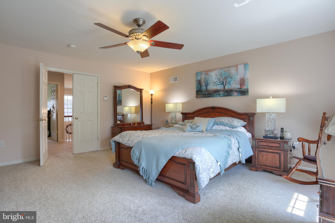
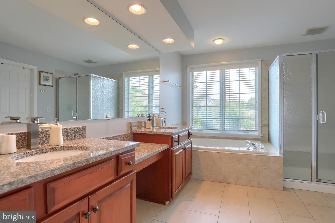
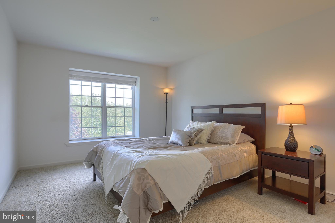
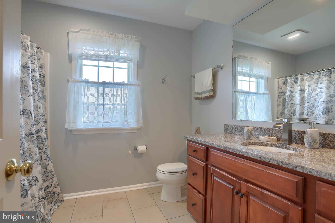
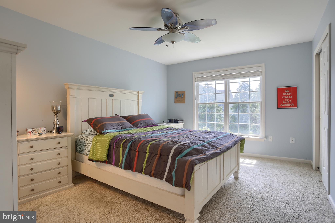
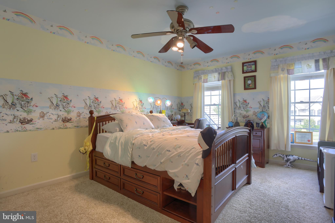
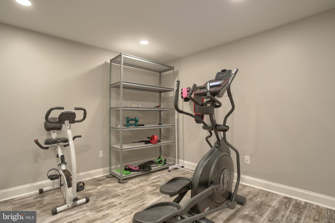
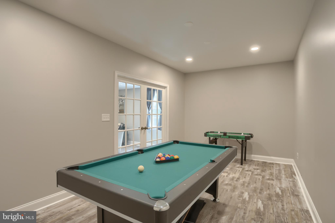
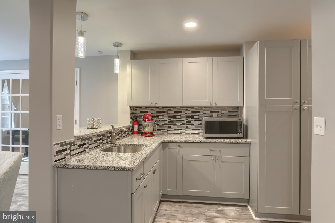
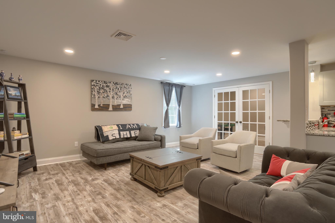
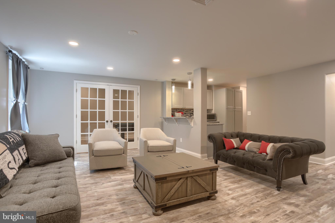
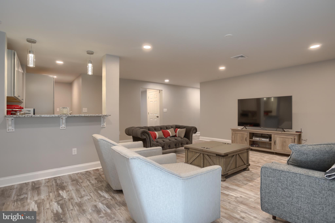
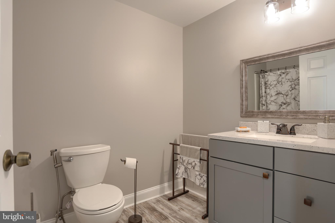
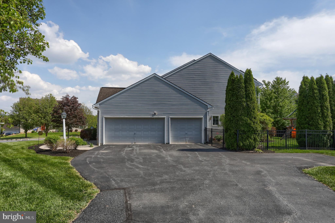
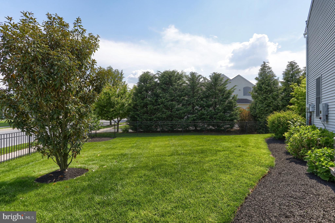
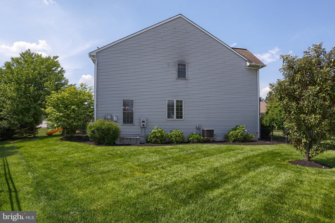
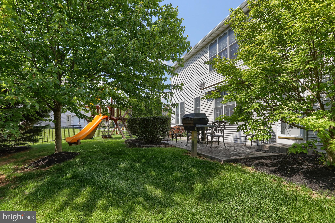
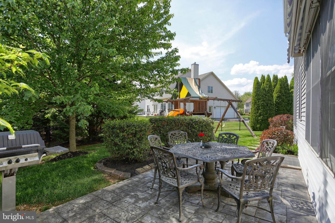
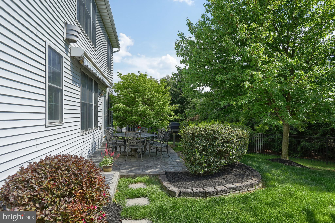
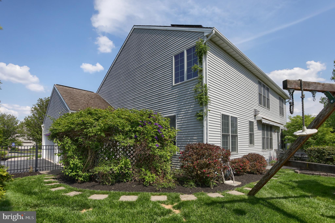
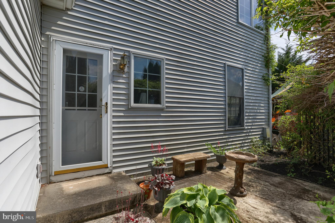
There's much to love about this beautiful Stone Creek home! Don't miss the opportunity to come and see for yourself. A spacious two story foyer totally open to the living room on the right and dining room on the left makes a great first impression as you enter. Beautiful kitchen features granite counters, large island, gas cooktop, tile flooring, upgraded stainless steel appliances and a spacious dining area. Sun splashed family room off the KIT dining area features a cozy gas fireplace with built-ins. A private first floor office is tucked away in a quiet corner near the back staircase. Many special features include beautiful hardwood flooring throughout much of first floor; bath & kitchen updates; 9 ft. ceilings on the first floor; and more. Beautifully finished lower level with vinyl plank flooring throughout adds a good amount of living space and features a 5th BR, full bath w/quartz countertop, spacious great room, a game room & kitchenette w/quartz snack bar. Outdoor living space includes a lovely stamped concrete patio w/retractable awning off kitchen dining area overlooking a private, fenced back yard plus a second small patio off the mud room. A side entry three car garage completes the picture. Enjoy this super convenient location just minutes to Hershey Medical Center and offering quick access to highways for easy commutes to Harrisburg, Lancaster, etc. Add this warm and inviting home to your must see list!!
Features & Amenities
Interior
-
Other Interior Features
Ceiling Fan(s), Kitchen Island, Soaking Tub, Walk-In Closet(s)
-
Total Bedrooms
5
-
Bathrooms
3
-
1/2 Bathrooms
1
-
Above Grade Finished Area
3276.0
-
Basement YN
YES
-
Cooling YN
YES
-
Cooling
Central Air, Ceiling Fan(s)
-
Fireplace YN
YES
-
Heating YN
YES
-
Heating
Natural Gas, Forced Air
-
Pet friendly
N/A
Exterior
-
Garage
Yes
-
Garage spaces
3
-
Construction Materials
Frame, Stone, Vinyl Siding
-
Parking
Garage Door Opener, Attached
-
Patio and Porch Features
Patio
-
Pool
No
-
Waterfront YN
NO
Area & Lot
-
Lot Features
Corner Lot
-
Lot Size(acres)
0.32
-
Lot Size(square feet)
13,793
-
Property Type
Residential
-
Property Sub Type
Single Family Residence
-
Architectural Style
Traditional
Price
-
Sales Price
$570,000
-
Tax Amount
$10,931
-
Financing Options
Conventional, Cash
-
Sq. Footage
4,276
-
Price/SqFt
$133
HOA
-
Association
YES
-
Association Fee
$520
-
Association Fee Frequency
Annually
-
Association Fee Includes
N/A
School District
-
Elementary School
HERSHEY PRIMARY ELEMENTARY
-
Middle School
HERSHEY MIDDLE SCHOOL
-
High School
HERSHEY HIGH SCHOOL
Property Features
-
Senior Community YN
NO
-
Sewer
Public Sewer
-
Water Source
Public
Schedule a Showing
Showing scheduled successfully.
Mortgage calculator
Estimate your monthly mortgage payment, including the principal and interest, property taxes, and HOA. Adjust the values to generate a more accurate rate.
Your payment
Principal and Interest:
$
Property taxes:
$
HOA fees:
$
Total loan payment:
$
Total interest amount:
$
Location
County
DAUPHIN
Elementary School
HERSHEY PRIMARY ELEMENTARY
Middle School
HERSHEY MIDDLE SCHOOL
High School
HERSHEY HIGH SCHOOL
Listing Courtesy of ROSE KNEPP, Berkshire Hathaway HomeServices Homesale Realty
RealHub Information is provided exclusively for consumers' personal, non-commercial use, and it may not be used for any purpose other than to identify prospective properties consumers may be interested in purchasing. All information deemed reliable but not guaranteed and should be independently verified. All properties are subject to prior sale, change or withdrawal. RealHub website owner shall not be responsible for any typographical errors, misinformation, misprints and shall be held totally harmless.

Owner, Chief Executive Officer, Portfolio Advisor
Nick Polinchock
Call Nick today to schedule a private showing.

* Listings on this website come from the FMLS IDX Compilation and may be held by brokerage firms other than the owner of this website. The listing brokerage is identified in any listing details. Information is deemed reliable but is not guaranteed. If you believe any FMLS listing contains material that infringes your copyrighted work please click here to review our DMCA policy and learn how to submit a takedown request.© 2024 FMLS.
Related Properties

HUMMELSTOWN
560 HILL CHURCH ROAD
5 Beds
3 Baths
2,302 Sq.Ft.
$545,000
MLS#: PADA2062534

HUMMELSTOWN
149 WHIPPOORWILL LANE
3 Beds
2 Baths
2,080 Sq.Ft.
$559,900
MLS#: PADA2061992

HUMMELSTOWN
812 CYPRESS COURT
4 Beds
2 Baths
2,772 Sq.Ft.
$599,000
MLS#: PADA2061826
HUMMELSTOWN
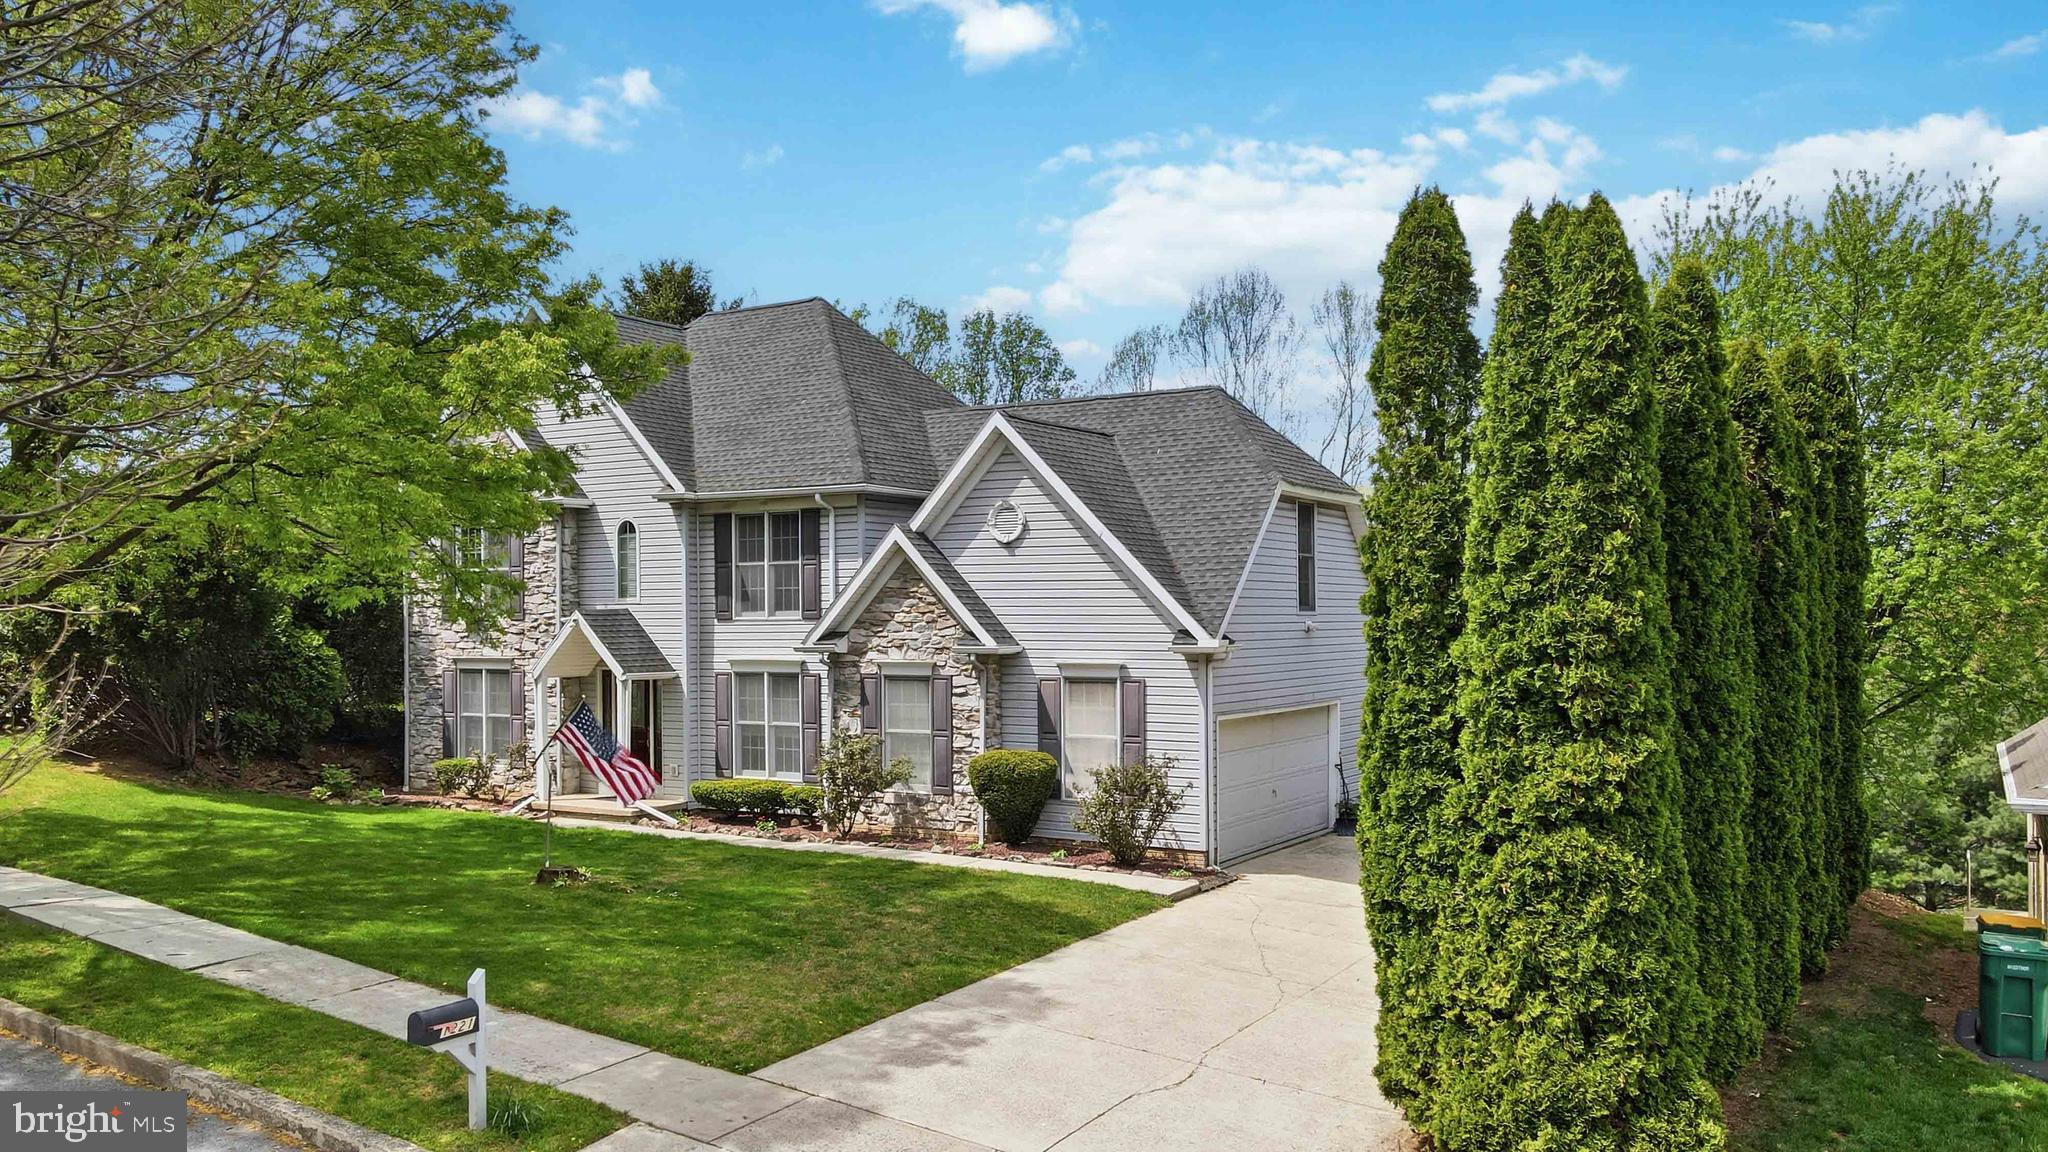
1221 JILL DRIVE
4 Beds
2 Baths
2,330 Sq.Ft.
$550,000
MLS#: PADA2058978
HUMMELSTOWN
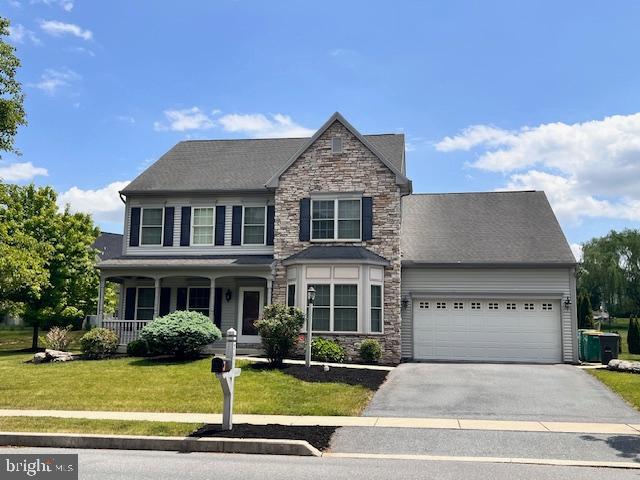
2471 RALEIGH ROAD
4 Beds
3 Baths
3,356 Sq.Ft.
$639,000
MLS#: PADA2057460
