
Colonial
2232 SWAMP ROAD
FOUNTAINVILLE, PA 18923
MLS#: PABU2117424
$610,000
Property
Beds
5
Full Baths
3
1/2 Baths
1
Year Built
1967
Sq.Footage
2,253
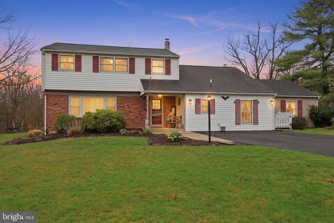
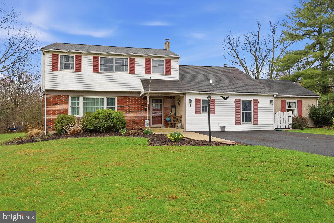
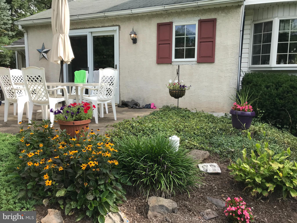
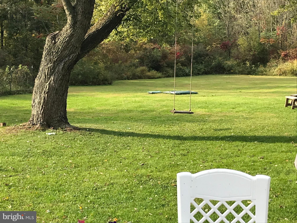
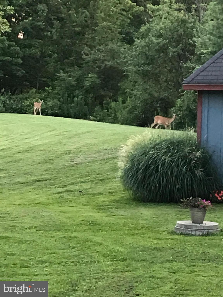
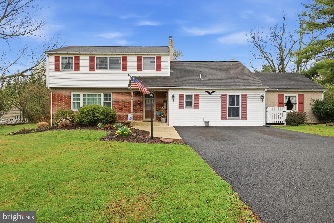
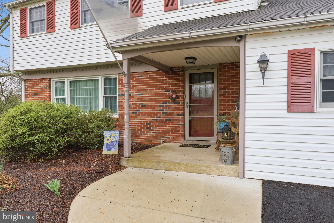
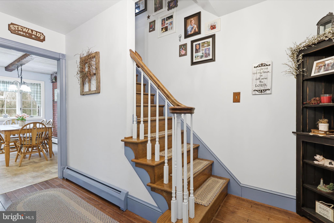
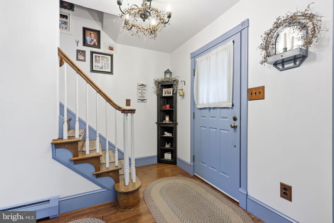
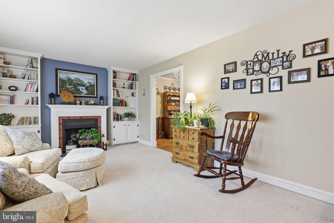
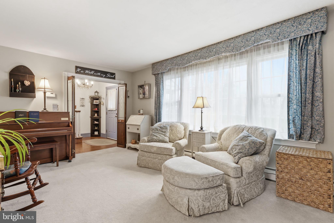
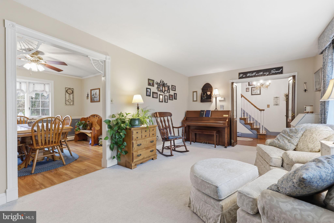
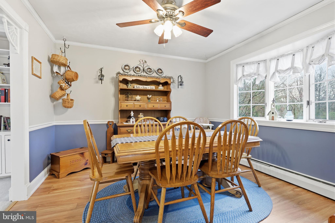
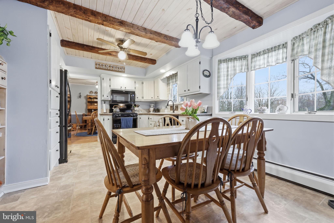
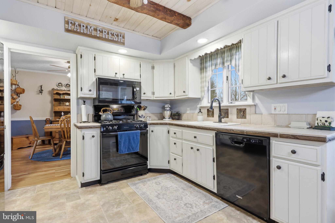
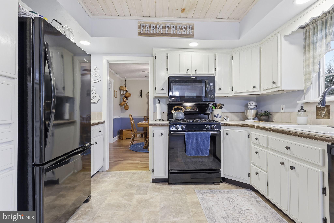
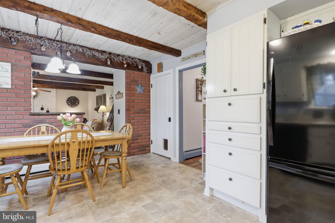
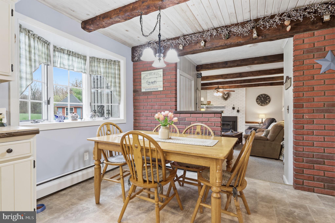
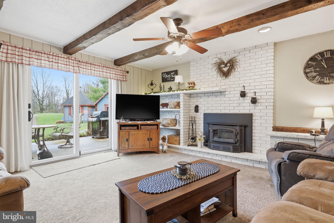
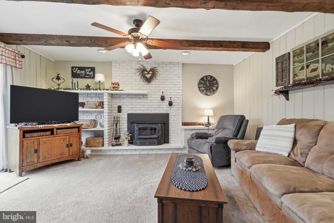
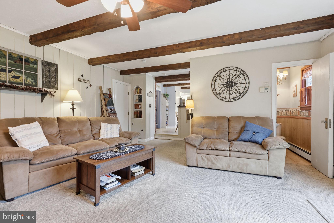
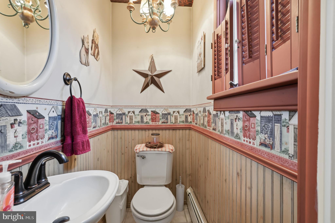
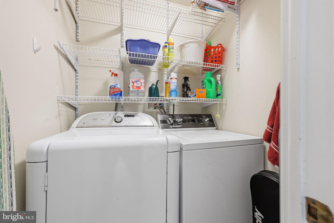
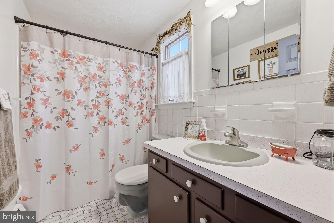
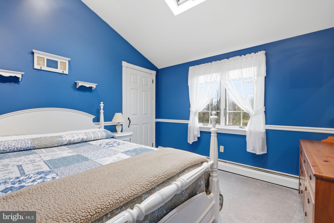
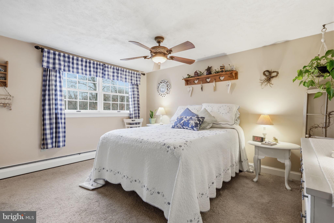
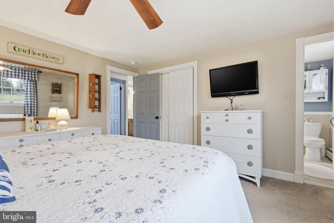
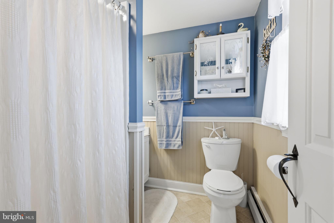
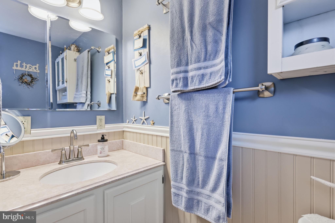
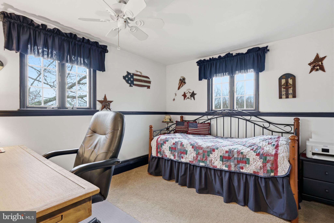
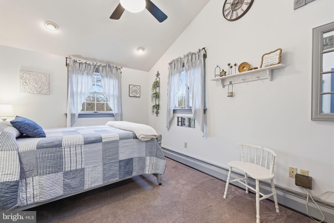
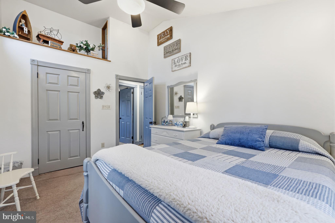
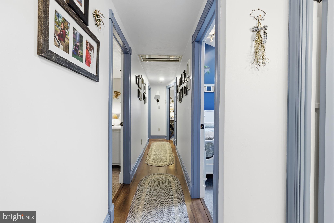
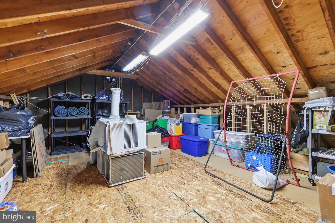
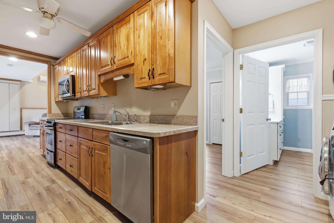
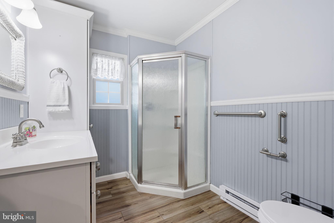
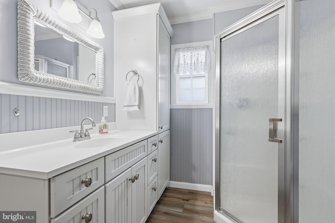
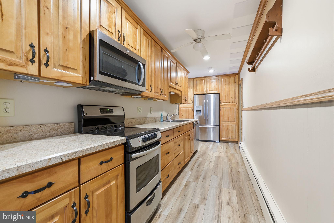
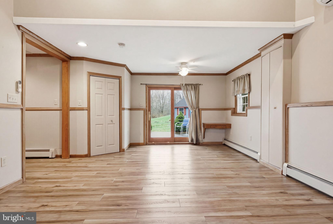
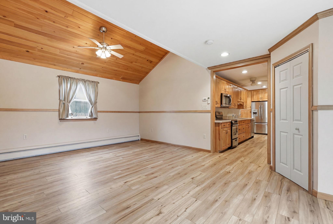
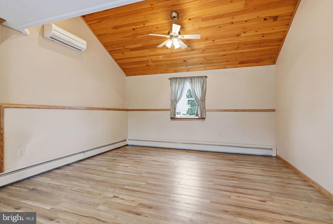
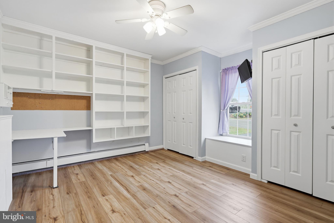
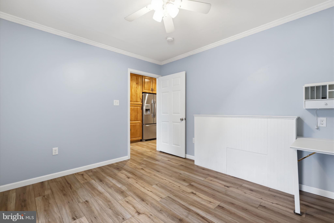
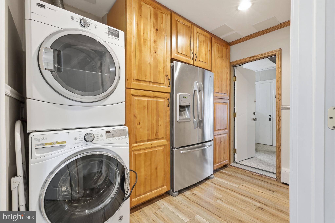
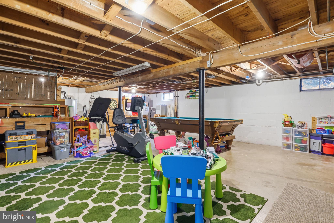
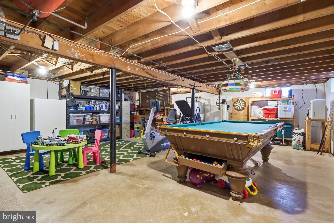
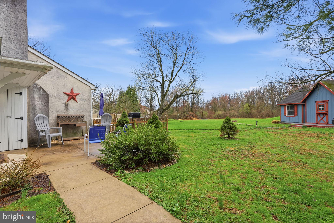
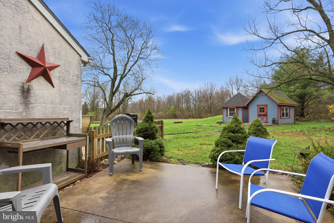
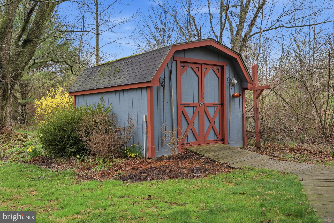
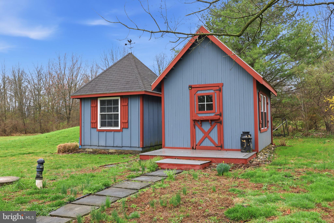
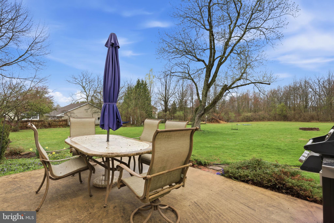
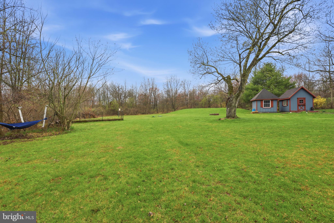
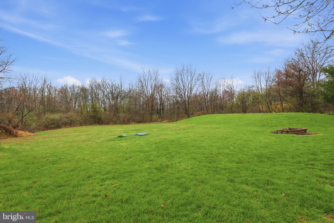
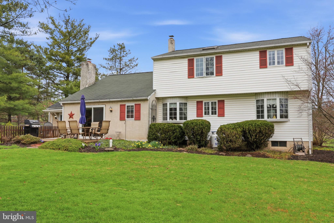
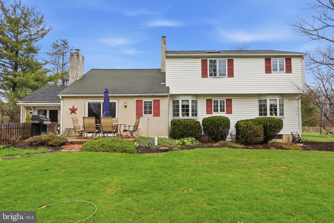
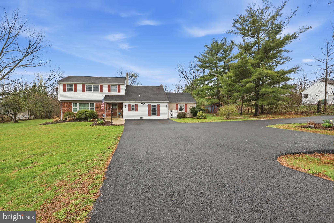
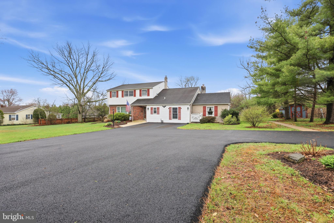
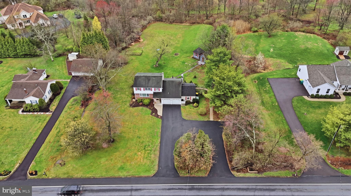
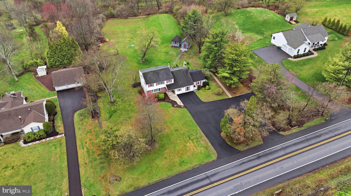
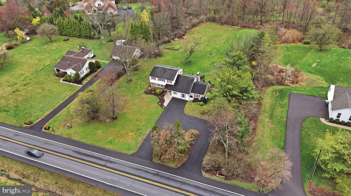
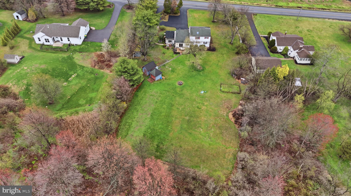
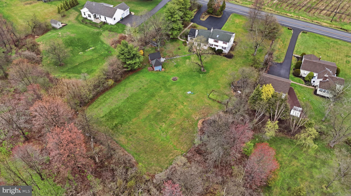
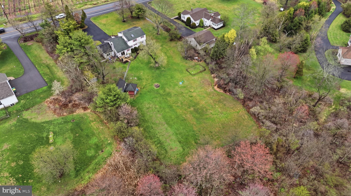
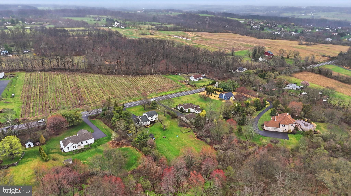
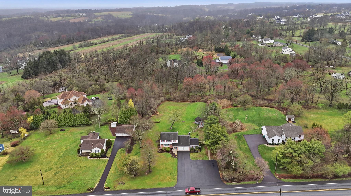
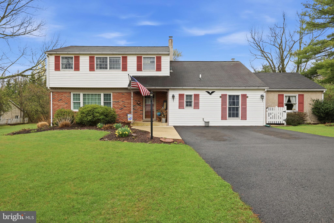
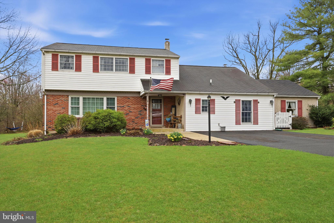
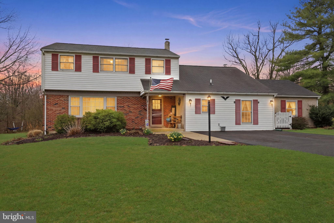
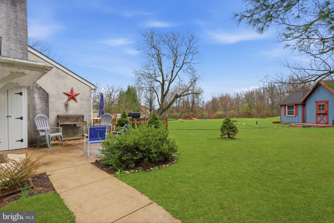
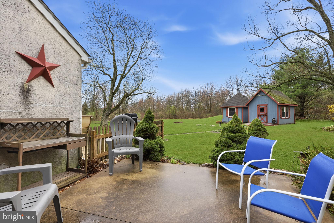
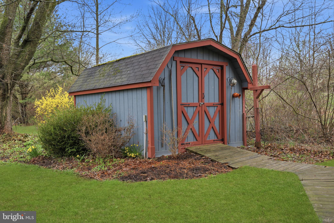
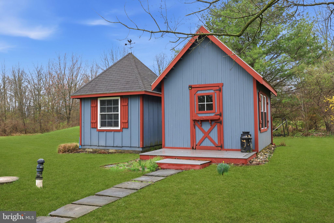
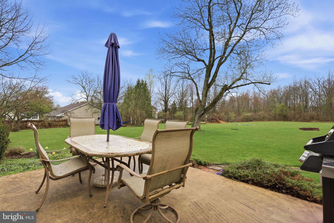
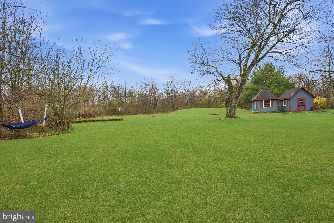
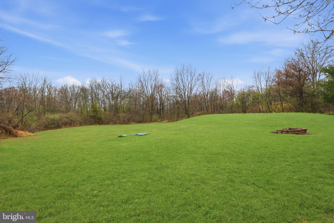
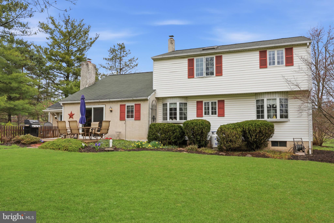
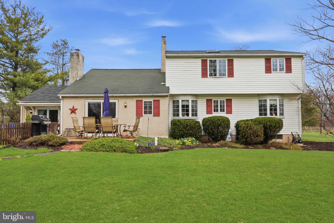
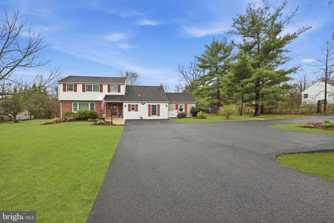
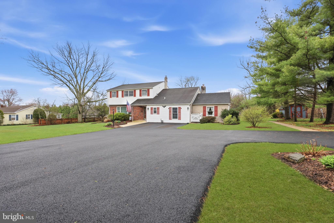
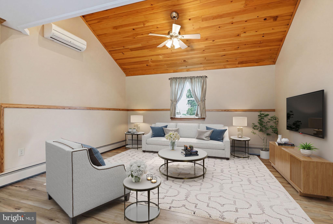
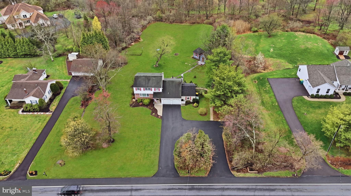
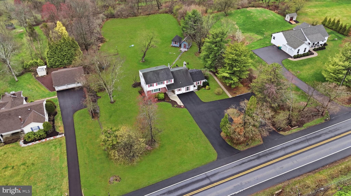
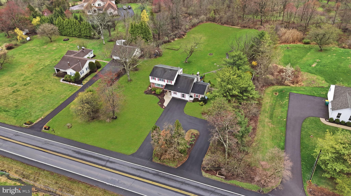
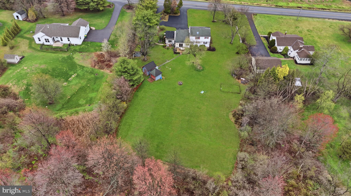
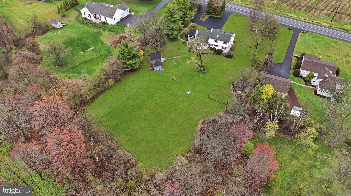
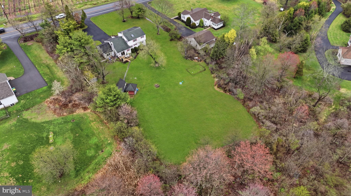
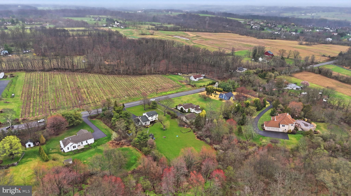
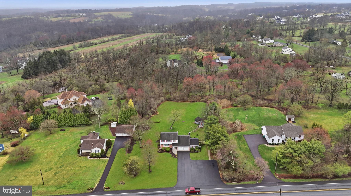
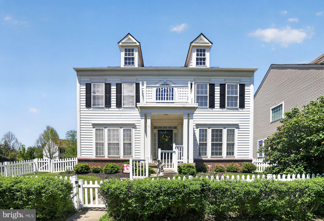
**SECOND CHANCE ALERT** Back on the market as the previous buyer was unable to sell their home in time, so this beautiful home is available for you to call home. This adorable and well maintained 1967 colonial-style home offers 2,253 square feet of living space on a generous 0.98-acre lot and is perfectly designed for multigenerational living or flexible family needs. The main residence features 4 bedrooms and 2.5 bathrooms, providing ample space for comfortable everyday living and guests. The standout feature is the fully separate 1-bedroom, 1-bath in-law apartment with its own private entrance, patio, laundry room, Kitchen and living room with vaulted ceiling. This self-contained suite gives extended family, adult children, or guests complete privacy and independence while keeping everyone connected. Inside the main house, enjoy generous room sizes, a cozy fireplace, abundant natural light, and a functional two-story layout ideal for both family life and entertaining. The nearly 1-acre property offers plenty of outdoor space for gardening, recreation, or future expansion in the peaceful New Britain Township area. Conveniently located along Swamp Road in Fountainville, this home provides easy access to Doylestown, local parks, shopping, top-rated schools, and major commuting routes — all while retaining a serene, semi-rural charm. Whether you're looking for a home that supports multigenerational living, or simply provides maximum flexibility, 2232 Swamp Road is a rare find. Schedule your private showing today and imagine the possibilities!
Features & Amenities
Interior
-
Other Interior Features
Eat-in Kitchen, Ceiling Fan(s), Recessed Lighting, Built-in Features, Beamed Ceilings
-
Total Bedrooms
5
-
Bathrooms
3
-
1/2 Bathrooms
1
-
Above Grade Finished Area
2253.0
-
Basement YN
YES
-
Cooling YN
YES
-
Cooling
Ceiling Fan(s), Attic Fan, Window Unit(s), Ductless, Electric
-
Fireplace YN
YES
-
Heating YN
YES
-
Heating
Oil, Hot Water
-
Main Level Bedrooms
1
-
Pet friendly
Yes
Exterior
-
Garage
No
-
Construction Materials
Vinyl Siding, Brick, Stucco
-
Parking
Asphalt, Circular Driveway, Driveway
-
Patio and Porch Features
Patio, Porch
-
Pool
No
-
Waterfront YN
NO
-
View
Trees/Woods, Garden
Area & Lot
-
Lot Features
Level
-
Lot Size(acres)
0.98
-
Lot Size(square feet)
42,689
-
Property Type
Residential
-
Property Sub Type
Single Family Residence
-
Architectural Style
Colonial
Price
-
Sales Price
$610,000
-
Tax Amount
$6,056.21
-
Financing Options
Conventional, VA, FHA 203(b)
-
Sq. Footage
2,253
-
Price/SqFt
$270
HOA
-
Association
No
Property Resources
-
Horse Property
NO
School District
-
Elementary School
N/A
-
Middle School
N/A
-
High School
CENTRAL BUCKS HIGH SCHOOL WEST
Property Features
-
New Construction
NO
-
Foundation Details
Brick/Mortar, Block
-
Senior Community YN
NO
-
Sewer
Septic Tank
-
Tax Lot
019-005
-
Water Source
Well
Schedule a Showing
Showing scheduled successfully.
Mortgage calculator
Estimate your monthly mortgage payment, including the principal and interest, property taxes, and HOA. Adjust the values to generate a more accurate rate.
Your payment
Principal and Interest:
$
Property taxes:
$
HOA fees:
$
Total loan payment:
$
Total interest amount:
$
Location
County
BUCKS
Elementary School
Middle School
High School
CENTRAL BUCKS HIGH SCHOOL WEST
Listing Courtesy of Monique Altomonte , Keller Williams Real Estate-Doylestown
RealHub Information is provided exclusively for consumers' personal, non-commercial use, and it may not be used for any purpose other than to identify prospective properties consumers may be interested in purchasing. All information deemed reliable but not guaranteed and should be independently verified. All properties are subject to prior sale, change or withdrawal. RealHub website owner shall not be responsible for any typographical errors, misinformation, misprints and shall be held totally harmless.

Owner, Chief Executive Officer, Portfolio Advisor
Nick Polinchock
Call Nick today to schedule a private showing.

* Listings on this website come from the FMLS IDX Compilation and may be held by brokerage firms other than the owner of this website. The listing brokerage is identified in any listing details. Information is deemed reliable but is not guaranteed. If you believe any FMLS listing contains material that infringes your copyrighted work please click here to review our DMCA policy and learn how to submit a takedown request.© 2024 FMLS.
Related Properties
FOUNTAINVILLE
10 CROFT DRIVE
5 Beds
3 Baths
2,896 Sq.Ft.
$669,900
MLS#: PABU2120454
