
Property
Beds
5
Full Baths
3
1/2 Baths
1
Year Built
2005
Sq.Footage
2,896
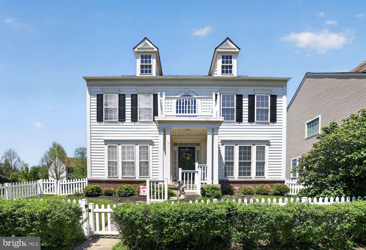
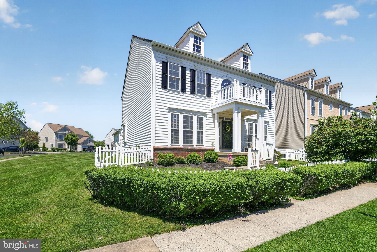
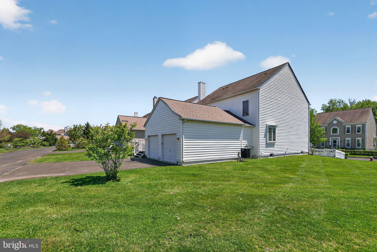
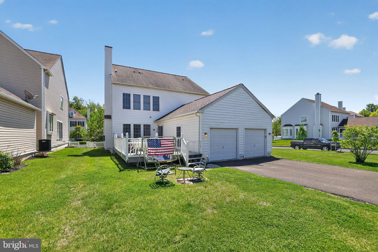
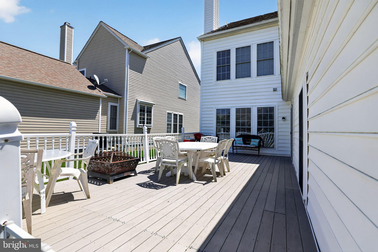
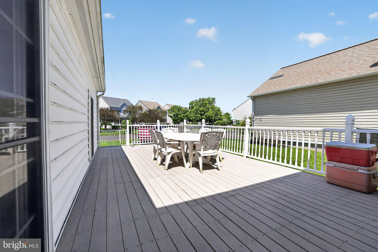
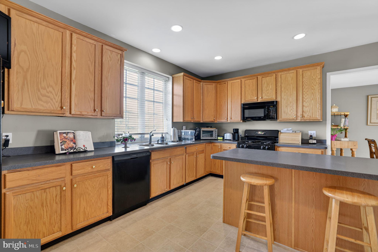
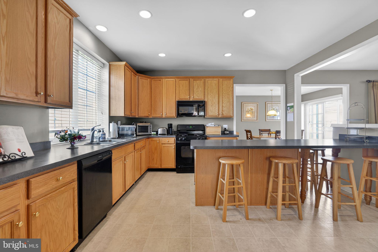
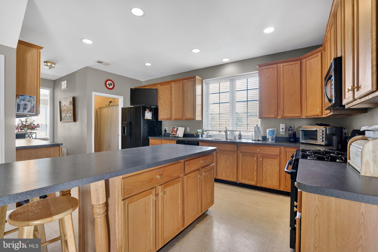
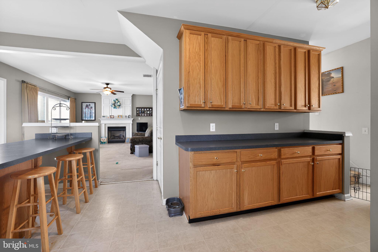
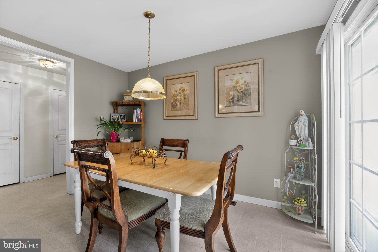
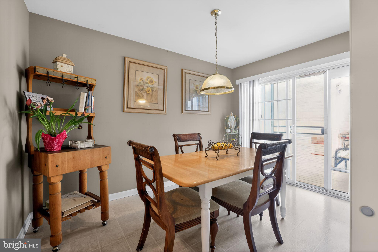
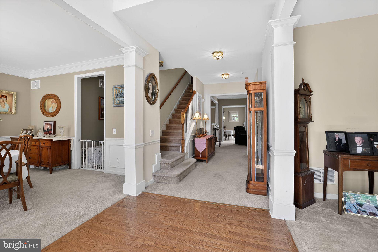
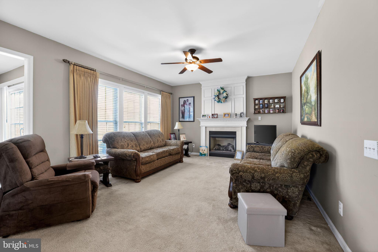
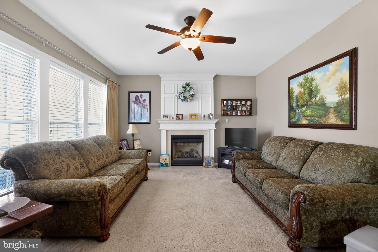
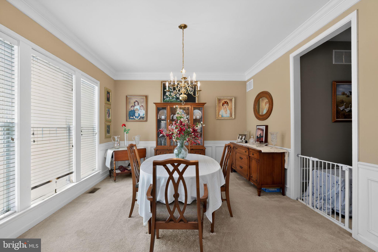
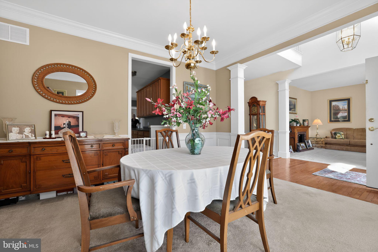
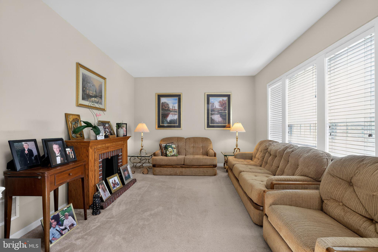
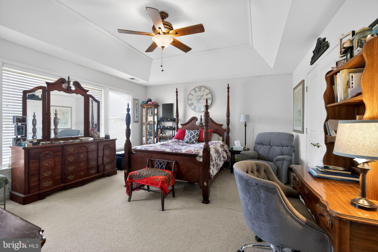
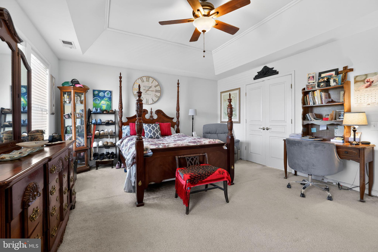
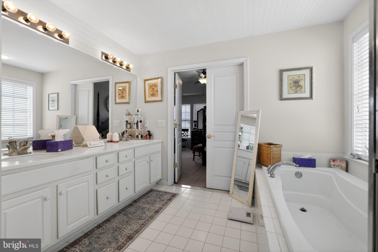
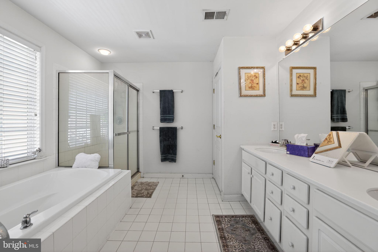
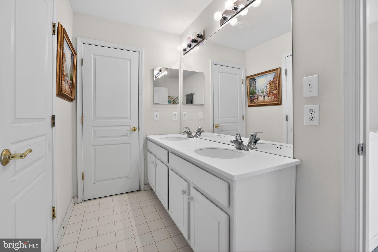
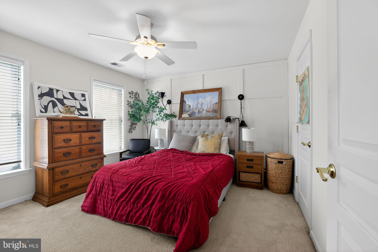
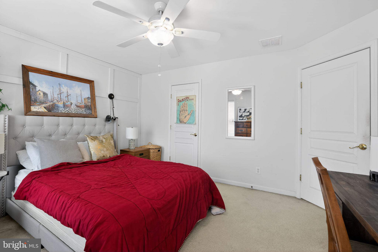
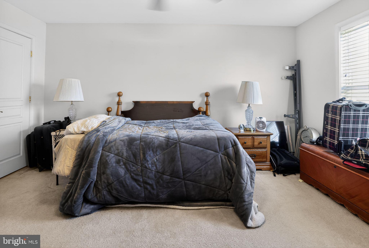
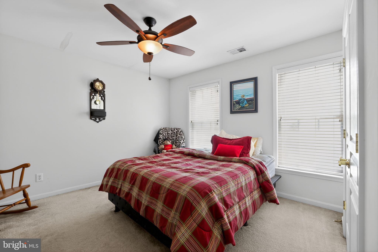
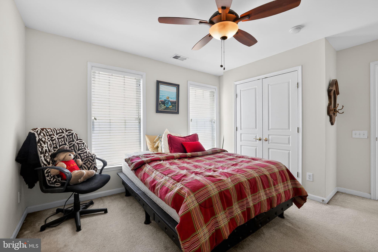
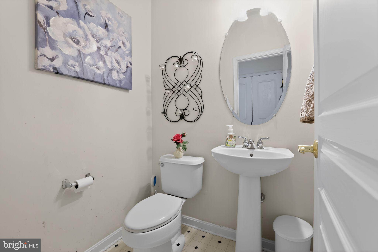
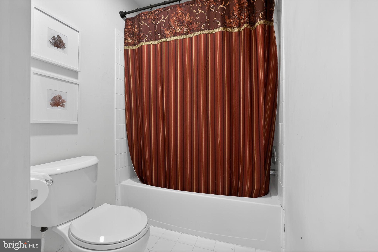
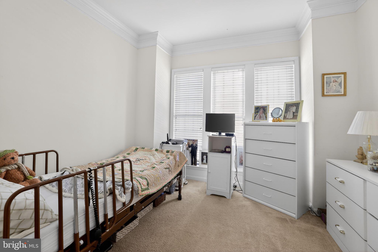
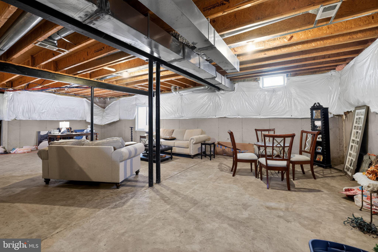
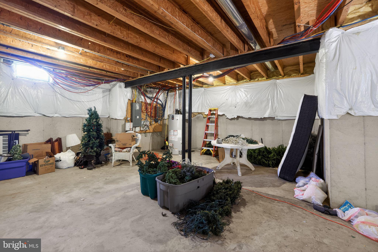
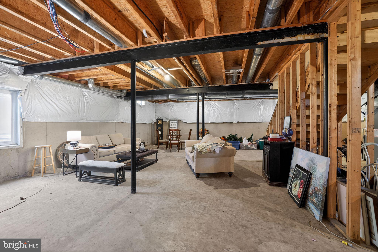
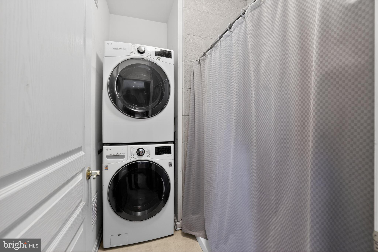
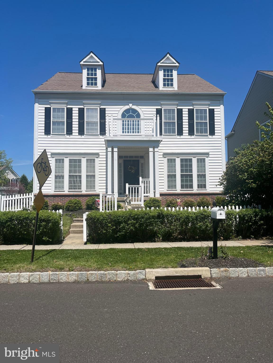
BACK On The Market !!!! Buyers could not fulfill terms of contingency…..Welcome to 10 Croft Drive located in very desirable, highly sought after Bedminster Square. This community neighborhood not only reflects exceptional pride and professional care, it caters to a very attractive lifestyle by featuring over 2 miles of walking trails, multiple playgrounds, tennis courts and basketball courts. This Single-family detached 5 bedroom, 3 bath dwelling offers nearly 2900 sq ft of living space. It features a spacious kitchen with oak cabinets, a kitchen island with seating, a butler’s style pantry and an adjacent breakfast room. There are plenty of cabinets providing ample storage. Patio doors lead to a large trex deck for outside barbecue cooking and relaxation. This residence is a Pulte Builder’s Center Hall Colonial offering a family room with marble gas fireplace, formal living room, large kitchen with butler area and island, there is space to eat in and also , for more formal setting, there’s a dining room off kitchen. The first floor also has a powder room plus a bonus room which is currently being utilized as a 5th bedroom. It can also be utilized as a functional office or library if first floor bedroom is not needed. The laundry area is conveniently located on the main floor and is part of a newly installed first floor shower. The center stairs lead to the second floor where there are 4 ample-sized bedrooms and 2 baths including the master bedroom suite which boasts a tray ceiling, walk-in closet and a large luxurious en-suite bathroom. Recessed lighting and crown moldings accent this open space style residence. Still need more living space ? …There is a full unfinished basement featuring high ceiling and is already equipped with egress window access and solar powered sump pump. It is awaiting your finishing ideas. Lastly, the back of home has plenty of rear driveway parking leading to a large 2-car attached garage with interior entry. Mark this one down as a must-see.
Features & Amenities
Interior
-
Total Bedrooms
5
-
Bathrooms
3
-
1/2 Bathrooms
1
-
Above Grade Finished Area
2896.0
-
Basement YN
YES
-
Cooling YN
YES
-
Cooling
Central Air, Electric
-
Fireplace YN
YES
-
Heating YN
YES
-
Heating
Natural Gas, Forced Air
-
Main Level Bedrooms
1
-
Pet friendly
N/A
Exterior
-
Garage
Yes
-
Garage spaces
2
-
Construction Materials
Frame
-
Parking
Garage, Driveway, Inside Entrance, Attached
-
Pool
No
-
Waterfront YN
NO
Area & Lot
-
Property Type
Residential
-
Property Sub Type
Single Family Residence
-
Architectural Style
Colonial
Price
-
Sales Price
$634,900
-
Tax Amount
$8,130
-
Financing Options
Conventional, Cash
-
Sq. Footage
2,896
-
Price/SqFt
$219
HOA
-
Association
YES
-
Association Fee
$149
-
Association Fee Frequency
Monthly
-
Association Fee Includes
N/A
School District
-
Elementary School
N/A
-
Middle School
N/A
-
High School
N/A
Property Features
-
New Construction
NO
-
Foundation Details
Concrete Perimeter
-
Senior Community YN
NO
-
Sewer
Public Sewer
-
Tax Lot
017
-
Water Source
Public
Schedule a Showing
Showing scheduled successfully.
Mortgage calculator
Estimate your monthly mortgage payment, including the principal and interest, property taxes, and HOA. Adjust the values to generate a more accurate rate.
Your payment
Principal and Interest:
$
Property taxes:
$
HOA fees:
$
Total loan payment:
$
Total interest amount:
$
Location
County
BUCKS
Elementary School
Middle School
High School
Listing Courtesy of Michael J McColgan, Realty Mark Associates
RealHub Information is provided exclusively for consumers' personal, non-commercial use, and it may not be used for any purpose other than to identify prospective properties consumers may be interested in purchasing. All information deemed reliable but not guaranteed and should be independently verified. All properties are subject to prior sale, change or withdrawal. RealHub website owner shall not be responsible for any typographical errors, misinformation, misprints and shall be held totally harmless.

Owner, Chief Executive Officer, Portfolio Advisor
Nick Polinchock
Call Nick today to schedule a private showing.

* Listings on this website come from the FMLS IDX Compilation and may be held by brokerage firms other than the owner of this website. The listing brokerage is identified in any listing details. Information is deemed reliable but is not guaranteed. If you believe any FMLS listing contains material that infringes your copyrighted work please click here to review our DMCA policy and learn how to submit a takedown request.© 2024 FMLS.
Related Properties

FOUNTAINVILLE
73 WILLIAMS DRIVE
3 Beds
2 Baths
2,016 Sq.Ft.
$525,900
MLS#: PABU2130742
