Features & Amenities

Interior

  • Other Interior Features

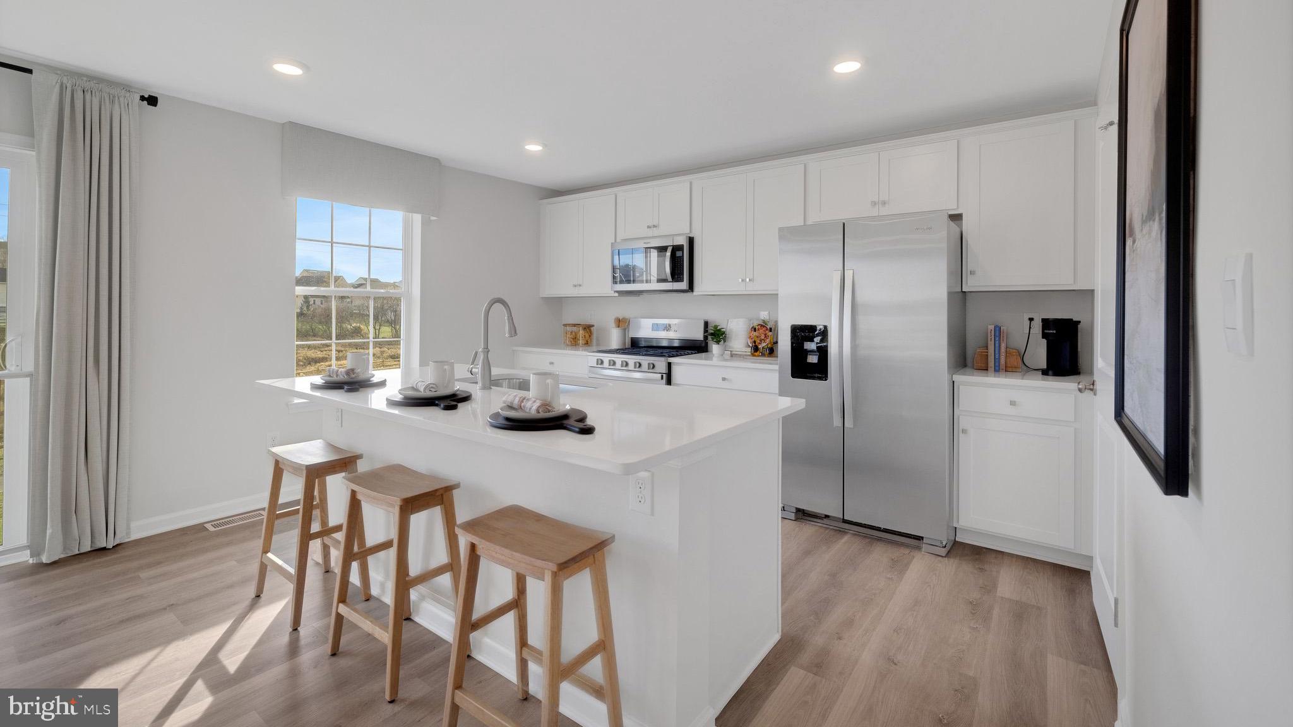
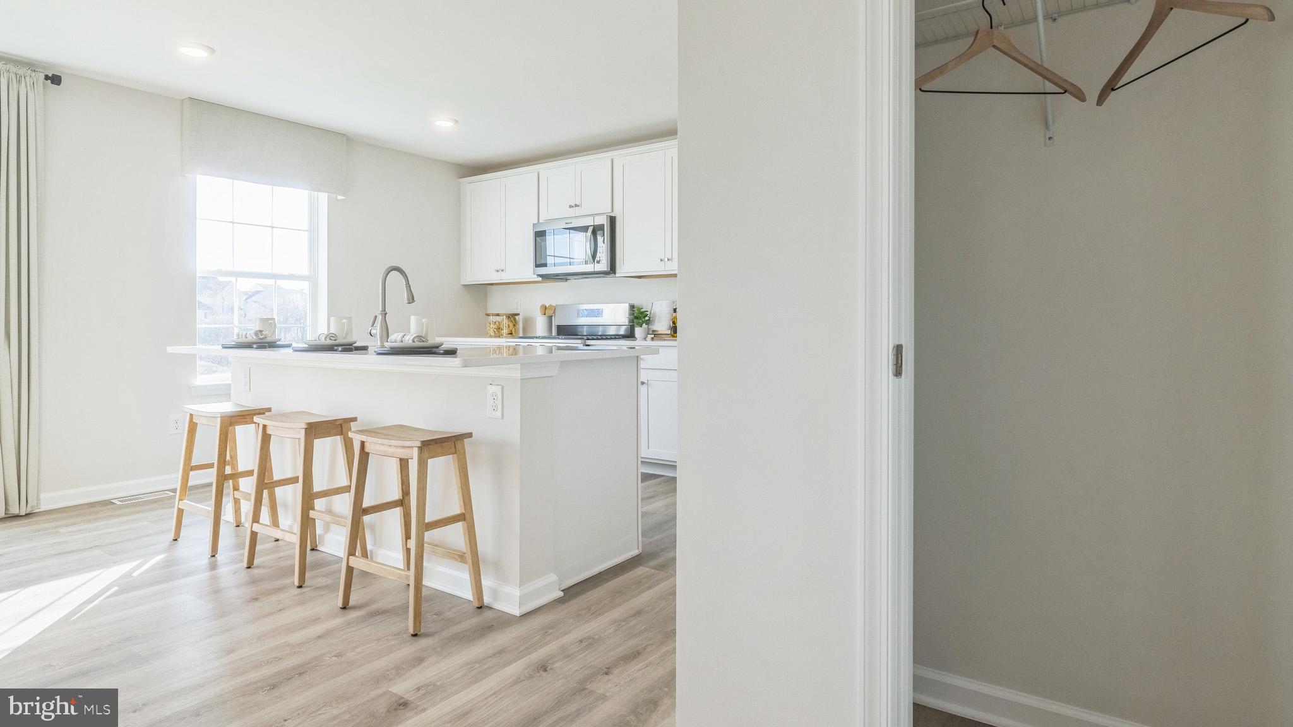
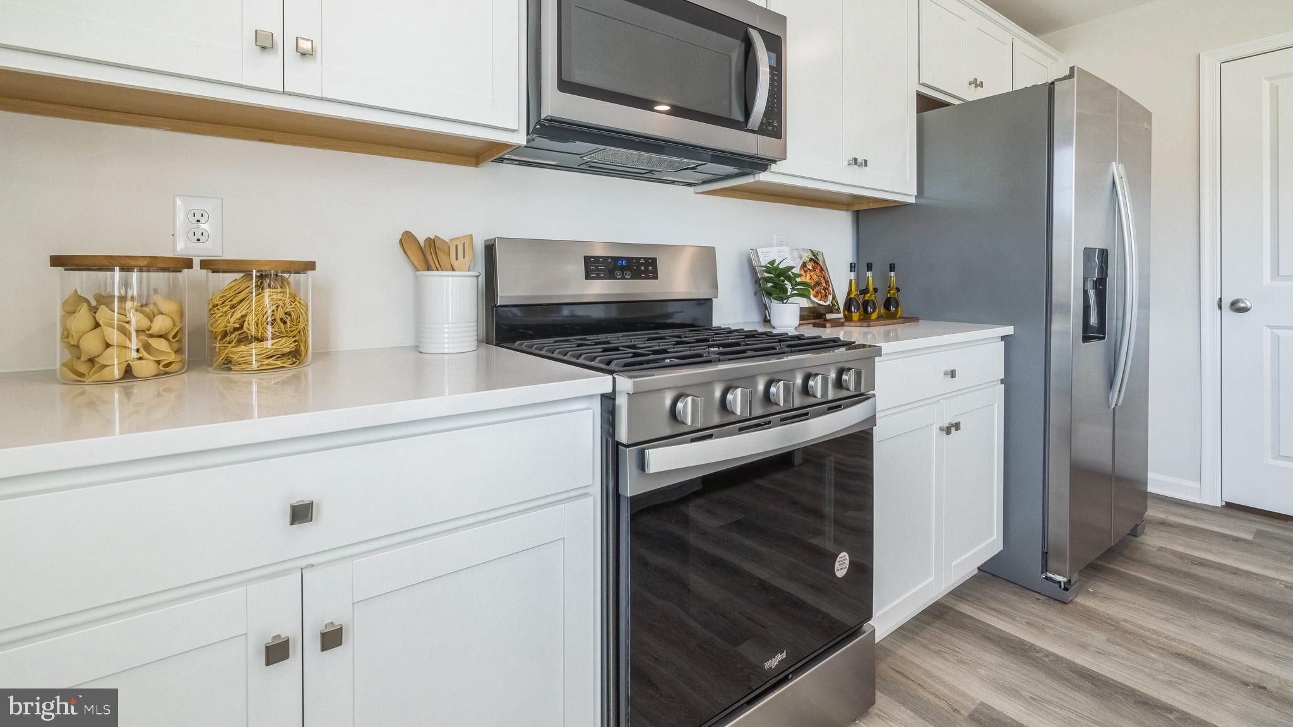
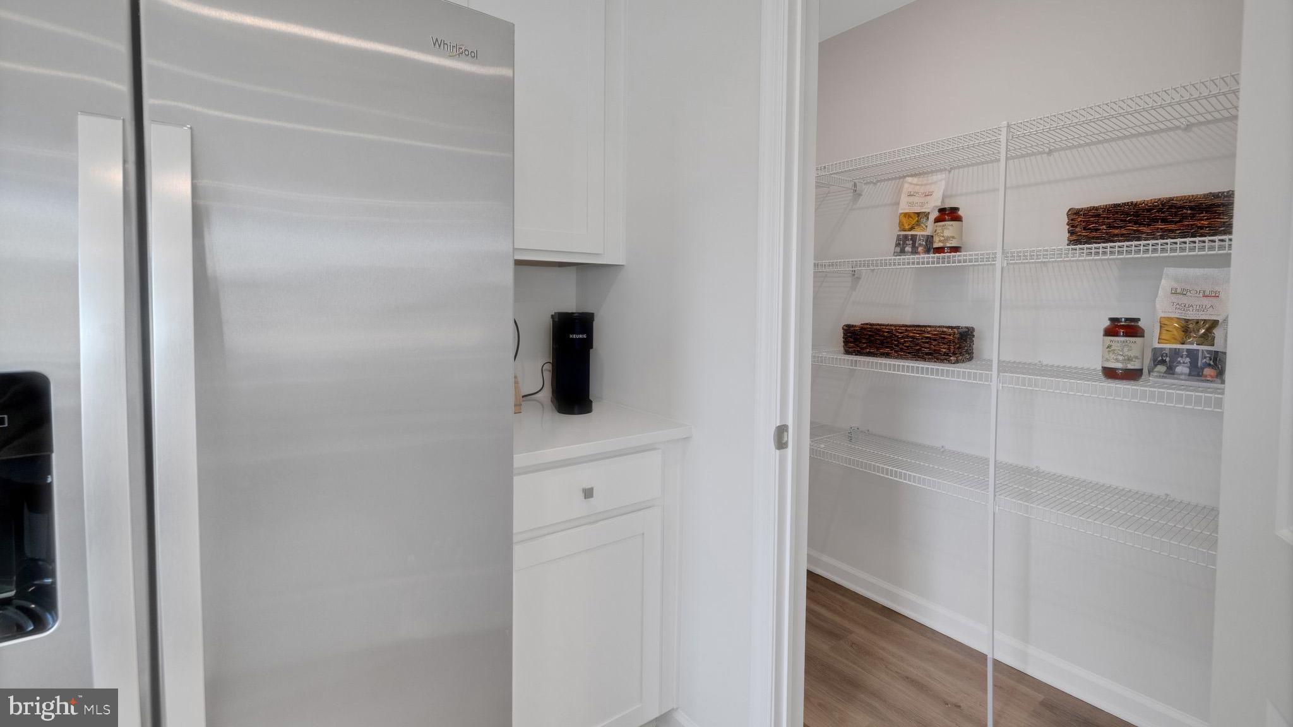
    Kitchen Island, Pantry, Recessed Lighting, Walk-In Closet(s), Open Floorplan

  • Total Bedrooms

    4

  • Bathrooms

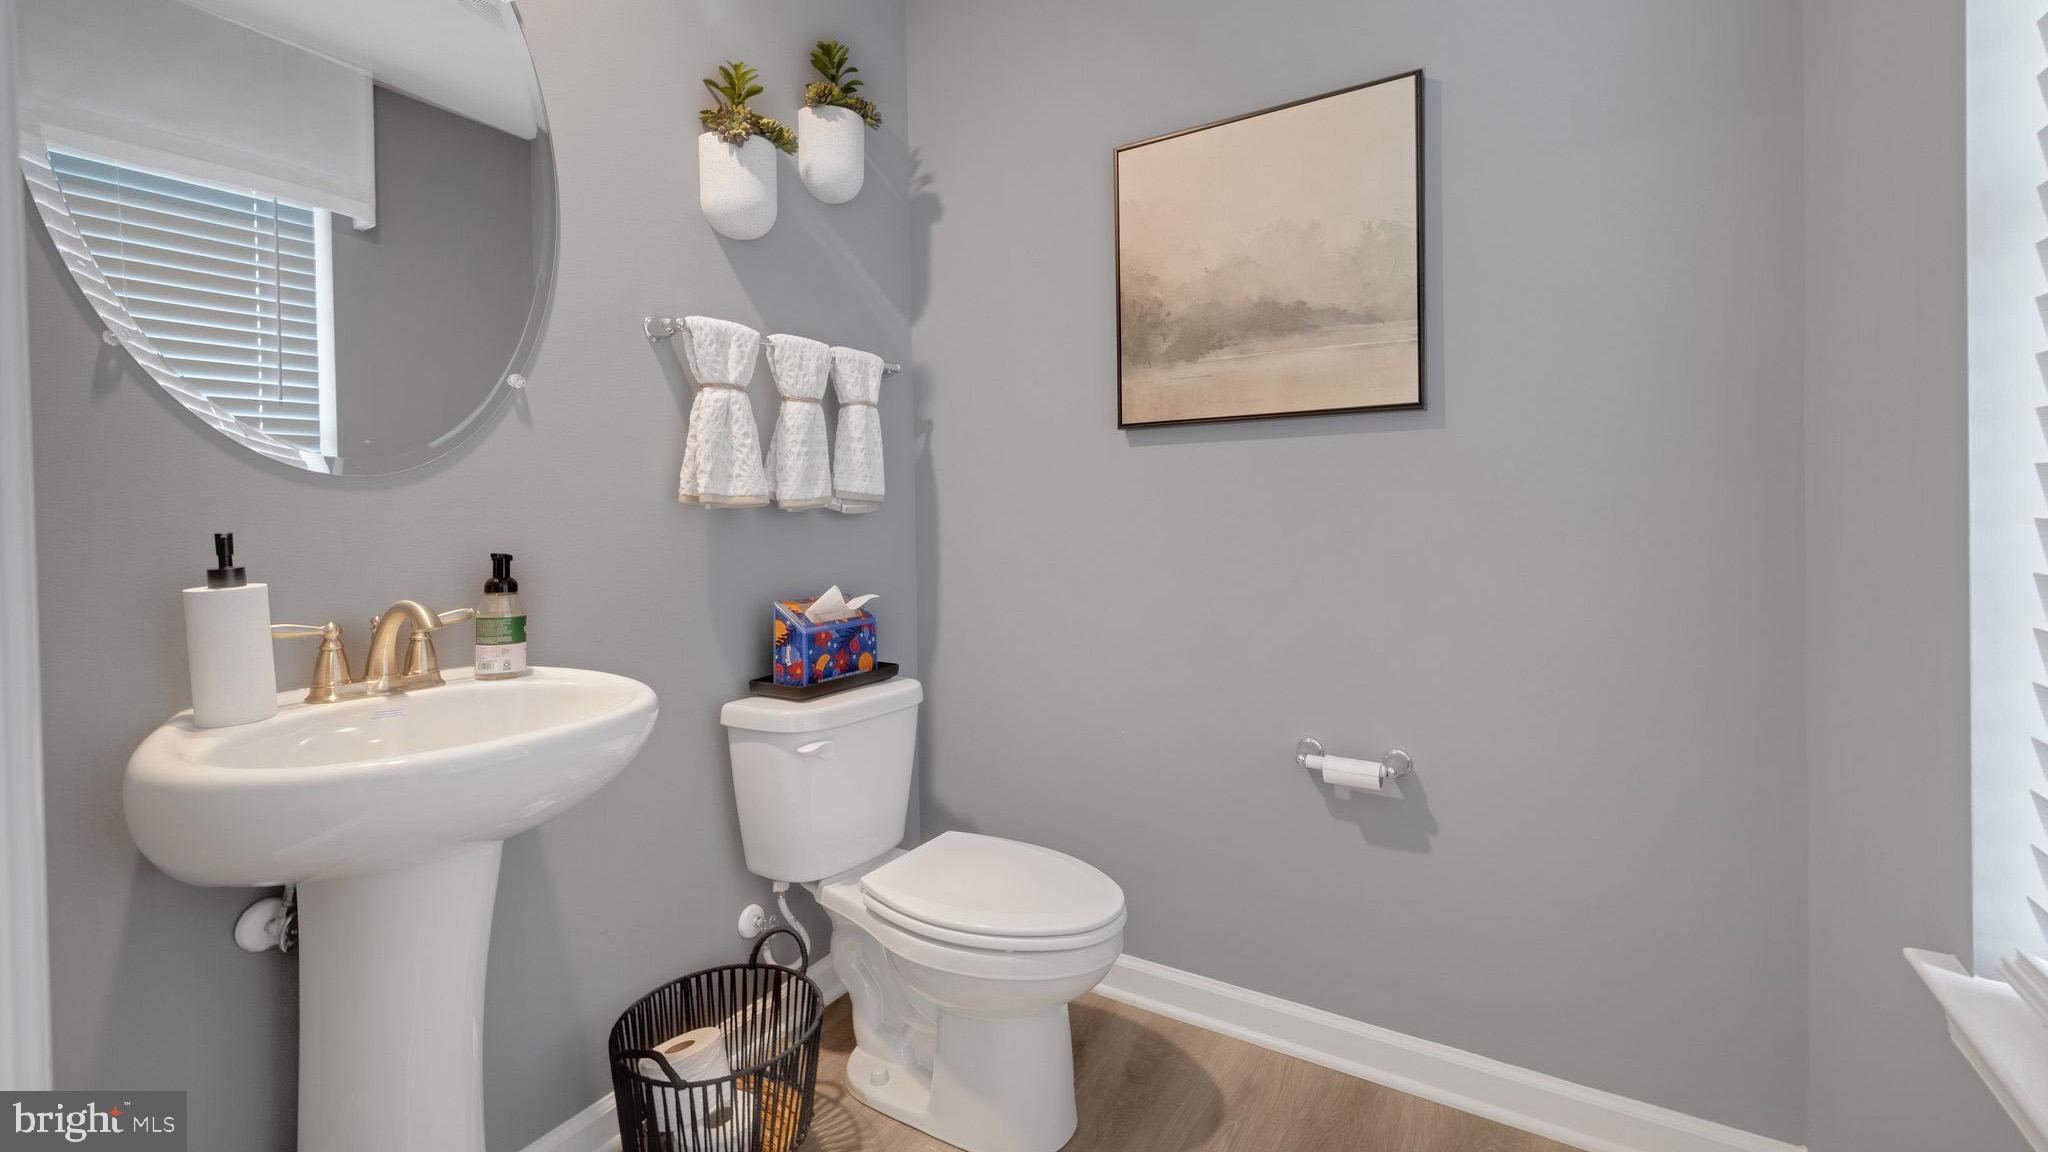
    2

  • 1/2 Bathrooms

    1

  • Above Grade Finished Area

    1950.0

  • Basement YN

    YES

  • Cooling YN

    YES

  • Cooling

    Central Air, Gas

  • Fireplace YN

    NO

  • Heating YN

    YES

  • Heating

    Exhaust Fan, Natural Gas, Forced Air

  • Pet friendly

    Cats OK, Dogs OK, Number Limit, Yes

Exterior

  • Garage

    Yes

  • Garage spaces

    2

  • Construction Materials

    Blown-In Insulation, Batts Insulation, Asphalt

  • Parking

    Garage, Driveway, Attached

  • Pool

    No

  • Waterfront YN

    NO

Area & Lot

  • Lot Features

    Cleared

  • Lot Size(acres)

    0.12

  • Lot Size(square feet)

    5,130

  • Property Type

    Residential

  • Property Sub Type

    Townhouse

  • Architectural Style

    Colonial

Price

  • Sales Price

    $499,990

  • Financing Options

    Cash, Conventional, FHA, VA

  • Sq. Footage

    1,950

  • Price/SqFt

    $256

HOA

  • Association

    YES

  • Association Fee

    $60

  • Association Fee Frequency

    Monthly

  • Association Fee Includes

    N/A

School District

  • Elementary School

    SHAWNEE

  • Middle School

    EASTON AREA

  • High School

    EASTON AREA

Property Features

  • New Construction

    YES

  • Association Amenities

    Jogging Path

  • Foundation Details

    Concrete Perimeter

  • Senior Community YN

    NO

  • Sewer

    Public Sewer

  • Water Source

    Public

Schedule a Showing

Showing scheduled successfully.

<
>
IN PERSON
VIA CHAT

What is 3 + 4 ?


Change time

Mortgage calculator

Estimate your monthly mortgage payment, including the principal and interest, property taxes, and HOA. Adjust the values to generate a more accurate rate.

Your payment

Principal and Interest:

$

Property taxes:

$

HOA fees:

$

Total loan payment:

$

Total interest amount:

$

Location

County

NORTHAMPTON

Elementary School

SHAWNEE

Middle School

EASTON AREA

High School

EASTON AREA

Listing Courtesy of Ulrike Rosenfield , D.R. Horton Realty of Pennsylvania

RealHub Information is provided exclusively for consumers' personal, non-commercial use, and it may not be used for any purpose other than to identify prospective properties consumers may be interested in purchasing. All information deemed reliable but not guaranteed and should be independently verified. All properties are subject to prior sale, change or withdrawal. RealHub website owner shall not be responsible for any typographical errors, misinformation, misprints and shall be held totally harmless.

Agent Theresa Kehler

Owner, President, Investment Property Advisor

Theresa Kehler

Call Theresa today to schedule a private showing.


* Listings on this website come from the FMLS IDX Compilation and may be held by brokerage firms other than the owner of this website. The listing brokerage is identified in any listing details. Information is deemed reliable but is not guaranteed. If you believe any FMLS listing contains material that infringes your copyrighted work please click here to review our DMCA policy and learn how to submit a takedown request.© 2024 FMLS.
SUMMER SOLSTICE SALES EVENT for a limited time! 

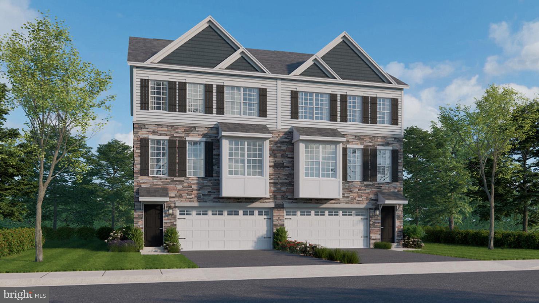
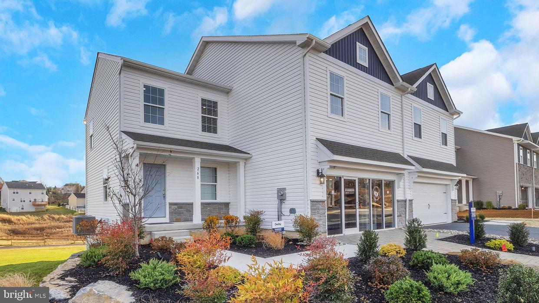
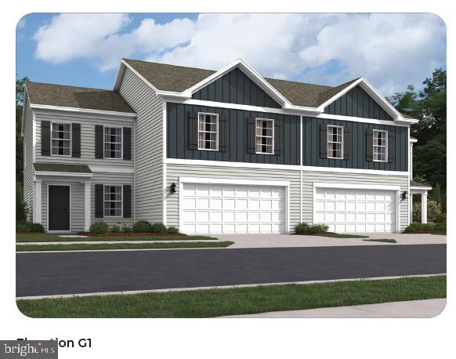
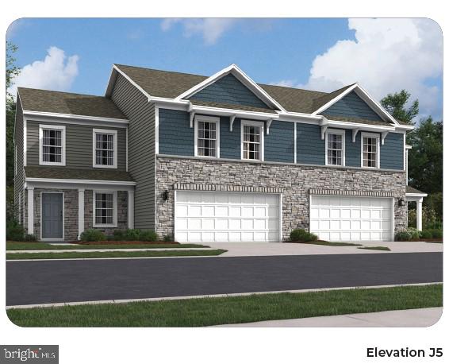
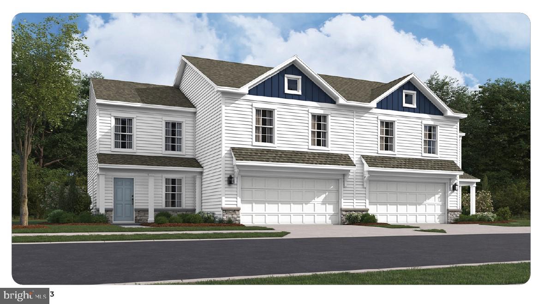
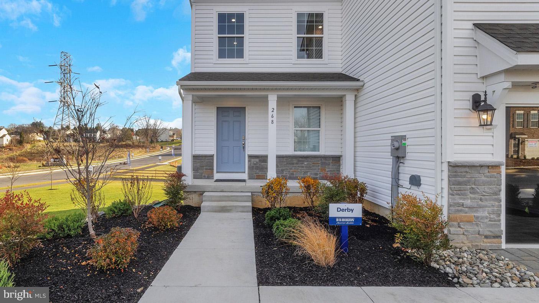
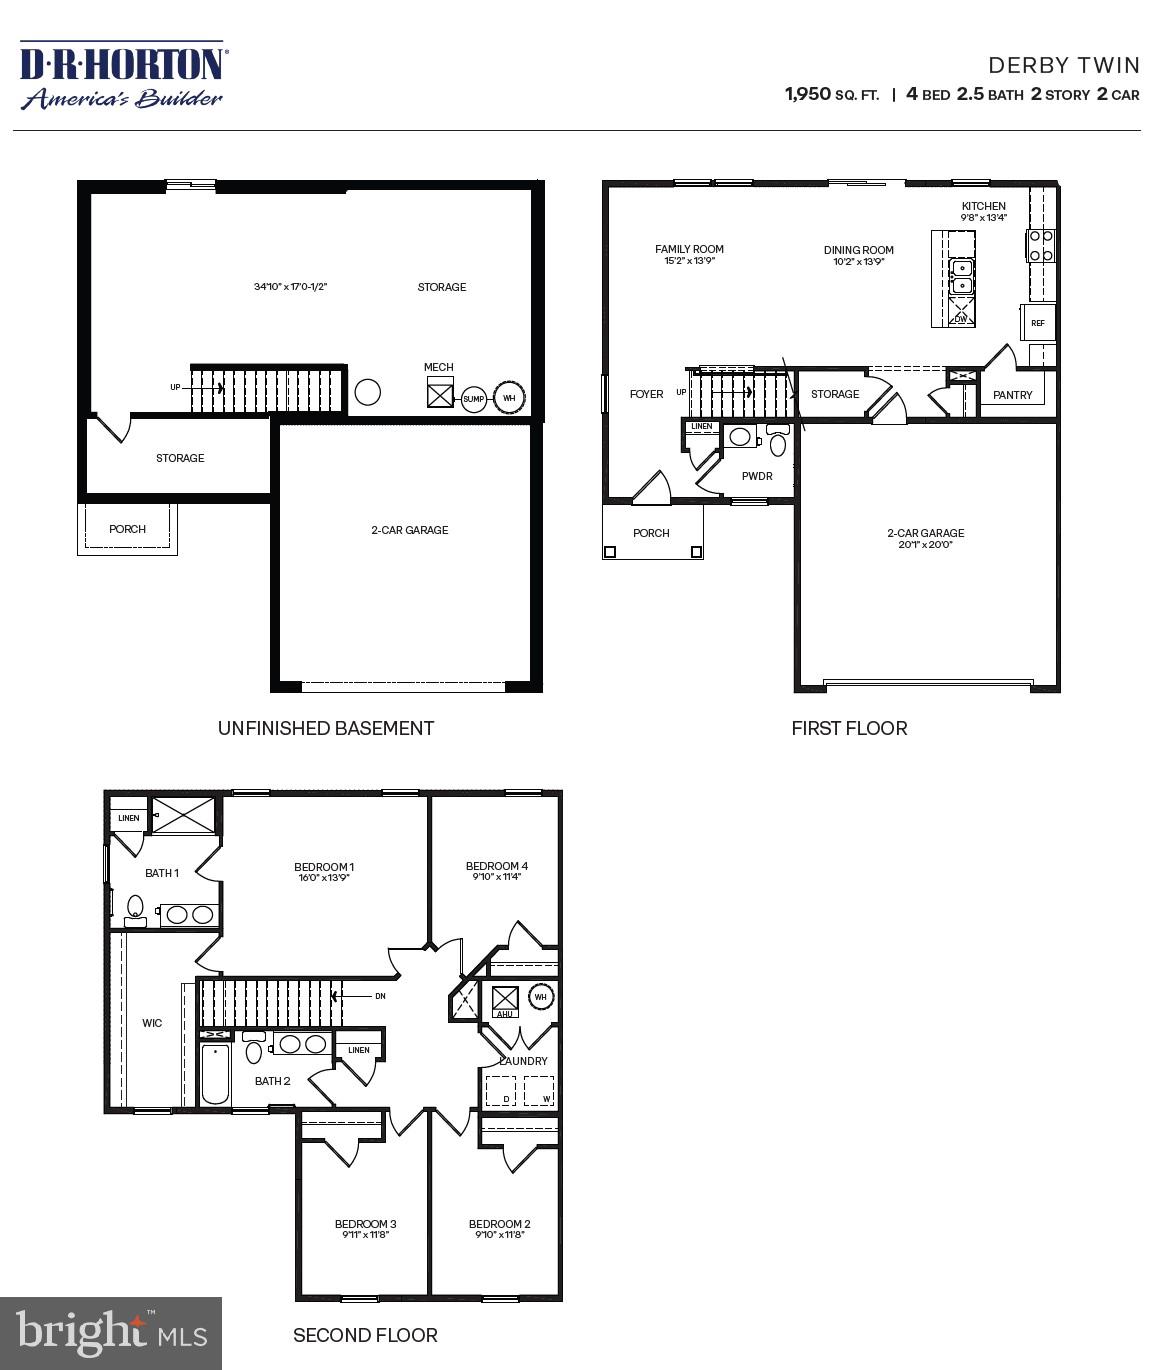
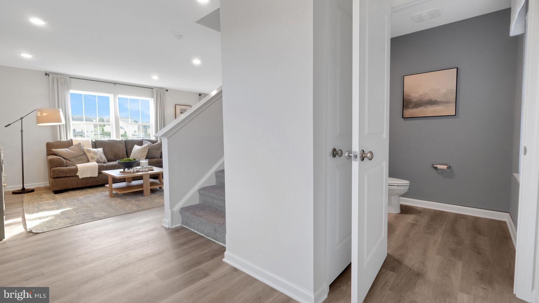
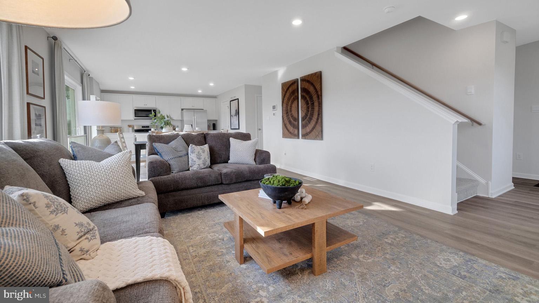
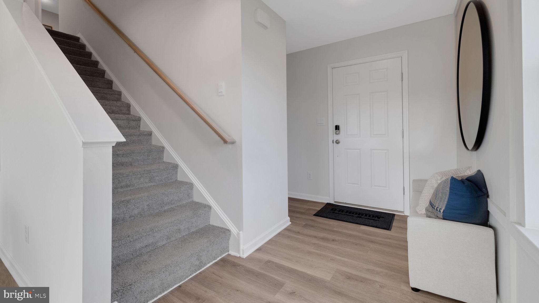
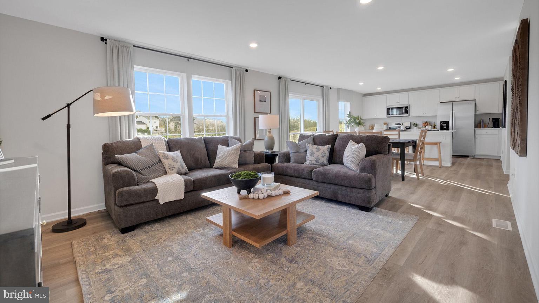
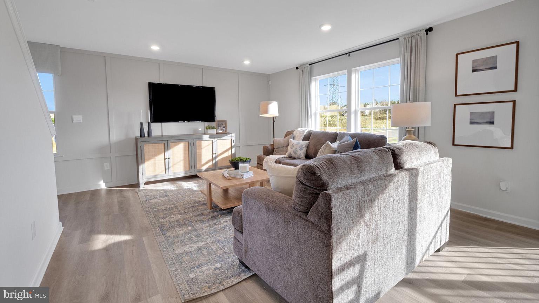
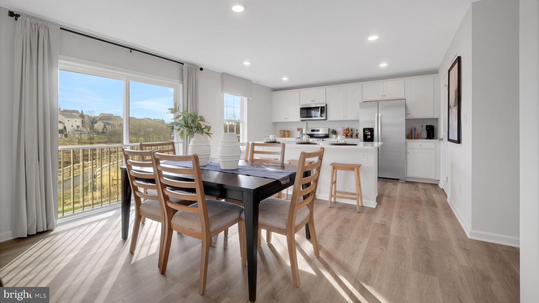
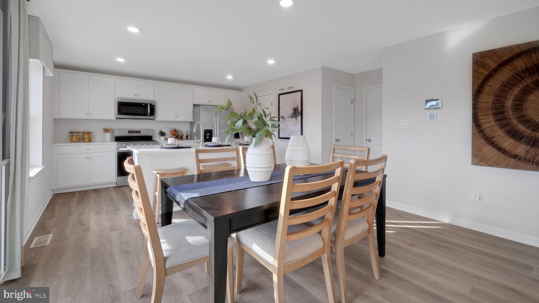
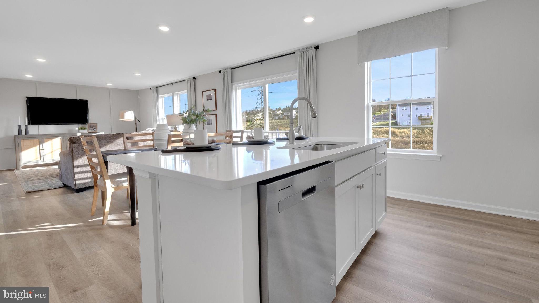
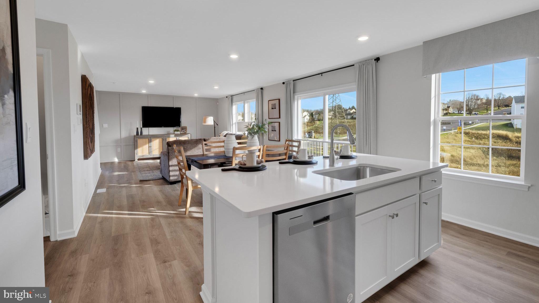
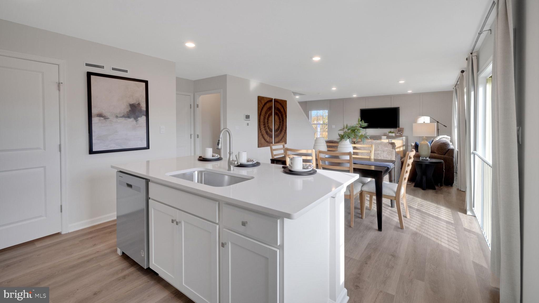
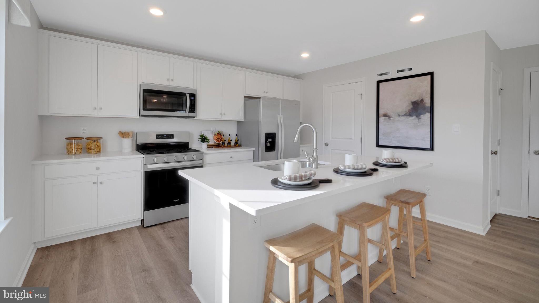
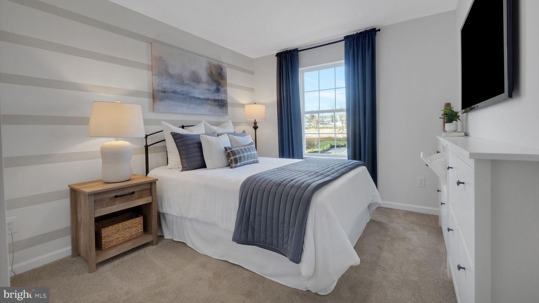
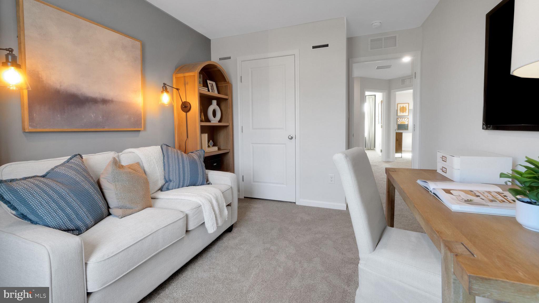
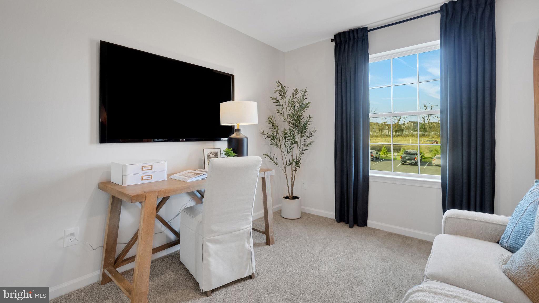
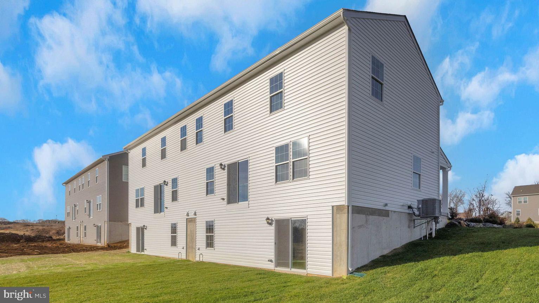
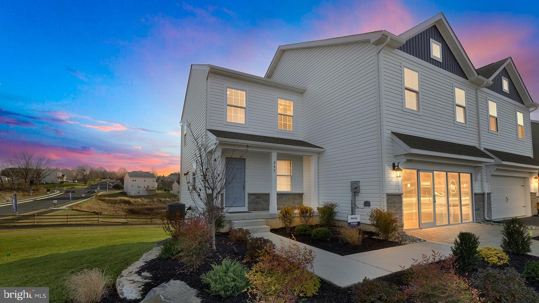
THE LAST 14 SOUGHT AFTER DERBY PLAN! The Derby by D.R. Horton is a new construction home plan featuring 1,950 square feet of living space, 4 bedrooms, 2.5 baths and a 2-car garage. The Derby is everything you’re looking for, without compromise! Your front porch leads to the foyer of the
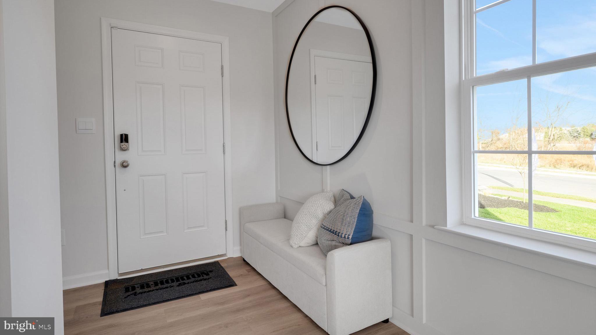
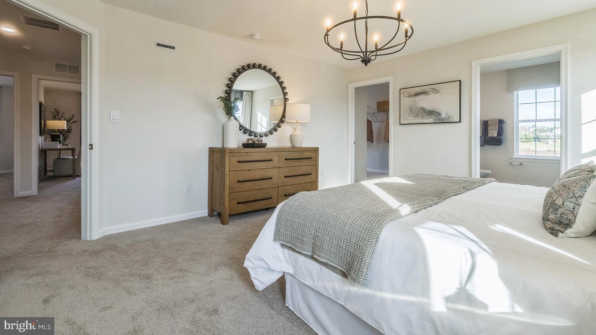
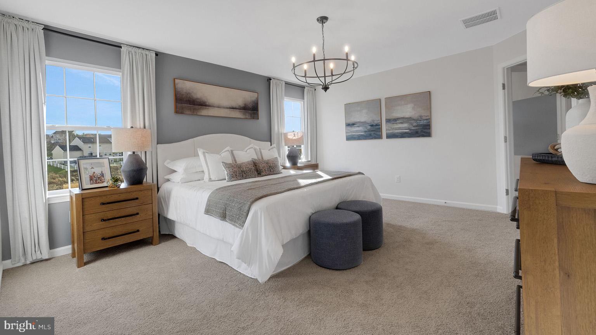
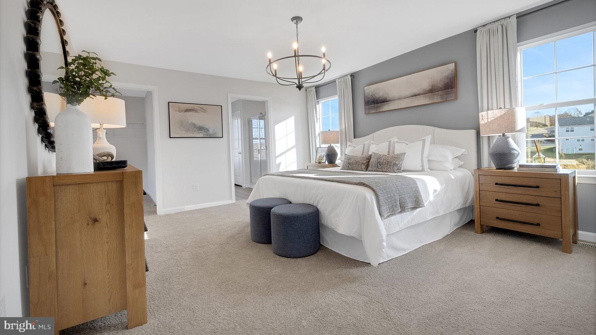
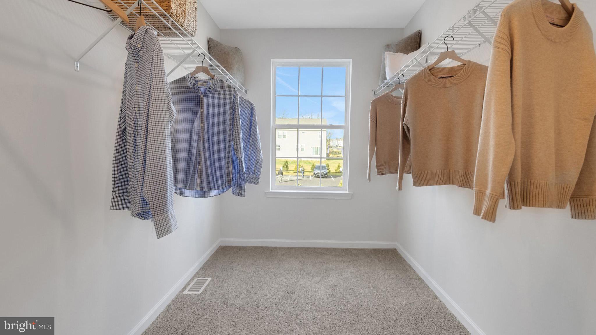
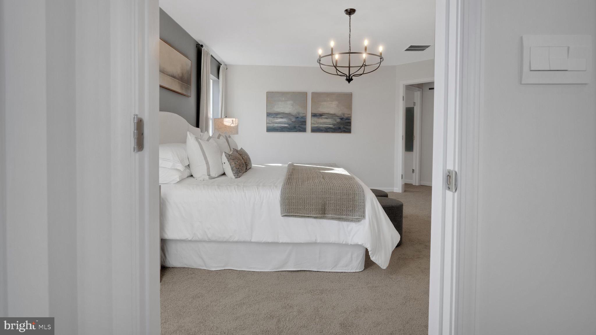
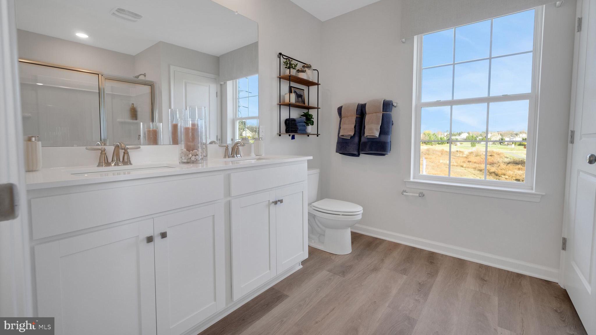
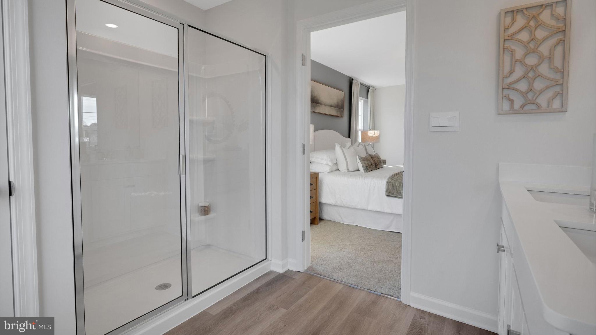
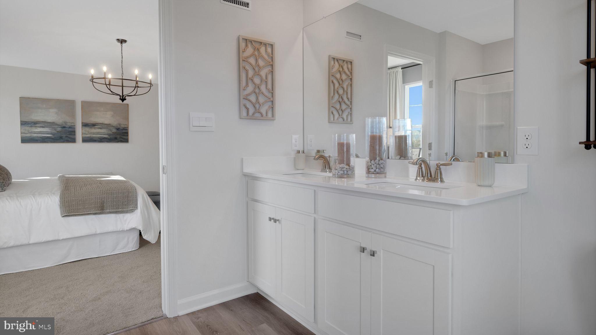
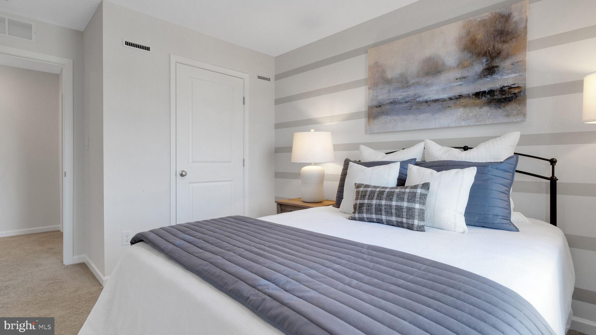
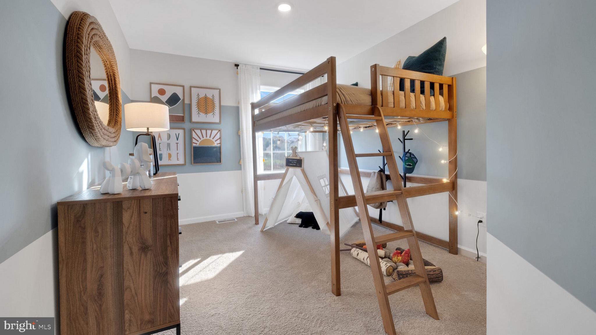
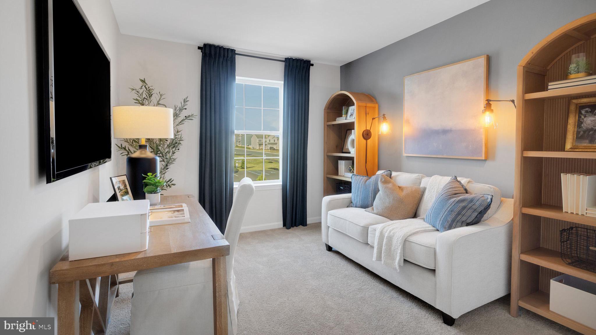
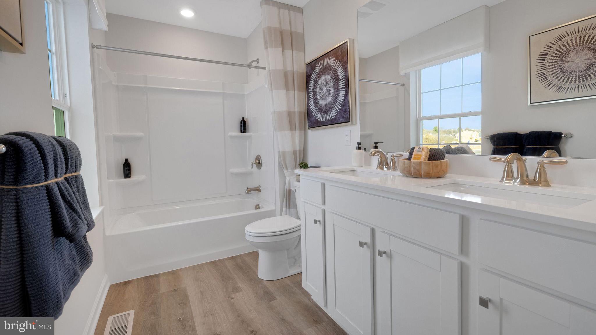
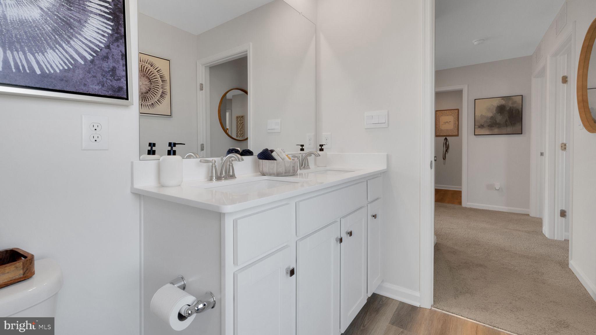
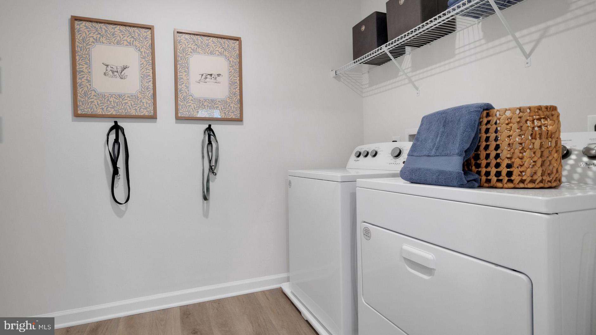
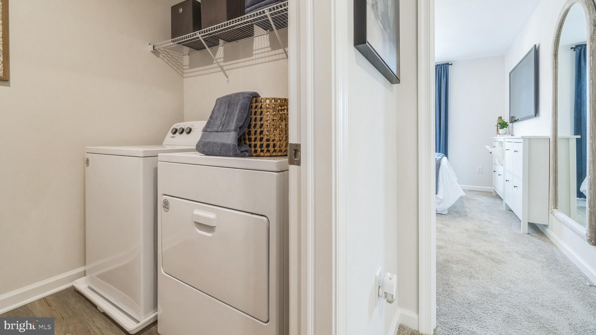
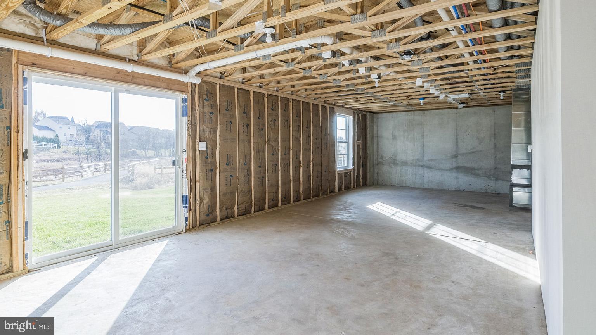
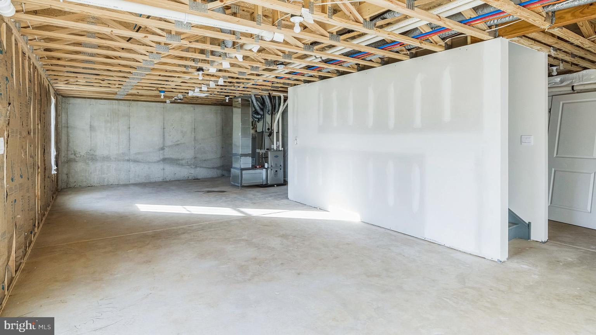
home opening up to a spacious, bright great room. This open concept space flows into the casual dining area and then the kitchen. The kitchen features plenty of counter space, walk-in pantry and a large, modern island. The upstairs highlights a roomy owner’s suite with a large walk-in closet and private bath. There are three additional bedrooms all with plenty of closet space, a hall bath and second floor laundry room, which simplifies an everyday chore! For additional storage, use the unfinished basement that will make the Derby feel like home! Many have walkout basements!!

Located off major roadways like I-33, I-22 and I-78 and just minutes from the New Jersey
border!

222 WINDING ROAD

Message successfully sent.

What would you like to know?

What is 3 + 4 ?

I agree to receive email communication and understand I can unsubscribe at any time.

I agree to be contacted by TNT Real Estate Solutions via call, email, and text for real estate services. To opt out, you can reply 'stop' at any time or reply 'help' for assistance. You can also click the unsubscribe link in the emails. Message and data rates may apply. Message frequency may vary. Privacy Policy

Related Properties

SUMMER SOLSTICE SALES EVENT  for a limited time!
The last 11 Regent model homes to be built! The Regent Model new construction 3- story home plan featuring 2,208 square feet of open living space. Offering 3 bedrooms, 2.5 baths, a finished rec room for additional living space, AND a 2-car garage it's a MUST HAVE! 

The Regent home design features modern, open-concept floor plan, with upscale finishes including Quartz Countertops, Stainless Steel Appliances, Upgraded Flooring, LED Lighting and Upgraded Cabinetry!

Easy commute to major highways and to New Jersey & New York. New Construction Twin homes in
the highly regarded Forks Township area! Lafayette Hills is conveniently located near major commuting routes such as Route 33, Route 22, and I 78 as well as minutes from downtown Easton, Lafayette College, and walking trail. Shopping centers, restaurants, medical facilities all within minutes. See sales representative for current builder incentives and to schedule a showing today! 

Model & Sales Center on site. 
Call or stop by Mon-Fri 10AM to 5PM, Sat 10AM to 5PM, Sun 11AM to 5PM.
#PANH2010140

FORKS TOWNSHIP

201 WINDING ROAD

3 Beds

2 Baths

2,208 Sq.Ft.

$463,990

MLS#: PANH2010140
SUMMER SOLSTICE SALES EVENT for a limited time!
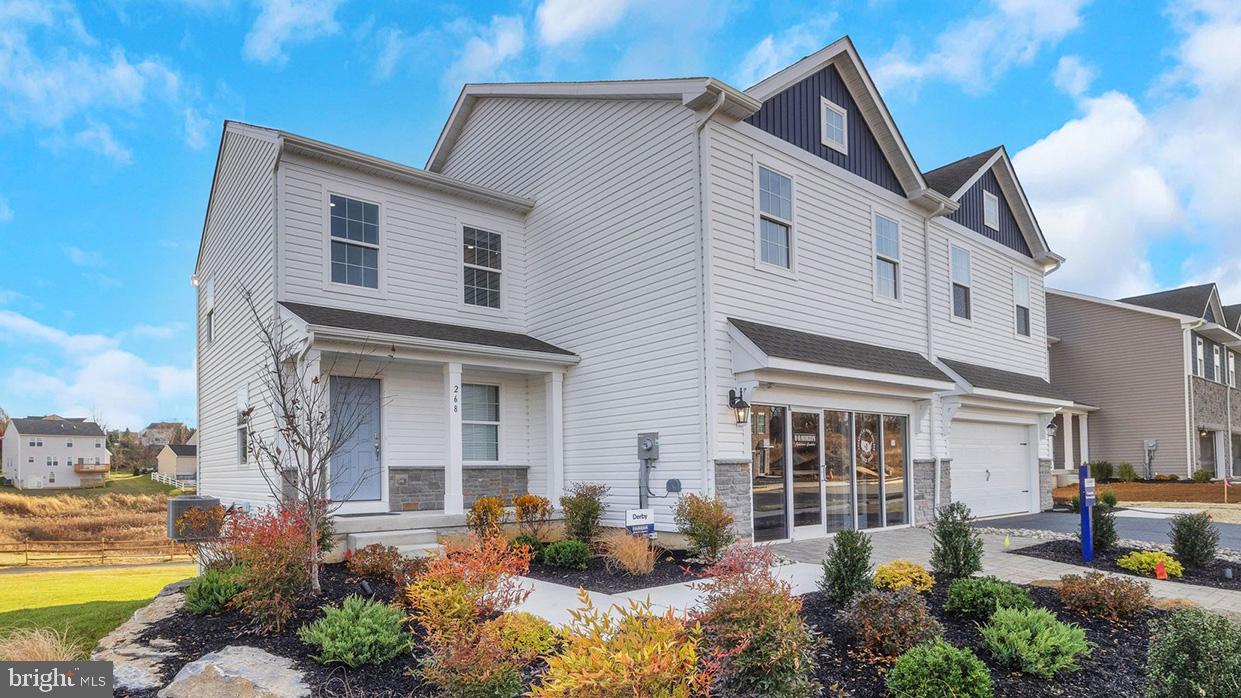
THE LAST 16 SOUGHT AFTER DERBY PLAN! The Derby by D.R. Horton is a
new construction home plan featuring 1,950 square feet of living space, 4
bedrooms, 2.5 baths and a 2-car garage. The Derby is everything you’re
looking for, without compromise! Your front porch leads to the foyer of the
home opening up to a spacious, bright great room. This open concept
space flows into the casual dining area and then the kitchen. The kitchen
features plenty of counter space, walk-in pantry and a large, modern
island. The upstairs highlights a roomy owner’s suite with a large walk-in
closet and private bath. There are three additional bedrooms all with
plenty of closet space, a hall bath and second floor laundry room, which
simplifies an everyday chore! For additional storage, use the unfinished
basement that will make the Derby feel like home! Located off major
roadways like I-33, I-22 and I-78 and just minutes from the New Jersey
border!
#PANH2010146

FORKS TOWNSHIP

218 WINDING ROAD

4 Beds

2 Baths

1,950 Sq.Ft.

$521,990

MLS#: PANH2010146
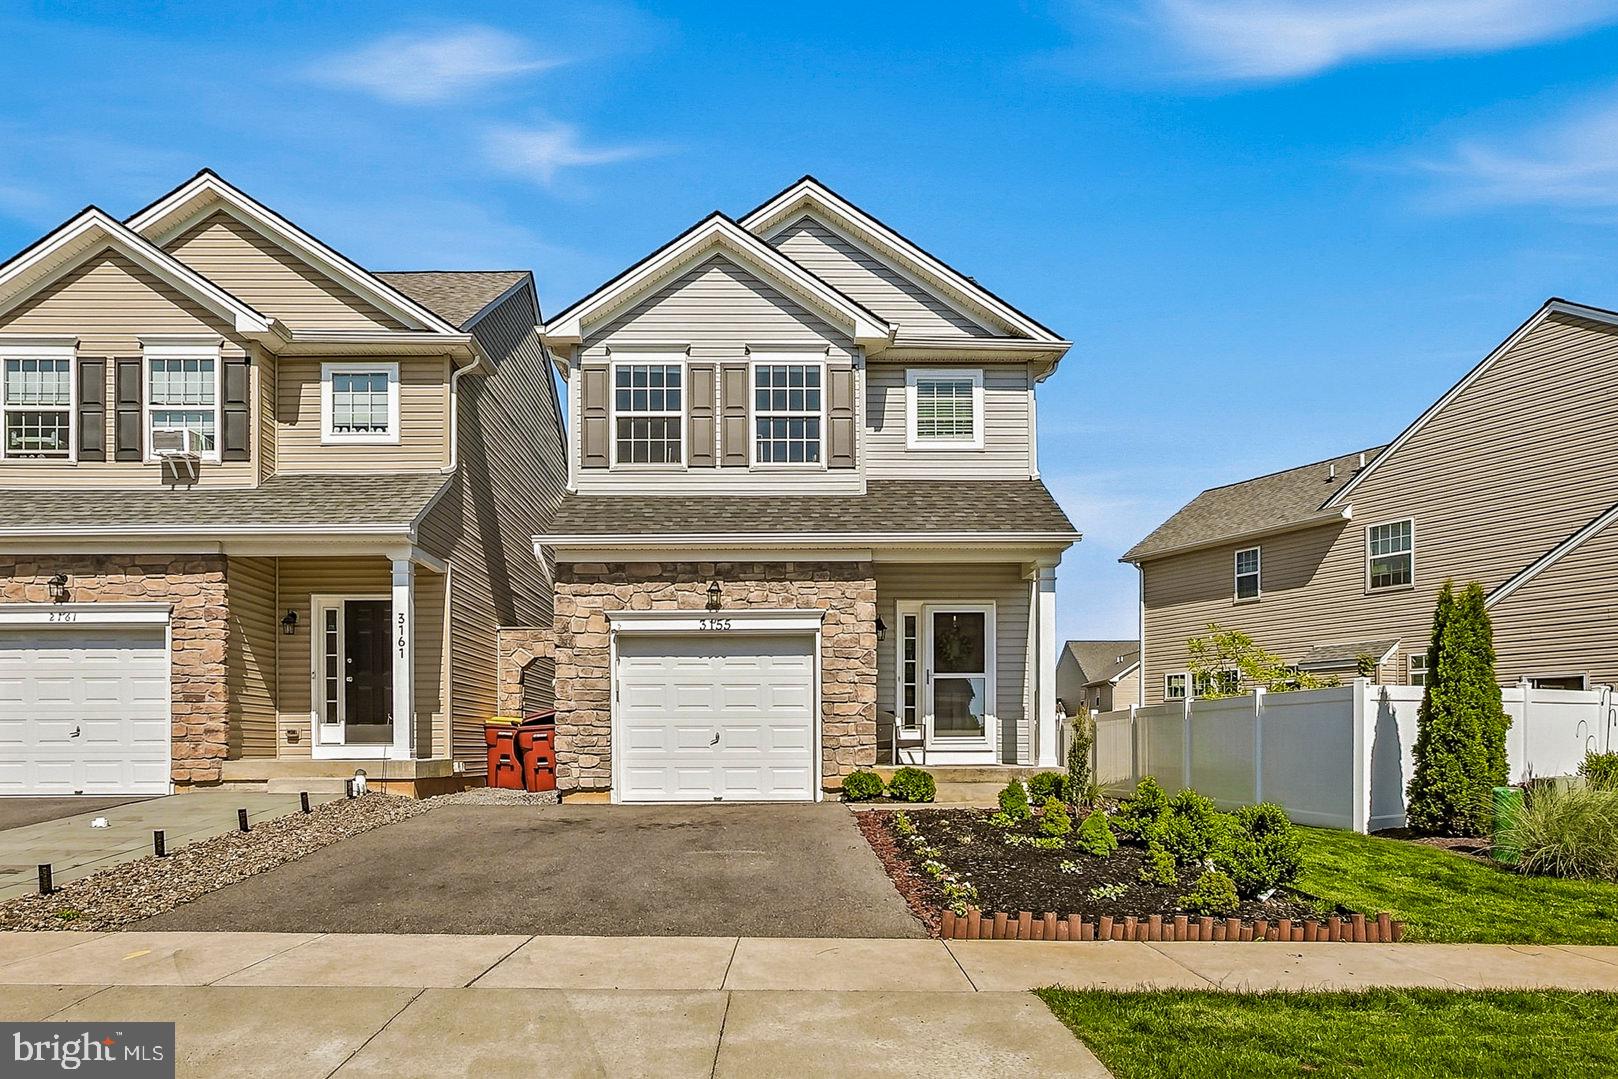
Nestled within Forks' sought-after Grocer’s Alley community, this 4 bedroom, 2.5 bathroom home combines timeless elegance, modern efficiency, and flexible living all with the rare advantage of no HOA. Stunning oak hardwood floors, a cozy fireplace, and abundant natural light create an inviting atmosphere throughout the main level, while the open-concept design seamlessly connects the living, dining, and kitchen spaces. Sliding glass doors lead to a spacious deck overlooking a private backyard enclosed by a 6-foot vinyl fence, creating the perfect setting for outdoor entertaining and relaxation. The finished lower level offers a bedroom and exceptional versatility, ideal for a media room, fitness studio, executive home office, or additional living space. Upstairs, the luxurious primary suite features a walk-in closet and private ensuite bath, complemented by two additional bedrooms, a full hall bath, and a flexible bonus room that can easily serve as a dressing room, office, playroom, or creative retreat. Designed with both comfort and efficiency in mind, this home includes owned solar panels that are fully transferable to the new owner, providing long-term energy savings and added value. A whole-home sprinkler system offers peace of mind, while the included EV charger delivers modern convenience for today's lifestyle. Completing the property is an oversized garage with ample space for vehicles, storage, and hobbies. Ideally located near shopping, dining, and major commuter routes, this exceptional home offers a rare blend of sophistication, sustainability, and everyday convenience.
#PANH2010240

FORKS TOWNSHIP

3155 W HUNTINGTON LANE

4 Beds

2 Baths

2,239 Sq.Ft.

$445,000

MLS#: PANH2010240
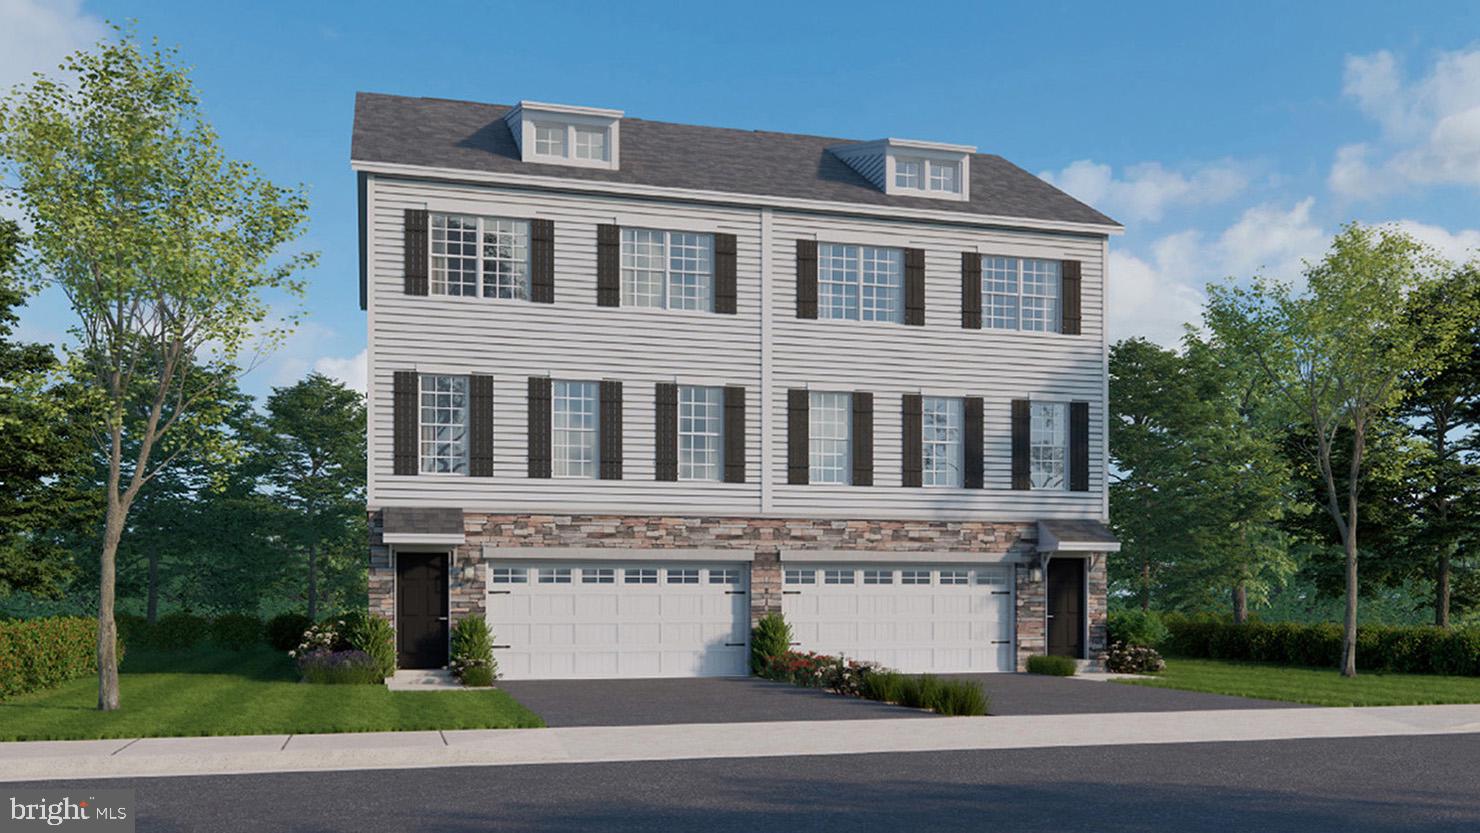
SUMMER SOLSTICE SALES EVENT for a limited time!
The last 11 Regent model homes to be built! The Regent Model new construction 3- story home plan featuring 2,208 square feet of open living space. Offering 3 bedrooms, 2.5 baths, a finished rec room for additional living space, AND a 2-car garage it's a MUST HAVE! 

The Regent home design features modern, open-concept floor plan, with upscale finishes including Quartz Countertops, Stainless Steel Appliances, Upgraded Flooring, LED Lighting and Upgraded Cabinetry!
Shopping centers, restaurants, medical facilities all within minutes. See sales representative for current builder incentives and to schedule a showing today!

Easy commute to major highways and to New Jersey & New York. New Construction Twin homes in
the highly regarded Forks Township area! Lafayette Hills is conveniently located near major commuting routes such as Route 33, Route 22, and I 78 as well as minutes from downtown Easton, Lafayette College, and walking trail.
#PANH2010136

FORKS TOWNSHIP

221 WINDING ROAD

3 Beds

2 Baths

2,208 Sq.Ft.

$449,990

MLS#: PANH2010136

 - property

Send a message

Message successfully sent.

Your message

What is 3 + 4 ?

Reason for contacting?

I agree to receive email communication and understand I can unsubscribe at any time.

I agree to be contacted by TNT Real Estate Solutions via call, email, and text for real estate services. To opt out, you can reply 'stop' at any time or reply 'help' for assistance. You can also click the unsubscribe link in the emails. Message and data rates may apply. Message frequency may vary. Privacy Policy

Sign Out

Virtual Assistant

Would you like to take the next step with this property? We can help you schedule a showing or virtual tour, or send you more details.

Yes, I would like more information.

Thank You for Your Reply, One of Our Agents will contact you as soon as possible

No, maybe later.

Thank you, you can always contact me via email, phone number or through the contact form.

Realhub AI

Lucy - Your AI-Powered Realtor

Update Your Temporary Password

Personalize your search

Enter your email and we'll notify you immediately when new listings match what you're looking for.

or enter email address

Already have an account ? Login here

Continue your home search

I agree to receive communications and understand I can unsubscribe at any time.

I agree to be contacted by TNT Real Estate Solutions via call, email, and text for real estate services. To opt out, you can reply 'stop' at any time or reply 'help' for assistance. You can also click the unsubscribe link in the emails. Message and data rates may apply. Message frequency may vary. Privacy Policy

Already have an account ? Login here

We use cookies

We use cookies primarily for analytics to enhance your experience. By accepting, you agree to our use of these cookies. You can manage your preferences or learn more about our cookies policy.