
Property
Beds
3
Full Baths
2
1/2 Baths
1
Year Built
2026
Sq.Footage
2,208
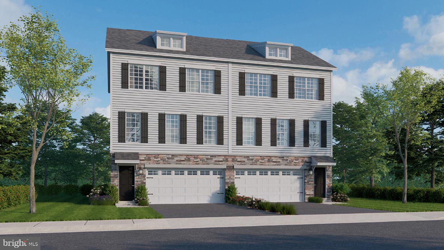
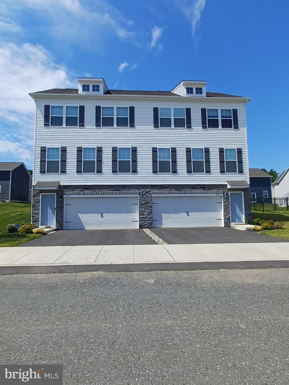
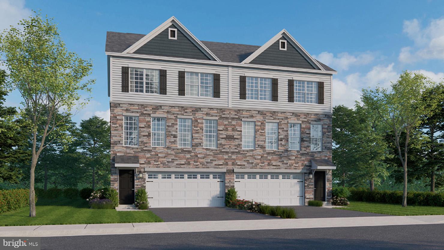
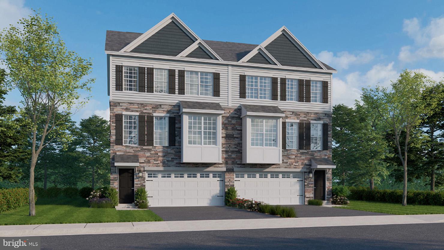
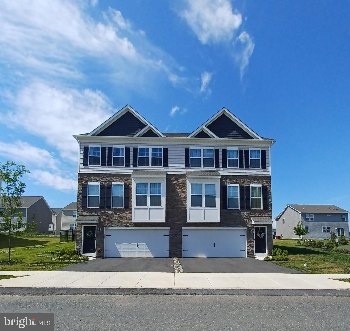
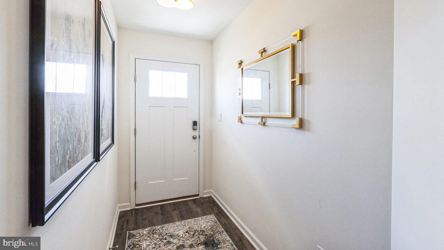
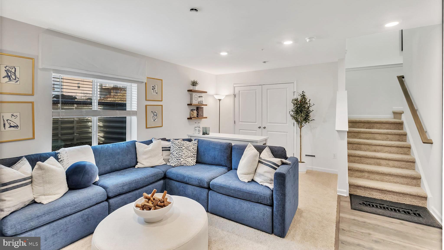
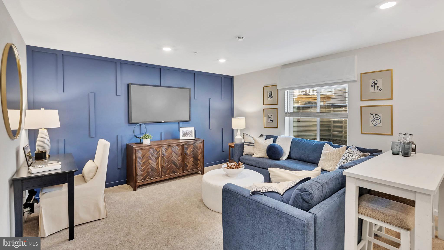
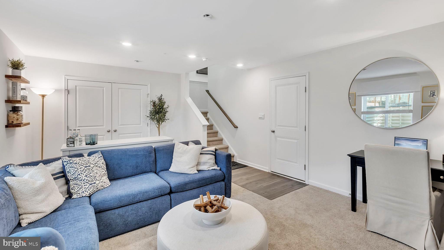
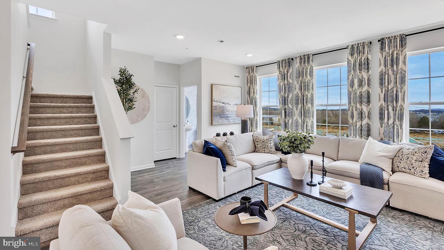
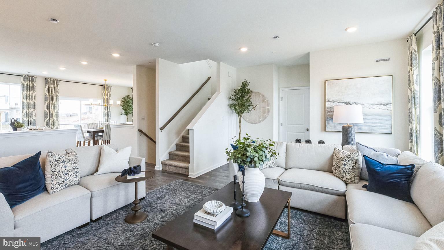
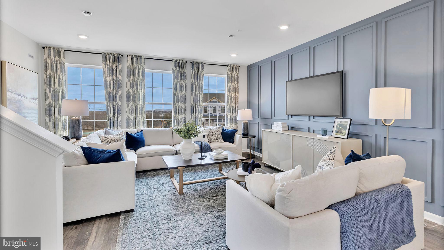
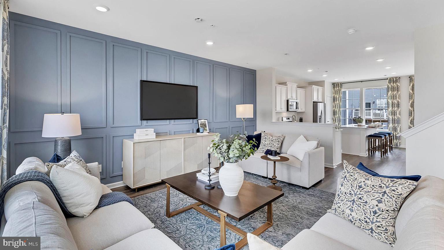
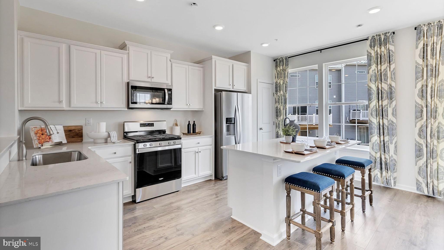
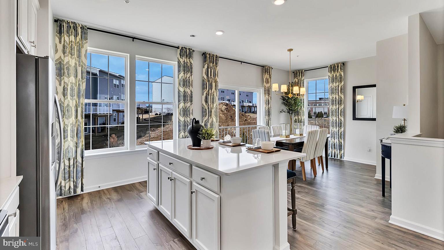
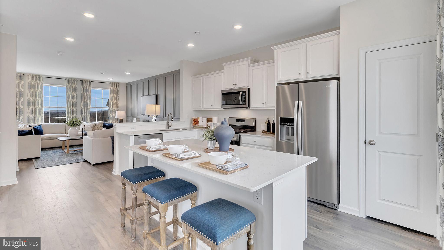
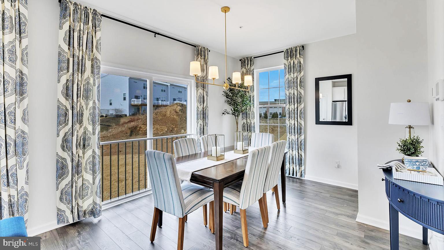
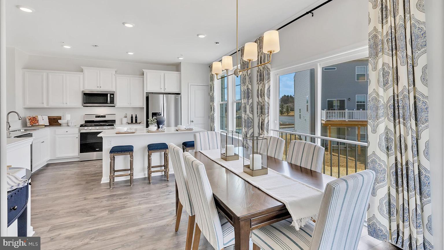
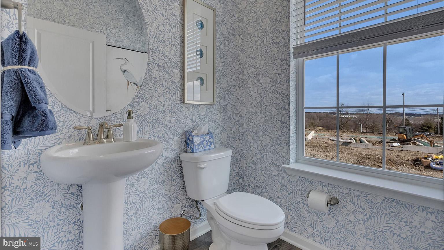
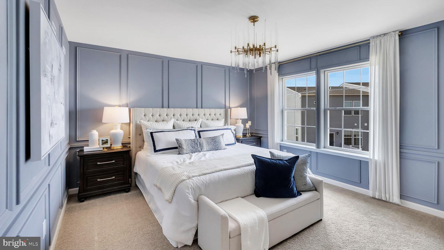
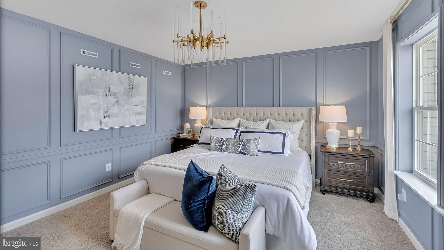
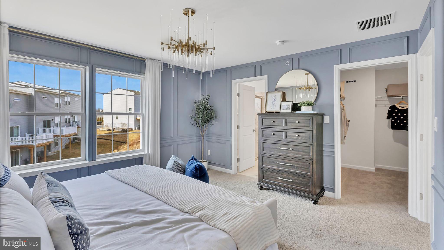
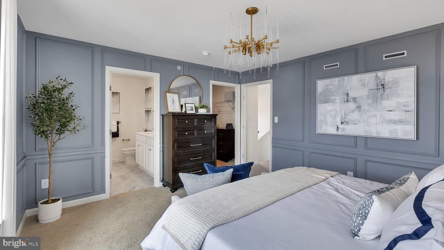
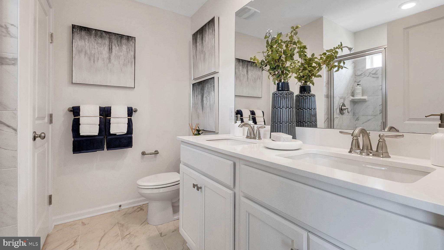
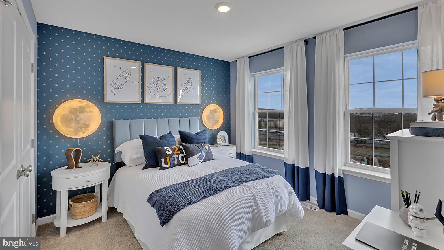
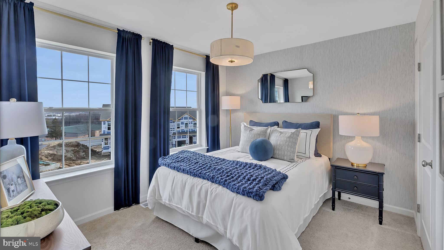
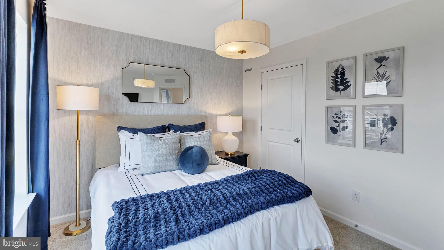
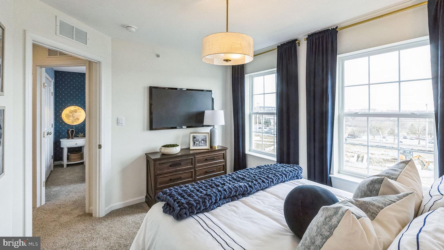
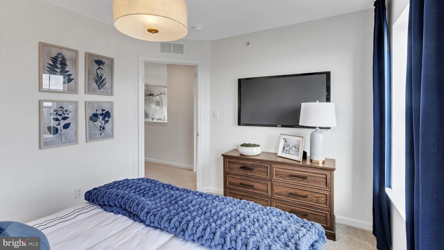
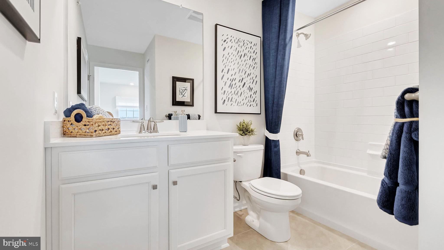
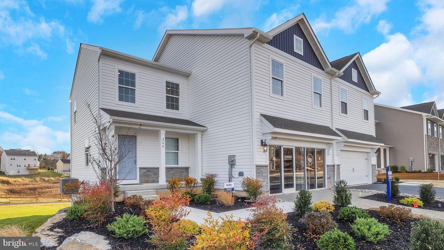
SUMMER SOLSTICE SALES EVENT for a limited time! The last 11 Regent model homes to be built! The Regent Model new construction 3- story home plan featuring 2,208 square feet of open living space. Offering 3 bedrooms, 2.5 baths, a finished rec room for additional living space, AND a 2-car garage it's a MUST HAVE! The Regent home design features modern, open-concept floor plan, with upscale finishes including Quartz Countertops, Stainless Steel Appliances, Upgraded Flooring, LED Lighting and Upgraded Cabinetry! Shopping centers, restaurants, medical facilities all within minutes. See sales representative for current builder incentives and to schedule a showing today! Easy commute to major highways and to New Jersey & New York. New Construction Twin homes in the highly regarded Forks Township area! Lafayette Hills is conveniently located near major commuting routes such as Route 33, Route 22, and I 78 as well as minutes from downtown Easton, Lafayette College, and walking trail.
Features & Amenities
Interior
-
Other Interior Features
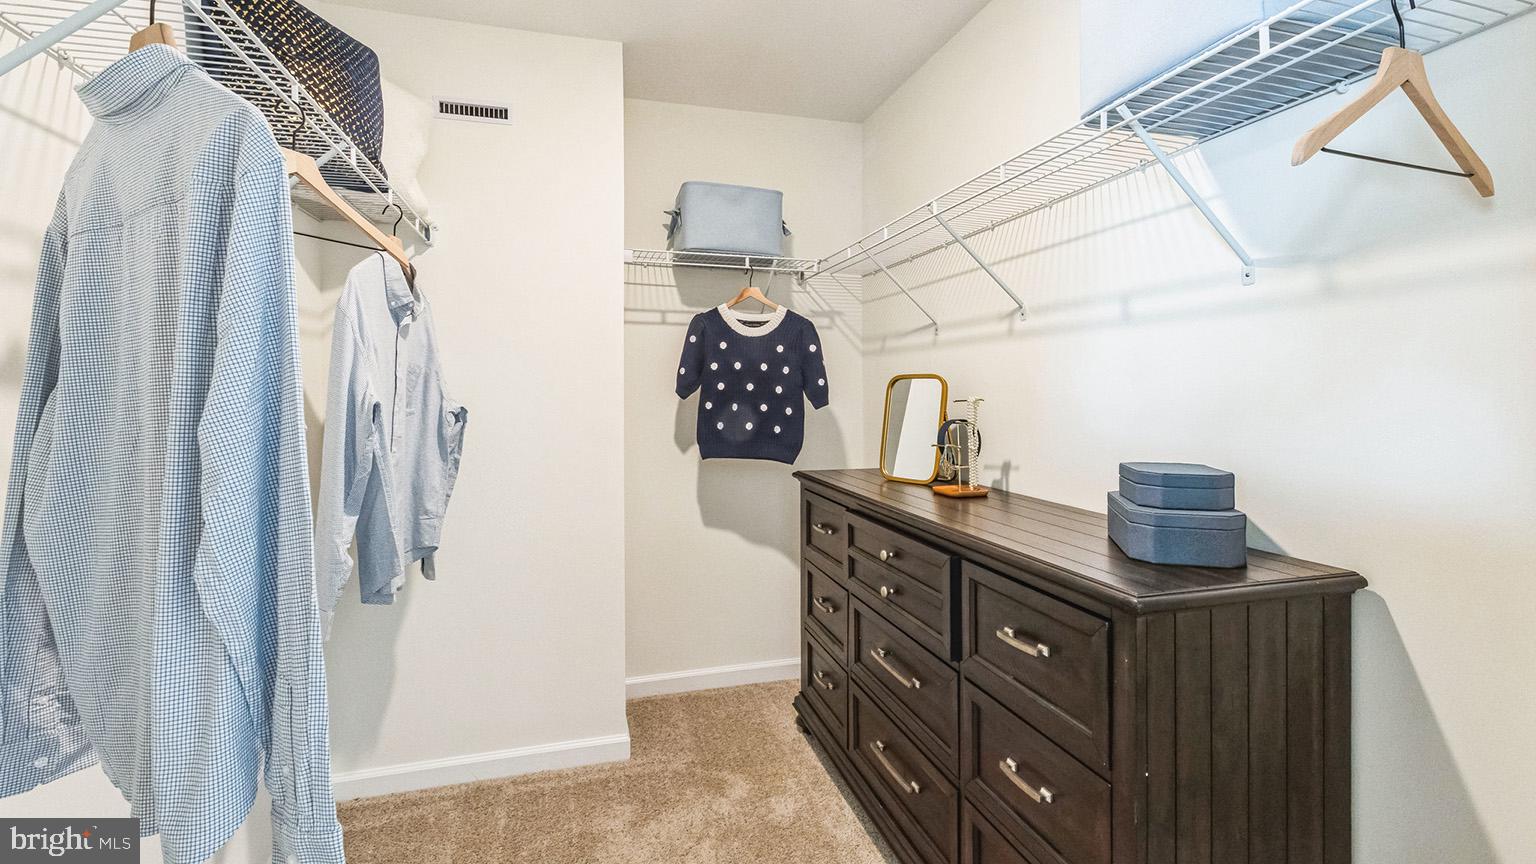
Kitchen Island, Pantry, Recessed Lighting, Walk-In Closet(s), High Ceilings, Open Floorplan
-
Total Bedrooms
3
-
Bathrooms
2
-
1/2 Bathrooms
1
-
Above Grade Finished Area
2208.0
-
Basement YN
YES
-
Cooling YN
YES
-
Cooling
Central Air, Gas
-
Fireplace YN
NO
-
Heating YN
YES
-
Heating
Exhaust Fan, Natural Gas, Forced Air
-
Pet friendly
Cats OK, Dogs OK, Number Limit, Yes
Exterior
-
Garage
Yes
-
Garage spaces
2
-
Construction Materials
Blown-In Insulation, Batts Insulation, Asphalt
-
Parking
Garage, Driveway, Attached
-
Pool
No
-
Waterfront YN
NO
Area & Lot
-
Lot Size(acres)
0.11
-
Lot Size(square feet)
4,723
-
Property Type
Residential
-
Property Sub Type
Townhouse
-
Architectural Style
Colonial
Price
-
Sales Price
$449,990
-
Financing Options
Cash, Conventional, FHA, VA
-
Zoning
Residential
-
Sq. Footage
2,208
-
Price/SqFt
$203
HOA
-
Association
YES
-
Association Fee
$60
-
Association Fee Frequency
Monthly
-
Association Fee Includes
N/A
School District
-
Elementary School
SHAWNEE
-
Middle School
EASTON AREA
-
High School
EASTON AREA
Property Features
-
New Construction
YES
-
Association Amenities
Jogging Path
-
Foundation Details
Concrete Perimeter
-
Senior Community YN
NO
-
Sewer
Public Sewer
-
Water Source
Public
Schedule a Showing
Showing scheduled successfully.
Mortgage calculator
Estimate your monthly mortgage payment, including the principal and interest, property taxes, and HOA. Adjust the values to generate a more accurate rate.
Your payment
Principal and Interest:
$
Property taxes:
$
HOA fees:
$
Total loan payment:
$
Total interest amount:
$
Location
County
NORTHAMPTON
Elementary School
SHAWNEE
Middle School
EASTON AREA
High School
EASTON AREA
Listing Courtesy of Ulrike Rosenfield , D.R. Horton Realty of Pennsylvania
RealHub Information is provided exclusively for consumers' personal, non-commercial use, and it may not be used for any purpose other than to identify prospective properties consumers may be interested in purchasing. All information deemed reliable but not guaranteed and should be independently verified. All properties are subject to prior sale, change or withdrawal. RealHub website owner shall not be responsible for any typographical errors, misinformation, misprints and shall be held totally harmless.

Owner, Chief Executive Officer, Portfolio Advisor
Nick Polinchock
Call Nick today to schedule a private showing.

* Listings on this website come from the FMLS IDX Compilation and may be held by brokerage firms other than the owner of this website. The listing brokerage is identified in any listing details. Information is deemed reliable but is not guaranteed. If you believe any FMLS listing contains material that infringes your copyrighted work please click here to review our DMCA policy and learn how to submit a takedown request.© 2024 FMLS.
Related Properties
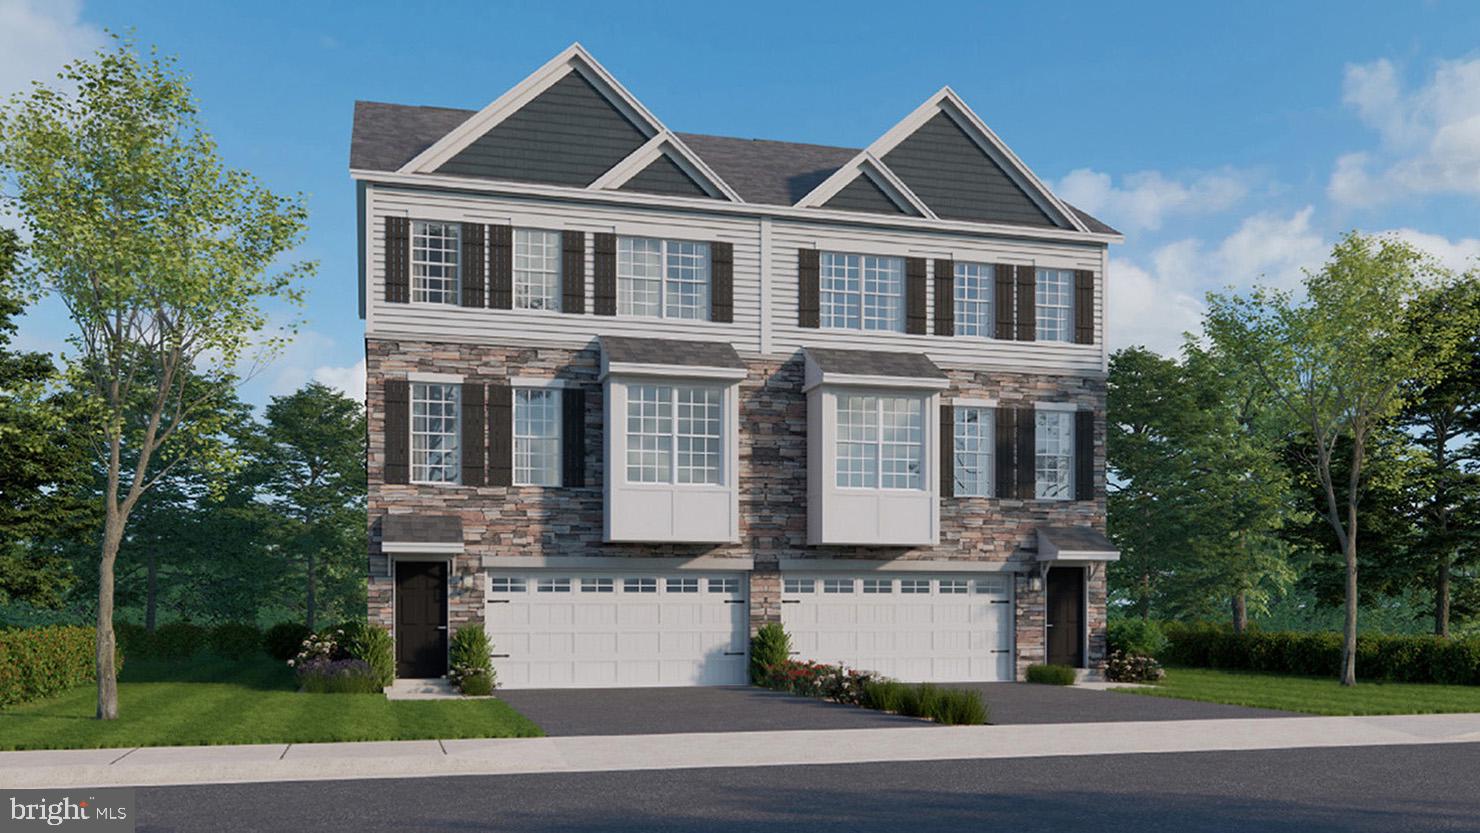
FORKS TOWNSHIP
201 WINDING ROAD
3 Beds
2 Baths
2,208 Sq.Ft.
$463,990
MLS#: PANH2010140
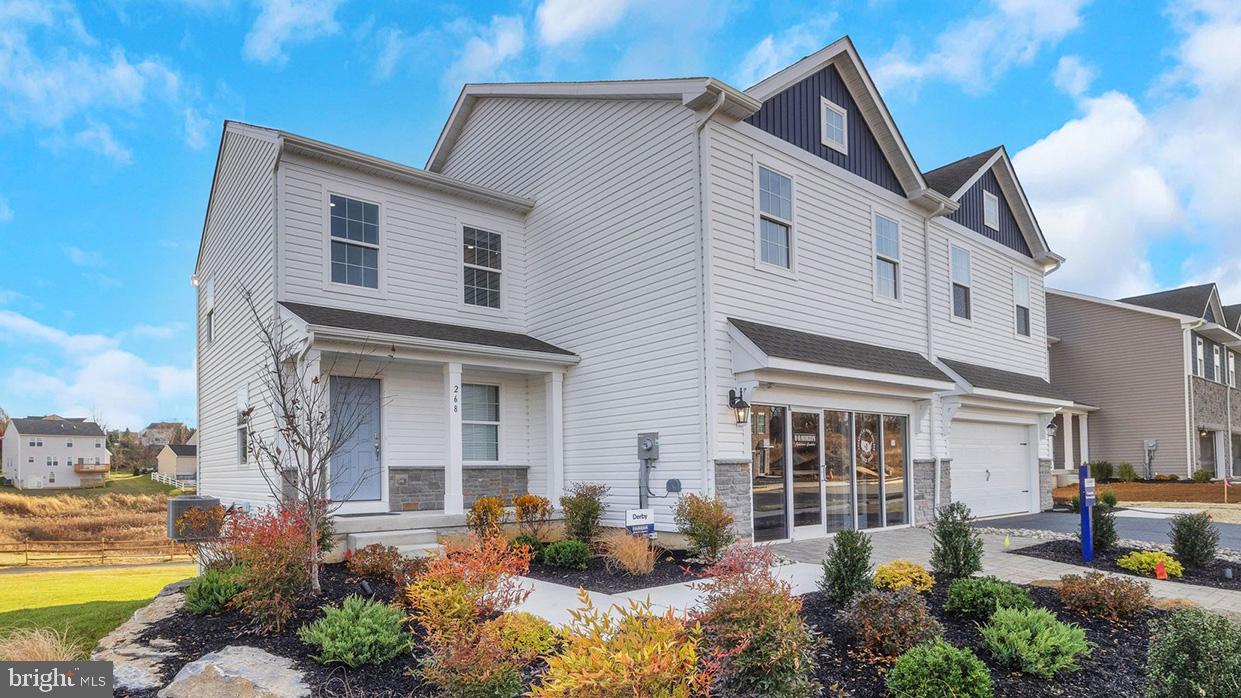
FORKS TOWNSHIP
218 WINDING ROAD
4 Beds
2 Baths
1,950 Sq.Ft.
$521,990
MLS#: PANH2010146
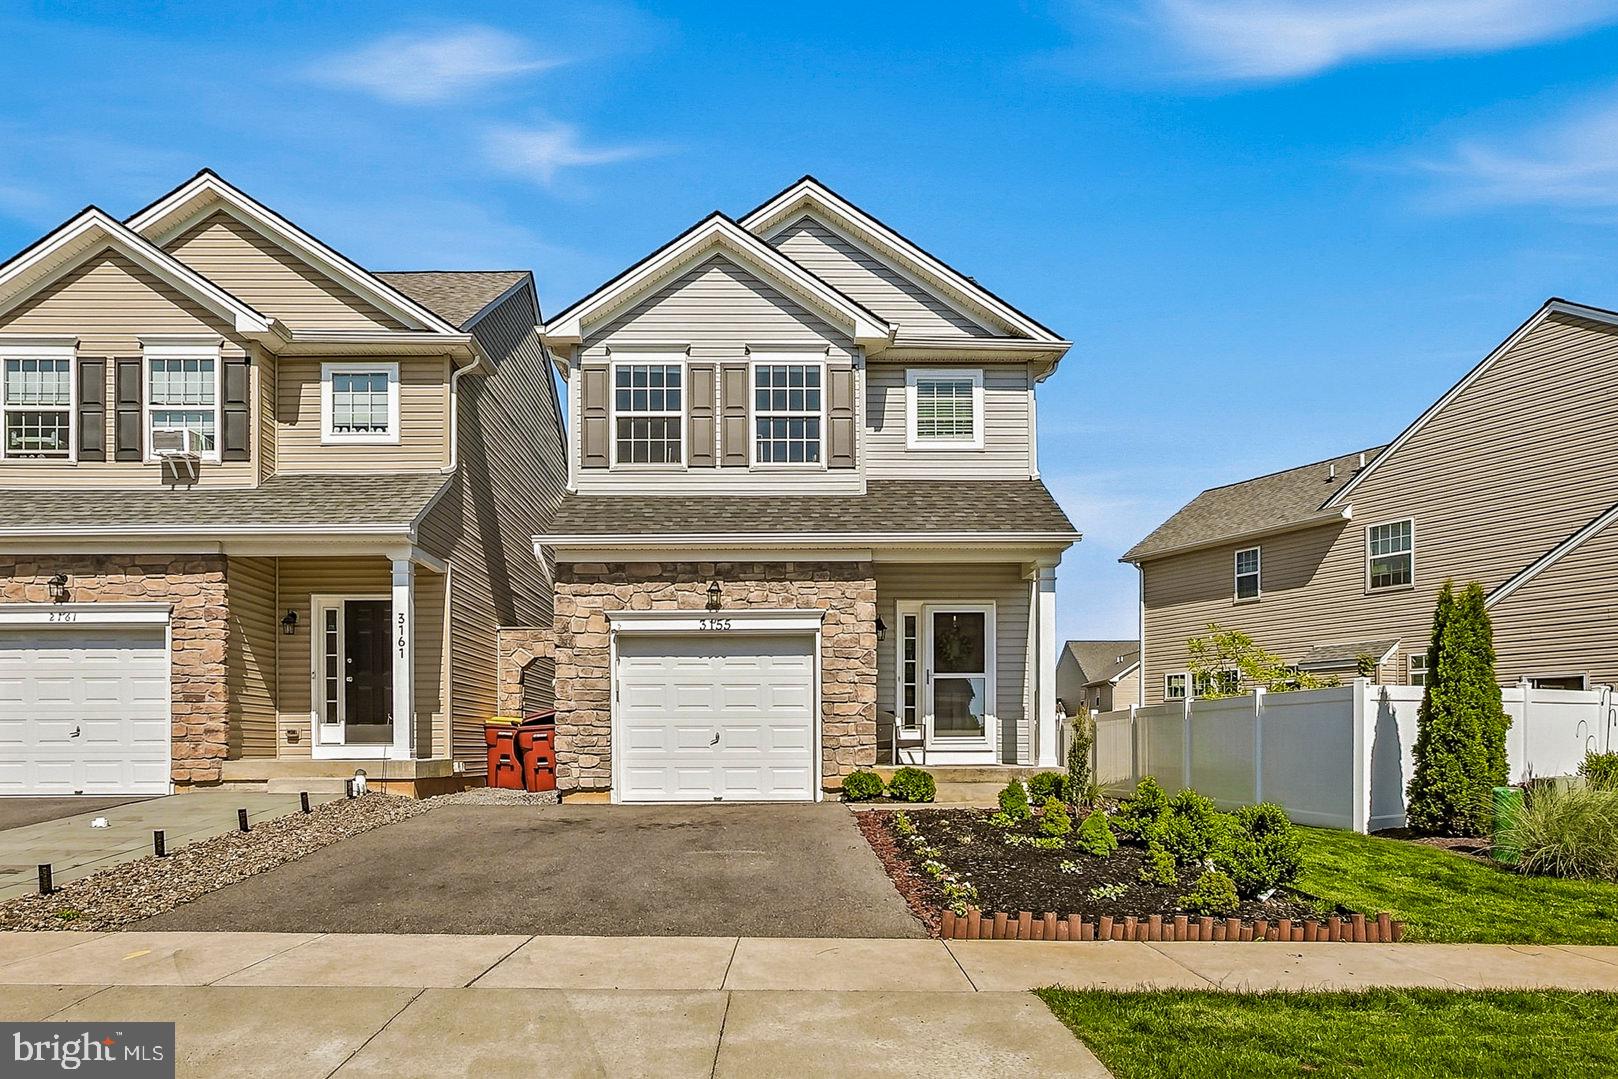
FORKS TOWNSHIP
3155 W HUNTINGTON LANE
4 Beds
2 Baths
2,239 Sq.Ft.
$445,000
MLS#: PANH2010240
FORKS TOWNSHIP
222 WINDING ROAD
4 Beds
2 Baths
1,950 Sq.Ft.
$499,990
MLS#: PANH2010144
