Features & Amenities

Interior

  • Other Interior Features

    Eat-in Kitchen, Kitchen Island, Pantry, Recessed Lighting, Walk-In Closet(s), Vaulted Ceiling(s), Soaking Tub

  • Total Bedrooms

    4

  • Bathrooms

    3

  • 1/2 Bathrooms

    2

  • Above Grade Finished Area

    3544.0

  • Basement YN

    YES

  • Cooling YN

    YES

  • Cooling

    Central Air, Zoned, Electric

  • Fireplace YN

    YES

  • Heating YN

    YES

  • Heating

    Electric, Pellet Stove, Zoned, Heat Pump

  • Main Level Bedrooms

    1

  • Pet friendly

    N/A

Exterior

  • Garage

    Yes

  • Garage spaces

    2

  • Construction Materials

    Stone, Wood Siding

  • Parking

    Off Street, On Street, Garage, Driveway, Attached

  • Patio and Porch Features

    Deck

  • Pool

    Yes

  • Pool Features

    Above Ground, Private

  • Waterfront YN

    NO

  • View

    Panoramic

Area & Lot

  • Lot Features

    Sloped, Front Yard, Back Yard

  • Lot Size(acres)

    0.52

  • Lot Size(square feet)

    22,500

  • Property Type

    Residential

  • Property Sub Type

    Single Family Residence

  • Architectural Style

    Contemporary

Price

  • Sales Price

    $769,900

  • Tax Amount

    $11,991.43

  • Financing Options

    Cash, Conventional, FHA, VA

  • Sq. Footage

    3,544

  • Price/SqFt

    $217

HOA

  • Association

    No

School District

  • Elementary School

    WESTERN SALISBURY

  • Middle School

    SALISBURY

  • High School

    SALISBURY SENIOR

Property Features

  • New Construction

    NO

  • Foundation Details

    Other

  • Senior Community YN

    NO

  • Sewer

    Public Sewer

  • Tax Lot

    010

  • Water Source

    Public

Schedule a Showing

Showing scheduled successfully.

<
>
IN PERSON
VIA CHAT

What is 3 + 4 ?


Change time

Mortgage calculator

Estimate your monthly mortgage payment, including the principal and interest, property taxes, and HOA. Adjust the values to generate a more accurate rate.

Your payment

Principal and Interest:

$

Property taxes:

$

HOA fees:

$

Total loan payment:

$

Total interest amount:

$

Location

County

LEHIGH

Elementary School

WESTERN SALISBURY

Middle School

SALISBURY

High School

SALISBURY SENIOR

Listing Courtesy of Shabana Pathan, Keller Williams Real Estate - Bethlehem

RealHub Information is provided exclusively for consumers' personal, non-commercial use, and it may not be used for any purpose other than to identify prospective properties consumers may be interested in purchasing. All information deemed reliable but not guaranteed and should be independently verified. All properties are subject to prior sale, change or withdrawal. RealHub website owner shall not be responsible for any typographical errors, misinformation, misprints and shall be held totally harmless.

Agent Theresa Kehler

Owner, President, Investment Property Advisor

Theresa Kehler

Call Theresa today to schedule a private showing.


* Listings on this website come from the FMLS IDX Compilation and may be held by brokerage firms other than the owner of this website. The listing brokerage is identified in any listing details. Information is deemed reliable but is not guaranteed. If you believe any FMLS listing contains material that infringes your copyrighted work please click here to review our DMCA policy and learn how to submit a takedown request.© 2024 FMLS.
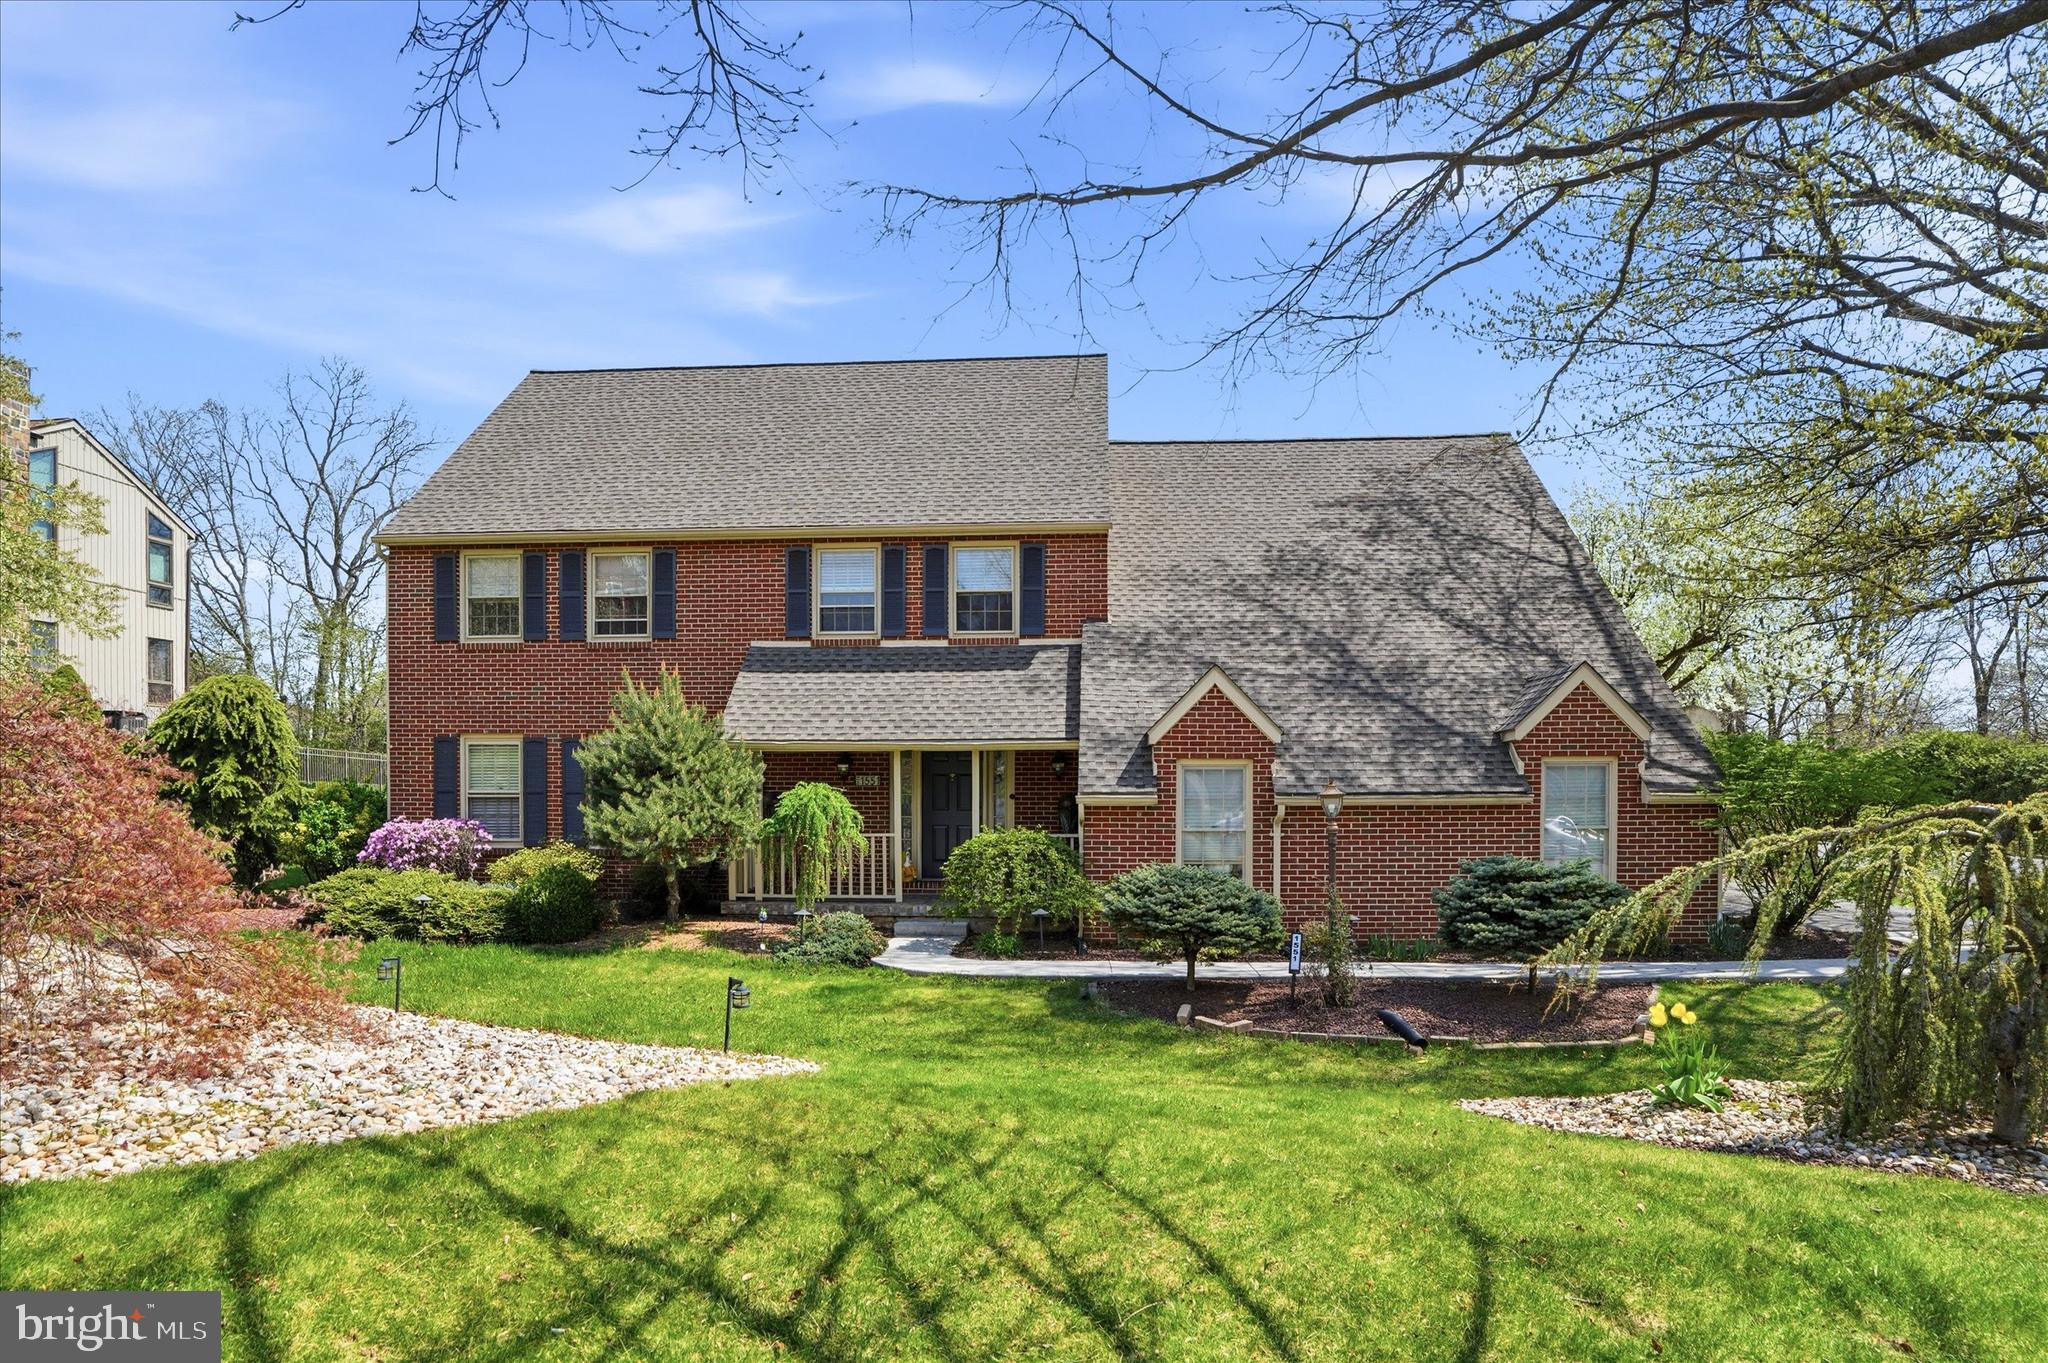
Set on over half an acre in Salisbury Township, this distinctive 4-bedroom, 3 full and 2 half bath contemporary offers generous living space and numerous recent improvements. The impressive 2-story foyer opens to a bright interior enhanced by hardwood flooring, updated moldings and trim, and updated ceiling light fixtures. The inviting living room features a dramatic full-wall brick accent with pellet fireplace, while the spacious dining area offers convenient access to the outdoor living spaces. The well-appointed eat-in kitchen features granite countertops, abundant cabinetry, center island, walk-in pantry and breakfast area, along with stove, refrigerator, dishwasher and garbage disposal replaced in 2025. A desirable first-floor primary suite offers a vaulted ceiling, fireplace, oversized walk-in closet and private bath with walk-in shower. Two powder rooms and a dedicated laundry area complete the main level. Upstairs are three additional bedrooms, two full baths and a versatile loft overlooking the foyer, ideal for an office, reading area or additional living space. The unfinished basement provides substantial storage and potential for future use. Exterior improvements include fencing installed in 2024, siding and exterior paint completed in 2025, and refreshed landscaping. The backyard offers a spacious deck, gazebo, hot tub, stone patio and pool surrounded by established landscaping. Additional features include an energy-efficient smart-home system with integrated security, water filtration and softener system, attached 2-car garage and generous driveway parking. Conveniently located near Lehigh Parkway, shopping, dining and major roadways, this thoughtfully improved home offers distinctive architecture, flexible living space and extensive indoor and outdoor amenities.

2210 GREENWOOD ROAD

Message successfully sent.

What would you like to know?

What is 3 + 4 ?

I agree to receive email communication and understand I can unsubscribe at any time.

I agree to be contacted by TNT Real Estate Solutions via call, email, and text for real estate services. To opt out, you can reply 'stop' at any time or reply 'help' for assistance. You can also click the unsubscribe link in the emails. Message and data rates may apply. Message frequency may vary. Privacy Policy

Related Properties

Ready for immediate possession! Welcome to 1551 Duxbury Court, a classic colonial nestled on a quiet, corner of a cul-de-sac street. Offering over 3,000 square feet of living space, this home perfectly balances traditional character with a layout designed for modern ease. A welcoming foyer opens into a sun-filled living room anchored by an elegant faux fireplace, flowing seamlessly into a spacious formal dining room—ideal for hosting. New manufactured wood floors extend throughout both the first and second levels, providing warmth and a cohesive aesthetic. The centerpiece of this residence is the remodeled eat-in kitchen. With a large peninsula, ample space for a full-size table and bow windows that overlook the pool. This kitchen truly serves as the home’s hub. It overlooks a spacious family/tv room featuring a cozy gas fireplace, recessed lighting and lots of room for seating. This leads directly to an enclosed porch for seamless indoor-outdoor living. A rare find, all five bedrooms are conveniently located on the same level. The fifth bedroom can be easily reverted to an office if needed. The oversized primary suite serves as a comfortable retreat with one walk-in closet, another generous closet and a spacious bath. Four additional bedrooms offer generous natural light and closet space, served by a well-appointed hall bath and linen closet. The lower level features new carpeting, offering flexible space for a home gym, office, guest accommodations or media room alongside ample storage. Step outside to a backyard featuring a paved patio, deck, and a fully fenced pool area. Property needs a little work and  is being sold as-is.
#PALH2015046

ALLENTOWN

1551 DUXBURY COURT

5 Beds

2 Baths

3,533 Sq.Ft.

$829,000

MLS#: PALH2015046

Thinking about downsizing but not ready to give up the space you’re accustomed to? This South Whitehall Township home features the distinctive Whelman floor plan in Regency at South Whitehall, a desirable 55+ community, and offers an exceptional opportunity to simplify your lifestyle without sacrificing the room you need.

For buyers transitioning from a larger home, this property offers the flexibility that can make downsizing feel comfortable rather than restrictive. The thoughtfully designed main level features an owner’s suite, an additional bedroom, inviting living areas, a spacious kitchen and sunroom. Upstairs, additional flexible living space provides options for guests, a home office, hobbies or extended stays.

The expansive finished lower level adds even more usable space, including two private rooms and emergency egress, providing tremendous flexibility beyond what is typically expected when considering a move to a 55+ community.

Enjoy the benefits of a lower-maintenance lifestyle with lawn care and snow removal handled for you, along with community amenities including the pool—all while maintaining the space to entertain, host family and guests, work from home or simply spread out.

Regency at South Whitehall is a 55+ community; however, not every household member may be required to be 55 or older. Buyers should confirm current age and occupancy eligibility requirements directly with the association through their buyer or listing agent.

If you have been hesitant to downsize because you are concerned about losing too much space, this home deserves a closer look. It offers an uncommon combination of space, flexibility, convenience and the lifestyle benefits of 55+ living.
#PALH2016694

ALLENTOWN

1814 STANG DRIVE

5 Beds

4 Baths

4,330 Sq.Ft.

$730,000

MLS#: PALH2016694

Send a message

Message successfully sent.

Your message

What is 3 + 4 ?

Reason for contacting?

I agree to receive email communication and understand I can unsubscribe at any time.

I agree to be contacted by TNT Real Estate Solutions via call, email, and text for real estate services. To opt out, you can reply 'stop' at any time or reply 'help' for assistance. You can also click the unsubscribe link in the emails. Message and data rates may apply. Message frequency may vary. Privacy Policy

Sign Out

Virtual Assistant

Would you like to take the next step with this property? We can help you schedule a showing or virtual tour, or send you more details.

Yes, I would like more information.

Thank You for Your Reply, One of Our Agents will contact you as soon as possible

No, maybe later.

Thank you, you can always contact me via email, phone number or through the contact form.

Realhub AI

Lucy - Your AI-Powered Realtor

Update Your Temporary Password

Personalize your search

Enter your email and we'll notify you immediately when new listings match what you're looking for.

or enter email address

Already have an account ? Login here

Continue your home search

I agree to receive communications and understand I can unsubscribe at any time.

I agree to be contacted by TNT Real Estate Solutions via call, email, and text for real estate services. To opt out, you can reply 'stop' at any time or reply 'help' for assistance. You can also click the unsubscribe link in the emails. Message and data rates may apply. Message frequency may vary. Privacy Policy

Already have an account ? Login here

We use cookies

We use cookies primarily for analytics to enhance your experience. By accepting, you agree to our use of these cookies. You can manage your preferences or learn more about our cookies policy.