
Colonial, Contemporary
1814 STANG DRIVE
ALLENTOWN, PA 18104
MLS#: PALH2016694
$730,000


Property
Beds
5
Full Baths
4
1/2 Baths
None
Year Built
2021
Sq.Footage
4,330
Thinking about downsizing but not ready to give up the space you’re accustomed to? This South Whitehall Township home features the distinctive Whelman floor plan in Regency at South Whitehall, a desirable 55+ community, and offers an exceptional opportunity to simplify your lifestyle without sacrificing the room you need. For buyers transitioning from a larger home, this property offers the flexibility that can make downsizing feel comfortable rather than restrictive. The thoughtfully designed main level features an owner’s suite, an additional bedroom, inviting living areas, a spacious kitchen and sunroom. Upstairs, additional flexible living space provides options for guests, a home office, hobbies or extended stays. The expansive finished lower level adds even more usable space, including two private rooms and emergency egress, providing tremendous flexibility beyond what is typically expected when considering a move to a 55+ community. Enjoy the benefits of a lower-maintenance lifestyle with lawn care and snow removal handled for you, along with community amenities including the pool—all while maintaining the space to entertain, host family and guests, work from home or simply spread out. Regency at South Whitehall is a 55+ community; however, not every household member may be required to be 55 or older. Buyers should confirm current age and occupancy eligibility requirements directly with the association through their buyer or listing agent. If you have been hesitant to downsize because you are concerned about losing too much space, this home deserves a closer look. It offers an uncommon combination of space, flexibility, convenience and the lifestyle benefits of 55+ living.
Features & Amenities
Interior
-
Other Interior Features
Kitchen Island, Walk-In Closet(s), High Ceilings, Open Floorplan
-
Total Bedrooms
5
-
Bathrooms
4
-
Above Grade Finished Area
2800.0
-
Basement YN
YES
-
Cooling YN
YES
-
Cooling
Central Air
-
Fireplace YN
YES
-
Heating YN
YES
-
Heating
Natural Gas, Forced Air
-
Main Level Bedrooms
2
-
Pet friendly
Yes
Exterior
-
Garage
Yes
-
Garage spaces
2
-
Construction Materials
Stone, Vinyl Siding
-
Parking
On Street, Garage, Driveway, Attached
-
Patio and Porch Features
Patio, Deck
-
Pool
Yes
-
Pool Features
Community
-
Waterfront YN
NO
Area & Lot
-
Lot Size(acres)
0.22
-
Lot Size(square feet)
9,445
-
Property Type
Residential
-
Property Sub Type
Single Family Residence
-
Architectural Style
Colonial, Contemporary
Price
-
Sales Price
$730,000
-
Tax Amount
$11,266
-
Financing Options
Cash, Conventional, VA
-
Sq. Footage
4,330
-
Price/SqFt
$168
HOA
-
Association
YES
-
Association Fee
$318
-
Association Fee Frequency
Monthly
-
Association Fee Includes
N/A
School District
-
Elementary School
N/A
-
Middle School
N/A
-
High School
N/A
Property Features
-
New Construction
NO
-
Foundation Details
Concrete Perimeter
-
Senior Community YN
NO
-
Sewer
Public Sewer
-
Water Source
Public
Schedule a Showing
Showing scheduled successfully.
Mortgage calculator
Estimate your monthly mortgage payment, including the principal and interest, property taxes, and HOA. Adjust the values to generate a more accurate rate.
Your payment
Principal and Interest:
$
Property taxes:
$
HOA fees:
$
Total loan payment:
$
Total interest amount:
$
Location
County
LEHIGH
Elementary School
Middle School
High School
Listing Courtesy of Lisa Andrea Conover, Keller Williams Real Estate - Bethlehem
RealHub Information is provided exclusively for consumers' personal, non-commercial use, and it may not be used for any purpose other than to identify prospective properties consumers may be interested in purchasing. All information deemed reliable but not guaranteed and should be independently verified. All properties are subject to prior sale, change or withdrawal. RealHub website owner shall not be responsible for any typographical errors, misinformation, misprints and shall be held totally harmless.

Owner, President, Investment Property Advisor
Theresa Kehler
Call Theresa today to schedule a private showing.

* Listings on this website come from the FMLS IDX Compilation and may be held by brokerage firms other than the owner of this website. The listing brokerage is identified in any listing details. Information is deemed reliable but is not guaranteed. If you believe any FMLS listing contains material that infringes your copyrighted work please click here to review our DMCA policy and learn how to submit a takedown request.© 2024 FMLS.
Related Properties

ALLENTOWN
4454 FARM DRIVE
5 Beds
3 Baths
3,139 Sq.Ft.
$599,900
MLS#: PALH2016744

ALLENTOWN
2898 FAIRFIELD DRIVE
5 Beds
2 Baths
3,387 Sq.Ft.
$600,000
MLS#: PALH2016608

ALLENTOWN
2210 GREENWOOD ROAD
4 Beds
3 Baths
3,544 Sq.Ft.
$769,900
MLS#: PALH2016804

ALLENTOWN
3453 TREXLER BOULEVARD
3 Beds
2 Baths
3,410 Sq.Ft.
$599,900
MLS#: PALH2016864
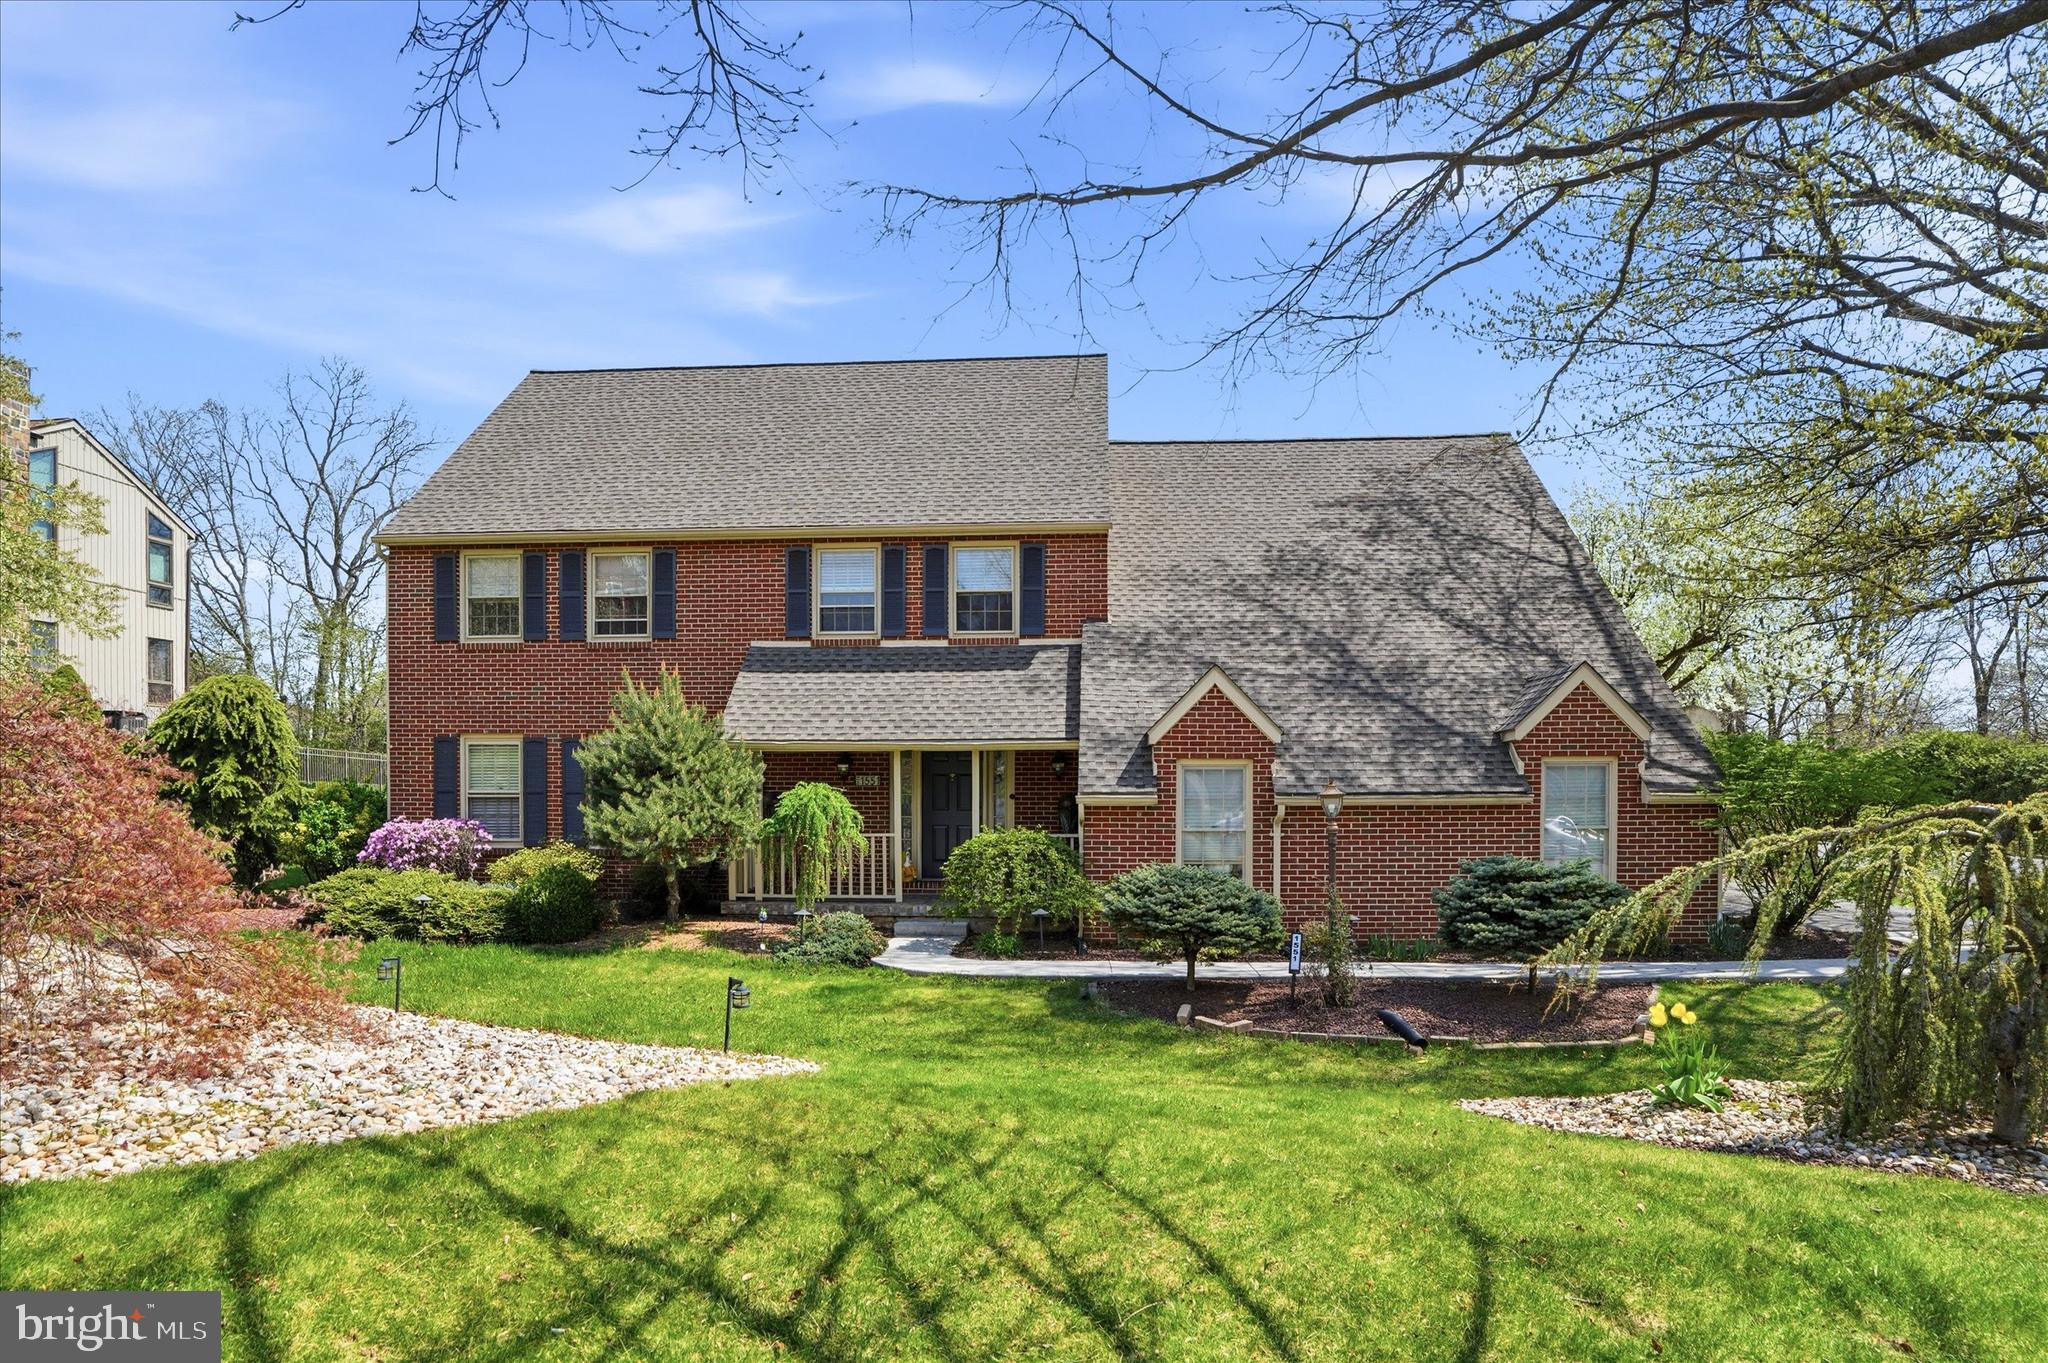
ALLENTOWN
1551 DUXBURY COURT
5 Beds
2 Baths
3,533 Sq.Ft.
$829,000
MLS#: PALH2015046

ALLENTOWN
1035 JERVIN DRIVE
4 Beds
2 Baths
3,416 Sq.Ft.
$599,000
MLS#: PALH2016904
