
Victorian
2125 BRANDYWINE STREET
PHILADELPHIA, PA 19130
MLS#: PAPH2671126
$985,000


Property
Beds
3
Full Baths
2
1/2 Baths
1
Year Built
1920
Sq.Footage
1,860
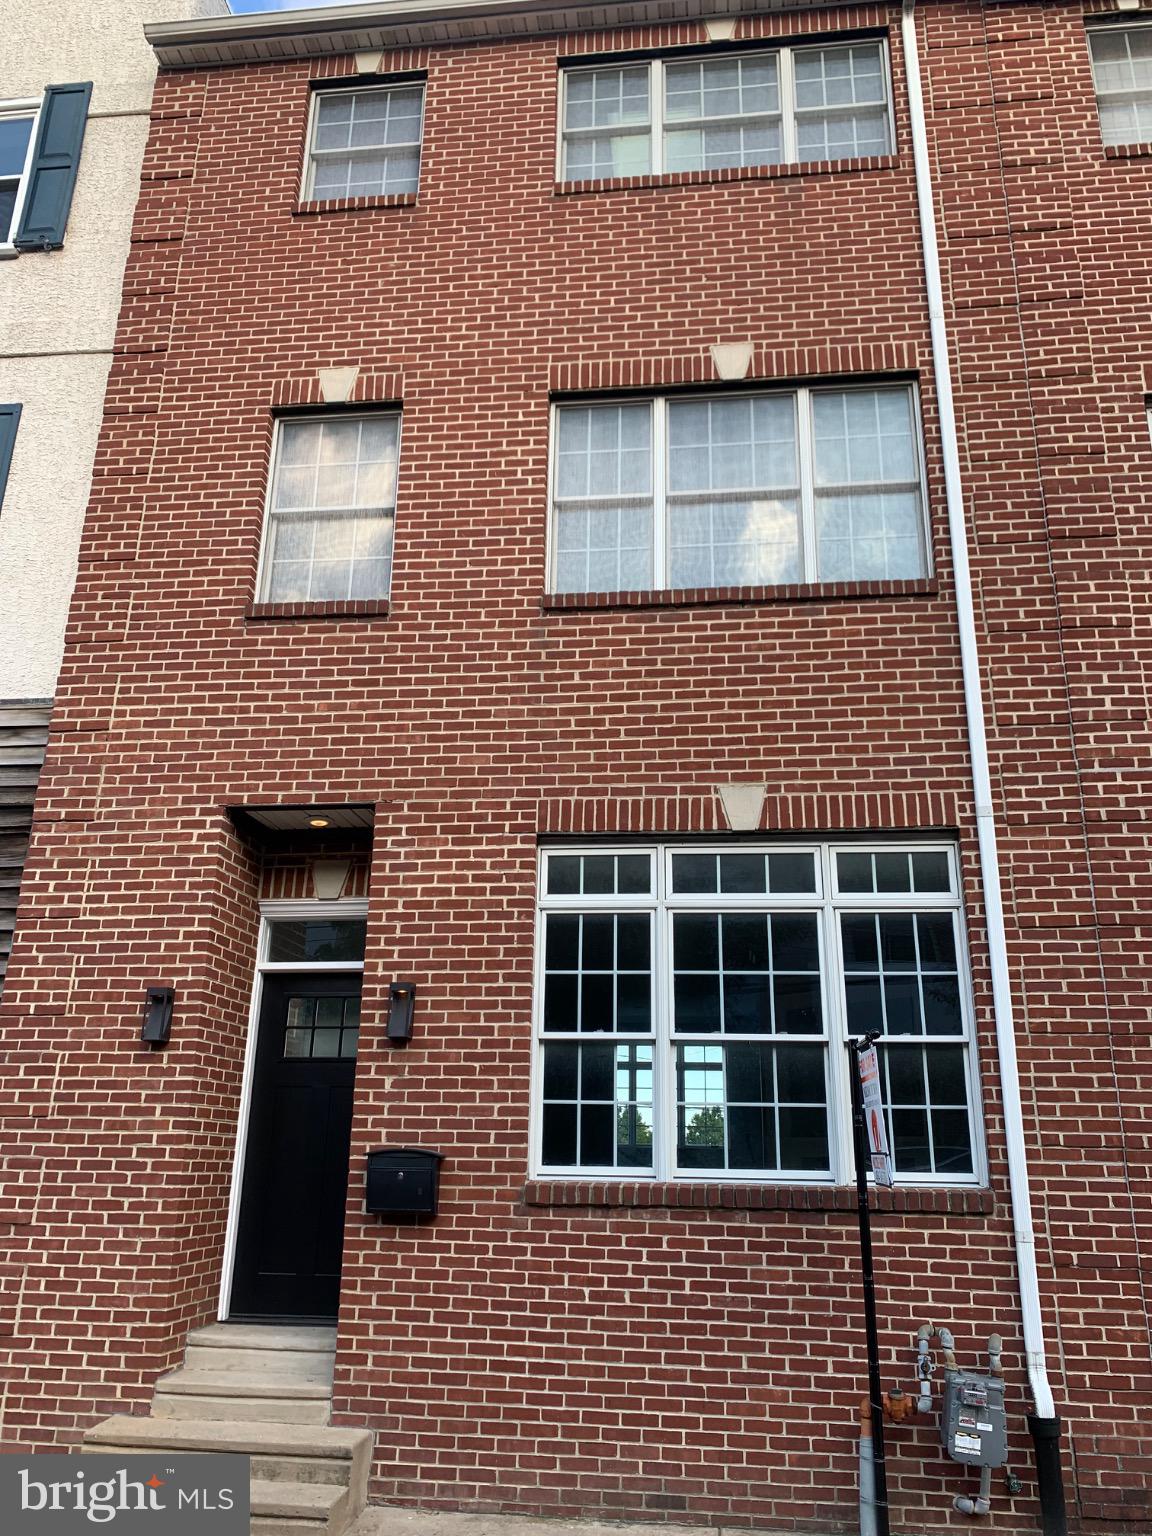
Exhibiting a fine appreciation for original character, 2125 Brandywine St is a handcrafted residence expertly blending historic charm with modern living. Located in the heart of the historic Spring Garden neighborhood, this three-story home offers 3 bedrooms, 2.5 bathrooms, an idyllic patio with parking, and a treasure trove of distinctive details. Set along a tranquil, tree-lined block, its towering brick facade features vibrant window boxes and classic shutters for picturesque curb appeal. A transom window etched with house numbers tops an intricate front door, welcoming you into the main entry hall. Soaring high ceilings trimmed with crown molding and rich hardwood floors extend into a spacious living room anchored by a decorative marble fireplace and illuminated by natural light from tall windows. The gourmet kitchen is beautifully appointed with fine hardwood cabinetry, stainless steel appliances, marble countertops, and a stylish tile backsplash. Out back, the brick patio transports you to a serene courtyard setting—perfect for outdoor dining, lush potted greenery, and convenient parking. The second level features a bright and airy rear carpeted flex bedroom with soaring windows, ideal for guests or a home office. A gracious front bedroom boasts tall windows, a decorative marble fireplace, crown molding, hardwood floors, and a walk-in closet. Serving this floor is a full tiled hallway bathroom alongside a separate laundry room. Topping off the home on the third level is the primary suite, thoughtfully designed as a luxurious daily retreat. Rich wood built-ins and a decorative marble fireplace create a warm, relaxing atmosphere, complemented by hardwood floors, crown molding, built-in shelving, and spacious closets. Completing the suite is a full tiled bathroom. The full basement offers exceptional storage space and is primed for future refinishing. Beyond its impressive interior, 2125 Brandywine St enjoys a prime location with a Walk Score of 93. The vibrant Spring Garden/Fairmount area is brimming with popular restaurants, friendly local shops, and sprawling parks. Daily essentials like Whole Foods, Target, and Wine & Spirits are nearby, while iconic landmarks such as the Philadelphia Museum of Art, The Barnes, the newly opened Calder Museum, Kelly Drive, and Eastern State Penitentiary are just a short stroll away. Enjoy effortless commuting with seamless access to public transit, Spring Garden Street, I-676, and I-76. Schedule your private tour today!
Features & Amenities
Interior
-
Other Interior Features
Eat-in Kitchen, Walk-In Closet(s), High Ceilings, Built-in Features, Crown Molding
-
Total Bedrooms
3
-
Bathrooms
2
-
1/2 Bathrooms
1
-
Above Grade Finished Area
1860.0
-
Basement YN
YES
-
Cooling YN
YES
-
Cooling
Central Air, Electric
-
Fireplace YN
YES
-
Heating YN
YES
-
Heating
Natural Gas, Forced Air
-
Pet friendly
N/A
Exterior
-
Garage
No
-
Construction Materials
Brick Veneer, Stucco
-
Other Exterior Features
Awning(s), Lighting, Rain Gutters
-
Parking
Private, Secured, Attached Carport, Attached
-
Patio and Porch Features
Patio
-
Pool
No
-
Waterfront YN
NO
Area & Lot
-
Lot Features
Level
-
Lot Size(acres)
0.03
-
Lot Size(square feet)
1,200
-
Property Type
Residential
-
Property Sub Type
Townhouse
-
Architectural Style
Victorian
Price
-
Sales Price
$985,000
-
Tax Amount
$6,769
-
Sq. Footage
1,860
-
Price/SqFt
$529
HOA
-
Association
No
School District
-
Elementary School
N/A
-
Middle School
N/A
-
High School
N/A
Property Features
-
New Construction
NO
-
Foundation Details
Stone
-
Senior Community YN
NO
-
Sewer
Public Sewer
-
Tax Lot
349
-
Water Source
Public
Schedule a Showing
Showing scheduled successfully.
Mortgage calculator
Estimate your monthly mortgage payment, including the principal and interest, property taxes, and HOA. Adjust the values to generate a more accurate rate.
Your payment
Principal and Interest:
$
Property taxes:
$
HOA fees:
$
Total loan payment:
$
Total interest amount:
$
Location
County
PHILADELPHIA
Elementary School
Middle School
High School
Listing Courtesy of Michael F O'Connell, BHHS Fox & Roach The Harper at Rittenhouse Square
RealHub Information is provided exclusively for consumers' personal, non-commercial use, and it may not be used for any purpose other than to identify prospective properties consumers may be interested in purchasing. All information deemed reliable but not guaranteed and should be independently verified. All properties are subject to prior sale, change or withdrawal. RealHub website owner shall not be responsible for any typographical errors, misinformation, misprints and shall be held totally harmless.

Owner, Chief Executive Officer, Portfolio Advisor
Nick Polinchock
Call Nick today to schedule a private showing.

* Listings on this website come from the FMLS IDX Compilation and may be held by brokerage firms other than the owner of this website. The listing brokerage is identified in any listing details. Information is deemed reliable but is not guaranteed. If you believe any FMLS listing contains material that infringes your copyrighted work please click here to review our DMCA policy and learn how to submit a takedown request.© 2024 FMLS.
Related Properties

PHILADELPHIA
2671 ALMOND STREET
4 Beds
2 Baths
3,782 Sq.Ft.
$800,000
MLS#: PAPH2648382

PHILADELPHIA
1716 SPRUCE STREET 6
2 Beds
2 Baths
1,100 Sq.Ft.
$853,000
MLS#: PAPH2539604

PHILADELPHIA
324 WHARTON STREET
12 Beds
3 Baths
5,400 Sq.Ft.
$799,900
MLS#: PAPH2601680

PHILADELPHIA
7111 EMLEN STREET
3 Beds
2 Baths
2,554 Sq.Ft.
$799,900
MLS#: PAPH2613608

PHILADELPHIA
2049 APPLETREE STREET
2 Beds
2 Baths
1,637 Sq.Ft.
$849,000
MLS#: PAPH2615160

PHILADELPHIA
1248 S BROAD STREET
4 Beds
None Baths
5,160 Sq.Ft.
$895,000
MLS#: PAPH2599616

PHILADELPHIA
229 RACE STREET
4 Beds
2 Baths
3,493 Sq.Ft.
$1,099,999
MLS#: PAPH2645586
PHILADELPHIA
417 N FRONT STREET
3 Beds
2 Baths
2,600 Sq.Ft.
$950,000
MLS#: PAPH2510522

PHILADELPHIA
3108 PIERVIEW LANE
4 Beds
3 Baths
2,840 Sq.Ft.
$950,000
MLS#: PAPH2666612

PHILADELPHIA
13020 BLAKESLEE DRIVE
8 Beds
4 Baths
1,800 Sq.Ft.
$920,000
MLS#: PAPH2654562
