Features & Amenities

Interior

  • Other Interior Features

    Eat-in Kitchen, Ceiling Fan(s), Central Vacuum, Pantry, Recessed Lighting, Walk-In Closet(s), Cathedral Ceiling(s), High Ceilings, Open Floorplan

  • Total Bedrooms

    4

  • Bathrooms

    2

  • 1/2 Bathrooms

    2

  • Above Grade Finished Area

    3488.0

  • Basement YN

    YES

  • Cooling YN

    YES

  • Cooling

    Central Air, Ceiling Fan(s), Electric

  • Fireplace YN

    YES

  • Heating YN

    YES

  • Heating

    Electric, Propane, Zoned, Heat Pump

  • Main Level Bedrooms

    1

  • Pet friendly

    N/A

Exterior

  • Garage

    Yes

  • Garage spaces

    3

  • Construction Materials

    Vinyl Siding, Aluminum Siding

  • Parking

    Oversized, Garage Door Opener, Garage, Attached

  • Patio and Porch Features

    Wrap Around, Patio, Enclosed

  • Pool

    No

  • Waterfront YN

    NO

Area & Lot

  • Lot Size(acres)

    4.62

  • Lot Size(square feet)

    201,352

  • Property Type

    Residential

  • Property Sub Type

    Single Family Residence

  • Architectural Style

    Cape Cod

Price

  • Sales Price

    $699,900

  • Tax Amount

    $9,868

  • Sq. Footage

    3,488

  • Price/SqFt

    $200

HOA

  • Association

    No

Property Resources

  • Horse Property

    YES

School District

  • Elementary School

    NORTHERN

  • Middle School

    NORTHERN

  • High School

    NORTHERN

Property Features

  • New Construction

    NO

  • Foundation Details

    Concrete Perimeter

  • Senior Community YN

    NO

  • Sewer

    Septic Tank

  • Tax Lot

    0115

  • Water Source

    Private, Well

Schedule a Showing

Showing scheduled successfully.

<
>
IN PERSON
VIA CHAT

What is 3 + 4 ?


Mortgage calculator

Estimate your monthly mortgage payment, including the principal and interest, property taxes, and HOA. Adjust the values to generate a more accurate rate.

Your payment

Principal and Interest:

$

Property taxes:

$

HOA fees:

$

Total loan payment:

$

Total interest amount:

$

Location

County

YORK

Elementary School

NORTHERN

Middle School

NORTHERN

High School

NORTHERN

Listing Courtesy of Tim B. Clouser, RE/MAX Realty Select

RealHub Information is provided exclusively for consumers' personal, non-commercial use, and it may not be used for any purpose other than to identify prospective properties consumers may be interested in purchasing. All information deemed reliable but not guaranteed and should be independently verified. All properties are subject to prior sale, change or withdrawal. RealHub website owner shall not be responsible for any typographical errors, misinformation, misprints and shall be held totally harmless.

Agent Theresa Kehler

Owner, President, Investment Property Advisor

Theresa Kehler

Call Theresa today to schedule a private showing.


* Listings on this website come from the FMLS IDX Compilation and may be held by brokerage firms other than the owner of this website. The listing brokerage is identified in any listing details. Information is deemed reliable but is not guaranteed. If you believe any FMLS listing contains material that infringes your copyrighted work please review our DMCA policy and learn how to submit a takedown request.© 2024 FMLS.
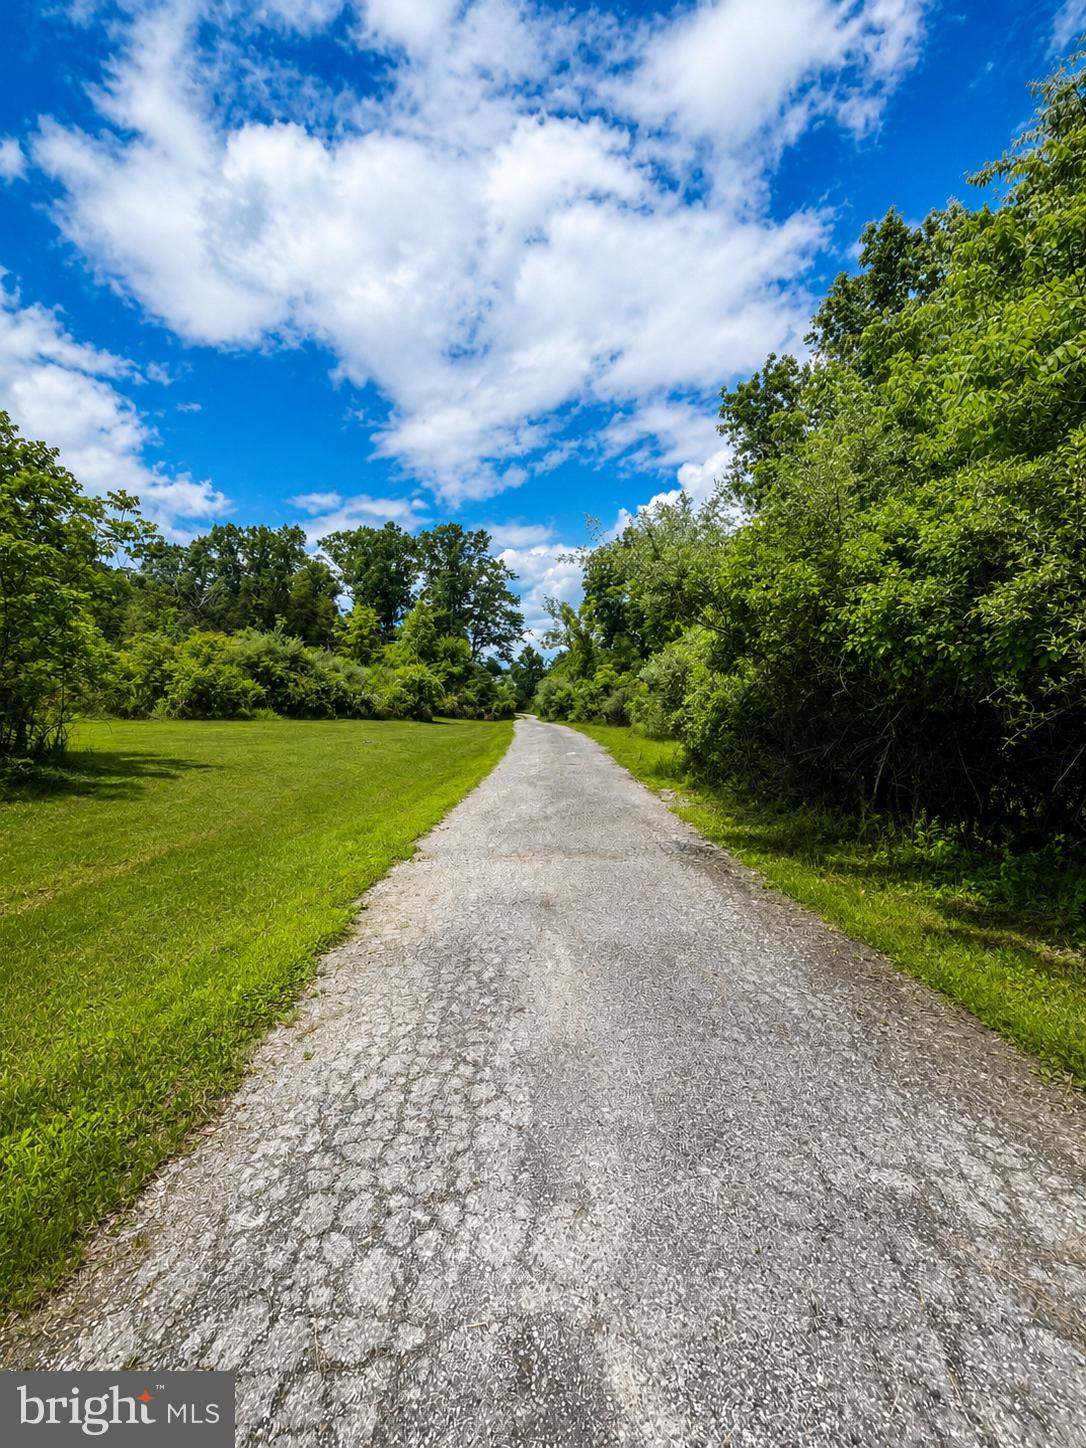
Quiet living with a Norman Rockwell setting. Modern Dillsburg farmhouse built in 2004 with 3,500 square feet of quality living space above grade on a private 4.62-acre lot with beautiful lawn with mature landscaping located just minutes from Rt 15 in Monaghan Township. Main level primary suite with trayed ceiling, primary bath with double bowl sink, walk-in shower, whirlpool soaking tub and large walk-in closet. First floor private office with access from master suite and foyer which is ideal for a work center. Open foyer with wood staircase, formal dining room with stunning hardwood floors, open great room with hardwood floors, stone fireplace and cathedral ceiling that towers to the second-floor balcony that overlooks great room. Kitchen with cherry wood cabinets, granite counters, ceramic tile floors, pantry, and breakfast nook with a pleasant view. First floor laundry with built in cabinets, utility sink and counters. Second floor with two spacious bedrooms and a full bath. There is also a finished second floor bonus room with walk-in closet and attic storage area that is accessible by a separate stairway and can serve as a fourth bedroom or a large in-home office. Full unfinished basement with poured concrete foundation, two water heaters, 400 Amp electric service and walkout and egress to side yard in the event you to finish the basement. Three car side entry garage with professionally installed epoxy flooring, sunroom that overlooks rear yard and is surrounded by a paver patio, large front wrap-around porch with lots of room for outdoor furniture. This home delivers solitude with all the comforts you need and is convenient to Camp Hill, Mechanicsburg and Dillsburg. Make time for yourself and come see!

210 S GRANTHAM ROAD

Message successfully sent.

What would you like to know?

What is 3 + 4 ?

I agree to receive email communication and understand I can unsubscribe at any time.

I agree to be contacted by TNT Real Estate Solutions via call, email, and text for real estate services. To opt out, you can reply 'stop' at any time or reply 'help' for assistance. You can also click the unsubscribe link in the emails. Message and data rates may apply. Message frequency may vary. Privacy Policy

Related Properties

Don't miss seeing this 2 story home on private wooded lot with double decks overlooking the backyard.  Double front doors lead to the two story foyer with hardwood floor and wainscotting.  Spacious living room features a double sided fireplace, a bay window, atrium doors to the deck and floor outlets.  
The library features built in bookcases, vaulted ceiling, fireplace and a beautiful picture window.  Oak kitchen cabinets with granite countertops and pull out shelves.  Large island with eating bar, a telephone desk, dining area and atrium doors to the deck. 
The primary bedroom has a fireplace with marble surround and a walk in closet.  The primary bath includes a separate jet tub, shower with two seats and a vanity with two sinks.  

Walk out lower level has a family room with a brick woodburning fireplace, and sliding door to the private patio.  Lower level also includes two bedrooms, bath, workshop area and walk out door to the backyard. 

Please see the documents for an information sheet with all the many updates to this well appointed home.
#PAYK2112218

DILLSBURG

17 TRIPLETT COURT

6 Beds

3 Baths

3,039 Sq.Ft.

$625,000

MLS#: PAYK2112218

Set on 16.65 acres in desirable Dillsburg, this unique property offers flexibility, privacy, and endless potential. This property is rural and borders a hunting club, but is still close to York Harrisburg, and Carlisle. Whether you're seeking a private estate, multi-generational living, investment opportunity, or future subdivision potential, this property delivers--purchase the entire acreage or explore the option to acquire a portion.
The main residence is a beautifully appointed 2021 custom modular home featuring 3 bedrooms and 2 baths.  Designed with accessibility in mind, the home is fully handicap accessible and showcases thoughtful upgrades throughout.  The home sits on a superior poured concrete full basement complete with a French drain system, sump pit with pump, and water softener--providing both durability and peace of mind.
A second dwelling--a 1998 single-wide mobile home offering 3 bedrooms and 1 bath--is also located on the property.  While in need of significant repairs or potential removal, the site is already improved with its own well, sand mound, electric service, and existing pad--creating a valuable opportunity for replacement, rental income, or additional living space.
Currently enrolled in Clean and Green, the property offers potential tax benefits while maintaining its rural charm.  With two deeds already in place and two homes on site, the possibilities here are wide open.
Bring your vision--farmette, homestead, or investment--and make this exceptional property your own.  Opportunities like this are rare--schedule your tour and explore the potential today!
Some photos have been digitally altered.  Personal items have been removed from the interior pics, but the condition depicted is correct.
Tax IDs  49-000-MD-0055-A0-00000 and 49-000-MD-0055-A0-M0001
#PAYK2099112

DILLSBURG

600 RIDGE ROAD (AND 580)

3 Beds

2 Baths

1,728 Sq.Ft.

$710,000

MLS#: PAYK2099112

Welcome to 6 Glencarron Court, where privacy, space, and stunning outdoor living await! Set among mature trees on 2.17 acres along a peaceful cul-de-sac street, this beautiful all-brick Colonial offers over 4,000 square feet of total living space and an exceptional setting to call home! A dramatic two-story entry with an elegant sweeping staircase makes a memorable first impression. The main level features a private office, formal living room with wood-burning fireplace, separate dining room, and an inviting family room with gas fireplace that flows seamlessly into the spacious eat-in kitchen. Beautiful hardwood flooring adds warmth and character throughout the main level. Upstairs, the generous master suite offers a private bath, two walk-in closets, and a versatile adjoining room perfect for a nursery, home office, sitting room, or additional closet space. Three additional spacious bedrooms share an oversized full bath featuring a jetted tub and separate walk-in shower, while upper-level laundry adds everyday convenience. The partially finished, level walkout basement offers even more room to enjoy, complete with a full bath showcasing a unique walk-in stone shower. Love spending time outdoors? The expansive paver patio, complete with an outdoor fireplace and distinctive stone retaining walls, provides a wonderful setting for gatherings, cozy evenings by the fire, or simply taking in the peaceful wooded surroundings. A custom paver driveway adds a special touch to the home's curb appeal. Recent improvements include a new roof, radon mitigation system, and custom light-filtering window shades, all with transferable warranties! Complete with a two-car attached garage, this wonderful property offers an exceptional combination of generous living space, beautiful outdoor features, and the privacy of a wooded setting. Come see all that makes this home so special!
#PAYK2113332

DILLSBURG

6 GLENCARRON COURT

4 Beds

3 Baths

4,376 Sq.Ft.

$739,900

MLS#: PAYK2113332

This home completes on 11/17, see progress photos.  Ready for settlement by 11/25. 

Your savings, your choice! Take $15,000 to use your way, or a 2-1 rate buydown that lowers your rate for the first two years. See agent for details.

Welcome home to this Quick Move-In Beacon Pointe plan in Logan Meadows, offering 3,006 square feet of thoughtfully designed living space. The heart of the home is a spacious Family Room warmed by a gas fireplace, flowing into a Kitchen with an alternate layout and a sunny Breakfast area, plus a Morning Room addition perfect for morning coffee. A private Study offers a quiet retreat for work or reading, while the Mud Room keeps everyday life organized. Upstairs, the Owner's Suite is a true escape, complete with a generous walk-in closet and an Owner's Bath featuring a double bowl vanity and an upgraded 60" tile shower with seat. Three more bedrooms, a full hall bath, a convenient second-floor Laundry Room with laundry tub, and an expansive Loft round out the level. Downstairs, a full walkout basement offers room to grow, already roughed-in for a future bath. Step outside to unwind on the composite deck, and enjoy everyday conveniences like multi-zone HVAC, an oak open tread staircase, a smart entry deadbolt, and a garage door opener with wireless keyless entry.

All backed by the Berks Homes 10-Year Limited Home Warranty. Photos and renderings may include options and upgrades not reflected in the list price and may have been enhanced or virtually staged. Subdivision assessment is pending; taxes will be based on the improved lot and home.
#PAYK2107826

DILLSBURG

438 SANTA ANITA DRIVE LOT 130

4 Beds

2 Baths

3,006 Sq.Ft.

$574,990

MLS#: PAYK2107826

Lovingly built and maintained by the same family since 1987, this beautiful 5-bedroom, 3-bath brick ranch is ready to welcome its next chapter—and its next fortunate owners! Nestled on a picturesque 3.02-acre lot, this property offers a wonderful combination of space, privacy, comfort, and opportunity. Step inside and discover a warm, inviting interior filled with natural light and beautiful wood flooring. The traditional floor plan offers generously sized living spaces and the flexibility today's homeowners appreciate. Homespire windows, replaced in 2018, bring in plenty of sunshine while enhancing the home's comfort and efficiency. The spacious kitchen is sure to be a favorite gathering spot, featuring Corian countertops, a large center island, stainless steel appliances, tile backsplash, and a convenient built-in desk area. Whether preparing everyday meals or entertaining family and friends, there's room for everyone. The primary suite offers a comfortable retreat, complete with two reach-in closets, a walk-in closet, and an en suite bath with walk-in shower. Four additional bedrooms provide endless possibilities for guest accommodations, a home office, hobby space, or whatever best suits your needs. A main-floor laundry room with utility sink adds another layer of everyday convenience. One of this home's most appealing features is its connection to the outdoors. Two separate sunrooms, one conveniently located off the family room and the other adjoining the primary bedroom, provide wonderful spaces to relax, enjoy your morning coffee, or take in the peaceful surroundings. And when summer arrives, the fun moves outdoors! Enjoy your very own in-ground swimming pool, complete with a NEW liner and pool cover. The pool also features a Caribbean Clear purification system utilizing copper-silver ionization technology to help sanitize the water while reducing reliance on traditional chlorine. The expansive level grounds are equally impressive, offering plenty of room for outdoor entertaining, gardening, recreation, or simply enjoying the beauty of nature. Mature landscaping adds charm and character, with a Kwanzan cherry tree, pink and white dogwoods, crepe myrtle, and graceful weeping willow. Two storage sheds provides additional space for lawn equipment, tools, and outdoor essentials. Beyond its charm, this home offers numerous important updates and features designed for comfort and convenience:
• Two heating systems: electric (installed in 2005) and propane
• Pellet stove in the basement
• Two central air conditioning units, installed in 2023
• Two hot water heaters, installed 2017
• 50-year metal roof with gutter guards, installed in 2007
• Electrical updates completed in 2014, with separate 200-amp and 100-amp panels
Parking and storage are plentiful with a side-entry, three-car garage and an expansive paved driveway offering ample space for family and guests. Need even more room? The basement presents an exciting opportunity to expand your living space. Bring your vision and creativity—and take advantage of the building materials the sellers are leaving behind—to create the additional finished space you've always wanted. Whether you're dreaming of peaceful mornings in the sunroom, afternoons spent poolside, gatherings with family and friends, or simply having room to spread out and enjoy the outdoors, this property offers the setting to make it happen. A lovingly maintained, one-owner home on 3.02 beautiful acres, with five bedrooms, three baths, a three-car garage, and so much potential—this is more than just a house; it's a place to call home.
#PAYK2114820

DILLSBURG

136 GILBERT ROAD

5 Beds

3 Baths

2,704 Sq.Ft.

$640,000

MLS#: PAYK2114820

Open house
Welcome home to 210 Robson Road, where architectural elegance, wooded serenity, and exceptional versatility come together. Situated on 3 acres, this distinctive 4-bedroom, 4.5-bath residence offers approximately 4,214 square feet of living space, plus exceptional garage accommodations, including a detached 1,600-square-foot, fully stick-built garage/workshop and gated parking. Thoughtful construction details include 2x6 framing, R-21 wall insulation, and geothermal heating. 
 
A welcoming covered front porch and handsome stone-and-siding exterior create a memorable first impression, setting the stage for the home's gracious interior. Inside, a dramatic two-story foyer welcomes you with hardwood floors and a sweeping staircase accented by decorative wrought-iron balusters. The soaring two-story family room showcases a beautiful arched window, fireplace, custom built-ins, and an open upper-level overlook. Expansive windows fill the home with natural light and frame captivating wooded views, perfect for watching deer, birds, and other wildlife throughout the seasons. 
 
The beautifully appointed gourmet kitchen is designed for everyday enjoyment and memorable entertaining. Contrasting cabinetry, rich custom woodwork, a generous center island, stainless steel appliances, a farmhouse-style sink, and a distinctive cooking alcove create an inviting gathering space. Imagine preparing favorite recipes for upcoming holiday celebrations while guests gather at the island and festivities flow easily into the adjoining rooms. A sunlit breakfast area overlooks the peaceful grounds, offering a lovely spot for morning coffee and views of the changing seasons. 
 
The custom dining room brings sophistication to every occasion with its graceful rounded window bump-out and integrated serving area featuring cabinetry, a sink, and elegant tile backsplash. A private office behind French doors, dedicated billiards room, and bright sunroom with walls of windows and French doors to the patio offer wonderful flexibility. Imagine relaxing in the sunroom while taking in the wooded scenery, or opening the French doors for gatherings on the patio. A well-appointed laundry room with cabinetry and a utility sink adds everyday convenience. 
 
Upstairs, retreat to the expansive primary suite with a vaulted ceiling, tranquil wooded views, and a private bath featuring dual vanities, a jetted soaking tub, and a separate tiled walk-in shower. An adjoining bonus room within the suite could become an extraordinary walk-in wardrobe and dressing room, private fitness studio, second home office, or peaceful personal retreat. Three additional bedrooms provide comfortable accommodations, while the elegant upper-level walkway overlooks the impressive living spaces below. 
 
The finished lower level extends the home's entertaining possibilities with a generous recreation area, natural light, a full bath, and outdoor access. Create a media lounge, game room, fitness space, or casual gathering spot, with additional unfinished storage nearby. For added peace of mind, the home also includes a built-in safe room featuring concrete walls, a steel door, and a ceiling incorporating a 25-inch steel C-channel. 
 
In addition to the attached two-car garage, a separate rear-access garage connected to the home provides convenient storage for ATVs, lawn equipment, and recreational gear. The impressive 1,600-square-foot detached, fully stick-built garage/workshop is equipped with electricity, heating, and air conditioning. A substantial gated parking area provides additional space for vehicles, trailers, and equipment. 
 
The property's inviting outdoor setting is ideal for peaceful mornings, seasonal wildlife watching, and entertaining. 210 Robson Road offers a rare combination of refined living, generous space, and remarkable versatility.
#PAYK2113512

DILLSBURG

210 ROBSON ROAD

4 Beds

4 Baths

4,794 Sq.Ft.

$799,900

MLS#: PAYK2113512

Receive $15,000 to use your way: apply it to a rate buy-down, closing cost assistance, or whatever fits your plan. See agent for details.


Quick Move-In opportunity in Logan Meadows! This Blue Ridge homesite offers 4 bedrooms and 3.5 baths across 2,580 square feet, plus a finished walkout basement with a full bath for even more living space. The first floor features a Morning Room, an upgraded kitchen with a large island, and a flex room ideal for a home office or study. Upstairs, the Owner's Suite includes a tray ceiling, a double bowl vanity, and a 60" tile shower with seat and sliding glass door. A composite deck off the Morning Room, a front porch expansion, and stone accents round out the exterior. Two-car garage, mudroom with bench, and Berks Homes' 10-Year Limited Home Warranty included. Ask your New Home Sales Consultant about current lender and title incentives available on this Quick Move-In home.
#PAYK2111606

DILLSBURG

446 SANTA ANITA DRIVE LOT 126

4 Beds

3 Baths

3,191 Sq.Ft.

$559,990

MLS#: PAYK2111606

Nearly 200 years of Dillsburg history—with a few surprises tucked behind the front door. Welcome to the Bailey House, a distinctive circa-1830 property prominently situated in the heart of Dillsburg. Offering more than 4,200 square feet of living space, separate in-law quarters, an attached two-car garage, a detached carriage house/workshop, a historic summer kitchen and an unexpectedly spacious backyard, this is anything but your typical in-town home.

From the street, the home’s stately façade immediately reflects its historic character. Tall windows with shutters, beautiful architectural detailing and mature landscaping create an impressive first impression. Inside, that character continues with generously sized rooms, wood flooring, fireplaces and details that speak to the home’s nearly two centuries of history, while thoughtful improvements over the years have helped adapt the property for today’s lifestyle.

The kitchen has received several updates, including granite countertops, newer flooring and newer appliances. Additional improvements throughout the main home include a renovated upstairs bathroom, newer foyer flooring, a redone laundry room, replacement HVAC, a newer fuel oil tank, a newer attic fan and a metal roof over the office area. The propane fireplace has also been refreshed with newer logs.

One of the home’s most valuable features is the separate in-law quarters, which have been completely renovated by the current owners. This private living area offers its own accommodations, updated kitchen flooring and newer mini-split systems for heating and cooling. The in-law quarters also have a separate electric meter, providing additional flexibility for the space. Whether utilized for extended household members, guests or simply as additional private living space, it’s a unique feature that allows the property to adapt to a variety of needs.

Adding even more character is the 12’ x 12’ summer kitchen, a wonderful reminder of the property’s history. Traditionally, summer kitchens provided a separate place for cooking during warmer months, keeping the heat outside of the main residence. Today, the owners utilize this space for gardening supplies and storage, and it is equipped with electric, wooden shelving and cabinetry. It’s a charming piece of the property’s past that continues to provide useful space today.

And then there’s what you don’t expect to find in the middle of town.

Beyond the home is an unexpectedly spacious backyard surrounded by mature trees and established landscaping, creating an almost park-like setting just steps from downtown Dillsburg. Newer black chain-link fencing provides an enclosed yard, while the covered patio creates a comfortable space for outdoor dining, entertaining or simply enjoying the privacy of the property.

The outdoor space is complemented by an attached two-car garage as well as a detached 20’ x 30’ carriage house, currently utilized as a workshop. Electric has been added to the carriage house, while a loft above provides additional storage or hobby space. Access is available directly from the backyard, with folding doors providing additional street-side access. Whether envisioned as a workshop, studio, hobby area, storage space or potential garage, it’s yet another feature that adds to the versatility of this one-of-a-kind property.

All of this sits in the heart of Dillsburg, offering an unusual combination of an in-town setting and a property that feels surprisingly tucked away once you step into the backyard. The home’s location provides convenient access to downtown shops, restaurants, community amenities and major routes while allowing its next owner to enjoy the space and character of a property unlike most others in the area.

Located within Dillsburg’s Town Center zoning district, the property may also offer possibilities beyond traditional residential use, subject to local zoning requirements and approvals.
#PAYK2111126

DILLSBURG

27 N BALTIMORE STREET

4 Beds

2 Baths

4,627 Sq.Ft.

$610,000

MLS#: PAYK2111126

Welcome home to this stunning 5-bedroom, 2.5-bath property situated on nearly 8 private acres, offering the perfect blend of comfort, recreation, and outdoor entertaining. The beautifully remodeled kitchen features quartz countertops, stainless steel appliances, and a pantry, and opens seamlessly to a spacious family room highlighted by a cozy fireplace.
Outdoor enthusiasts will love the established 4-wheeler trails and hunting opportunities right on the property. Step outside to your own resort-style backyard retreat featuring a large deck, expansive patios, a sparkling pool, and a tiki bar, creating the ultimate setting for relaxation and entertaining.
Additional improvements include a 20' x 40' detached garage with room for up to four vehicles, plus a storage shed for all your tools, equipment, and outdoor toys. A rare opportunity to enjoy privacy, recreation, and exceptional outdoor living all in one remarkable property.
#PAYK2112100

DILLSBURG

135 STONEY RUN ROAD

5 Beds

2 Baths

3,696 Sq.Ft.

$830,000

MLS#: PAYK2112100

Open house
Welcome to 1446 S Mountain Road, where 2.28 acres of space, privacy, and outdoor living come together to create your own retreat in Dillsburg! This 3-bedroom, 2.5-bath home was made for both everyday living and entertaining, beginning with a spacious custom kitchen offering plenty of room to gather. The dining room takes entertaining a step further with a serving counter complete with a warming drawer, dishwasher, and bar sink, perfect for hosting everything from holiday dinners to casual get-togethers.

Outside is where this property truly shines. Spend summer days around the in-ground pool, then head to the cabana featuring its own full kitchen for effortless poolside entertaining. A patio with grill area provides another spot to gather outdoors, while the koi pond adds a peaceful touch to the property. With 2.28 acres and an additional outbuilding, there’s plenty of room to enjoy the property and make it your own.

Located in the Dillsburg area near the foothills of South Mountain, you’ll enjoy a setting surrounded by the natural beauty and open spaces that make this part of south-central Pennsylvania so appealing. Outdoor recreation is close at hand, with Ponderosa Park just down South Mountain Road, while Dillsburg’s local shops, recreation, and community amenities are within easy reach. Whether you’re hosting pool parties, enjoying a quiet evening by the koi pond, or gathering around the kitchen, 1446 S Mountain Road offers a little bit of everything, and plenty of space to enjoy it.
#PAYK2111748

DILLSBURG

1446 S MOUNTAIN ROAD

3 Beds

2 Baths

4,454 Sq.Ft.

$699,000

MLS#: PAYK2111748

Send a message

Message successfully sent.

Your message

What is 3 + 4 ?

Reason for contacting?

I agree to receive email communication and understand I can unsubscribe at any time.

I agree to be contacted by TNT Real Estate Solutions via call, email, and text for real estate services. To opt out, you can reply 'stop' at any time or reply 'help' for assistance. You can also click the unsubscribe link in the emails. Message and data rates may apply. Message frequency may vary. Privacy Policy

Sign Out

Virtual Assistant

Would you like to take the next step with this property? We can help you schedule a showing or virtual tour, or send you more details.

Yes, I would like more information.

Thank You for Your Reply, One of Our Agents will contact you as soon as possible

No, maybe later.

Thank you, you can always contact me via email, phone number or through the contact form.

Realhub AI

Lucy - Your AI-Powered Realtor

Update Your Temporary Password

Personalize your search

Enter your email and we'll notify you immediately when new listings match what you're looking for.

or enter email address

Already have an account ? Login here

Continue your home search

I agree to receive communications and understand I can unsubscribe at any time.

I agree to be contacted by TNT Real Estate Solutions via call, email, and text for real estate services. To opt out, you can reply 'stop' at any time or reply 'help' for assistance. You can also click the unsubscribe link in the emails. Message and data rates may apply. Message frequency may vary. Privacy Policy

Already have an account ? Login here

We use cookies

We use cookies primarily for analytics to enhance your experience. By accepting, you agree to our use of these cookies. You can manage your preferences or learn more about our cookies policy.