


Property
Beds
6
Full Baths
3
1/2 Baths
1
Year Built
1993
Sq.Footage
3,039
Don't miss seeing this 2 story home on private wooded lot with double decks overlooking the backyard. Double front doors lead to the two story foyer with hardwood floor and wainscotting. Spacious living room features a double sided fireplace, a bay window, atrium doors to the deck and floor outlets. The library features built in bookcases, vaulted ceiling, fireplace and a beautiful picture window. Oak kitchen cabinets with granite countertops and pull out shelves. Large island with eating bar, a telephone desk, dining area and atrium doors to the deck. The primary bedroom has a fireplace with marble surround and a walk in closet. The primary bath includes a separate jet tub, shower with two seats and a vanity with two sinks. Walk out lower level has a family room with a brick woodburning fireplace, and sliding door to the private patio. Lower level also includes two bedrooms, bath, workshop area and walk out door to the backyard. Please see the documents for an information sheet with all the many updates to this well appointed home.
Features & Amenities
Interior
-
Other Interior Features
Eat-in Kitchen, Ceiling Fan(s), Kitchen Island, Pantry, Walk-In Closet(s), Crown Molding, Soaking Tub
-
Total Bedrooms
6
-
Bathrooms
3
-
1/2 Bathrooms
1
-
Above Grade Finished Area
3039.0
-
Basement YN
YES
-
Cooling YN
YES
-
Cooling
Central Air, Ceiling Fan(s), Electric, Geothermal
-
Fireplace YN
YES
-
Heating YN
YES
-
Heating
Electric, Geothermal, Forced Air, Heat Pump
-
Pet friendly
N/A
Exterior
-
Garage
Yes
-
Garage spaces
2
-
Construction Materials
Frame, Vinyl Siding
-
Other Exterior Features
Storage
-
Parking
Garage Door Opener, Off Street, Garage, Driveway, Inside Entrance, Attached
-
Patio and Porch Features
Deck, Porch
-
Pool
No
-
Waterfront YN
NO
-
View
Trees/Woods
Area & Lot
-
Lot Size(acres)
1.08
-
Lot Size(square feet)
47,045
-
Property Type
Residential
-
Property Sub Type
Single Family Residence
-
Architectural Style
Traditional
Price
-
Sales Price
$625,000
-
Tax Amount
$9,351
-
Financing Options
Cash, Conventional, VA
-
Sq. Footage
3,039
-
Price/SqFt
$205
HOA
-
Association
YES
-
Association Fee
$150
-
Association Fee Frequency
Annually
-
Association Fee Includes
N/A
Property Resources
-
Horse Property
NO
School District
-
Elementary School
SOUTH MOUNTAIN
-
Middle School
NORTHERN
-
High School
NORTHERN
Property Features
-
New Construction
NO
-
Foundation Details
Concrete Perimeter
-
Senior Community YN
NO
-
Sewer
Septic Tank
-
Tax Lot
0061
-
Water Source
Well
Schedule a Showing
Showing scheduled successfully.
Mortgage calculator
Estimate your monthly mortgage payment, including the principal and interest, property taxes, and HOA. Adjust the values to generate a more accurate rate.
Your payment
Principal and Interest:
$
Property taxes:
$
HOA fees:
$
Total loan payment:
$
Total interest amount:
$
Location
County
YORK
Elementary School
SOUTH MOUNTAIN
Middle School
NORTHERN
High School
NORTHERN
Listing Courtesy of SUE STEWART, Century 21 A Better Way
RealHub Information is provided exclusively for consumers' personal, non-commercial use, and it may not be used for any purpose other than to identify prospective properties consumers may be interested in purchasing. All information deemed reliable but not guaranteed and should be independently verified. All properties are subject to prior sale, change or withdrawal. RealHub website owner shall not be responsible for any typographical errors, misinformation, misprints and shall be held totally harmless.

Owner, President, Investment Property Advisor
Theresa Kehler
Call Theresa today to schedule a private showing.

* Listings on this website come from the FMLS IDX Compilation and may be held by brokerage firms other than the owner of this website. The listing brokerage is identified in any listing details. Information is deemed reliable but is not guaranteed. If you believe any FMLS listing contains material that infringes your copyrighted work please click here to review our DMCA policy and learn how to submit a takedown request.© 2024 FMLS.
Related Properties
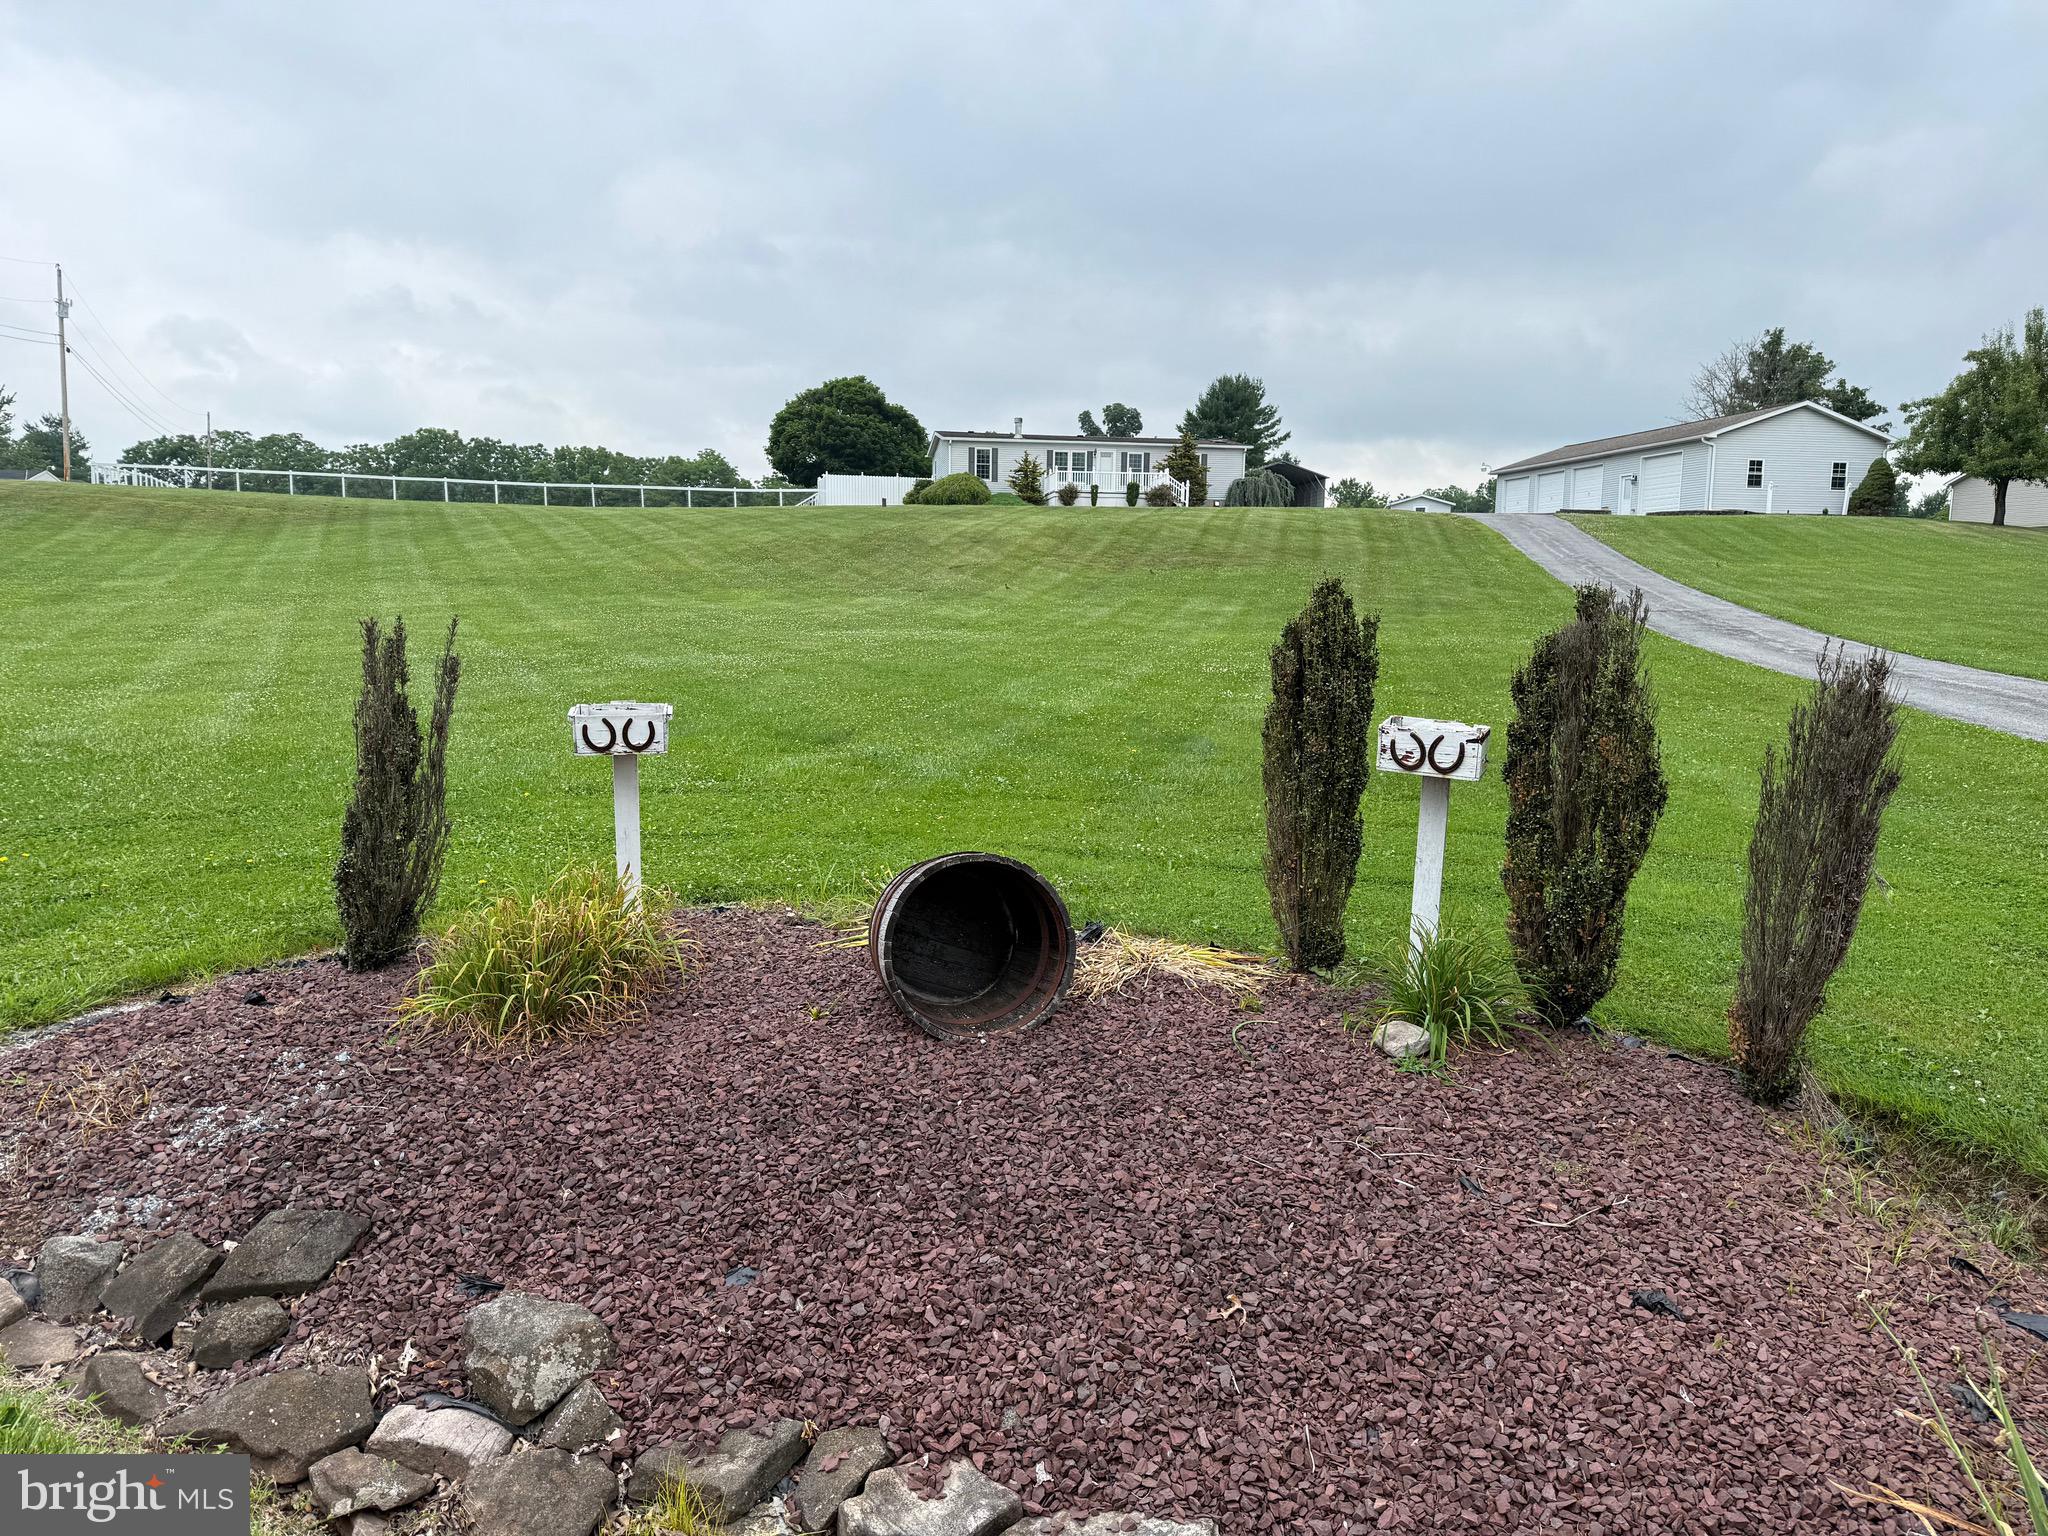
DILLSBURG
472 SCOTCH PINE ROAD
3 Beds
2 Baths
1,248 Sq.Ft.
$559,900
MLS#: PAYK2106702
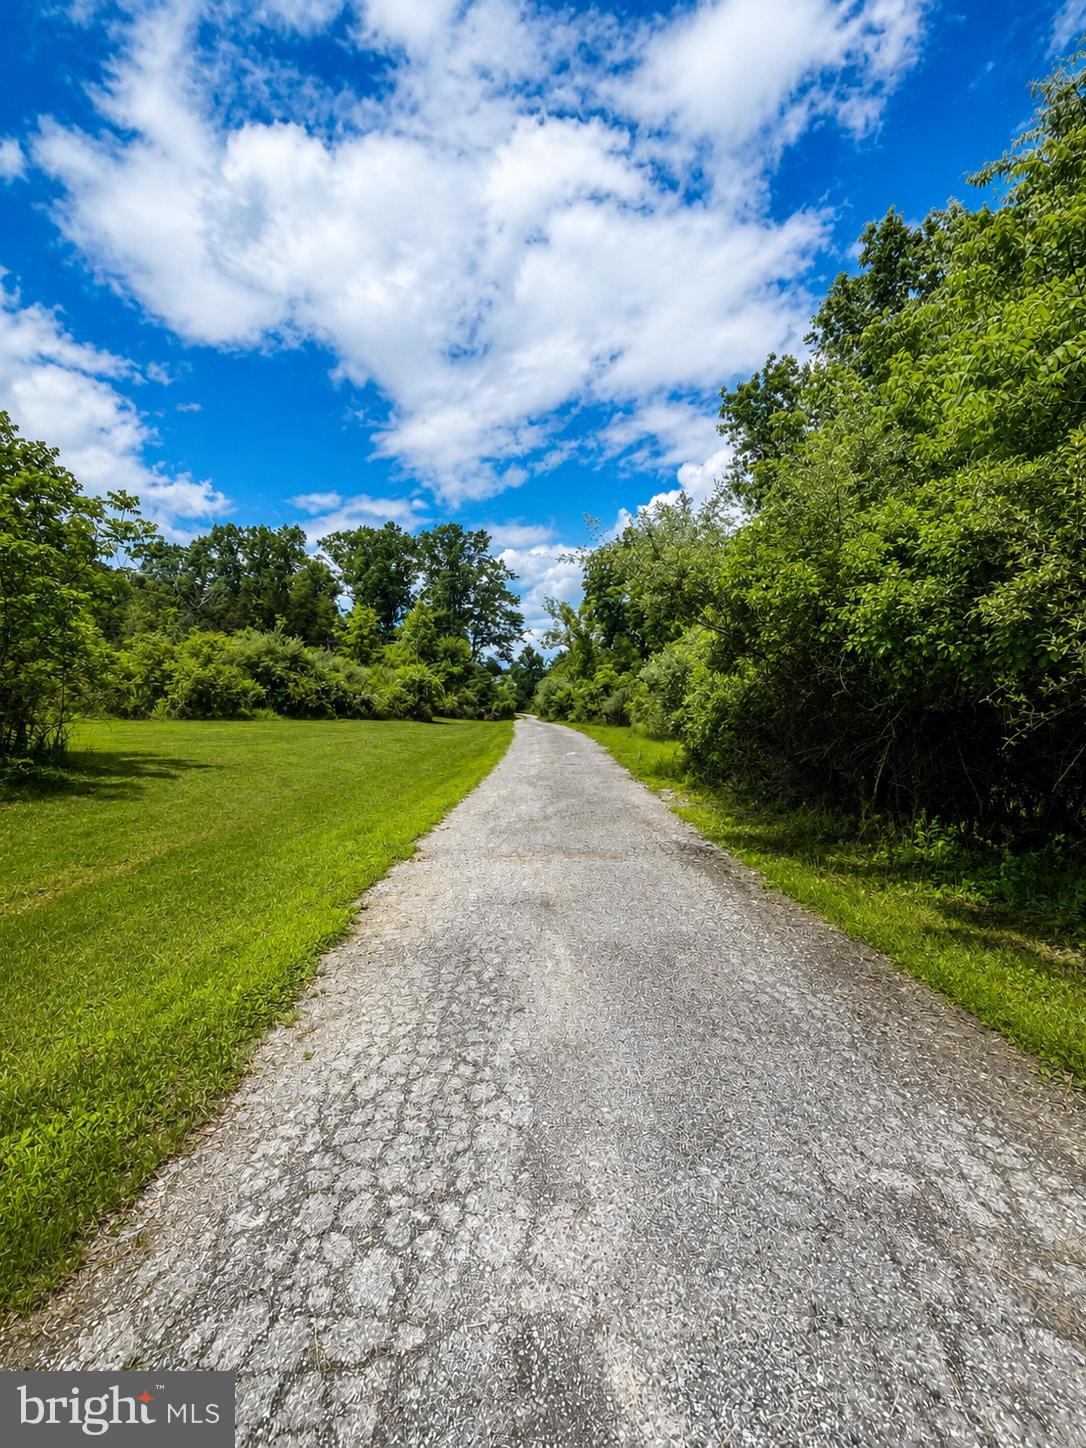
DILLSBURG
600 RIDGE ROAD (AND 580)
3 Beds
2 Baths
1,728 Sq.Ft.
$710,000
MLS#: PAYK2099112
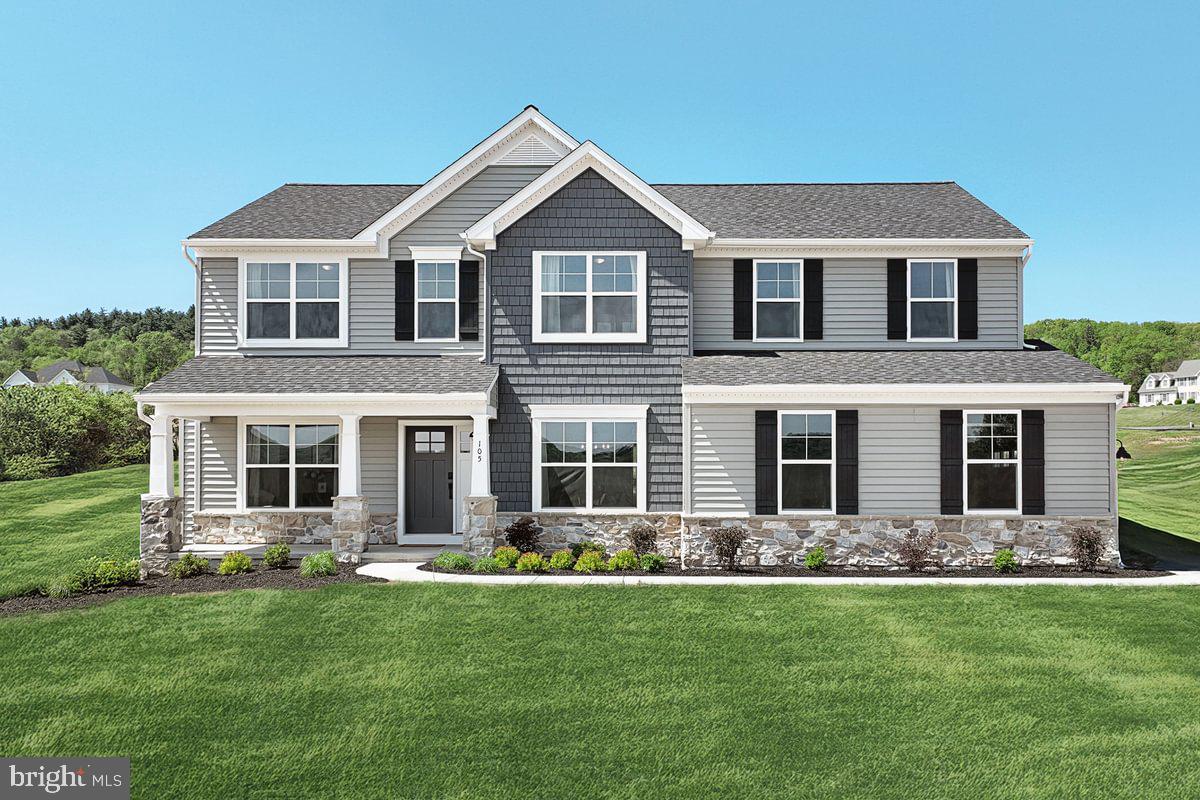
DILLSBURG
BEACON POINTE PLAN AT LOGAN MEADOWS
4 Beds
2 Baths
2,772 Sq.Ft.
$515,990
MLS#: PAYK2096986

DILLSBURG
736 S BALTIMORE STREET
5 Beds
3 Baths
4,962 Sq.Ft.
$595,000
MLS#: PAYK2110178
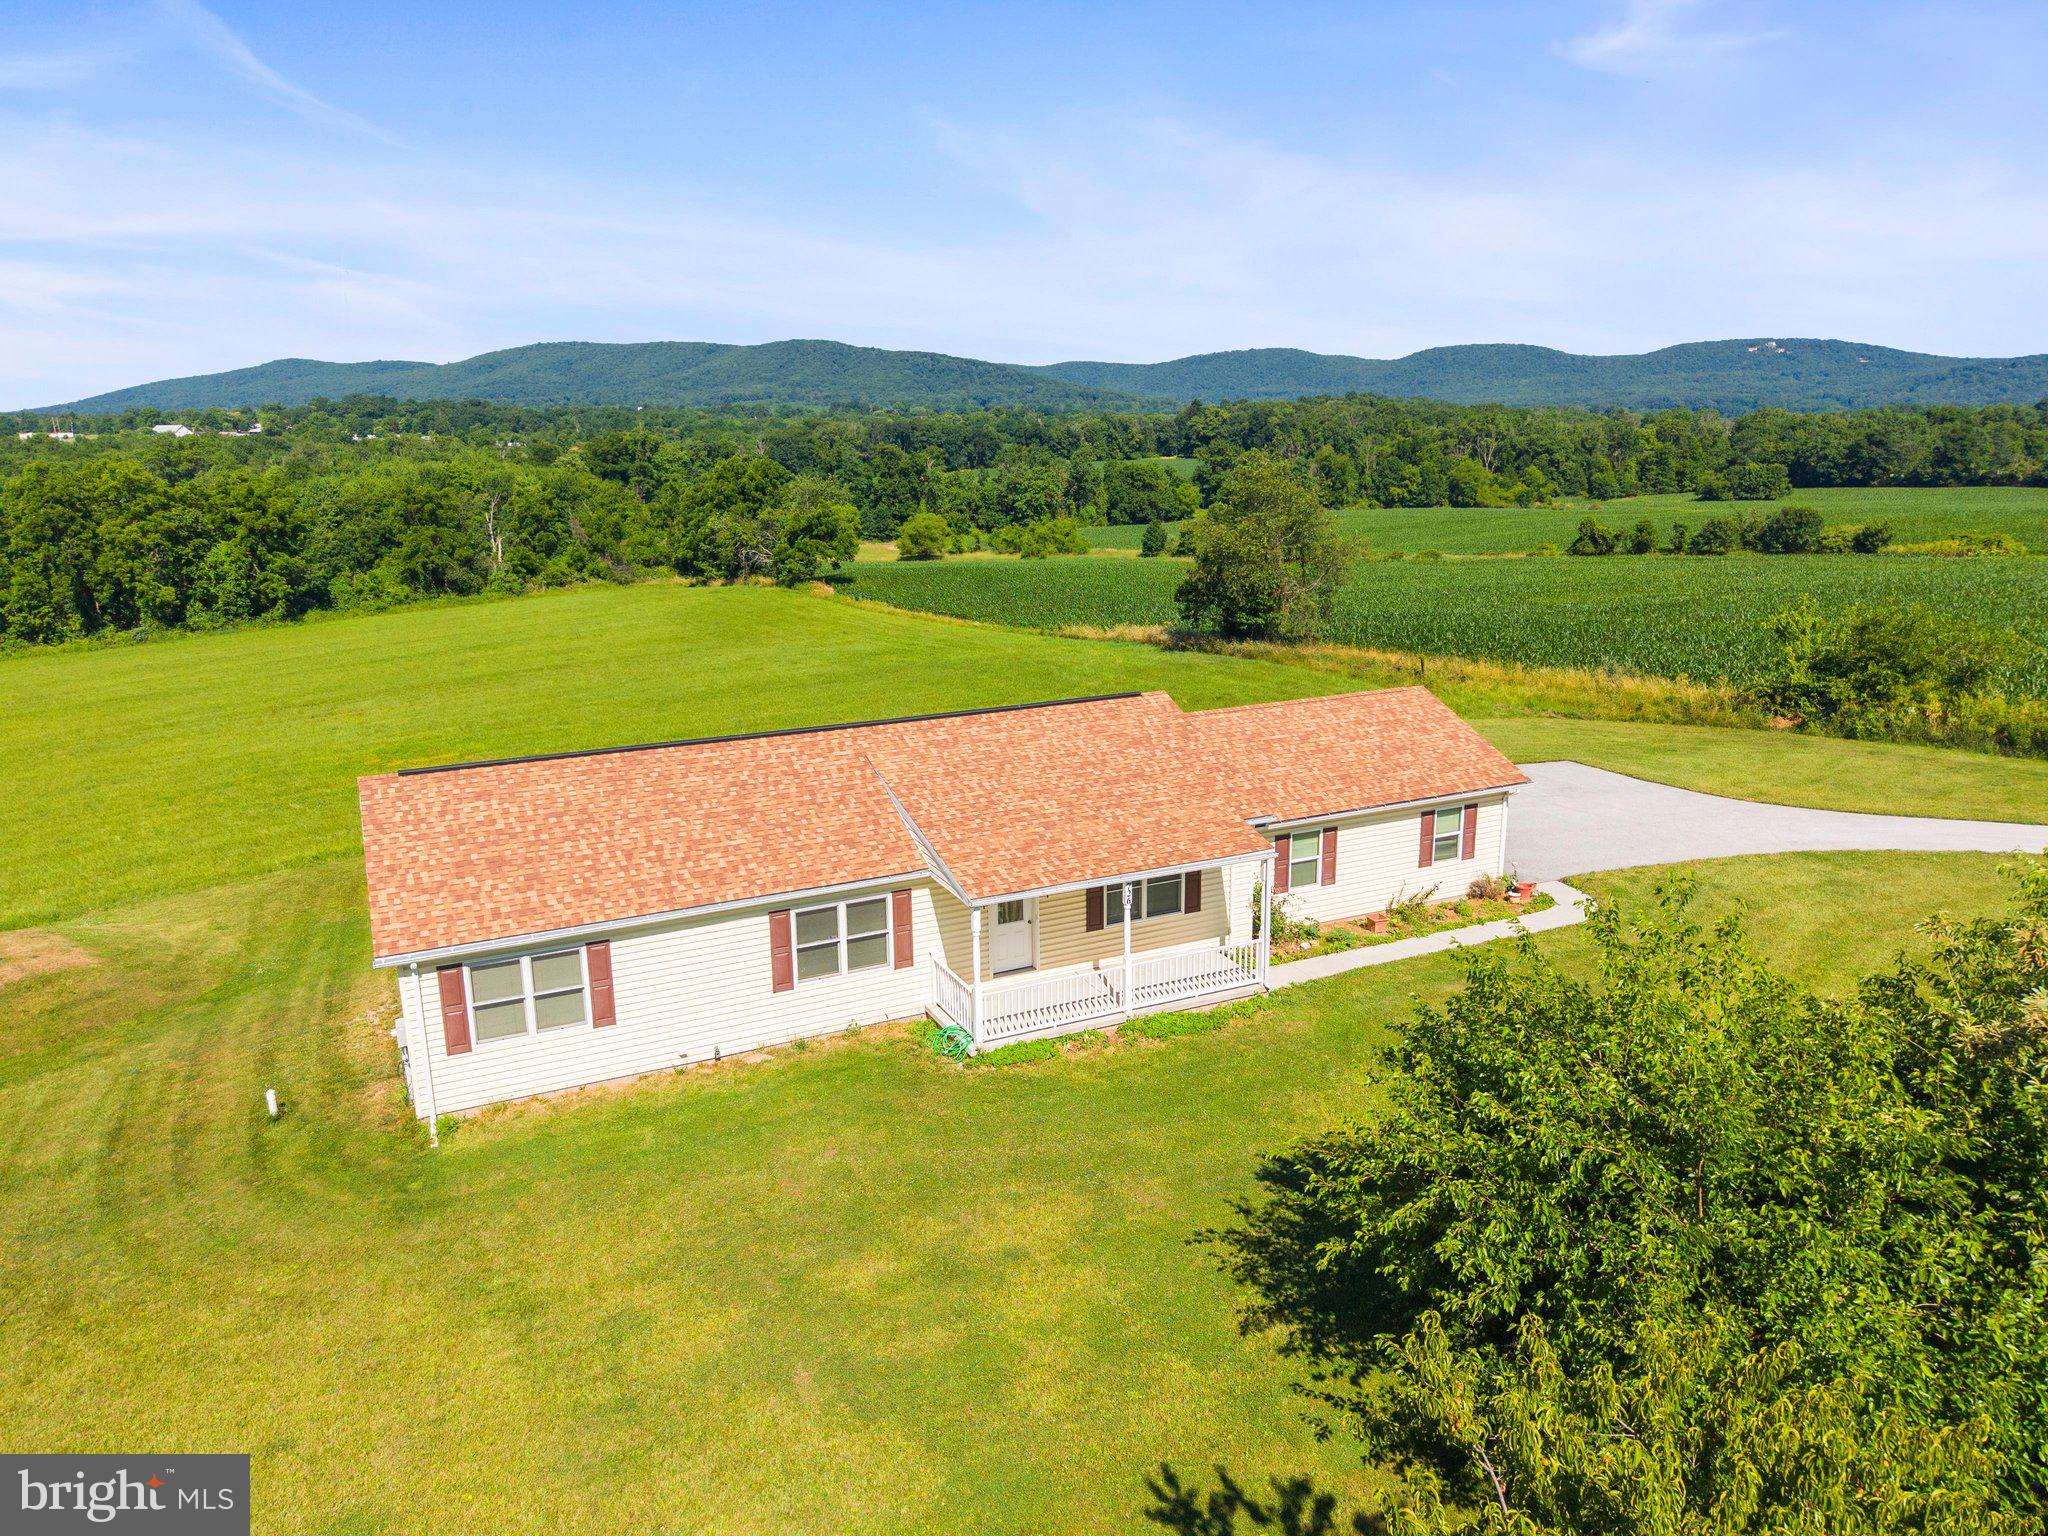
DILLSBURG
726 S BALTIMORE STREET
3 Beds
2 Baths
1,200 Sq.Ft.
$534,900
MLS#: PAYK2105206
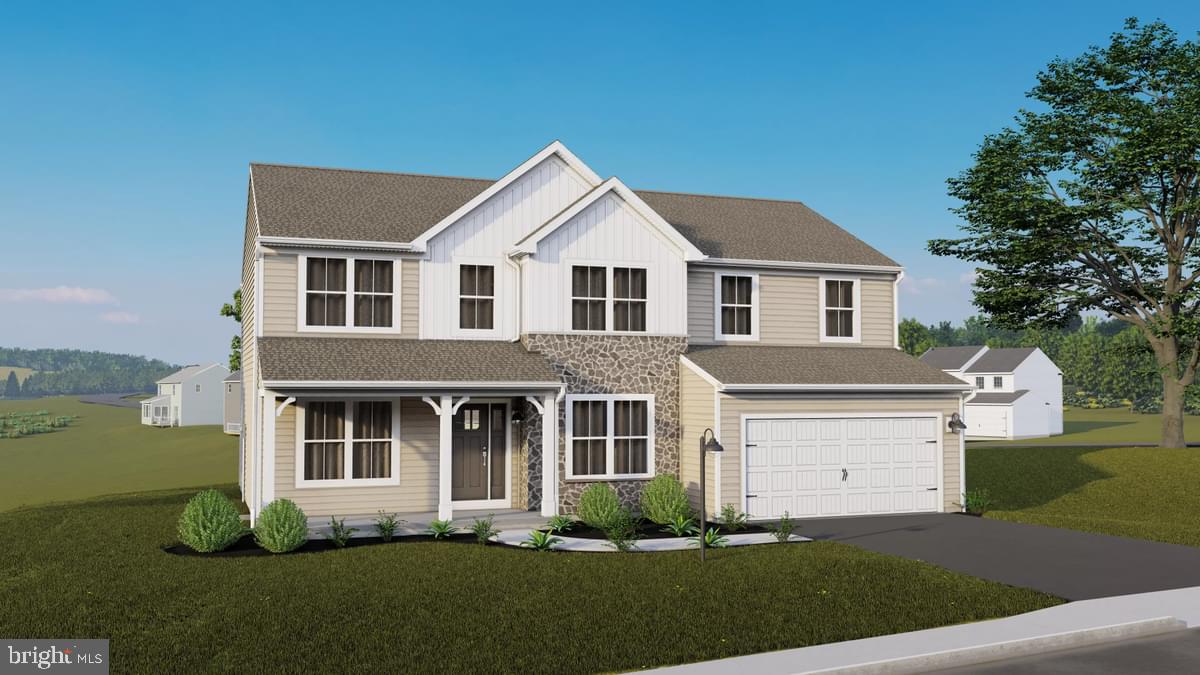
DILLSBURG
438 SANTA ANITA DRIVE LOT 130
4 Beds
2 Baths
3,006 Sq.Ft.
$599,990
MLS#: PAYK2107826
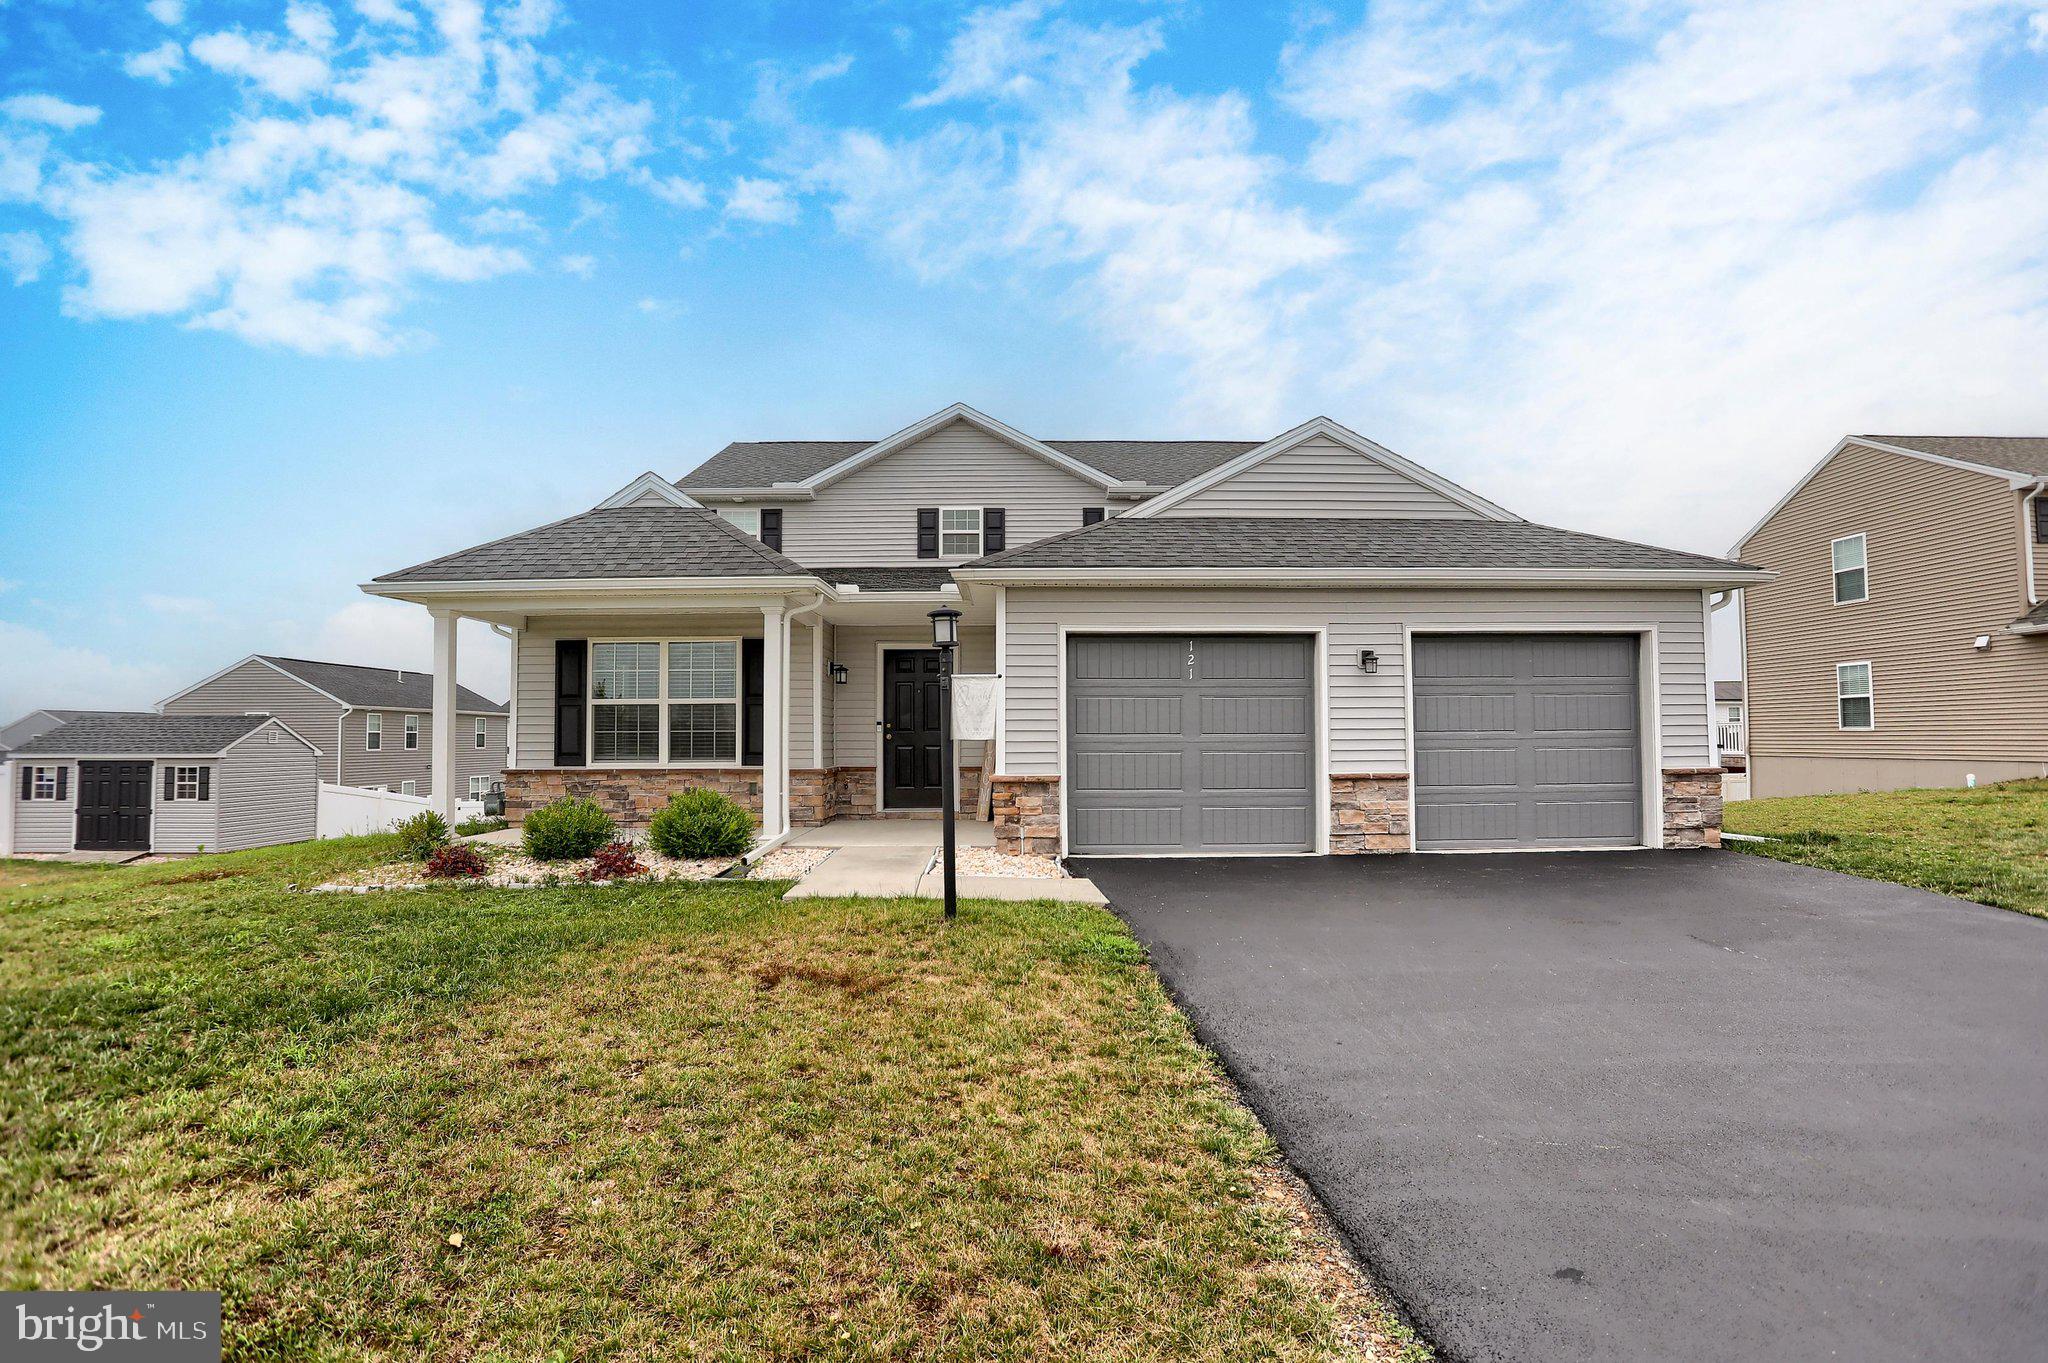
DILLSBURG
121 EAGLE ROAD
4 Beds
3 Baths
2,494 Sq.Ft.
$549,900
MLS#: PAYK2104746

DILLSBURG
1736 BALTIMORE
3 Beds
2 Baths
1,960 Sq.Ft.
$629,900
MLS#: PAYK2110048
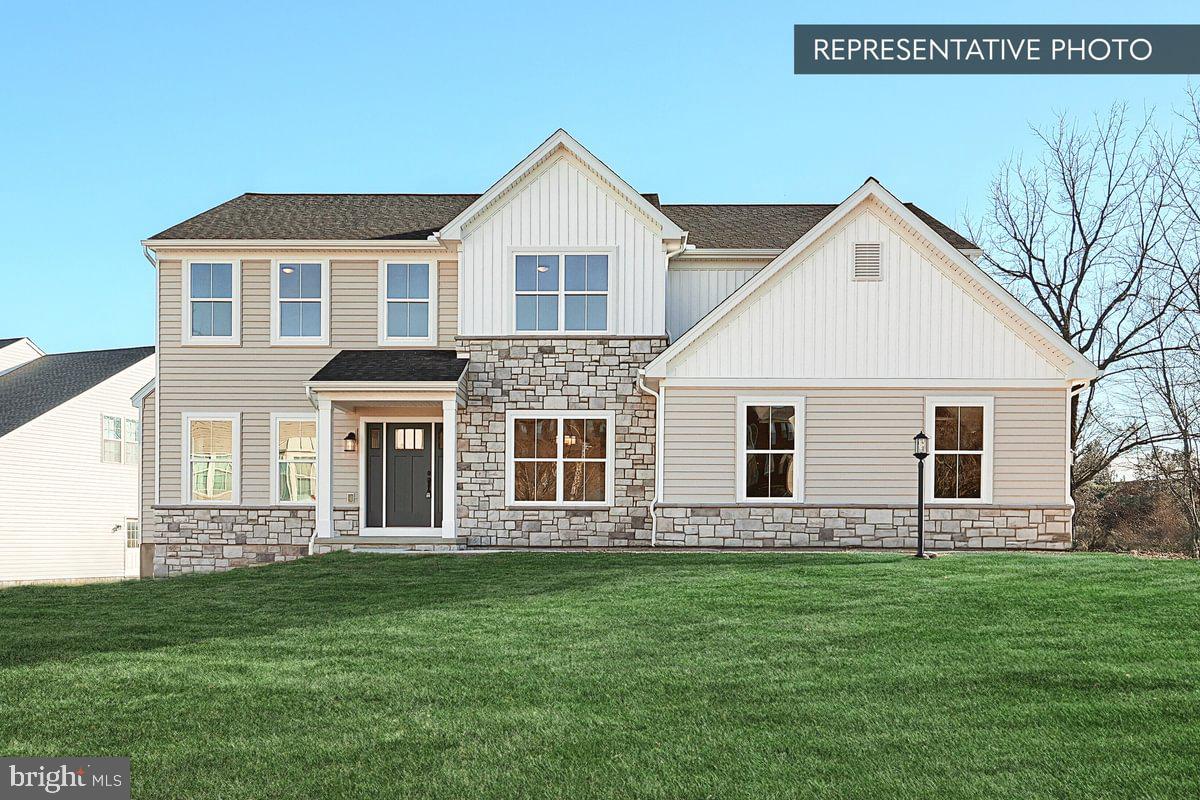
DILLSBURG
COPPER BEECH PLAN AT LOGAN MEADOWS
4 Beds
2 Baths
2,938 Sq.Ft.
$538,990
MLS#: PAYK2096994
