
Property
Beds
4
Full Baths
3
1/2 Baths
1
Year Built
2022
Sq.Footage
2,494
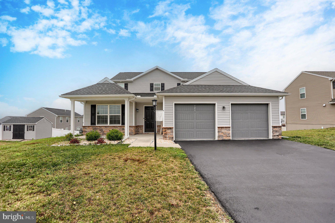
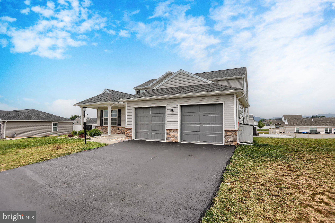
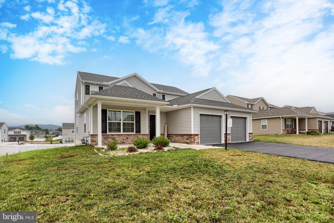
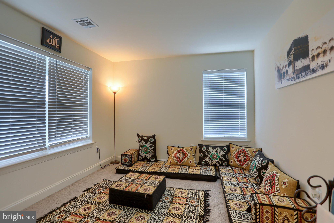
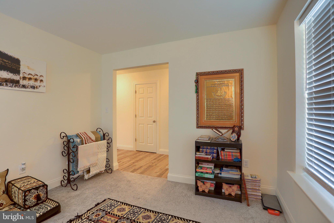
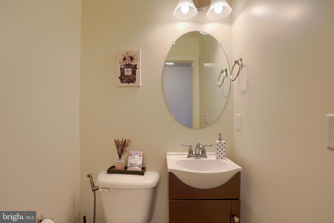
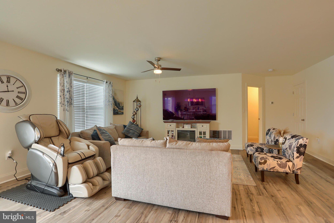
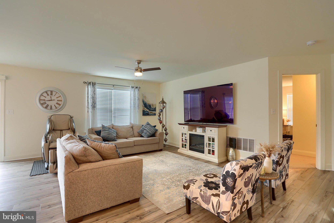
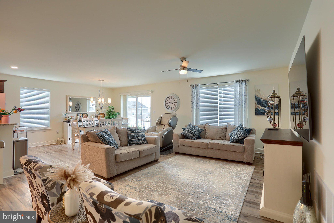
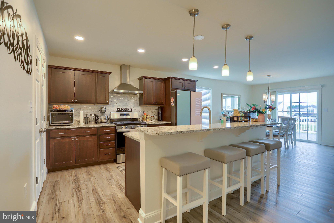
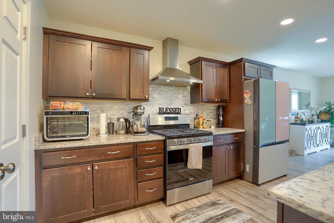
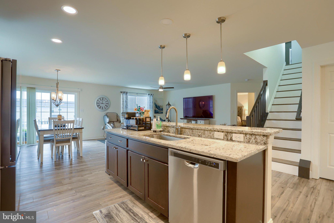
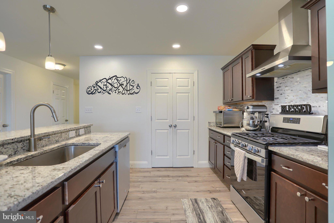
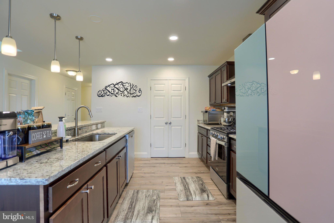
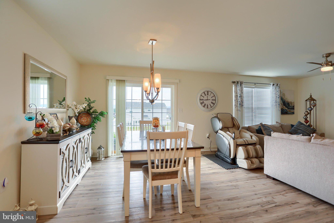
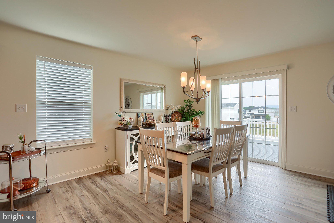
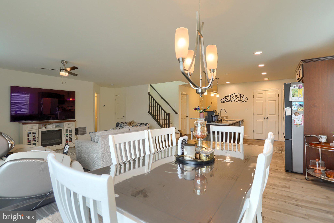
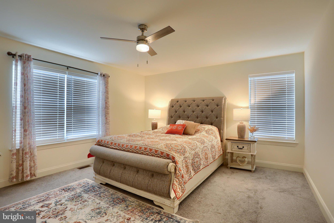
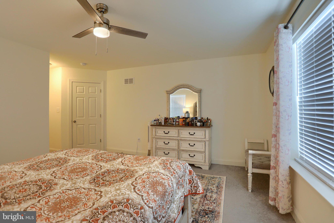
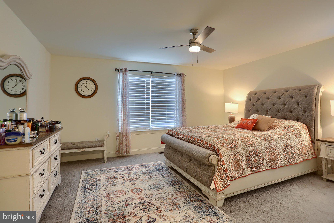
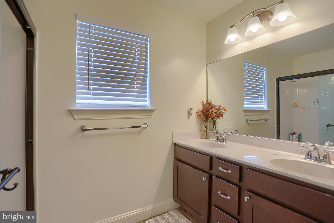
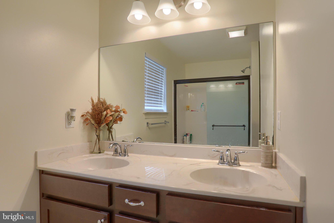
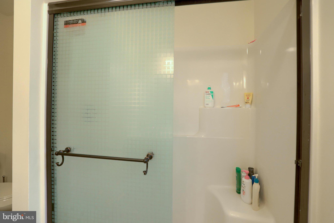
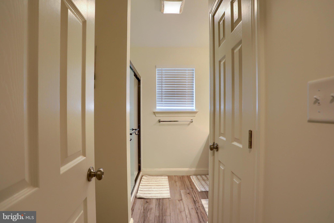
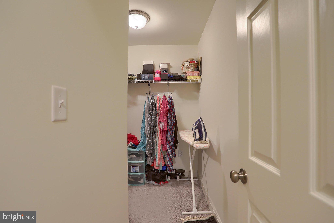
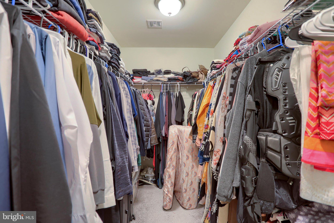
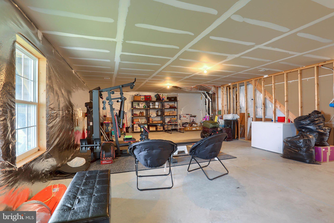
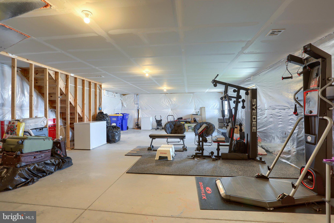
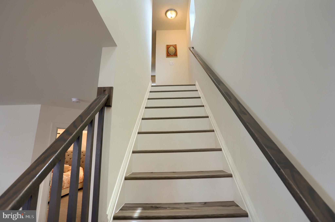
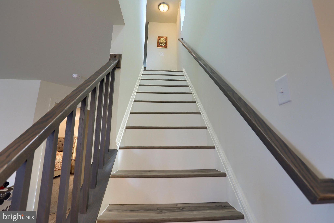
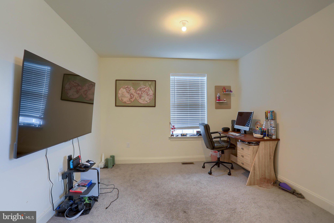
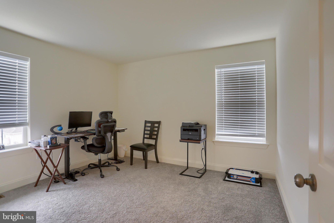
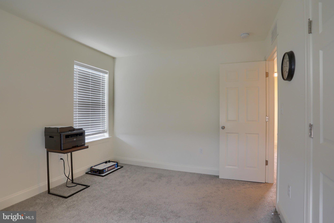
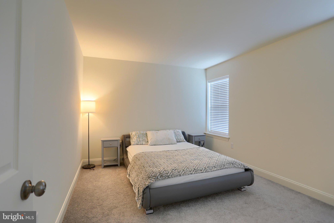
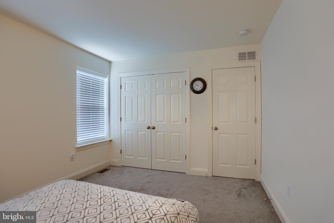
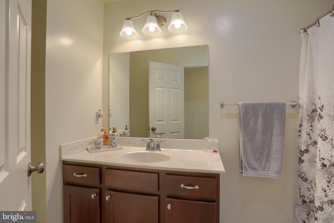
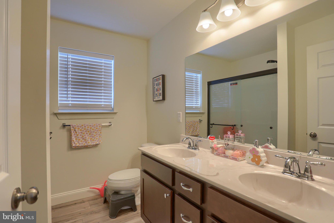
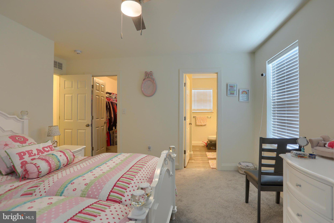
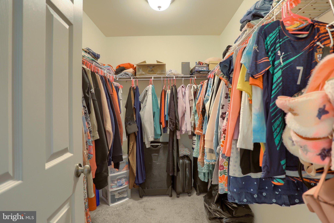
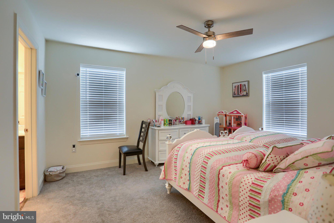
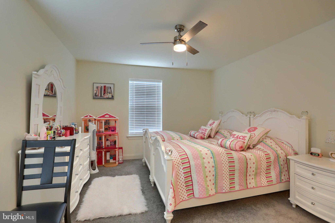
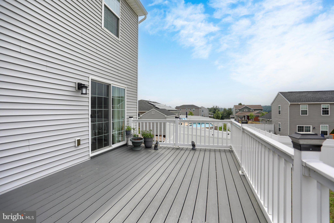
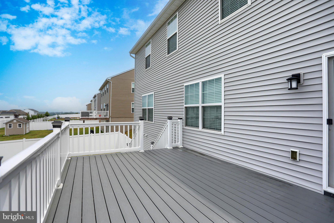
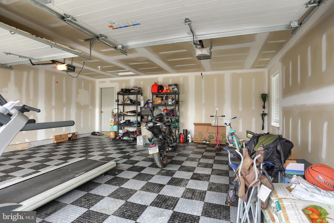
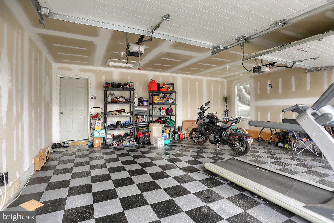
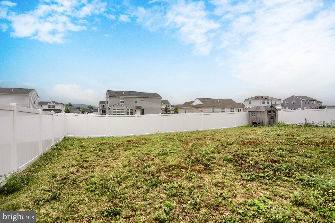
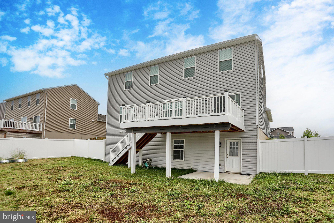
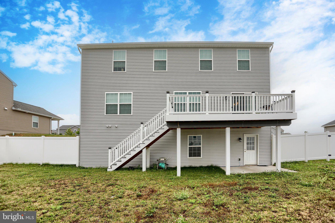
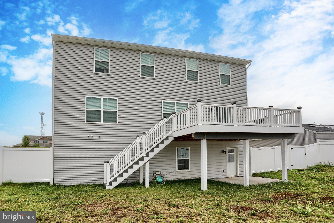
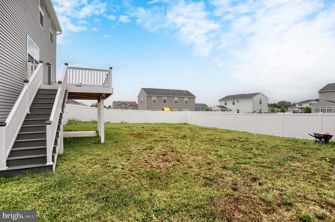
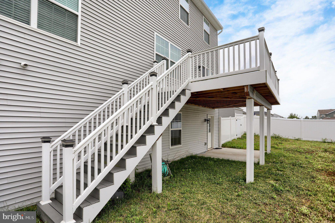
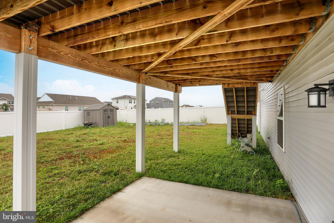
Welcome to 121 Eagle Road, a beautifully upgraded 4-bedroom, 3.5-bath home located in one of Dillsburg's newer and highly desirable neighborhoods. Designed with both comfort and functionality in mind, this home features an open-concept floor plan with spacious living areas, upgraded finishes, and abundant natural light throughout. The first-floor primary suite offers the convenience of single-level living, complete with a private bath and generous closet space. The well-appointed kitchen flows seamlessly into the main living and dining areas, creating the perfect setting for everyday living and entertaining. Upstairs, you'll find additional spacious bedrooms and bathrooms to accommodate family and guests. One of the standout features of this property is the walkout basement—an upgrade found in only a select few homes within the neighborhood—offering exceptional potential for additional living space, recreation, or storage. Step outside to enjoy the fully fenced backyard, providing privacy and security for children and pets. The expansive 16' x 20' deck is ideal for outdoor dining, entertaining, or simply relaxing while enjoying the peaceful surroundings. Combining modern design, thoughtful upgrades, and a prime location, this move-in-ready home offers everything today's buyers are looking for. Don't miss the opportunity to make 121 Eagle Road your next home.
Features & Amenities
Interior
-
Total Bedrooms
4
-
Bathrooms
3
-
1/2 Bathrooms
1
-
Above Grade Finished Area
2494.0
-
Basement YN
YES
-
Cooling YN
YES
-
Cooling
Central Air, Electric
-
Fireplace YN
NO
-
Heating YN
YES
-
Heating
Natural Gas, Forced Air
-
Main Level Bedrooms
1
-
Pet friendly
N/A
Exterior
-
Garage
Yes
-
Garage spaces
2
-
Construction Materials
Vinyl Siding, Aluminum Siding
-
Parking
Garage Door Opener, On Street, Garage, Driveway, Attached
-
Pool
No
-
Waterfront YN
NO
Area & Lot
-
Lot Size(acres)
0.27
-
Lot Size(square feet)
11,561
-
Property Type
Residential
-
Property Sub Type
Single Family Residence
-
Architectural Style
Colonial
Price
-
Sales Price
$549,900
-
Tax Amount
$7,103
-
Financing Options
Cash, Conventional, FHA, VA
-
Sq. Footage
2,494
-
Price/SqFt
$220
HOA
-
Association
YES
-
Association Fee
$41
-
Association Fee Frequency
Annually
-
Association Fee Includes
N/A
School District
-
Elementary School
N/A
-
Middle School
N/A
-
High School
NORTHERN
Property Features
-
New Construction
NO
-
Foundation Details
Concrete Perimeter
-
Senior Community YN
NO
-
Sewer
Public Sewer
-
Tax Lot
0061
-
Water Source
Public
Schedule a Showing
Showing scheduled successfully.
Mortgage calculator
Estimate your monthly mortgage payment, including the principal and interest, property taxes, and HOA. Adjust the values to generate a more accurate rate.
Your payment
Principal and Interest:
$
Property taxes:
$
HOA fees:
$
Total loan payment:
$
Total interest amount:
$
Location
County
YORK
Elementary School
Middle School
High School
NORTHERN
Listing Courtesy of JASMIN (Jazz) OSOJKIC, Coldwell Banker Realty
RealHub Information is provided exclusively for consumers' personal, non-commercial use, and it may not be used for any purpose other than to identify prospective properties consumers may be interested in purchasing. All information deemed reliable but not guaranteed and should be independently verified. All properties are subject to prior sale, change or withdrawal. RealHub website owner shall not be responsible for any typographical errors, misinformation, misprints and shall be held totally harmless.

Owner, Chief Executive Officer, Portfolio Advisor
Nick Polinchock
Call Nick today to schedule a private showing.

* Listings on this website come from the FMLS IDX Compilation and may be held by brokerage firms other than the owner of this website. The listing brokerage is identified in any listing details. Information is deemed reliable but is not guaranteed. If you believe any FMLS listing contains material that infringes your copyrighted work please click here to review our DMCA policy and learn how to submit a takedown request.© 2024 FMLS.
Related Properties
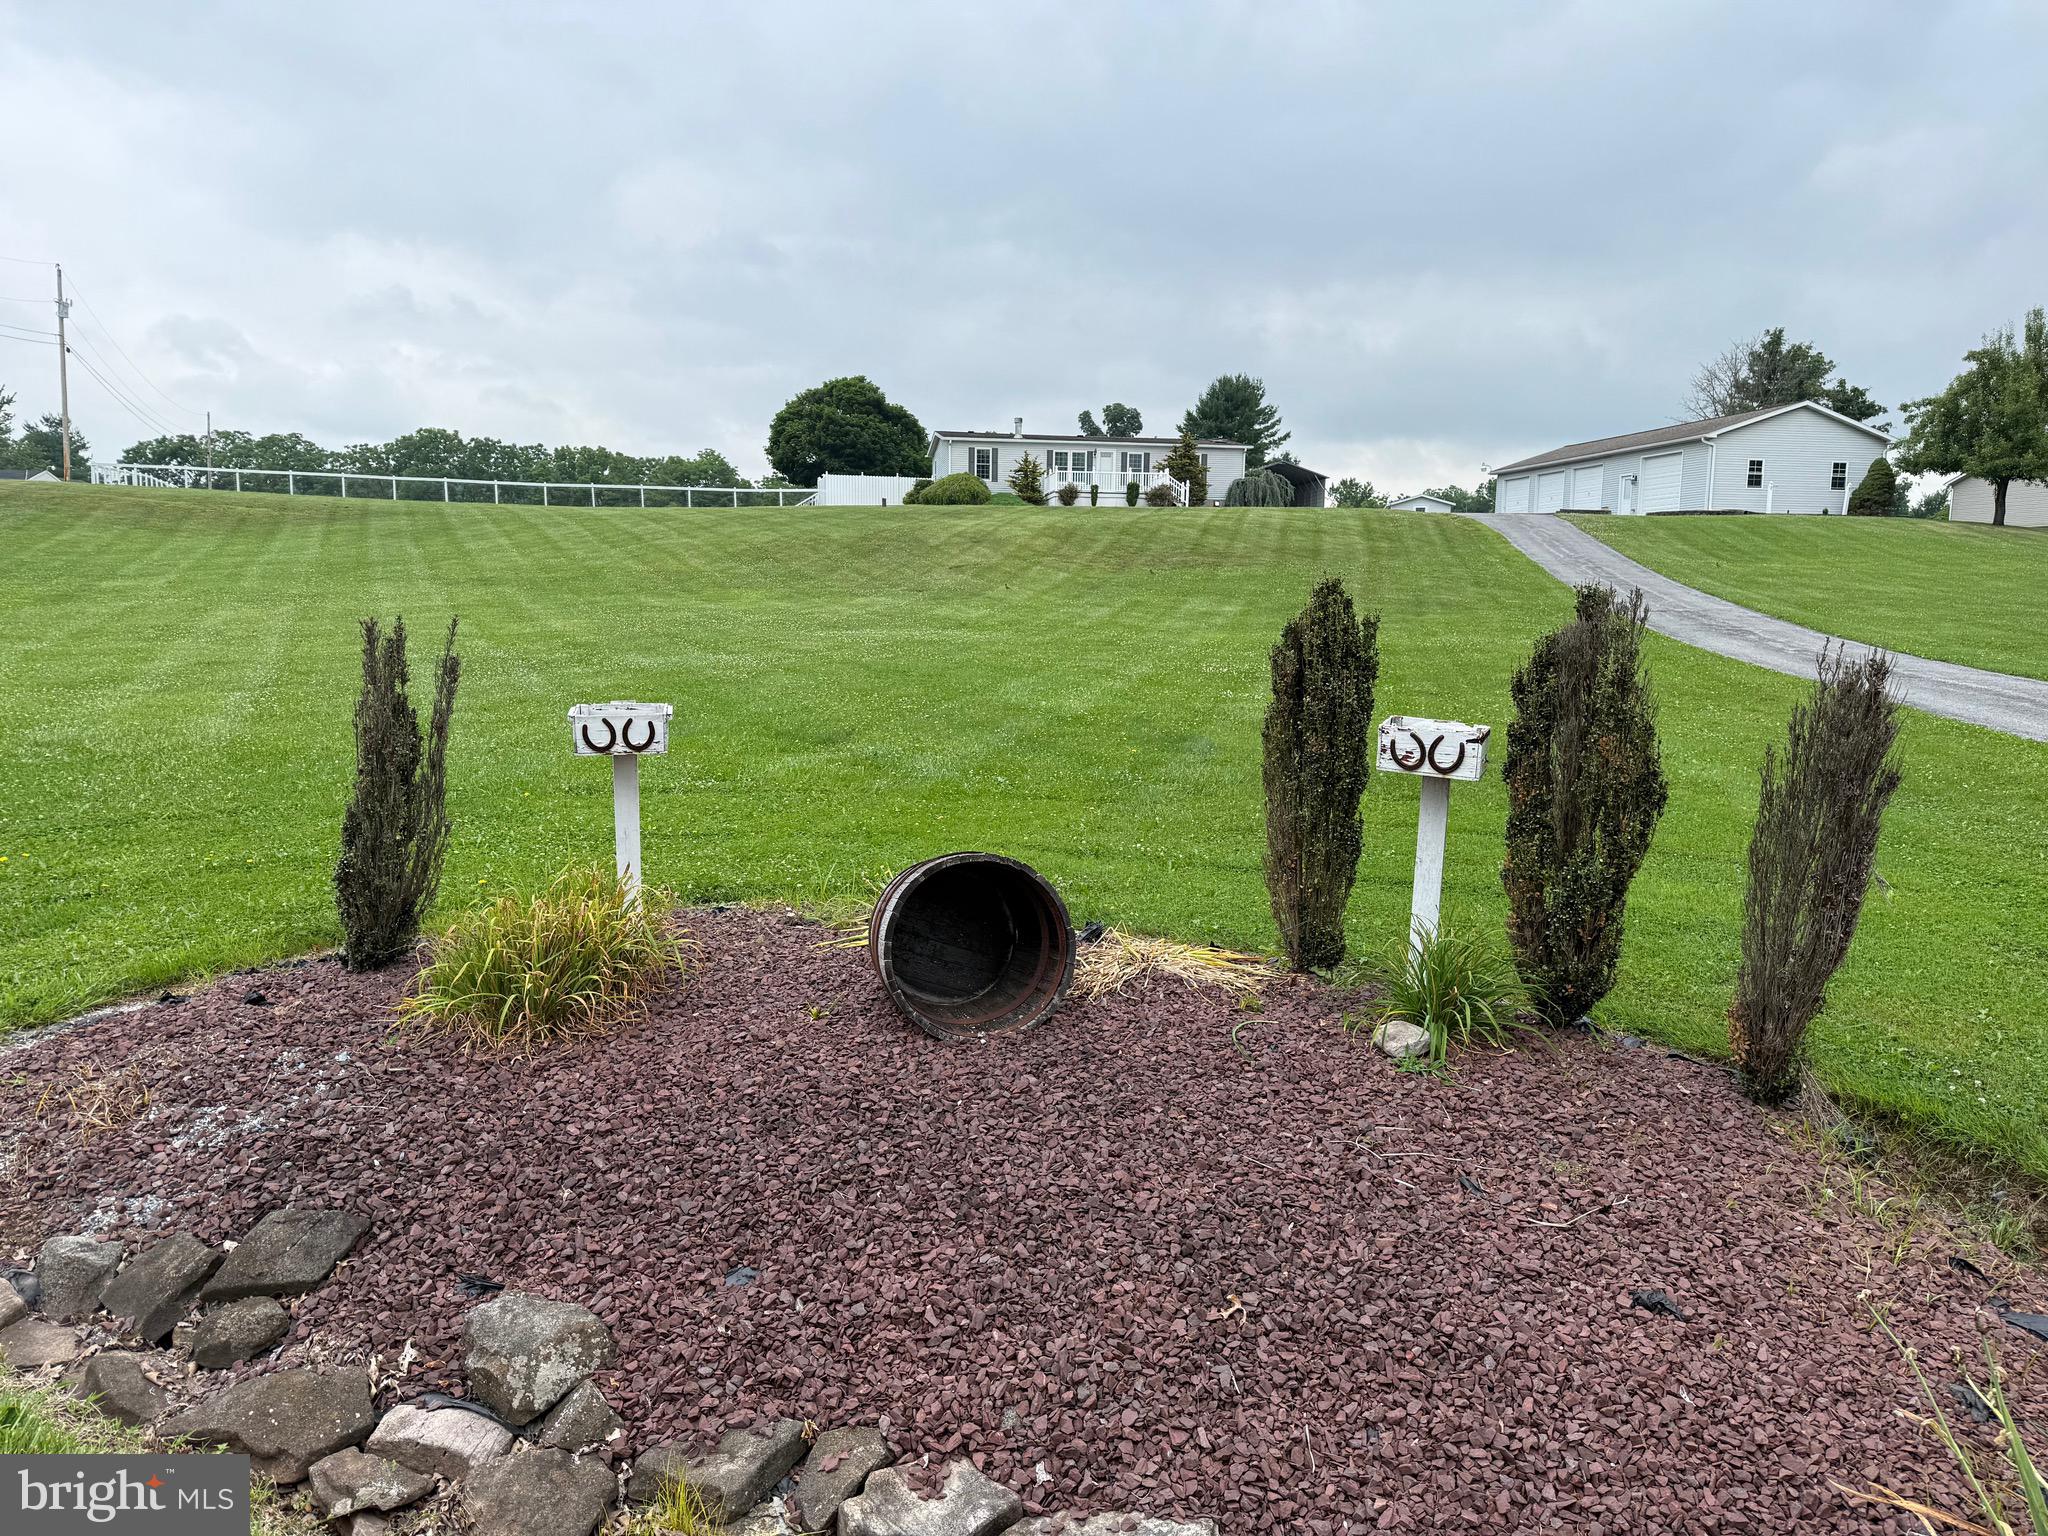
DILLSBURG
472 SCOTCH PINE ROAD
3 Beds
2 Baths
1,248 Sq.Ft.
$559,900
MLS#: PAYK2106702
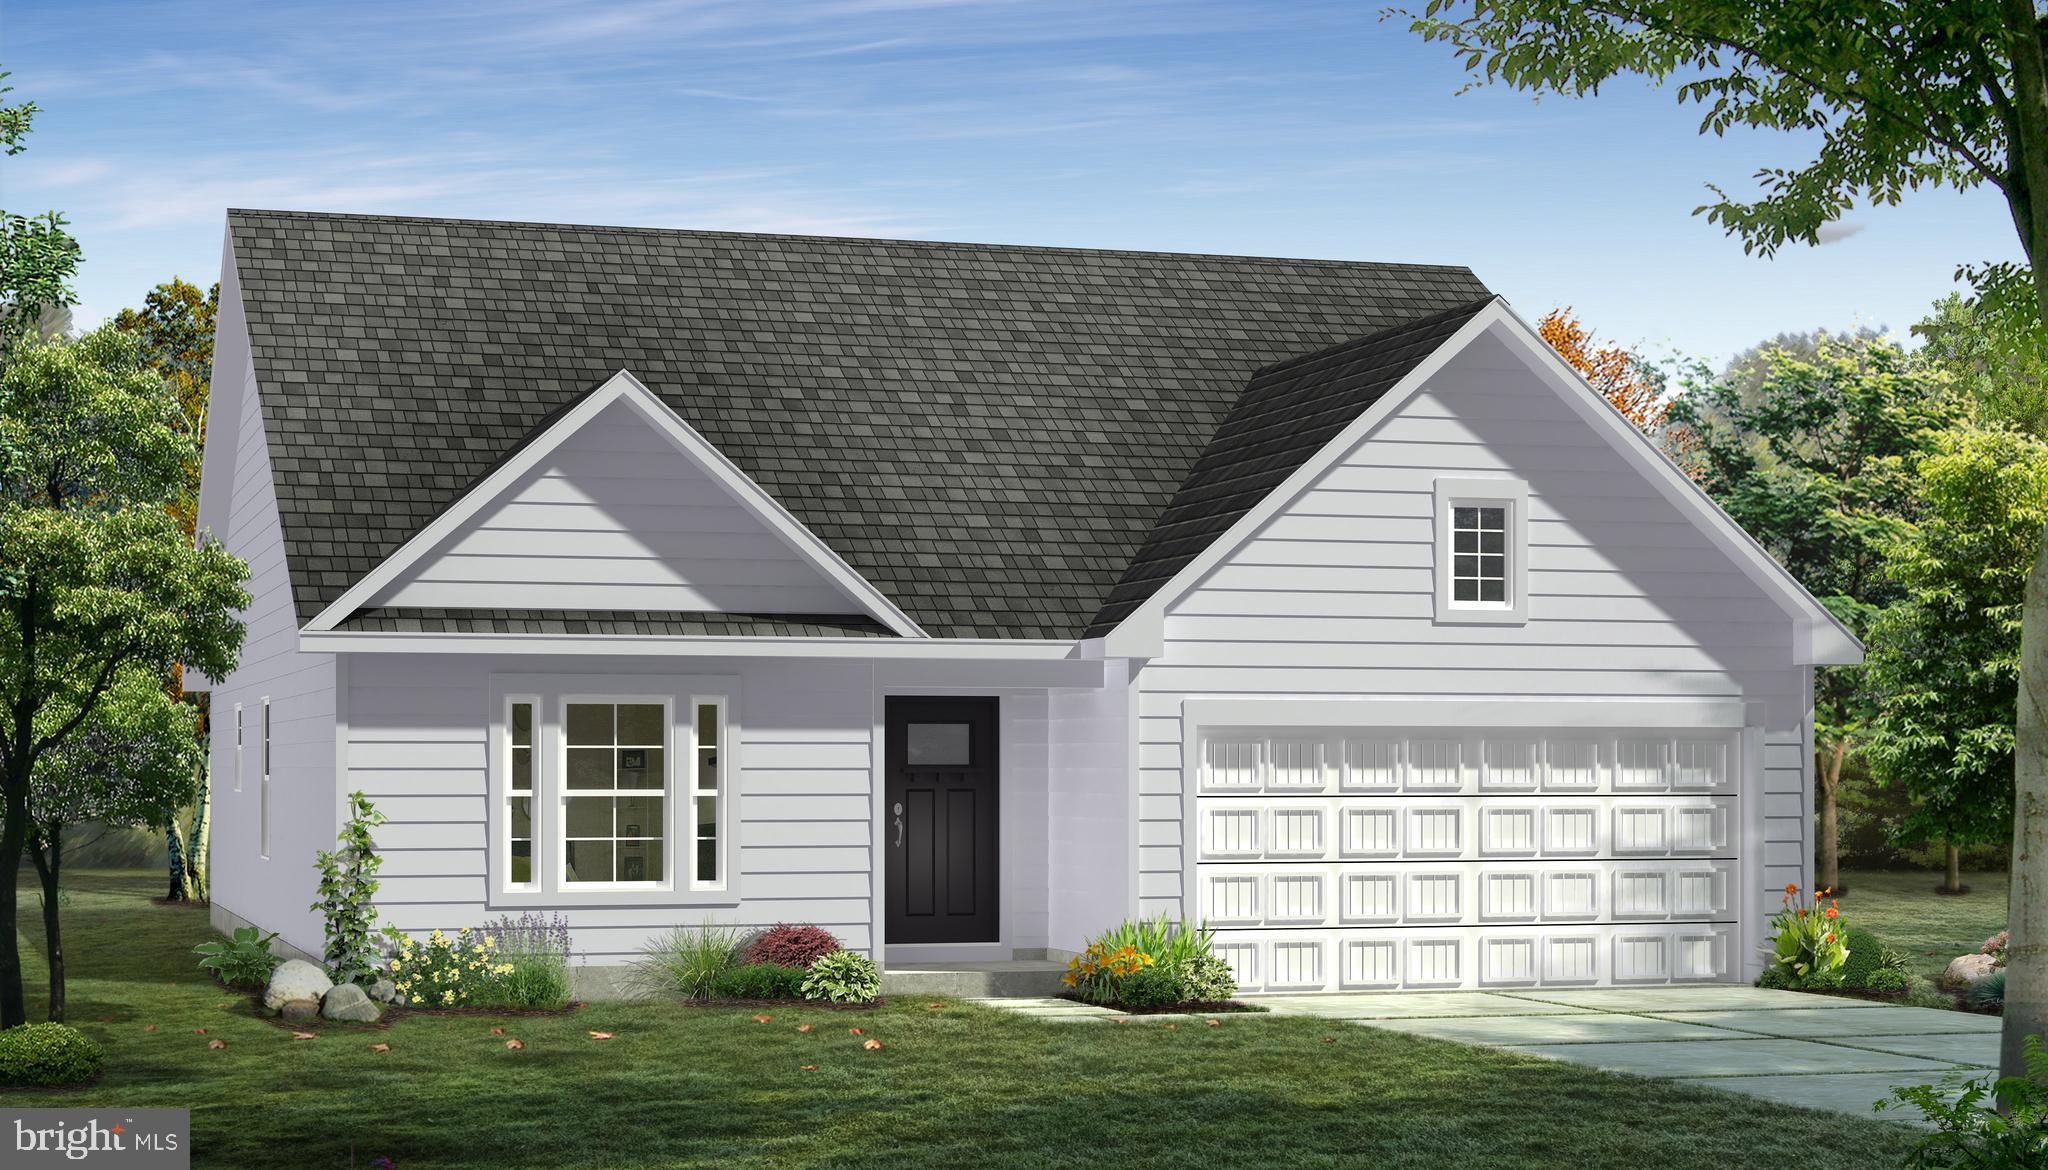
DILLSBURG
TBB OLD YORK ROAD CRANBERRY
3 Beds
2 Baths
1,467 Sq.Ft.
$455,415
MLS#: PAYK2095458
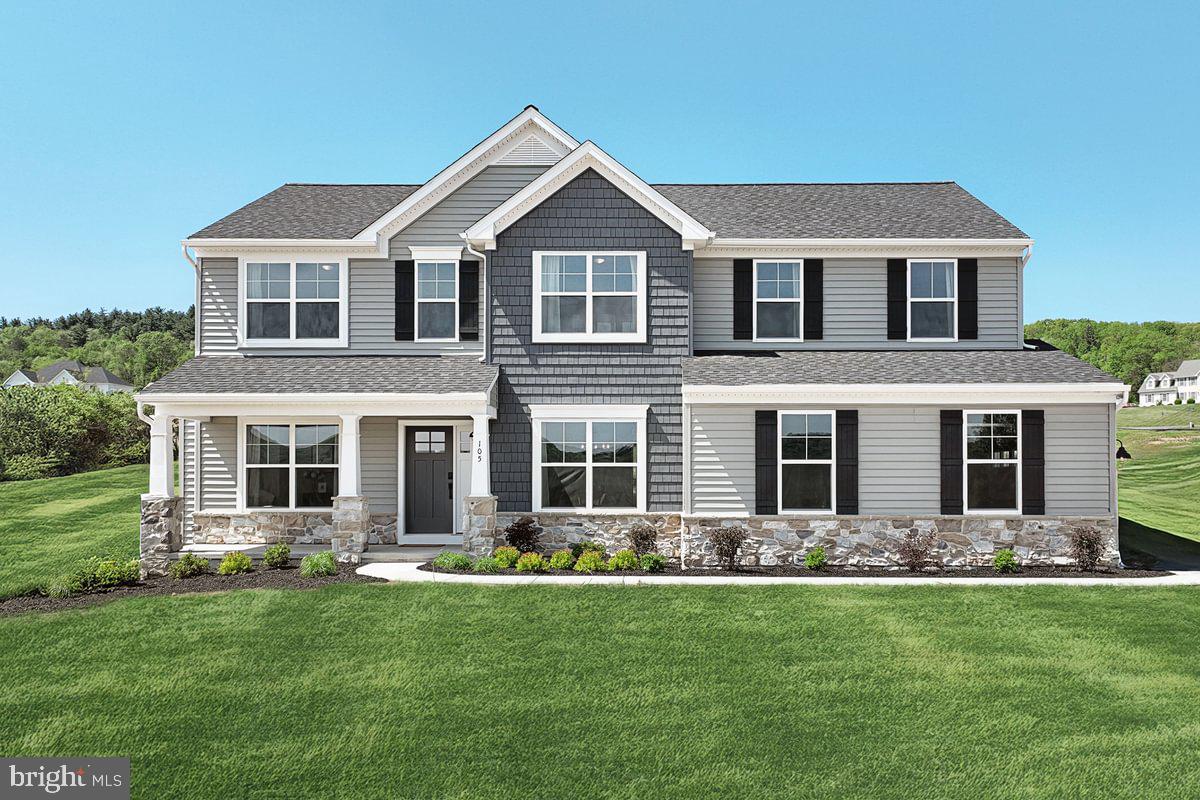
DILLSBURG
BEACON POINTE PLAN AT LOGAN MEADOWS
4 Beds
2 Baths
2,772 Sq.Ft.
$515,990
MLS#: PAYK2096986
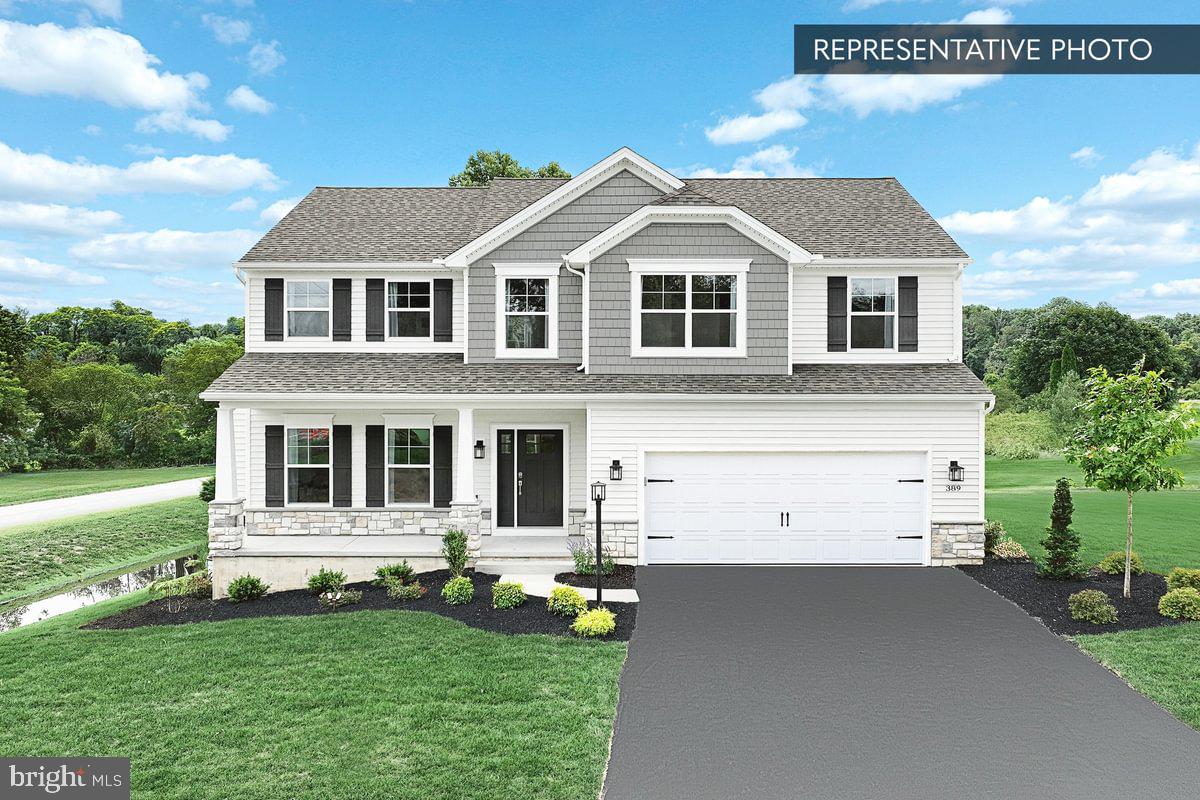
DILLSBURG
BLUE RIDGE PLAN AT LOGAN MEADOWS
4 Beds
2 Baths
2,420 Sq.Ft.
$496,990
MLS#: PAYK2097258
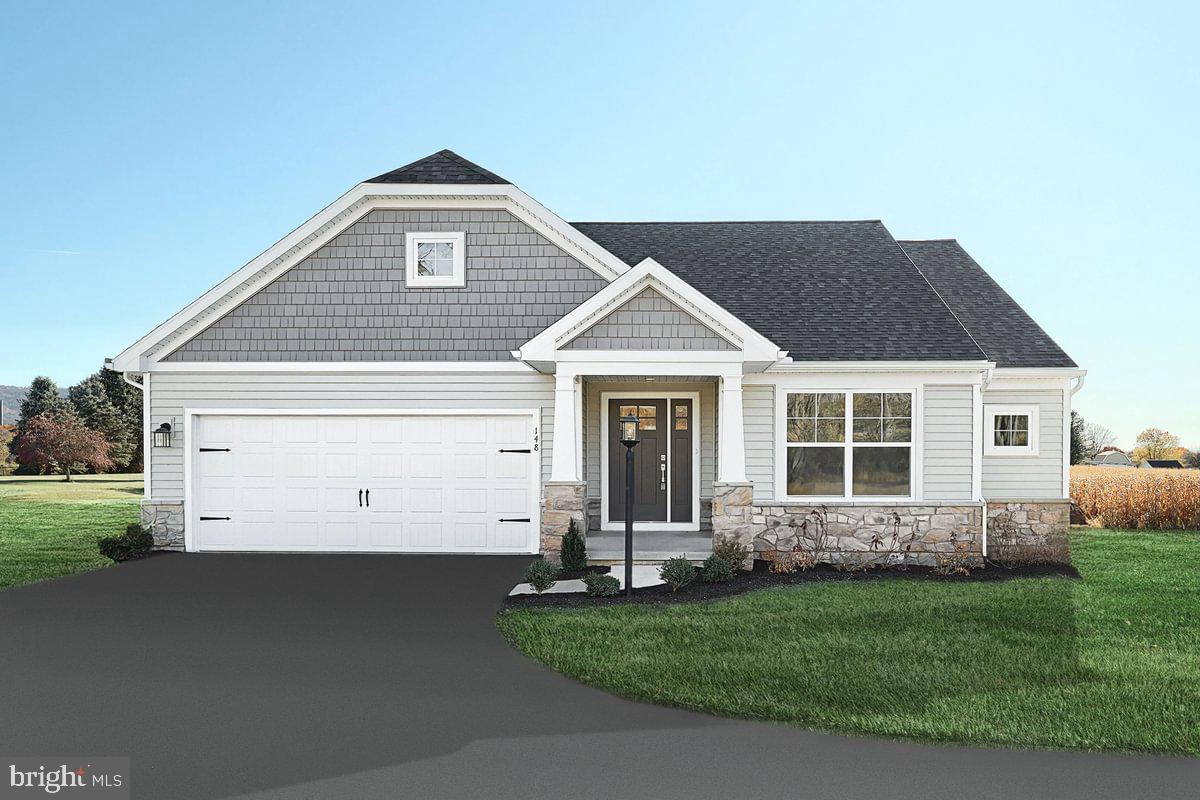
DILLSBURG
ABBEY PLAN AT LOGAN MEADOWS
3 Beds
2 Baths
1,662 Sq.Ft.
$478,990
MLS#: PAYK2096984

DILLSBURG
736 S BALTIMORE STREET
5 Beds
3 Baths
4,962 Sq.Ft.
$595,000
MLS#: PAYK2110178

DILLSBURG
50 PHEASANT RIDGE ROAD
4 Beds
3 Baths
2,538 Sq.Ft.
$474,990
MLS#: PAYK2109710

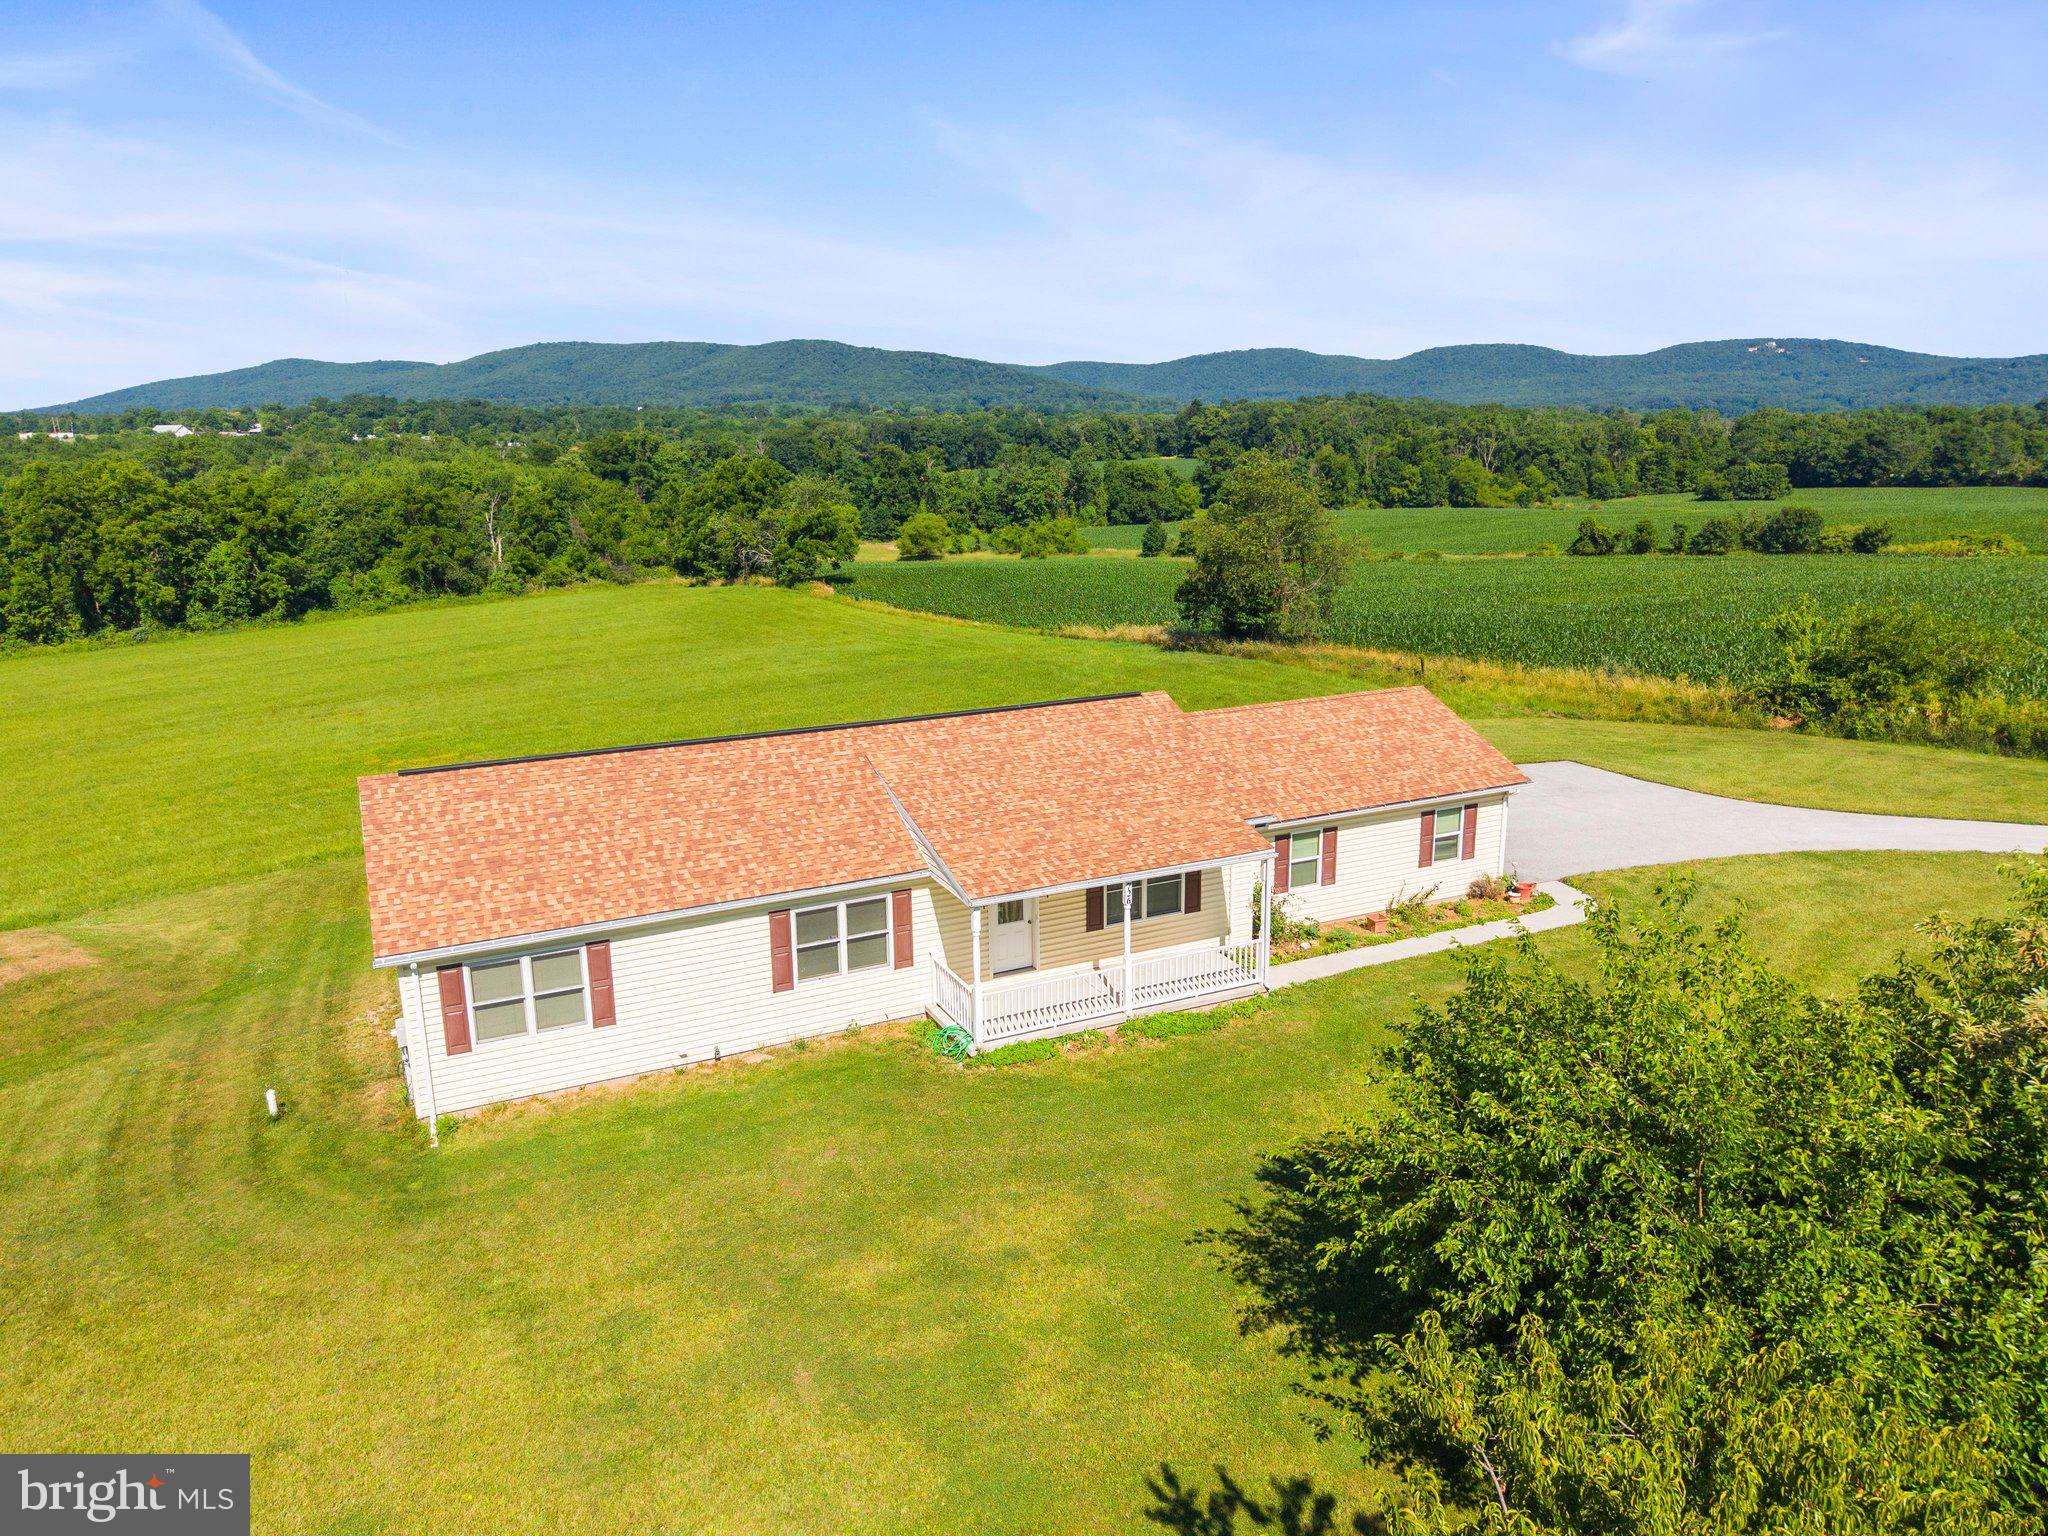
DILLSBURG
110 LIMESTONE DRIVE
4 Beds
2 Baths
2,541 Sq.Ft.
$439,990
MLS#: PAYK2110472
DILLSBURG
726 S BALTIMORE STREET
3 Beds
2 Baths
1,200 Sq.Ft.
$534,900
MLS#: PAYK2105206

DILLSBURG
207 EAGLE ROAD
3 Beds
2 Baths
3,156 Sq.Ft.
$450,000
MLS#: PAYK2104758
