
Features & Amenities

Interior

  • Total Bedrooms

    4

  • Bathrooms

    2

  • 1/2 Bathrooms

    1

  • Above Grade Finished Area

    2220.0

  • Basement YN

    YES

  • Cooling YN

    YES

  • Cooling

    Central Air, Electric

  • Fireplace YN

    YES

  • Heating YN

    YES

  • Heating

    Natural Gas, Central

  • Pet friendly

    Dogs OK, Cats OK, Yes

Exterior

  • Garage

    Yes

  • Garage spaces

    2

  • Construction Materials

    Frame

  • Other Exterior Features

    Lighting, Rain Gutters

  • Parking

    On Street, Garage, Driveway, Inside Entrance, Attached

  • Pool

    No

  • Waterfront YN

    NO

Area & Lot

  • Lot Size(acres)

    0.23

  • Lot Size(square feet)

    10,018

  • Property Type

    Residential

  • Property Sub Type

    Single Family Residence

  • Architectural Style

    Contemporary

Price

  • Sales Price

    $425,000

  • Tax Amount

    $6,741

  • Financing Options

    Cash, Conventional, FHA, VA

  • Sq. Footage

    3,330

  • Price/SqFt

    $127

HOA

  • Association

    YES

  • Association Fee

    $100

  • Association Fee Frequency

    Annually

  • Association Fee Includes

    N/A

School District

  • Elementary School

    N/A

  • Middle School

    N/A

  • High School

    N/A

Property Features

  • New Construction

    NO

  • Foundation Details

    Block

  • Senior Community YN

    NO

  • Sewer

    Public Sewer

  • Tax Lot

    0004

  • Water Source

    Public

Schedule a Showing

Showing scheduled successfully.

<
>
IN PERSON
VIA CHAT

What is 3 + 4 ?


Change time

Mortgage calculator

Estimate your monthly mortgage payment, including the principal and interest, property taxes, and HOA. Adjust the values to generate a more accurate rate.

Your payment

Principal and Interest:

$

Property taxes:

$

HOA fees:

$

Total loan payment:

$

Total interest amount:

$

Location

County

YORK

Elementary School

Middle School

High School

Listing Courtesy of Jennifer Staub , Keller Williams Keystone Realty

RealHub Information is provided exclusively for consumers' personal, non-commercial use, and it may not be used for any purpose other than to identify prospective properties consumers may be interested in purchasing. All information deemed reliable but not guaranteed and should be independently verified. All properties are subject to prior sale, change or withdrawal. RealHub website owner shall not be responsible for any typographical errors, misinformation, misprints and shall be held totally harmless.

Agent Nick Polinchock

Owner, Chief Executive Officer, Portfolio Advisor

Nick Polinchock

Call Nick today to schedule a private showing.


* Listings on this website come from the FMLS IDX Compilation and may be held by brokerage firms other than the owner of this website. The listing brokerage is identified in any listing details. Information is deemed reliable but is not guaranteed. If you believe any FMLS listing contains material that infringes your copyrighted work please click here to review our DMCA policy and learn how to submit a takedown request.© 2024 FMLS.
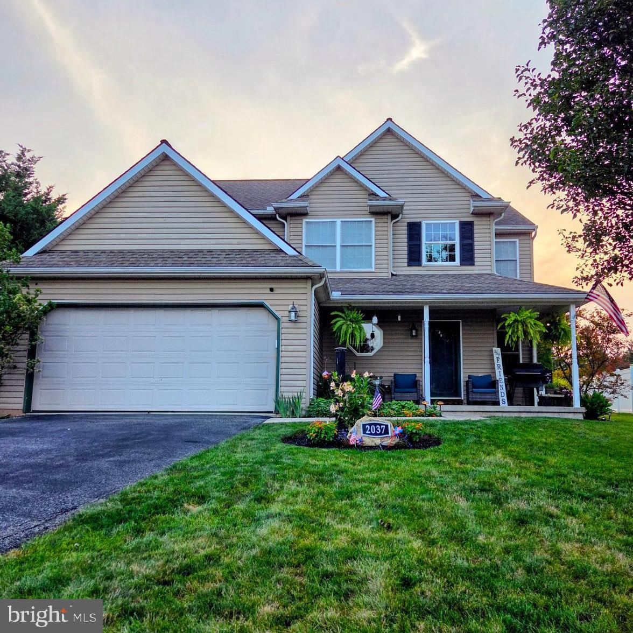
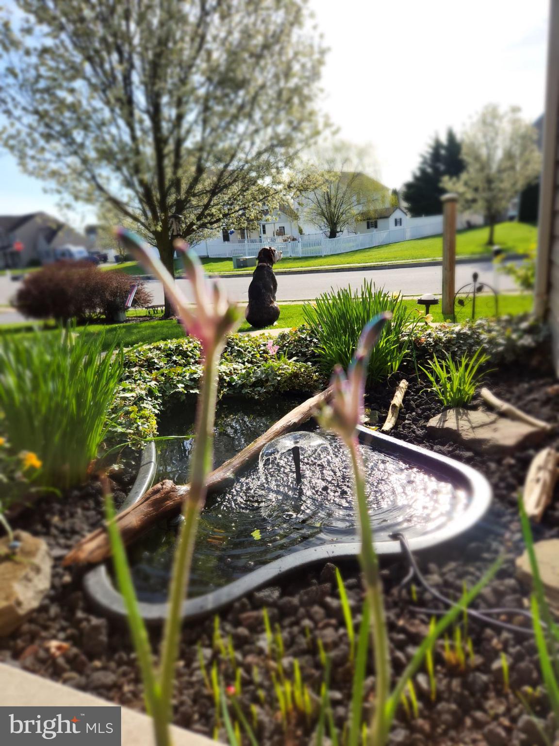
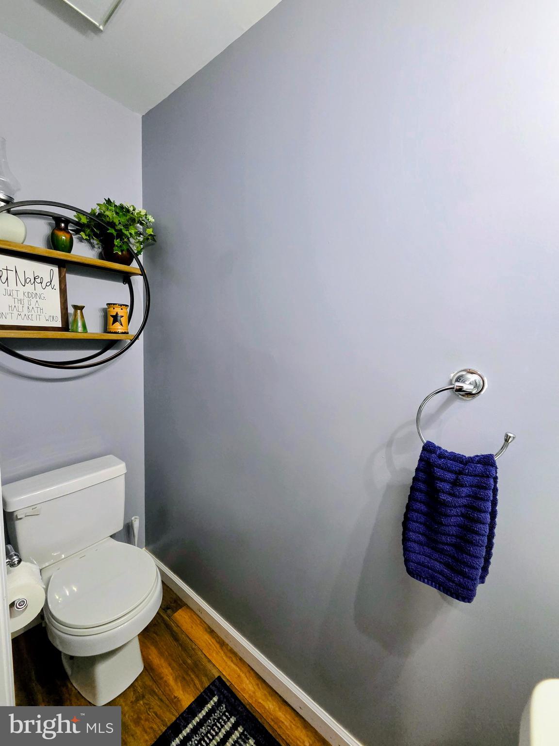
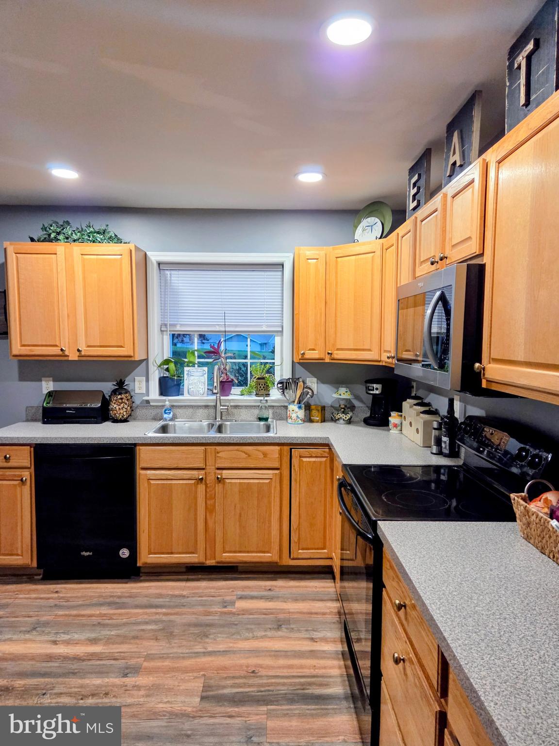
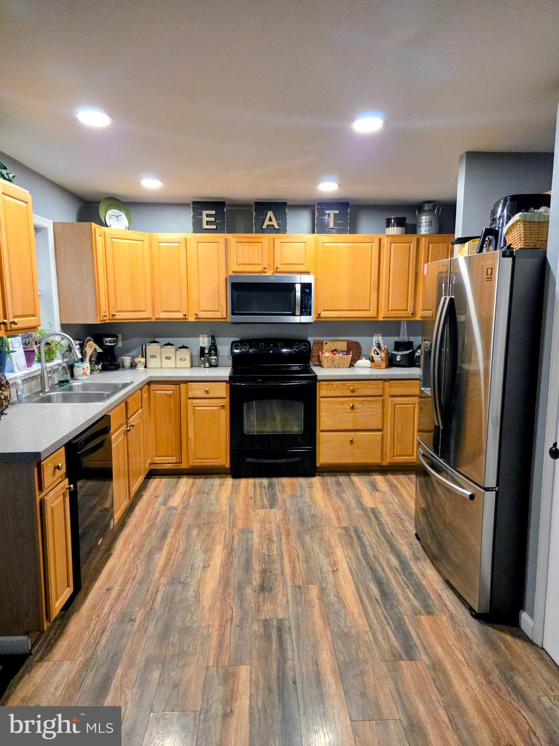
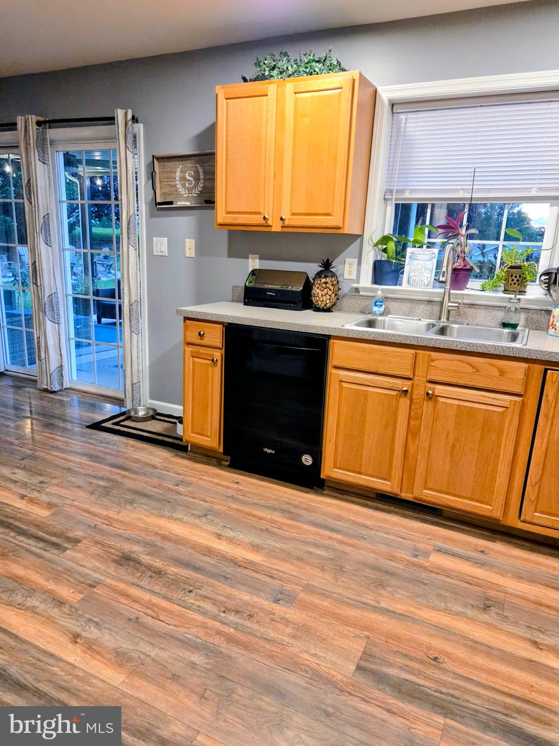
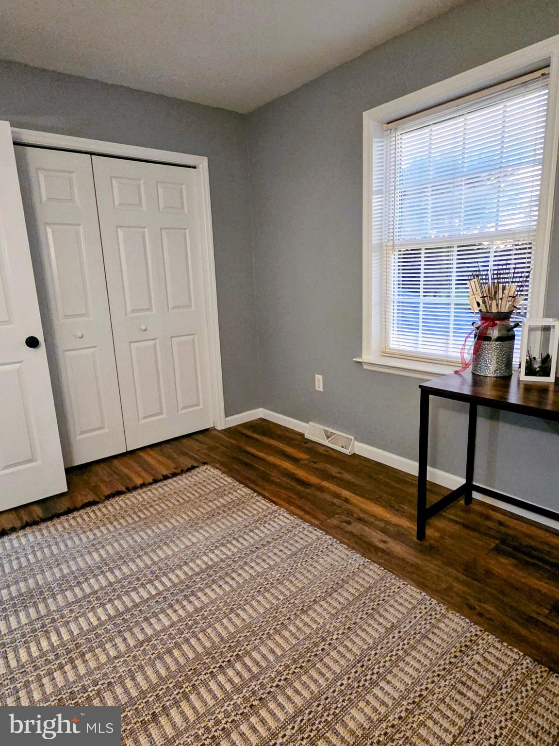
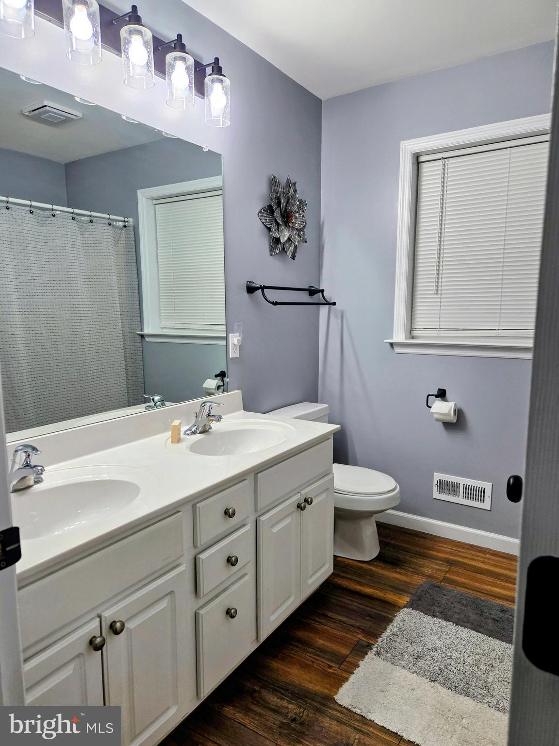
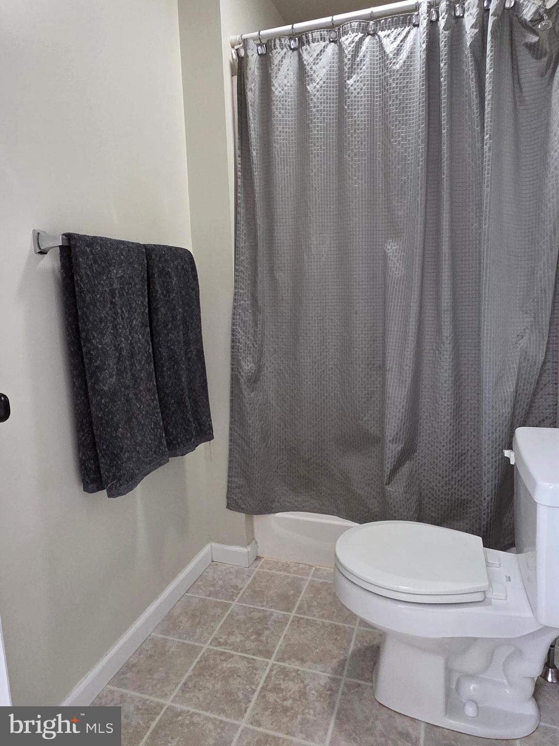
Welcome to 2037 Wood Hall Way, a beautifully maintained 4-bedroom, 2.5-bathroom two-story home in Dover that offers the perfect blend of everyday comfort and high-end entertaining space. From the moment you pull up the wide paved driveway to the attached two-car garage, the home’s exceptional curb appeal and pride of ownership shine through. The exterior boasts timeless siding complemented by crisp white trim and dark shutters, picturesque front landscaping complete with a serene koi pond, and a custom address stone that sets a warm tone before you even reach the front porch. The spacious, covered front porch provides plenty of room for seating, making it an inviting spot to sit back and relax.

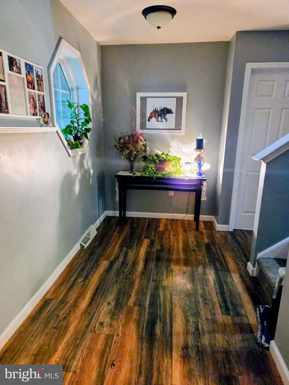
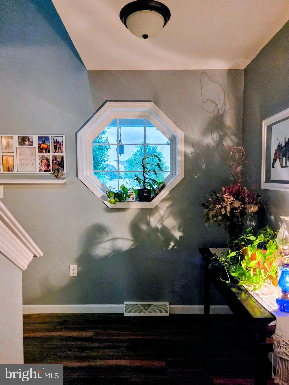
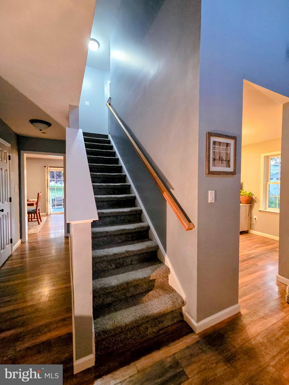
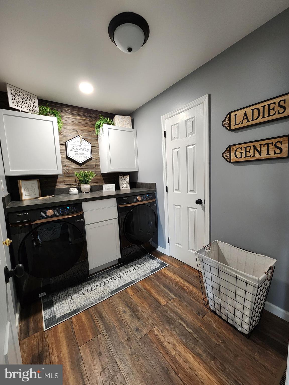
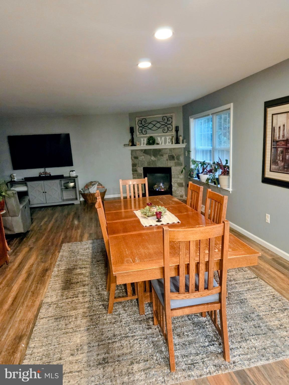
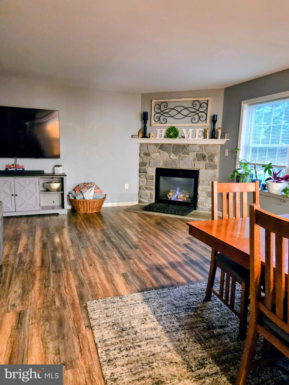
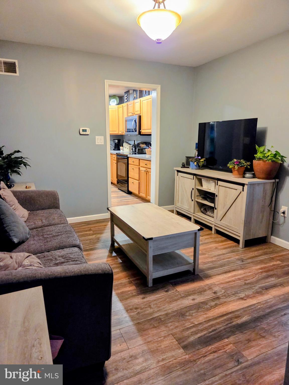
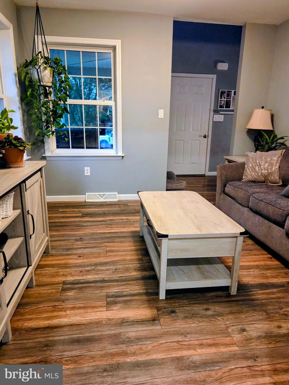
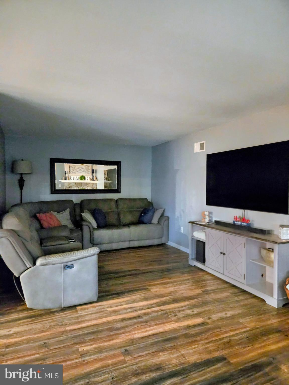
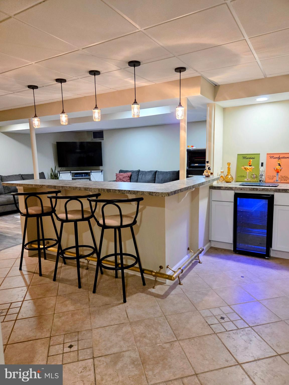
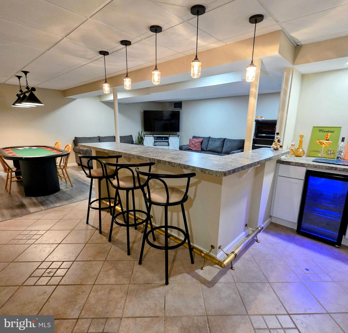
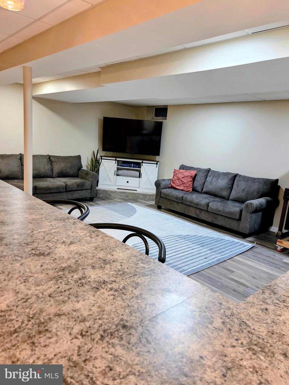
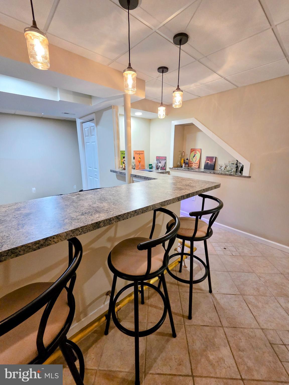
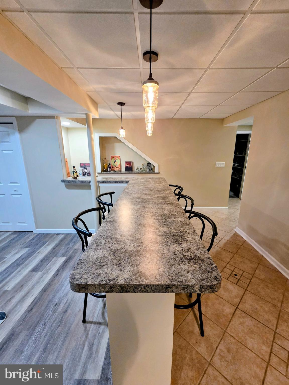
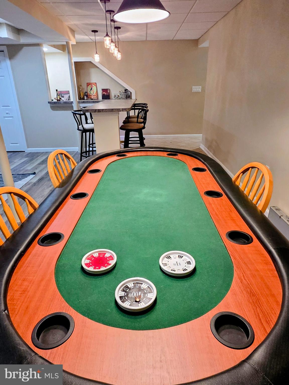
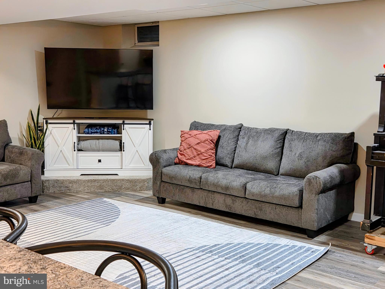
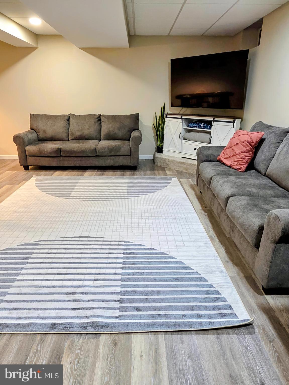
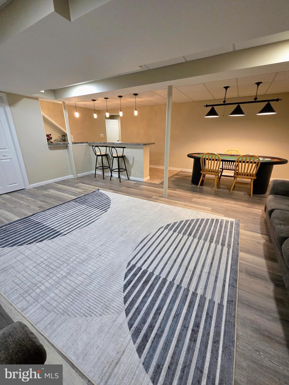
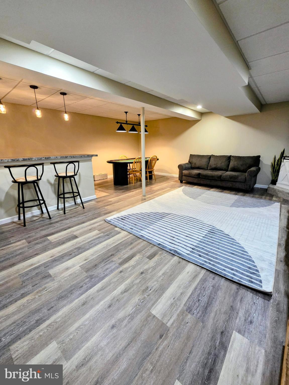
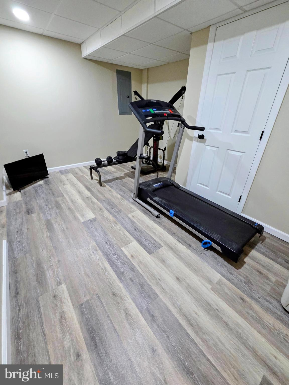
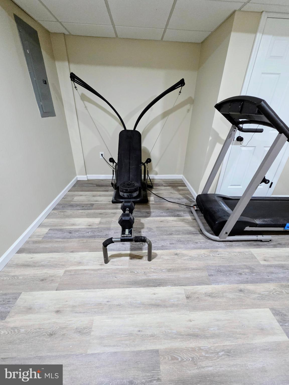
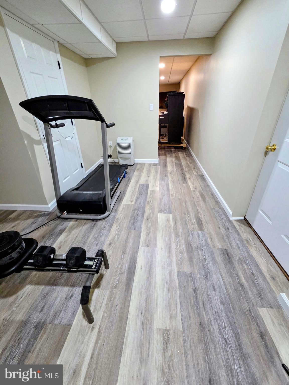
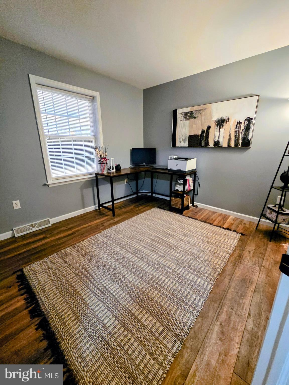
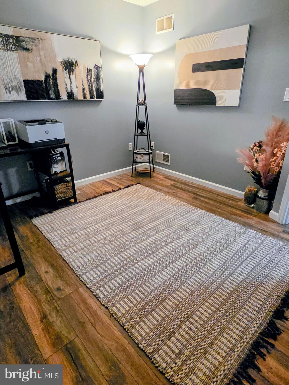
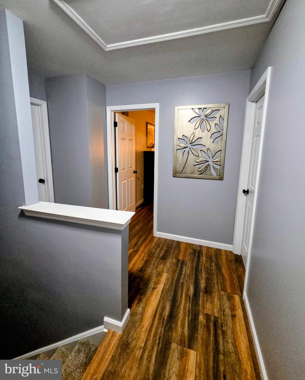
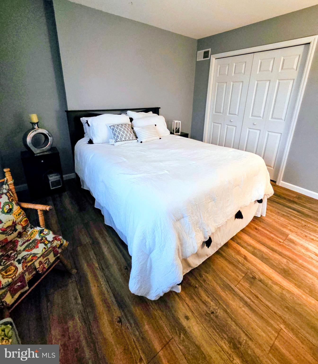
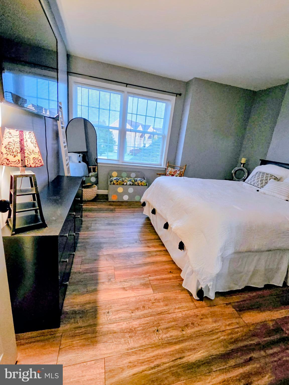
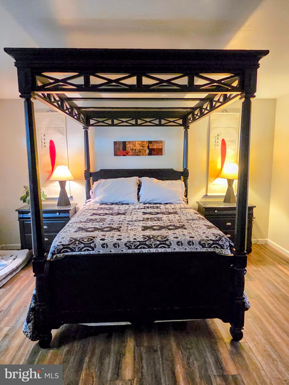
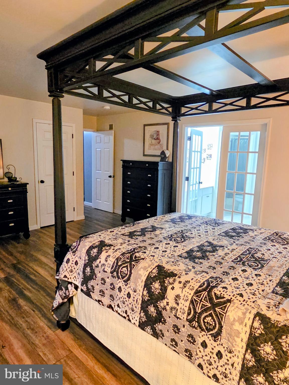
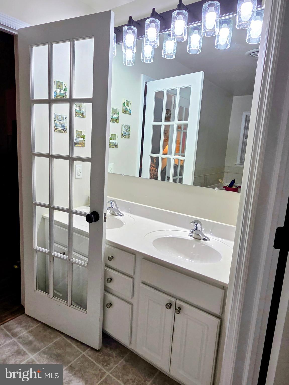
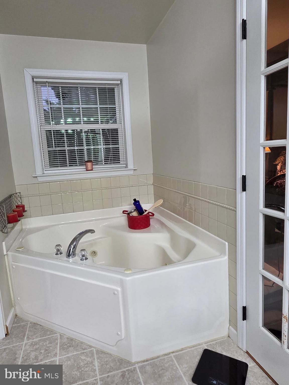
Inside, the thoughtfully designed floor plan is bright, spacious, and filled with exceptional attention to detail throughout, offering plenty of room for family and guests. Retreat to your huge primary suite, an expansive private sanctuary featuring a generous walk-in closet with abundant storage space, accompanied by three additional well-appointed bedrooms. The luxury continues downstairs in the finished basement, which boasts a custom-built lower-level bar setup—making it the ultimate retreat for hosting game nights, celebrations, or simply unwinding on the weekends.

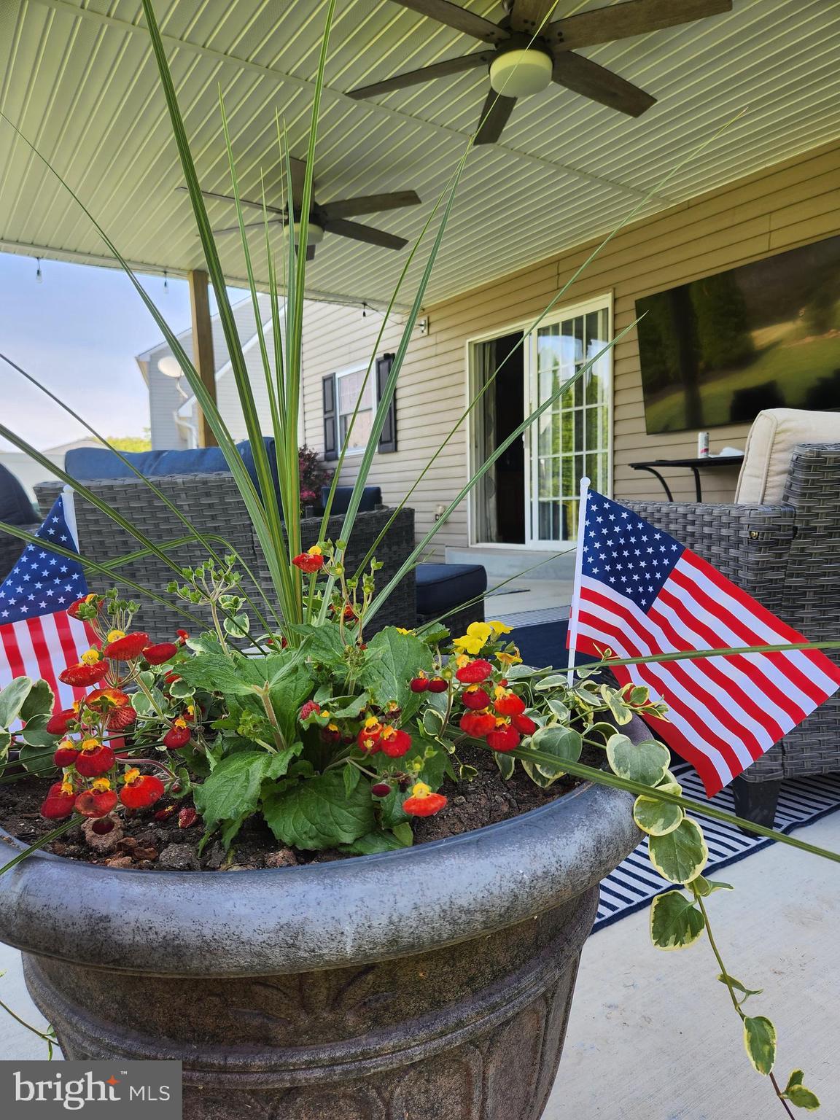
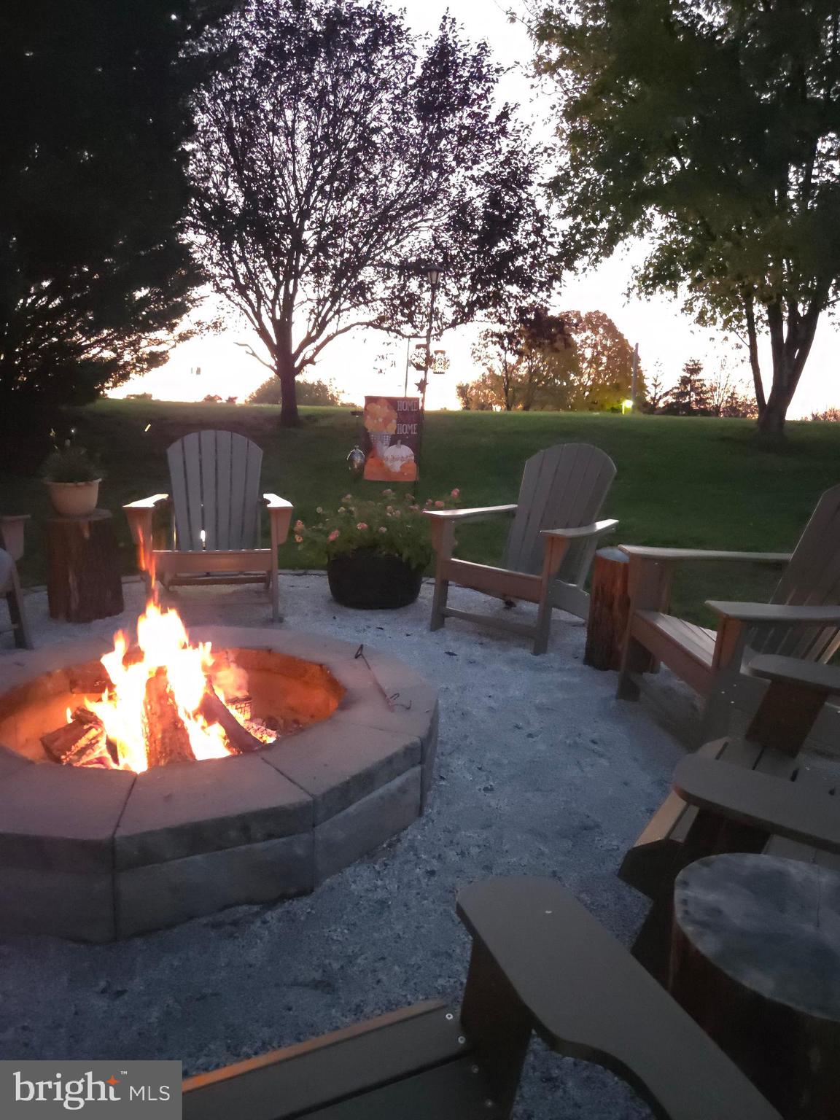
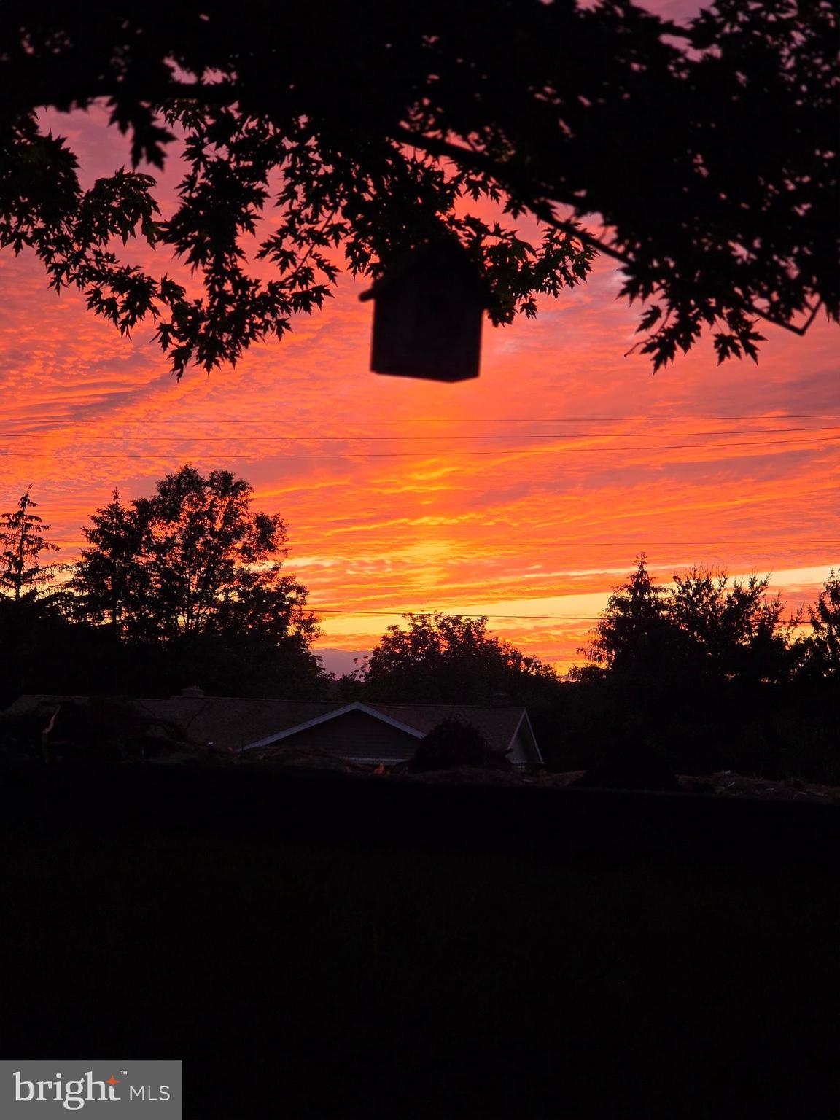
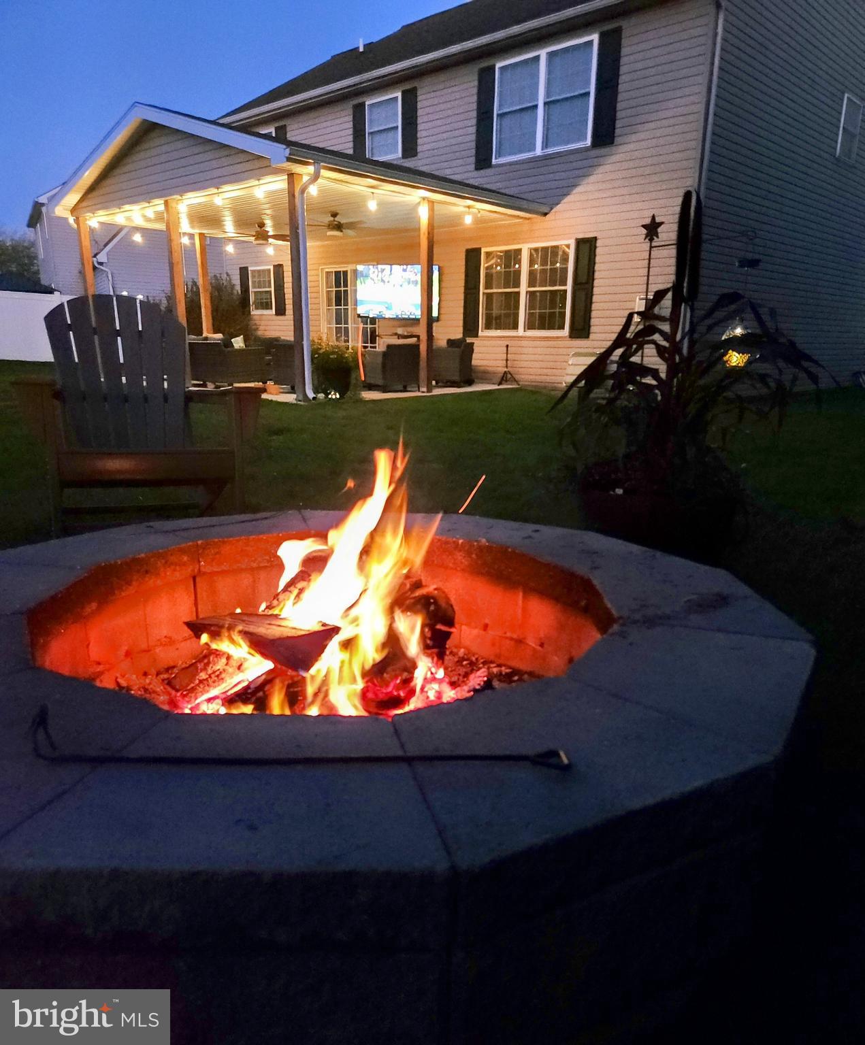
Step outside into your personal outdoor living space and fully landscaped grounds that offer endless room to play, relax, or entertain. Designed as a true backyard oasis, the back of the home features a covered patio equipped with ceiling fans, outdoor TV hookups, and privacy/sun shades so you can comfortably host game days and summer gatherings in any weather. An elegant paver walkway leads through the yard to a dedicated outdoor fire pit area, perfect for taking in some of the absolute best sunsets Pennsylvania has to offer under the open evening sky.

**Seller is a PA licensed Real Estate agent**

2037 WOOD HALL WAY

Message successfully sent.

What would you like to know?

What is 3 + 4 ?

I agree to receive email communication and understand I can unsubscribe at any time.

I agree to be contacted by TNT Real Estate Solutions via call, email, and text for real estate services. To opt out, you can reply 'stop' at any time or reply 'help' for assistance. You can also click the unsubscribe link in the emails. Message and data rates may apply. Message frequency may vary. Privacy Policy

Related Properties

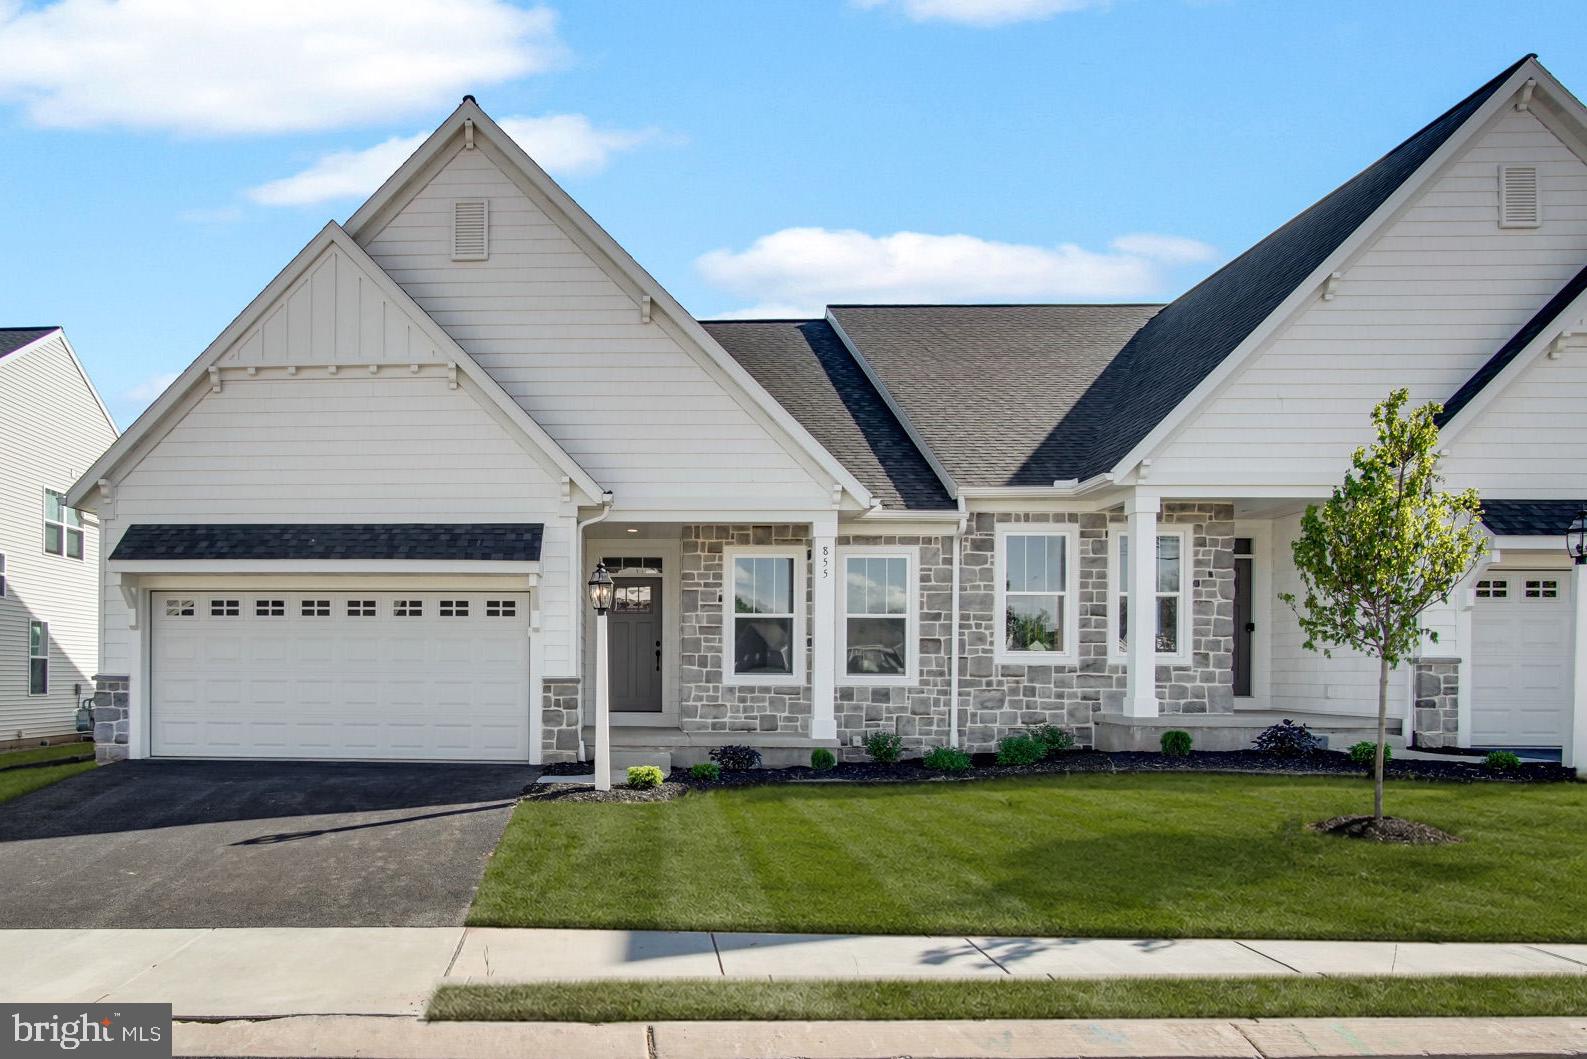
Welcome to 855 Shadowbrooke Drive!

The photos being shown are just temporary as this units model isn't ready just yet. This home will be ready for purchase  4/17/2026

This beautifully crafted, one-story Wynn model by Garman Builders offers 2 bedrooms and 2 full baths, providing 1,713 sq. ft. of stylish living space. Relax outdoors with the built-in covered patio, ideal for enjoying the fresh air in any season. Inside, the cozy interior fireplace adds warmth and character to the living area. With upgrades throughout and thoughtful design, this home is perfect for comfortable living. Situated in York County’s premier 55+ community, it's the perfect place to enjoy a serene and vibrant lifestyle. Come see how this home can be your ideal new retreat!
#PAYK2100464

DOVER

855 SHADOWBROOKE DRIVE

2 Beds

2 Baths

N/A

$419,990

MLS#: PAYK2100464
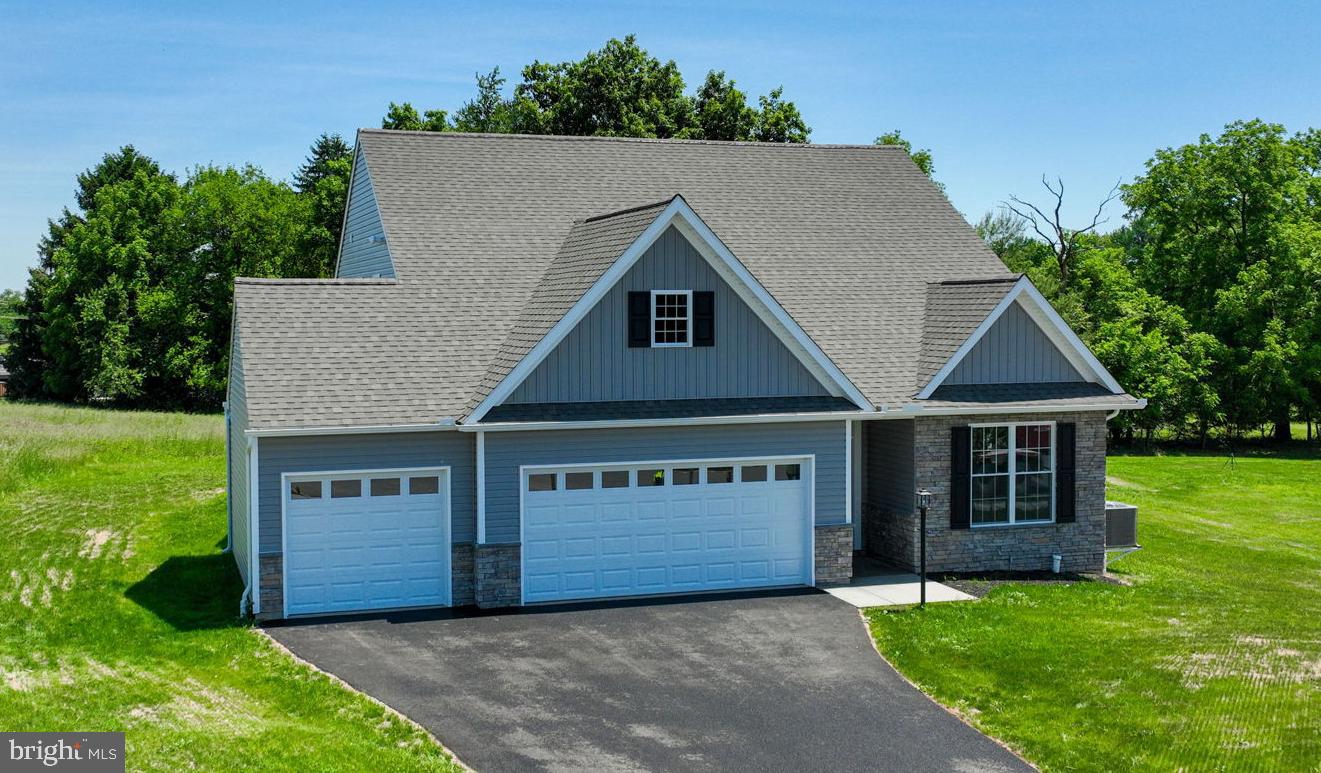
Millwood Custom Homes, certified energy builder. Opportunity to be the first owner in this brand new home! 1st floor primary suite with a luxurious en-suite bath! Upgraded kitchen with a center island that flows seamlessly into the living room and dining areas - ideal for entertaining. A study is located on the main floor - perfect for a private office. A convenient laundry room and powder room complete the main level. The upper level offers two guest bedrooms, a loft area, and a full bath. Great location - easy commute to I-83 and Rt. 30. Close to restaurants, shopping, and local amenities.
#PAYK2100190

DOVER

3855 COUNTRY DRIVE

3 Beds

2 Baths

2,375 Sq.Ft.

$479,900

MLS#: PAYK2100190
Don't wait. For a limited time, our 2-1 Buydown saves you nearly $10,000* in payments in years one and two. Use our preferred lender and title company to qualify. Talk to your Sales Agent today.

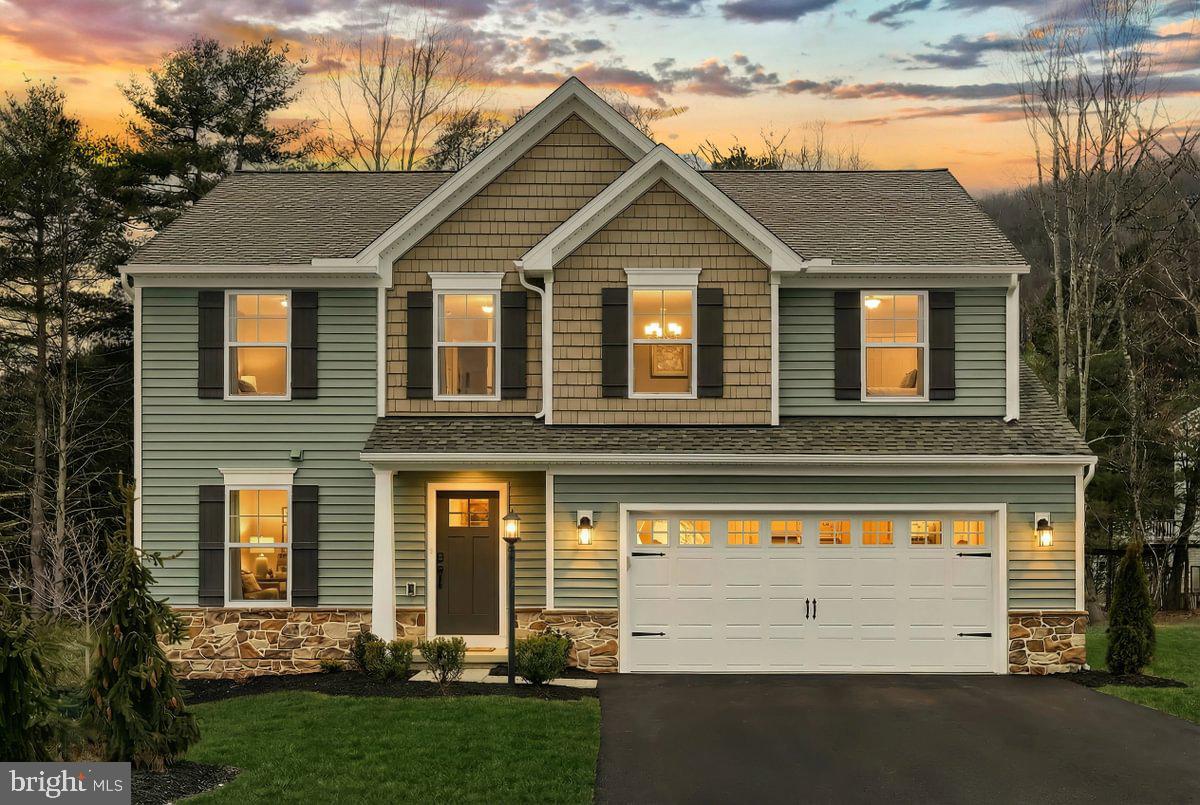
Welcome to Homesite 52 at The Seasons — a Move-In Ready Black Cherry that delivers an exceptional level of finish from the moment you arrive. Crisp white siding, deep granite shake accents, manufactured cobblestone to the sill, and a carriage-style garage door with decorative glass create a streetscape presence that's hard to miss.

Step inside and the thoughtful design continues. The flex room is finished as a study — perfect for working from home or quiet reading. The expanded morning room opens the main living area in a way that changes how the space feels, and the alternate kitchen layout takes full advantage of it, featuring upgraded white laminate cabinetry with matte black Gibson hardware, Steel Gray polished granite counters, a gloss gray tile backsplash, matte black faucet, and stainless gas appliances. Kitchen island pendants and recessed lighting in both the kitchen and family room round out an interior that feels both functional and elevated.

Upstairs, the primary suite includes a double bowl vanity package with 72" raised-height cabinetry, Carrara Marmi quartz tops, and a 60" sliding framed shower door in matte black — a true retreat without compromise. Both full baths carry the same cohesive upgraded cabinetry and quartz vanity top. Throughout the home, matte black hardware ties every room together, from door knobs to vanity lights to the square baluster stair railing stained in True Black.

Outside, a 10'×12' composite deck with steps to grade makes the morning room addition even more livable. The basement is unfinished with a bath rough-in — ready for your future vision. A garage door opener with wireless keypad adds everyday convenience.

Taxes based on land only. Photos may show options/upgrades. 10-Year Home Warranty included. Photos and renderings may include options and upgrades not in the list price and may have been enhanced or virtually staged. Subdivision assessment is pending; taxes will be based on the improved lot and home.
#PAYK2104468

DOVER

3535 PEBBLE RUN DRIVE LOT 52

4 Beds

2 Baths

2,522 Sq.Ft.

$449,990

MLS#: PAYK2104468
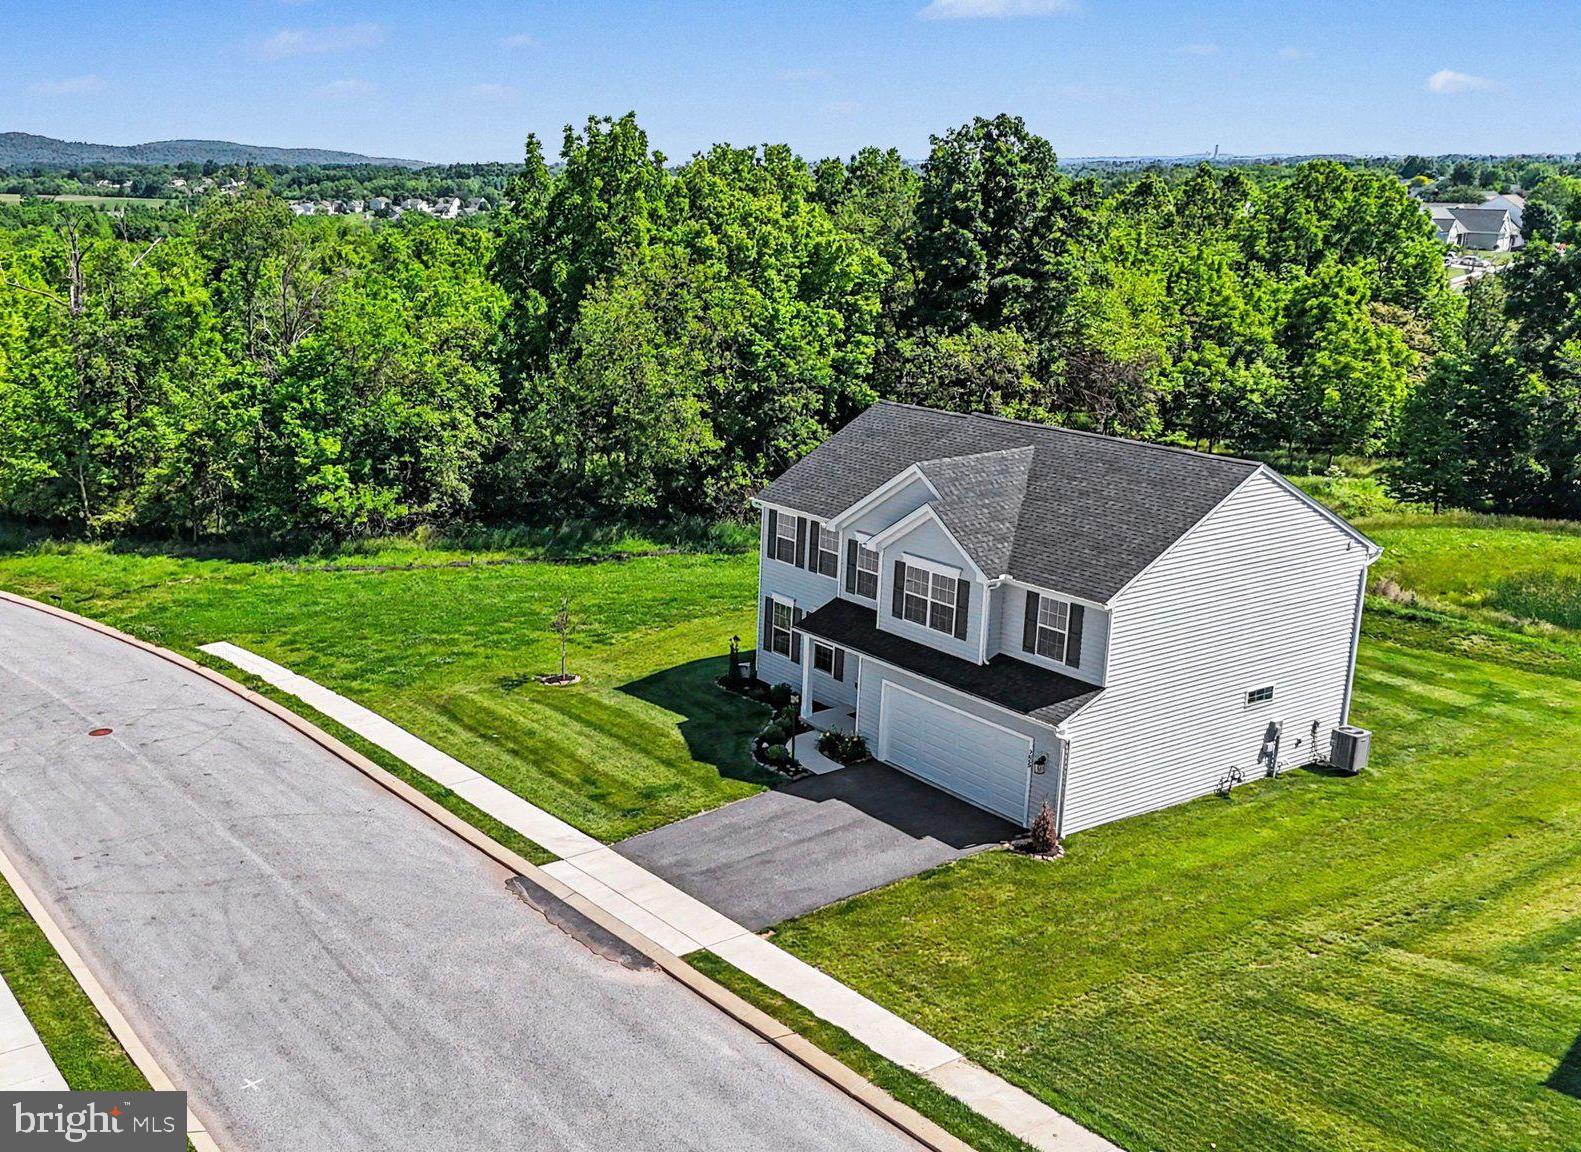
The best lot in The Seasons is finally available! Nestled on arguably the premier homesite in The Seasons, this nearly new 2-year-old home offers a level of privacy and setting that simply cannot be replicated within the community. Tucked away at the very end of Pebble Run Drive, this exceptional corner location backs to the future edge of the development, meaning no additional homes are planned beyond this section of the neighborhood. The result is a rare combination of neighborhood living and peaceful seclusion, giving homeowners extra breathing room, less traffic, and a setting that will remain protected for years to come. As one of the largest homes and one of the largest floorplans built within the community, this property provides the space buyers are searching for while enjoying one of the most desirable locations available. The Seasons offers easy access to York, Harrisburg, Gettysburg, and Maryland while maintaining the quiet atmosphere that makes Dover such a sought-after destination. Inside, the thoughtfully designed floorplan offers over 2,500 square feet of living space, featuring 4 spacious bedrooms, 2.5 baths, a dedicated office, and expanded living areas that surpass many of the neighboring homes. The upgraded kitchen bump-out creates additional gathering space perfect for entertaining, while the open-concept design provides the flexibility today's buyers need. Whether you're looking for room to grow, work from home, or simply enjoy one of the best locations in the neighborhood, 3660 Pebble Run Drive delivers an opportunity that is rarely available in newer construction communities.
#PAYK2100134

DOVER

3660 PEBBLE RUN DRIVE

4 Beds

2 Baths

2,574 Sq.Ft.

$475,000

MLS#: PAYK2100134
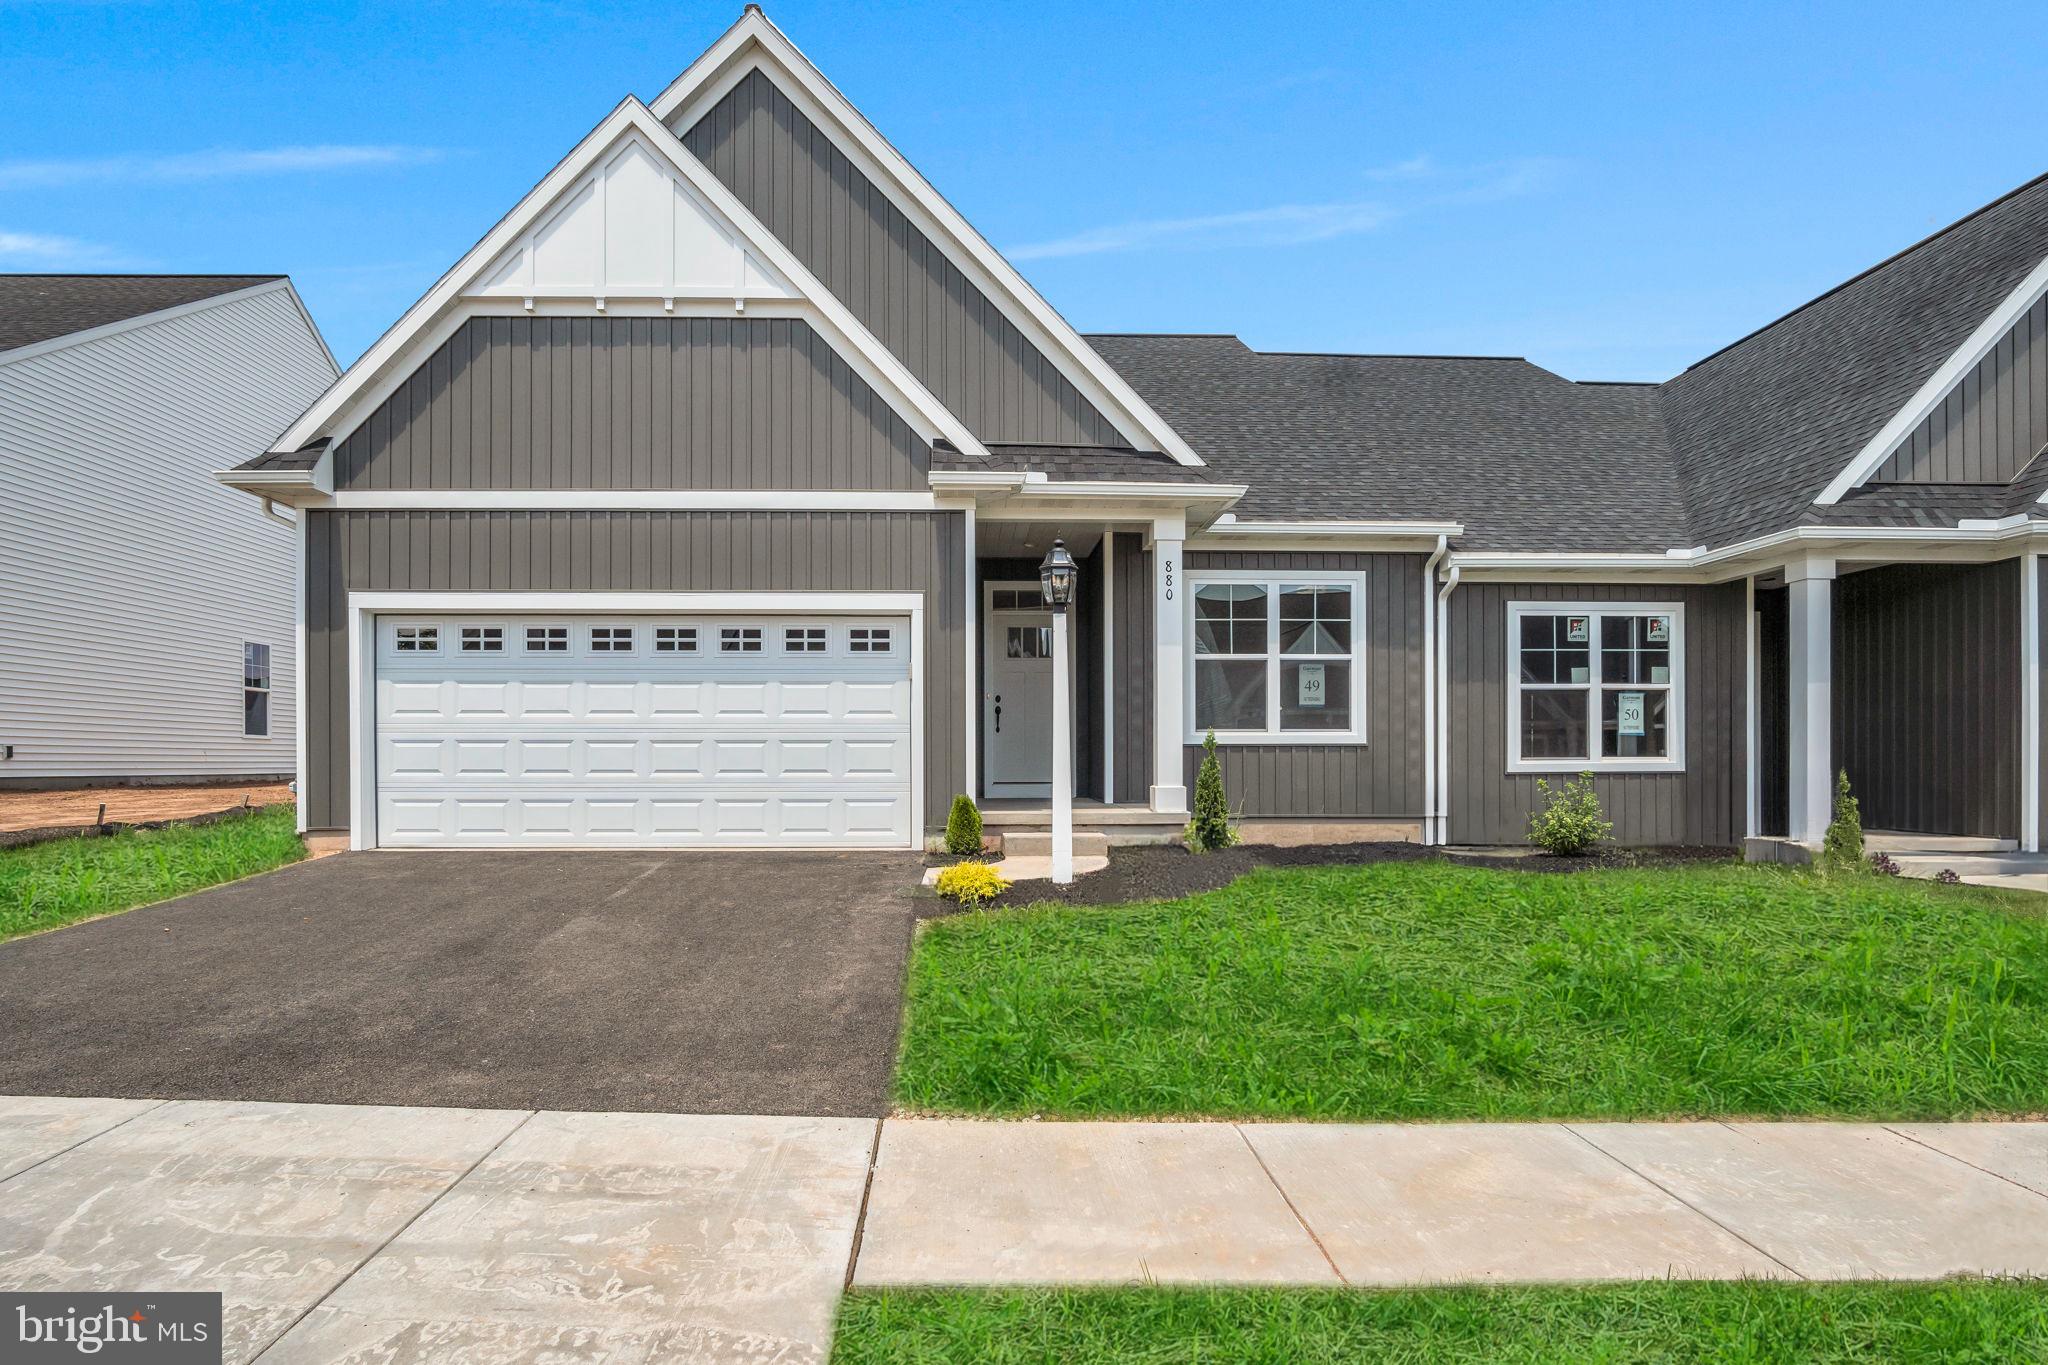
This charming home by Garman Builders offers an ideal combination of space and style. The Maeve model features 2 spacious bedrooms and 2 full baths with 1,690  sq. ft. of well-designed living space. Inside, you'll be greeted by a stunning vaulted ceiling that adds a sense of openness and elegance. Step outside to a private concrete patio—perfect for enjoying outdoor moments. With thoughtful upgrades throughout, this home offers both comfort and convenience. Located in York County's premier 55+ community, it's the perfect place to enjoy a vibrant, peaceful lifestyle. Come see why this could be your perfect new home! This home is set to be completed 5/7/2026. Photos are of a previously built home, just reference.
#PAYK2100470

DOVER

856 SHADOWBROOKE DRIVE

2 Beds

2 Baths

N/A

$389,990

MLS#: PAYK2100470
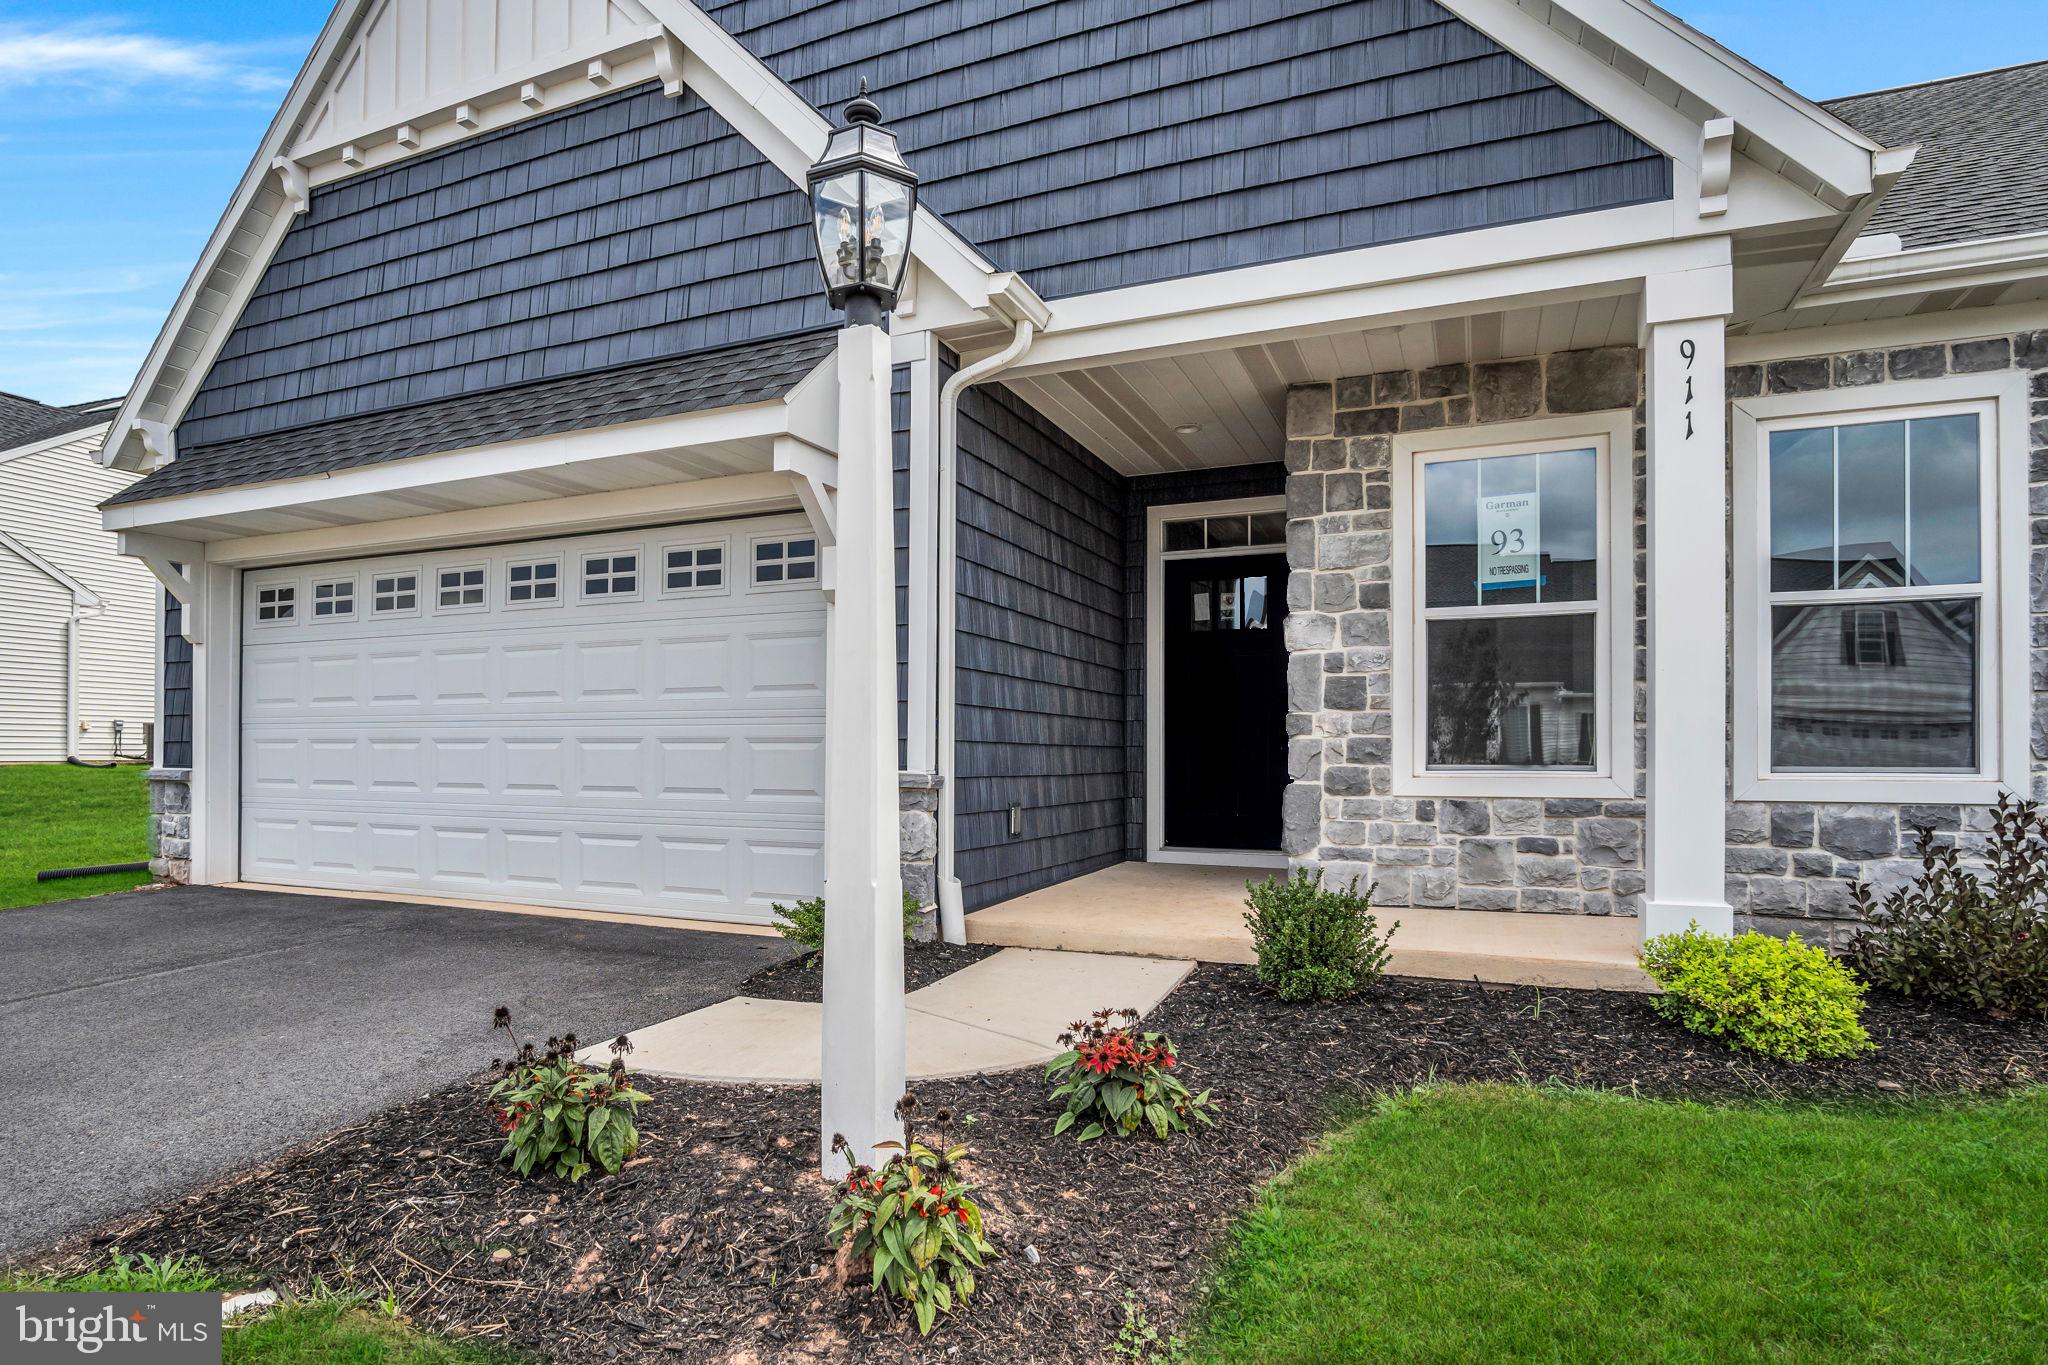
Welcome to 907 Shadowbrooke Drive!

This beautifully crafted, one-story Wynn model by Garman Builders offers 2 bedrooms and 2 full baths, providing 1,713 sq. ft. of stylish living space. Relax outdoors with the built-in covered patio, ideal for enjoying the fresh air in any season. Inside, the cozy interior fireplace adds warmth and character to the living area. With upgrades throughout and thoughtful design, this home is perfect for comfortable living. Situated in York County’s premier 55+ community, it's the perfect place to enjoy a serene and vibrant lifestyle. Come see how this home can be your ideal new retreat!
#PAYK2079014

DOVER

907 SHADOWBROOKE DRIVE

2 Beds

2 Baths

N/A

$401,990

MLS#: PAYK2079014
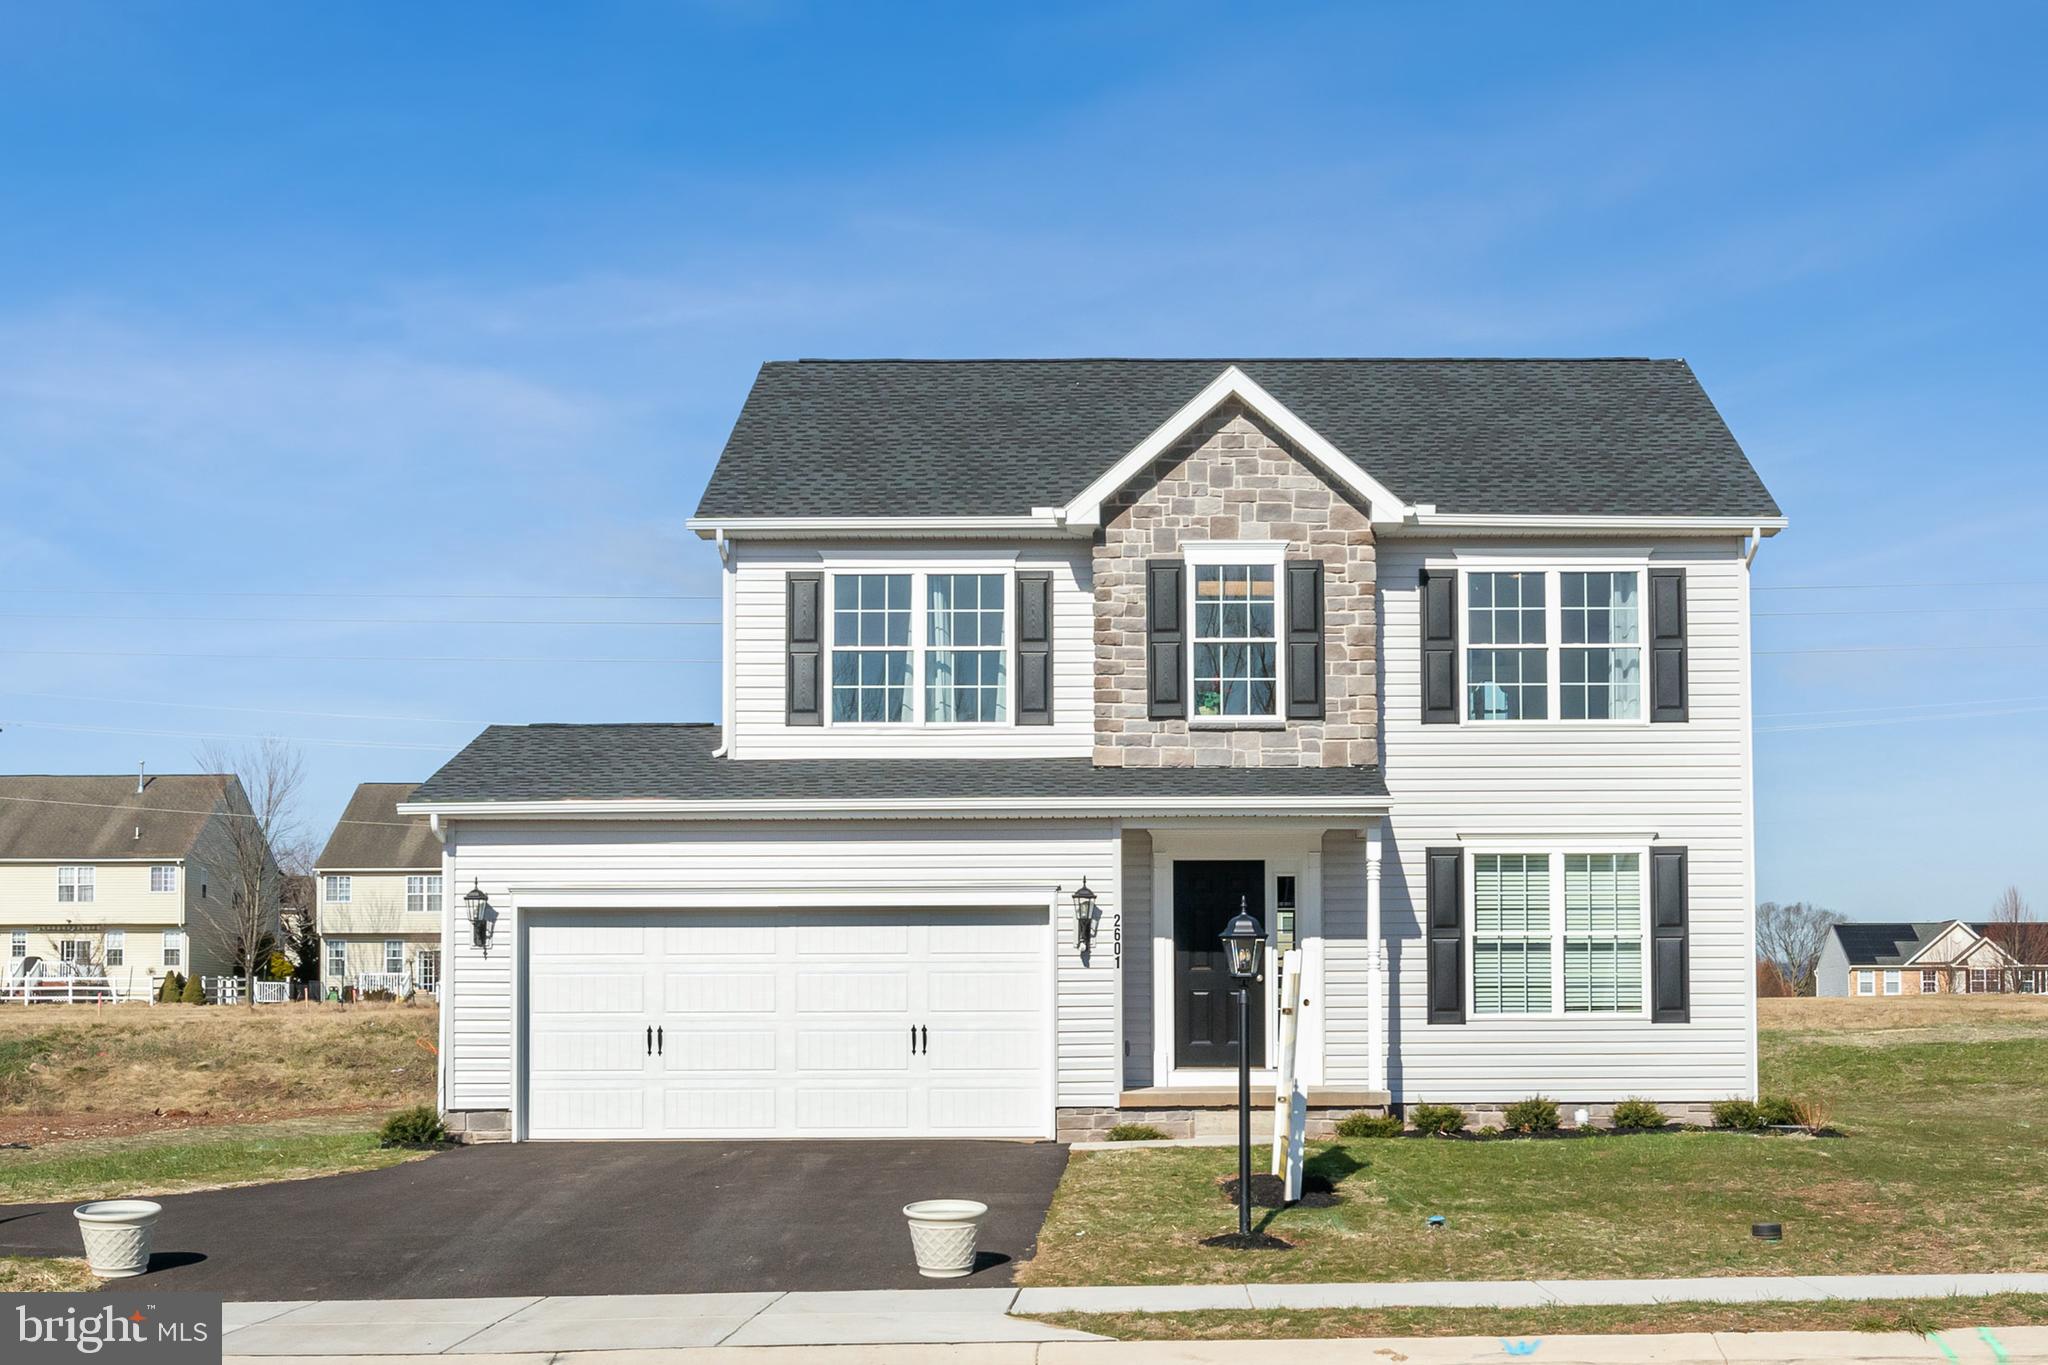
*** SPECIAL INCENTIVES UP TO 10K MAY BE AVAILABLE WITH THE USE OF PREFERRED LENDER & TITLE*****
   This Model Home is not for sale - but it is the one-site sales office where you can gather info and discuss building on one of our available lots.   

The first floor of our gorgeous Doral II model home shows a flex room to the right (and open to) the foyer. This area can easily be used as a formal dining area. It can also become a home office or even a craft room.

The huge family room and kitchen area spans nearly the whole width of the house* and is both practical and comfortable. Look at the plan and picture holiday dinners and family gatherings with space for everyone. One feature is the kitchen island that is handy for food prep, as a serving area, and as extra seating during meal time. A sliding door in the kitchen area, which can be used to access an outdoor patio, or deck, or add an optional sunroom that adds even more space for entertaining!

The second-floor features room to “grow a family”… quiet space for parents…and rooms for children now and guests or grandkids once the family is grown.
Spaciousness…it’s a feeling one continues to feel throughout this durable, affordable, and comfortable home.

*The first floor of the Doral II can be enlarged to span the entire back of the house. J. A. Myers will provide a cost for this upgrade and others that you might like to make to have the Doral II become “your custom-built home!”  Incentives may be available with the use of Builder Preferred Lender and Title Company.
#PAYK2050746

DOVER

2601 VILLAGE ROAD LOT 92

3 Beds

2 Baths

1,696 Sq.Ft.

$407,325

MLS#: PAYK2050746
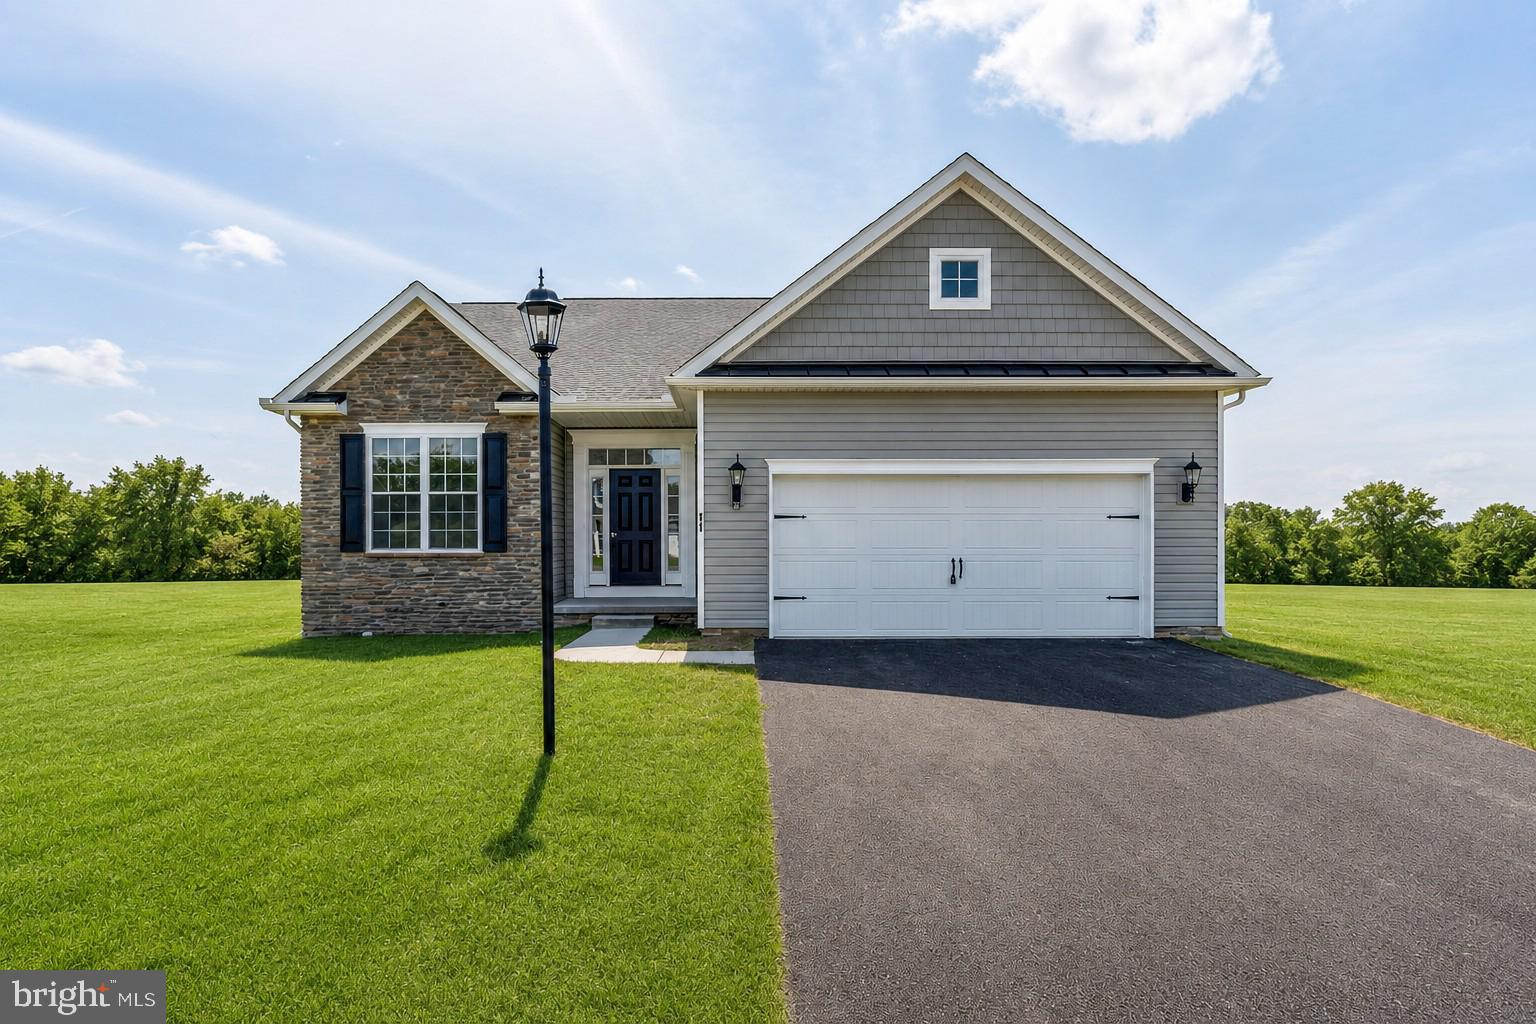
***TO BE BUILT BASE PRICE LISTING***
SPECIAL INCENTIVES MAY BE AVAILABLE WITH THE USE OF A PREFERRED LENDER AND TITLE COMPANY

The Marie offers comfortable and easy living. Greet your guests on the porch and store coats and shoes in the foyer closet. Pull your car into the spacious two-car garage and enter your home directly into the family room.  The lovely one-story home features a gorgeous owner’s suite with full bath and walk-in closet, as well as two additional bedrooms with plenty of closet space and a full bath. The home offers a convenient first-floor laundry room with washer and dryer hookup, furnace, and water heater. The lovely kitchen offers plenty of cupboard space with a bar and an adjacent dining room that leads to a beautiful private patio
#PAYK2103658

DOVER

2658 VICTORIAN DRIVE LOT 76

3 Beds

2 Baths

1,743 Sq.Ft.

$388,900

MLS#: PAYK2103658
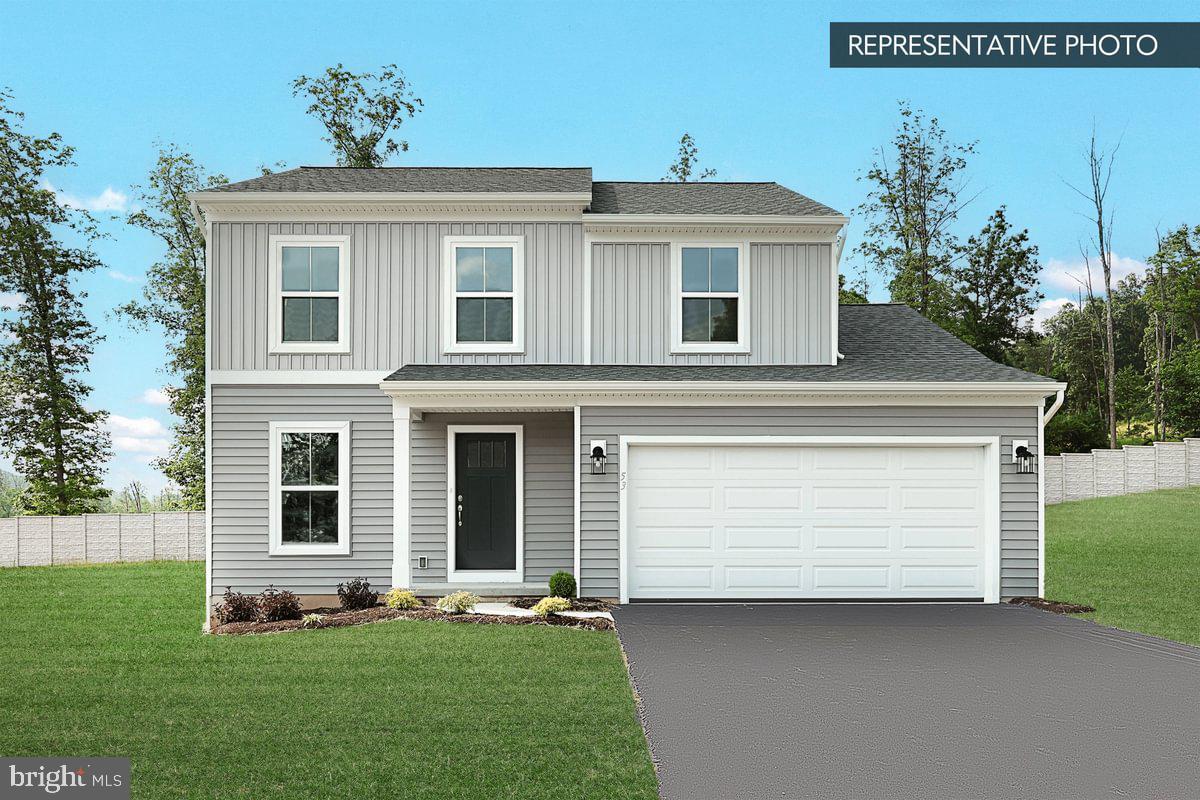
Save 50% in the Selection Gallery (To-Be-Built Homes)
Make this home your own. Save 50% on up to $20,000 in Selection Gallery options — a savings of up to $10,000 — when you build with Berks Homes. Offer valid on To-Be-Built Homes and expires July 31, 2026. Use of preferred lender and/or title company required to qualify. See your Sales Consultant for full details and requirements.

To-Be-Built: Sassafras Floorplan in The Seasons

Welcome to the Sassafras floorplan, a thoughtfully designed two-story home with a two-car garage that blends style, comfort, and functionality. The main level features an open-concept layout where the kitchen, breakfast area, and family room come together to create an inviting space for everyday living and entertaining. A versatile flex room offers endless possibilities for a home office, playroom, or relaxation space, while a conveniently located half bath makes hosting guests easy. Upstairs, the private owner’s suite provides a comfortable retreat with a spacious walk-in closet and private bath. Two additional bedrooms, a full hall bath, and a dedicated second-floor laundry room complete the upper level, adding everyday convenience. Discover a home designed to fit your lifestyle in a community you’ll love.

📢 This listing represents a base home plan that can be built in this community. The listed price reflects the base price only and does not include optional upgrades, lot premiums, or additional features, which may be available at an additional cost. Pricing, features, and availability are subject to change without notice.

📸 Photos are of a similar model and may display upgrades not included in the listed price.
#PAYK2106948

DOVER

SASSAFRAS PLAN AT THE SEASONS

3 Beds

2 Baths

1,724 Sq.Ft.

$354,990

MLS#: PAYK2106948
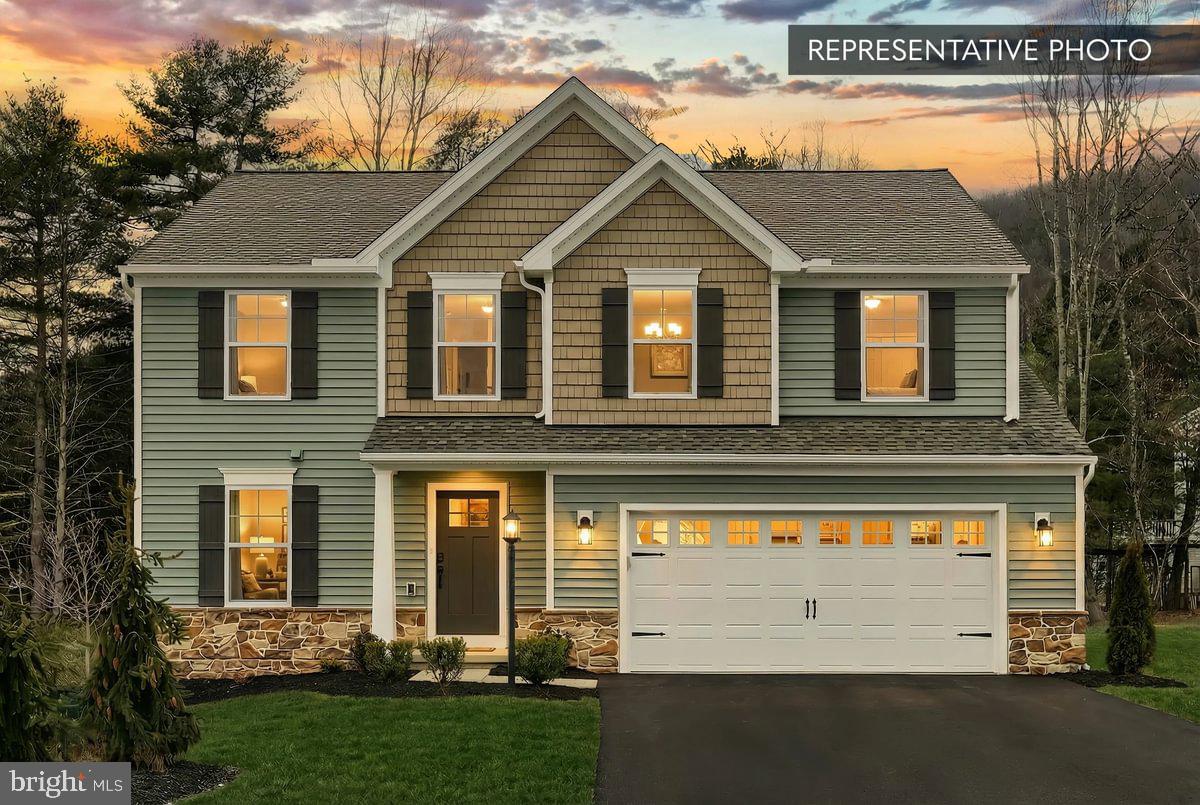
Save 50% in the Selection Gallery (To-Be-Built Homes)
Make this home your own. Save 50% on up to $20,000 in Selection Gallery options — a savings of up to $10,000 — when you build with Berks Homes. Offer valid on To-Be-Built Homes and expires July 31, 2026. Use of preferred lender and/or title company required to qualify. See your Sales Consultant for full details and requirements.

Discover the Black Cherry plan at The Seasons, offering comfort, style, and thoughtful design in a community close to everyday conveniences. This To Be Built home provides a welcoming layout with an open main living area, a well‑appointed kitchen, and flexible spaces that work for a variety of lifestyles. The second floor features a comfortable primary suite, additional bedrooms, and a convenient laundry area. Buyers have the opportunity to personalize structural and interior selections to suit their preferences.
This is a base price listing. Photos shown are of a similar home and may display options not included at the base price. Subdivision taxes and assessments are not yet established.
#PAYK2106946

DOVER

BLACK CHERRY PLAN AT THE SEASONS

4 Beds

2 Baths

2,362 Sq.Ft.

$384,990

MLS#: PAYK2106946

 - property

Send a message

Message successfully sent.

Your message

What is 3 + 4 ?

Reason for contacting?

I agree to receive email communication and understand I can unsubscribe at any time.

I agree to be contacted by TNT Real Estate Solutions via call, email, and text for real estate services. To opt out, you can reply 'stop' at any time or reply 'help' for assistance. You can also click the unsubscribe link in the emails. Message and data rates may apply. Message frequency may vary. Privacy Policy

Sign Out

Virtual Assistant

Would you like to take the next step with this property? We can help you schedule a showing or virtual tour, or send you more details.

Yes, I would like more information.

Thank You for Your Reply, One of Our Agents will contact you as soon as possible

No, maybe later.

Thank you, you can always contact me via email, phone number or through the contact form.

Realhub AI

Lucy - Your AI-Powered Realtor

Update Your Temporary Password

Personalize your search

Enter your email and we'll notify you immediately when new listings match what you're looking for.

or enter email address

Already have an account ? Login here

Continue your home search

I agree to receive communications and understand I can unsubscribe at any time.

I agree to be contacted by TNT Real Estate Solutions via call, email, and text for real estate services. To opt out, you can reply 'stop' at any time or reply 'help' for assistance. You can also click the unsubscribe link in the emails. Message and data rates may apply. Message frequency may vary. Privacy Policy

Already have an account ? Login here

We use cookies

We use cookies primarily for analytics to enhance your experience. By accepting, you agree to our use of these cookies. You can manage your preferences or learn more about our cookies policy.