
Ranch/Rambler
20 CHESTNUT COURT E
HARLEYSVILLE, PA 19438
MLS#: PAMC2190036
$173,888


Property
Beds
3
Full Baths
2
1/2 Baths
None
Year Built
1993
Sq.Footage
1,248
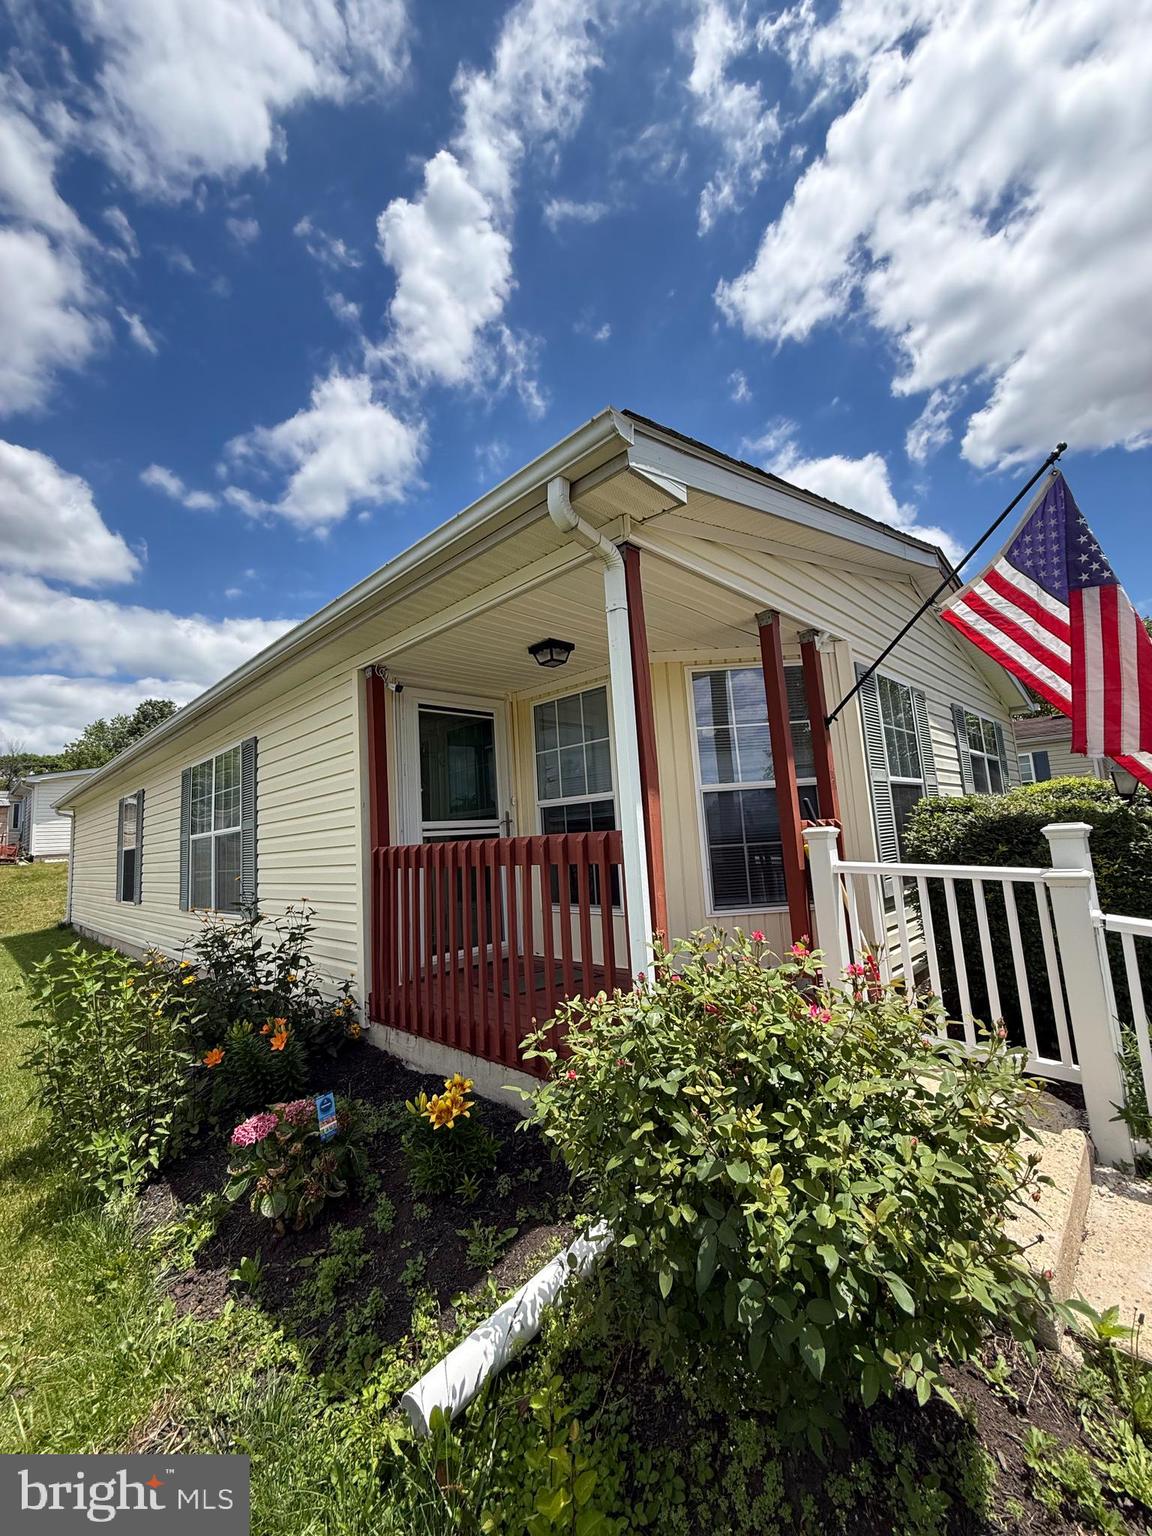
Here's your opportunity to become the new owner of a stunning yet affordable ranch-style home that's been remodeled to true "Move In Condition", in the welcoming Walnut Meadows "Over 55 Community". At your visit you'll find this home boasts a perfect blend of luxury and comfort, offering 3 spacious bedrooms and 2 beautifully appointed bathrooms. Step inside to find an open floor plan adorned with elegant bamboo and luxury vinyl plank flooring, creating a warm and inviting atmosphere. The heart of the home is the gourmet kitchen, featuring a kitchen island that seats 2, and equipped with high-end appliances including a self-cleaning oven, built-in microwave, and sleek refrigerator. For entertaintaining and sharing a meal with friends, there's a dining area conveniently located, just off the kitchen, Enjoy the convenience of a utility room that offers a stacked washer and dryer, ensuring effortless living. Retreat to the master suite, with ample closet space and your remodeled en-suite bathroom complete with a walk-in shower and designed for relaxation. For overnight guests, the partially remodeled hall bathroom has your tub/shower. Ceiling fans, a new roof in 2026 and replacement windows enhance the home's comfort and efficiency. Outside, the property is nestled on a serene cul-de-sac, providing a peaceful setting. Enjoy the community's amenities, including a sparkling in-ground swimming pool, clubhouse, library, and shuffleboard courts, perfect for socializing and leisure. With a two-car newer asphalt driveway and a convenient shed for additional storage, this home is not just a residence; it's a gateway to an enriching lifestyle. Embrace the opportunity to live in a vibrant over 55 community that prioritizes comfort, luxury, and connection - Your dream home awaits!
Features & Amenities
Interior
-
Other Interior Features
Eat-in Kitchen, Ceiling Fan(s), Kitchen Island, Open Floorplan
-
Total Bedrooms
3
-
Bathrooms
2
-
Above Grade Finished Area
1248.0
-
Basement YN
NO
-
Cooling YN
YES
-
Cooling
Central Air, Ceiling Fan(s), Electric
-
Fireplace YN
NO
-
Heating YN
YES
-
Heating
Natural Gas, Forced Air
-
Main Level Bedrooms
3
-
Pet friendly
Cats OK, Dogs OK, Number Limit, Yes
Exterior
-
Garage
No
-
Construction Materials
Vinyl Siding
-
Parking
Asphalt, Driveway
-
Pool
Yes
-
Pool Features
Community
-
Waterfront YN
NO
Area & Lot
-
Lot Features
Cul-De-Sac
-
Property Type
Residential
-
Property Sub Type
Manufactured Home
-
Architectural Style
Ranch/Rambler
Price
-
Sales Price
$173,888
-
Tax Amount
$1,163
-
Financing Options
Cash, Conventional
-
Zoning
Residential on Rented Lot
-
Sq. Footage
1,248
-
Price/SqFt
$139
HOA
-
Association
YES
-
Association Fee Frequency
Monthly
-
Association Fee Includes
N/A
School District
-
Elementary School
N/A
-
Middle School
N/A
-
High School
N/A
Property Features
-
New Construction
NO
-
Association Amenities
Clubhouse, Shuffleboard Court
-
Senior Community YN
YES
-
Sewer
Public Sewer
-
Water Source
Public
Schedule a Showing
Showing scheduled successfully.
Mortgage calculator
Estimate your monthly mortgage payment, including the principal and interest, property taxes, and HOA. Adjust the values to generate a more accurate rate.
Your payment
Principal and Interest:
$
Property taxes:
$
HOA fees:
$
Total loan payment:
$
Total interest amount:
$
Location
County
MONTGOMERY
Elementary School
Middle School
High School
Listing Courtesy of Robert Mayrides, Long & Foster Real Estate, Inc.
RealHub Information is provided exclusively for consumers' personal, non-commercial use, and it may not be used for any purpose other than to identify prospective properties consumers may be interested in purchasing. All information deemed reliable but not guaranteed and should be independently verified. All properties are subject to prior sale, change or withdrawal. RealHub website owner shall not be responsible for any typographical errors, misinformation, misprints and shall be held totally harmless.

Owner, President, Investment Property Advisor
Theresa Kehler
Call Theresa today to schedule a private showing.

* Listings on this website come from the FMLS IDX Compilation and may be held by brokerage firms other than the owner of this website. The listing brokerage is identified in any listing details. Information is deemed reliable but is not guaranteed. If you believe any FMLS listing contains material that infringes your copyrighted work please click here to review our DMCA policy and learn how to submit a takedown request.© 2024 FMLS.
Related Properties

HARLEYSVILLE
24 SHAGBARK COURT E
2 Beds
2 Baths
960 Sq.Ft.
$165,000
MLS#: PAMC2192342
HARLEYSVILLE
12 LONGWOOD COURT W
2 Beds
2 Baths
1,324 Sq.Ft.
$174,000
MLS#: PAMC2182934

HARLEYSVILLE
10 JUNIPER COURT W
2 Beds
2 Baths
1,216 Sq.Ft.
$184,900
MLS#: PAMC2188632

HARLEYSVILLE
30 JUNIPER COURT E
2 Beds
2 Baths
1,236 Sq.Ft.
$175,000
MLS#: PAMC2196068

HARLEYSVILLE
24 GOLDENROD COURT E
2 Beds
2 Baths
1,692 Sq.Ft.
$193,777
MLS#: PAMC2192292
