
Features & Amenities

Interior

  • Total Bedrooms

    2

  • Bathrooms

    2

  • Above Grade Finished Area

    1324.0

  • Basement YN

    NO

  • Cooling YN

    YES

  • Cooling

    Central Air, Electric

  • Fireplace YN

    NO

  • Heating YN

    YES

  • Heating

    Natural Gas, Forced Air

  • Main Level Bedrooms

    2

  • Pet friendly

    N/A

Exterior

  • Garage

    No

  • Construction Materials

    Vinyl Siding

  • Parking

    Off Street

  • Pool

    Yes

  • Pool Features

    Community

  • Waterfront YN

    NO

Area & Lot

  • Property Type

    Residential

  • Property Sub Type

    Manufactured Home

  • Architectural Style

    Other

Price

  • Sales Price

    $174,000

  • Tax Amount

    $1,406

  • Financing Options

    Cash, Conventional

  • Sq. Footage

    1,324

  • Price/SqFt

    $131

HOA

  • Association

    No

School District

  • Elementary School

    N/A

  • Middle School

    N/A

  • High School

    N/A

Property Features

  • New Construction

    NO

  • Foundation Details

    Permanent

  • Senior Community YN

    YES

  • Sewer

    Public Sewer

  • Tax Lot

    024

  • Water Source

    Public

Schedule a Showing

Showing scheduled successfully.

<
>
IN PERSON
VIA CHAT

What is 3 + 4 ?


Change time

Mortgage calculator

Estimate your monthly mortgage payment, including the principal and interest, property taxes, and HOA. Adjust the values to generate a more accurate rate.

Your payment

Principal and Interest:

$

Property taxes:

$

HOA fees:

$

Total loan payment:

$

Total interest amount:

$

Location

County

MONTGOMERY

Elementary School

Middle School

High School

Listing Courtesy of Scott C Farnan , BHHS Fox & Roach - Hockessin

RealHub Information is provided exclusively for consumers' personal, non-commercial use, and it may not be used for any purpose other than to identify prospective properties consumers may be interested in purchasing. All information deemed reliable but not guaranteed and should be independently verified. All properties are subject to prior sale, change or withdrawal. RealHub website owner shall not be responsible for any typographical errors, misinformation, misprints and shall be held totally harmless.

Agent Theresa Kehler

Owner, President, Investment Property Advisor

Theresa Kehler

Call Theresa today to schedule a private showing.


* Listings on this website come from the FMLS IDX Compilation and may be held by brokerage firms other than the owner of this website. The listing brokerage is identified in any listing details. Information is deemed reliable but is not guaranteed. If you believe any FMLS listing contains material that infringes your copyrighted work please click here to review our DMCA policy and learn how to submit a takedown request.© 2024 FMLS.
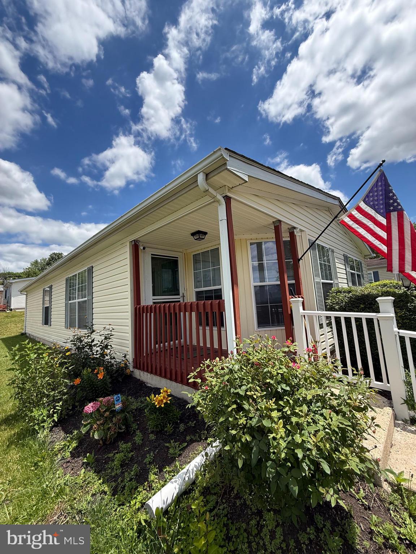
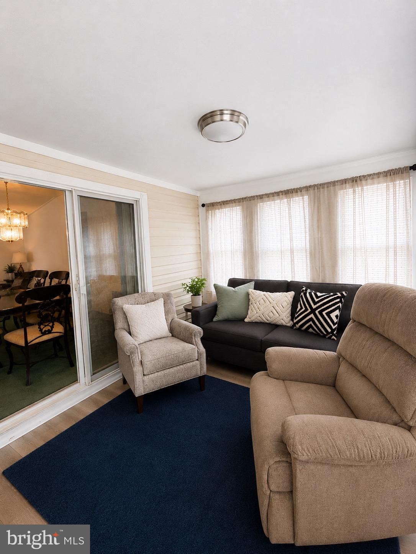
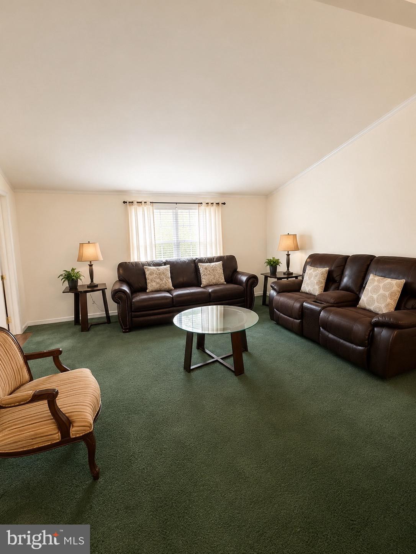
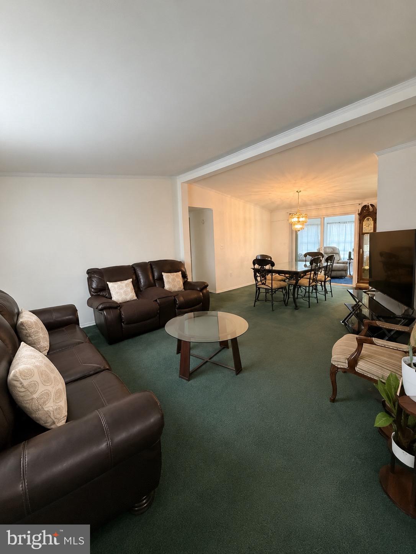
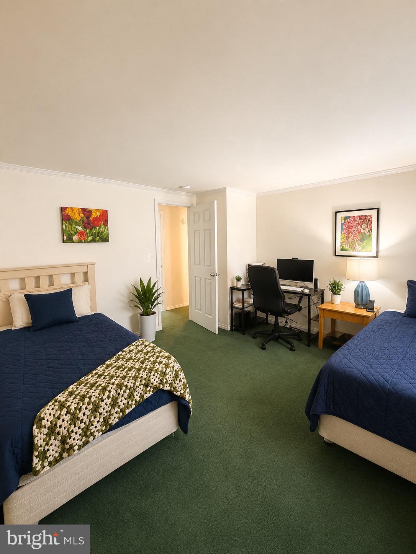
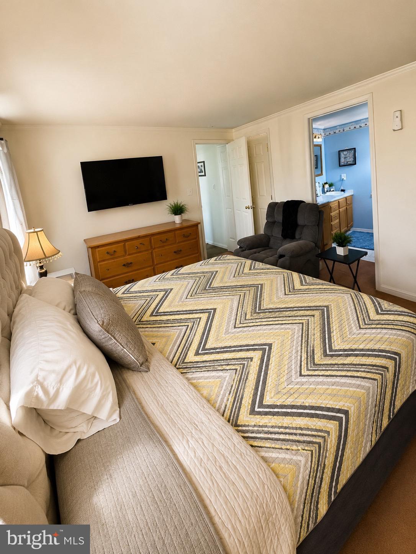
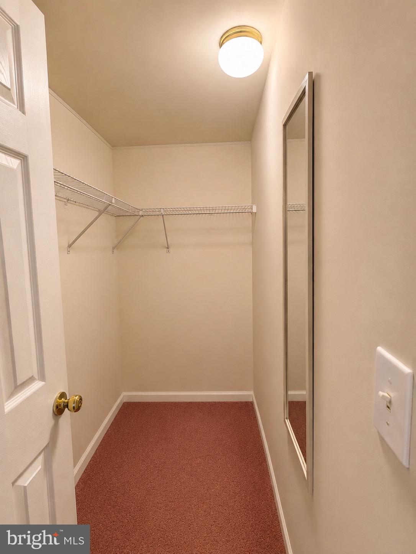
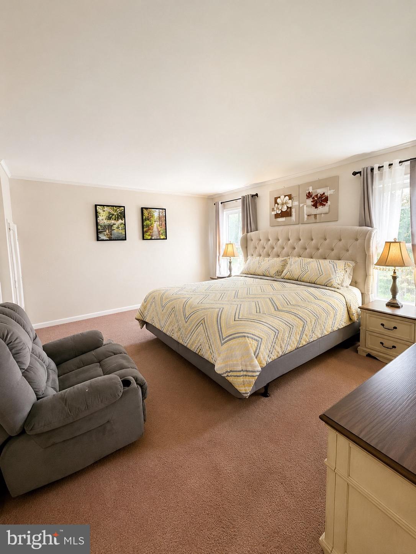
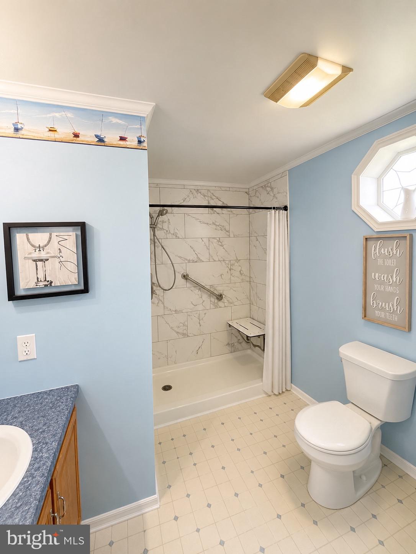
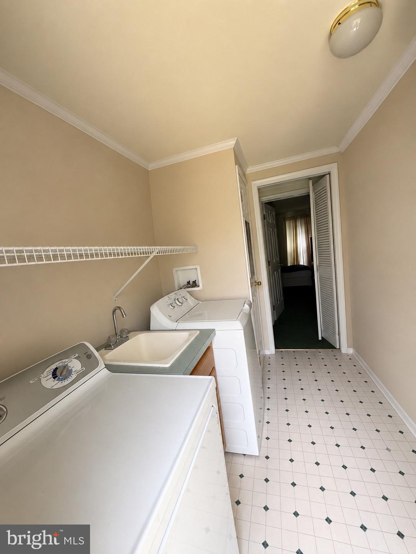
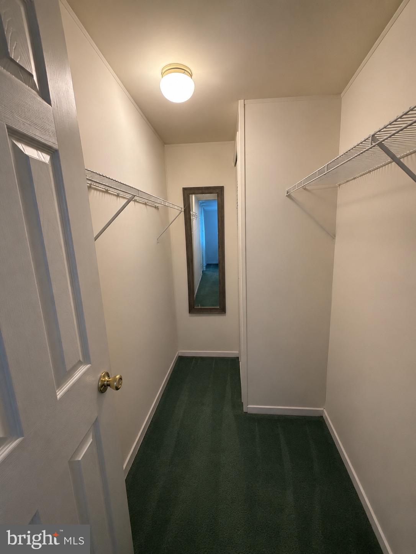
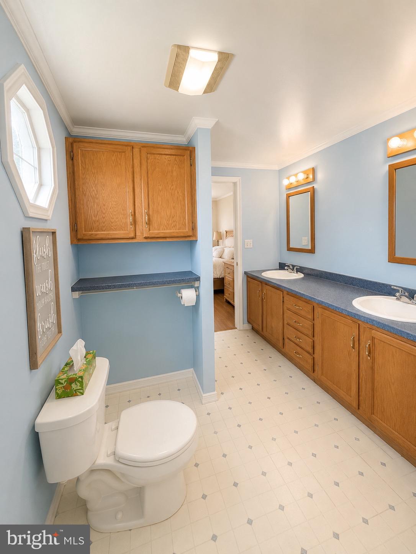
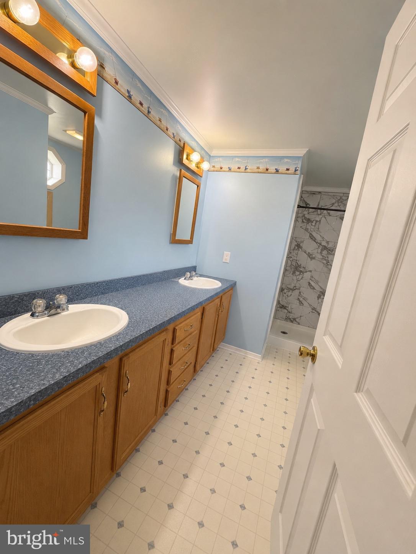
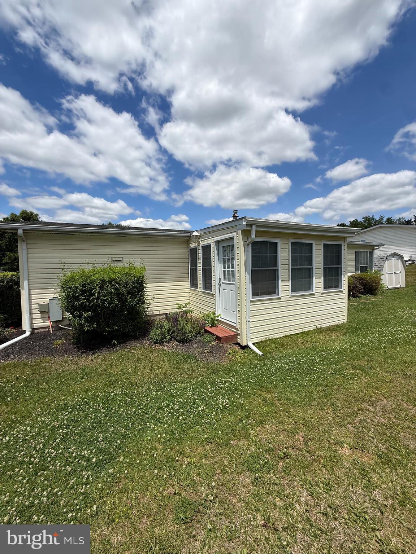
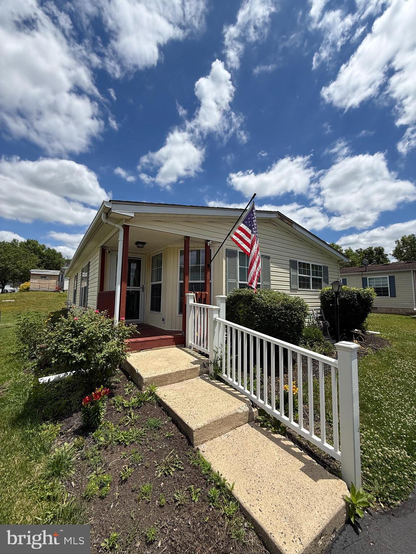
Don't miss this one!  Rare two bedroom, two full bath Mobil home located in the desirable community of Walnut Meadows in Harleysville, PA.  This home has been tastefully updated, just a few examples are the custom addition, newer kitchen and update baths.   The spacious living room is joined with a dining area and the two baths are large and welcoming.  Enjoy the convenient lifestyle along with the community pool perfect for those hot Summer days.

12 LONGWOOD COURT W

Message successfully sent.

What would you like to know?

What is 3 + 4 ?

I agree to receive email communication and understand I can unsubscribe at any time.

I agree to be contacted by TNT Real Estate Solutions via call, email, and text for real estate services. To opt out, you can reply 'stop' at any time or reply 'help' for assistance. You can also click the unsubscribe link in the emails. Message and data rates may apply. Message frequency may vary. Privacy Policy

Related Properties

Welcome to 10 Juniper Ct W in the 55+ community of Walnut Meadows!  Situated on a corner lot, this immaculate home is move-in ready with a sunny and spacious open floor plan.  With 2 car parking by your front door and convenient ramp access, you'll love the lovely newly painted front porch leading to the front door with full view storm door to let in the light.  Enter into a lovely living and dining room with hardwood floors extending to the hall and crown molding throughout.  The living room has a ceiling fan, while the adjacent dining room offers a chandelier and sliding doors leading to a spacious Florida room with ceiling fan perfect for entertaining and relaxing.  Accessed from entries by the front door and dining room is a large kitchen featuring oak cabinetry,  with crown molding and pantry, Corian counters, and an undermount double sink situated under a double window with garbage disposal and gooseneck faucet.  There is a skylight, ceramic tile backsplash and floors and all stainless steel appliances, including a NEW Samsung dishwasher, GE 5 burner gas range with griddle, Broan hooded vent, Maytag French door refrigerator with ice and water and a counter Samsung microwave.   A bay window provides a cozy space for a kitchen table and chairs to enjoy casual meals for a cup of coffee.  Continue down the hall to see the 2 bedrooms (both with large walk-in closets) and 2 full baths.  The primary suite features a spacious bedroom with 2 windows, ceiling fan, plush carpet, plenty of storage and a full bath with double sinks and mirrored medicine cabinets, linen closet and stall shower with seat and glass doors.  Bedroom 2 has carpet, a ceiling fan and a walk-in closet with access to a full hall bath with a convenient tub with shower surround.  A door from the sun room leads to a convenient laundry room  as does an interior door, with built-in cabinetry and front loading Kenmore washer and dryer included.  Outside there is even more storage for tools in the shed.  Community amenities include a clubhouse and pool with plenty of planned social events for everyone.  You'll find this community has easy access to shopping, restaurants, medical providers and the PA turnpike.  So much has been done to ensure this home is ready for comfortable and easy living: 25 year roof with transferable warranty (2020), Brand New Coleman heater/AC (May 2026), programmable Honeywell thermostat and the list goes on.  Don't miss this opportunity to be part of a wonderful active adult community!
#PAMC2188632

HARLEYSVILLE

10 JUNIPER COURT W

2 Beds

2 Baths

1,216 Sq.Ft.

$189,900

MLS#: PAMC2188632

Here's your opportunity to become the new owner of a stunning yet affordable ranch-style home that's been remodeled to true "Move In Condition", and boasts a perfect blend of luxury and comfort, offering 3 spacious bedrooms and 2 beautifully appointed bathrooms. Step inside to find an open floor plan adorned with elegant bamboo and luxury vinyl plank flooring, creating a warm and inviting atmosphere. The heart of the home is the gourmet kitchen, featuring a kitchen island that seats 2, and equipped with high-end appliances including a self-cleaning oven, built-in microwave, and sleek refrigerator. For entertaintaining and sharing a meal with friends, there's a dining area conveniently located, just off the kitchen, Enjoy the convenience of a utility room that offers a stacked washer and dryer, ensuring effortless living. Retreat to the master suite, with ample closet space and your remodeled en-suite bathroom complete with a walk-in shower and designed for relaxation. For overnight guests, the partially remodeled hall bathroom has your tub/shower. Ceiling fans, a new roof in 2026 and replacement windows enhance the home's comfort and efficiency. Outside, the property is nestled on a serene cul-de-sac, providing a peaceful setting. Enjoy the community's amenities, including a sparkling in-ground swimming pool, clubhouse, library, and shuffleboard courts, perfect for socializing and leisure. With a two-car newer asphalt driveway and a convenient shed for additional storage, this home is not just a residence; it's a gateway to an enriching lifestyle. Embrace the opportunity to live in a vibrant over 55 community that prioritizes comfort, luxury, and connection - Your dream home awaits!
#PAMC2190036

HARLEYSVILLE

20 CHESTNUT COURT E

3 Beds

2 Baths

1,248 Sq.Ft.

$179,900

MLS#: PAMC2190036

 - property

Send a message

Message successfully sent.

Your message

What is 3 + 4 ?

Reason for contacting?

I agree to receive email communication and understand I can unsubscribe at any time.

I agree to be contacted by TNT Real Estate Solutions via call, email, and text for real estate services. To opt out, you can reply 'stop' at any time or reply 'help' for assistance. You can also click the unsubscribe link in the emails. Message and data rates may apply. Message frequency may vary. Privacy Policy

Sign Out

Virtual Assistant

Would you like to take the next step with this property? We can help you schedule a showing or virtual tour, or send you more details.

Yes, I would like more information.

Thank You for Your Reply, One of Our Agents will contact you as soon as possible

No, maybe later.

Thank you, you can always contact me via email, phone number or through the contact form.

Realhub AI

Lucy - Your AI-Powered Realtor

Update Your Temporary Password

Personalize your search

Enter your email and we'll notify you immediately when new listings match what you're looking for.

or enter email address

Already have an account ? Login here

Continue your home search

I agree to receive communications and understand I can unsubscribe at any time.

I agree to be contacted by TNT Real Estate Solutions via call, email, and text for real estate services. To opt out, you can reply 'stop' at any time or reply 'help' for assistance. You can also click the unsubscribe link in the emails. Message and data rates may apply. Message frequency may vary. Privacy Policy

Already have an account ? Login here

We use cookies

We use cookies primarily for analytics to enhance your experience. By accepting, you agree to our use of these cookies. You can manage your preferences or learn more about our cookies policy.
