


Property
Beds
5
Full Baths
3
1/2 Baths
1
Year Built
1920
Sq.Footage
2,401
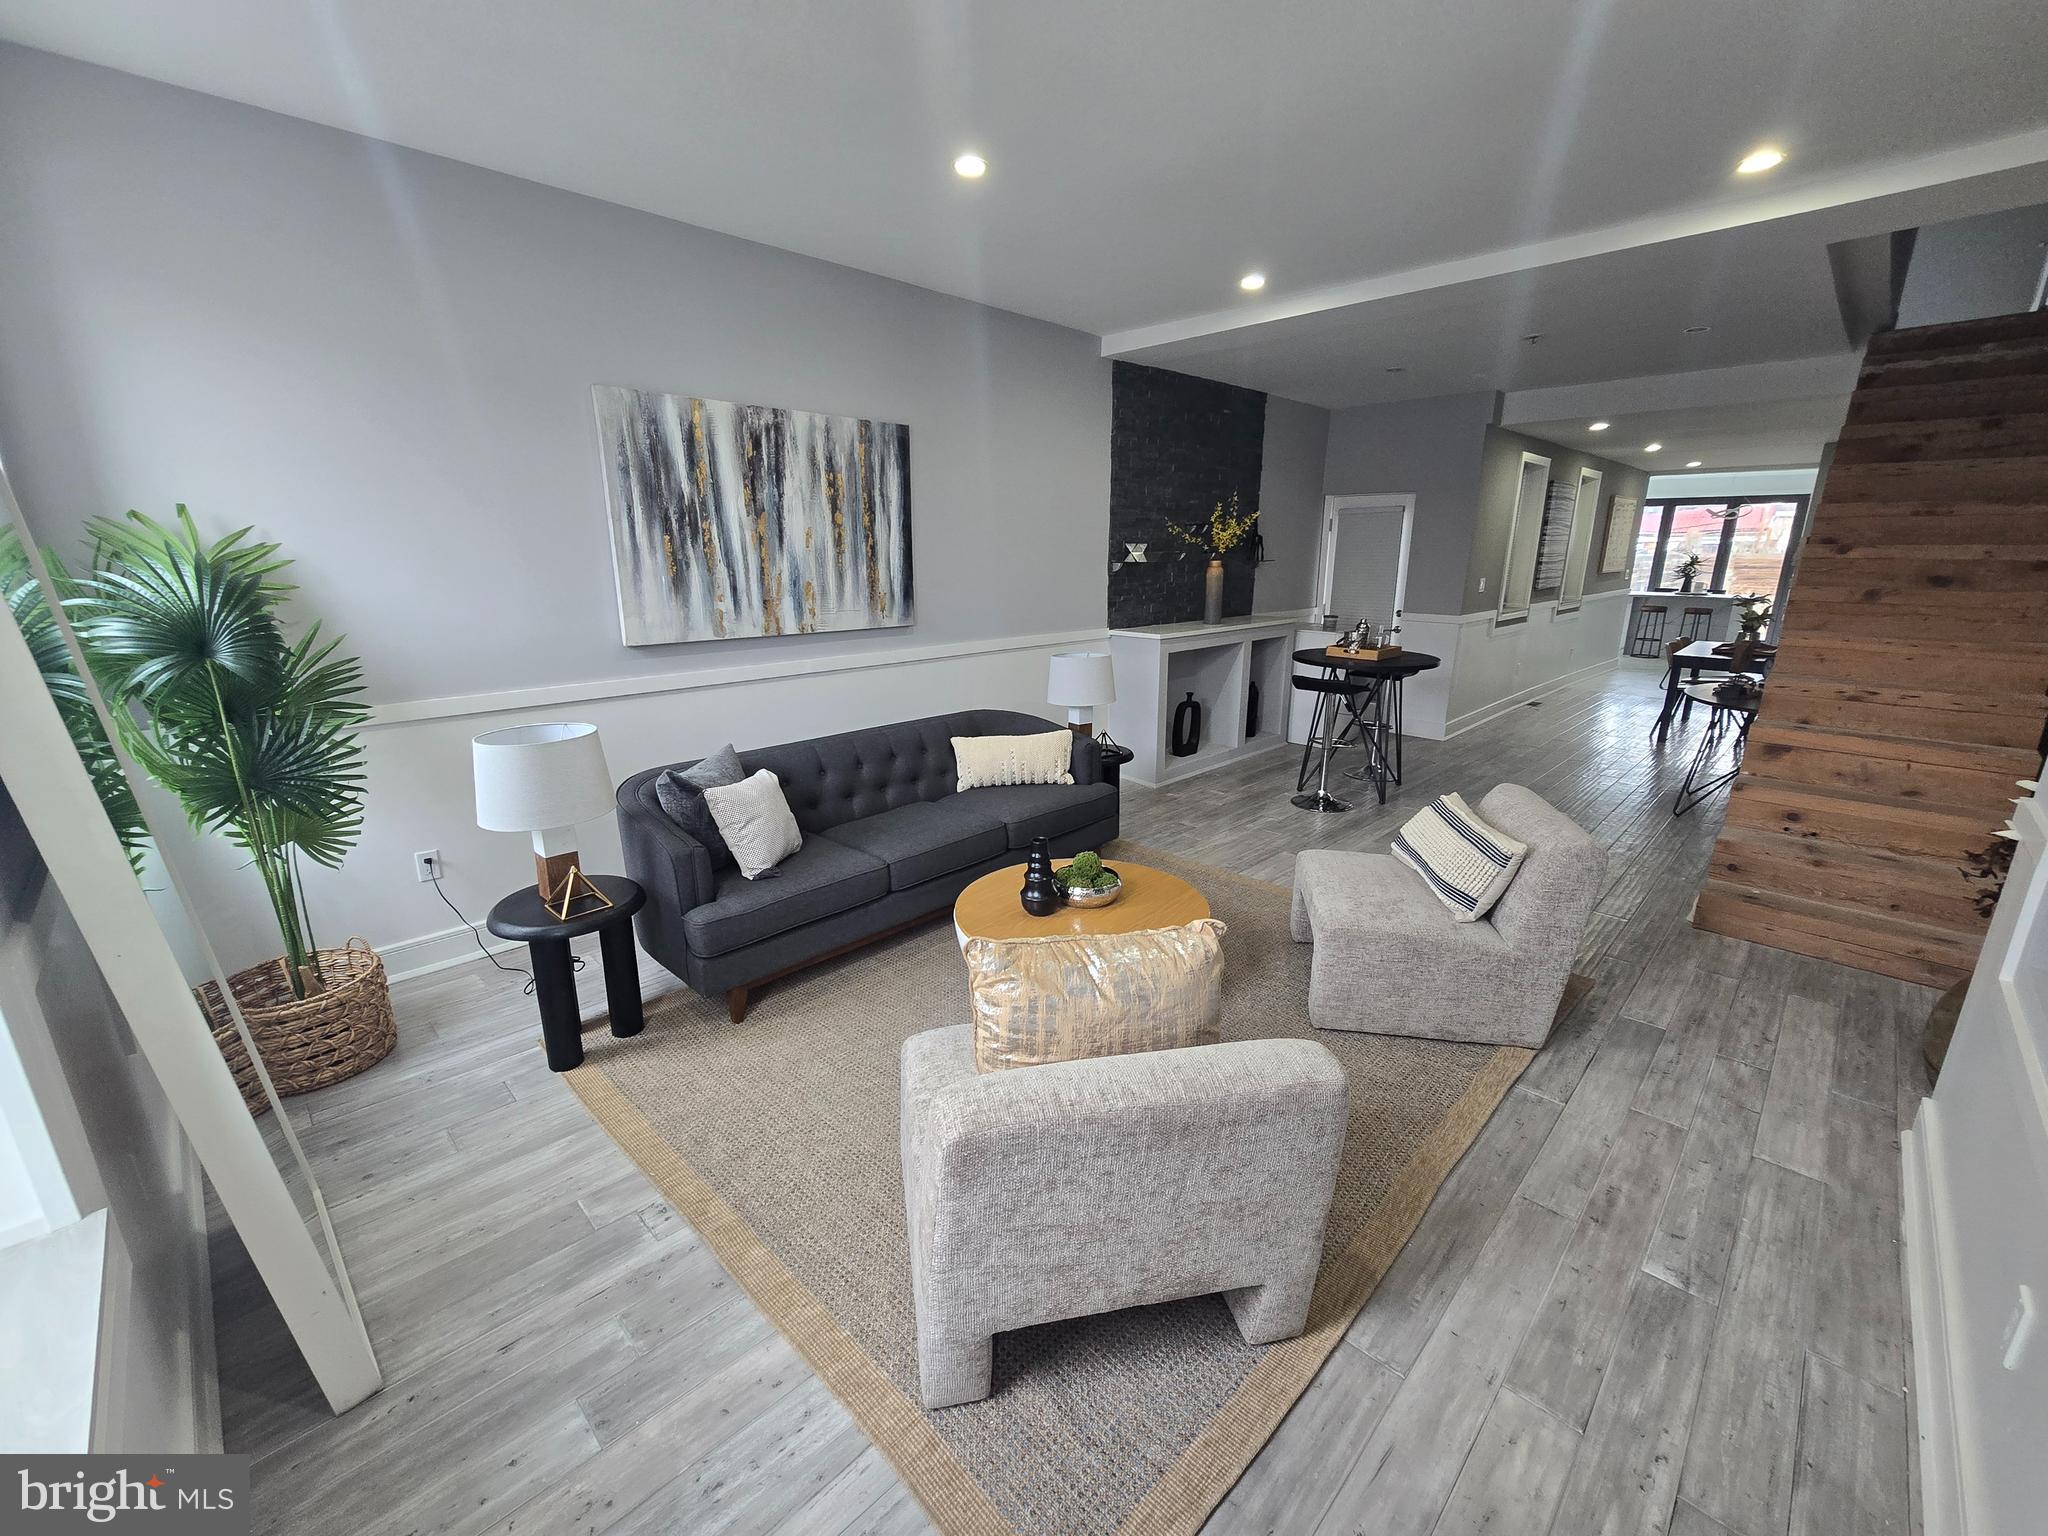
Light pours through oversized windows and across soaring ceilings at 1933 Parrish Street, illuminating the homes' original features within a bright, open floor plan. Built in 1910 and renovated to the studs in 2013, the home pairs historic charm with modern amenities. It offers five bedrooms, 3.5 baths, a private backyard patio, and a third-floor balcony, all where Fairmount meets Francisville in the heart of the Art Museum area. Inside, the original staircase and crown molding set the tone, complemented by deep baseboards, recessed lighting, and cherry-stained hardwood floors. The living and dining areas flow together, suited equally to quiet evenings or a full house of guests. The beautifully appointed kitchen is built for cooking and gathering, with cherry cabinetry, granite counters, stainless-steel appliances, a breakfast bar, under-cabinet lighting, and marble floors. Its back door leads straight to the private patio, ready for grilling, al fresco dinners, morning coffee, play-dates, or an urban garden. Upstairs, three generous bedrooms with excellent closets share a tiled full bath, and a dedicated washer and dryer keep laundry on the bedroom level. The third floor is a retreat of its own. The primary bedroom offers his and hers spacious closets and a bath with double sinks and a luxurious jacuzzi tub. The fifth bedroom, ideal as an office or flex space, opens onto the balcony, a perfect perch for sunrise coffee or unwinding at sunset. Another full bath with an oversized shower completes the floor. The finished basement adds a half bath and versatile space for a media room, gym, playroom, or office. Smart-home features, custom shutters, and Hunter Douglas blinds provide thoughtful finishing touches throughout. Just a block away, a public playground and swimming pool make summer afternoons easy. The Philadelphia Museum of Art, Barnes Foundation, Rodin Museum, Azalea Garden, Boathouse Row, Fairmount Park, and the Schuylkill River Trail are all within reach, and the restaurants, cafes, and shops along Fairmount and Ridge Avenues are close by. Center City is a short walk or bike ride, and plentiful public transit connects you to the rest of the city. Five bedrooms across three floors, a third-floor retreat with its own balcony and bath, and a finished basement ready for whatever you need give 1933 Parrish Street rare flexibility. There's room to grow, room to host, and a quiet corner for everyone to call their own.
Features & Amenities
Interior
-
Other Interior Features
Kitchen Island, Recessed Lighting, Open Floorplan, Soaking Tub
-
Total Bedrooms
5
-
Bathrooms
3
-
1/2 Bathrooms
1
-
Above Grade Finished Area
2001.0
-
Basement YN
YES
-
Cooling YN
YES
-
Cooling
Central Air
-
Fireplace YN
NO
-
Heating YN
YES
-
Heating
Forced Air
-
Pet friendly
N/A
Exterior
-
Garage
No
-
Parking
On Street, Unassigned
-
Patio and Porch Features
Deck, Patio
-
Pool
No
-
Waterfront YN
NO
Area & Lot
-
Lot Size(acres)
0.03
-
Lot Size(square feet)
1,120
-
Property Type
Residential
-
Property Sub Type
Townhouse
-
Architectural Style
Other
Price
-
Sales Price
$709,900
-
Tax Amount
$9,545
-
Sq. Footage
2,401
-
Price/SqFt
$295
HOA
-
Association
No
School District
-
Elementary School
N/A
-
Middle School
N/A
-
High School
N/A
Property Features
-
New Construction
NO
-
Foundation Details
Permanent
-
Senior Community YN
NO
-
Sewer
Public Sewer
-
Tax Lot
18
-
Water Source
Public
Schedule a Showing
Showing scheduled successfully.
Mortgage calculator
Estimate your monthly mortgage payment, including the principal and interest, property taxes, and HOA. Adjust the values to generate a more accurate rate.
Your payment
Principal and Interest:
$
Property taxes:
$
HOA fees:
$
Total loan payment:
$
Total interest amount:
$
Location
County
PHILADELPHIA
Elementary School
Middle School
High School
Listing Courtesy of Ariel L Morgenstein, JG Real Estate LLC
RealHub Information is provided exclusively for consumers' personal, non-commercial use, and it may not be used for any purpose other than to identify prospective properties consumers may be interested in purchasing. All information deemed reliable but not guaranteed and should be independently verified. All properties are subject to prior sale, change or withdrawal. RealHub website owner shall not be responsible for any typographical errors, misinformation, misprints and shall be held totally harmless.

Owner, Chief Executive Officer, Portfolio Advisor
Nick Polinchock
Call Nick today to schedule a private showing.

* Listings on this website come from the FMLS IDX Compilation and may be held by brokerage firms other than the owner of this website. The listing brokerage is identified in any listing details. Information is deemed reliable but is not guaranteed. If you believe any FMLS listing contains material that infringes your copyrighted work please click here to review our DMCA policy and learn how to submit a takedown request.© 2024 FMLS.
Related Properties

PHILADELPHIA
2671 ALMOND STREET
4 Beds
2 Baths
3,782 Sq.Ft.
$800,000
MLS#: PAPH2648382

PHILADELPHIA
324 WHARTON STREET
12 Beds
3 Baths
5,400 Sq.Ft.
$799,900
MLS#: PAPH2601680

PHILADELPHIA
7111 EMLEN STREET
3 Beds
2 Baths
2,554 Sq.Ft.
$799,900
MLS#: PAPH2613608

PHILADELPHIA
825 E HAINES STREET
5 Beds
3 Baths
4,156 Sq.Ft.
$625,000
MLS#: PAPH2616642

PHILADELPHIA
1431-35 VISTA STREET
4 Beds
2 Baths
1,232 Sq.Ft.
$569,999
MLS#: PAPH2626404

PHILADELPHIA
2340 CHRISTIAN STREET
3 Beds
2 Baths
1,572 Sq.Ft.
$619,000
MLS#: PAPH2613216

PHILADELPHIA
3200 SUMMER STREET 7
2 Beds
2 Baths
1,323 Sq.Ft.
$658,000
MLS#: PAPH2653708

PHILADELPHIA
2049 APPLETREE STREET
2 Beds
2 Baths
1,637 Sq.Ft.
$849,000
MLS#: PAPH2615160

PHILADELPHIA
5900 WOODBINE AVENUE
6 Beds
3 Baths
4,860 Sq.Ft.
$760,000
MLS#: PAPH2626174
PHILADELPHIA
2609 E NORRIS STREET
3 Beds
2 Baths
2,067 Sq.Ft.
$649,900
MLS#: PAPH2620004
