
1840 KRYSTLE DRIVE
LANCASTER, PA 17602
MLS#: PALA2086662
$610,000


Property
Beds
5
Full Baths
3
1/2 Baths
1
Year Built
1995
Sq.Footage
3,350
Lovely Eastland Hills/Southridge Farm Home – Walk to Park, Paths & Playground Welcome to this beautifully maintained home where comfort, flexibility, and charm come together. Ideally located within walking distance to the park, walking paths, and playground, this home offers both convenience and lifestyle. With a total of 5 bedrooms and 3½ baths, this spacious property is designed to accommodate a variety of living arrangements. A standout feature is the private in-law or guest quarters—perfect for extended family, visitors, or a young adult seeking independence while staying close to home. This suite includes its own private patio entrance and dedicated laundry, offering both comfort and autonomy. The open-concept main living area is ideal for both everyday living and entertaining, with much of the home thoughtfully positioned to capture views of the backyard, patio, and beautifully landscaped grounds. The kitchen features quartz countertops, soft-close cabinetry, accent lighting, and newer appliances, along with a generous pantry complete with pull-out drawers. The sunny breakfast area overlooks a lush green yard accented by beautiful blooming cherry blossoms, while a formal dining room provides the perfect setting for gatherings and special occasions. A formal living room flows seamlessly into the inviting family room, highlighted by a cozy corner fireplace. The spacious main-level laundry room adds everyday convenience, complete with countertop workspace for folding and organization. Upstairs, you’ll find four bedrooms, including a spacious primary suite with its own private bath. One of the bedrooms is currently being used as a dream walk-in closet but can easily be converted back to a traditional bedroom. All bedrooms are nicely sized, filled with natural light, and share an additional full bath. The finished lower level offers excellent bonus space—perfect for recreation, hobbies, or a playroom—and includes multiple closets with built-in shelving for exceptional storage. A dedicated sink and cabinet area makes this level especially well-suited for crafts, projects, or hobbies. The thoughtfully designed addition provides a fully equipped in-law suite featuring a large living room with cathedral ceilings, a charming kitchen with a built-in nook, a bedroom with walk-in closet, and a full bath. This space includes its own private entrance and dedicated parking, while still offering access through the main home. Step outside to enjoy the patio—perfect for outdoor dining or relaxing—overlooking the beautifully landscaped yard. A spacious garage and storage shed adds everyday convenience and additional storage. This is a home that truly offers space, versatility, and a warm sense of community—perfect for comfortable everyday living and memorable gatherings alike.
Features & Amenities
Interior
-
Other Interior Features
Eat-in Kitchen, Ceiling Fan(s), Pantry, Recessed Lighting, Walk-In Closet(s), Open Floorplan
-
Total Bedrooms
5
-
Bathrooms
3
-
1/2 Bathrooms
1
-
Above Grade Finished Area
2700.0
-
Basement YN
YES
-
Cooling YN
YES
-
Cooling
Central Air, Ceiling Fan(s), Electric
-
Fireplace YN
YES
-
Heating YN
YES
-
Heating
Natural Gas, Forced Air
-
Main Level Bedrooms
1
-
Pet friendly
N/A
Exterior
-
Garage
Yes
-
Garage spaces
2
-
Construction Materials
Frame, Vinyl Siding
-
Parking
Garage Door Opener, Off Street, On Street, Garage, Driveway, Inside Entrance, Attached
-
Patio and Porch Features
Patio
-
Pool
No
-
Waterfront YN
NO
Area & Lot
-
Lot Features
Cleared, Level
-
Lot Size(acres)
0.29
-
Lot Size(square feet)
12,632
-
Property Type
Residential
-
Property Sub Type
Single Family Residence
Price
-
Sales Price
$610,000
-
Tax Amount
$6,462
-
Financing Options
Conventional
-
Sq. Footage
3,350
-
Price/SqFt
$182
HOA
-
Association
No
School District
-
Elementary School
N/A
-
Middle School
N/A
-
High School
N/A
Property Features
-
New Construction
NO
-
Foundation Details
Block
-
Senior Community YN
NO
-
Sewer
Public Sewer
-
Water Source
Public
Schedule a Showing
Showing scheduled successfully.
Mortgage calculator
Estimate your monthly mortgage payment, including the principal and interest, property taxes, and HOA. Adjust the values to generate a more accurate rate.
Your payment
Principal and Interest:
$
Property taxes:
$
HOA fees:
$
Total loan payment:
$
Total interest amount:
$
Location
County
LANCASTER
Elementary School
Middle School
High School
Listing Courtesy of Mark S Thudium, Berkshire Hathaway HomeServices Homesale Realty
RealHub Information is provided exclusively for consumers' personal, non-commercial use, and it may not be used for any purpose other than to identify prospective properties consumers may be interested in purchasing. All information deemed reliable but not guaranteed and should be independently verified. All properties are subject to prior sale, change or withdrawal. RealHub website owner shall not be responsible for any typographical errors, misinformation, misprints and shall be held totally harmless.

Owner, Chief Executive Officer, Portfolio Advisor
Nick Polinchock
Call Nick today to schedule a private showing.

* Listings on this website come from the FMLS IDX Compilation and may be held by brokerage firms other than the owner of this website. The listing brokerage is identified in any listing details. Information is deemed reliable but is not guaranteed. If you believe any FMLS listing contains material that infringes your copyrighted work please click here to review our DMCA policy and learn how to submit a takedown request.© 2024 FMLS.
Related Properties

LANCASTER
2020 MELODY LANE 8
3 Beds
2 Baths
2,056 Sq.Ft.
$595,900
MLS#: PALA2049414
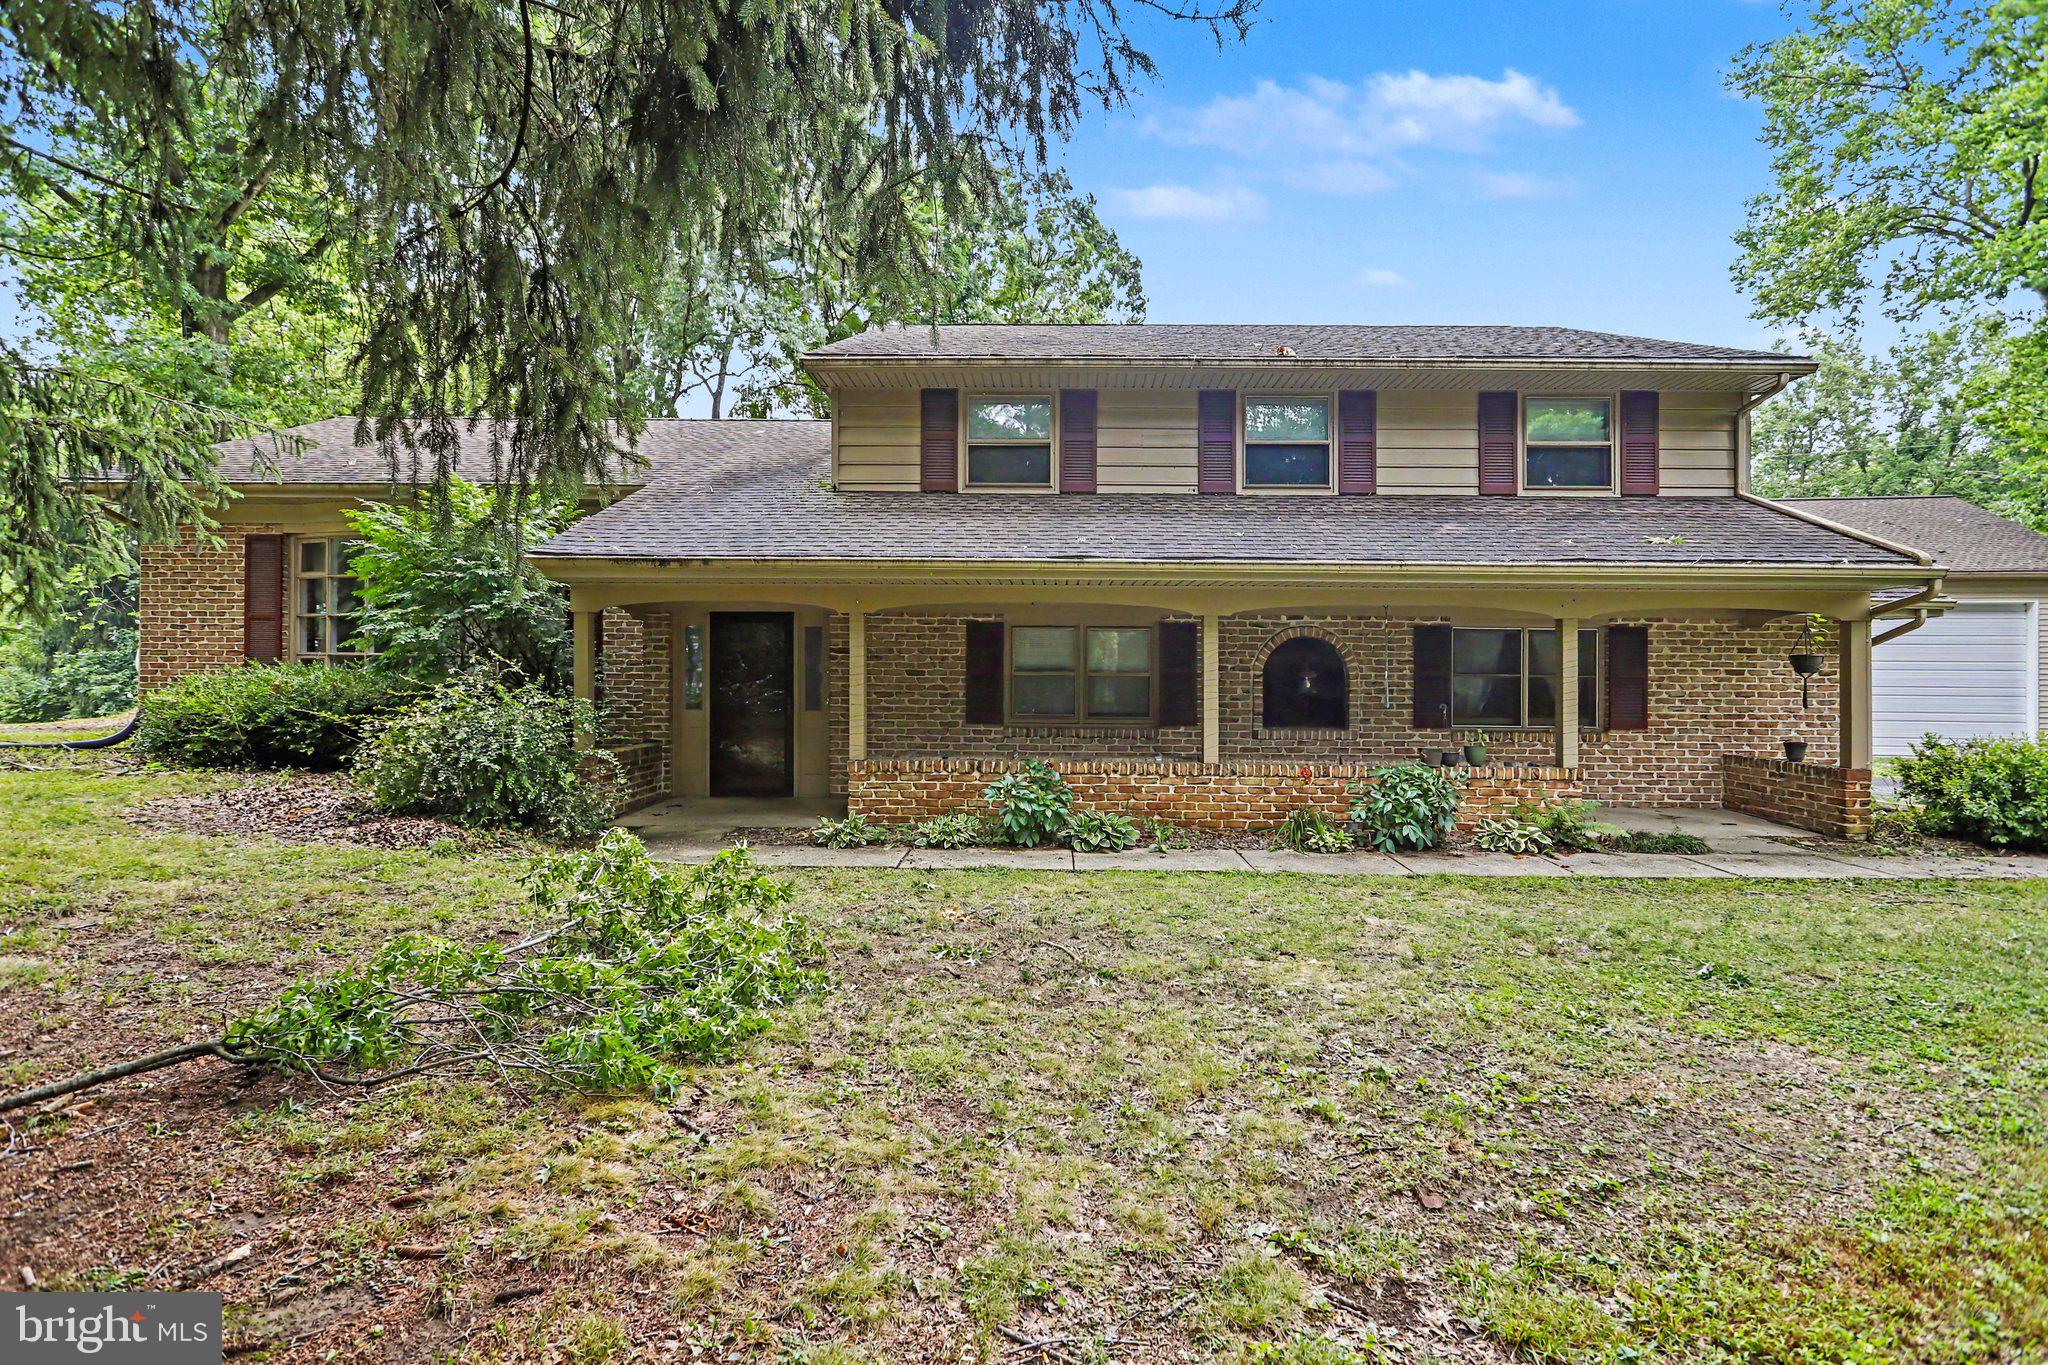
LANCASTER
381 IRONSTONE RIDGE ROAD
4 Beds
2 Baths
2,538 Sq.Ft.
$549,000
MLS#: PALA2091524

LANCASTER
16 E WALNUT STREET
3 Beds
3 Baths
2,516 Sq.Ft.
$675,000
MLS#: PALA2094018

LANCASTER
35 MEADOW LANE
3 Beds
3 Baths
2,500 Sq.Ft.
$579,900
MLS#: PALA2093722

LANCASTER
848 HUNTINGTON PLACE
4 Beds
3 Baths
4,080 Sq.Ft.
$725,000
MLS#: PALA2092624
LANCASTER
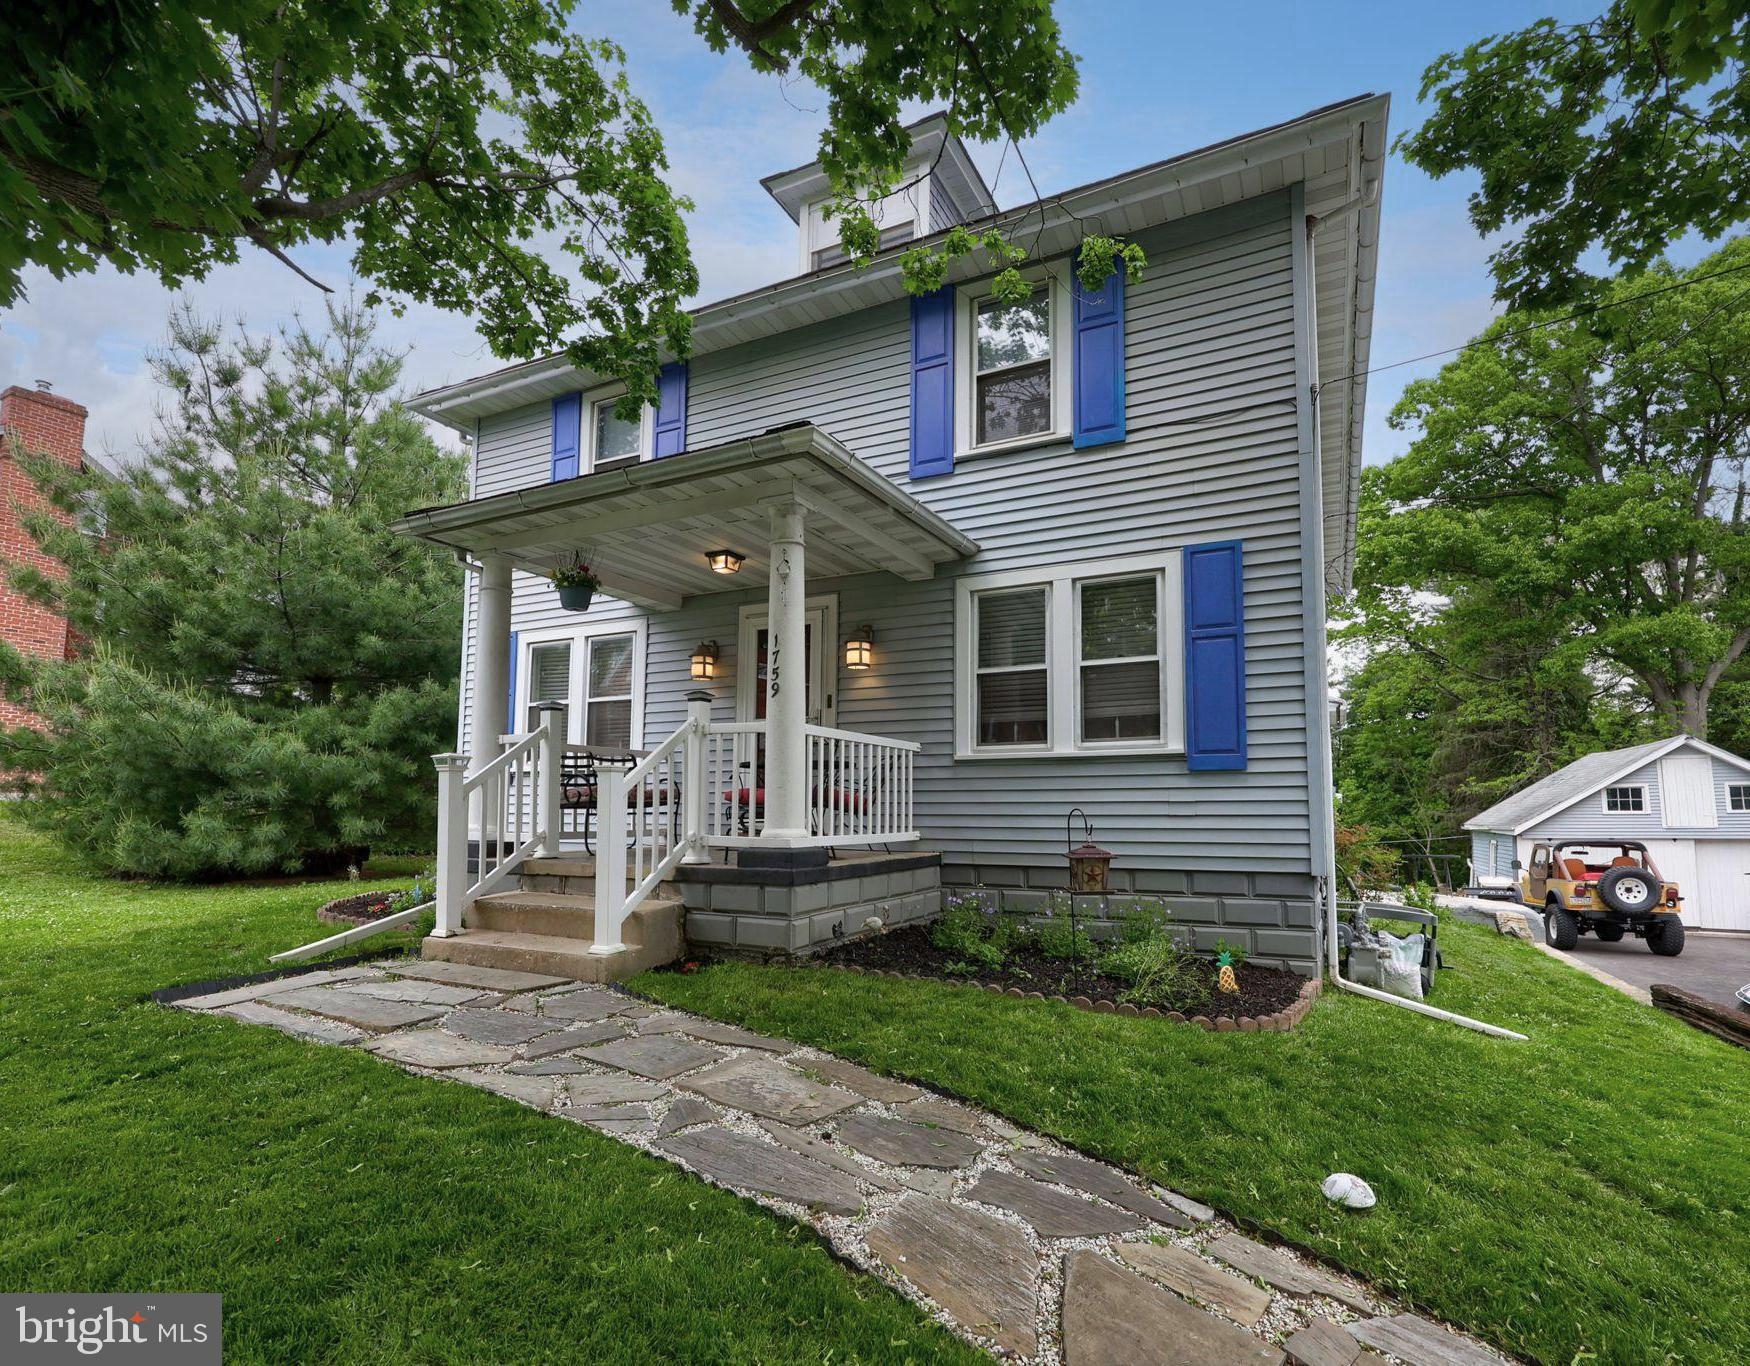
1759 EDEN ROAD
4 Beds
2 Baths
2,883 Sq.Ft.
$499,900
MLS#: PALA2087386

LANCASTER
116 HAWTHORNE CIRCLE
4 Beds
2 Baths
3,238 Sq.Ft.
$550,000
MLS#: PALA2093920

LANCASTER
408 PRESCOT STREET
4 Beds
2 Baths
2,903 Sq.Ft.
$624,900
MLS#: PALA2092960

LANCASTER
2818 MIMOSA LANE
2 Beds
2 Baths
2,324 Sq.Ft.
$500,000
MLS#: PALA2095648

LANCASTER
336 RICHLAND DRIVE
4 Beds
2 Baths
2,861 Sq.Ft.
$525,000
MLS#: PALA2094106
