


Property
Beds
4
Full Baths
2
1/2 Baths
1
Year Built
1972
Sq.Footage
2,861
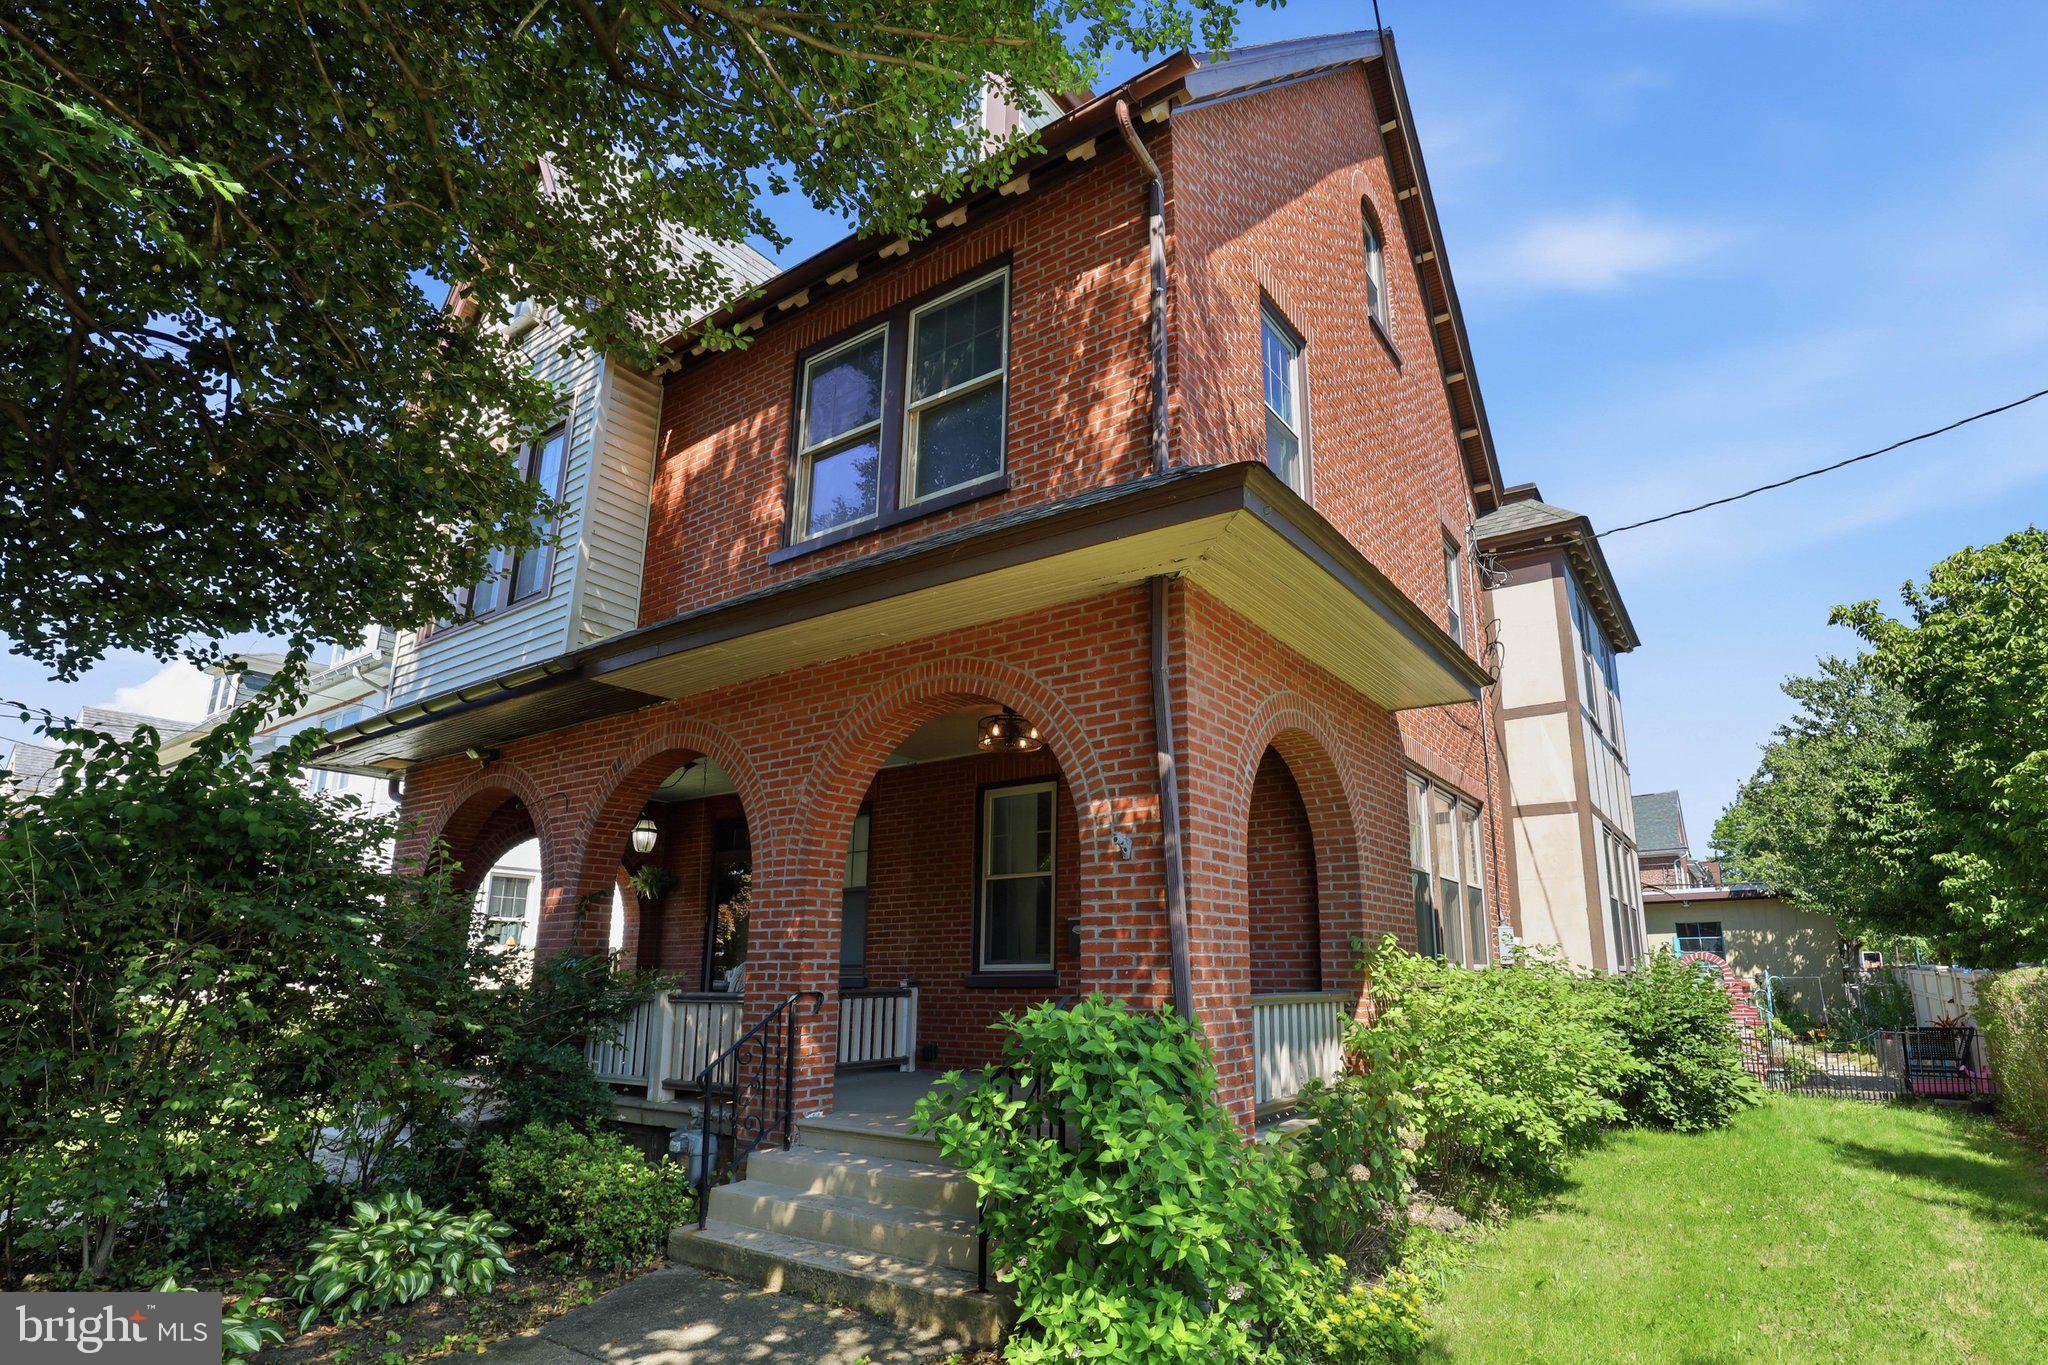
Welcome to 336 Richland Ave, where upscale living and classic elegance come together in one exceptional Manheim Township home. Thoughtfully designed and cared for, this home speaks to those who appreciate quality, comfort, and style. From the moment you arrive, you’ll appreciate the attention to detail and inviting sense of refinement. Inside, you will immediately notice the beautiful engineered hardwood floor with gorgeous inlaid marble. The showstopper in the family room is the gas fireplace with brick surround, stone mantle, and bookshelves. The bright and airy living room has plenty of space for family gatherings. A well-appointed eat-in kitchen with Quality Custom cabinets, wall oven, cooktop, and tile floor are a chef’s dream. A serene sunroom overlooks a wonderfully landscaped patio and backyard. The first floor laundry finishes this stunning living space! Upstairs has plenty of room for family with 4 bedrooms and 2 bathrooms including a primary suite. A partially finished basement is the perfect spot for movie nights! Every detail of this home has been meticulously thought out. The HVAC and water heater were replaced in 2017. A water softener was added as well as a generator. 336 Richland Ave is more than an address—it’s an invitation to enjoy a lifestyle defined by comfort, sophistication, and the pleasure of coming home. Discover the possibilities and experience Manheim Township living at its best.
Features & Amenities
Interior
-
Other Interior Features
Eat-in Kitchen, Pantry
-
Total Bedrooms
4
-
Bathrooms
2
-
1/2 Bathrooms
1
-
Above Grade Finished Area
2346.0
-
Basement YN
YES
-
Cooling YN
YES
-
Cooling
Central Air, Gas
-
Fireplace YN
YES
-
Heating YN
YES
-
Heating
Natural Gas, Forced Air, Baseboard
-
Pet friendly
N/A
Exterior
-
Garage
Yes
-
Garage spaces
2
-
Construction Materials
Brick, Vinyl Siding
-
Other Exterior Features
Lighting
-
Parking
Oversized, Garage, Driveway, Attached
-
Patio and Porch Features
Patio
-
Pool
No
-
Waterfront YN
NO
Area & Lot
-
Lot Size(acres)
0.56
-
Lot Size(square feet)
24,394
-
Property Type
Residential
-
Property Sub Type
Single Family Residence
-
Architectural Style
Traditional
Price
-
Sales Price
$525,000
-
Tax Amount
$6,196
-
Financing Options
Cash, Conventional
-
Sq. Footage
2,861
-
Price/SqFt
$183
HOA
-
Association
No
School District
-
Elementary School
N/A
-
Middle School
N/A
-
High School
N/A
Property Features
-
New Construction
NO
-
Foundation Details
Block
-
Senior Community YN
NO
-
Sewer
Public Sewer
-
Water Source
Public
Schedule a Showing
Showing scheduled successfully.
Mortgage calculator
Estimate your monthly mortgage payment, including the principal and interest, property taxes, and HOA. Adjust the values to generate a more accurate rate.
Your payment
Principal and Interest:
$
Property taxes:
$
HOA fees:
$
Total loan payment:
$
Total interest amount:
$
Location
County
LANCASTER
Elementary School
Middle School
High School
Listing Courtesy of Jill Gagliano, RE/MAX SmartHub Realty
RealHub Information is provided exclusively for consumers' personal, non-commercial use, and it may not be used for any purpose other than to identify prospective properties consumers may be interested in purchasing. All information deemed reliable but not guaranteed and should be independently verified. All properties are subject to prior sale, change or withdrawal. RealHub website owner shall not be responsible for any typographical errors, misinformation, misprints and shall be held totally harmless.

Owner, Chief Executive Officer, Portfolio Advisor
Nick Polinchock
Call Nick today to schedule a private showing.

* Listings on this website come from the FMLS IDX Compilation and may be held by brokerage firms other than the owner of this website. The listing brokerage is identified in any listing details. Information is deemed reliable but is not guaranteed. If you believe any FMLS listing contains material that infringes your copyrighted work please click here to review our DMCA policy and learn how to submit a takedown request.© 2024 FMLS.
Related Properties

LANCASTER
2020 MELODY LANE 8
3 Beds
2 Baths
2,056 Sq.Ft.
$595,900
MLS#: PALA2049414
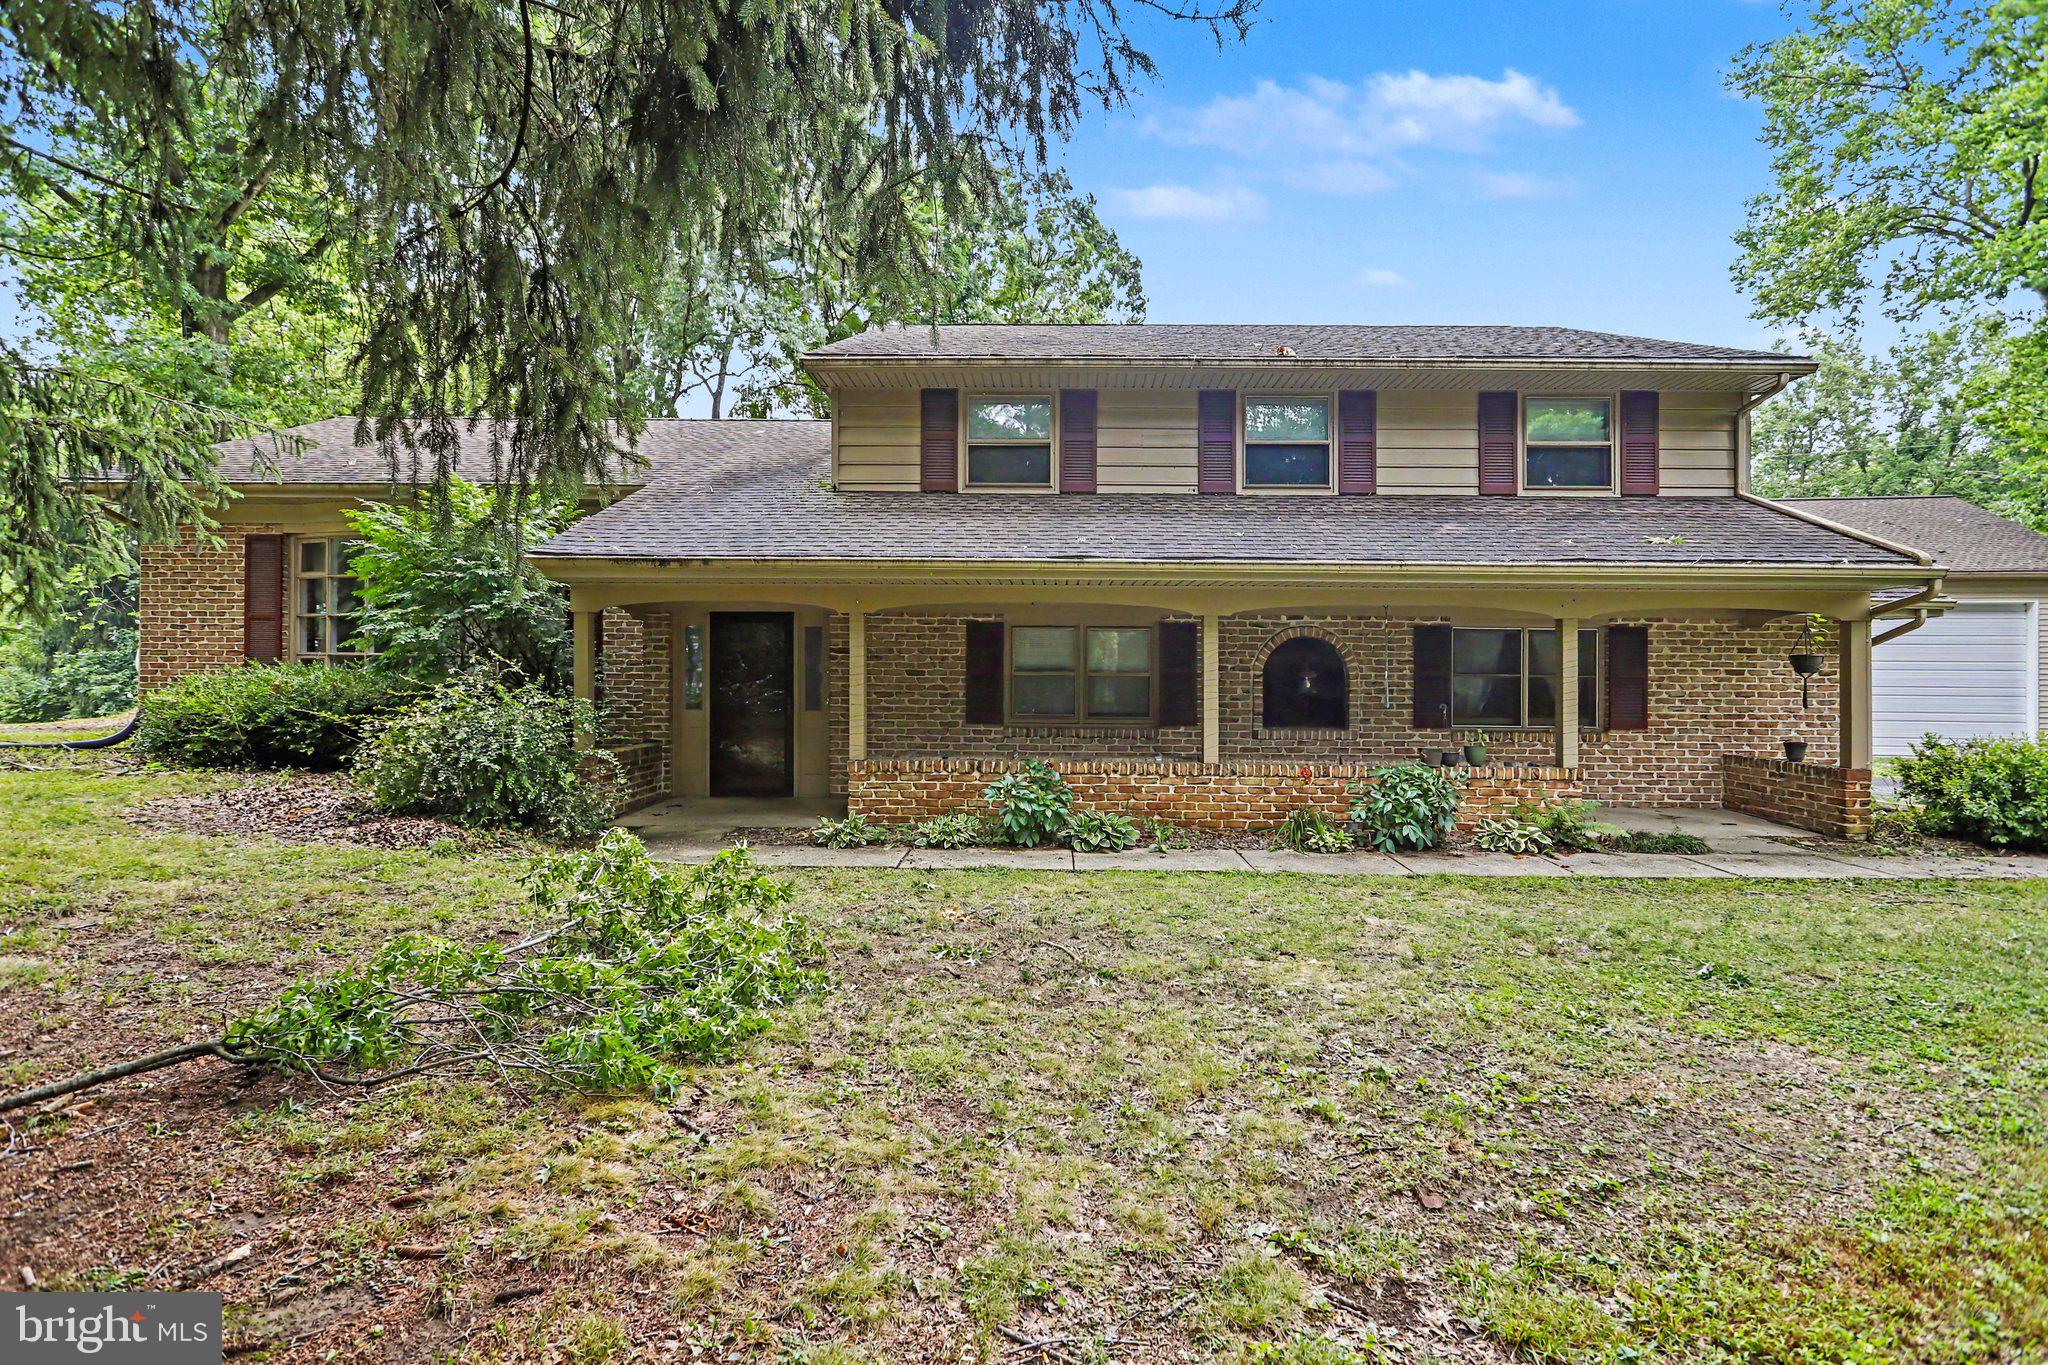
LANCASTER
381 IRONSTONE RIDGE ROAD
4 Beds
2 Baths
2,538 Sq.Ft.
$549,000
MLS#: PALA2091524

LANCASTER
35 MEADOW LANE
3 Beds
3 Baths
2,500 Sq.Ft.
$579,900
MLS#: PALA2093722
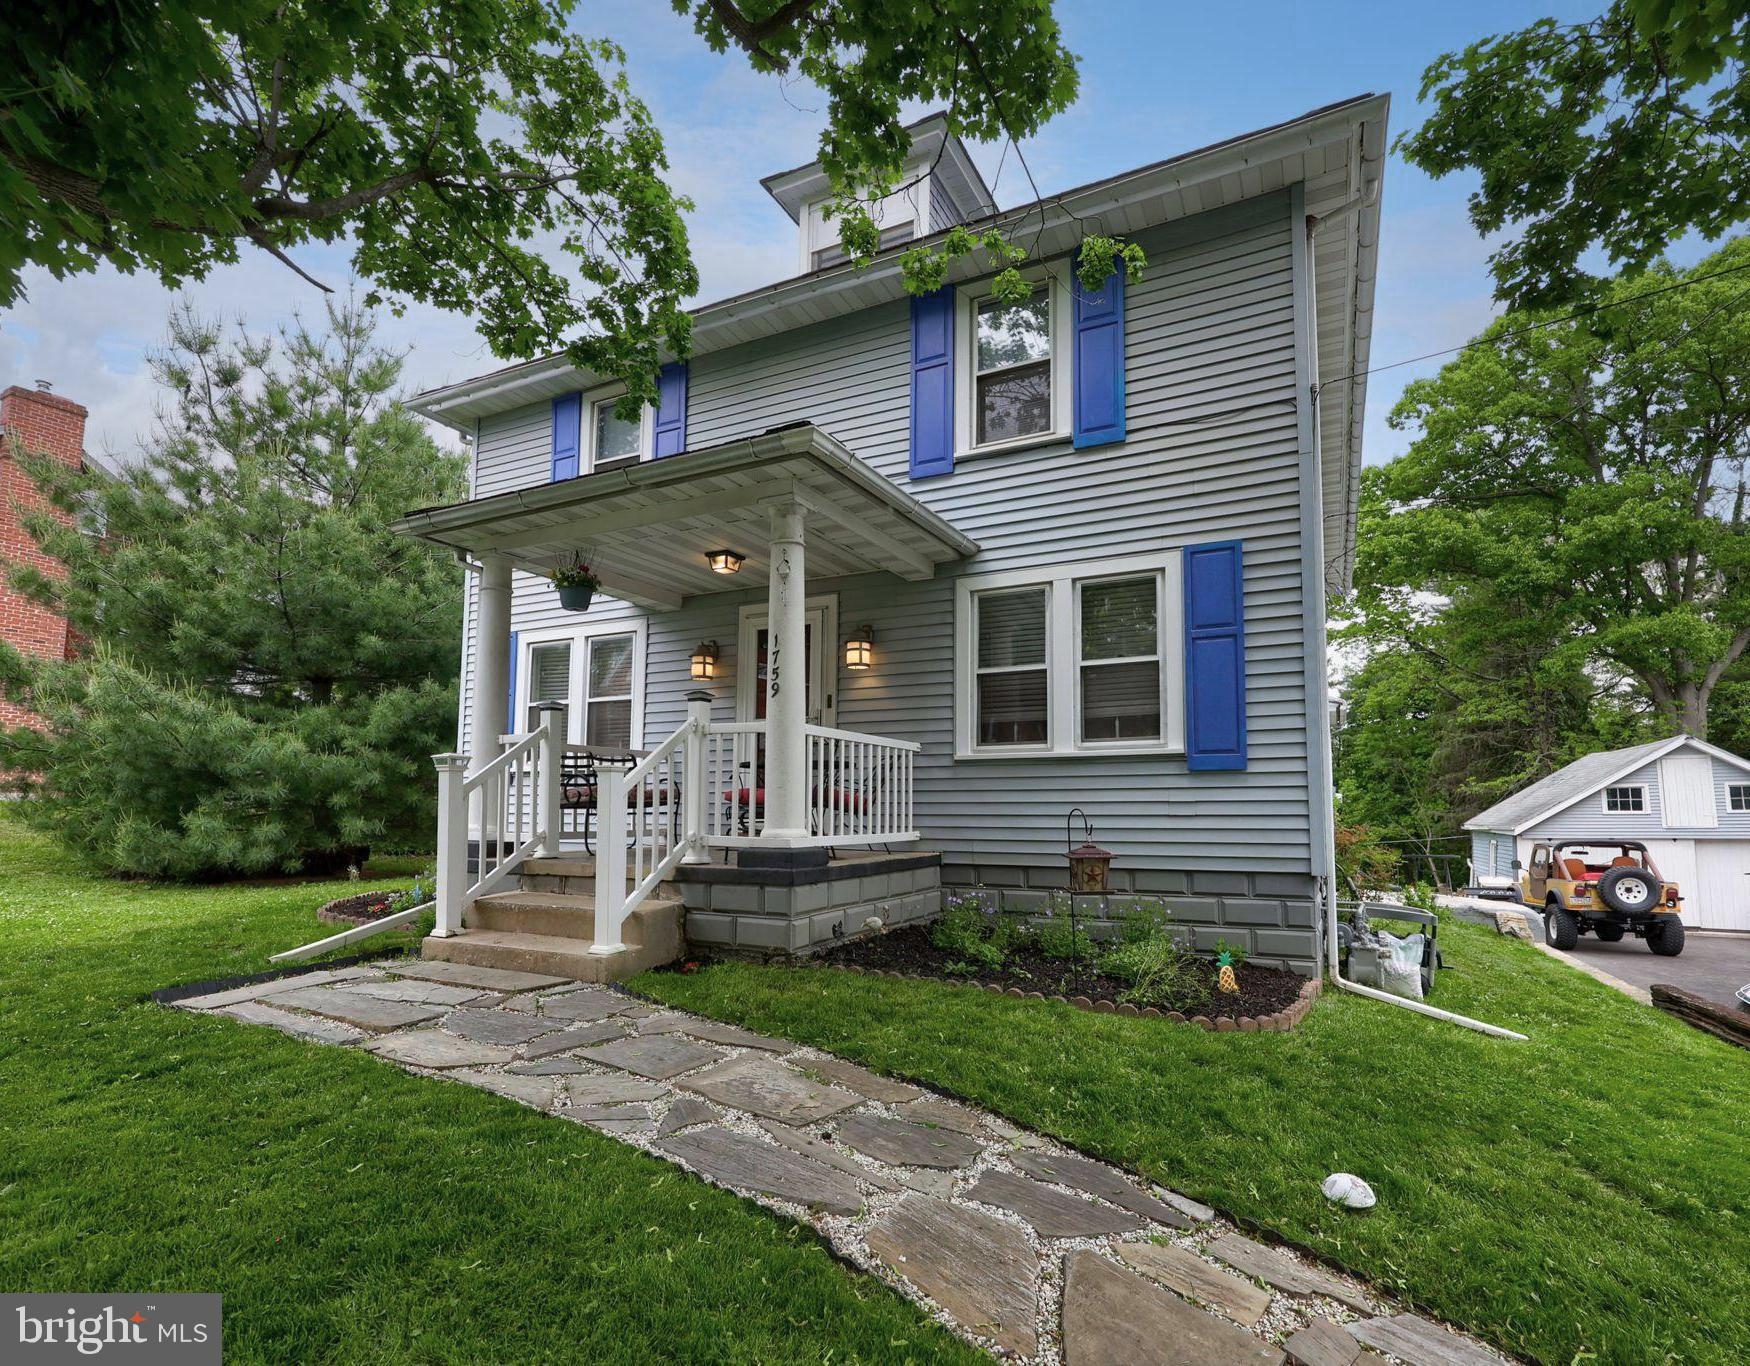
LANCASTER
1759 EDEN ROAD
4 Beds
2 Baths
2,883 Sq.Ft.
$499,900
MLS#: PALA2087386
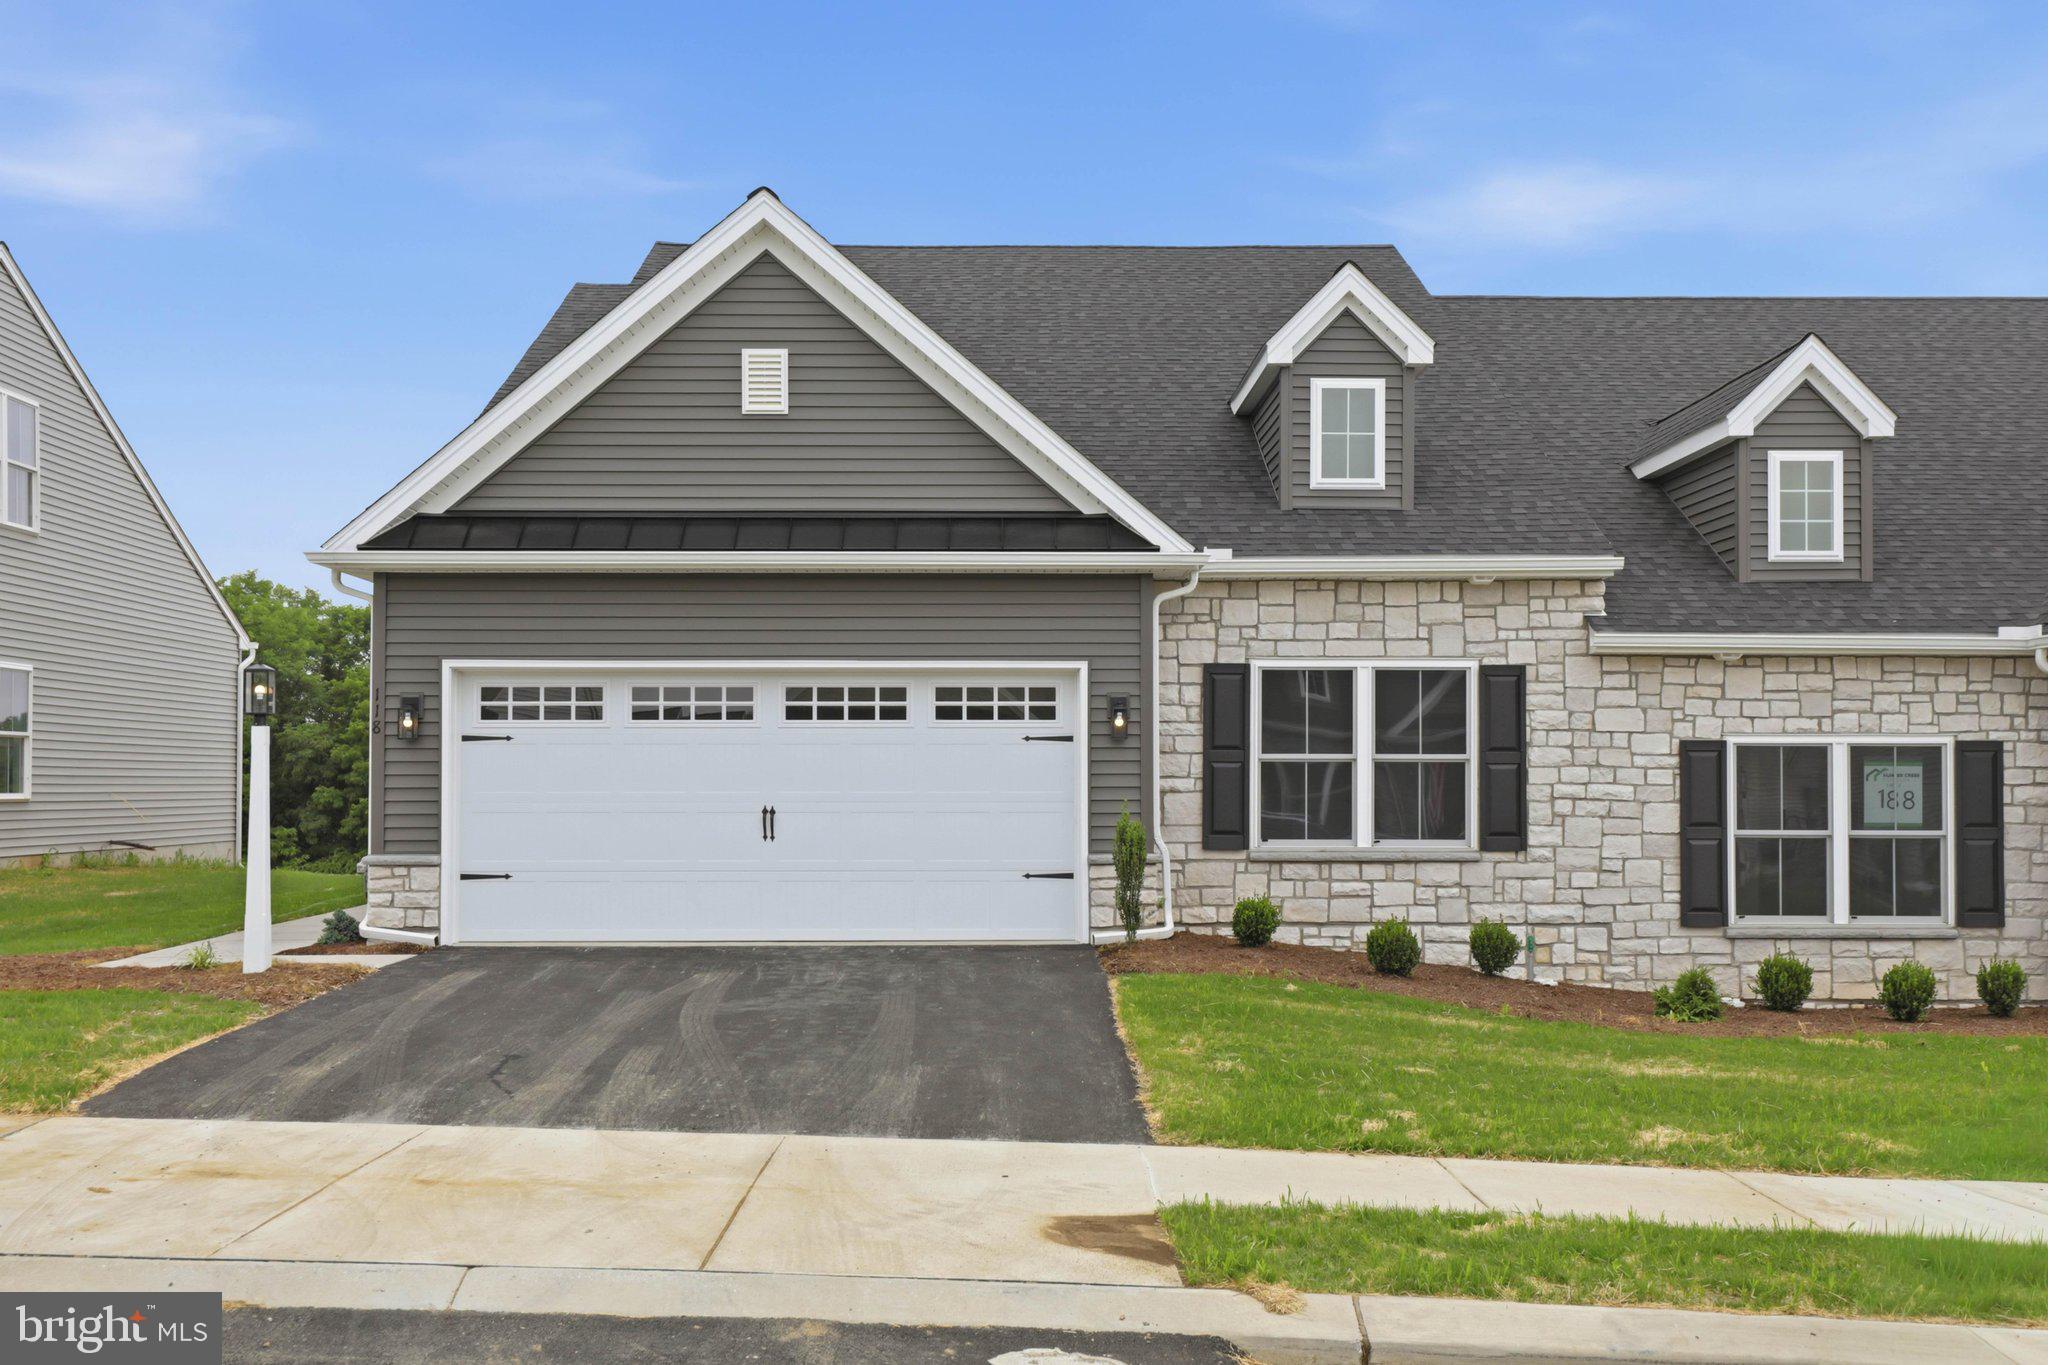
LANCASTER
26 WATER LEAF ROAD
3 Beds
3 Baths
1,930 Sq.Ft.
$430,900
MLS#: PALA2091034
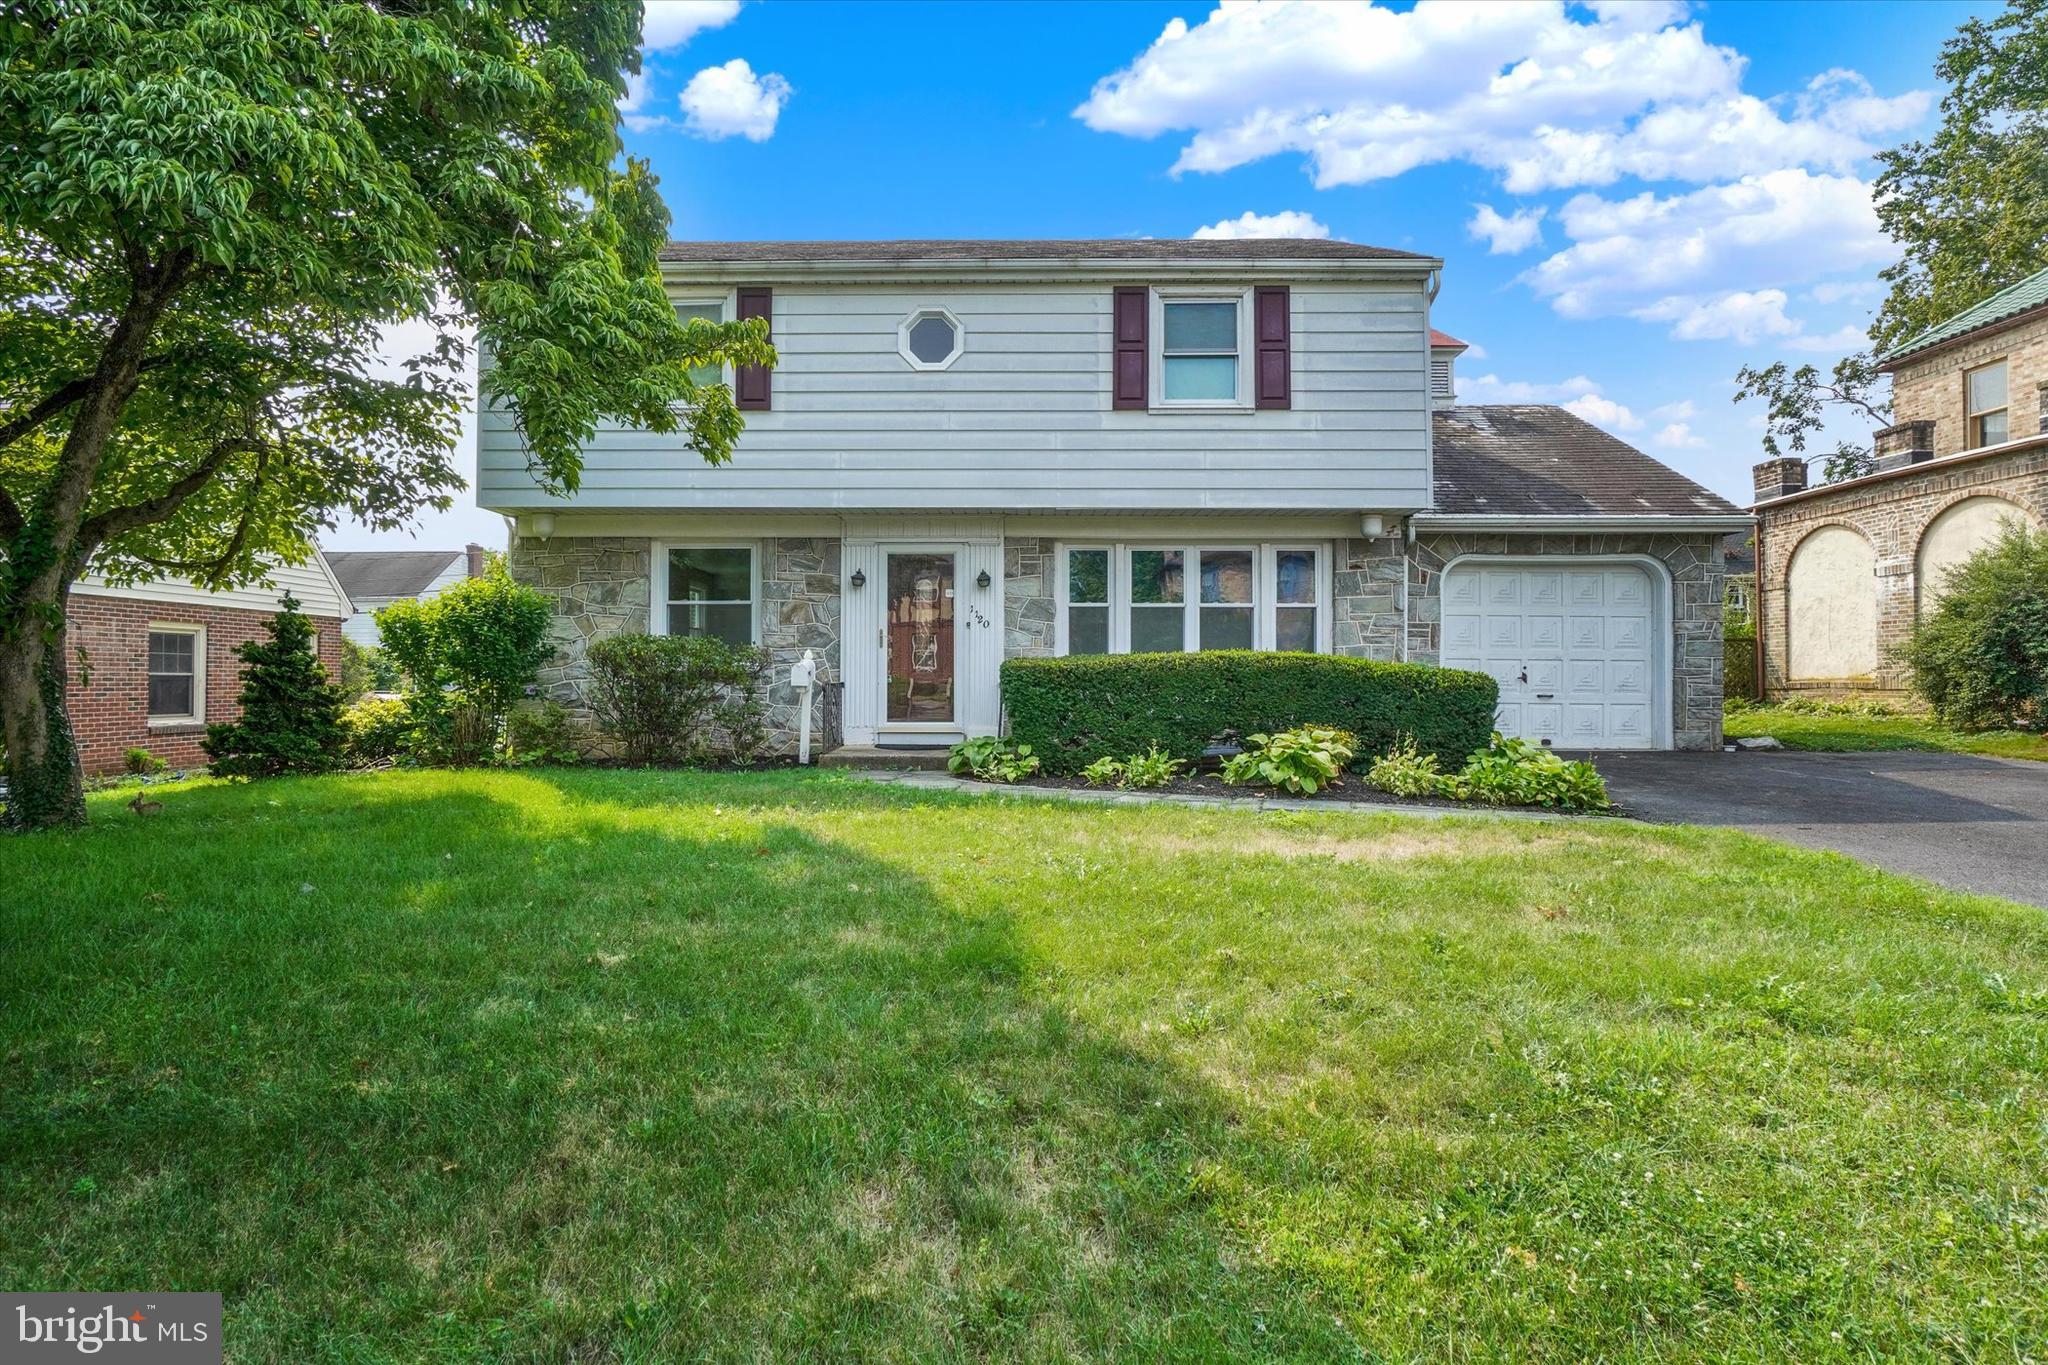
LANCASTER
1120 LOUISE AVENUE
4 Beds
1 Baths
2,464 Sq.Ft.
$420,000
MLS#: PALA2092252
LANCASTER
699 NEW HOLLAND AVENUE
3 Beds
2 Baths
1,807 Sq.Ft.
$480,000
MLS#: PALA2089672

LANCASTER
116 HAWTHORNE CIRCLE
4 Beds
2 Baths
3,238 Sq.Ft.
$550,000
MLS#: PALA2093920

LANCASTER
408 PRESCOT STREET
4 Beds
2 Baths
2,903 Sq.Ft.
$624,900
MLS#: PALA2092960

LANCASTER
2437 SPRING WATER CIRCLE
3 Beds
2 Baths
1,936 Sq.Ft.
$456,150
MLS#: PALA2095692
