Features & Amenities

Interior

  • Other Interior Features

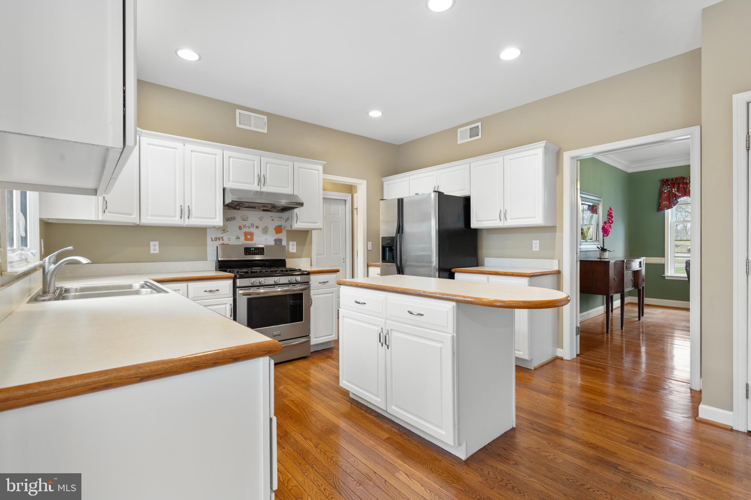
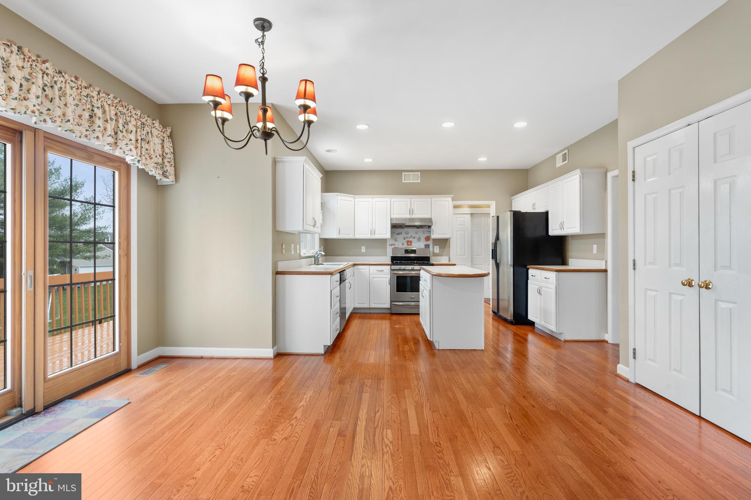
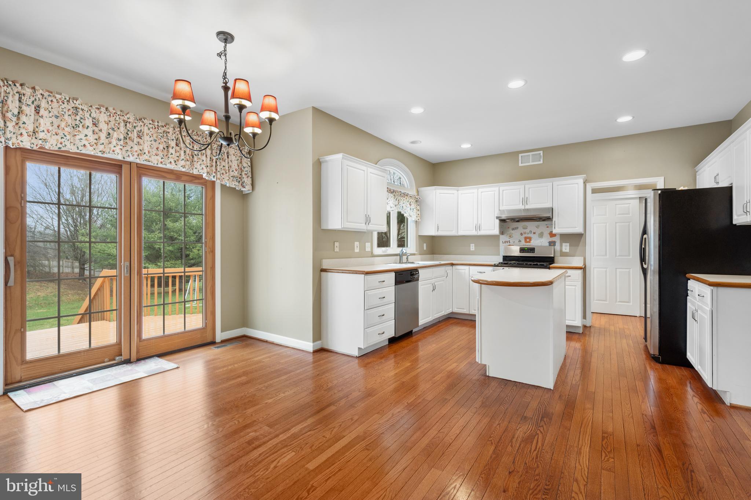
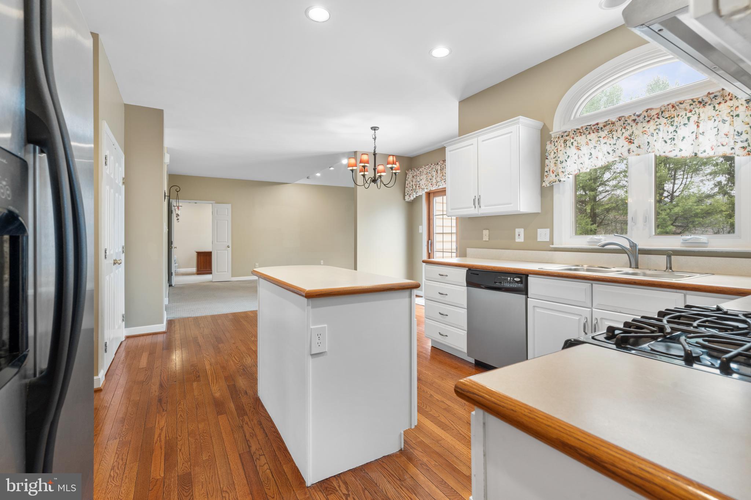
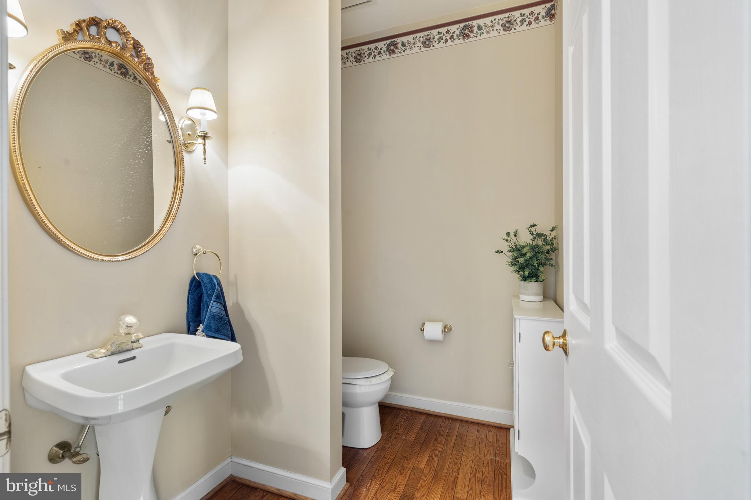
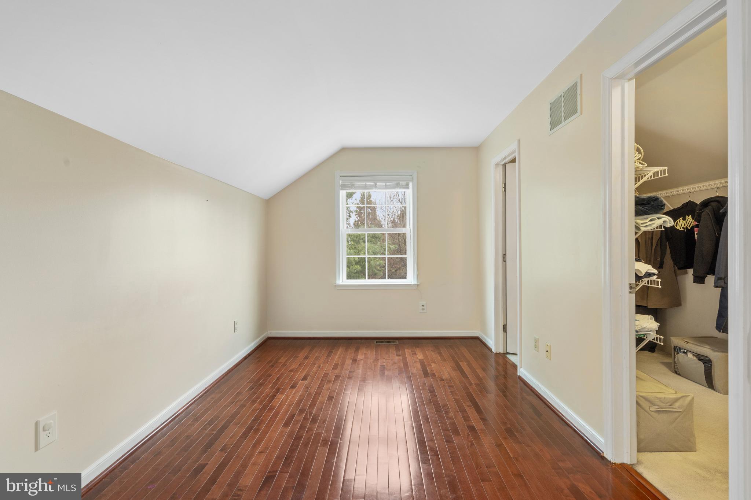
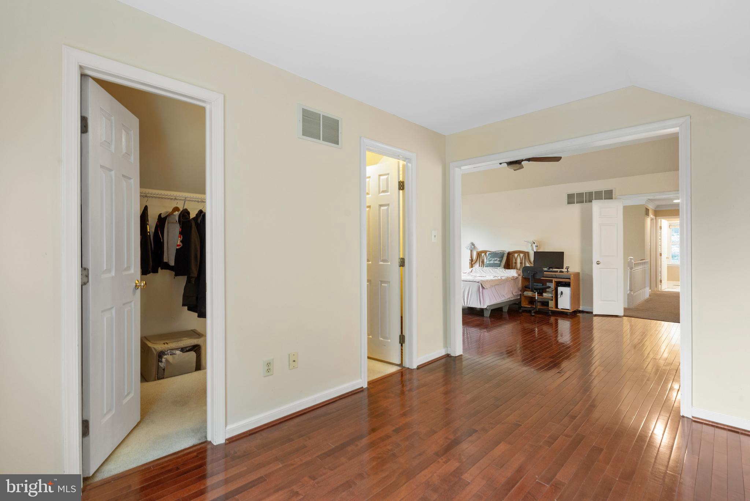
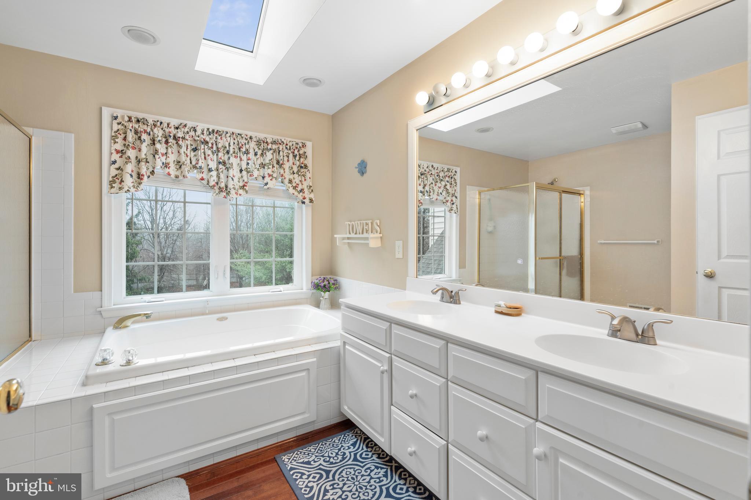
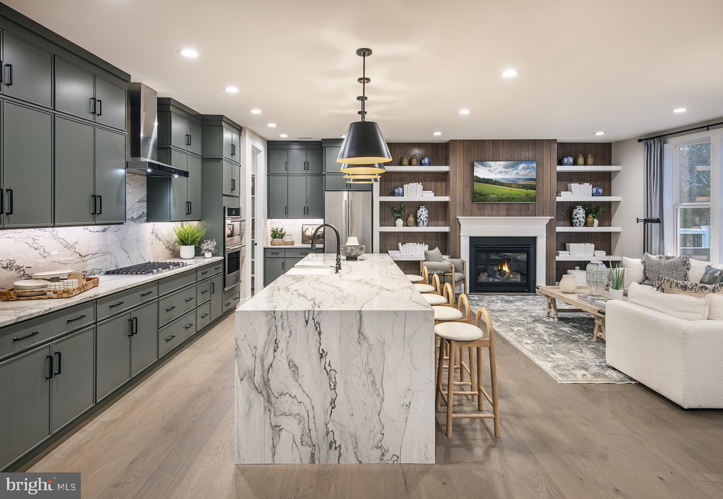
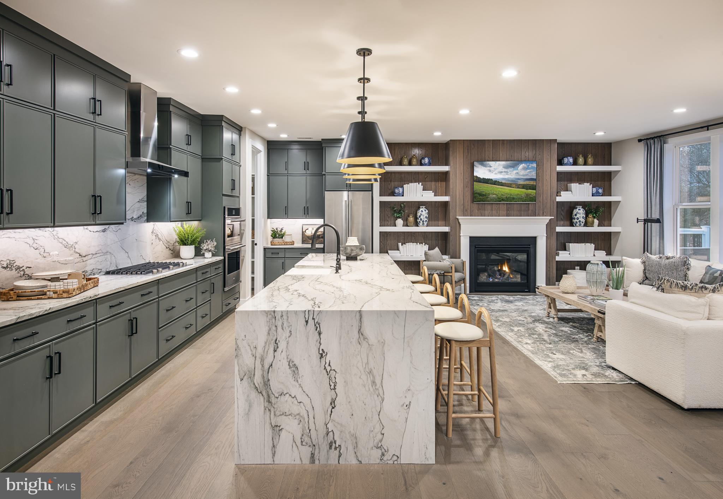
    Ceiling Fan(s), Kitchen Island, Pantry, Recessed Lighting, Walk-In Closet(s), Crown Molding, Soaking Tub

  • Total Bedrooms

    4

  • Bathrooms

    2

  • 1/2 Bathrooms

    1

  • Above Grade Finished Area

    2729.0

  • Basement YN

    YES

  • Cooling YN

    YES

  • Cooling

    Central Air, Ceiling Fan(s), Electric

  • Fireplace YN

    YES

  • Heating YN

    YES

  • Heating

    Exhaust Fan, Natural Gas, Forced Air

  • Pet friendly

    N/A

Exterior

  • Garage

    Yes

  • Garage spaces

    2

  • Construction Materials

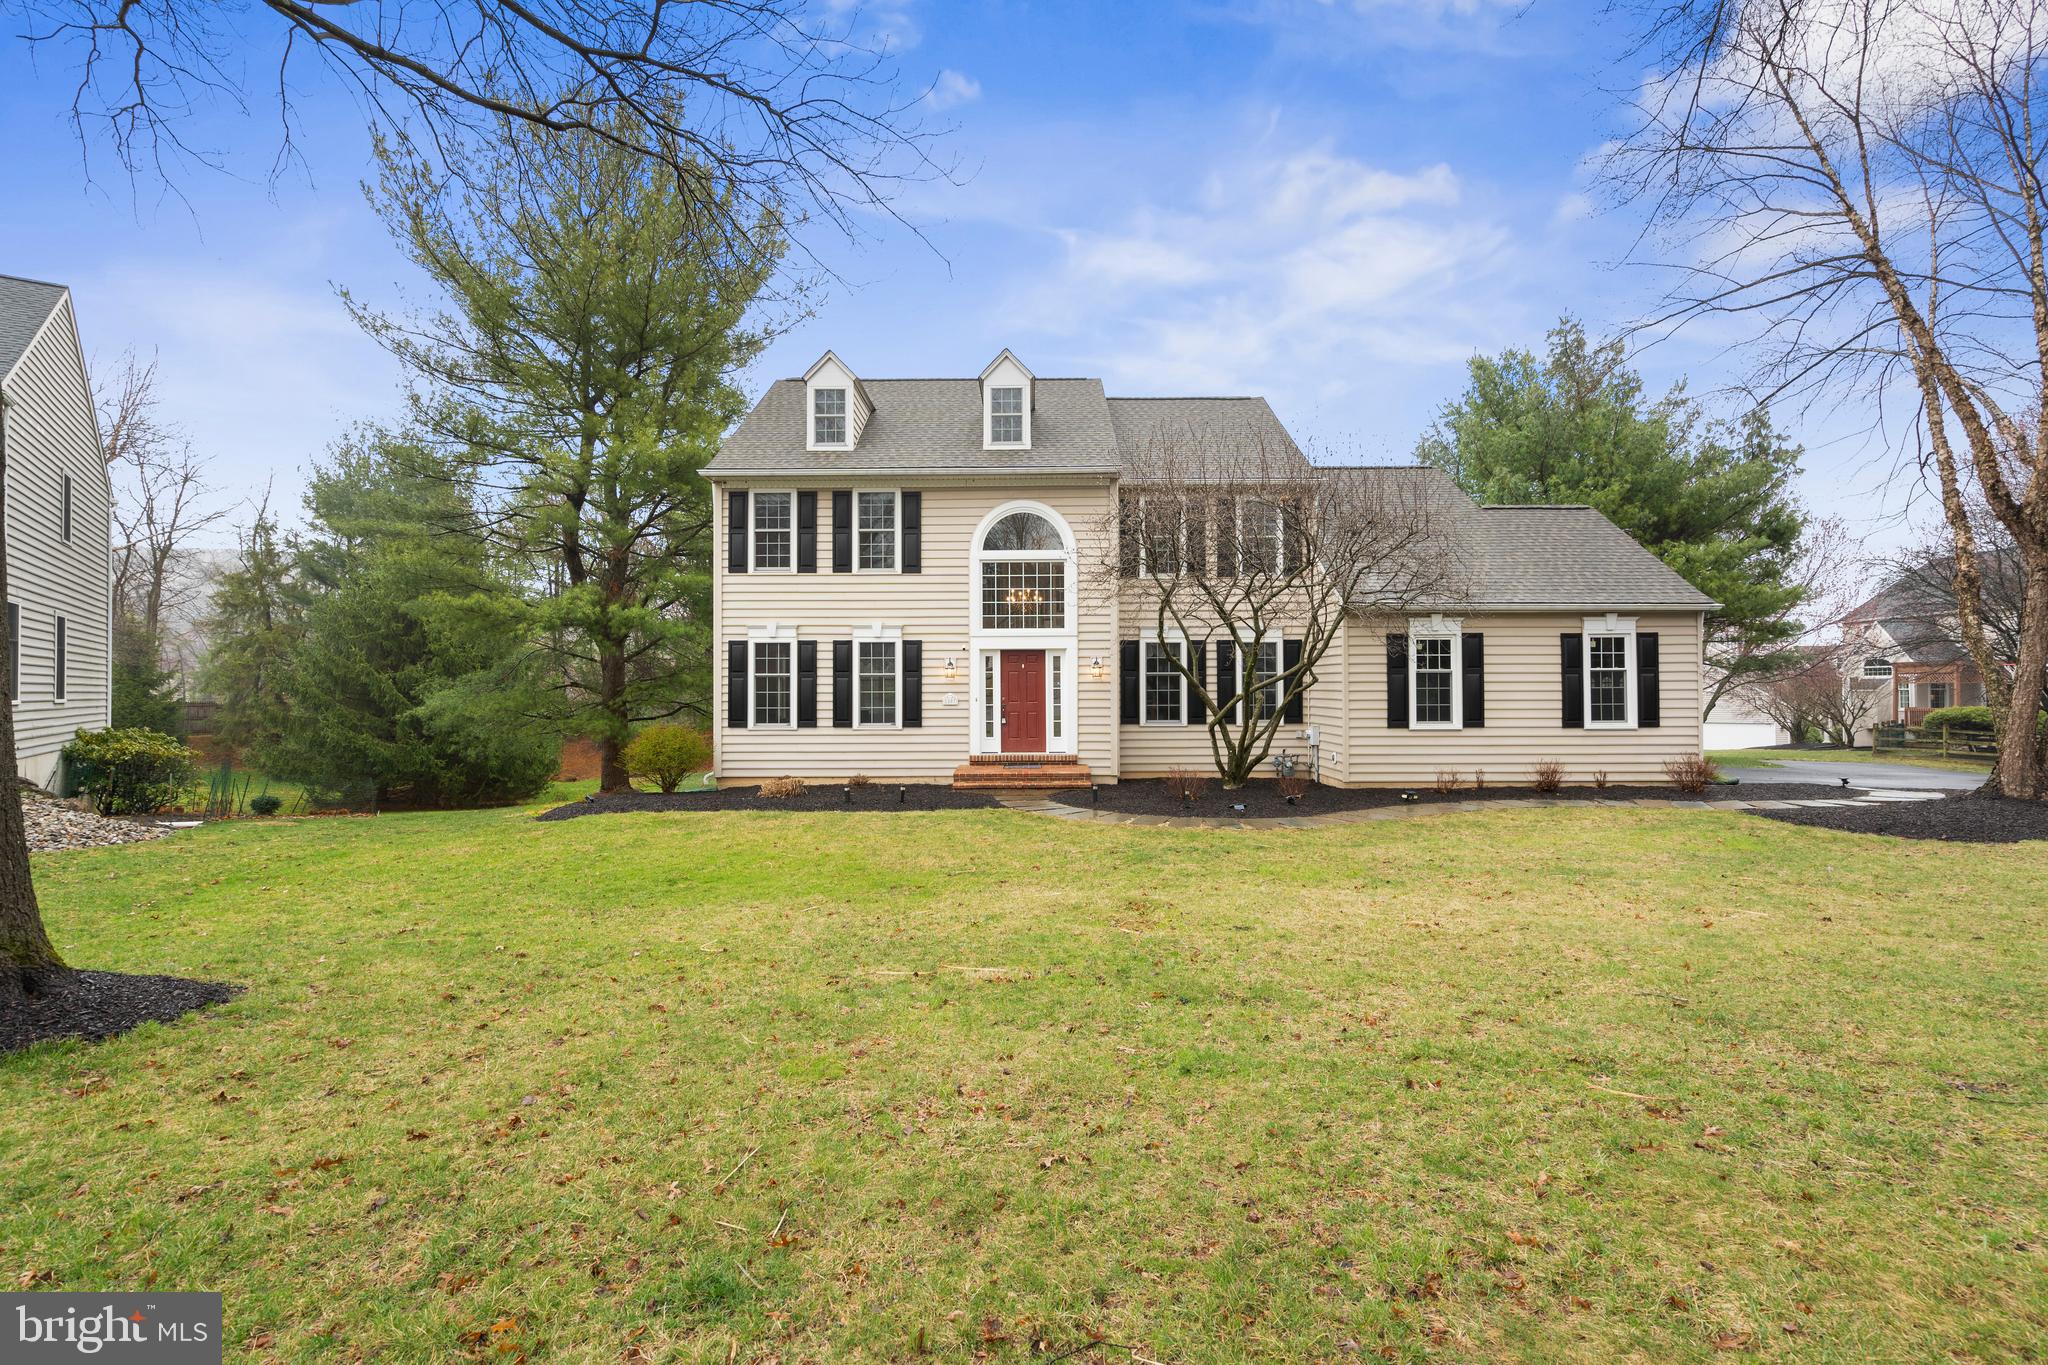
    Vinyl Siding

  • Parking

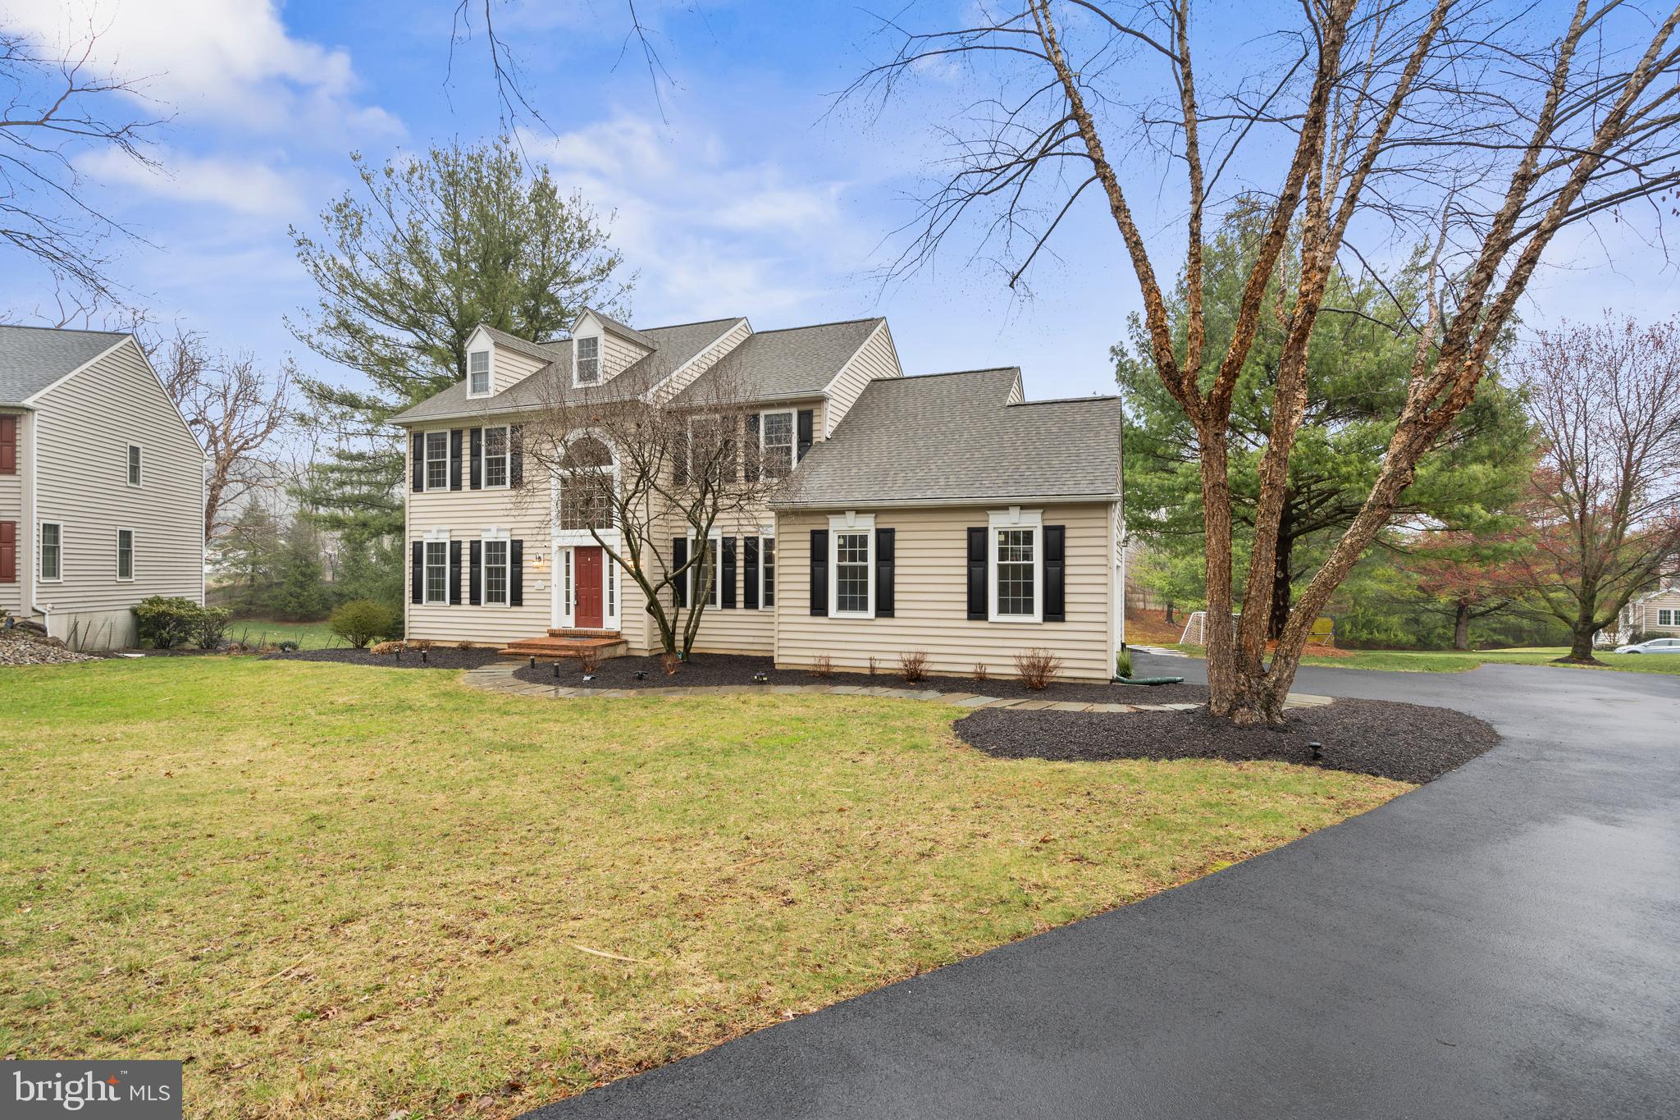
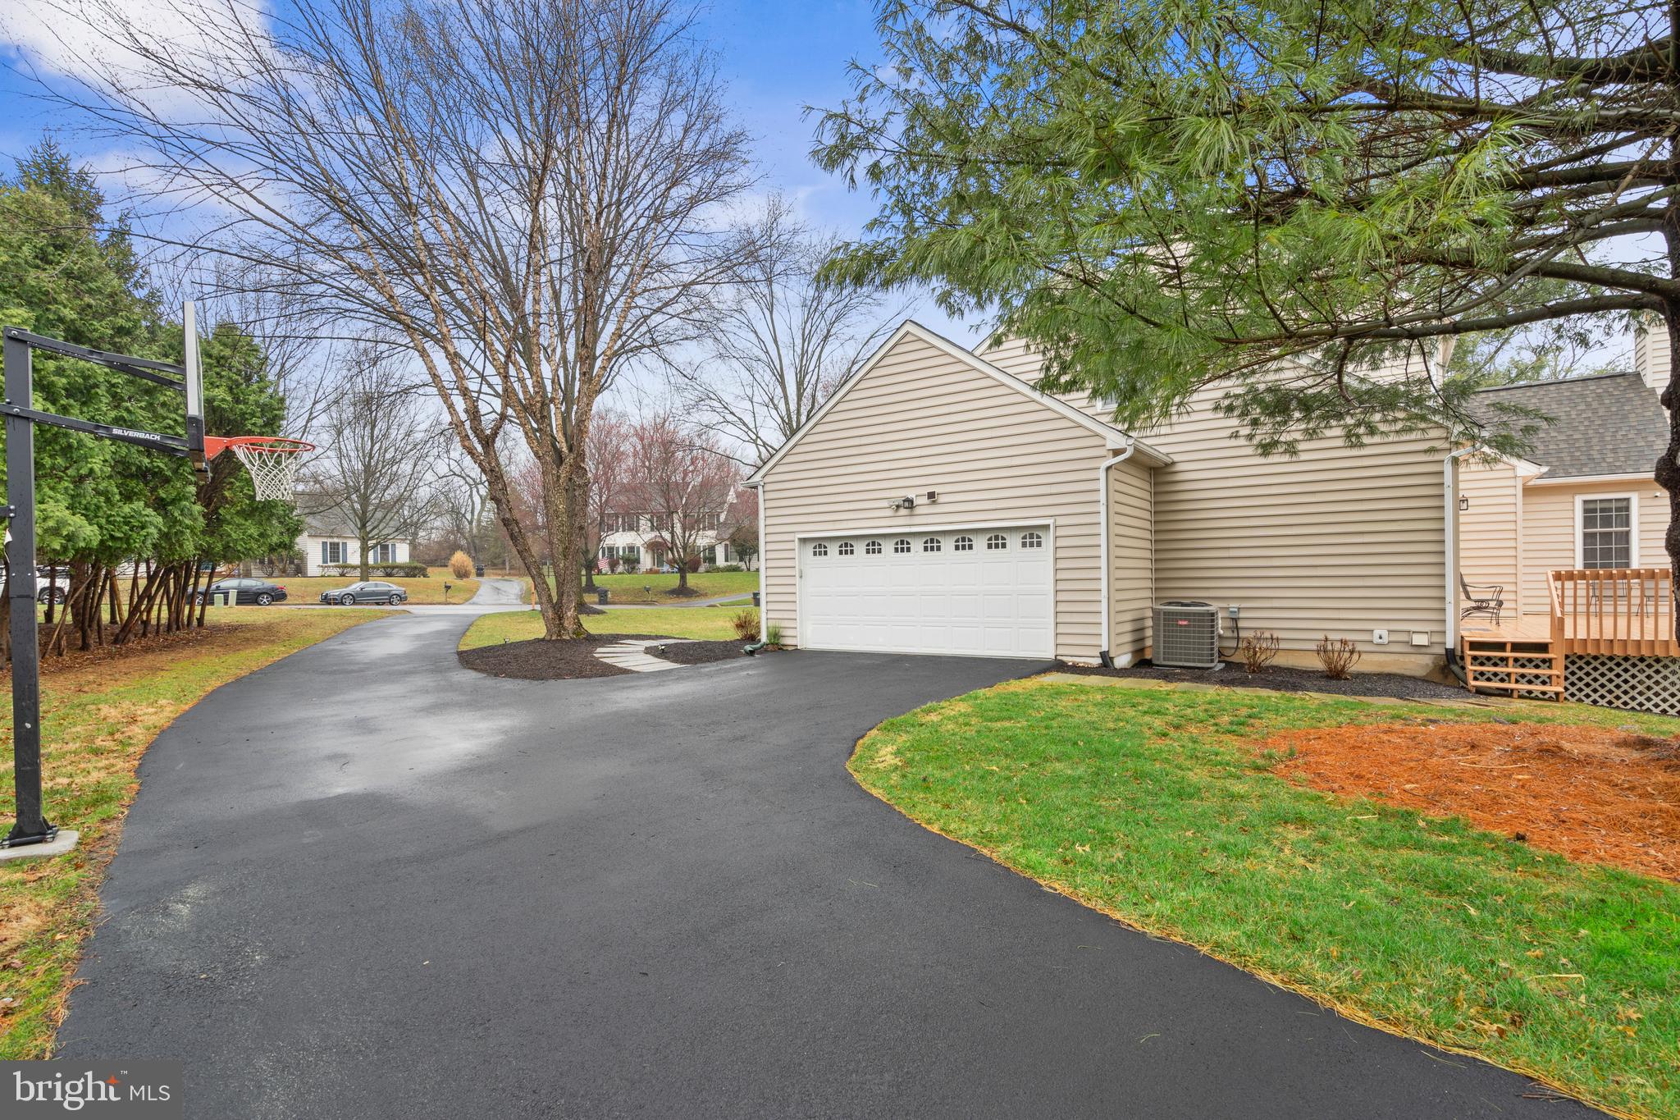
    Garage Door Opener, Off Street, Garage, Driveway, Attached

  • Patio and Porch Features

    Deck, Patio

  • Pool

    No

  • Waterfront YN

    NO

Area & Lot

  • Lot Features

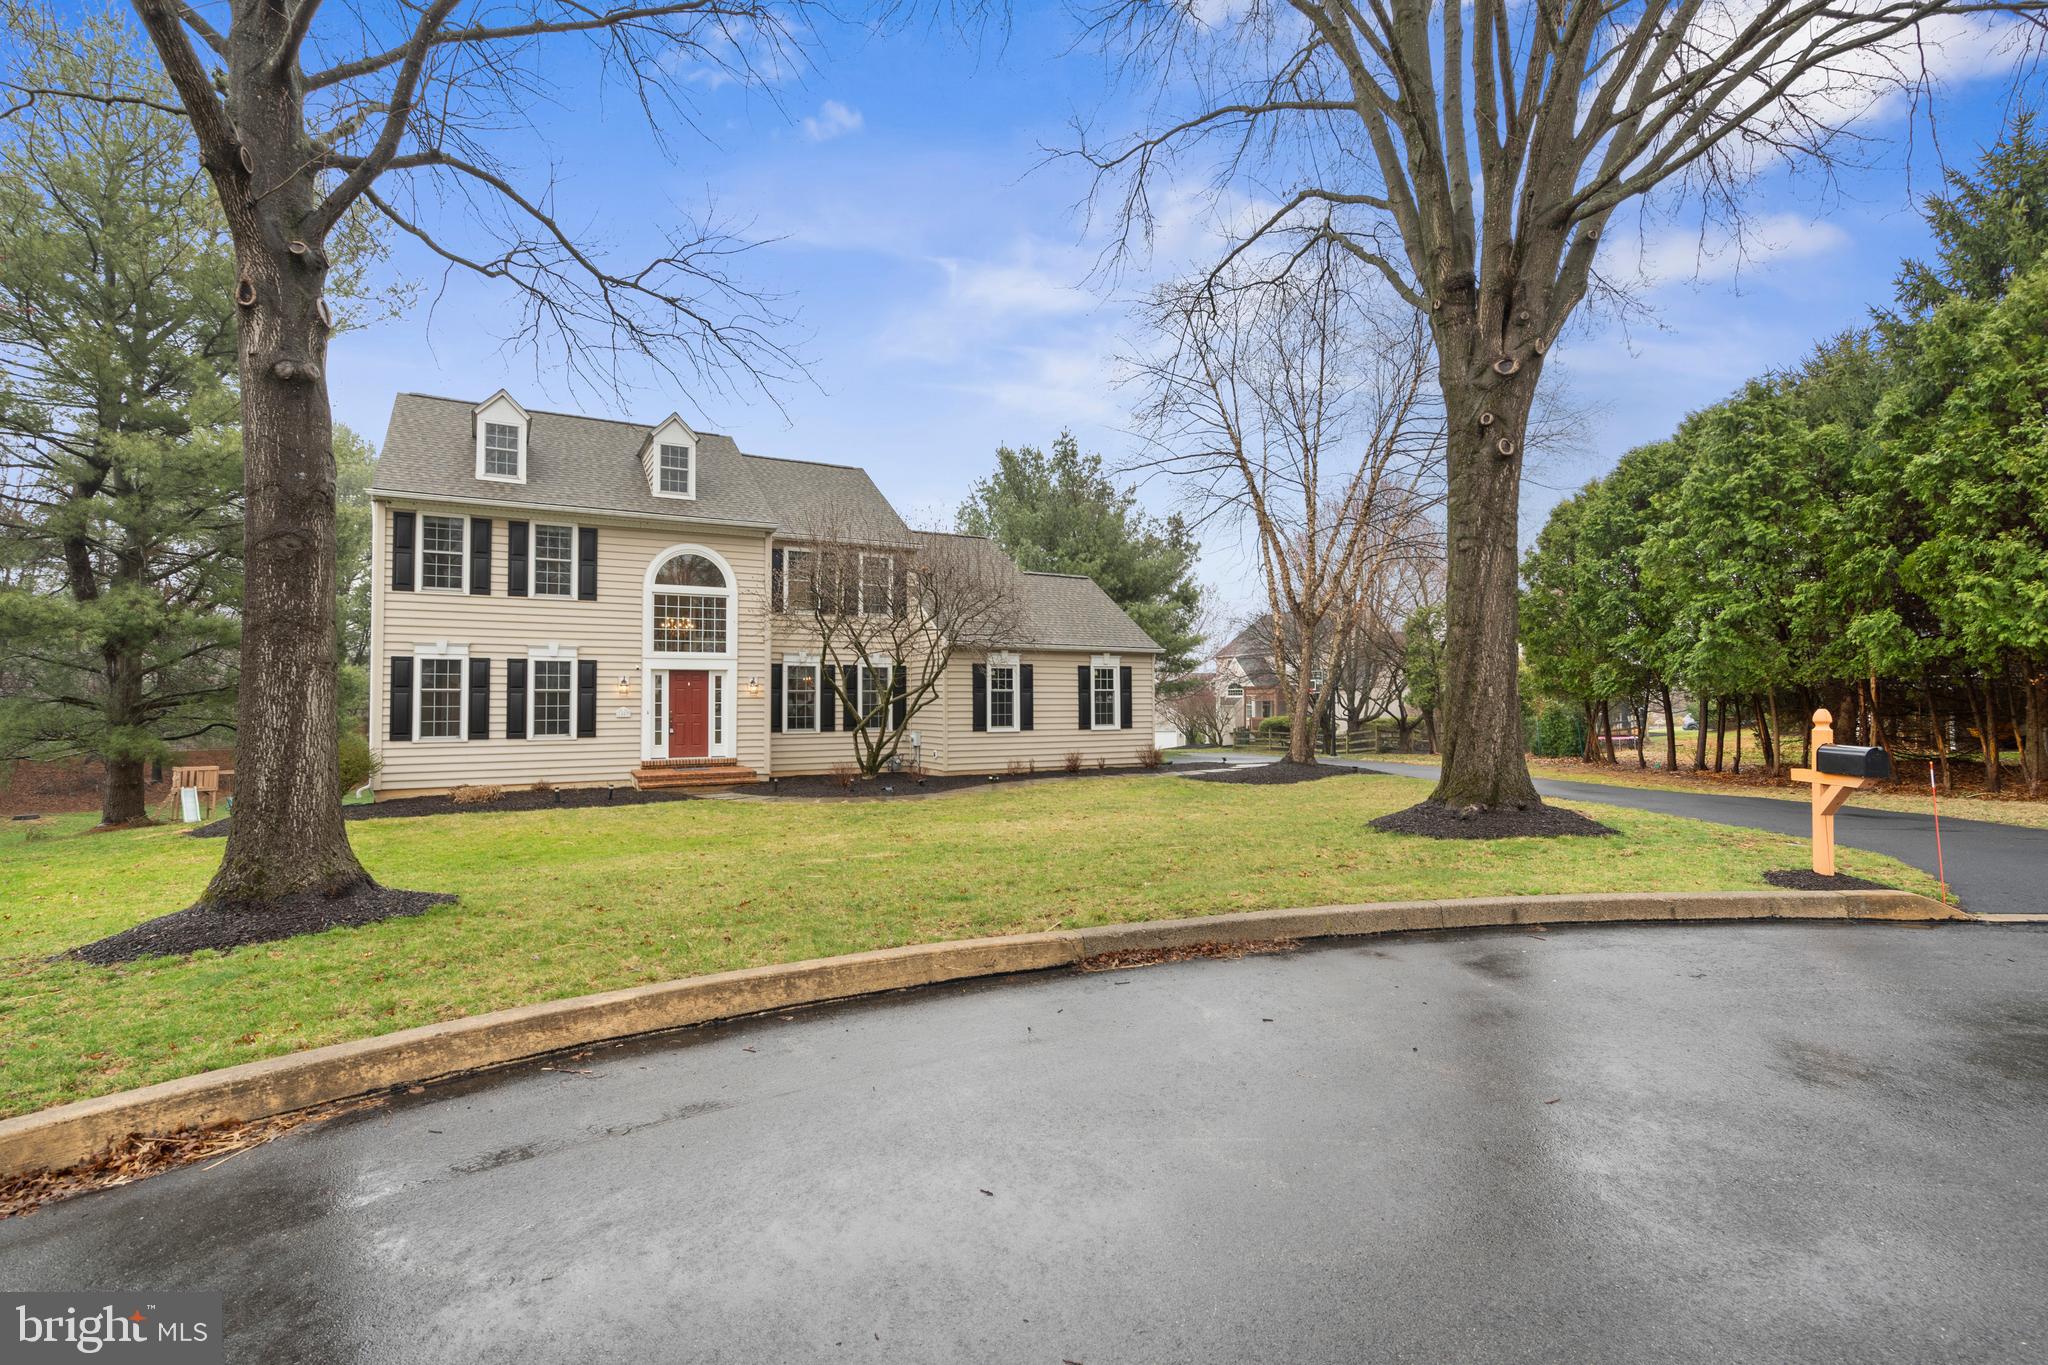
    Cul-De-Sac

  • Lot Size(acres)

    0.46

  • Lot Size(square feet)

    20,005

  • Property Type

    Residential

  • Property Sub Type

    Single Family Residence

  • Architectural Style

    Colonial

Price

  • Sales Price

    $1,050,000
  • Tax Amount

    $12,279

  • Financing Options

    Cash, Conventional

  • Sq. Footage

    3,429

  • Price/SqFt

    $306

HOA

  • Association

    YES

  • Association Fee

    $675

  • Association Fee Frequency

    Annually

  • Association Fee Includes

    N/A

School District

  • Elementary School

    N/A

  • Middle School

    N/A

  • High School

    N/A

Property Features

  • New Construction

    NO

  • Foundation Details

    Concrete Perimeter

  • Senior Community YN

    NO

  • Sewer

    Public Sewer

  • Tax Lot

    0230

  • Water Source

    Public

Schedule a Showing

Showing scheduled successfully.

<
>
IN PERSON
VIA CHAT

What is 3 + 4 ?


Change time

Mortgage calculator

Estimate your monthly mortgage payment, including the principal and interest, property taxes, and HOA. Adjust the values to generate a more accurate rate.

Your payment

Principal and Interest:

$

Property taxes:

$

HOA fees:

$

Total loan payment:

$

Total interest amount:

$

Location

County

CHESTER

Elementary School

Middle School

High School

Listing Courtesy of Kyle Wilson, Long & Foster Real Estate, Inc.

RealHub Information is provided exclusively for consumers' personal, non-commercial use, and it may not be used for any purpose other than to identify prospective properties consumers may be interested in purchasing. All information deemed reliable but not guaranteed and should be independently verified. All properties are subject to prior sale, change or withdrawal. RealHub website owner shall not be responsible for any typographical errors, misinformation, misprints and shall be held totally harmless.

Agent Nick Polinchock

Owner, Chief Executive Officer, Portfolio Advisor

Nick Polinchock

Call Nick today to schedule a private showing.


* Listings on this website come from the FMLS IDX Compilation and may be held by brokerage firms other than the owner of this website. The listing brokerage is identified in any listing details. Information is deemed reliable but is not guaranteed. If you believe any FMLS listing contains material that infringes your copyrighted work please click here to review our DMCA policy and learn how to submit a takedown request.© 2024 FMLS.
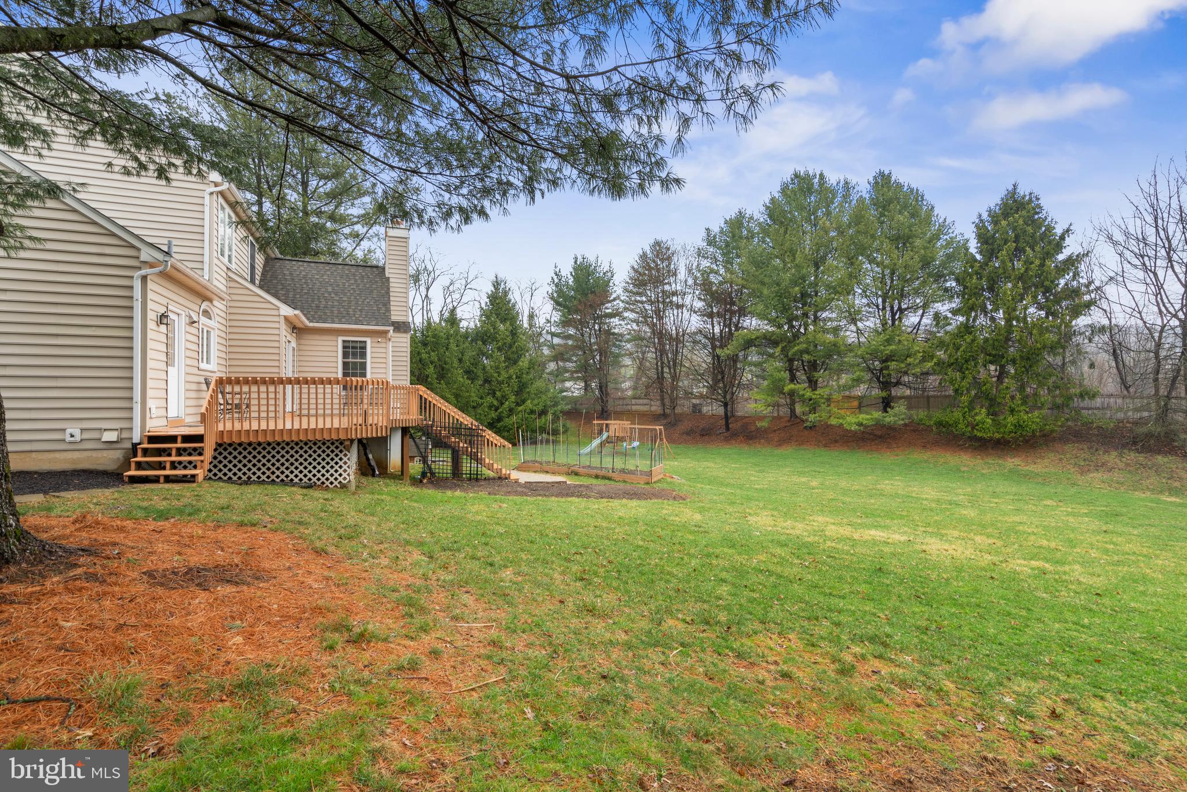
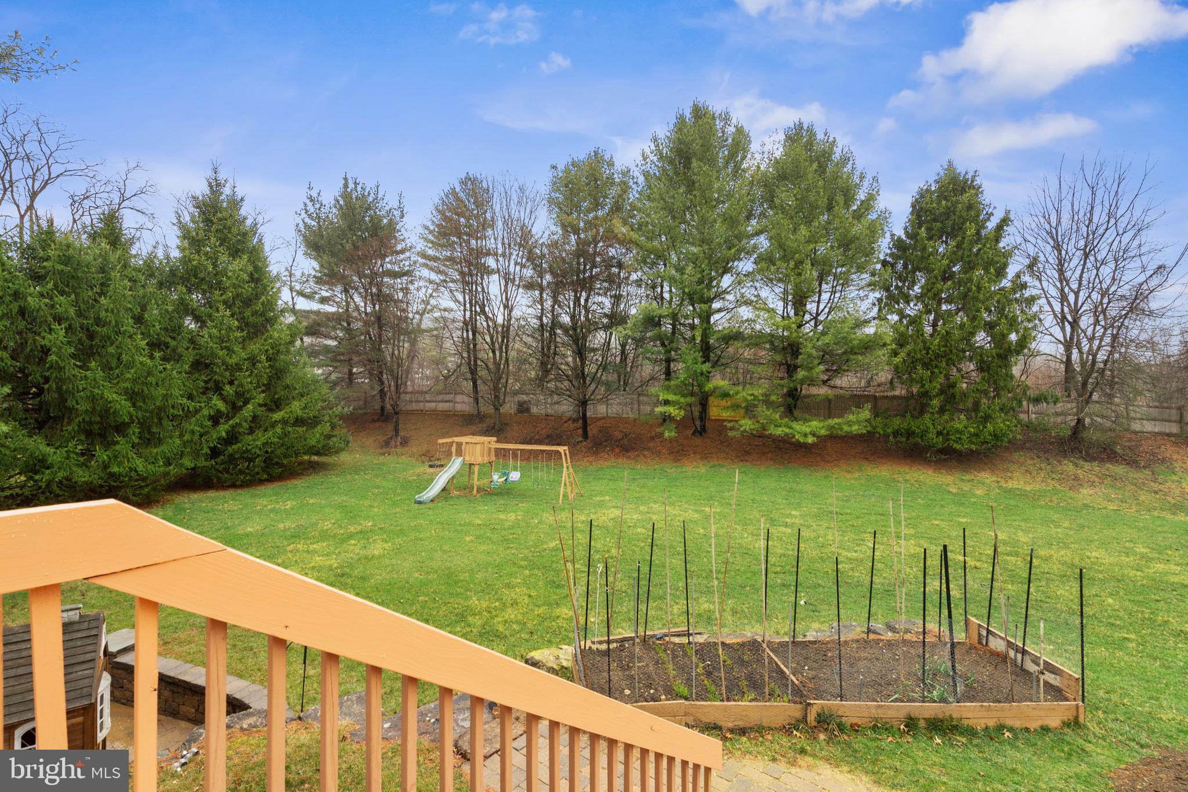
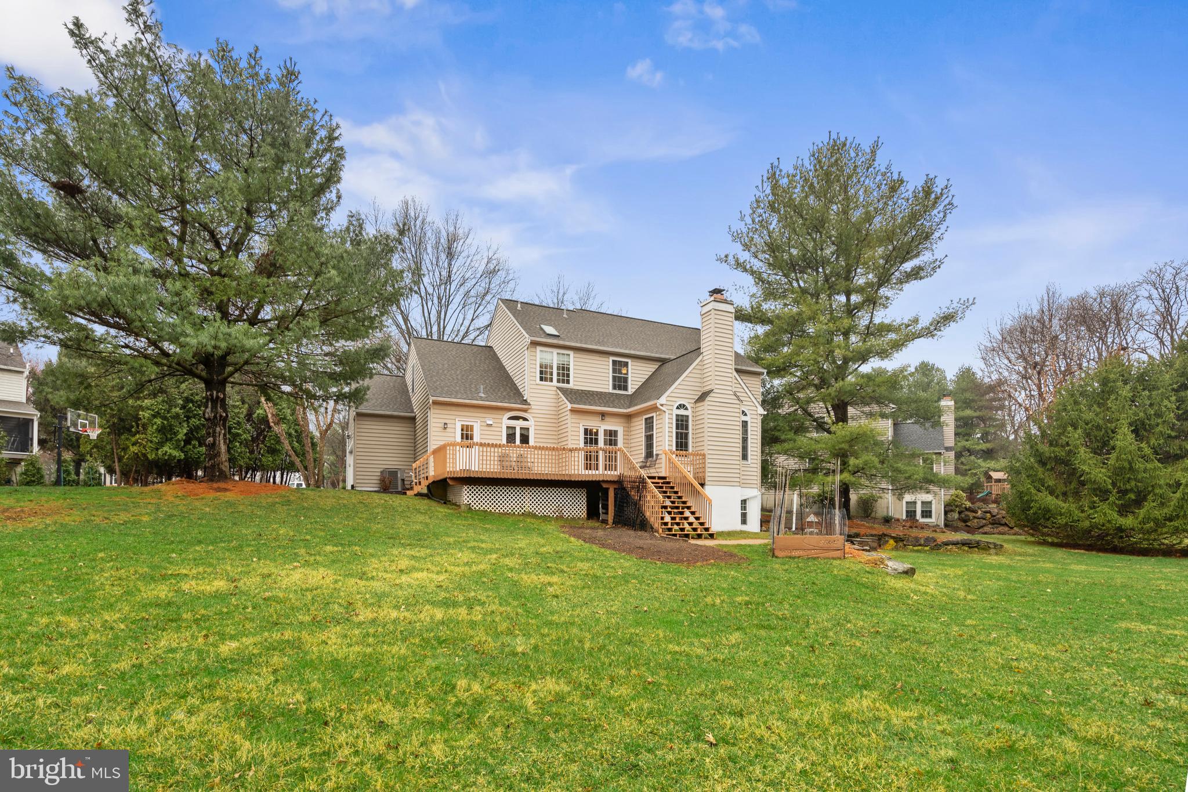
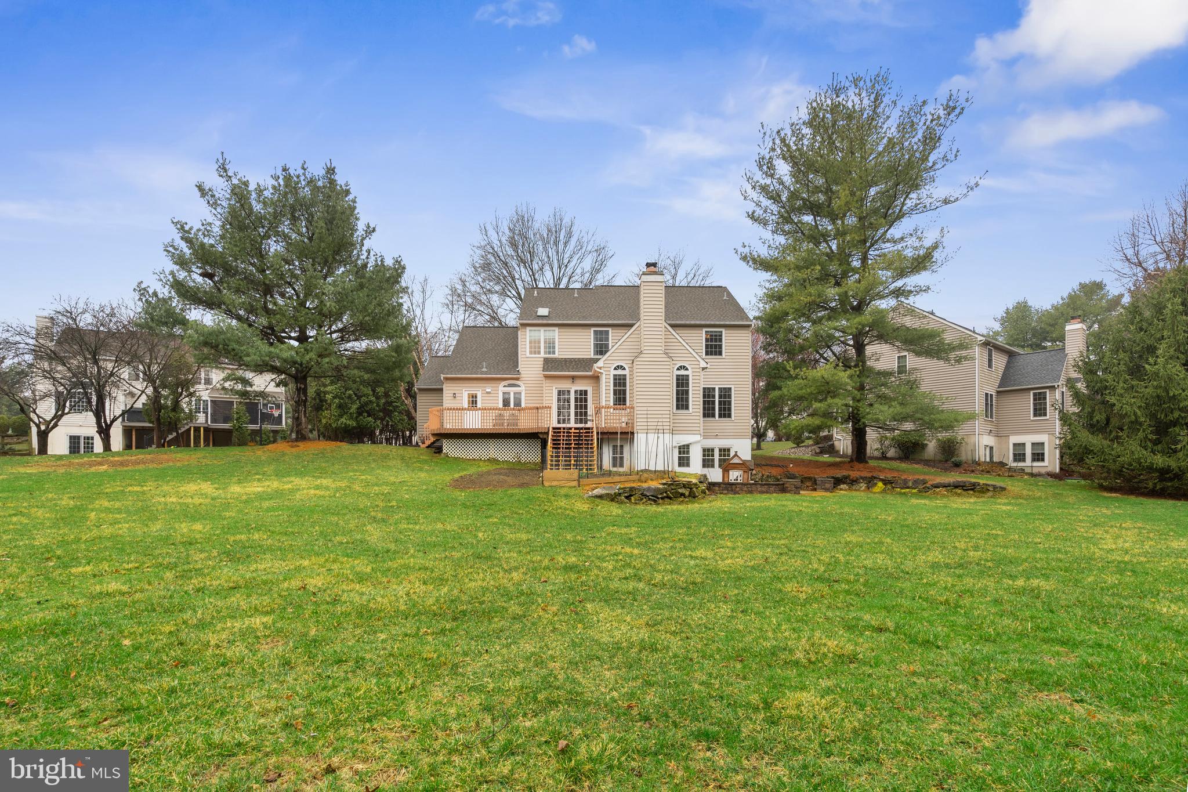
Welcome to 1807 Hawkweed Way, a beautifully designed Meadowlark model by Lee Haller, situated in the highly desirable Summerhill community of Malvern. Tucked away on a peaceful cul-de-sac, this home is set on a generous .46-acre lot, offering plenty of open space and privacy, with mature trees lining the perimeter for added seclusion. Featuring 4 spacious bedrooms, 2.5 bathrooms, and over 3,400 square feet of thoughtfully designed living space spread across three levels, this home is ideal for both comfortable living and elegant entertaining.
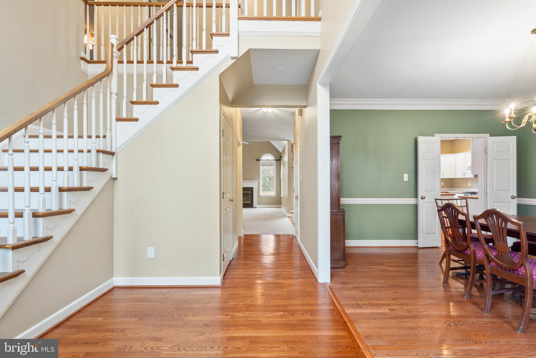
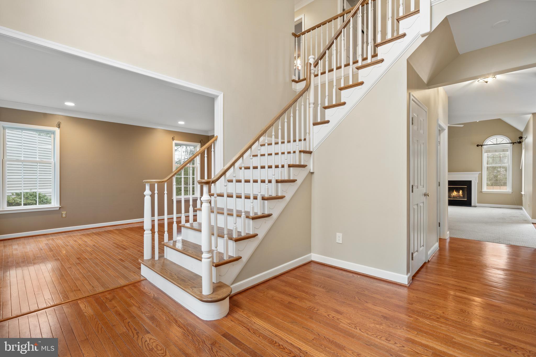
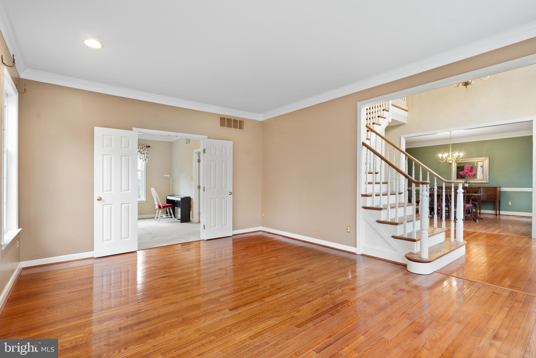
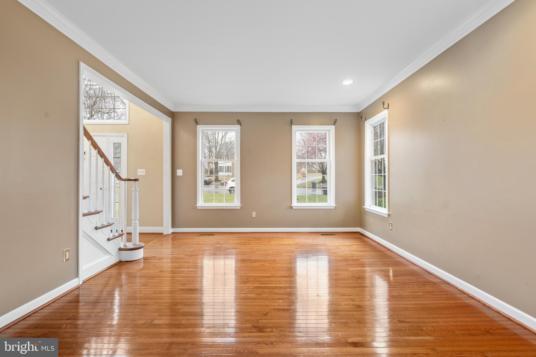
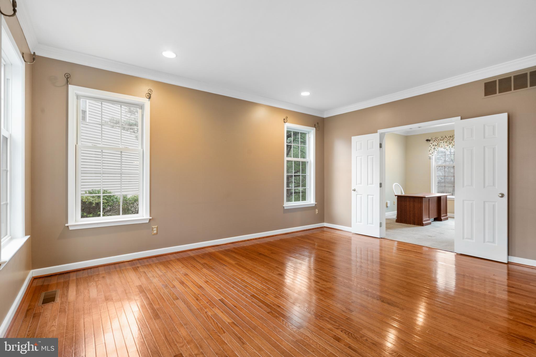
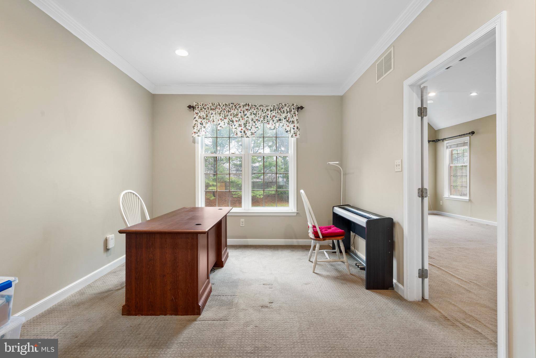
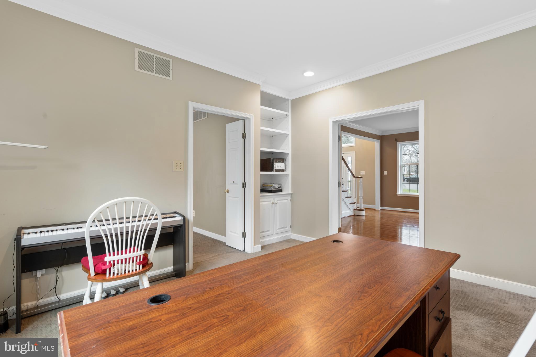
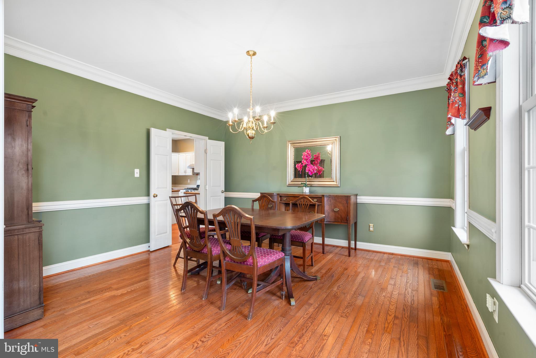
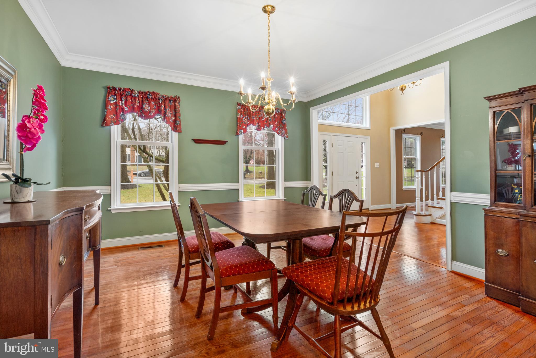
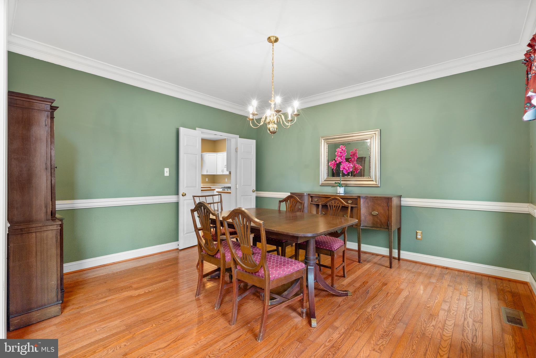
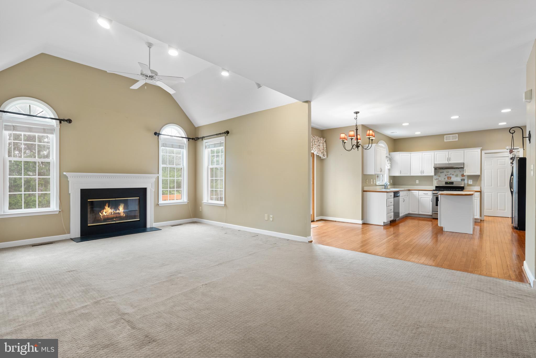
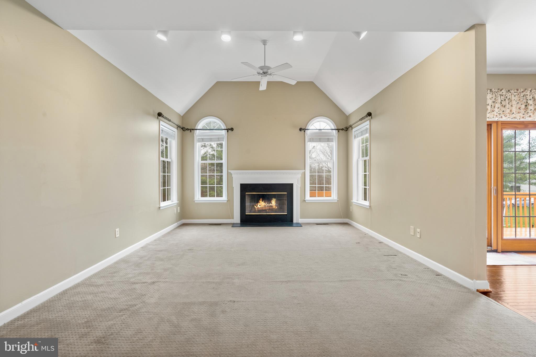
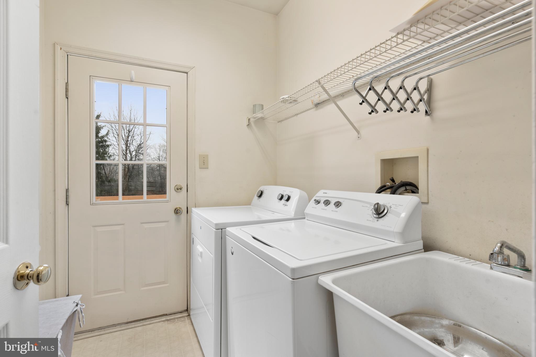
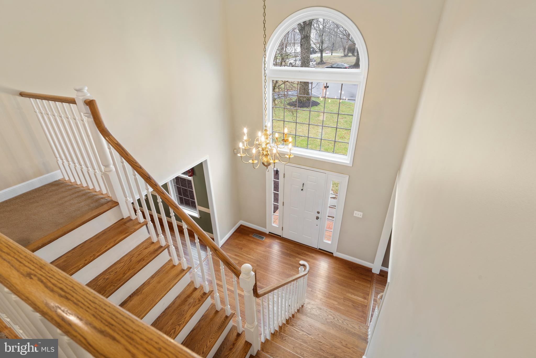
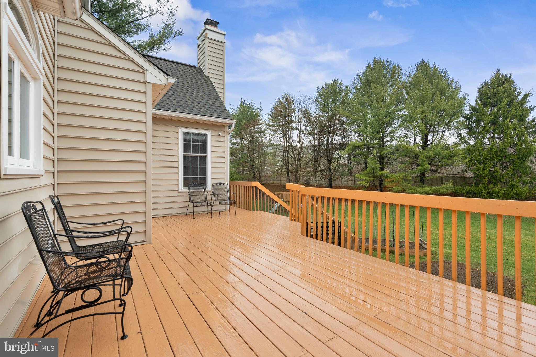
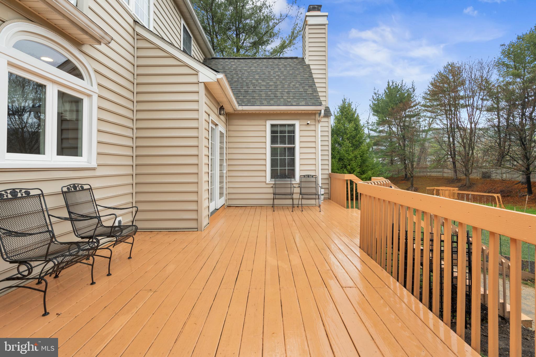
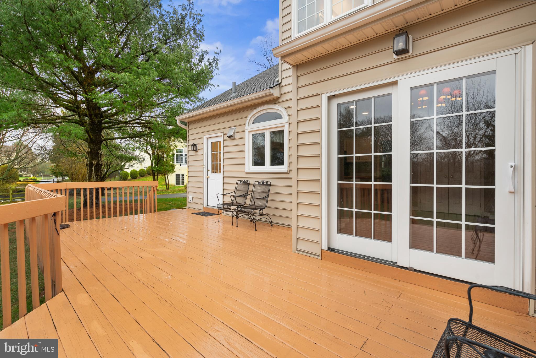
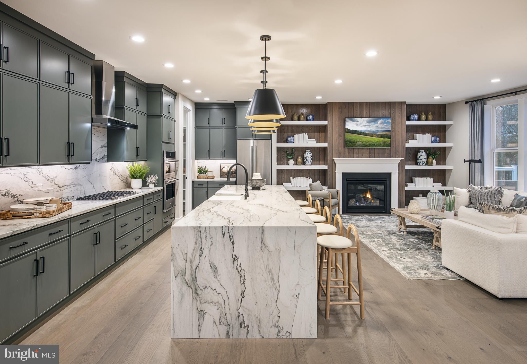
Upon entering, you are welcomed by a grand foyer with a striking turned oak staircase and an abundance of natural light from the large windows. The main level showcases elegant formal living and dining rooms, both adorned with beautiful hardwood floors. French doors separate the formal living room from a private study, offering a quiet space for work or relaxation. The expansive family room, with soaring vaulted ceilings and a cozy fireplace, flows seamlessly into the eat-in kitchen, which features hardwood floors, a full pantry, and peaceful views of the elevated deck and backyard. A conveniently located laundry room and access to the two-car garage complete the main level.
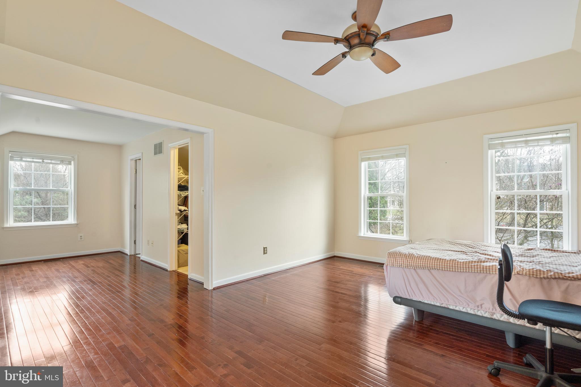
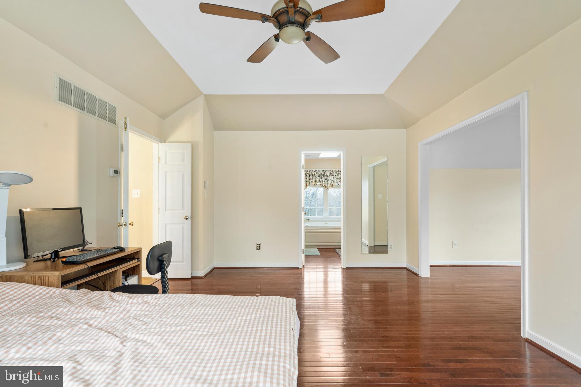
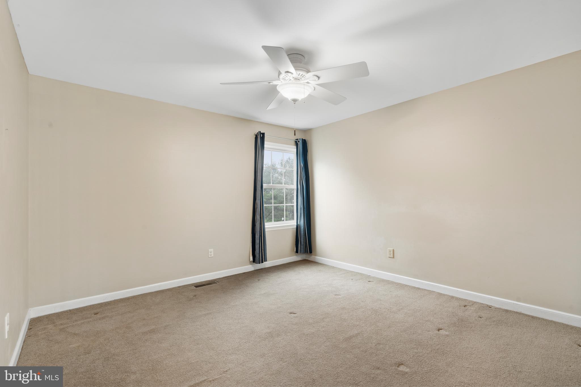
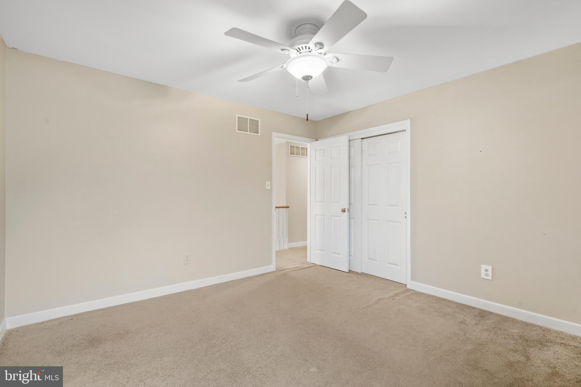
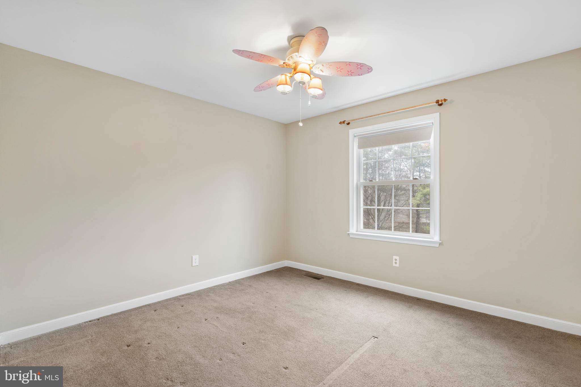
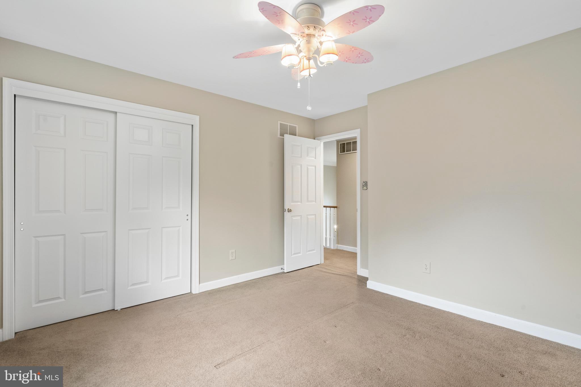
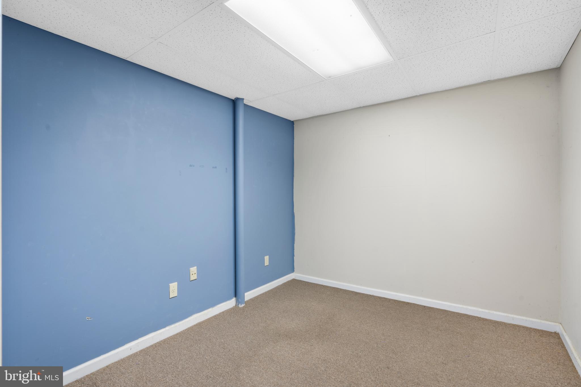
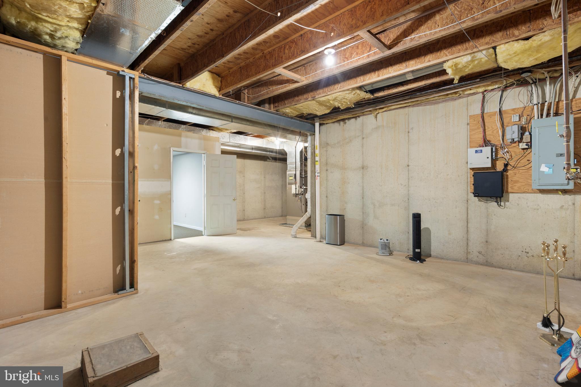
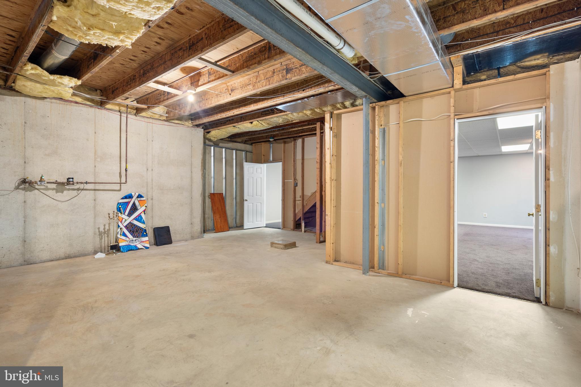
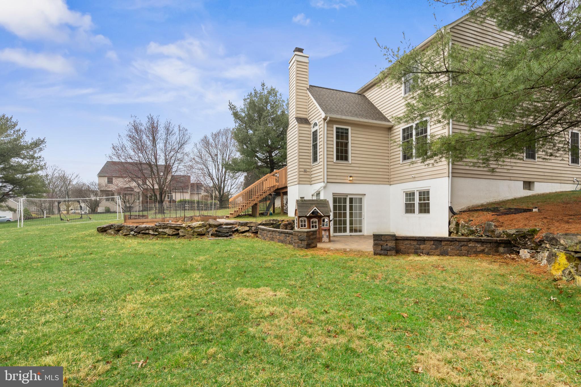
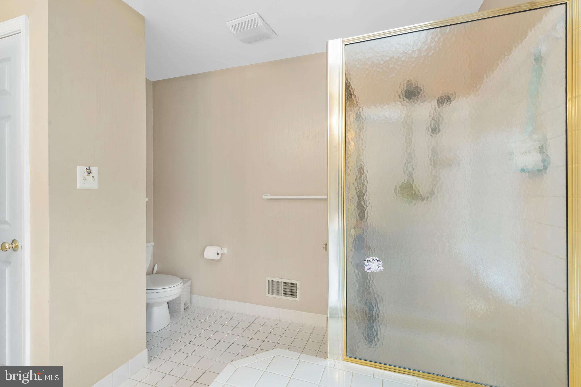
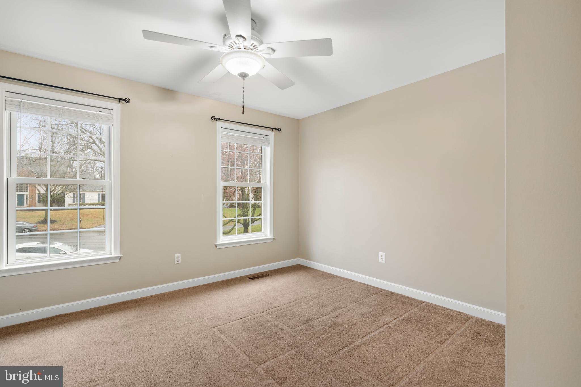
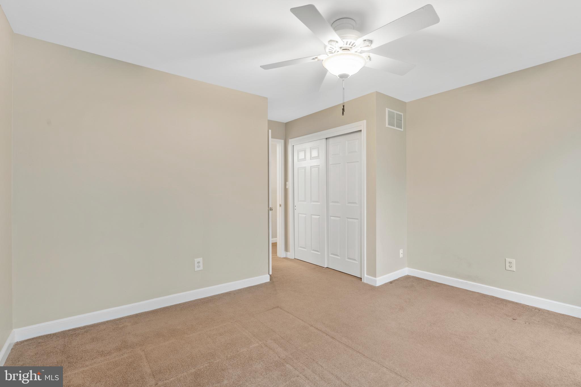
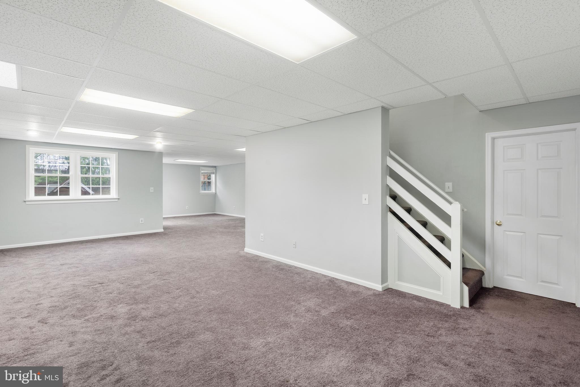
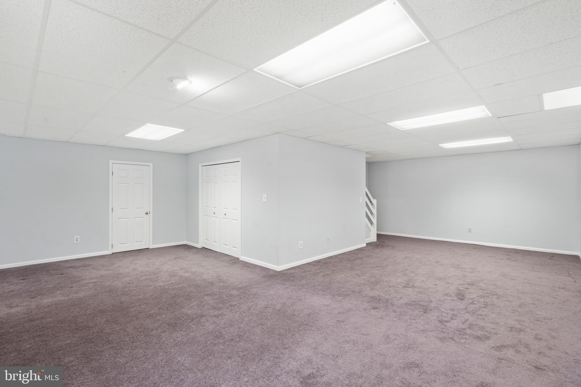
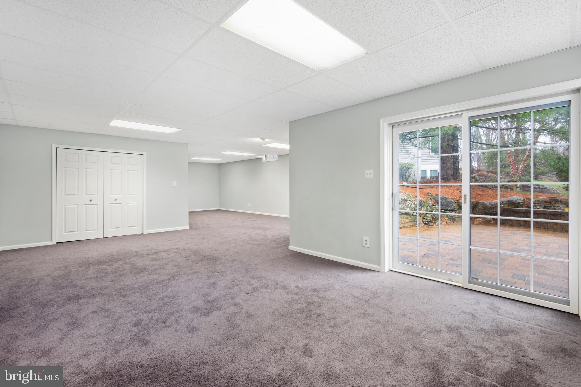
Upstairs, the master suite offers a private retreat with its own sitting area, hardwood floors, and a luxurious en-suite bathroom with a skylight and soaking tub. Three additional generously sized bedrooms share a well-appointed full bathroom. The finished lower level provides over 700 square feet of additional living space, perfect for a home theater, recreation room, or additional living area. There is also a separate office/bonus room, which could easily be converted into a fifth bedroom, with plumbing already roughed in for an additional full bathroom. The walk-out lower level leads to a private cobblestone patio, ideal for outdoor relaxation and entertainment.  This home is ideally located with easy access to corporate centers, fine dining, shopping, and the highly regarded Tredyffrin Easttown Schools. Don’t miss the opportunity to make this exceptional property your own!

1807 HAWKWEED WAY

Message successfully sent.

What would you like to know?

What is 3 + 4 ?

I agree to receive email communication and understand I can unsubscribe at any time.

I agree to be contacted by TNT Real Estate Solutions via call, email, and text for real estate services. To opt out, you can reply 'stop' at any time or reply 'help' for assistance. You can also click the unsubscribe link in the emails. Message and data rates may apply. Message frequency may vary. Privacy Policy

Related Properties

Quick Move-In Home Available Now! The Kelvin Elite's spacious foyer offers views of the expansive great room and casual dining area with rear yard access. Enhancing the well-appointed kitchen is a large center island with breakfast bar, plenty of counter and cabinet space, and an ample walk-in pantry. The serene primary bedroom suite is highlighted by a generous walk-in closet and a splendid primary bath with a dual-sink vanity, a luxe shower with seat, linen storage, and a private water closet. Two of the secondary bedrooms feature ample closets and share a hall bath with a separate dual-sink vanity area, and one features a walk-in closet and a private bath. Additional highlights include easily accessible second-floor laundry, a powder room, an everyday entry, and plenty of extra storage. This home is finished and includes the upgrades shown in the home.
#PACT2130514

MALVERN

189 ALROY ROAD HOMESITE 69

4 Beds

3 Baths

3,008 Sq.Ft.

$860,000

MLS#: PACT2130514

Looking for easy one-floor living in an open-layout home set on a beautiful, oversized lot, all within walking distance of downtown Malvern?
This special property offers the perfect combination of comfort today and exciting possibilities for tomorrow.
Set on a lot that's nearly twice the size of many neighboring properties, the home offers an abundance of outdoor space and exciting potential for future expansion. 
Step inside to an inviting great room, where a cozy fireplace creates a warm gathering space. Open to the kitchen and breakfast area, the layout is ideal for everyday living and entertaining. A separate formal dining room provides the perfect setting for holidays and special occasions. French doors open to a spacious deck overlooking the peaceful backyard—perfect for morning coffee, summer dinners, or entertaining family and friends.
The spacious primary suite features a vaulted ceiling, generous closet space, and private deck access. The ensuite bath is complemented by an additional hall closet and an exceptionally large walk-in closet with enough space to accommodate a first-floor washer and dryer if desired in the future.
Two additional bedrooms and a shared hall bath complete the main level, creating a comfortable and practical layout for true one-floor living.
The expansive backyard provides a private retreat with plenty of room for relaxing, playing, gardening, entertaining, or even the addition of a pool. 
The walk-out lower level adds even more versatility, featuring a large game room with fireplace, an additional room ideal for an office or hobby space, a powder room with potential for conversion to a full bath, abundant storage, and the existing laundry area. 
A two-car garage connects to the home through a large, covered breezeway for everyday convenience.
Whether you're seeking effortless one-level living, an open floor plan, room to entertain, or the opportunity to expand, this home, only owned by one family, offers a combination of location, flexibility, and potential.
#PACT2131542

MALVERN

39 GRIFFITH AVENUE

3 Beds

2 Baths

1,874 Sq.Ft.

$939,000

MLS#: PACT2131542

Welcome to this beautifully maintained 4 Bed, 3.5 Bath townhome in the highly sought-after Atwater community and within top rated Great Valley School District. This spacious home offers a thoughtfully designed floor plan with dark hardwood floors that expand throughout the main level. A formal study with French doors provides the perfect work-from-home space while the formal dining room offers the ideal setting for gatherings. The gourmet eat-in kitchen features island seating, double ovens, stainless steel appliances, a walk in-pantry, and an attached breakfast room. The spacious family room opens to the rear deck and backyard, providing a wonderful space for relaxing or entertaining. Upstairs, you’ll find four generously sized bedrooms, including a spacious primary suite with an en-suite bathroom featuring a soaking tub, stall shower, and walk-in closet. Three additional bedrooms share a hall bathroom while the convenient second-floor laundry completes the level. The finished basement provides additional living space ideal for a recreation room, home gym, or media area while offering a full bathroom. Parking is plentiful with a two-car attached garage, two-car driveway, and additional street parking for guests. The Atwater community offers exceptional amenities, including scenic walking trails, a beautiful 70-acre lake, neighborhood tot lots, and convenient access to Valley Creek Park. Residents enjoy being just minutes from shopping, award-winning restaurants, corporate centers, and major roadways including the PA Turnpike and Route 202 as well as the Paoli Train Station for easy commuting. The HOA fee covers lawn maintenance and snow removal, making for easy, low-maintenance living. A wonderful opportunity to enjoy spacious, modern living in one of Malvern’s most desirable communities - call today to make your appointment!
#PACT2133410

MALVERN

318 QUARRY POINT ROAD

4 Beds

3 Baths

3,768 Sq.Ft.

$869,900

MLS#: PACT2133410

New on site 2 days ago
🏈💚 EAGLES FANS, YOUR NEXT GAME DAY STARTS HERE! 🦅🏡. Imagine hosting your friends and family for the next Eagles game in your NEW HOME at 735 Monument Road! ✨. Located in the highly sought-after Stonehenge neighborhood just outside Malvern Borough, this charming 4-bedroom, 2.5-bath Colonial offers the space, setting, and lifestyle you've been waiting for!  🌟 QUICK SETTLEMENT • 1-ACRE LOT • GREAT VALLEY SCHOOLS • 2-CAR GARAGE. 🏡 Fall in Love with Stonehenge!
Welcome to a wonderful opportunity in one of the area's most sought-after communities. Set on a beautiful, mature, level one-acre lot, this home offers abundant natural light, a spacious living room with windows galore, and a classic brick wood-burning fireplace—the perfect setting for cozy evenings, entertaining, and making memories. With quick settlement potential, you could be unpacked, settled in, and ready to host your next Eagles game right here! 🏈💚. This home is more than just a place to live—it’s a place to belong. For years, it has been the backdrop to cherished memories, from children walking to nearby ballfields to play in local leagues, to afternoons at the Malvern fairgrounds watching baseball and softball games. Enjoy the distant cheers of the crowd while relaxing at home or playing a friendly game of tennis nearby.  The community is truly something special—welcoming, vibrant, and ever-evolving. 💚. Enjoy being just a short walk to Malvern Memorial Park, with easy access to the shops, dining, and charm of downtown Malvern. Commuters will appreciate the proximity to the train station, while outdoor enthusiasts will love the nearby ballfields, recreational amenities, and community spaces.  Situated just outside beloved Malvern Borough, this home blends the peace and tranquility of an established neighborhood with the convenience of in-town living.  Whether you're ready to move right in or excited to customize the home to your taste, this is a rare opportunity to own in Stonehenge. ✨ Your next chapter starts here. Your new home, your new memories, and maybe even your new Eagles game-day headquarters! 🦅🏈💚
Don’t miss your chance to make 735 Monument Road yours! Added bonus:  Cement board siding with a lifetime warranty
#PACT2132986

MALVERN

735 MONUMENT ROAD

4 Beds

2 Baths

2,249 Sq.Ft.

$850,000
MLS#: PACT2132986

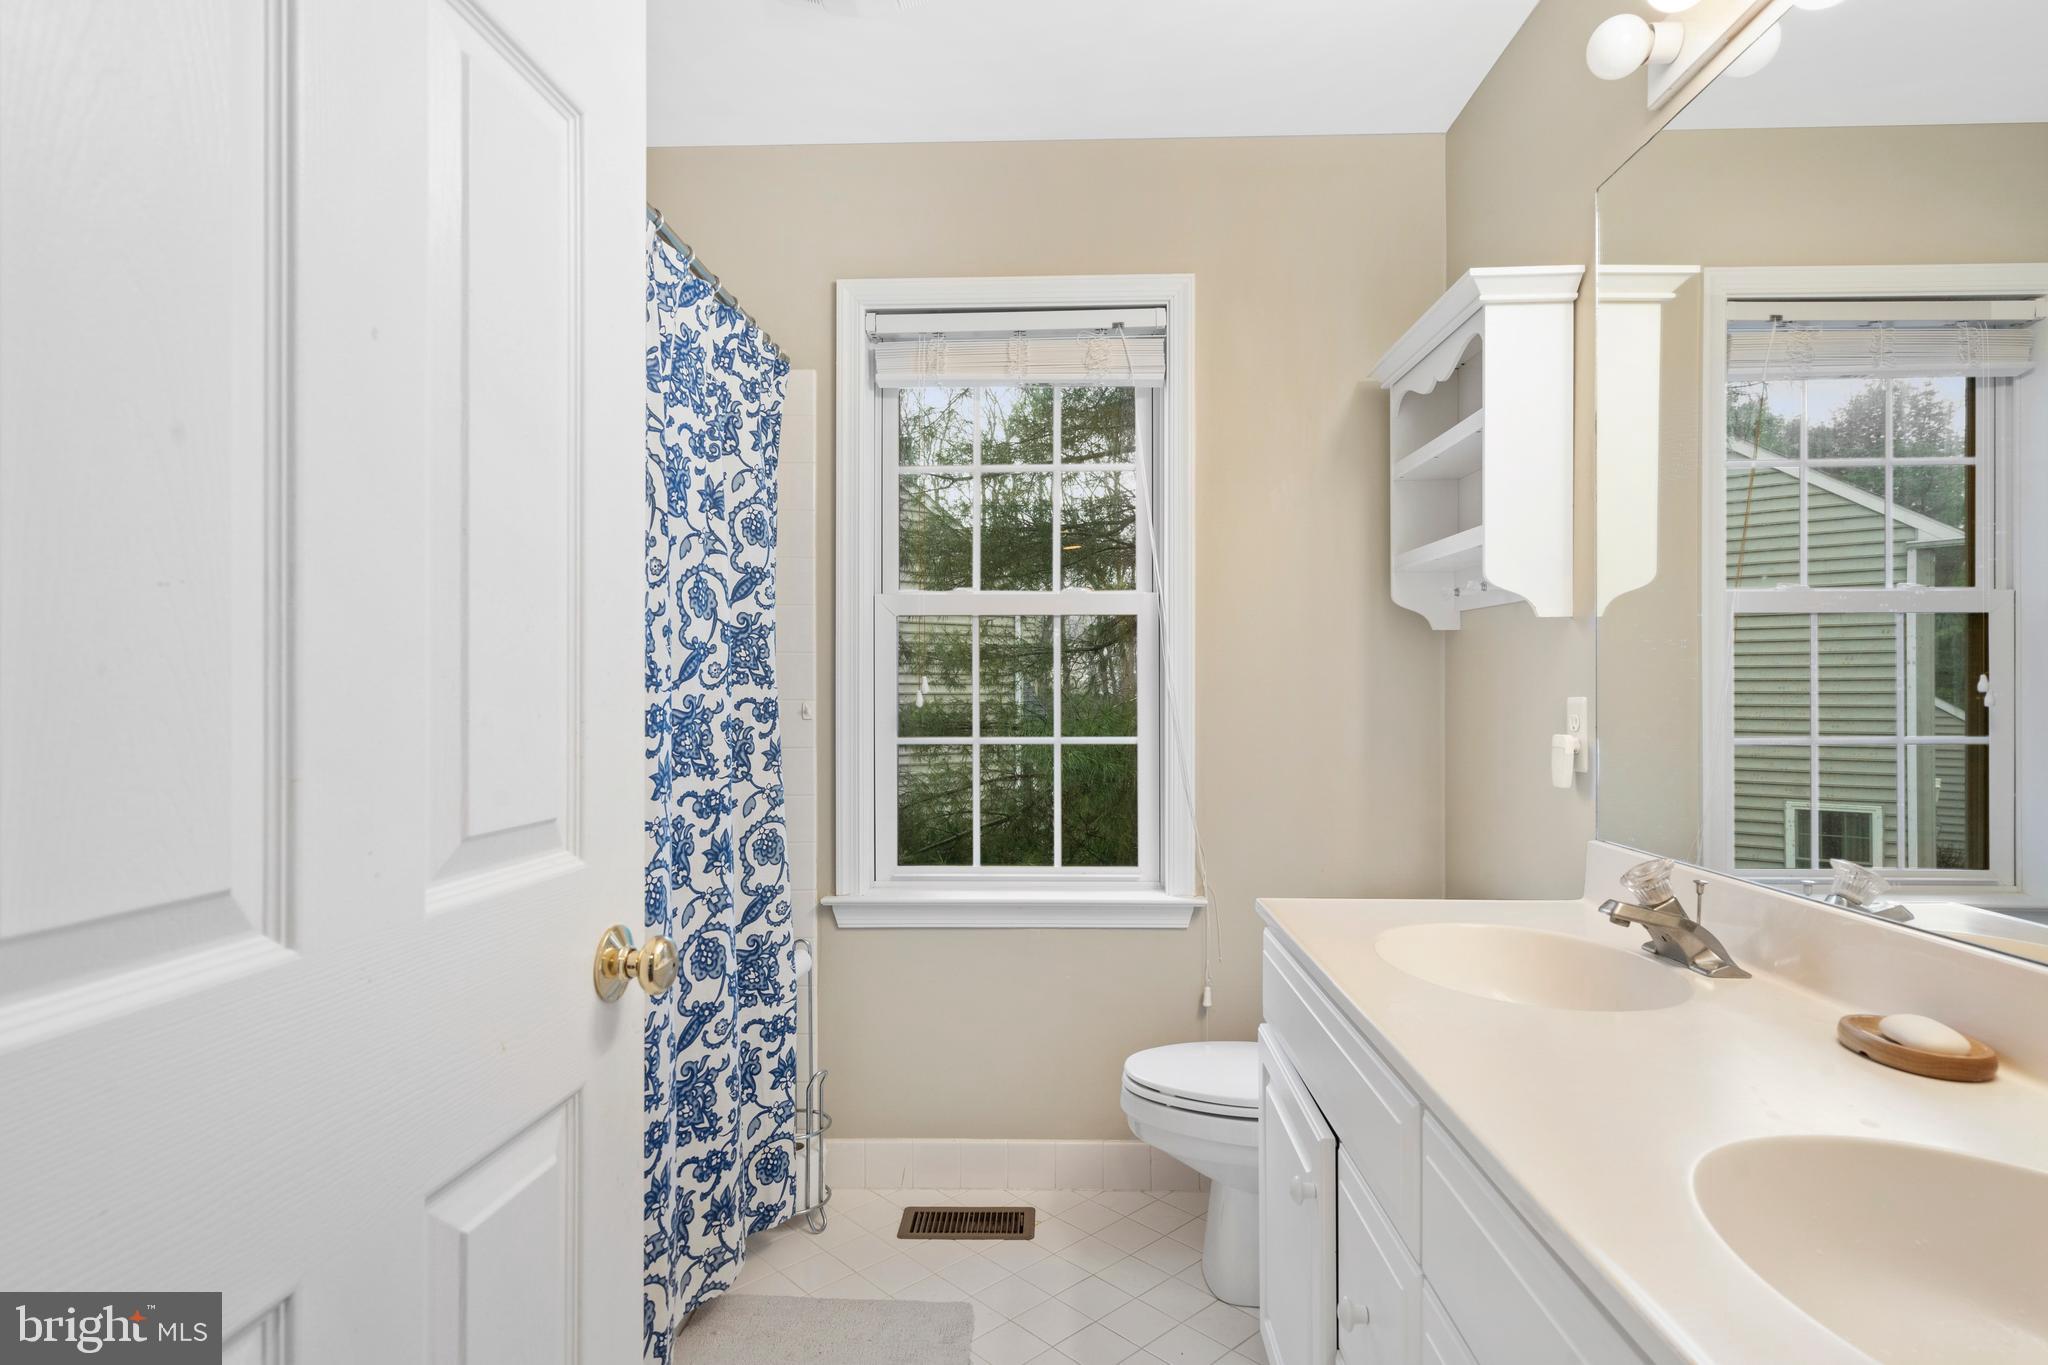
Quick Move-In Home available by September! The Kelvin Elite's spacious foyer offers views of the expansive great room and casual dining area with rear yard access. Enhancing the well-appointed kitchen is a large center island with breakfast bar, plenty of counter and cabinet space, and an ample walk-in pantry. The serene primary bedroom suite is highlighted by a generous walk-in closet and a splendid primary bath with a dual-sink vanity, a luxe shower with seat, linen storage, and a private water closet. Two of the secondary bedrooms feature ample closets and share a hall bath with a separate dual-sink vanity area, and one features a walk-in closet and a private bath. Additional highlights include easily accessible second-floor laundry, a powder room, an everyday entry, and plenty of extra storage. This home is finished and includes the upgrades shown in the home.
#PACT2131414

MALVERN

546 ANFIELD RD HOMESITE 80

4 Beds

3 Baths

3,008 Sq.Ft.

$925,000

MLS#: PACT2131414

Last chance! Dont miss out on opportunity to own the last Vesper Elite Floorplan in the community! The thoughtfully designed Vesper Elite opens with an elegant foyer offering views to the soaring great room. The secluded primary bedroom suite, located on the main level, is complete with a large walk-in closet and a charming primary bath that includes a dual-sink vanity, a luxe shower with seat, linen storage, and a private water closet. Adjacent, an L-shaped kitchen features plenty of counter and cabinet space, a center island with breakfast bar seating, and a pantry. Central to a generous loft that overlooks the main living area are three secondary bedrooms with walk-in closets and a full hall bath with linen storage and a dual-sink vanity. Additional highlights include first-floor laundry, an everyday entry, and a powder room.
This home includes the designer appointed features and is move in ready!
#PACT2125890

MALVERN

173 ALROY ROAD HOMESITE 63

4 Beds

3 Baths

2,823 Sq.Ft.

$850,000
MLS#: PACT2125890

Quick Move-In Home Available Now! The Kelvin Elite's spacious foyer offers views of the expansive great room and casual dining area with rear yard access. Enhancing the well-appointed kitchen is a large center island with breakfast bar, plenty of counter and cabinet space, and an ample walk-in pantry. The serene primary bedroom suite is highlighted by a generous walk-in closet and a splendid primary bath with a dual-sink vanity, a luxe shower with seat, linen storage, and a private water closet. Two of the secondary bedrooms feature ample closets and share a hall bath with a separate dual-sink vanity area, and one features a walk-in closet and a private bath. Additional highlights include easily accessible second-floor laundry, a powder room, an everyday entry, and plenty of extra storage. This home is finished and includes the upgrades shown in the home.
#PACT2131416

MALVERN

193 ALROY RD HOMESITE 71

4 Beds

3 Baths

3,008 Sq.Ft.

$890,000
MLS#: PACT2131416

A rare opportunity to own one of Malvern’s most distinctive properties in the sought-after Great Valley School District. This unique 5-bedroom, 3 full bath, 1 half bath estate is believed to have historic ties to the West Chester Railroad (historical plaque on site) and has been thoughtfully expanded over the years to create a truly special residence.
Situated on a private, fully fenced one-acre setting, this property welcomes you with a gated circular driveway surrounding a spectacular outdoor entertaining courtyard complete with a hot tub, grilling area, and space for gatherings. The professionally designed grounds showcase mature specimen landscaping including towering redwoods, magnolia, oak, apple trees, blueberry bushes, and fragrant honeysuckle creating a private oasis.
Enjoy resort-style living with a private pool surrounded by a concrete patio and wood decking, plus an oversized two-story barn with heat and electricity offering endless possibilities for a workshop, studio, hobbies, or storage.
Inside, the home blends character and comfort with hardwood flooring, fresh paint, new carpeting, remodeled baths, and two self-circulating masonry fireplaces—one beautifully positioned in the kitchen and another in the family room. The primary suite features a private balcony with breathtaking sunset views.
The attached in-law suite provides exceptional flexibility with its own entrance, full kitchen, living room, bedroom, laundry, and full bath with a vaulted skylit ceiling—perfect for multigenerational living, guests, or private accommodations.
Additional features include a welcoming front porch, mudroom with pantry potential, upgraded electrical service, two basement areas including a fitness space, and expansive third-floor storage with future finishing possibilities.
Conveniently located minutes from Malvern, West Chester Borough, shopping, dining, major commuter routes, and regional rail, this extraordinary property offers a rare combination of history, privacy, versatility, and outdoor living.
#PACT2131698

MALVERN

135 SUMMIT ROAD

5 Beds

3 Baths

3,442 Sq.Ft.

$1,010,000
MLS#: PACT2131698

Nestled in the serene Ronnie Park subdivision, this stunning ranch-style home has undergone a remarkable renovation, completed in 2026, that seamlessly blends luxury with comfort. With a generous 2,016 square feet of finished living space, this residence offers an inviting atmosphere perfect for both relaxation and entertaining. As you step inside, you are greeted by an open-concept layout that enhances the flow of natural light throughout the home. The spacious living areas are designed with high-end finishes, showcasing exquisite craftsmanship and attention to detail. The heart of the home features a gourmet kitchen equipped with top-of-the-line appliances, elegant cabinetry, and a stylish island that serves as a focal point for gatherings. The home boasts four well-appointed bedrooms, each designed to provide a tranquil retreat. The four luxurious bathrooms are outfitted with modern fixtures and finishes, ensuring a spa-like experience at home. The fully finished basement adds valuable space for recreation or relaxation, offering endless possibilities for customization to suit your lifestyle. Outside, the property sits on a beautifully landscaped 0.3-acre lot, providing ample space for outdoor activities or simply enjoying the fresh air. The brick exterior not only enhances the home's curb appeal but also ensures durability and low maintenance. Parking is a breeze with a convenient driveway, allowing for easy access and ample space for guests. While the home does not feature a pool, the expansive yard offers plenty of room for future outdoor enhancements, such as a patio or garden, perfect for enjoying warm summer evenings. This residence is more than just a home; it embodies an exclusive lifestyle characterized by comfort, elegance, and modern convenience. With its prime location in Ronnie Park, you'll enjoy a peaceful neighborhood while being just a short drive away from local amenities and attractions. Experience the perfect blend of luxury and warmth in this beautifully renovated home, where every detail has been thoughtfully curated to create a space that feels like home. Don't miss the opportunity to make this exquisite property your own.
#PACT2134994

MALVERN

321 CENTRAL AVENUE

4 Beds

4 Baths

3,266 Sq.Ft.

$849,000
MLS#: PACT2134994

New on site 3 days ago
This Designer townhouse in Applebrook Meadows is truly like no other. Inspired by the award-winning floor plan, the original owners engaged a professional design team to thoughtfully enhance and customize the home, followed by the current owners vision with a beautifully renovated lower level. The result is a sophisticated blend of style, space, comfort, and exceptional craftsmanship—all within a low-maintenance lifestyle and one of the area’s most desirable communities.

Ready for you to move in and enjoy, this home is truly a must-see.

The main level features solid hardwood floors with an abundance of natural light and a thoughtful combination of open entertaining areas and more intimate spaces.

The custom Chef’s Kitchen, features a Sub-Zero French-door refrigerator with bottom freezer, Miele dishwasher, Murano glass chandelier, Porcelanosa faucet, and an array of carefully selected designer finishes. Just off the kitchen, an extra-large rear deck—one of the largest in the community—offers southern exposure, creating the perfect setting for morning coffee, outdoor dining, or entertaining.

The spacious Family Room features a gas fireplace and surround sound with integrated speakers, providing both comfort and entertainment. 

The newly refinished lower level (2025) is an extraordinary extension of the living spaces and showcases the same exceptional attention to detail found throughout the home. Highlights include a custom walk-up bar with Sub-Zero refrigerator/freezer drawers and quartz marble surfaces, three wine refrigerators, luxury slate-look flooring, and handcrafted trim work. The quality and craftsmanship must be seen to be appreciated.

Upstairs, the second floor continues to impress. The luxurious primary suite features a dramatic vaulted ceiling, an enormous walk-in California Closet, and a spa-like bathroom with soaking tub, oversized walk-in shower, private commode room, large double sink, and electronic window blinds.

The second bedroom offers high ceilings, large windows and a spacious closet. The third bedroom, used as both a home office and guest space, features a vaulted ceiling, large windows and two large closets. A lovely hall bathroom with double sinks, a linen closet, and a convenient laundry station complete the second floor.

Throughout the home, custom window treatments and California Closet systems provide both beauty and exceptional organization.

The two-car garage offers additional California Closet storage and suspended shelving, while an abundance of storage areas throughout the home ensures that everything has its place.

Outside, the gardens were originally designed by Valley Forge Flowers and remain beautiful throughout the year, with ongoing maintenance provided by the HOA.

Applebrook Meadows is an award-winning community renowned for its exceptional amenities, beautiful surroundings, and meticulous care. This extraordinary townhouse offers an opportunity to enjoy refined, designer living in a truly special setting.

A rare gem—beautifully finished, exceptionally maintained, and ready to welcome its next owner.
#PACT2135854

MALVERN

30 TULIP DRIVE
3 Beds

2 Baths

3,425 Sq.Ft.

$895,000

MLS#: PACT2135854

Send a message

Message successfully sent.

Your message

What is 3 + 4 ?

Reason for contacting?

I agree to receive email communication and understand I can unsubscribe at any time.

I agree to be contacted by TNT Real Estate Solutions via call, email, and text for real estate services. To opt out, you can reply 'stop' at any time or reply 'help' for assistance. You can also click the unsubscribe link in the emails. Message and data rates may apply. Message frequency may vary. Privacy Policy

Sign Out

Virtual Assistant

Would you like to take the next step with this property? We can help you schedule a showing or virtual tour, or send you more details.

Yes, I would like more information.

Thank You for Your Reply, One of Our Agents will contact you as soon as possible

No, maybe later.

Thank you, you can always contact me via email, phone number or through the contact form.

Realhub AI

Lucy - Your AI-Powered Realtor

Update Your Temporary Password

Personalize your search

Enter your email and we'll notify you immediately when new listings match what you're looking for.

or enter email address

Already have an account ? Login here

Continue your home search

I agree to receive communications and understand I can unsubscribe at any time.

I agree to be contacted by TNT Real Estate Solutions via call, email, and text for real estate services. To opt out, you can reply 'stop' at any time or reply 'help' for assistance. You can also click the unsubscribe link in the emails. Message and data rates may apply. Message frequency may vary. Privacy Policy

Already have an account ? Login here

We use cookies

We use cookies primarily for analytics to enhance your experience. By accepting, you agree to our use of these cookies. You can manage your preferences or learn more about our cookies policy.