


Property
Beds
3
Full Baths
2
1/2 Baths
2
Year Built
2012
Sq.Footage
3,425
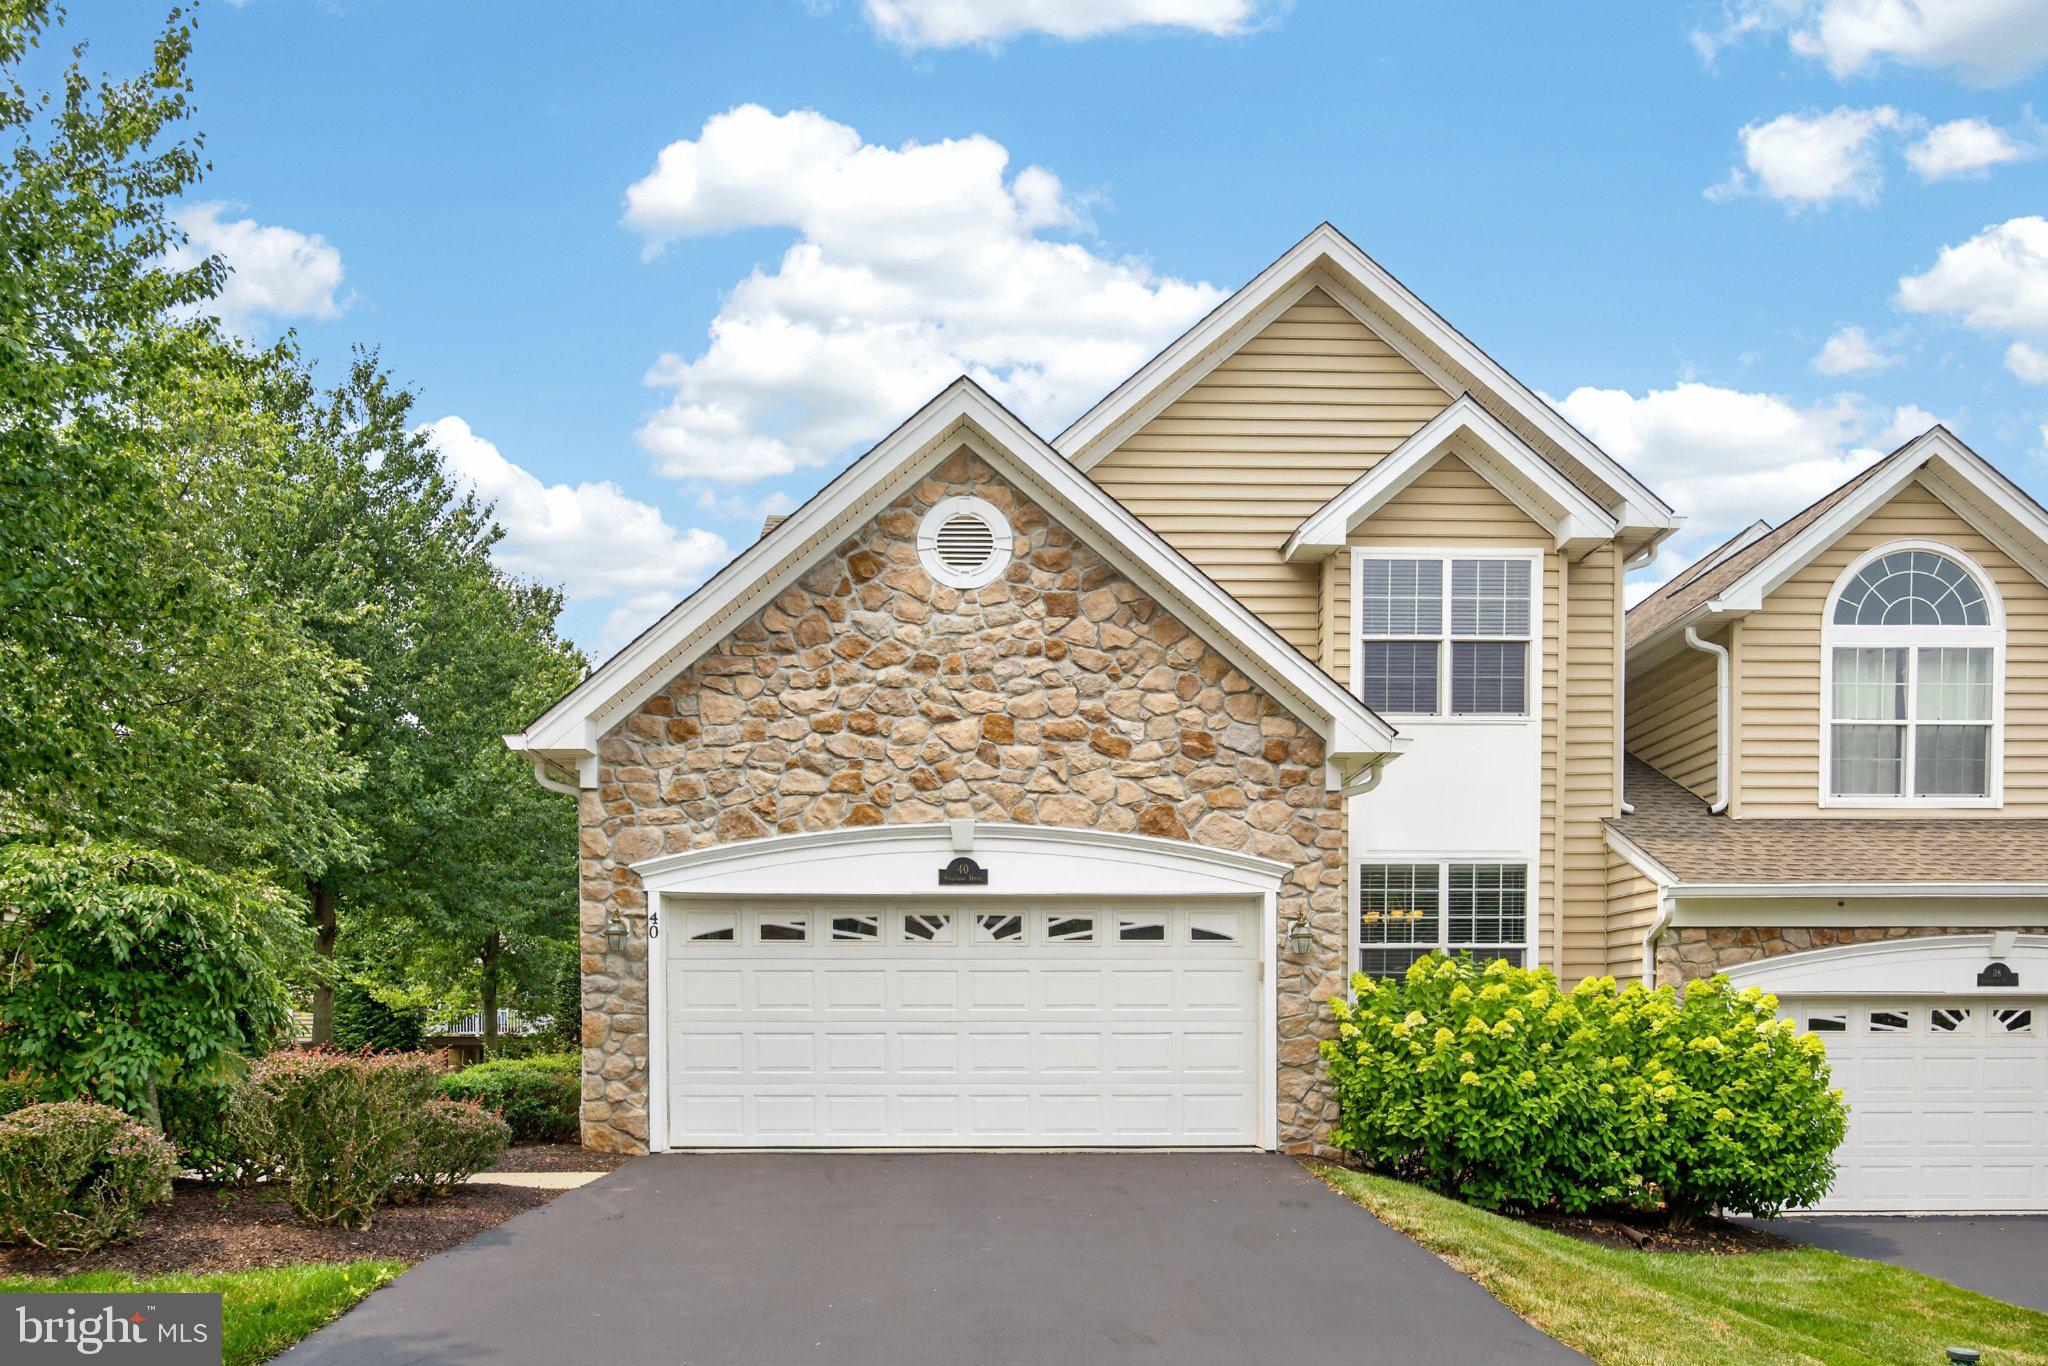
This Designer townhouse in Applebrook Meadows is truly like no other. Inspired by the award-winning floor plan, the original owners engaged a professional design team to thoughtfully enhance and customize the home, followed by the current owners vision with a beautifully renovated lower level. The result is a sophisticated blend of style, space, comfort, and exceptional craftsmanship—all within a low-maintenance lifestyle and one of the area’s most desirable communities. Ready for you to move in and enjoy, this home is truly a must-see. The main level features solid hardwood floors with an abundance of natural light and a thoughtful combination of open entertaining areas and more intimate spaces. The custom Chef’s Kitchen, features a Sub-Zero French-door refrigerator with bottom freezer, Miele dishwasher, Murano glass chandelier, Porcelanosa faucet, and an array of carefully selected designer finishes. Just off the kitchen, an extra-large rear deck—one of the largest in the community—offers southern exposure, creating the perfect setting for morning coffee, outdoor dining, or entertaining. The spacious Family Room features a gas fireplace and surround sound with integrated speakers, providing both comfort and entertainment. The newly refinished lower level (2025) is an extraordinary extension of the living spaces and showcases the same exceptional attention to detail found throughout the home. Highlights include a custom walk-up bar with Sub-Zero refrigerator/freezer drawers and quartz marble surfaces, three wine refrigerators, luxury slate-look flooring, and handcrafted trim work. The quality and craftsmanship must be seen to be appreciated. Upstairs, the second floor continues to impress. The luxurious primary suite features a dramatic vaulted ceiling, an enormous walk-in California Closet, and a spa-like bathroom with soaking tub, oversized walk-in shower, private commode room, large double sink, and electronic window blinds. The second bedroom offers high ceilings, large windows and a spacious closet. The third bedroom, used as both a home office and guest space, features a vaulted ceiling, large windows and two large closets. A lovely hall bathroom with double sinks, a linen closet, and a convenient laundry station complete the second floor. Throughout the home, custom window treatments and California Closet systems provide both beauty and exceptional organization. The two-car garage offers additional California Closet storage and suspended shelving, while an abundance of storage areas throughout the home ensures that everything has its place. Outside, the gardens were originally designed by Valley Forge Flowers and remain beautiful throughout the year, with ongoing maintenance provided by the HOA. Applebrook Meadows is an award-winning community renowned for its exceptional amenities, beautiful surroundings, and meticulous care. This extraordinary townhouse offers an opportunity to enjoy refined, designer living in a truly special setting. A rare gem—beautifully finished, exceptionally maintained, and ready to welcome its next owner.
Features & Amenities
Interior
-
Other Interior Features
Eat-in Kitchen, Bar, Ceiling Fan(s), Kitchen Island, Pantry, Recessed Lighting, Sound System, Walk-In Closet(s), Vaulted Ceiling(s), Cathedral Ceiling(s), High Ceilings, Open Floorplan, Soaking Tub
-
Total Bedrooms
3
-
Bathrooms
2
-
1/2 Bathrooms
2
-
Above Grade Finished Area
2425.0
-
Basement YN
YES
-
Cooling YN
YES
-
Cooling
Central Air, Ceiling Fan(s), Electric
-
Fireplace YN
YES
-
Heating YN
YES
-
Heating
Exhaust Fan, Natural Gas, Forced Air
-
Pet friendly
Dogs OK, Cats OK, Yes
Exterior
-
Garage
Yes
-
Garage spaces
2
-
Construction Materials
Stone, Vinyl Siding
-
Other Exterior Features
Lighting
-
Parking
Oversized, Garage Door Opener, Asphalt, Off Street, Garage, Driveway, Inside Entrance, Attached
-
Patio and Porch Features
Deck, Porch
-
Pool
Yes
-
Pool Features
Community, Lap
-
Waterfront YN
NO
-
View
Trees/Woods, Garden
Area & Lot
-
Lot Size(acres)
0.04
-
Lot Size(square feet)
1,640
-
Property Type
Residential
-
Property Sub Type
Townhouse
-
Architectural Style
Traditional
Price
-
Sales Price
$895,000
-
Tax Amount
$9,194
-
Financing Options
Cash, Conventional
-
Sq. Footage
3,425
-
Price/SqFt
$261
HOA
-
Association
YES
-
Association Fee
$551
-
Association Fee Frequency
Monthly
-
Association Fee Includes
N/A
Property Resources
-
Horse Property
NO
School District
-
Elementary School
N/A
-
Middle School
N/A
-
High School
N/A
Property Features
-
New Construction
NO
-
Foundation Details
Concrete Perimeter, Slab
-
Senior Community YN
NO
-
Sewer
Public Sewer
-
Tax Lot
0167
-
Water Source
Public
Schedule a Showing
Showing scheduled successfully.
Mortgage calculator
Estimate your monthly mortgage payment, including the principal and interest, property taxes, and HOA. Adjust the values to generate a more accurate rate.
Your payment
Principal and Interest:
$
Property taxes:
$
HOA fees:
$
Total loan payment:
$
Total interest amount:
$
Location
County
CHESTER
Elementary School
Middle School
High School
Listing Courtesy of Gabriella Peracchia, BHHS Fox & Roach Wayne-Devon
RealHub Information is provided exclusively for consumers' personal, non-commercial use, and it may not be used for any purpose other than to identify prospective properties consumers may be interested in purchasing. All information deemed reliable but not guaranteed and should be independently verified. All properties are subject to prior sale, change or withdrawal. RealHub website owner shall not be responsible for any typographical errors, misinformation, misprints and shall be held totally harmless.

Owner, Chief Executive Officer, Portfolio Advisor
Nick Polinchock
Call Nick today to schedule a private showing.

* Listings on this website come from the FMLS IDX Compilation and may be held by brokerage firms other than the owner of this website. The listing brokerage is identified in any listing details. Information is deemed reliable but is not guaranteed. If you believe any FMLS listing contains material that infringes your copyrighted work please click here to review our DMCA policy and learn how to submit a takedown request.© 2024 FMLS.
Related Properties
MALVERN
40 SAGEWOOD DRIVE 162
3 Beds
3 Baths
3,754 Sq.Ft.
$795,000
MLS#: PACT2130440

MALVERN
106 ALROY ROAD HOMESITE 206
3 Beds
2 Baths
2,434 Sq.Ft.
$796,000
MLS#: PACT2133960

MALVERN
730 QUARRY POINT ROAD
3 Beds
2 Baths
3,338 Sq.Ft.
$729,000
MLS#: PACT2133528

MALVERN
537 ANFIELD ROAD HOMESITE 280
None Beds
None Baths
2,185 Sq.Ft.
$728,000
MLS#: PACT2135264
MALVERN
189 ALROY ROAD HOMESITE 69
4 Beds
3 Baths
3,008 Sq.Ft.
$860,000
MLS#: PACT2130514

MALVERN
39 GRIFFITH AVENUE
3 Beds
2 Baths
1,874 Sq.Ft.
$939,000
MLS#: PACT2131542

MALVERN
492 MAJOR JOHN WAY
3 Beds
3 Baths
3,754 Sq.Ft.
$839,800
MLS#: PACT2135312

MALVERN
712 QUARRY POINT ROAD
3 Beds
3 Baths
3,338 Sq.Ft.
$779,000
MLS#: PACT2134836

MALVERN
318 QUARRY POINT ROAD
4 Beds
3 Baths
3,768 Sq.Ft.
$869,900
MLS#: PACT2133410

MALVERN
735 MONUMENT ROAD
4 Beds
2 Baths
2,249 Sq.Ft.
$850,000
MLS#: PACT2132986
