Features & Amenities

Interior

  • Other Interior Features

    Eat-in Kitchen, Bar, Ceiling Fan(s), Kitchen Island, Recessed Lighting, Pantry, Walk-In Closet(s), Vaulted Ceiling(s), High Ceilings, Built-in Features, Beamed Ceilings, Crown Molding, Open Floorplan, Soaking Tub

  • Total Bedrooms

    6

  • Bathrooms

    5

  • 1/2 Bathrooms

    1

  • Above Grade Finished Area

    3769.0

  • Basement YN

    YES

  • Cooling YN

    YES

  • Cooling

    Central Air, Ceiling Fan(s), Electric

  • Fireplace YN

    YES

  • Heating YN

    YES

  • Heating

    Oil, Propane, Forced Air, Zoned

  • Main Level Bedrooms

    2

  • Pet friendly

    N/A

Exterior

  • Garage

    Yes

  • Garage spaces

    3

  • Construction Materials

    Brick, Wood Siding, Cedar

  • Other Exterior Features

    Balcony

  • Parking

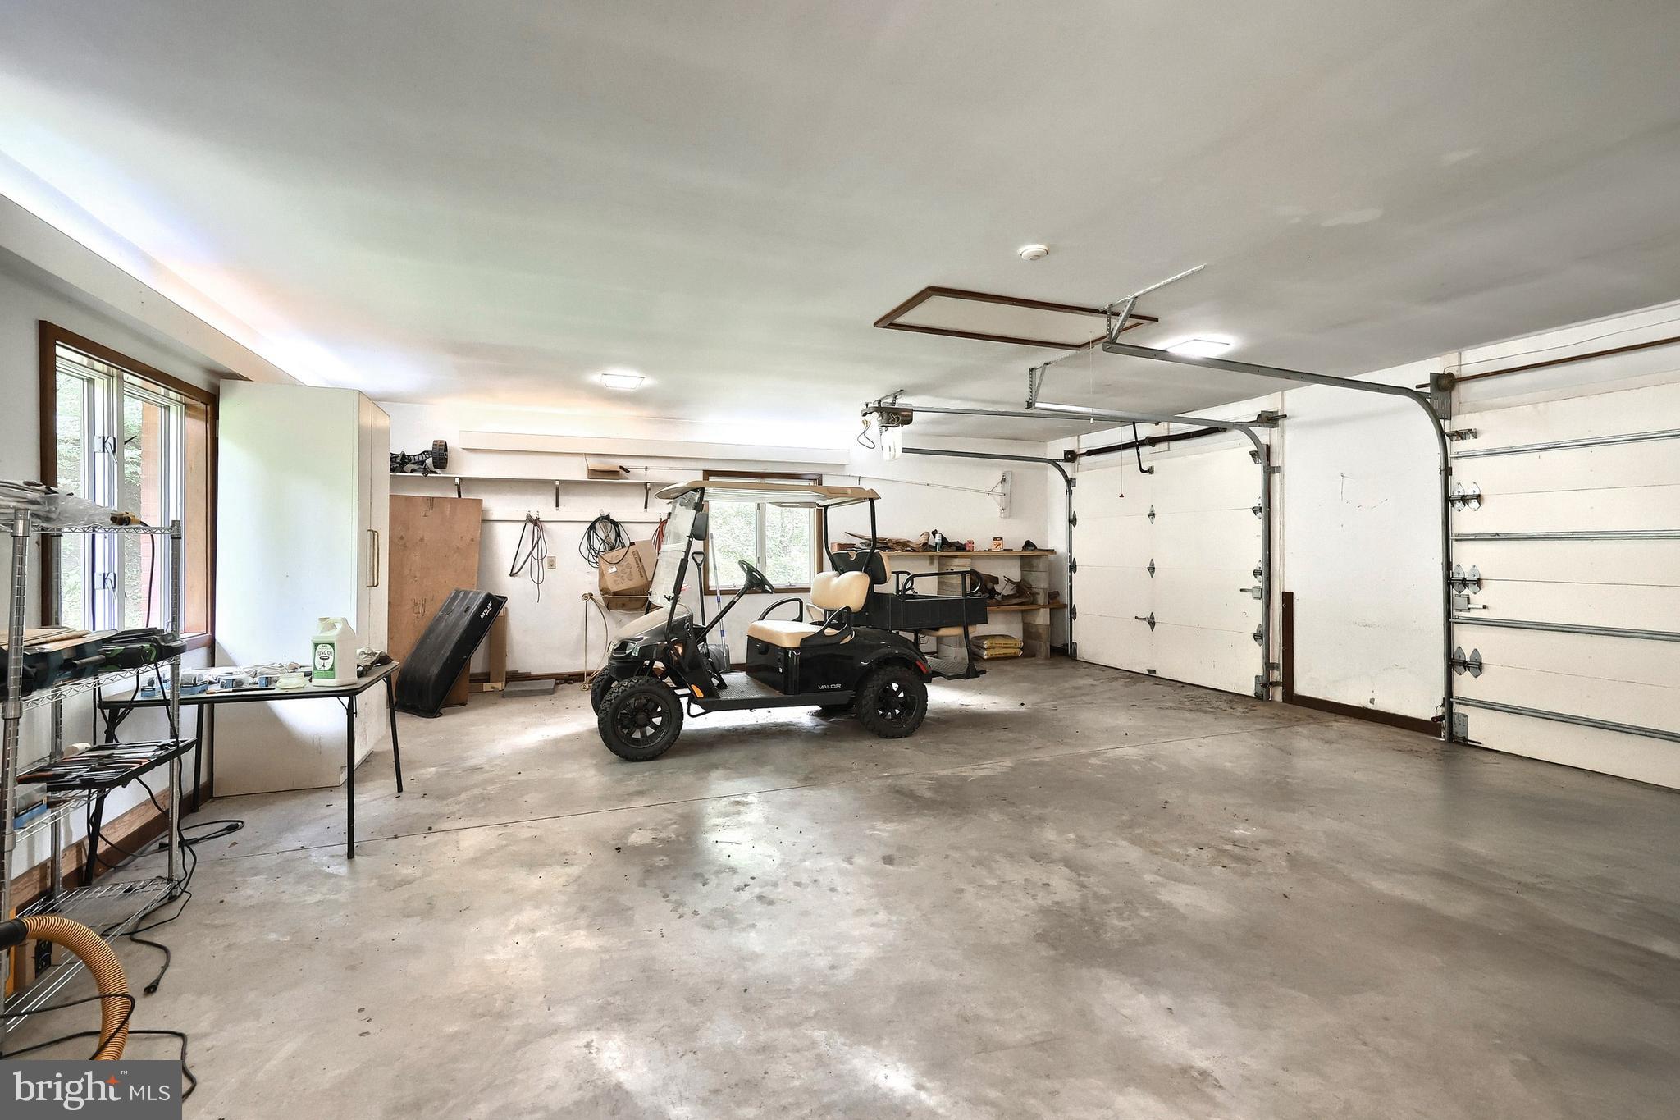
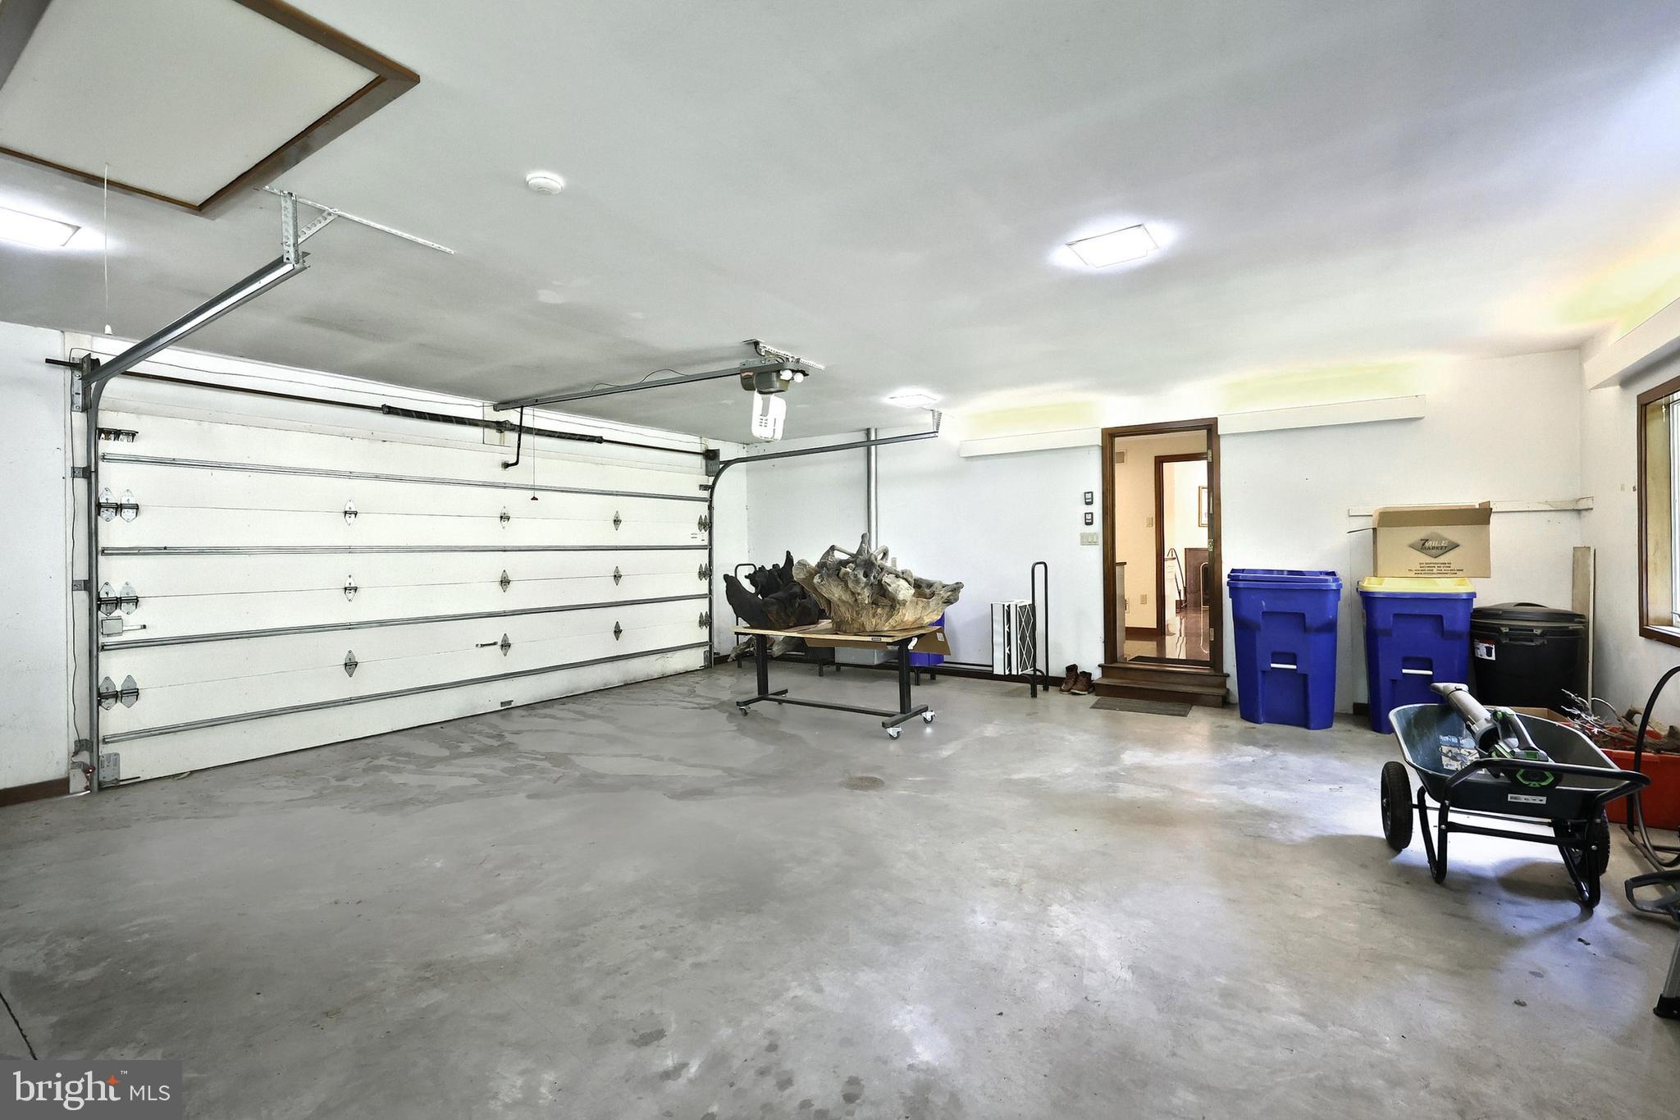
    Garage Door Opener, Garage, Inside Entrance, Attached

  • Patio and Porch Features

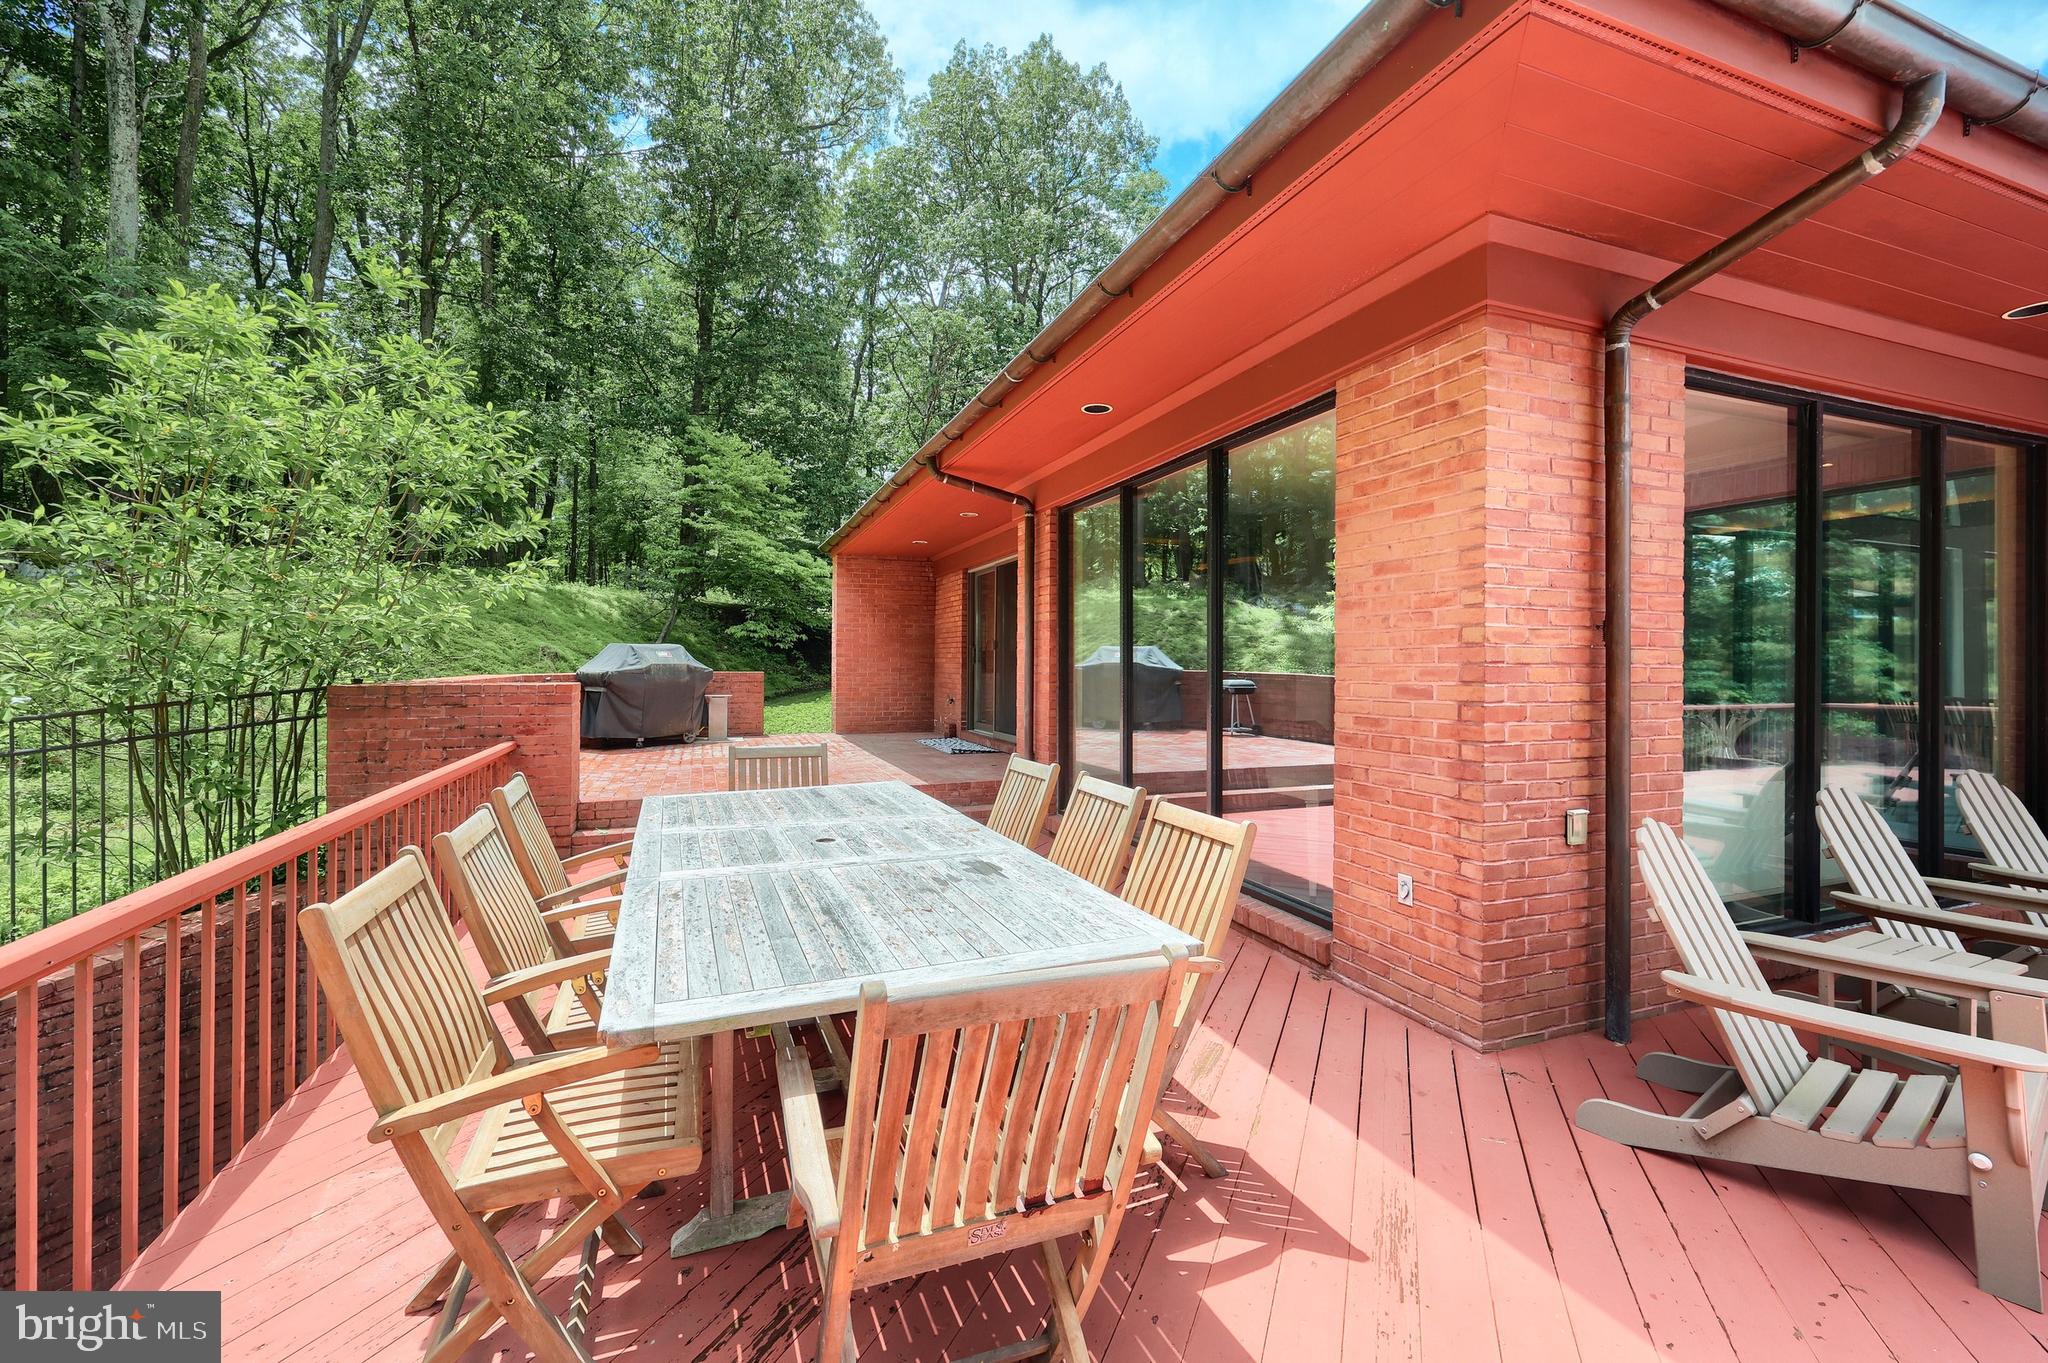
    Deck, Patio, Porch

  • Pool

    Yes

  • Pool Features

    Heated, Salt Water, Private

  • Waterfront YN

    YES

  • View

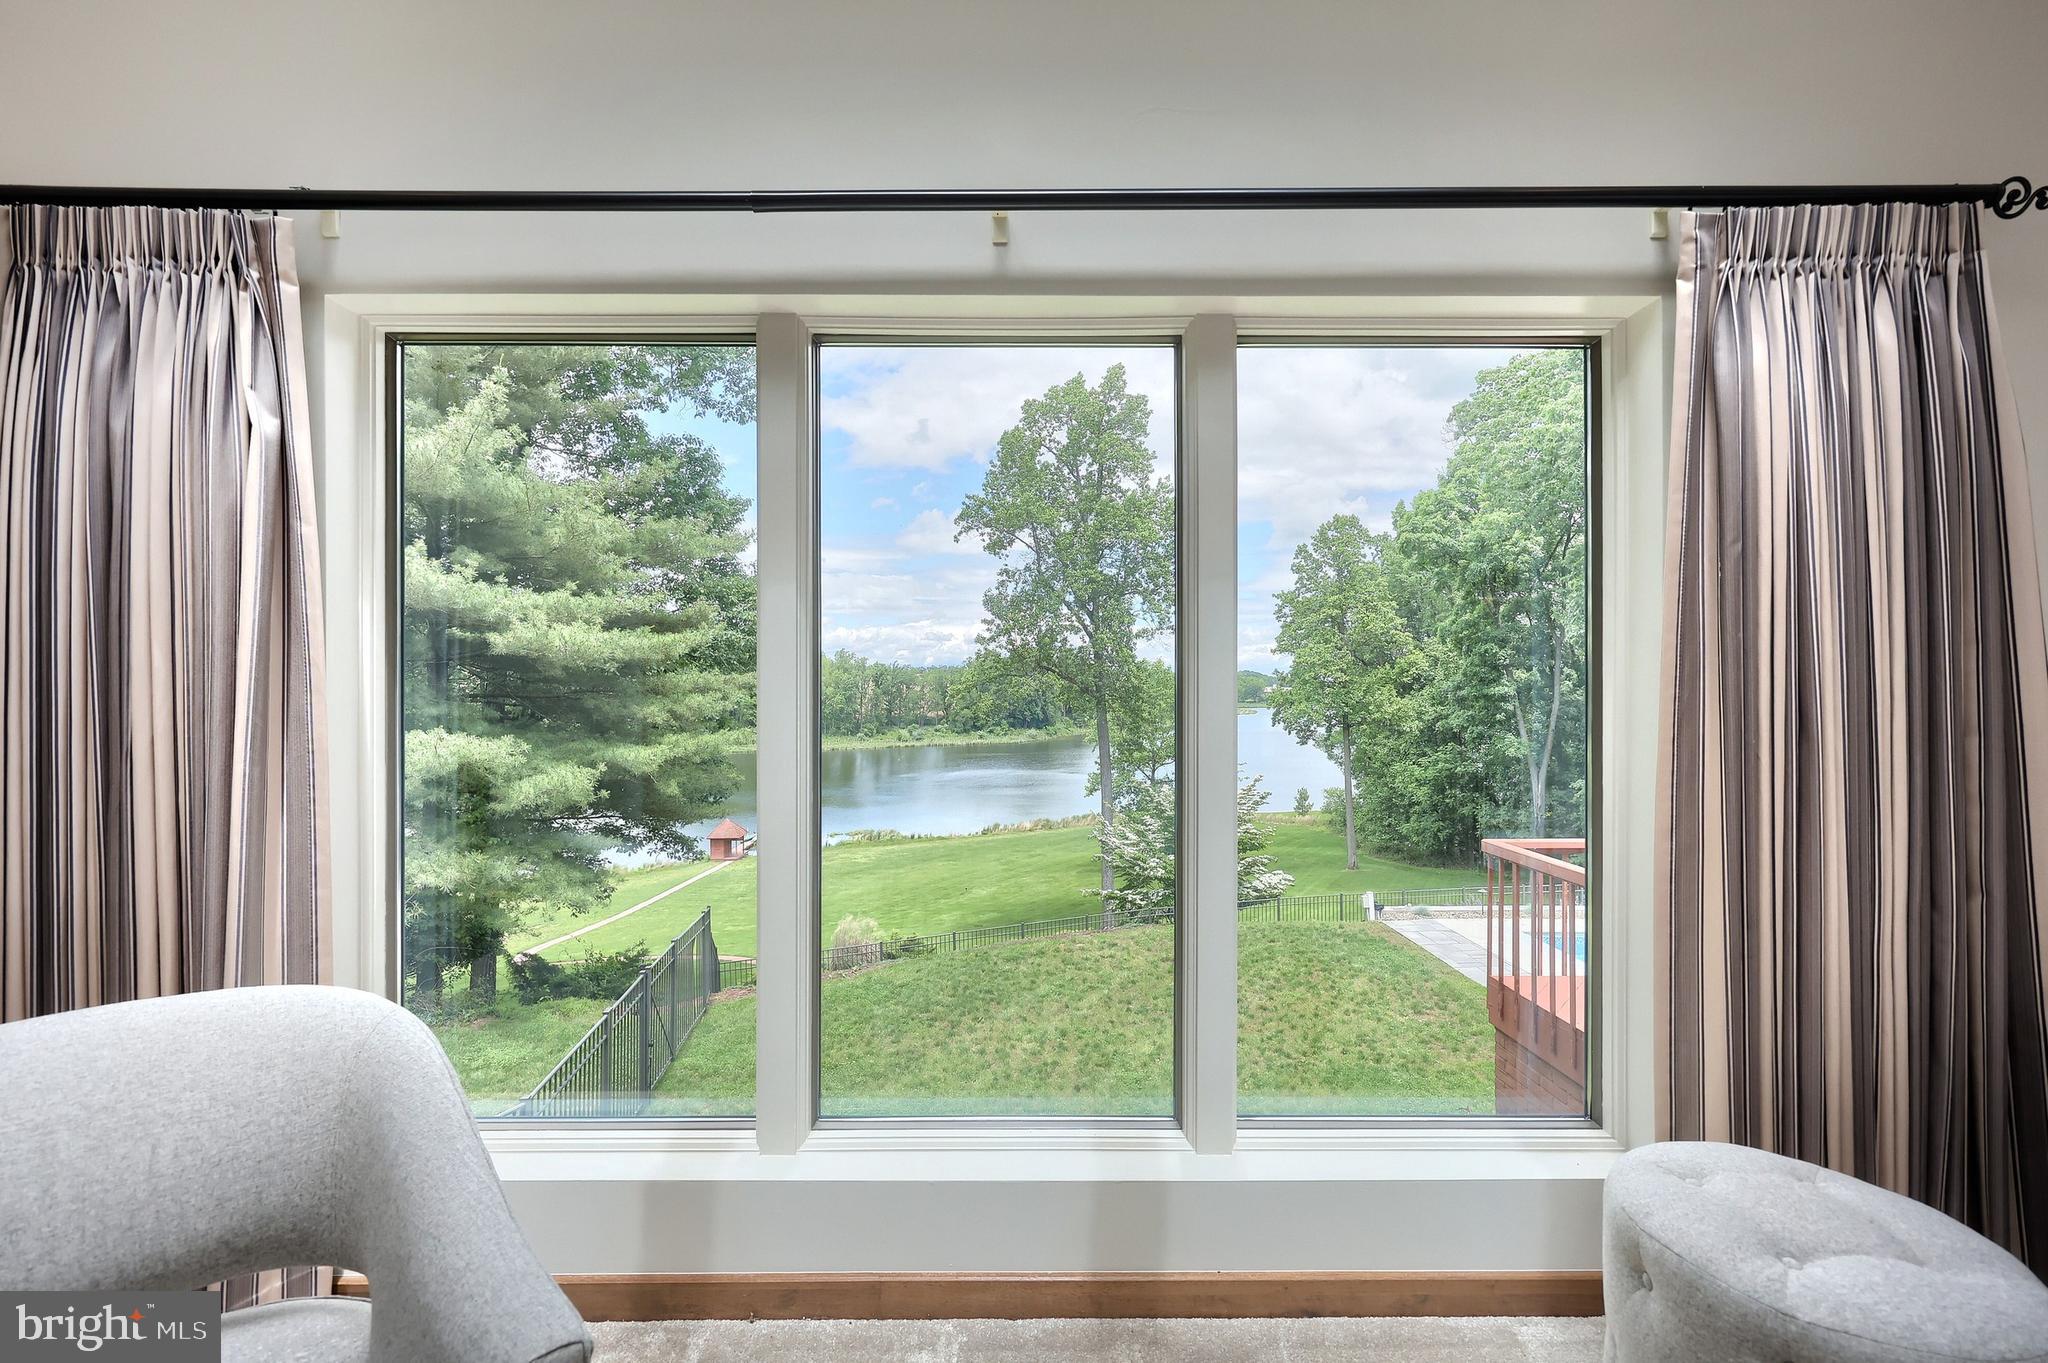
    Water, Lake, Panoramic, Trees/Woods

Area & Lot

  • Lot Features

    Waterfront

  • Lot Size(acres)

    7.18

  • Lot Size(square feet)

    312,760

  • Property Type

    Residential

  • Property Sub Type

    Single Family Residence

  • Architectural Style

    Ranch/Rambler, Contemporary

Price

  • Sales Price

    $1,300,000
  • Tax Amount

    $17,455

  • Financing Options

    Conventional, Cash

  • Sq. Footage

    6,454

  • Price/SqFt

    $201

HOA

  • Association

    YES

  • Association Fee

    $100

  • Association Fee Frequency

    Annually

  • Association Fee Includes

    N/A

School District

  • Elementary School

    N/A

  • Middle School

    SPRING GROVE AREA

  • High School

    SPRING GROVE AREA

Property Features

  • New Construction

    NO

  • Accessibility Features

    Therapeutic Whirlpool

  • Association Amenities

    Picnic Area, Boating

  • Foundation Details

    Block

  • Senior Community YN

    NO

  • Sewer

    Septic Tank

  • Tax Lot

    0079

  • Water Source

    Well

Schedule a Showing

Showing scheduled successfully.

<
>
IN PERSON
VIA CHAT

What is 3 + 4 ?


Change time

Mortgage calculator

Estimate your monthly mortgage payment, including the principal and interest, property taxes, and HOA. Adjust the values to generate a more accurate rate.

Your payment

Principal and Interest:

$

Property taxes:

$

HOA fees:

$

Total loan payment:

$

Total interest amount:

$

Location

County

YORK

Elementary School

Middle School

SPRING GROVE AREA

High School

SPRING GROVE AREA

Listing Courtesy of Angela M Card , RE/MAX Components

RealHub Information is provided exclusively for consumers' personal, non-commercial use, and it may not be used for any purpose other than to identify prospective properties consumers may be interested in purchasing. All information deemed reliable but not guaranteed and should be independently verified. All properties are subject to prior sale, change or withdrawal. RealHub website owner shall not be responsible for any typographical errors, misinformation, misprints and shall be held totally harmless.

Agent Nick Polinchock

Owner, Chief Executive Officer, Portfolio Advisor

Nick Polinchock

Call Nick today to schedule a private showing.


* Listings on this website come from the FMLS IDX Compilation and may be held by brokerage firms other than the owner of this website. The listing brokerage is identified in any listing details. Information is deemed reliable but is not guaranteed. If you believe any FMLS listing contains material that infringes your copyrighted work please click here to review our DMCA policy and learn how to submit a takedown request.© 2024 FMLS.
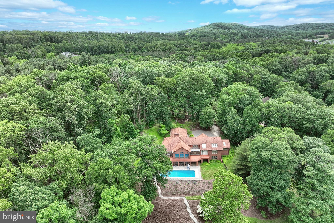
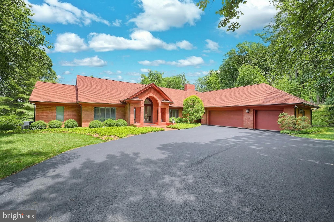
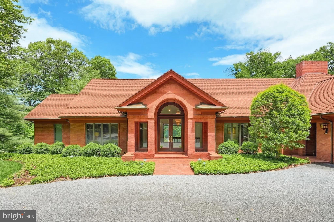
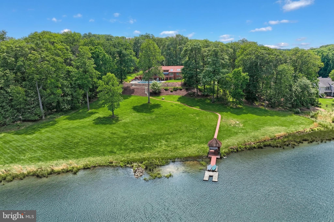
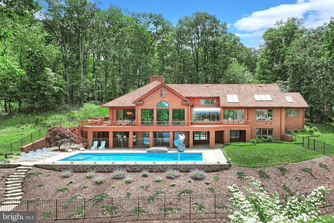
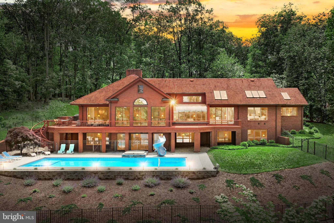
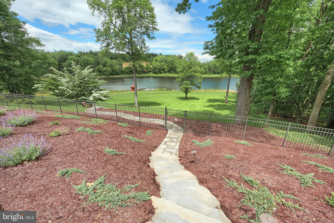
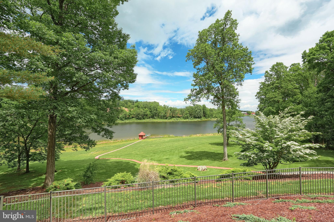
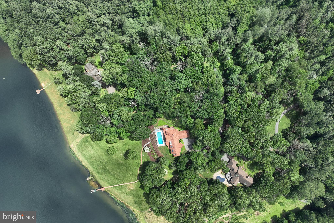
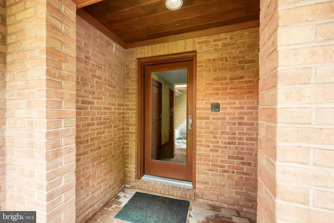
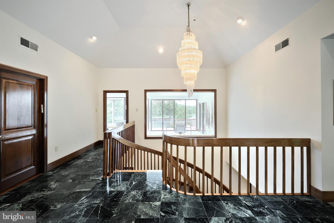
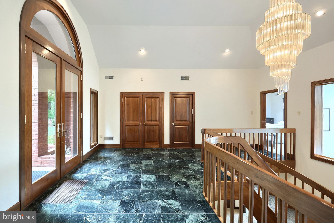
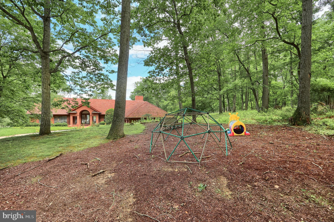
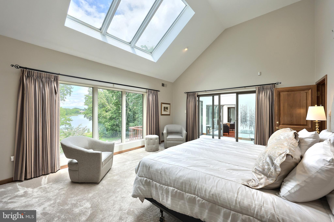
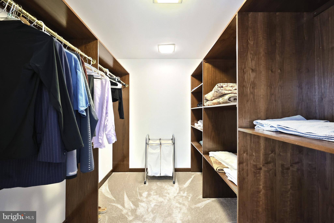
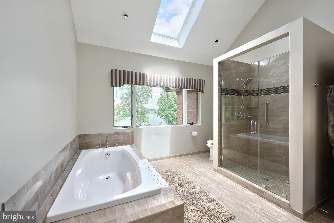
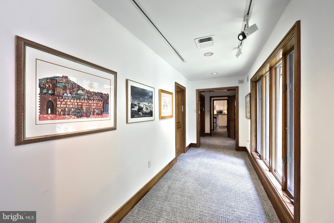
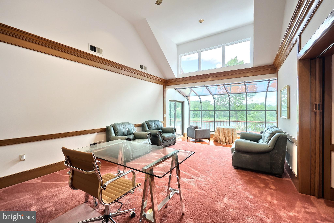
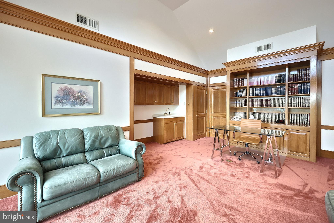
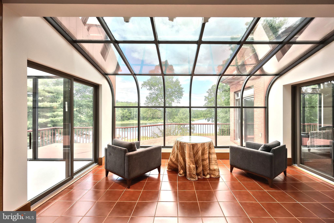
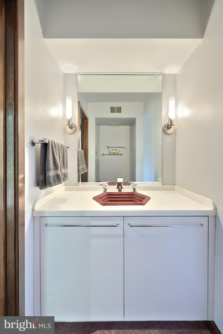
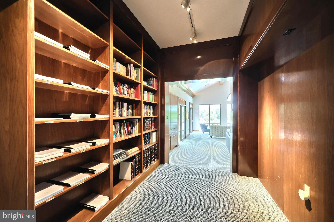
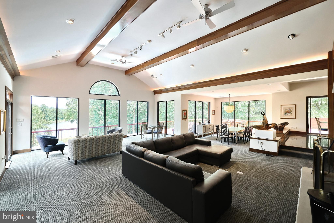
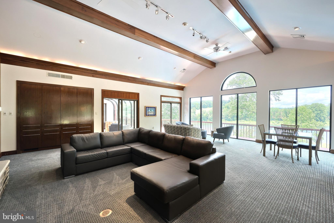
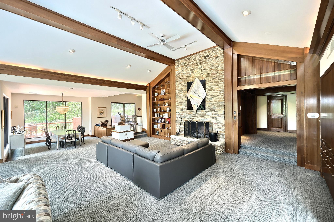
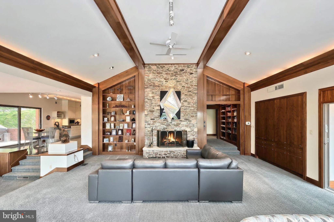
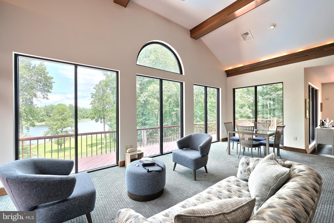
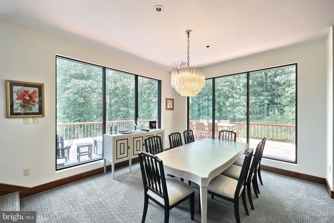
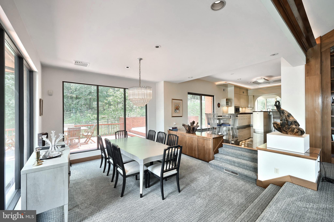
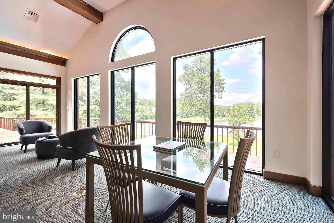
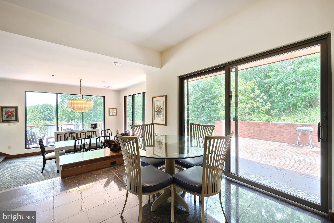
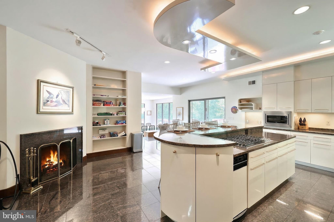
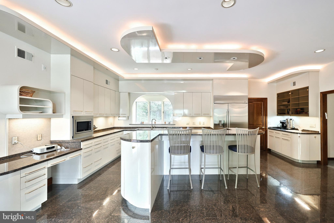
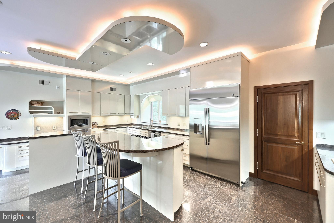
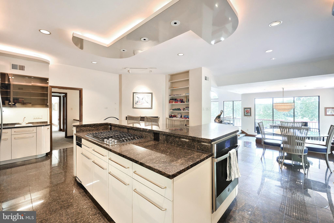
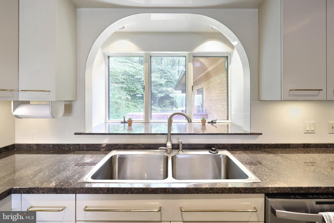
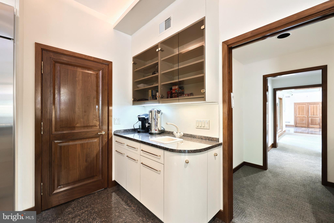
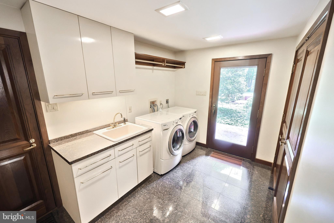
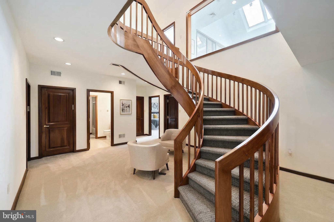
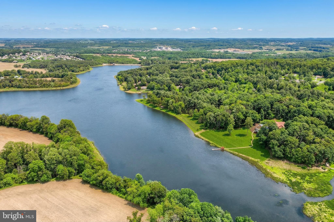
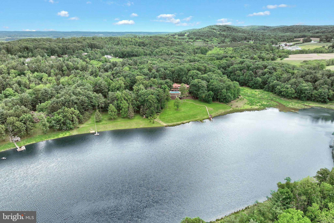
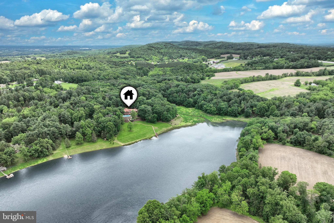
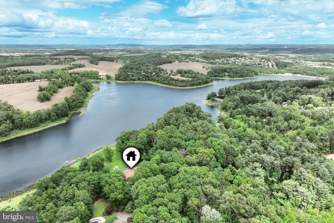
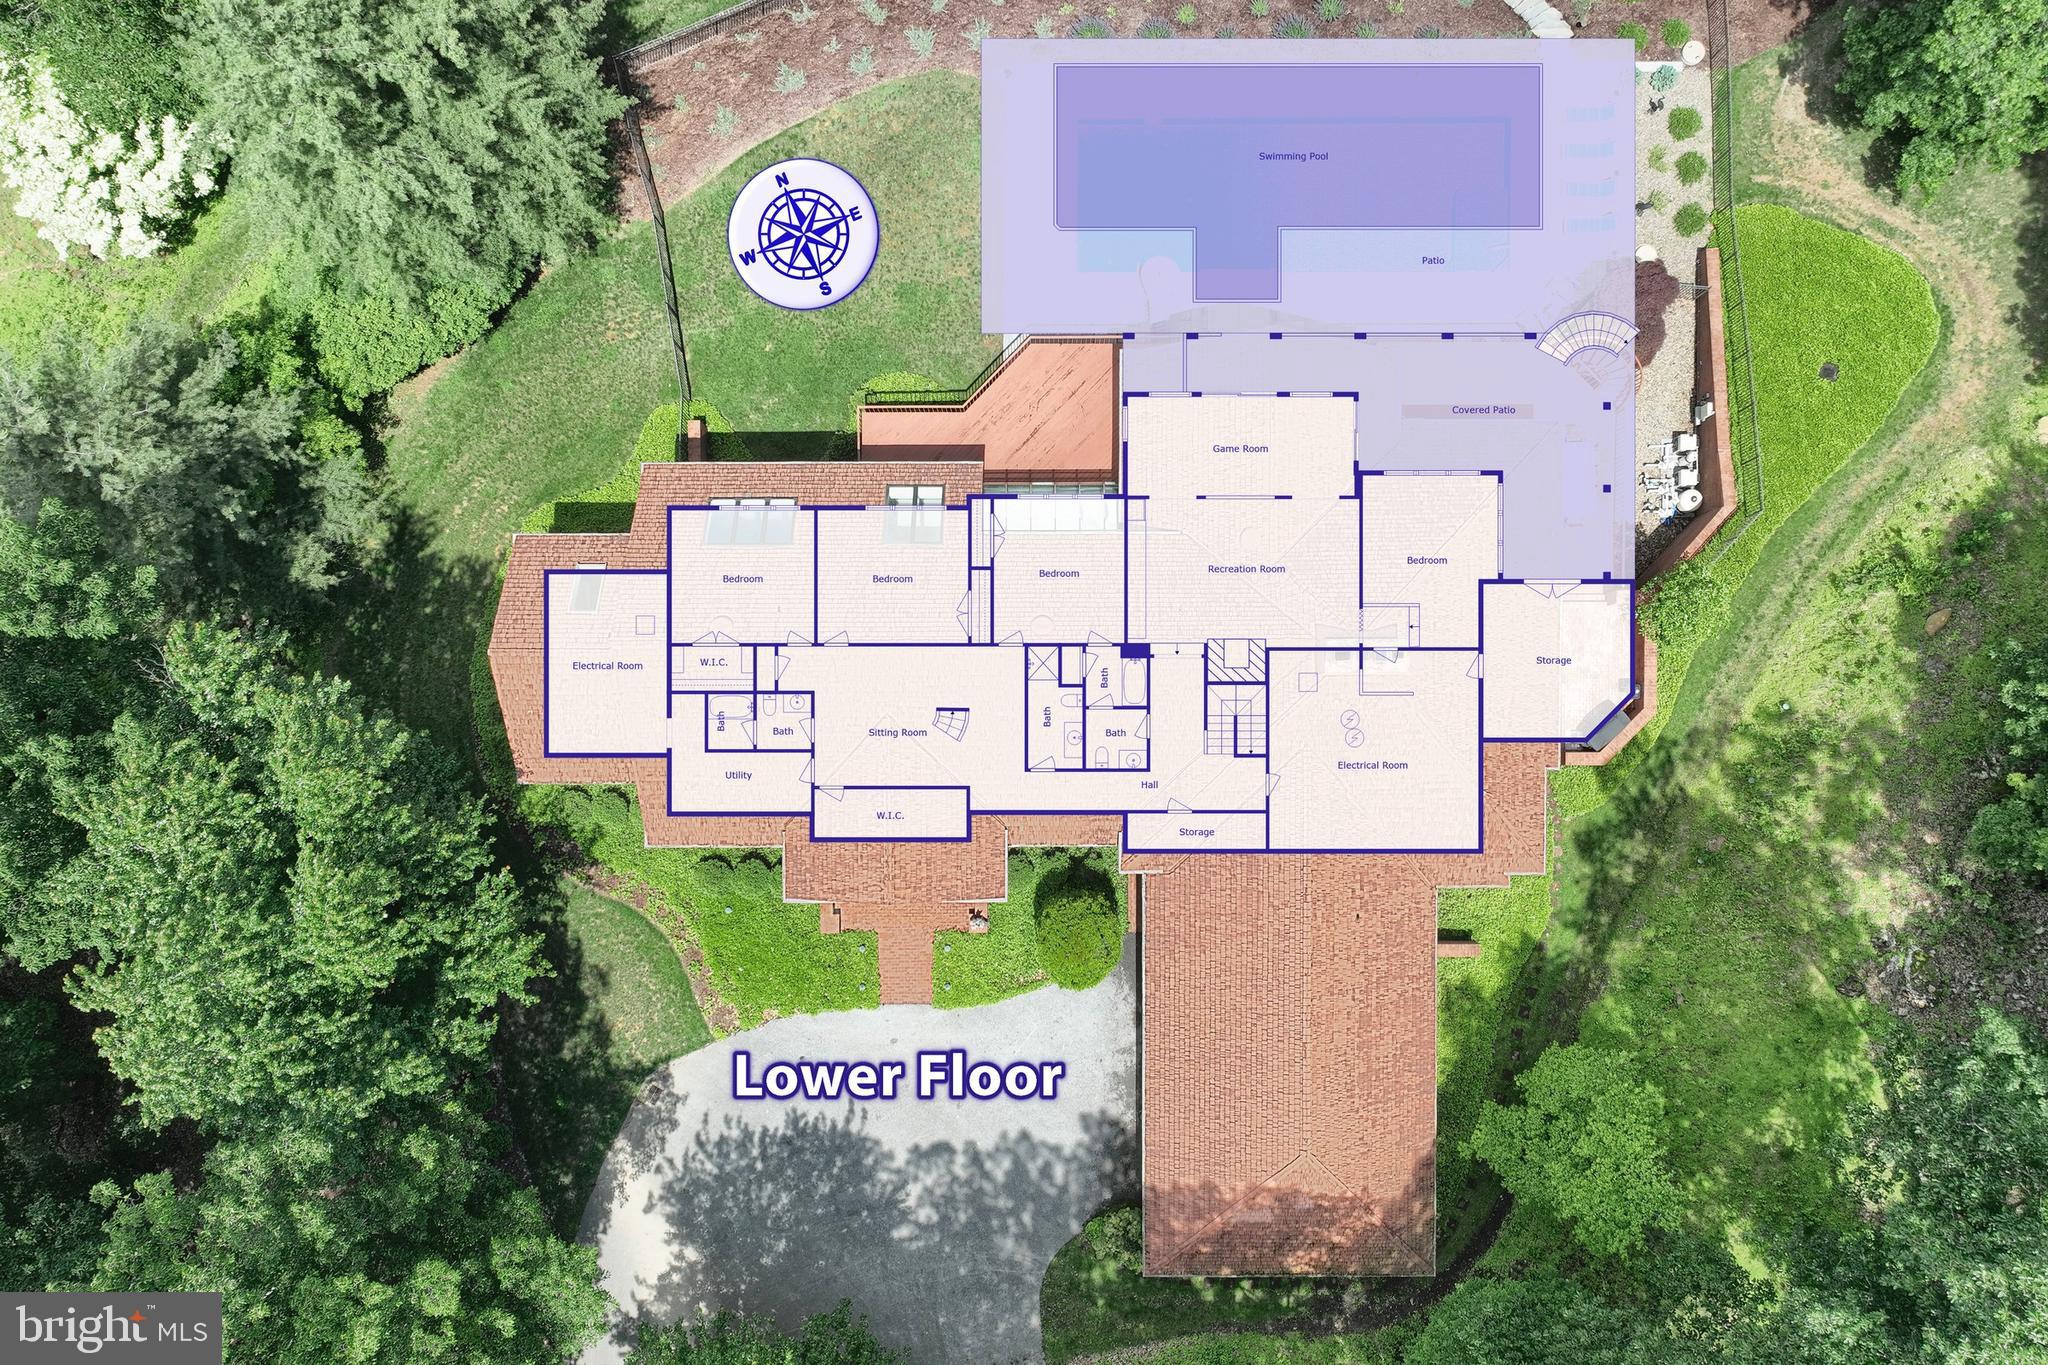
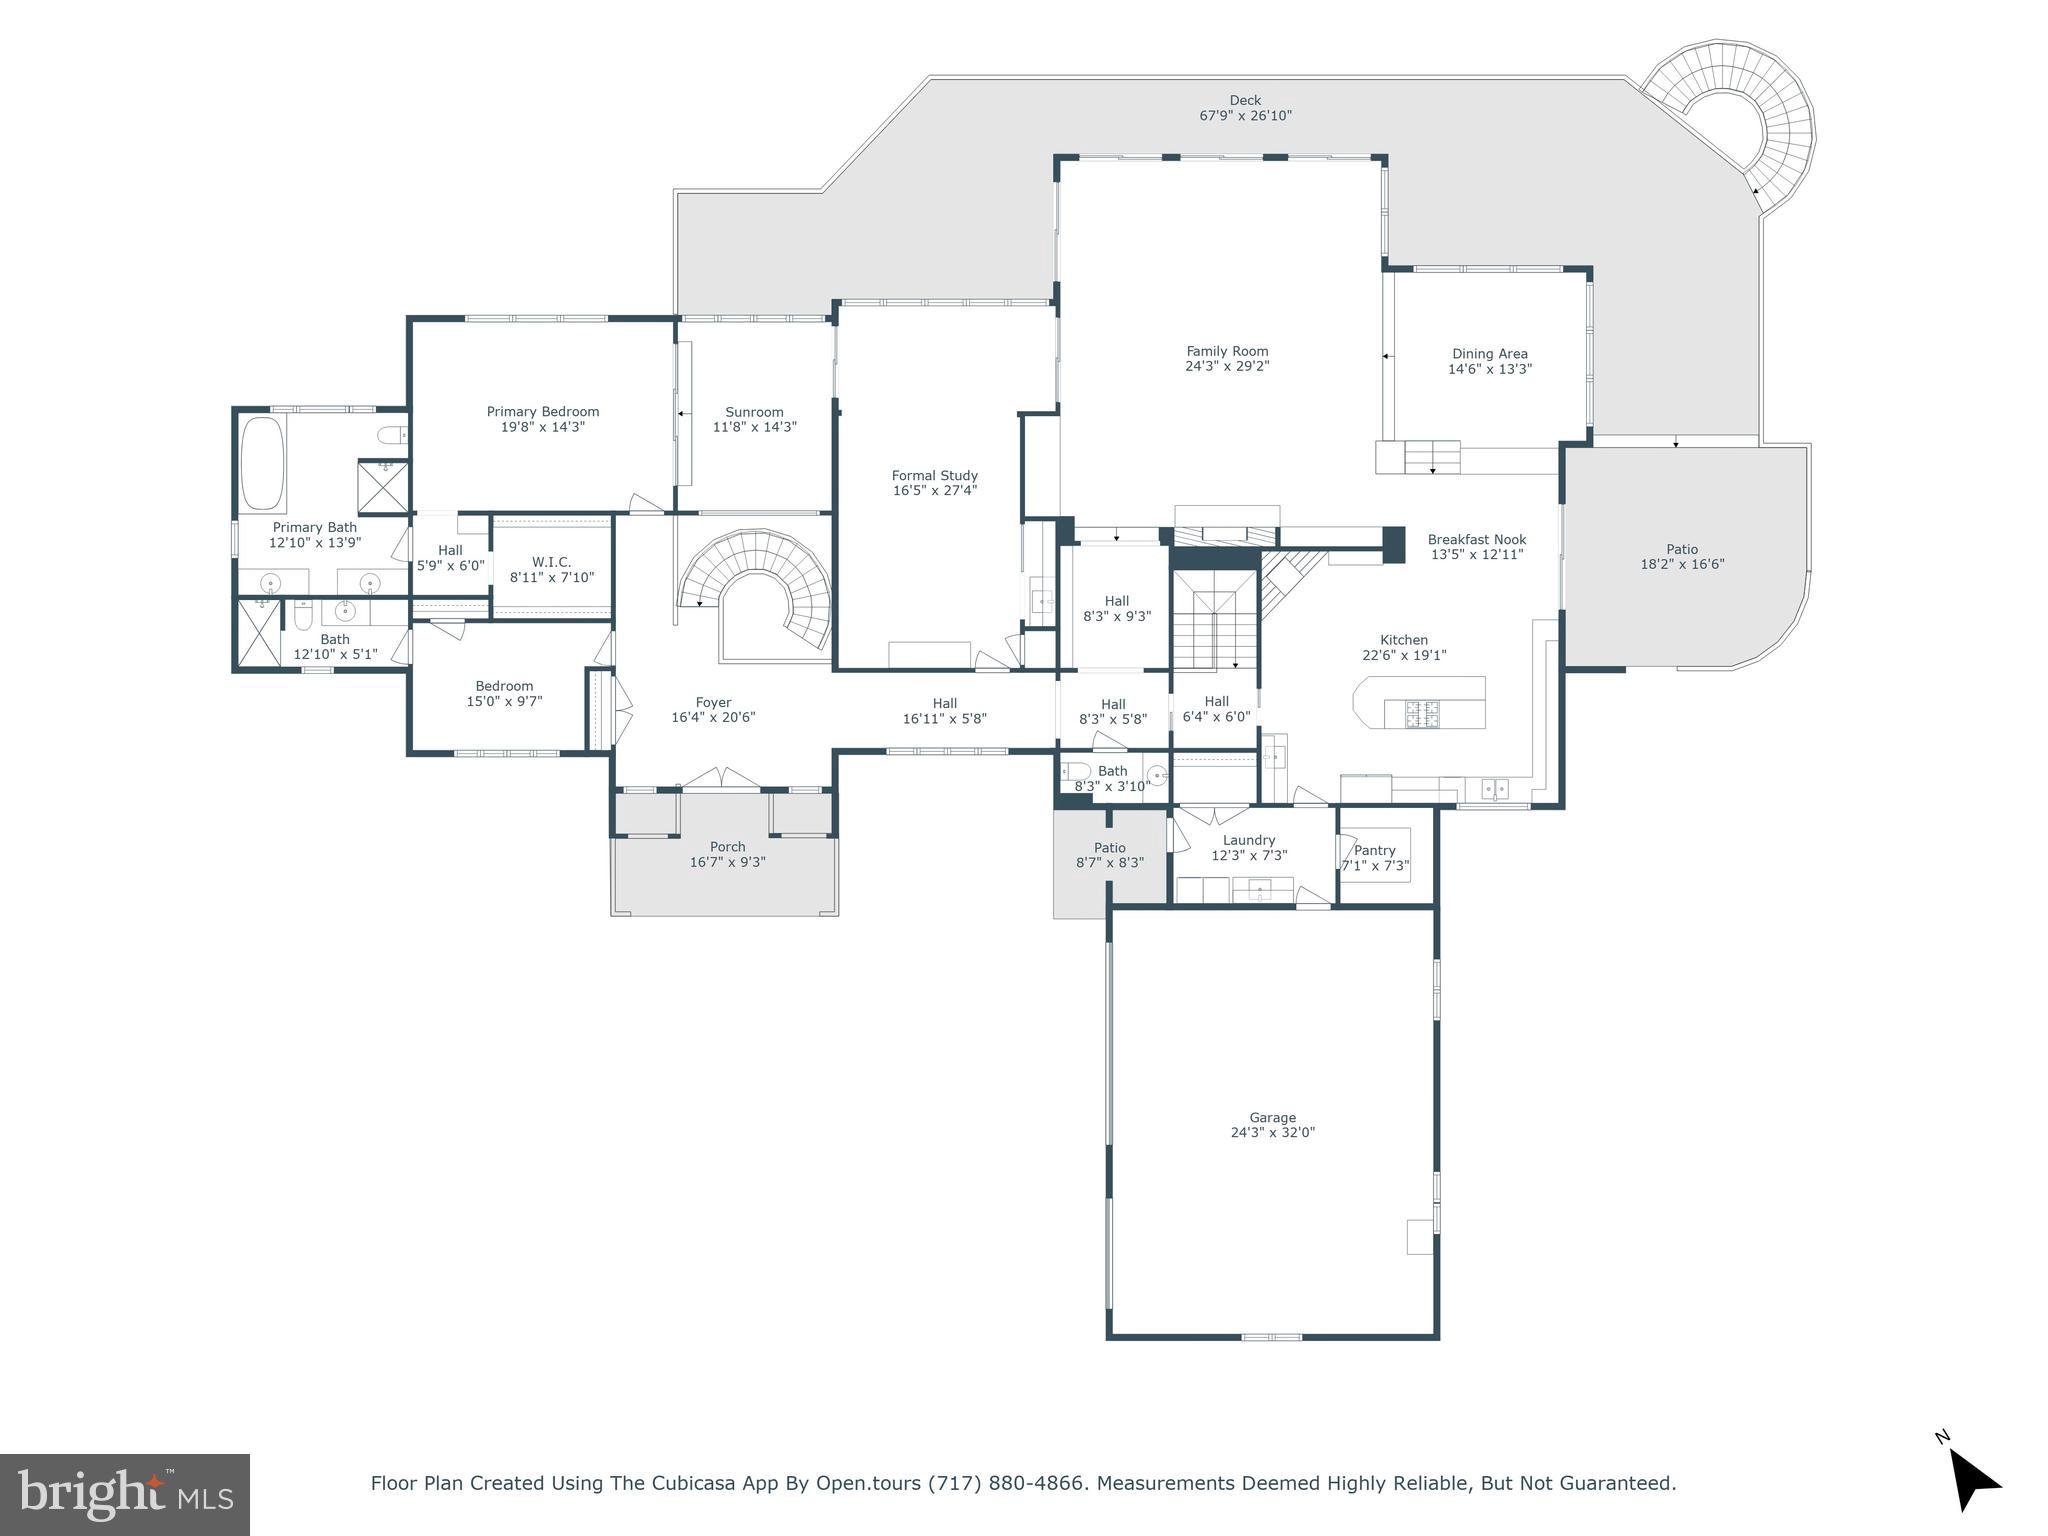
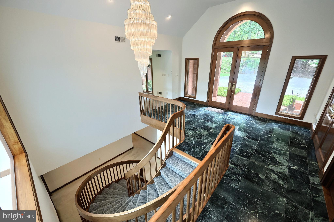
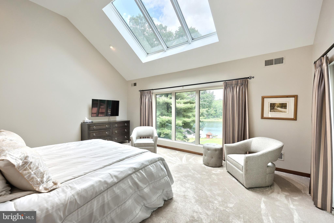
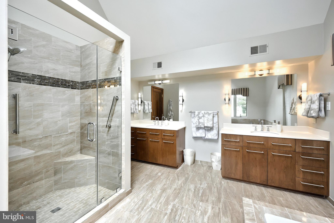
Welcome to a rare one-of-a-kind lakefront estate in the prestigious Lake Pahagaco.  Privately set on over 7 breathtaking acres with approximately  405 feet of direct lake frontage, making it a nature lover's dream and an entertainer's paradise.  This exceptional property offers the perfect blend of luxury, privacy, and resort-style living where every day feels like a getaway.  As you approach this custom-built rancher, you'll be captivated by its elegant architecture, showcasing quality craftsmanship from top to bottom. The residence features a striking open floor plan, expansive windows, soaring ceilings and skylights fill the home throughout while showcasing spectacular lake views from many rooms. Every detail has been thoughtfully considered, from the solid walnut doors and trim to the mood lighting that complements the home's inviting atmosphere. Spacious gourmet kitchen, perfect for culinary enthusiasts, featuring high-end appliances, granite counter tops and generous prep space and walk-in pantry.  Retreat to the luxurious  primary suite, with a spacious dressing room with generous closet space. The en-suite bathroom features a spa like bath, walk-in shower, double sinks and large soaking tub ensuring a private
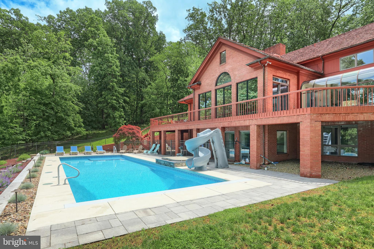
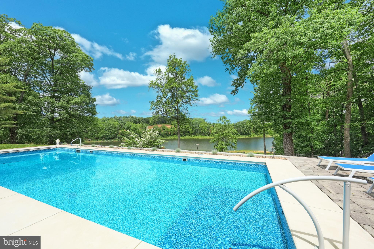
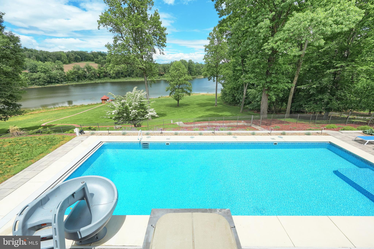
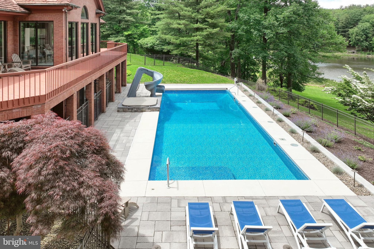
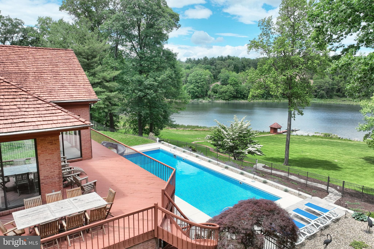
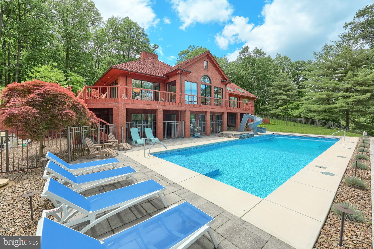
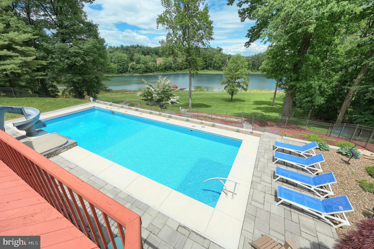
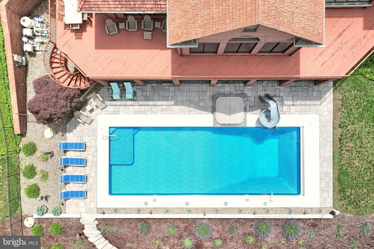
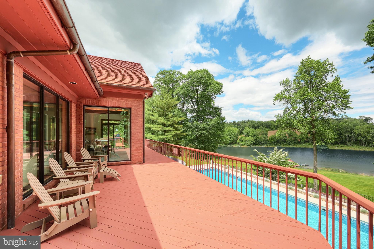
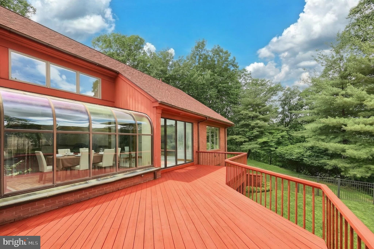
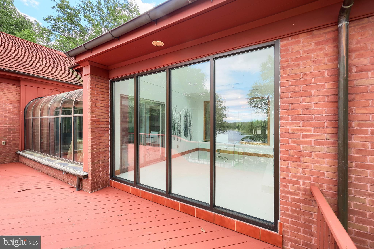
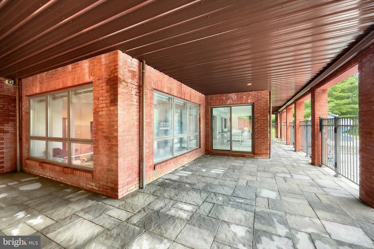
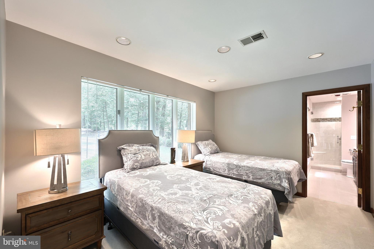
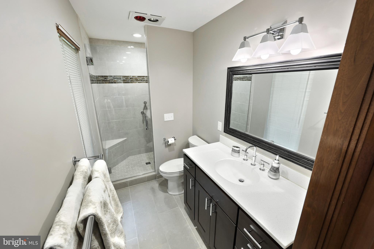
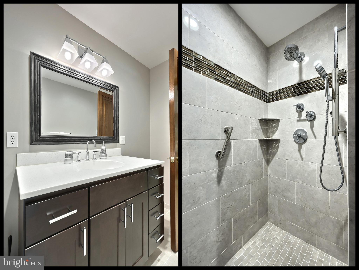
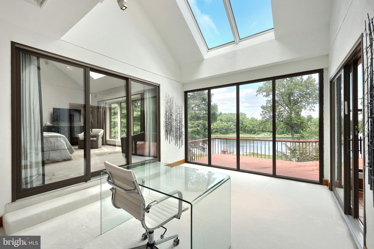
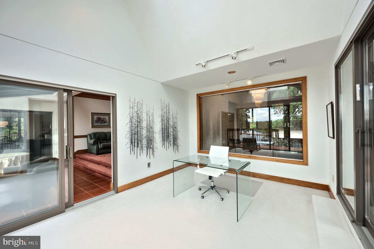
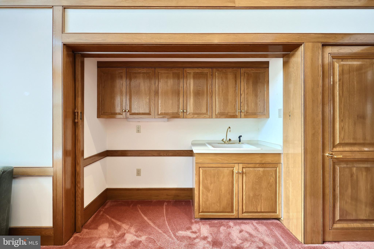
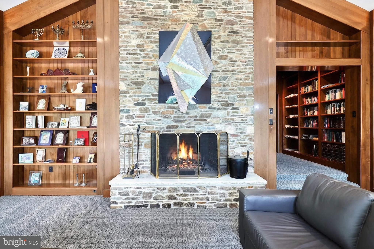
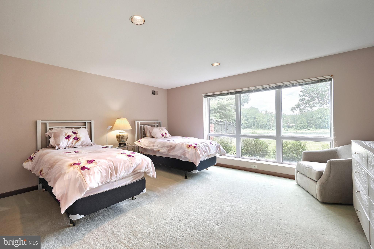
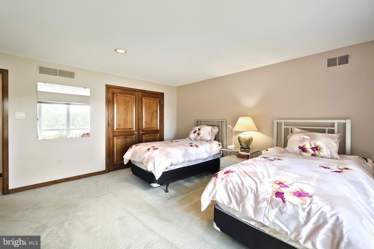
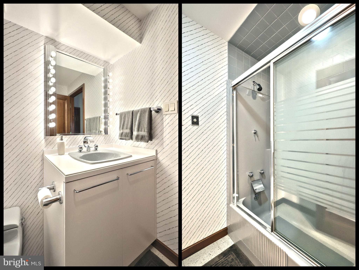
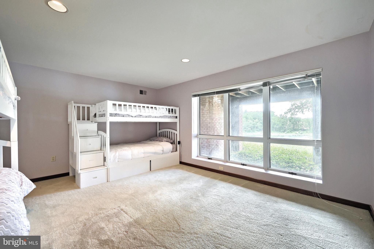
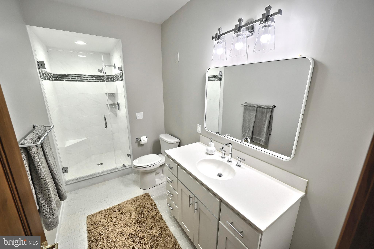
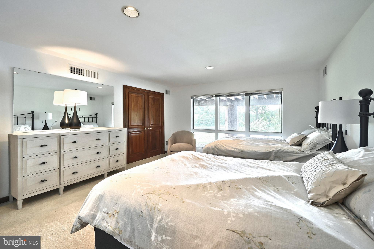
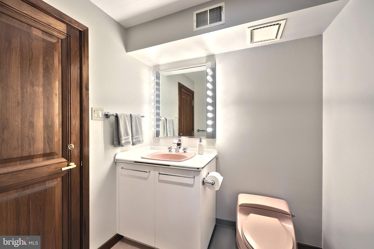
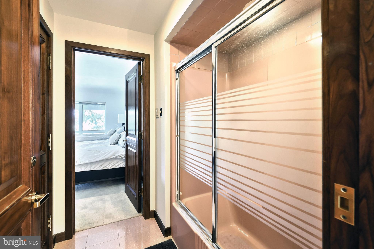
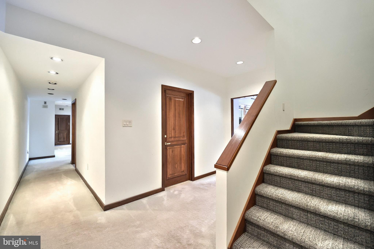
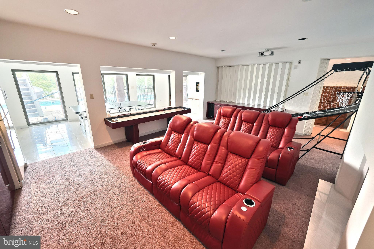
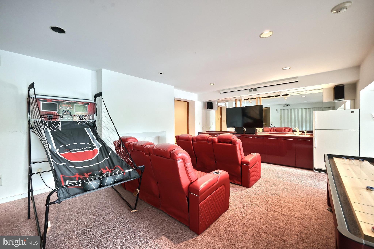
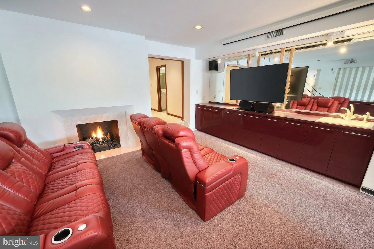
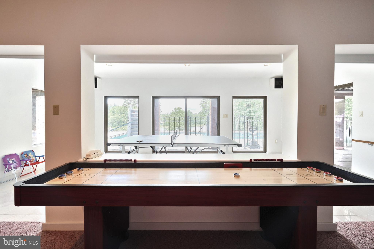
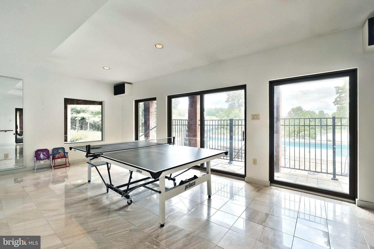
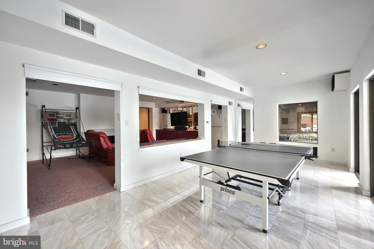
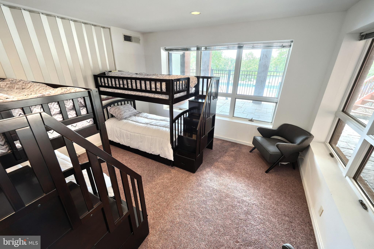
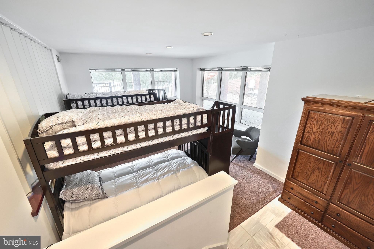
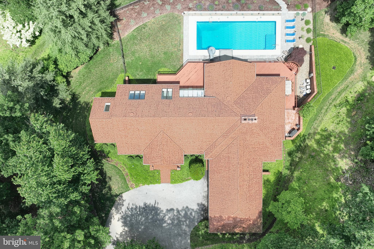
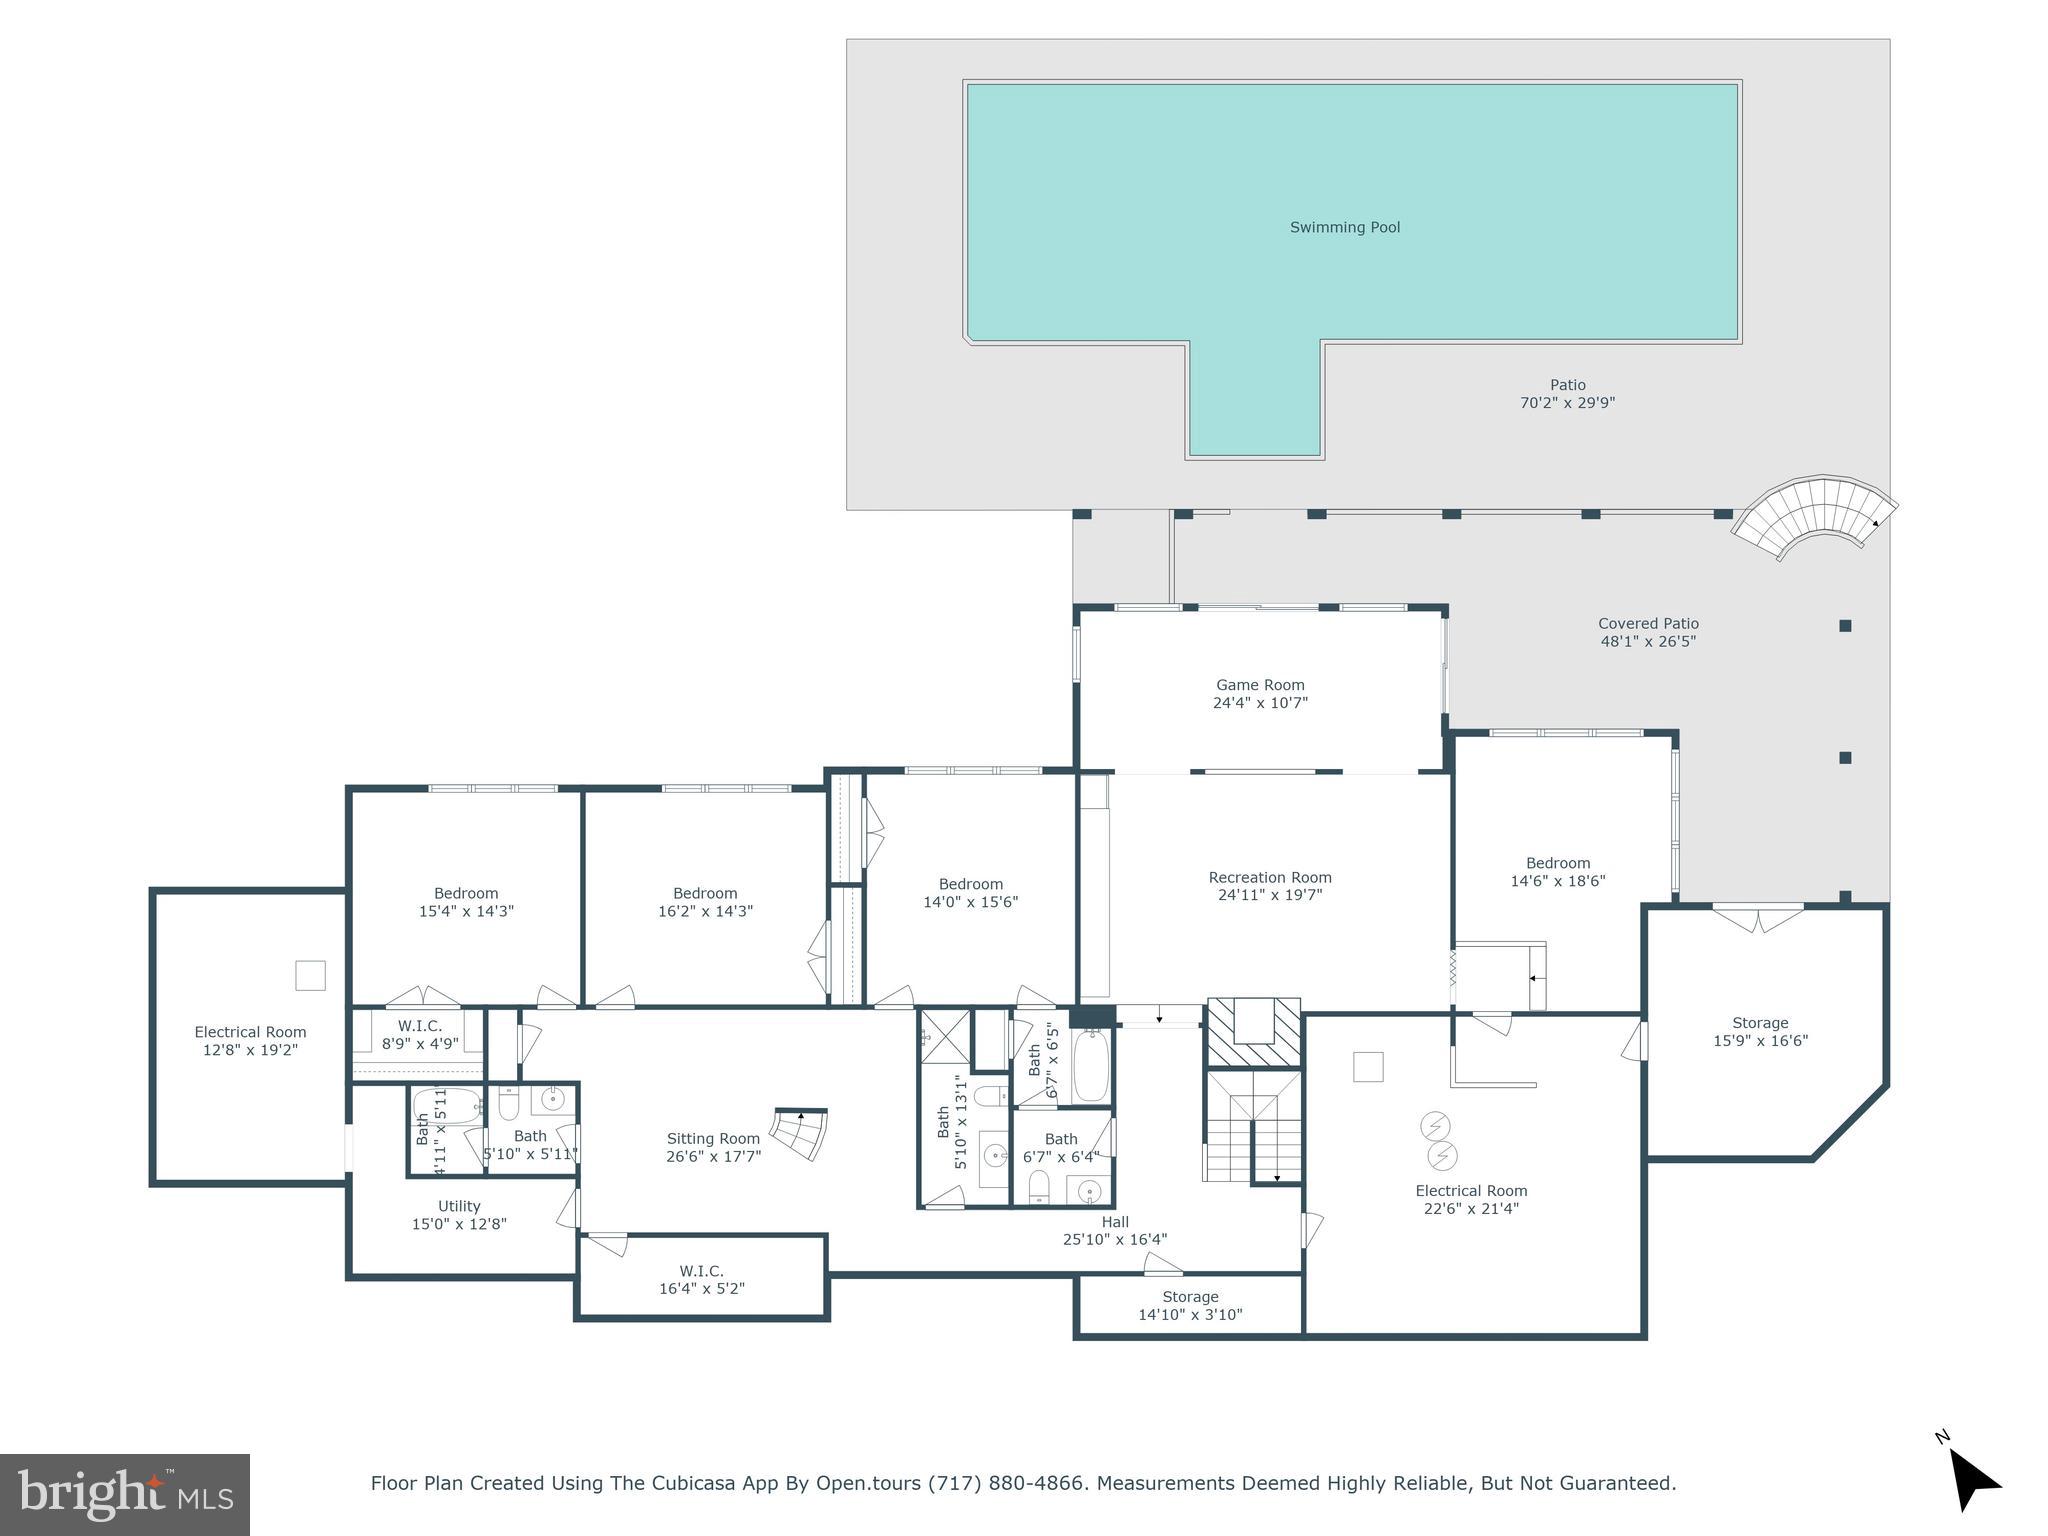
Each of the additional 5 bedrooms are generously sized, offering plenty of room for family and guests. Cozy up in the large great room in front of the beautiful stone woodburning fireplace and dining area.   Adjacent to the great room, a unique room with curved greenhouse windows offers endless possibilities—ideal for an artist's studio, gallery, office. The fully finished lower-level features 3 full baths and 4 large bedrooms to fit a crowd.  Family room featuring a gas fireplace, wet bar and expansive game area all walking out to the pool area.  Imagine hosting gatherings by the saltwater pool, equipped with top-of-the-line features including a slide and hot tub, all while enjoying the picturesque backdrop of your private lakeside paradise.
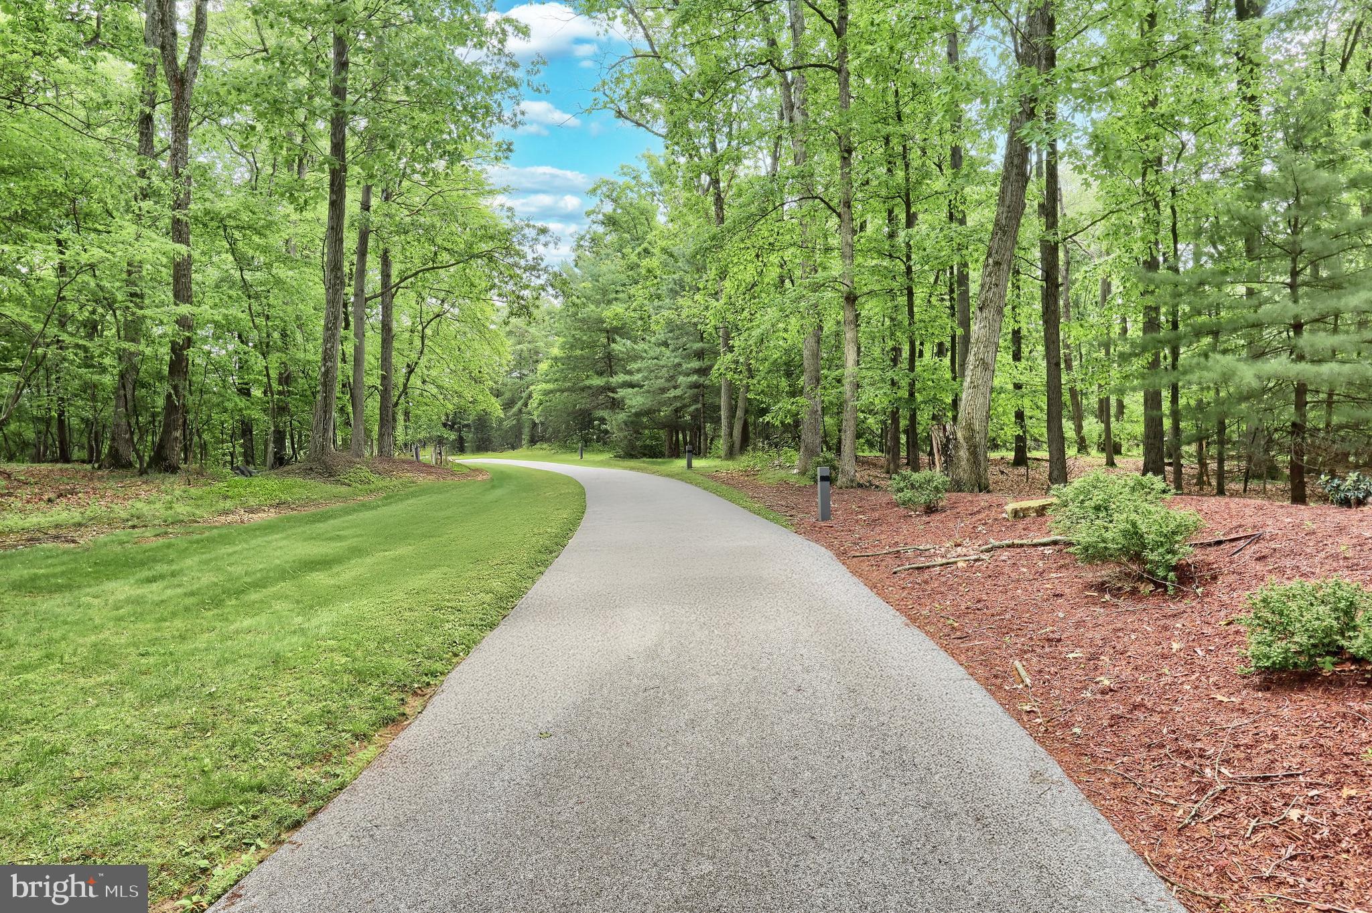
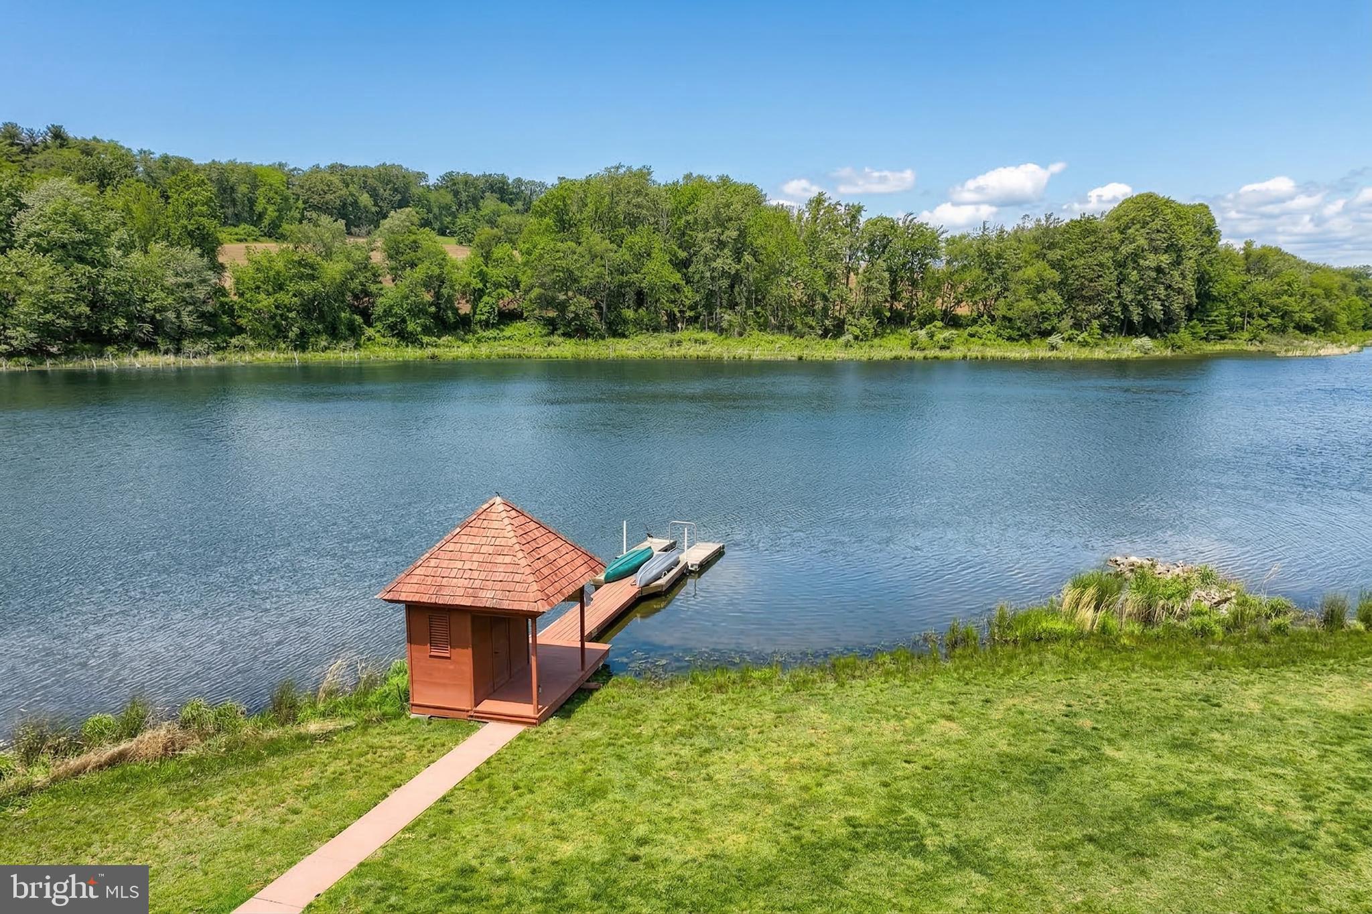
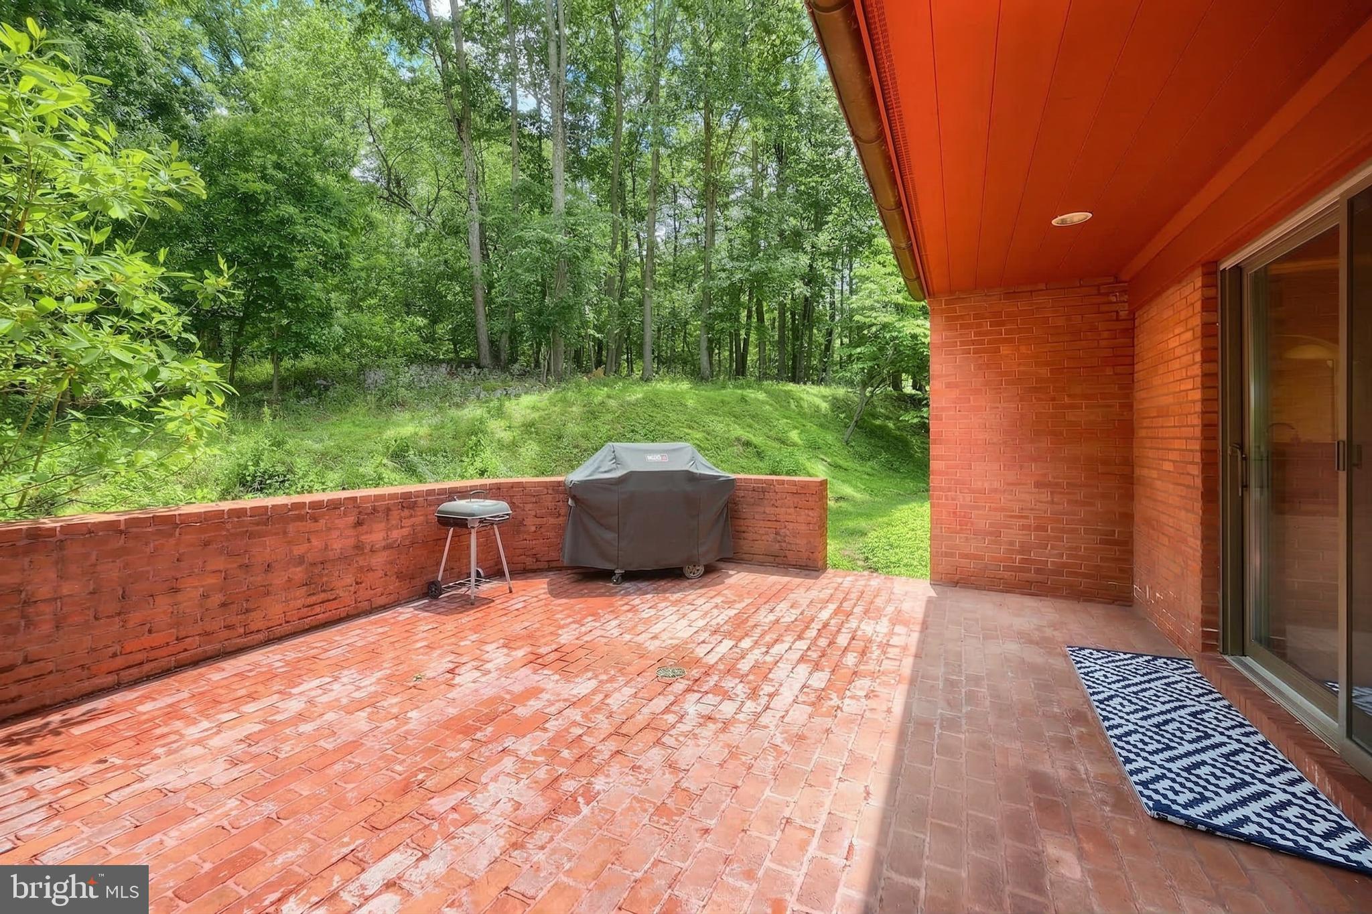
Venture outdoors to the expansive redwood deck that surrounds the lakeside of this all-brick home with hardy redwood trim, cedar shake roof, with copper gutters and spouts. The beautifully landscaped grounds, enhanced by landscape lighting and a dedicated sprinkler system, guide you to the tranquil lakefront, where you can enjoy fishing, boating, or simply soaking in the serene views. Plus, homeowners have exclusive access to the association beach, picnic area, and a boat barn with electric—perfect for enjoying all that lakeside living has to offer.  Situated on a peaceful cul-de-sac, with seamless connection to nature combined with luxurious amenities, this incredible property is a rare find.

174 SPRINGHOUSE LANE

Message successfully sent.

What would you like to know?

What is 3 + 4 ?

I agree to receive email communication and understand I can unsubscribe at any time.

I agree to be contacted by TNT Real Estate Solutions via call, email, and text for real estate services. To opt out, you can reply 'stop' at any time or reply 'help' for assistance. You can also click the unsubscribe link in the emails. Message and data rates may apply. Message frequency may vary. Privacy Policy

Related Properties

A Private Retreat That Feels Like a Getaway Every Day
This is not simply a house in the country. It is a place that feels like an escape from the moment you arrive—a private retreat where the setting, the craftsmanship, and the lifestyle come together in a way that is difficult to replicate.
From the moment you arrive, the beautifully landscaped grounds, graceful weeping willow, covered front porch, and oversized three-car garage set the tone. Inside, this expansive Colonial offers 3,966 square feet of finished above-grade living space plus 1,560 square feet of finished lower-level space, for a total of 5,526 finished square feet (SQFT price based on above grade finished SQFT only). Brick, wood, and tile flooring flow throughout the home, with no carpet anywhere.
A spacious reception area with herringbone brick flooring creates a memorable first impression. Glass French doors lead to a butler’s kitchen with custom cabinetry, farmhouse sink, stainless steel refrigerator, generous counter space, and abundant storage. Nearby, a bright library or office features built-in shelving, a stone accent wall, and a distinctive chalkboard wall.
The main kitchen is designed for both everyday living and entertaining with granite countertops, stained cabinetry, stainless steel appliances, a large undermount sink, and oversized pantry. The adjoining family room provides comfortable gathering space, while the dining room is highlighted by an antique fireplace with gas logs and a brick hearth. A separate living room offers another inviting place to relax.
The primary suite feels like a retreat of its own, featuring an antique fireplace, walk-in closet, dedicated boot and shoe closet, and an impressive en suite bath with brick flooring, whirlpool tub, oversized tiled shower, and antique dresser vanity. Two additional bedrooms and a full bath complete the upper level.
One of the home's most exceptional features is its ability to provide both togetherness and independence. A separate private living suite includes a full kitchen with large island, cathedral ceilings, abundant natural light, spacious bedroom, walk-in closet, full en suite bath, and private laundry. It is an ideal arrangement for extended family, adult dependents, long-term guests, or anyone who values privacy without being disconnected from the household.
The finished lower level continues the resort-at-home experience with a recreation area, pool table, built-in dartboard, theater seating, movie area, wet bar, private office, and full bath.
Then there is the outdoor experience. This property truly feels like a private resort. An expansive composite deck provides space for dining, relaxing, and entertaining, while automatic lighting creates a beautiful evening atmosphere. The fenced pool area offers a heated in-ground pool, pergola, outdoor shower, comfortable seating areas, and a pull-down movie screen for unforgettable nights under the stars. A wood-burning fire pit invites you to gather on cooler evenings, while the finished climate-controlled shed adds another versatile retreat. Even the dedicated gym below the garage, with its own exterior entrance, offers additional space for wellness, hobbies, or recreation.
Here, mornings can begin quietly with coffee, afternoons can be spent by the pool, and evenings can end around the fire or watching a movie outdoors. It is a lifestyle that feels like a vacation without ever leaving home.
Set in the peaceful Spring Grove countryside, the property offers privacy and rural beauty while remaining convenient to shopping, dining, services, and major travel routes. Its location also provides a practical option for those commuting toward Maryland and the Washington, D.C. region.
For buyers seeking more than a home, 5020 Zeiglers Church Road offers a rare combination of beauty, privacy, flexibility, and everyday escape. A joy to own.
#PAYK2108618

SPRING GROVE

5020 ZEIGLERS CHURCH ROAD

4 Beds

4 Baths

5,526 Sq.Ft.

$1,200,000
MLS#: PAYK2108618

Have you always dreamed of having a picturesque farmette in the middle of the country, down its own private lane, completely updated and cared for just waiting for you to immediately pick up where the previous owners left off?  Well this is that extremely RARE moment where that dream can instantly become your REALITY!!!!
Close to Maryland
ROUGHLY 11,000 SQ FT OF SPACE between 3 buildings TO ENJOY!!!
Just Shy of 10 Acres!!!
ENORMOUS POND!!!
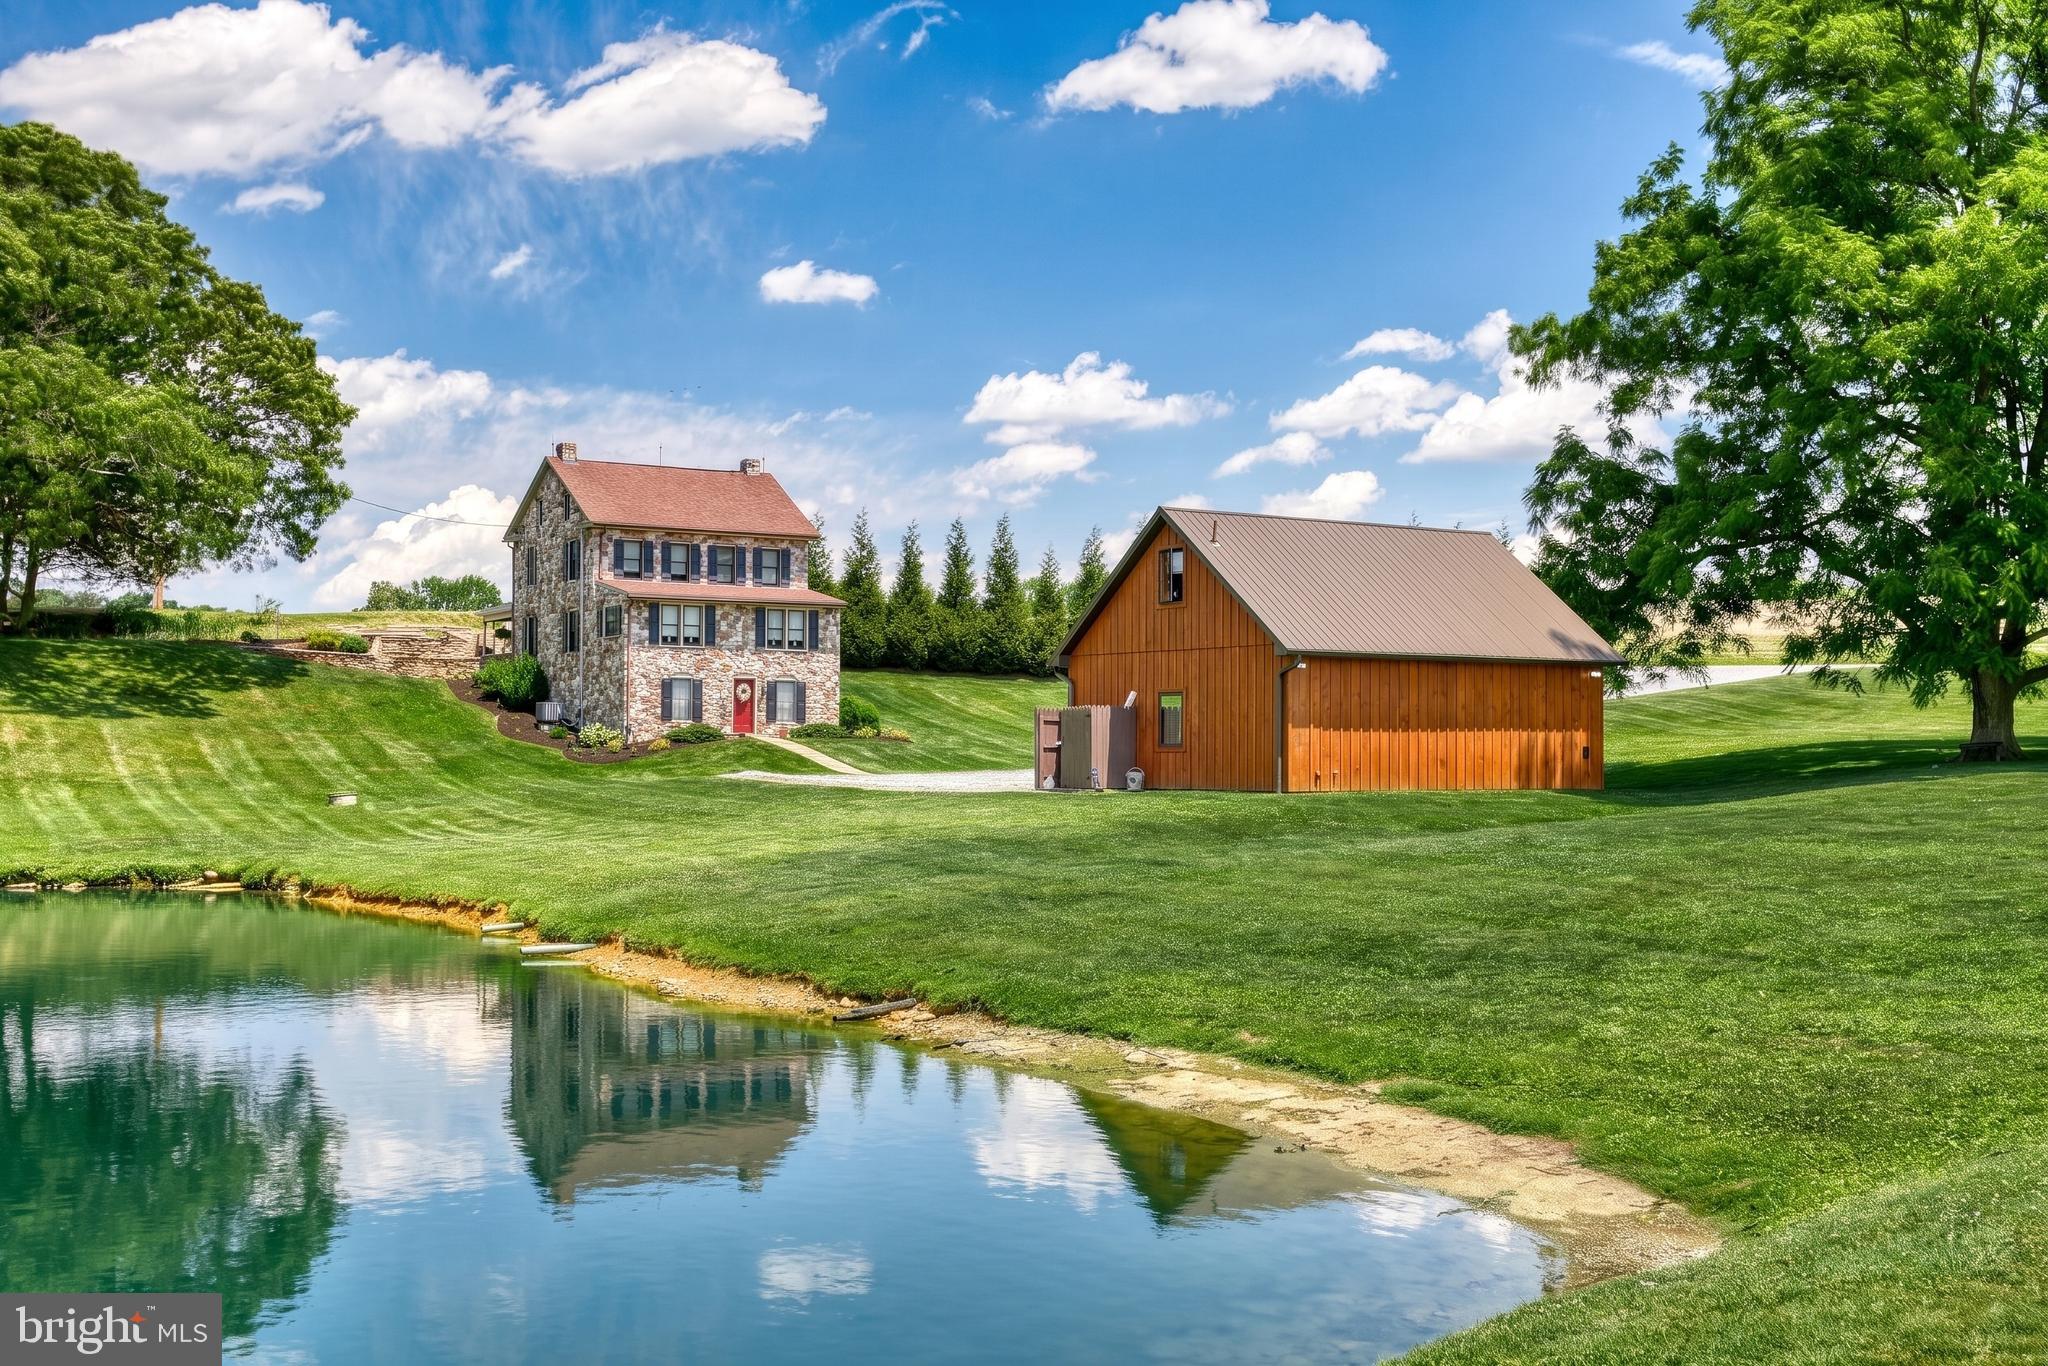
AMAZING OPPORTUNITY with this ONE OF A KIND Setup!!!! 3 Fully Updated Buildings come with this spread!  The Turn of the Century Farmhouse has been completely restored and boasts 4 Nice Size Bedrooms and 2 Full Baths.  The original Charm is LOADED with restored finishes that captivate the PRIMITIVE feel that people just LOVE to see with these kinds of properties!  The Character and Craftsmanship that comes with this home is without a question something you definitely dont see everyday!  This home belongs in a magazine on every coffee table in America!  
You will never have to worry about what to do to spend your days here! Whether its tending to your livestock, cutting your grass and taking care of all the manicured landscaping this property has to offer or simply spending a gorgeous afternoon fishing in your private pond you will be in absolute HEAVEN spending your days in this personal oasis!
Main Barn Area with its own full bath and HVAC can be Used as its own Wedding Venue making this an opportunity to run business while you ENJOY everything this has to offer$$$  This space could also be used as a Bed and Breakfast allowing you to entertain people from far and wide as locations such as this are something often seen in fairy tales!
Below the main space there are 5 stalls for Horses/Goats/Cattle (ENTIRE AREA HEATED TOO) a workshop with its very own half bath provides Endless Opportunities depending on each persons unique desires and needs!  Seller has also installed a 220v outlet in the work area so if you are somebody that needs the extra juice to do your work its already set up for you to get right down to business$$$
Detached 2 car garage with upper office area is like having an entire home/business in its own right!  Equipped with its very own half bath and currently being used as kennel/home office space this is just one more feature to get excited over :)
I could literally go on for hours about all the limitless potential that comes with this AMAZING opportunity in the Heartland of York County!  Schedule your private tour today and make a day by getting to see this spread in all its glory!!!!
#PAYK2105856

SPRING GROVE

2415 CLEARVIEW LANE

4 Beds

3 Baths

2,361 Sq.Ft.

$1,349,900
MLS#: PAYK2105856

 - property

Send a message

Message successfully sent.

Your message

What is 3 + 4 ?

Reason for contacting?

I agree to receive email communication and understand I can unsubscribe at any time.

I agree to be contacted by TNT Real Estate Solutions via call, email, and text for real estate services. To opt out, you can reply 'stop' at any time or reply 'help' for assistance. You can also click the unsubscribe link in the emails. Message and data rates may apply. Message frequency may vary. Privacy Policy

Sign Out

Virtual Assistant

Would you like to take the next step with this property? We can help you schedule a showing or virtual tour, or send you more details.

Yes, I would like more information.

Thank You for Your Reply, One of Our Agents will contact you as soon as possible

No, maybe later.

Thank you, you can always contact me via email, phone number or through the contact form.

Realhub AI

Lucy - Your AI-Powered Realtor

Update Your Temporary Password

Personalize your search

Enter your email and we'll notify you immediately when new listings match what you're looking for.

or enter email address

Already have an account ? Login here

Continue your home search

I agree to receive communications and understand I can unsubscribe at any time.

I agree to be contacted by TNT Real Estate Solutions via call, email, and text for real estate services. To opt out, you can reply 'stop' at any time or reply 'help' for assistance. You can also click the unsubscribe link in the emails. Message and data rates may apply. Message frequency may vary. Privacy Policy

Already have an account ? Login here

We use cookies

We use cookies primarily for analytics to enhance your experience. By accepting, you agree to our use of these cookies. You can manage your preferences or learn more about our cookies policy.