
Colonial
5020 ZEIGLERS CHURCH ROAD
SPRING GROVE, PA 17362
MLS#: PAYK2108618
$1,200,000


Property
Beds
4
Full Baths
4
1/2 Baths
2
Year Built
2003
Sq.Footage
5,526
From the moment you see the mailbox at the top of the driveway, it is clear this is a truly special property. Exceptional quality, timeless character, and thoughtful craftsmanship are evident throughout, beginning with the beautifully landscaped front yard, graceful weeping willow, covered front porch, and oversized three-car garage. Designed for exceptional flexibility, this expansive Colonial offers 3,966 above grade square feet of finished living space, plus 1,560 square feet of finished lower level finished living space providing a total of 5,526 square feet of beautifully finished living space throughout the home (SQFT price based on above grade finished SQFT only). There are multiple private living areas, and an outdoor setting created for unforgettable gatherings. Inside, a spacious reception area with herringbone brick flooring creates a warm first impression. Glass French doors open to the butler’s kitchen, complete with custom cabinetry, farmhouse sink, stainless steel refrigerator, generous counter space, and abundant storage. Nearby, a bright library, office, or study features built-in shelving, a stone accent wall, and a distinctive chalkboard wall. The heart of the home is the beautifully appointed galley kitchen, designed for both daily living and entertaining. Highlights include high-end granite countertops, stained cabinetry, stainless steel appliances, a large undermount sink, and an oversized pantry. The adjoining family room offers wood flooring and comfortable gathering space, while the formal dining room is anchored by an antique fireplace with gas logs and a brick hearth. A separate living room provides an inviting setting for conversation and relaxation. Upstairs, two spacious bedrooms share a charming full bath with a cast-iron tub, tiled shower surround, and antique dresser vanity. The expansive primary suite features an antique fireplace, brick hearth, large walk-in closet, dedicated boot and shoe closet, and a luxurious bath with brick flooring, whirlpool tub, oversized tiled shower, and antique dresser vanity. A beautifully designed half bath and a well-equipped laundry room with folding space, utility sink, in-wall ironing board, and clothesline area add convenience. The lower level is made for entertaining, offering a recreation room with pool table, built-in dartboard, theater seating, and movie area. A stylish wet bar includes granite countertops, dark-stained cabinetry, and a stainless steel refrigerator. This level also provides a private office, full bath with tiled walk-in shower, extensive storage, and a mechanical room. A separate staircase leads to a private living suite with a full kitchen, large island, cathedral ceilings, abundant natural light, spacious bedroom, walk-in closet, full en suite bath, and concealed laundry area. Ideal for extended family, guests, or independent living, this space offers comfort and privacy. Below the garage, a dedicated gym features plank flooring, a mirrored wall, half bath, storage, and a private exterior entrance, allowing for a variety of additional uses. Outdoor living is equally impressive. The expansive composite deck, accessible from both the kitchen and reception area, provides ample space for dining and relaxing, with automatic lighting enhancing the evening atmosphere. The fenced pool area offers privacy and resort-style enjoyment with a pergola, outdoor shower, seating areas, pull-down movie screen, and direct access from the walk-out basement. Beyond the pool, a finished climate-controlled shed provides flexible space, while a wood-burning fire pit creates an inviting setting for evenings under the stars. This exceptional home offers a rare combination of elegance, flexibility, comfort, and entertainment space, making it a truly one-of-a-kind property. A joy to own.
Features & Amenities
Interior
-
Other Interior Features
Central Vacuum, Built-in Features, Pantry
-
Total Bedrooms
4
-
Bathrooms
4
-
1/2 Bathrooms
2
-
Above Grade Finished Area
3966.0
-
Basement YN
YES
-
Cooling YN
YES
-
Cooling
Central Air, Electric
-
Fireplace YN
YES
-
Heating YN
YES
-
Heating
Electric, Propane, Forced Air, Heat Pump
-
Pet friendly
N/A
Exterior
-
Garage
Yes
-
Garage spaces
3
-
Construction Materials
Vinyl Siding, Aluminum Siding
-
Parking
Oversized, Garage Door Opener, Garage, Driveway, Attached
-
Patio and Porch Features
Deck
-
Pool
Yes
-
Pool Features
Heated, In Ground, Private
-
Waterfront YN
NO
Area & Lot
-
Lot Features
Sloped
-
Lot Size(acres)
1.12
-
Lot Size(square feet)
48,787
-
Property Type
Residential
-
Property Sub Type
Single Family Residence
-
Architectural Style
Colonial
Price
-
Sales Price
$1,200,000
-
Tax Amount
$10,839
-
Financing Options
Cash, Conventional
-
Sq. Footage
5,526
-
Price/SqFt
$217
HOA
-
Association
No
School District
-
Elementary School
N/A
-
Middle School
N/A
-
High School
N/A
Property Features
-
New Construction
NO
-
Foundation Details
Block
-
Senior Community YN
NO
-
Sewer
Septic Tank
-
Tax Lot
0131
-
Water Source
Well
Schedule a Showing
Showing scheduled successfully.
Mortgage calculator
Estimate your monthly mortgage payment, including the principal and interest, property taxes, and HOA. Adjust the values to generate a more accurate rate.
Your payment
Principal and Interest:
$
Property taxes:
$
HOA fees:
$
Total loan payment:
$
Total interest amount:
$
Location
County
YORK
Elementary School
Middle School
High School
Listing Courtesy of JOY DANIELS , Joy Daniels Real Estate Group, Ltd
RealHub Information is provided exclusively for consumers' personal, non-commercial use, and it may not be used for any purpose other than to identify prospective properties consumers may be interested in purchasing. All information deemed reliable but not guaranteed and should be independently verified. All properties are subject to prior sale, change or withdrawal. RealHub website owner shall not be responsible for any typographical errors, misinformation, misprints and shall be held totally harmless.

Owner, President, Investment Property Advisor
Theresa Kehler
Call Theresa today to schedule a private showing.

* Listings on this website come from the FMLS IDX Compilation and may be held by brokerage firms other than the owner of this website. The listing brokerage is identified in any listing details. Information is deemed reliable but is not guaranteed. If you believe any FMLS listing contains material that infringes your copyrighted work please click here to review our DMCA policy and learn how to submit a takedown request.© 2024 FMLS.
Related Properties

SPRING GROVE
5318 BENTZ ROAD
4 Beds
2 Baths
3,712 Sq.Ft.
$975,000
MLS#: PAYK2110060
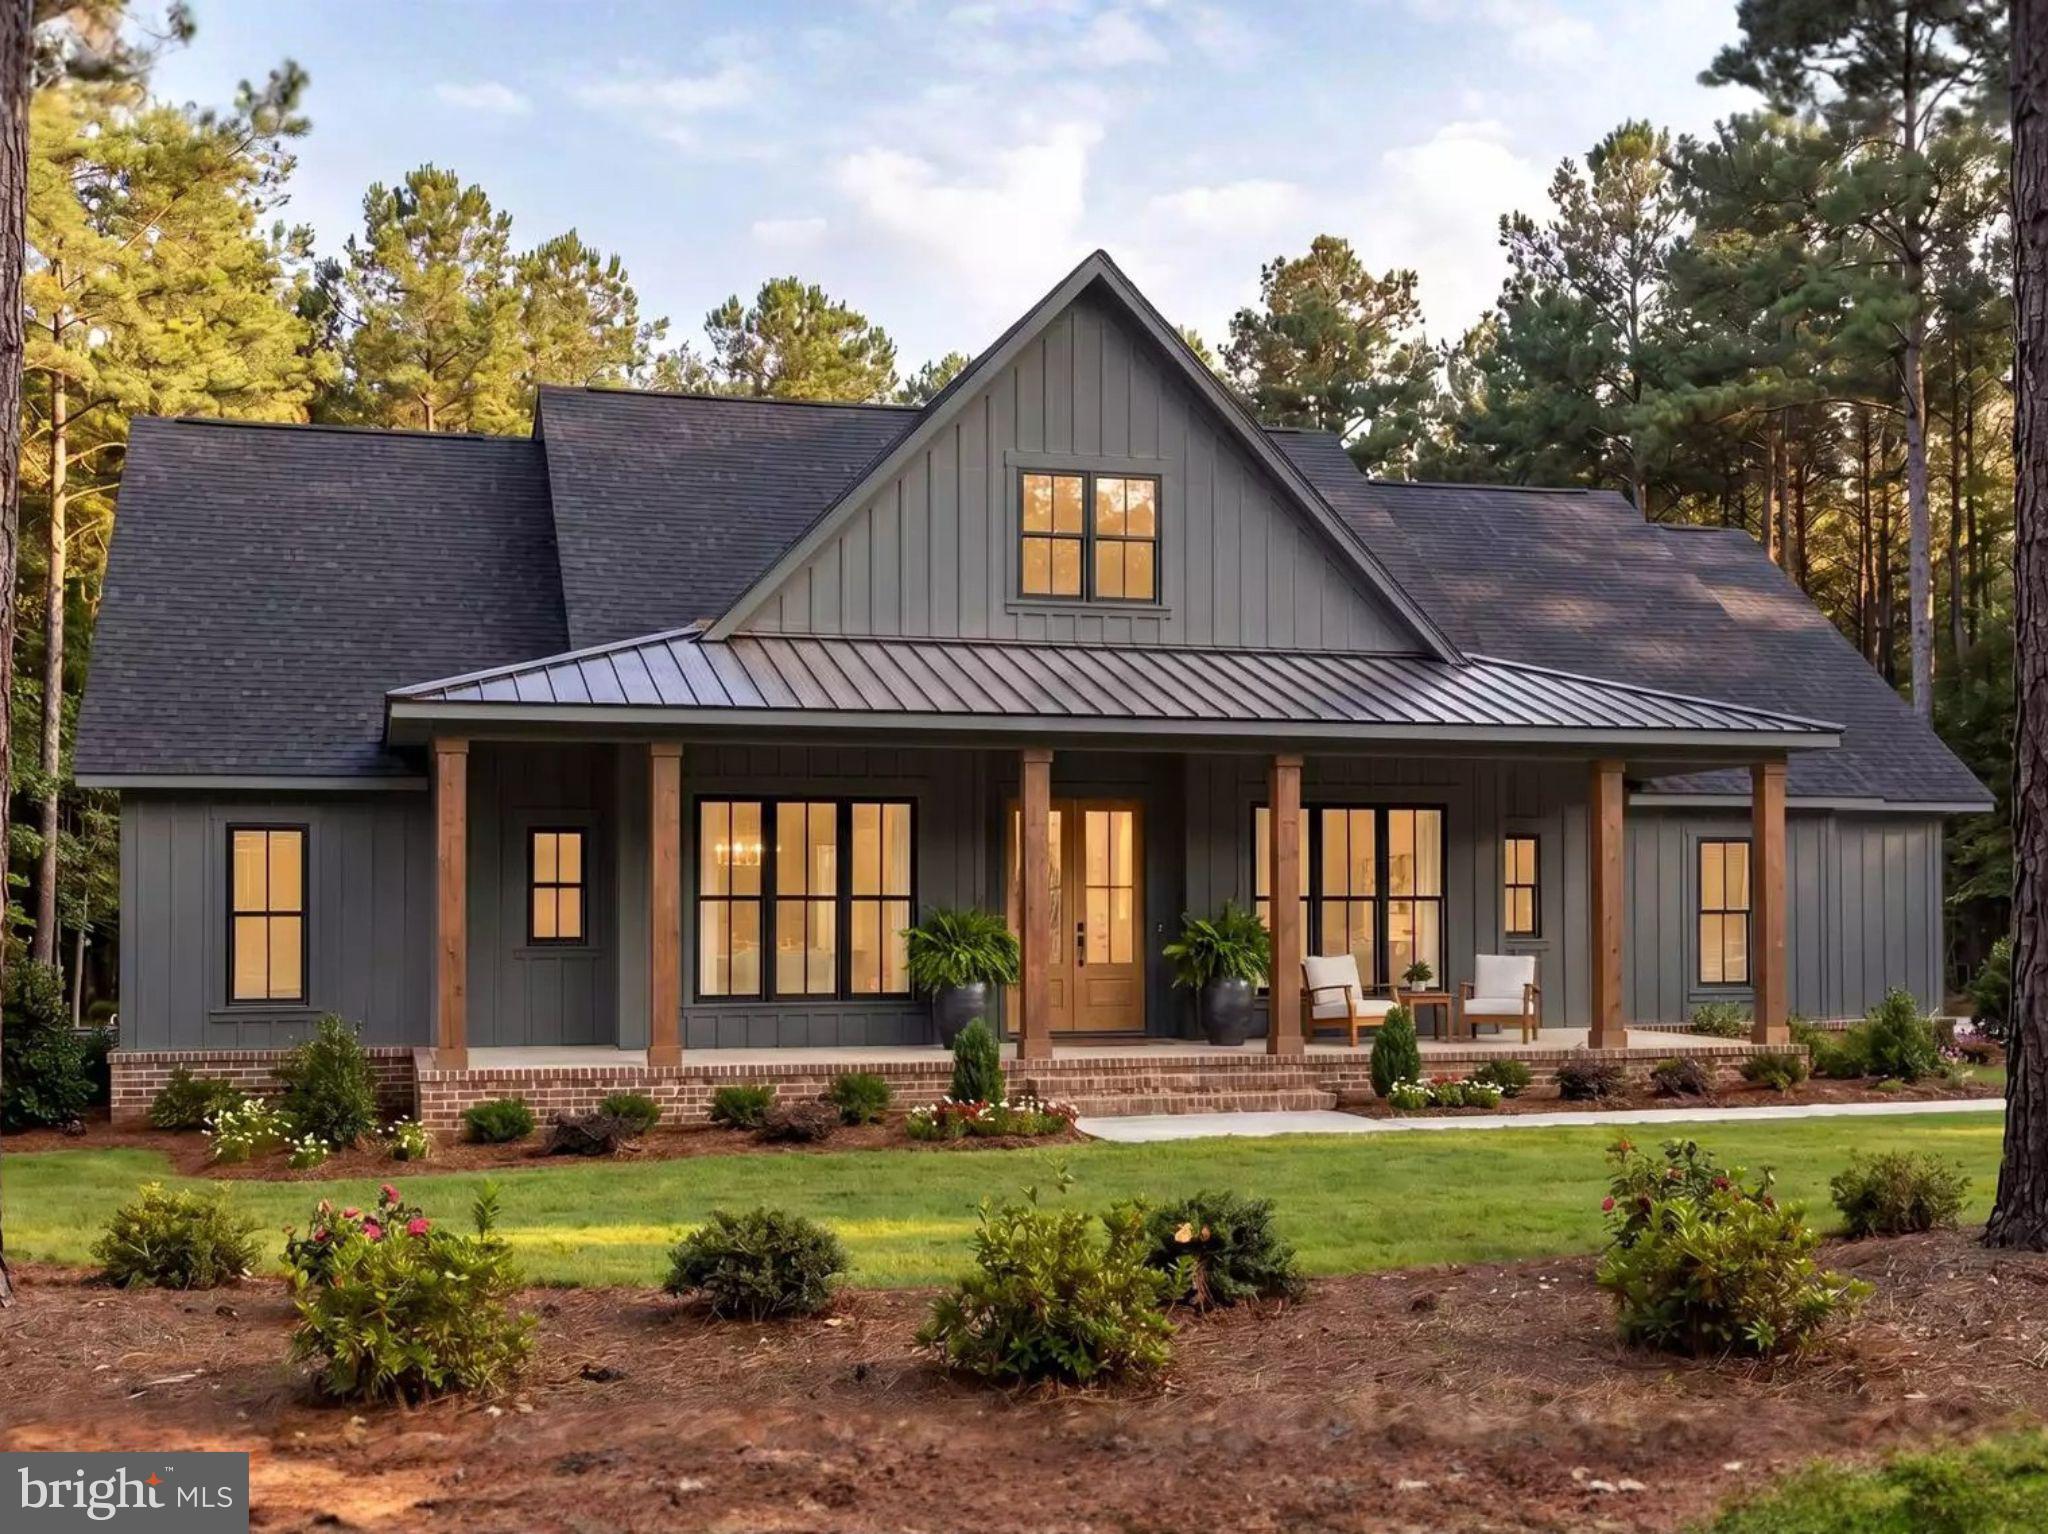
SPRING GROVE
2025 STOVERSTOWN ROAD
4 Beds
2 Baths
2,400 Sq.Ft.
$999,000
MLS#: PAYK2107372
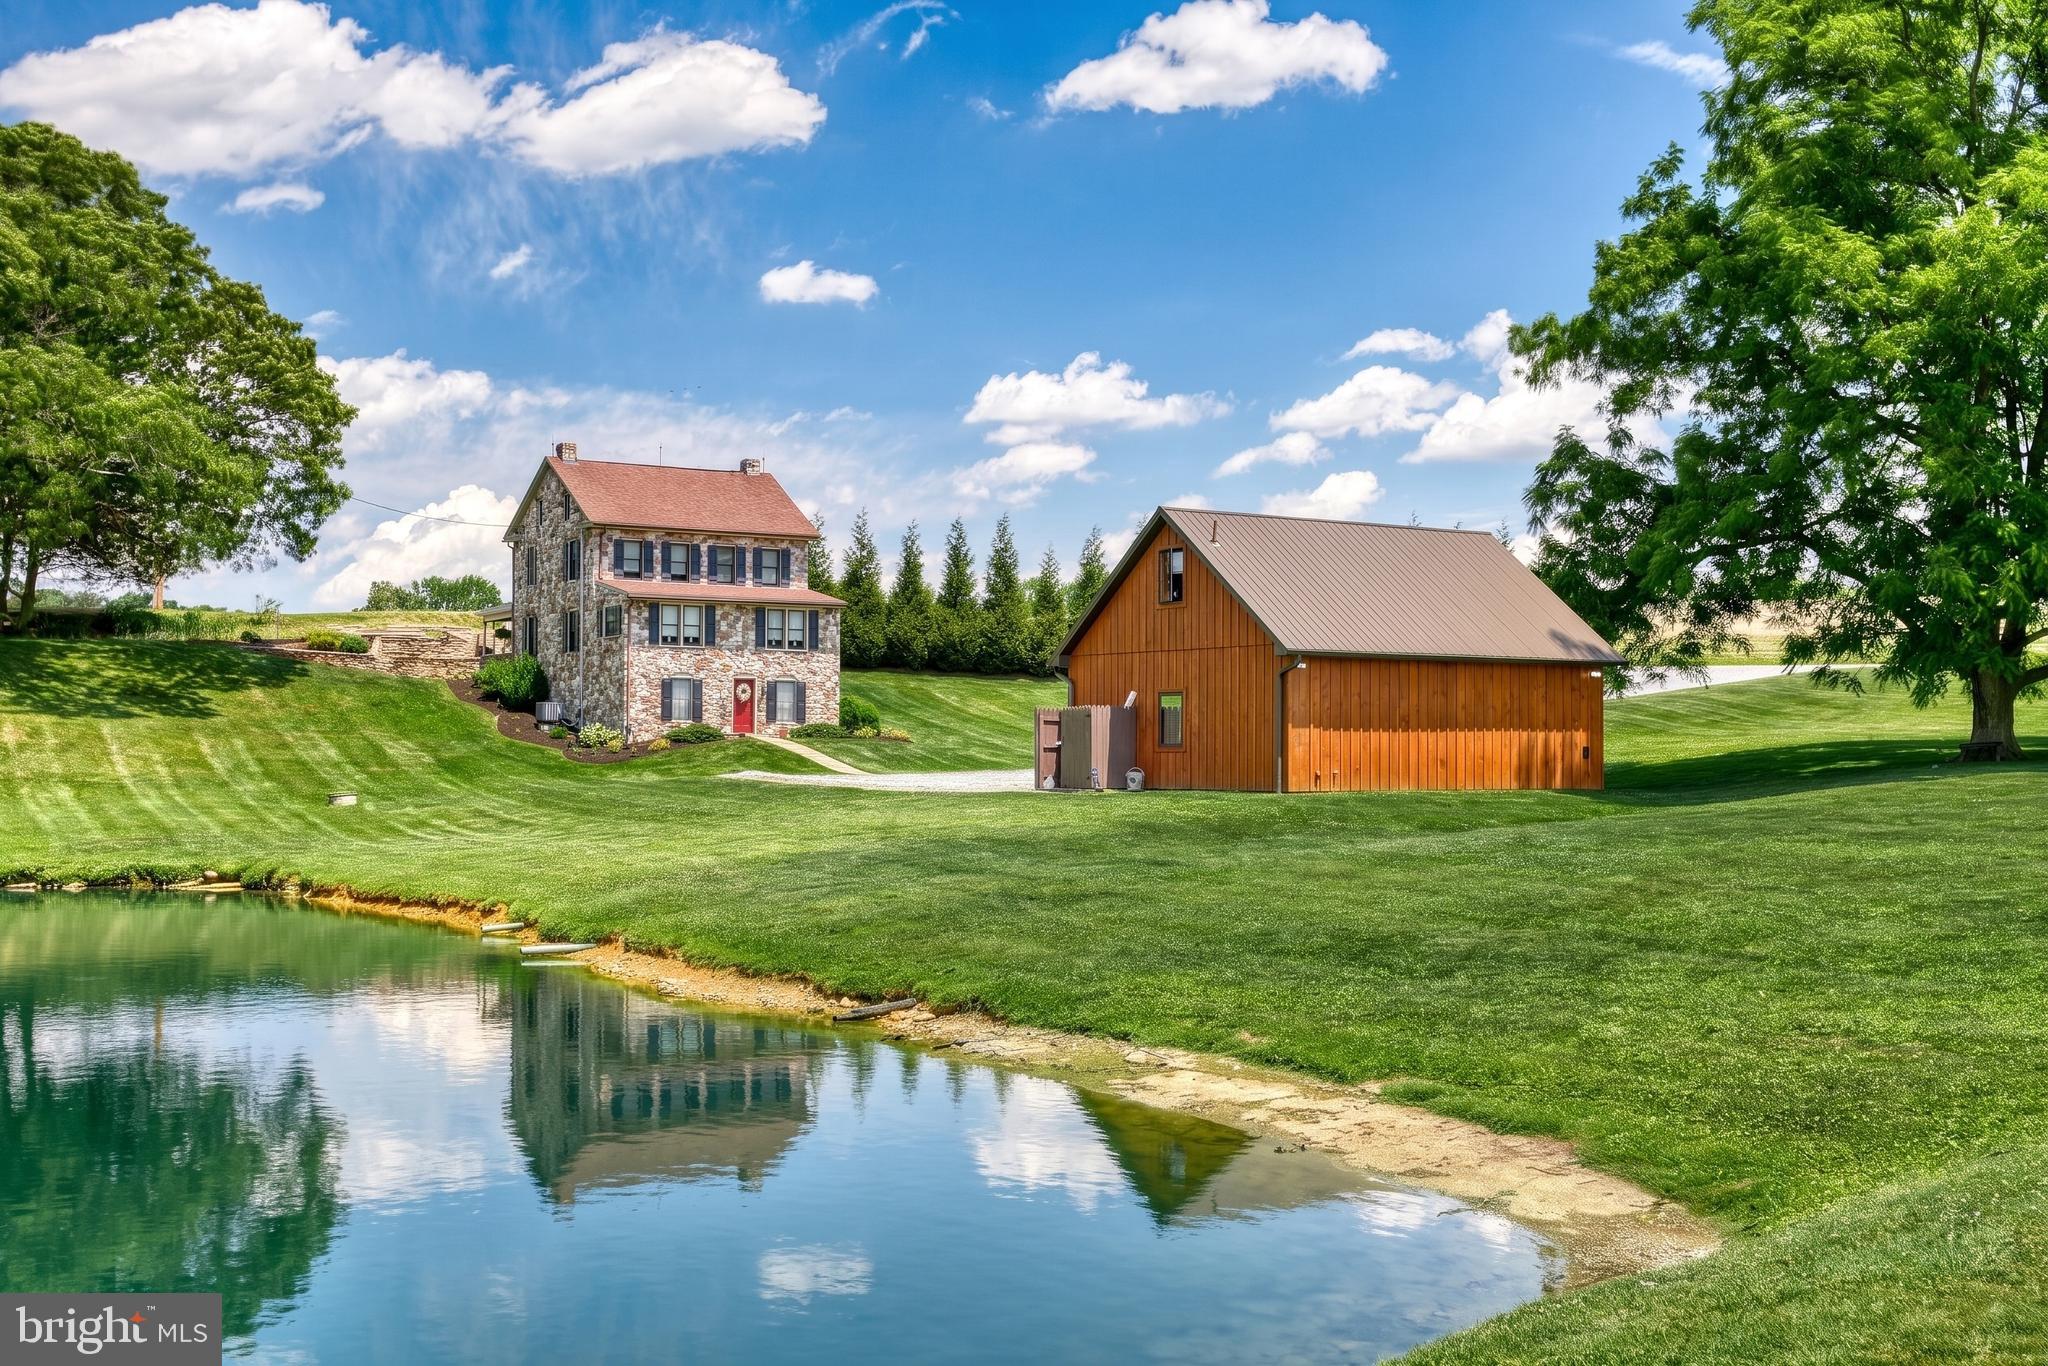
SPRING GROVE
2415 CLEARVIEW LANE
4 Beds
3 Baths
2,361 Sq.Ft.
$1,349,900
MLS#: PAYK2105856
