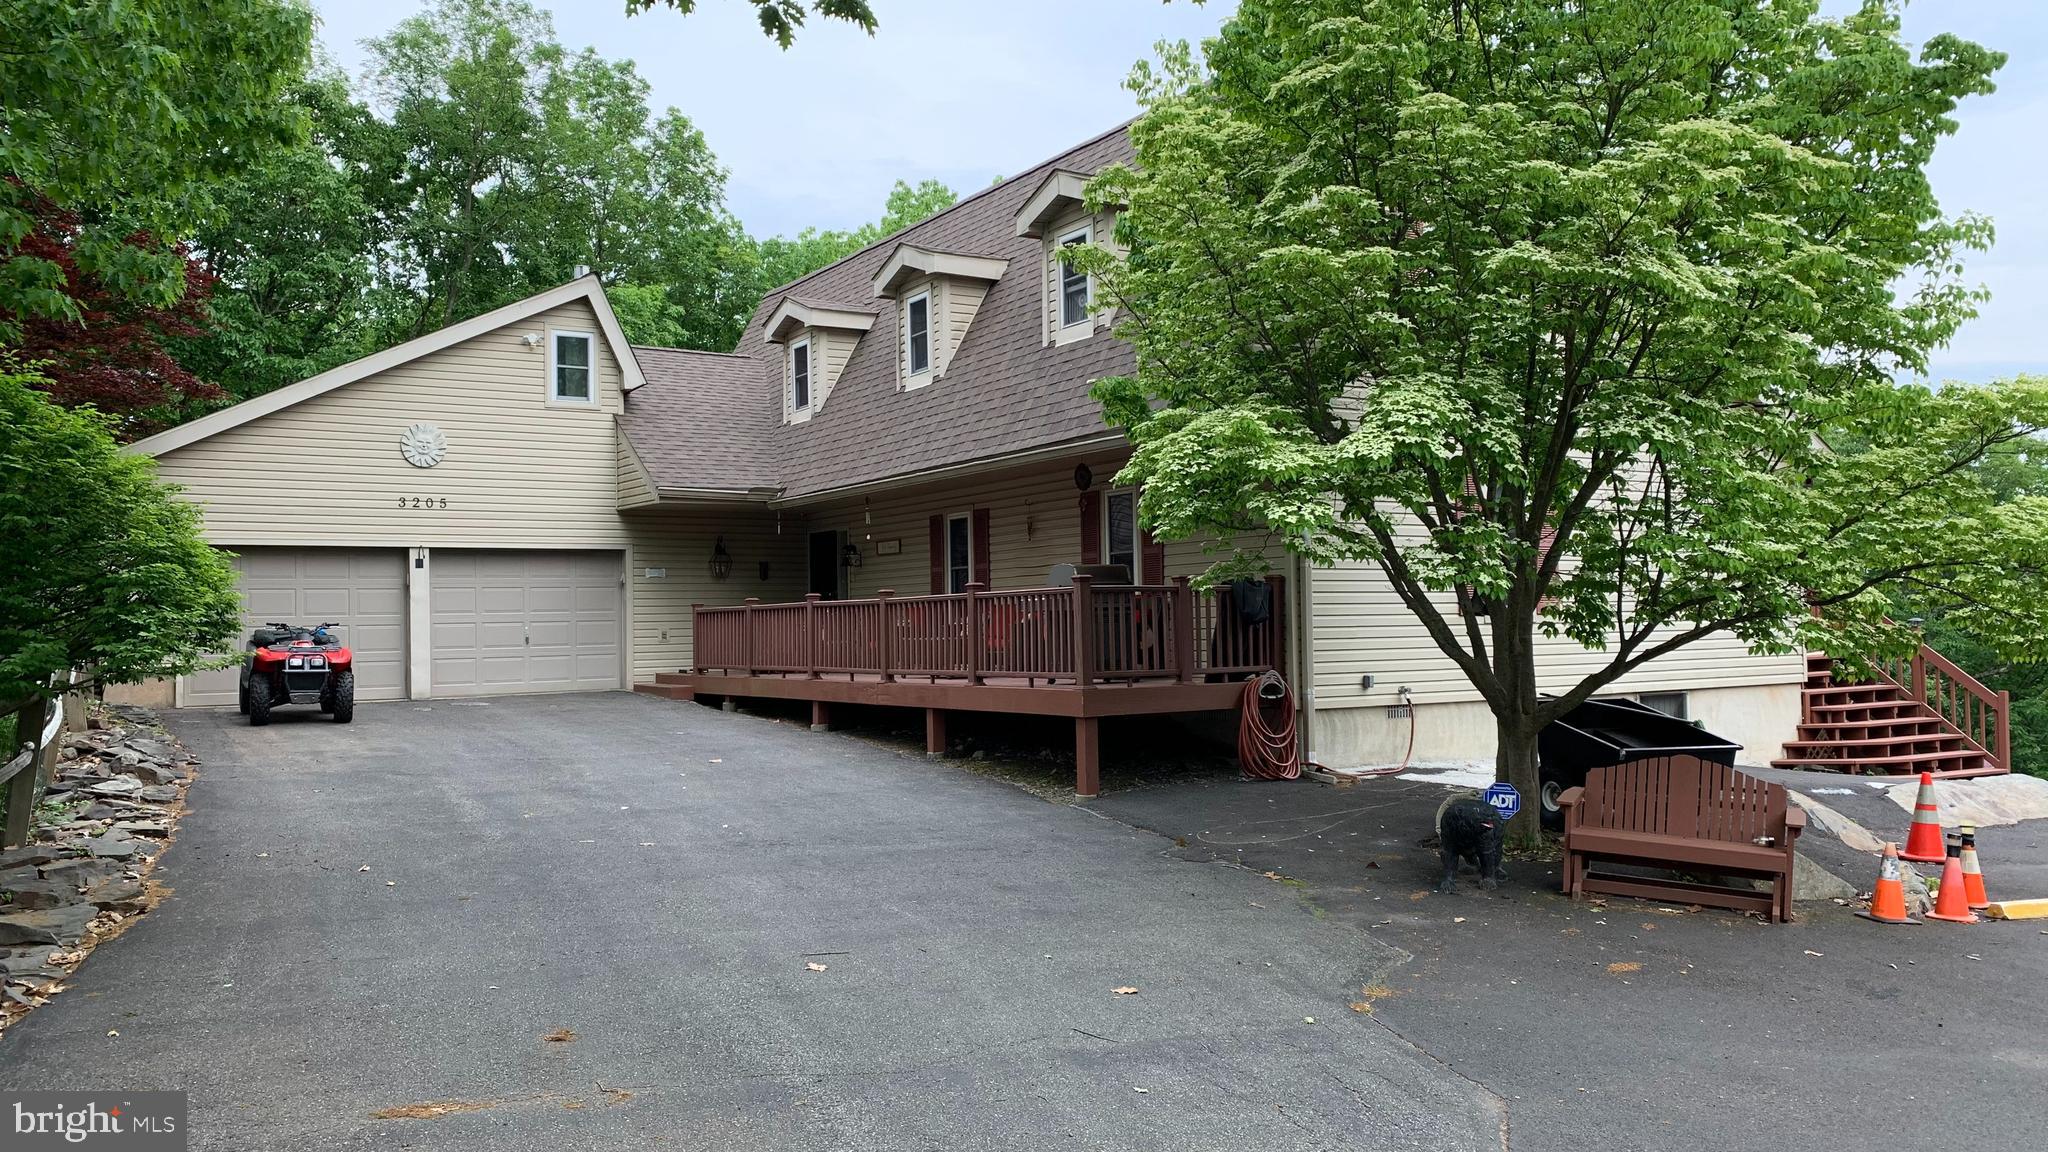
Features & Amenities

Interior

  • Other Interior Features

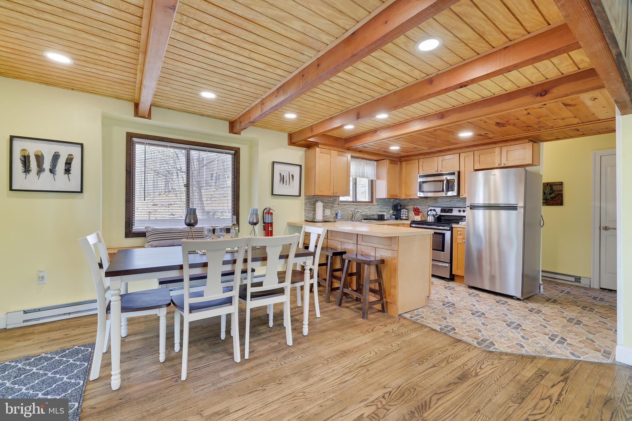
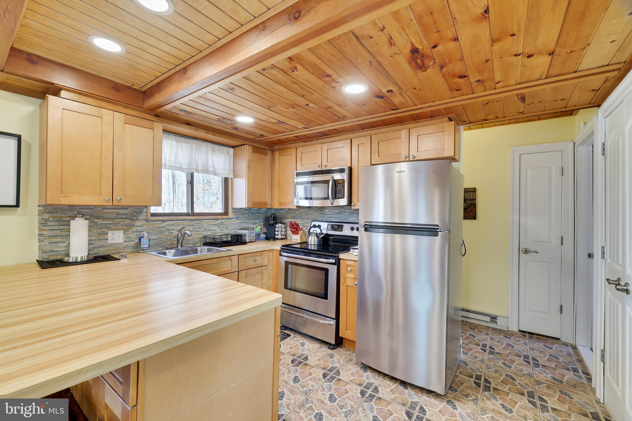
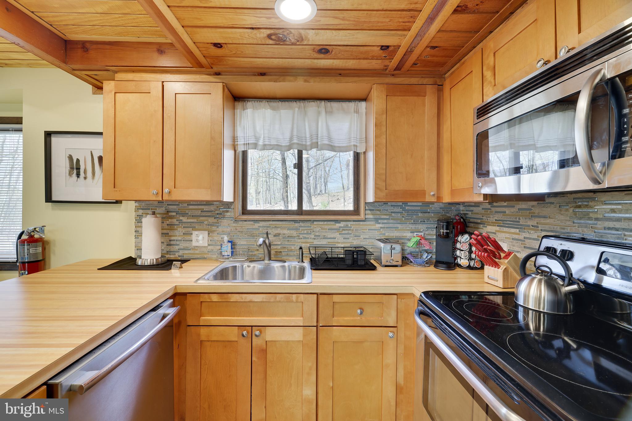
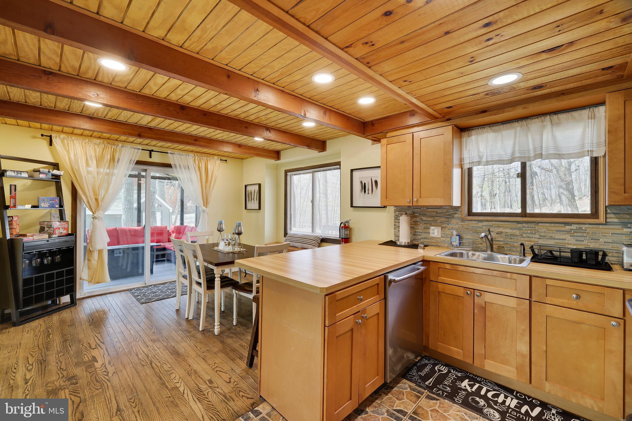
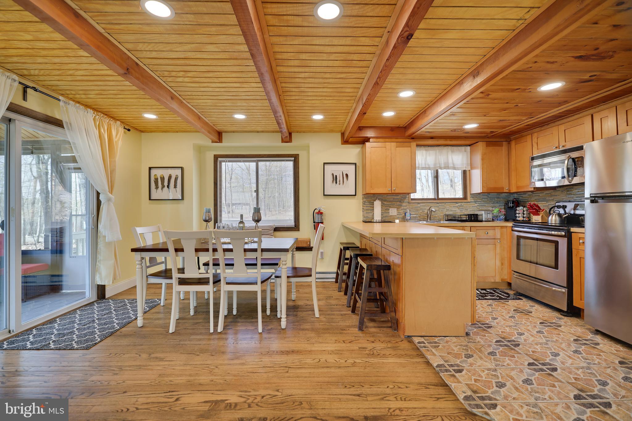
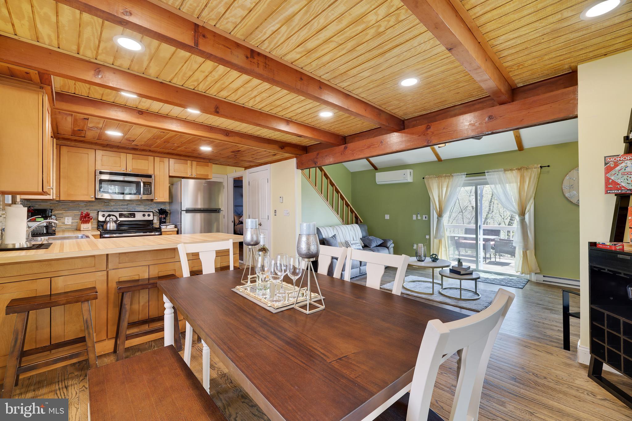
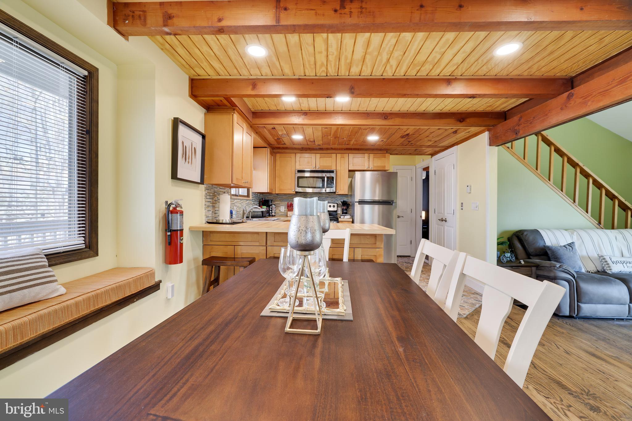
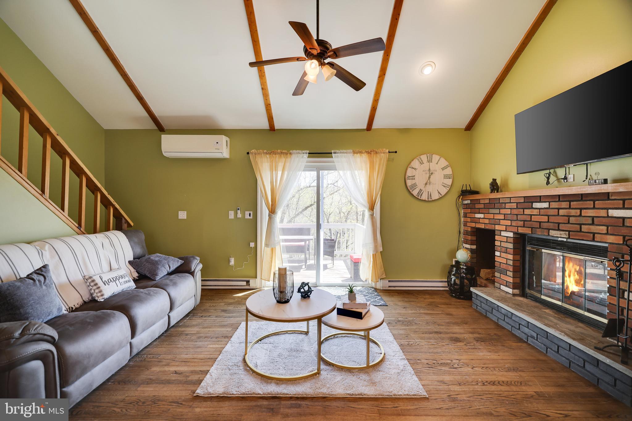
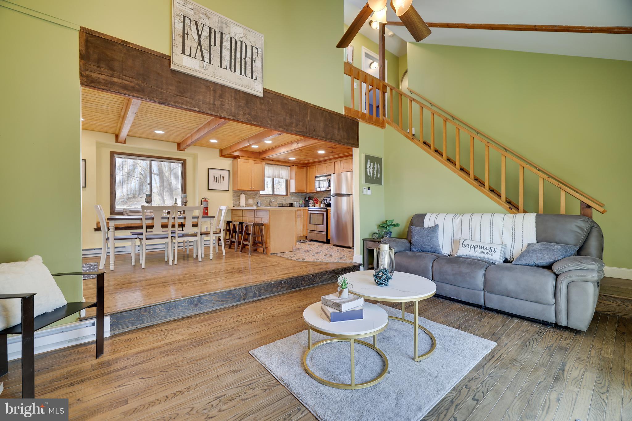
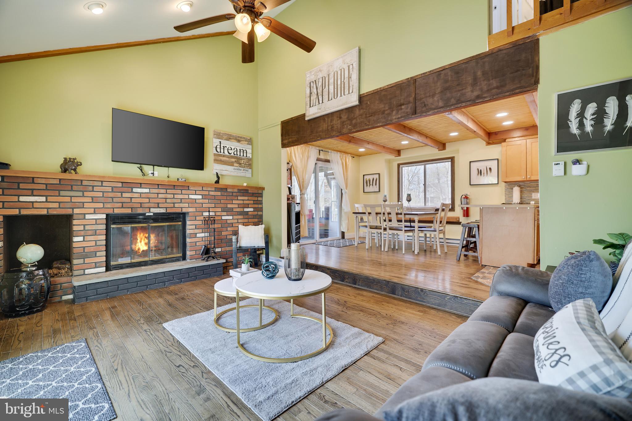
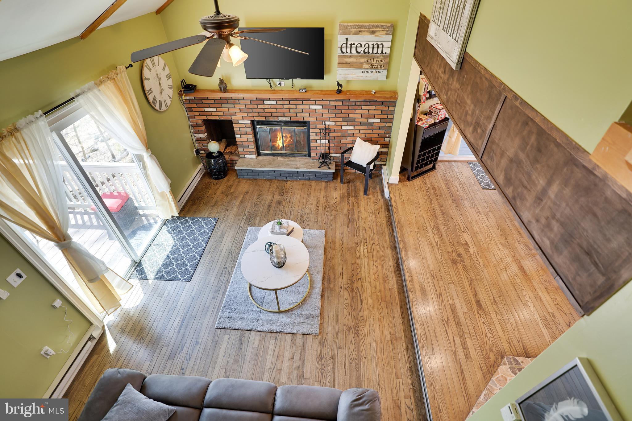
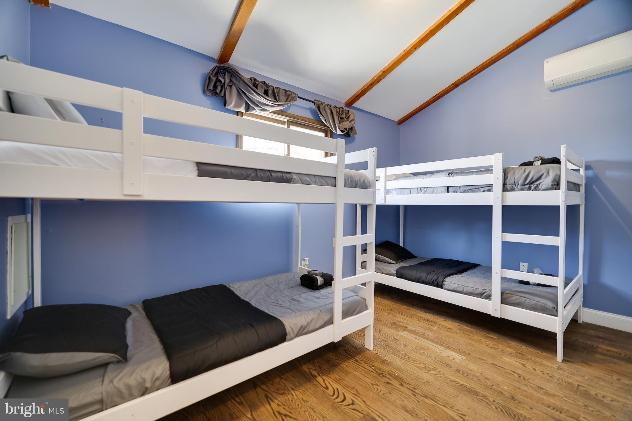
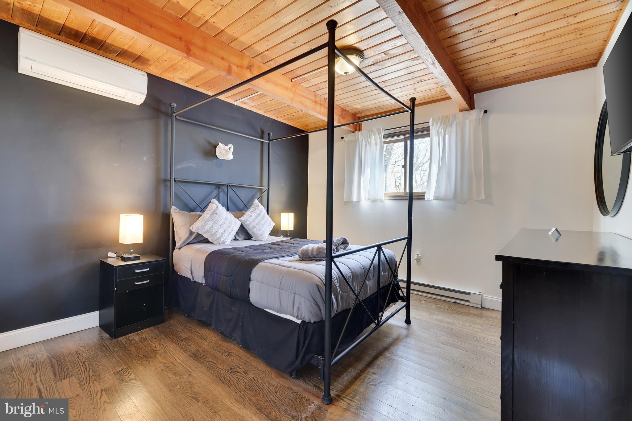
    Eat-in Kitchen, Ceiling Fan(s), Beamed Ceilings, Open Floorplan

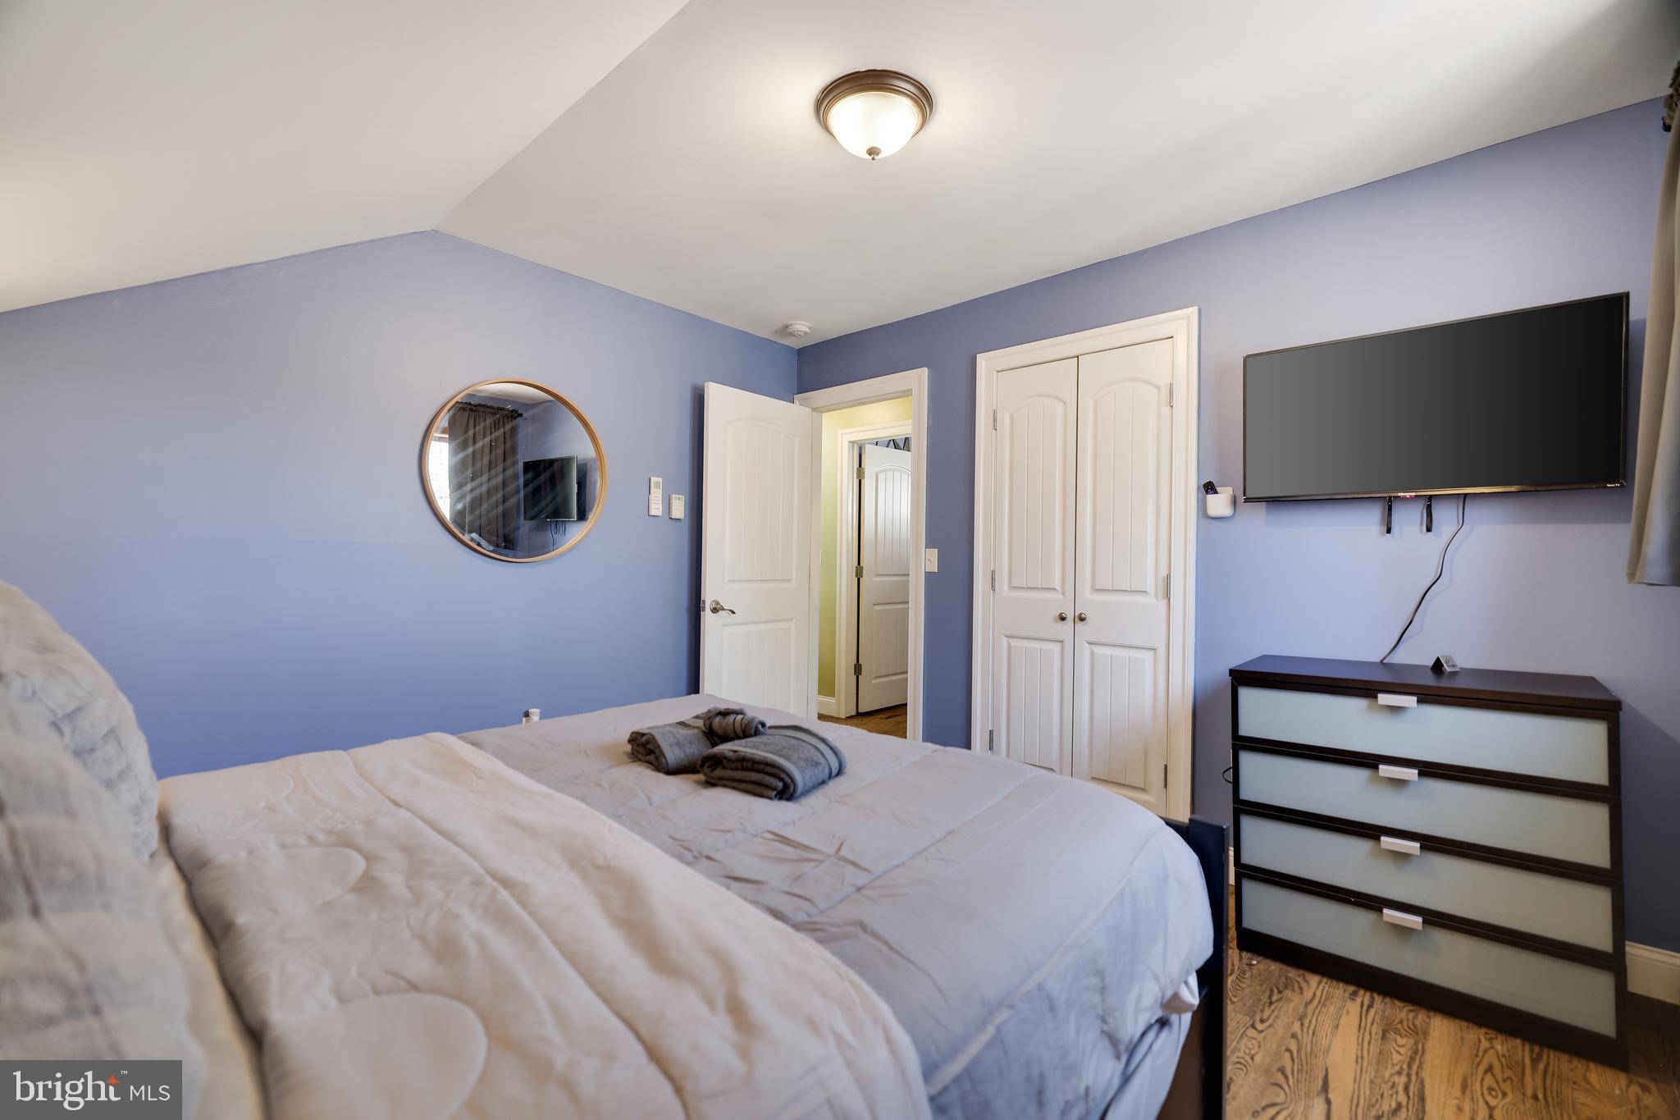
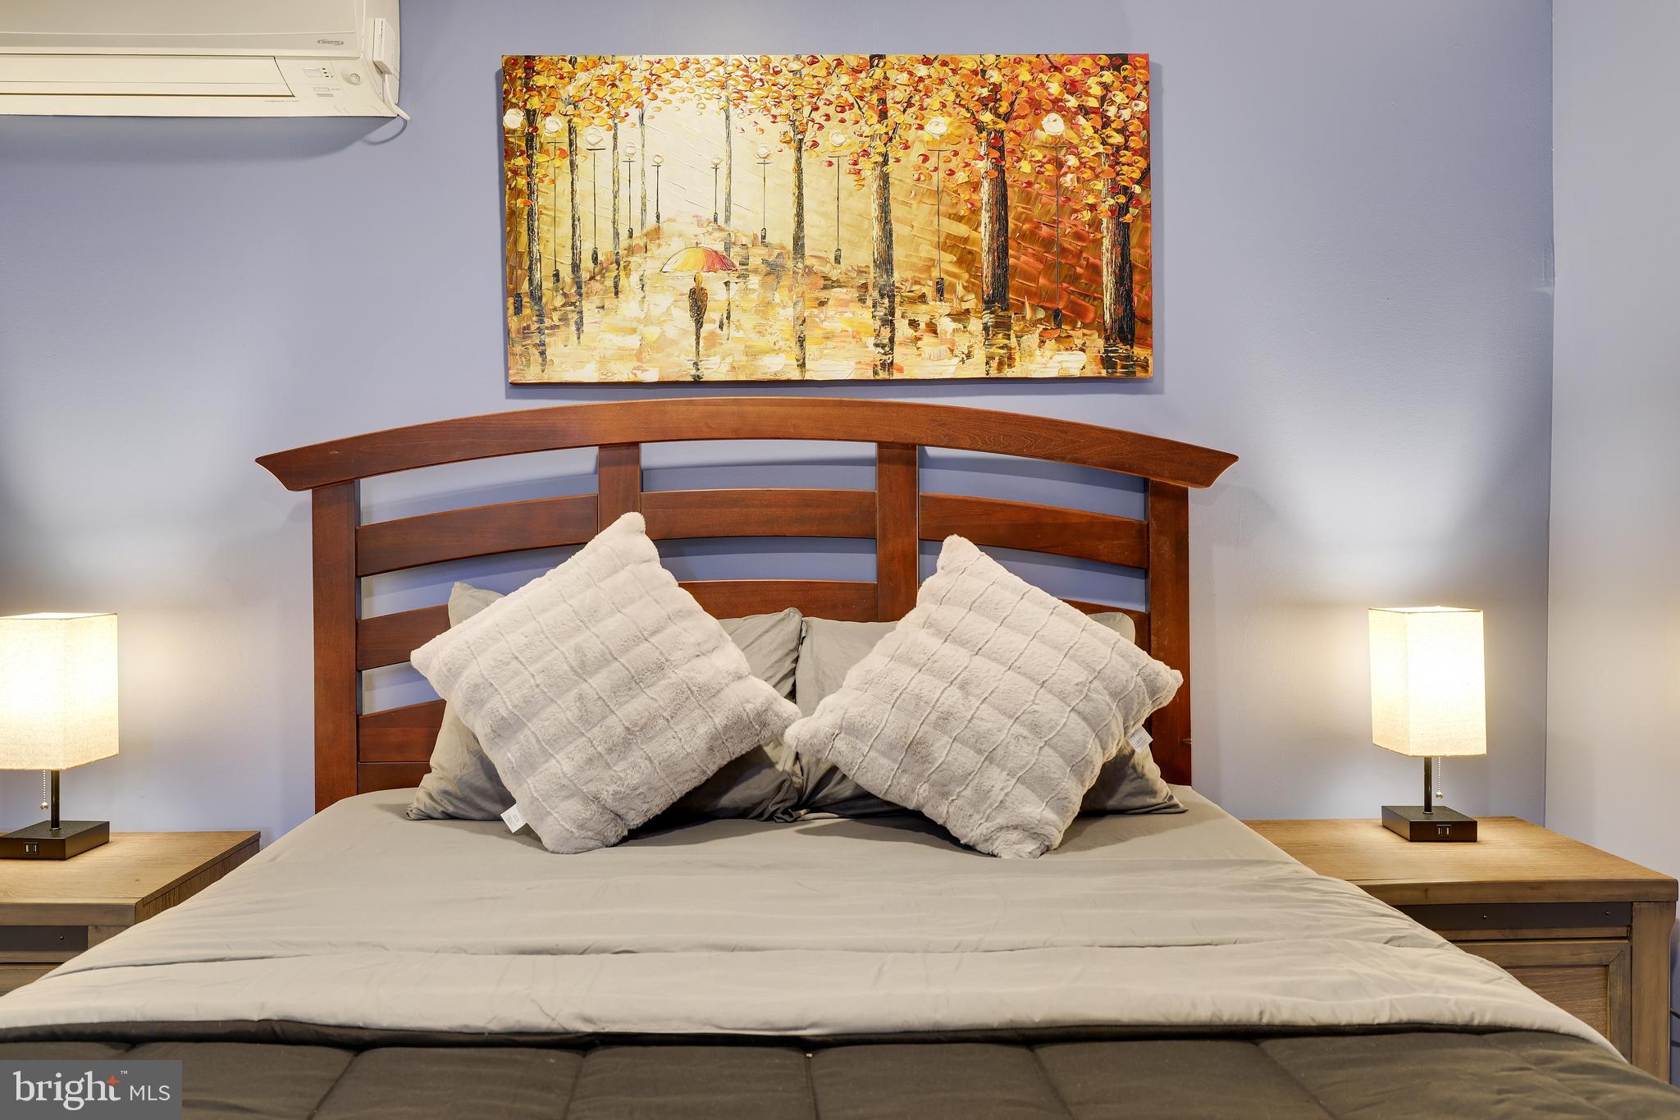
  • Total Bedrooms

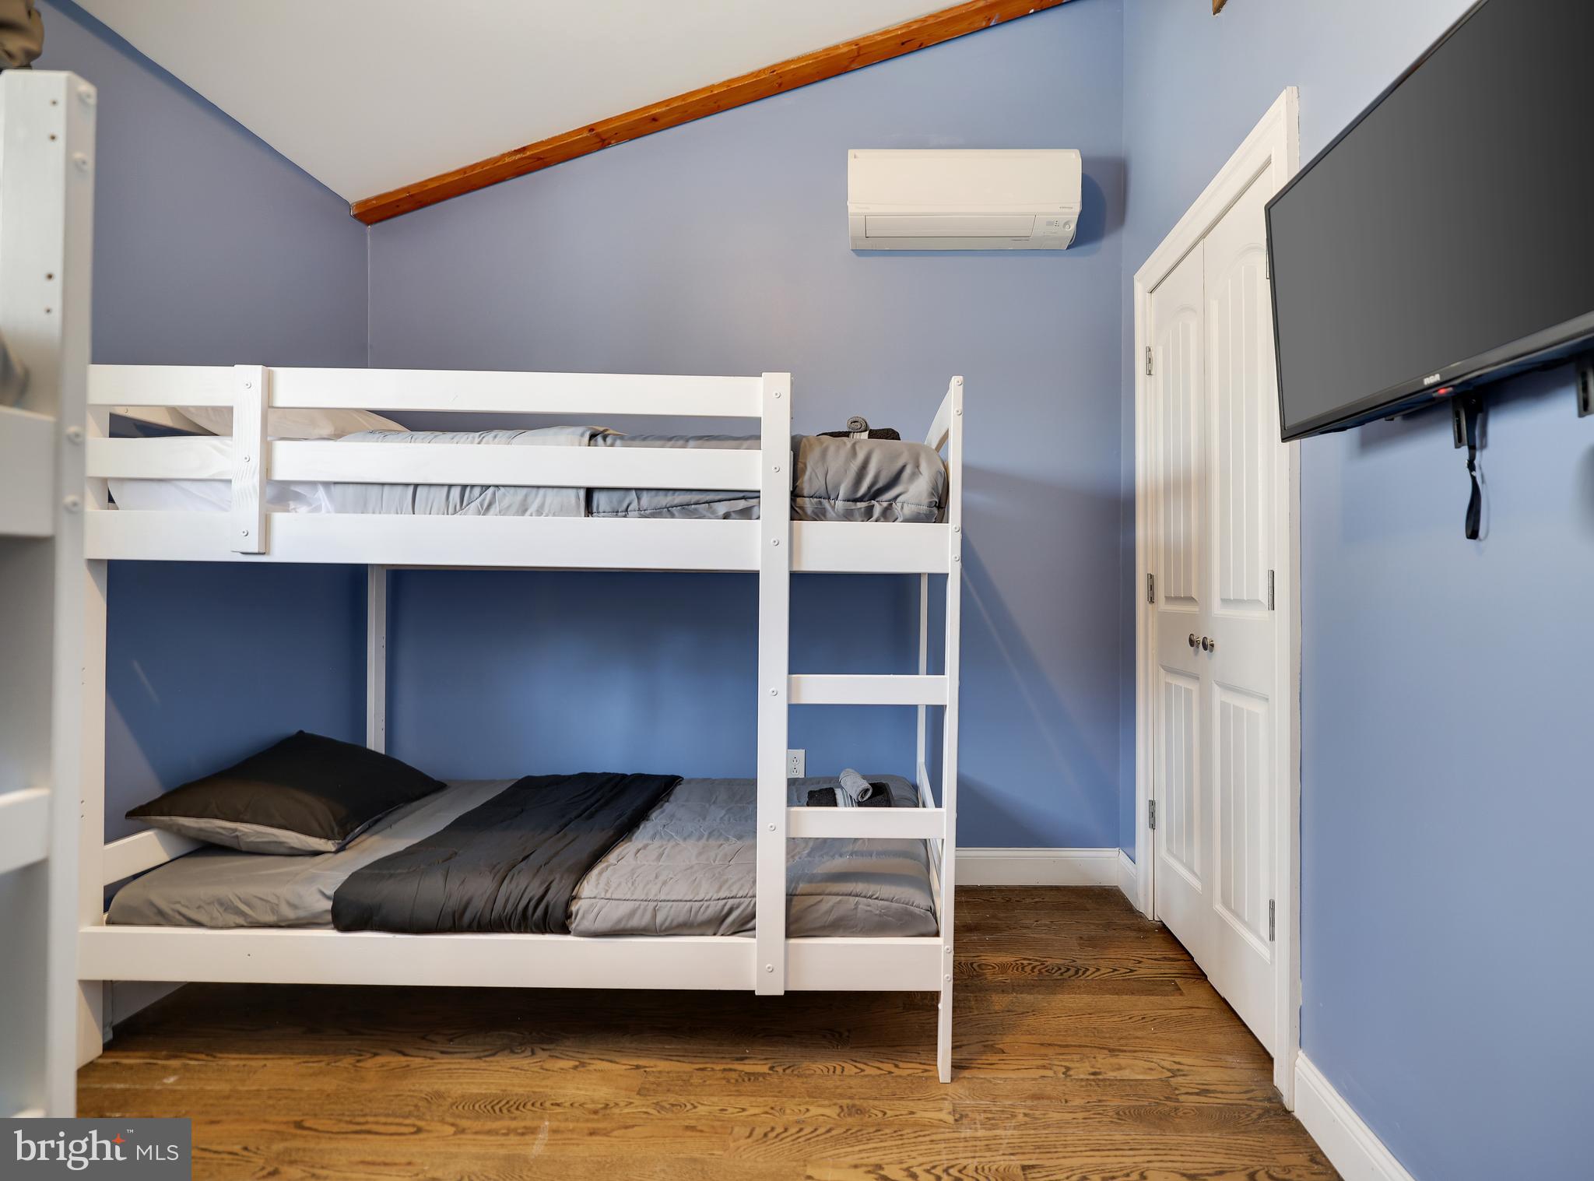
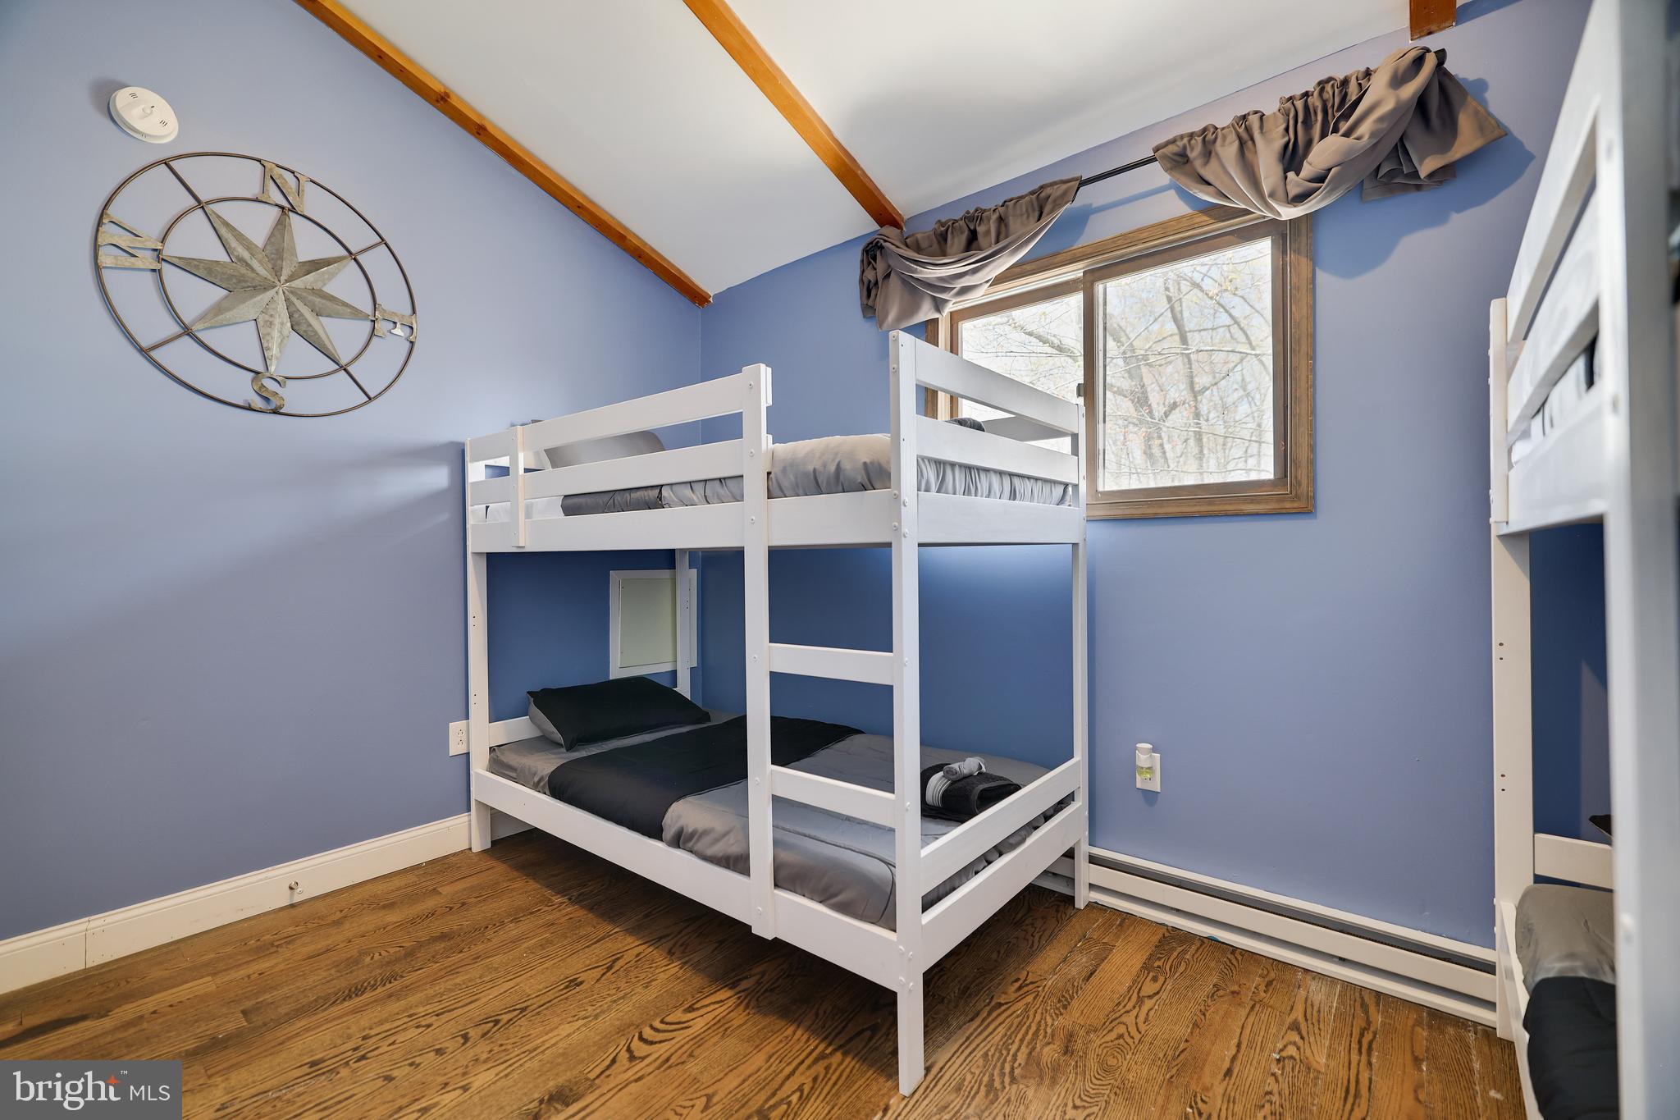
    5

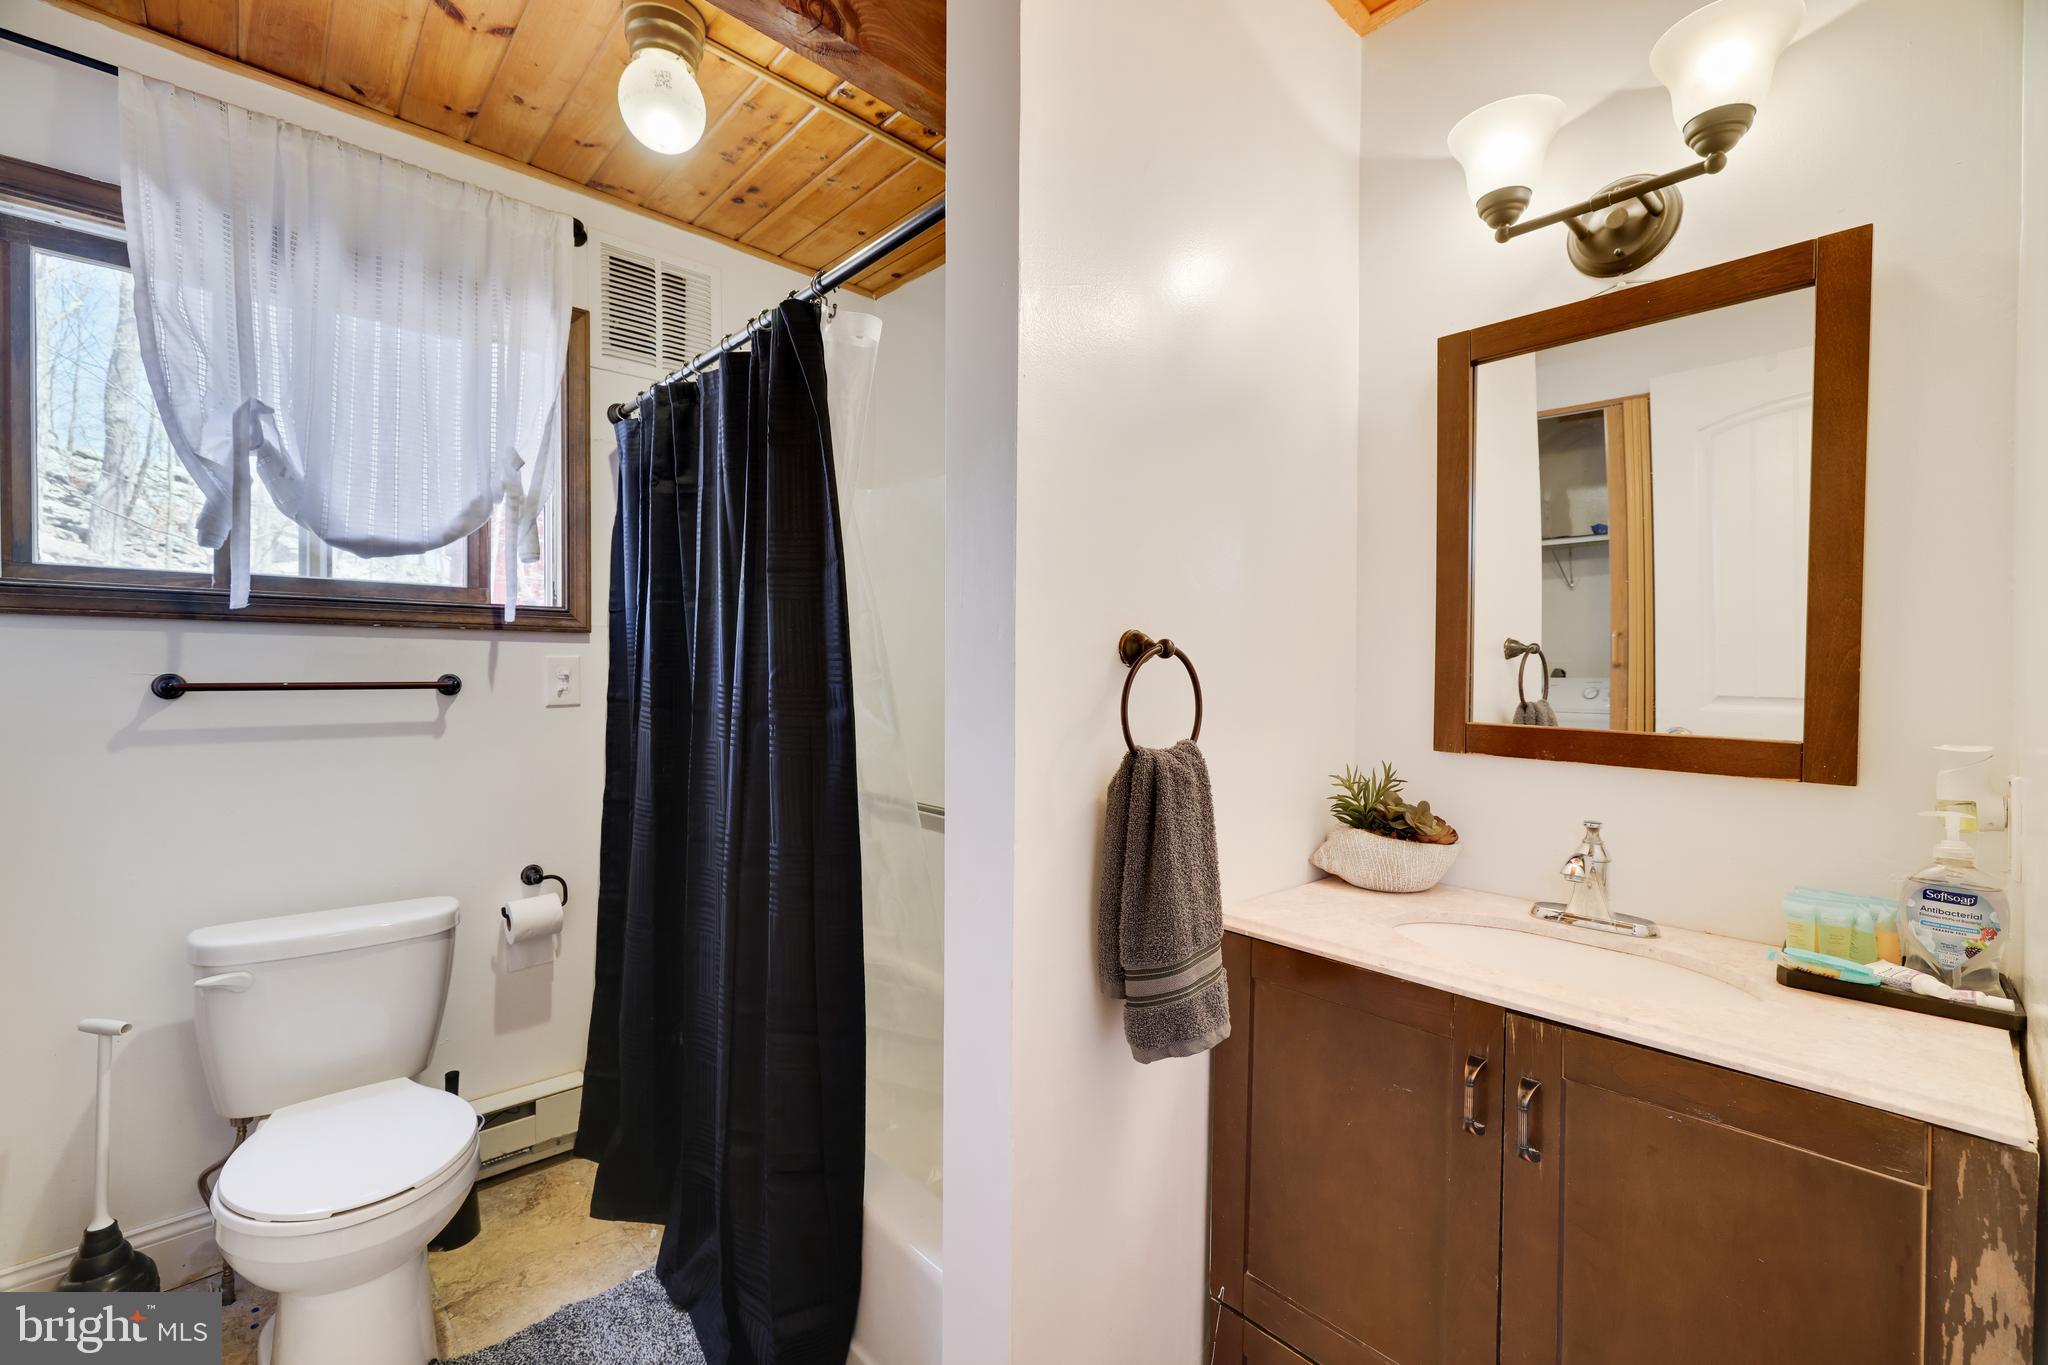
  • Bathrooms

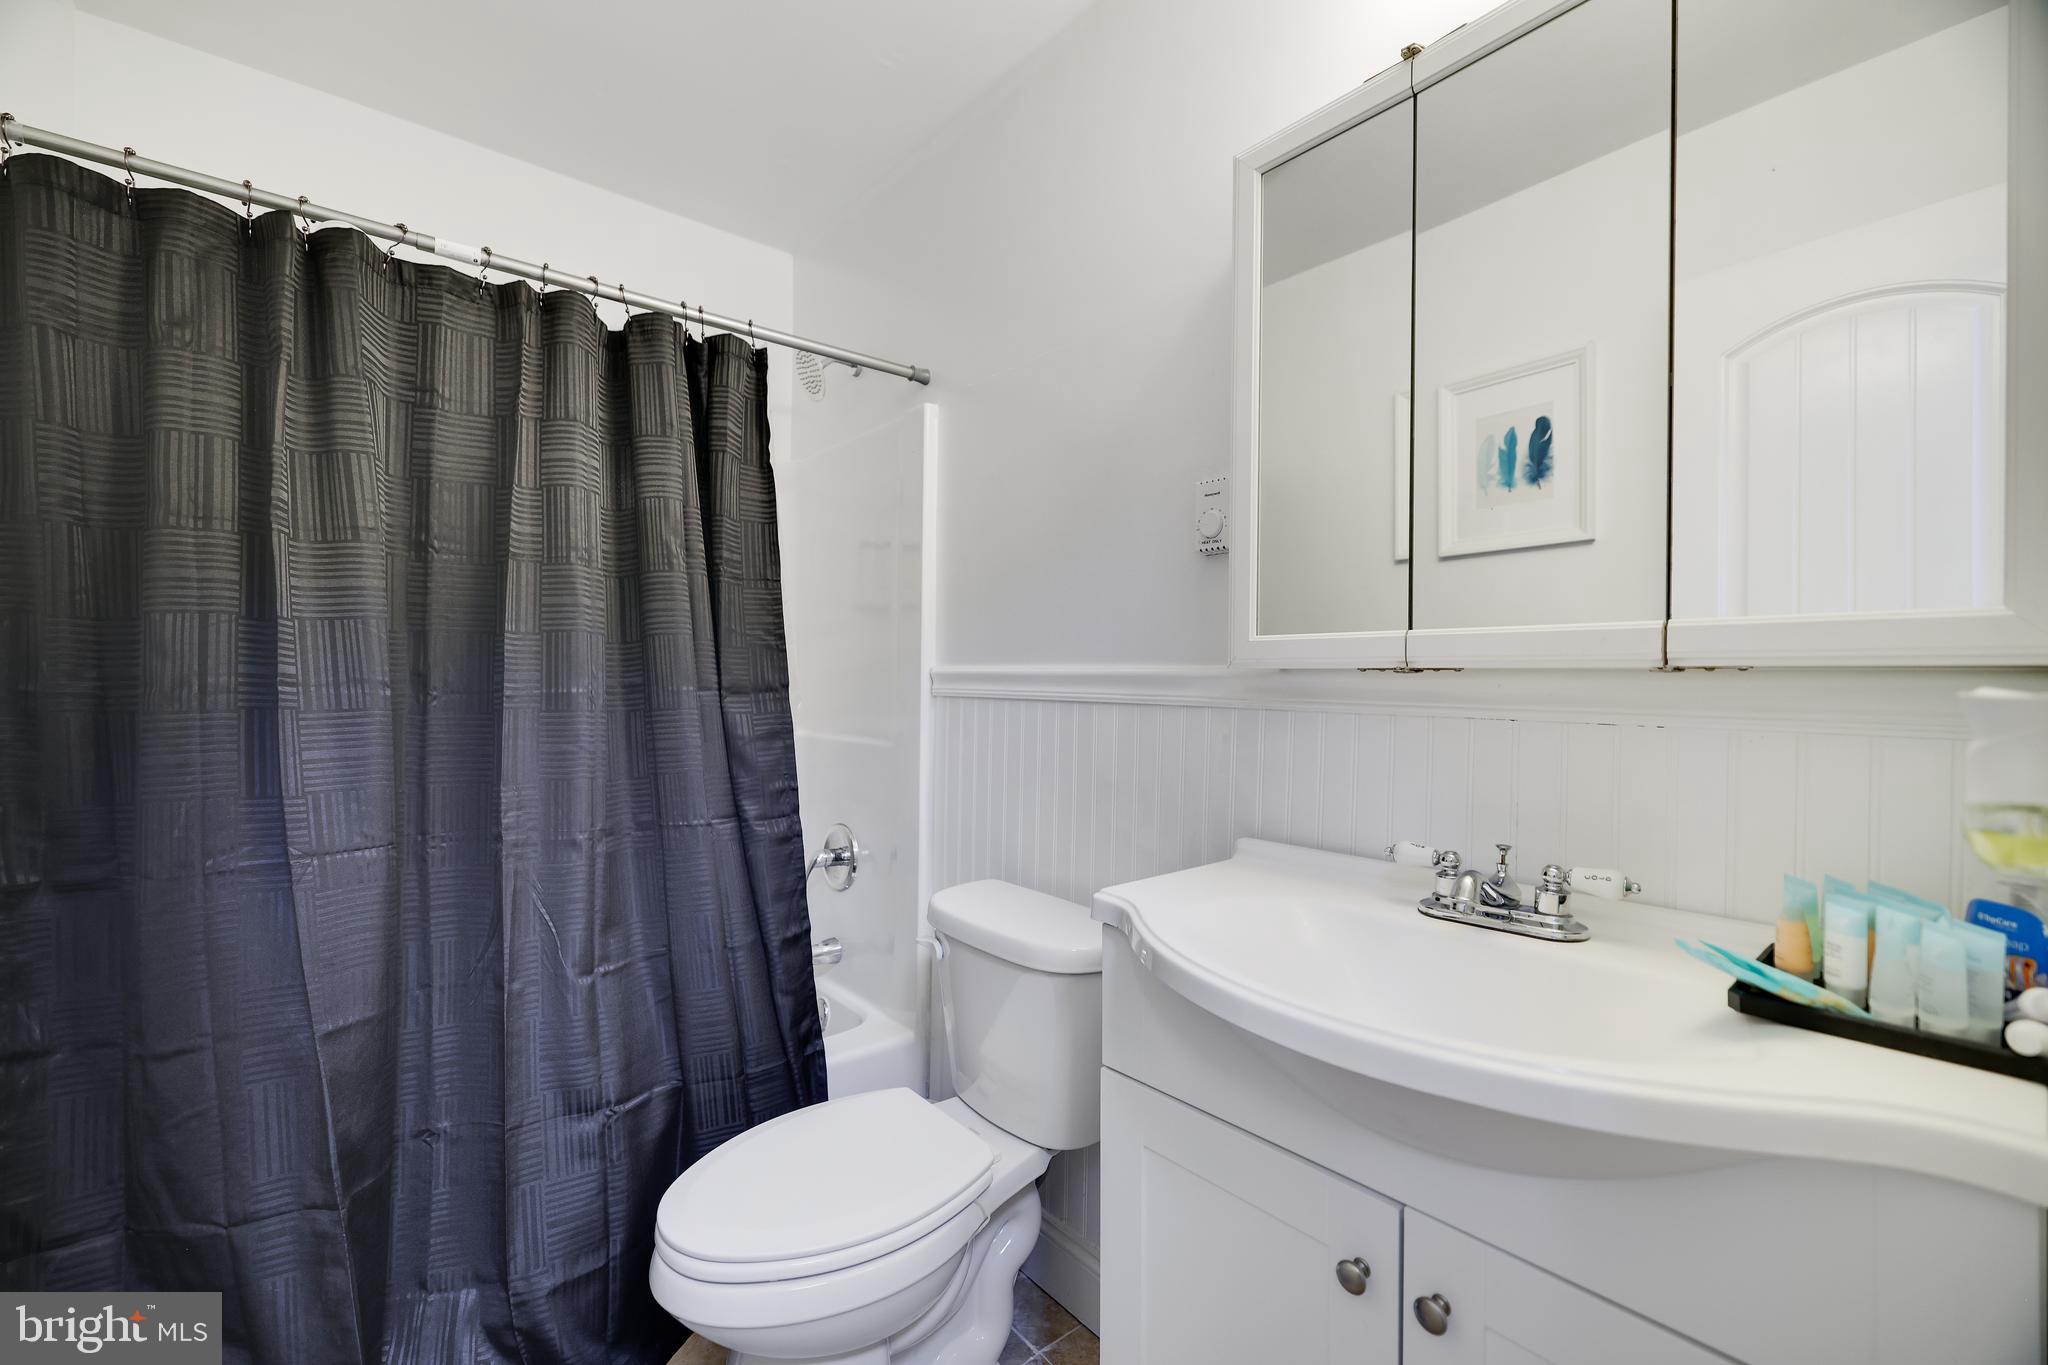
    2

  • Above Grade Finished Area

    1344.0

  • Basement YN

    YES

  • Cooling YN

    YES

  • Cooling

    Heat Pump, Ceiling Fan(s), Ductless, Electric

  • Fireplace YN

    YES

  • Heating YN

    YES

  • Heating

    Electric, Baseboard, Heat Pump

  • Main Level Bedrooms

    1

  • Pet friendly

    N/A

Exterior

  • Garage

    No

  • Construction Materials

    Wood Siding

  • Other Exterior Features

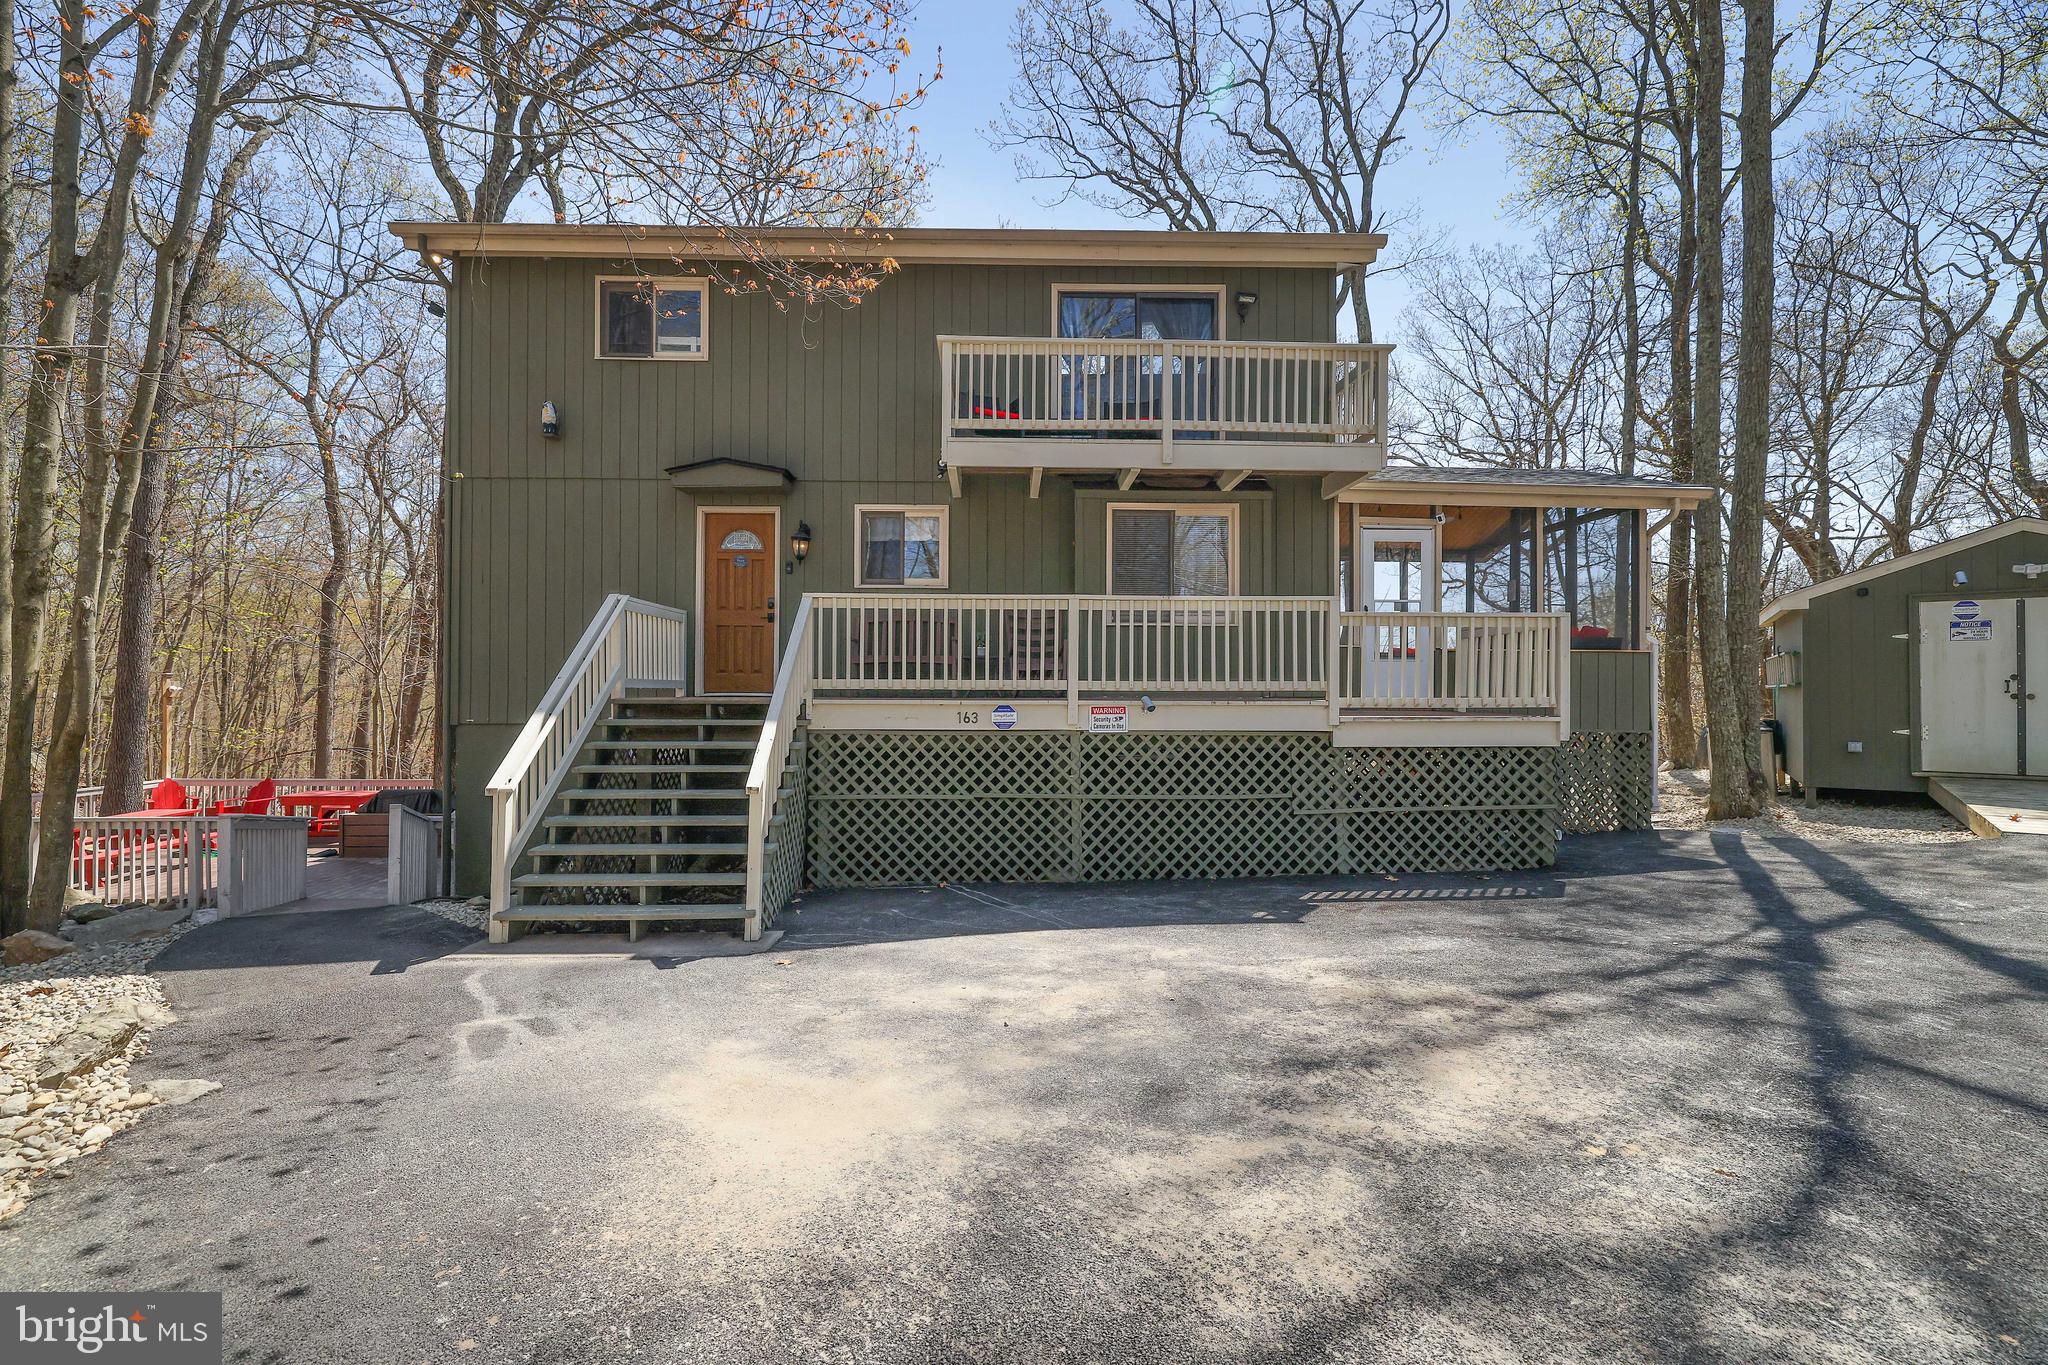
    Balcony

  • Parking

    Off Street, Driveway

  • Patio and Porch Features

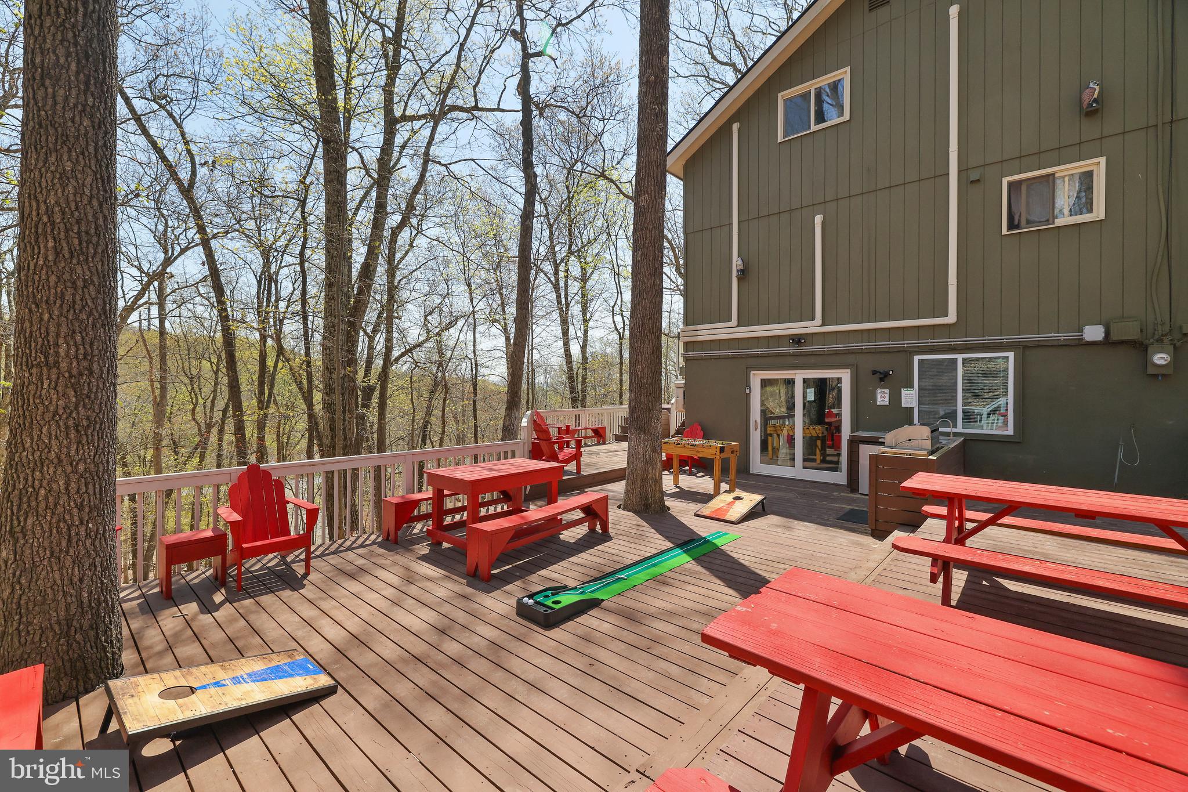
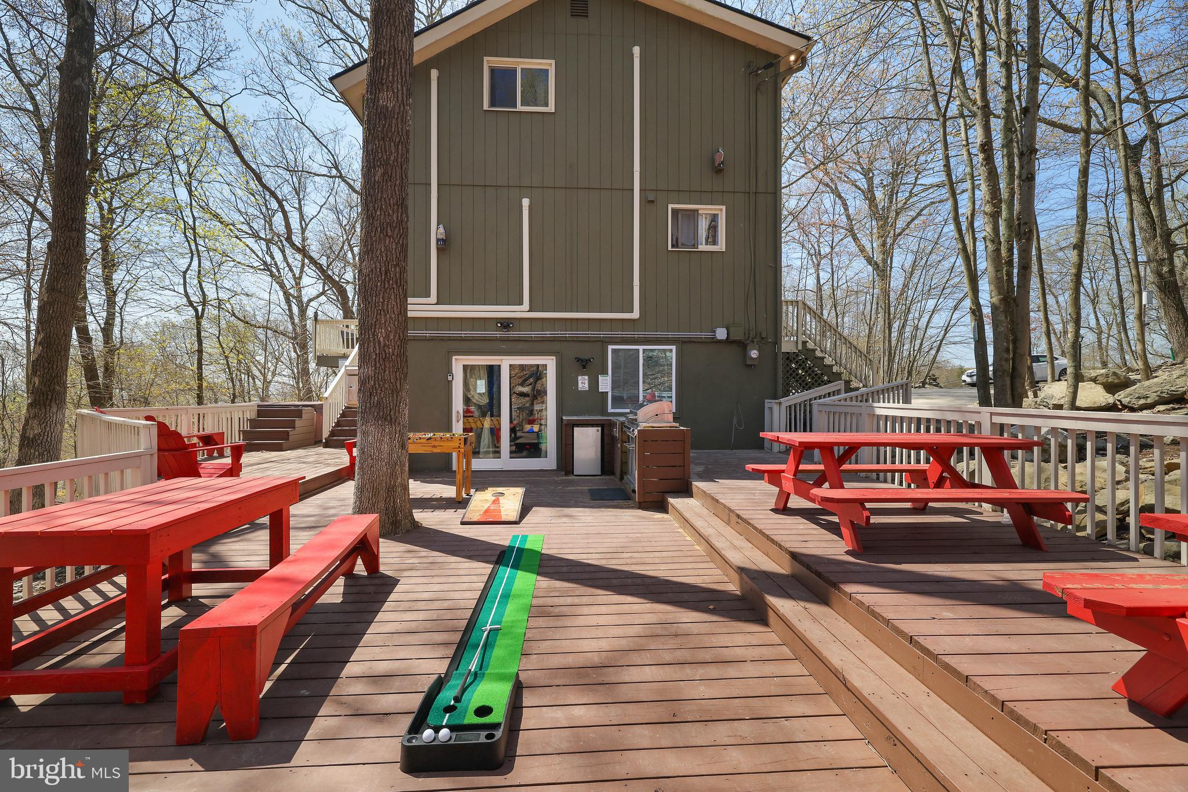
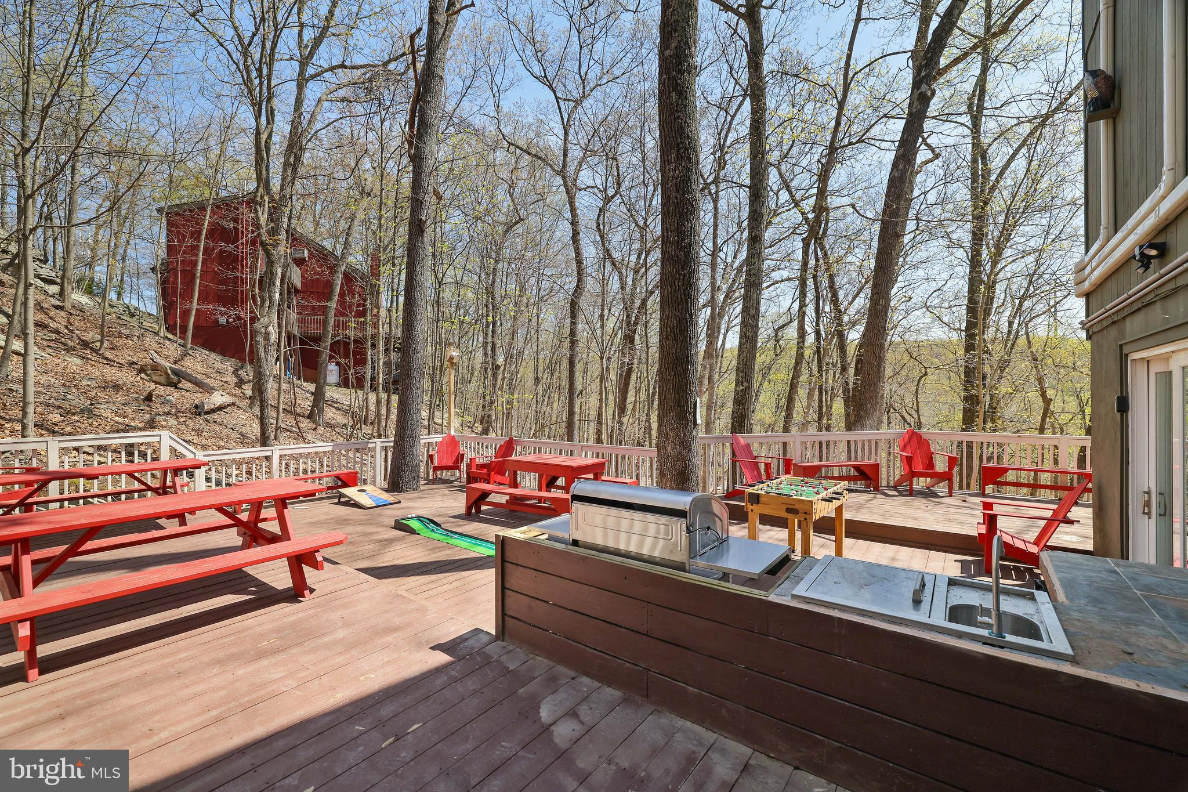
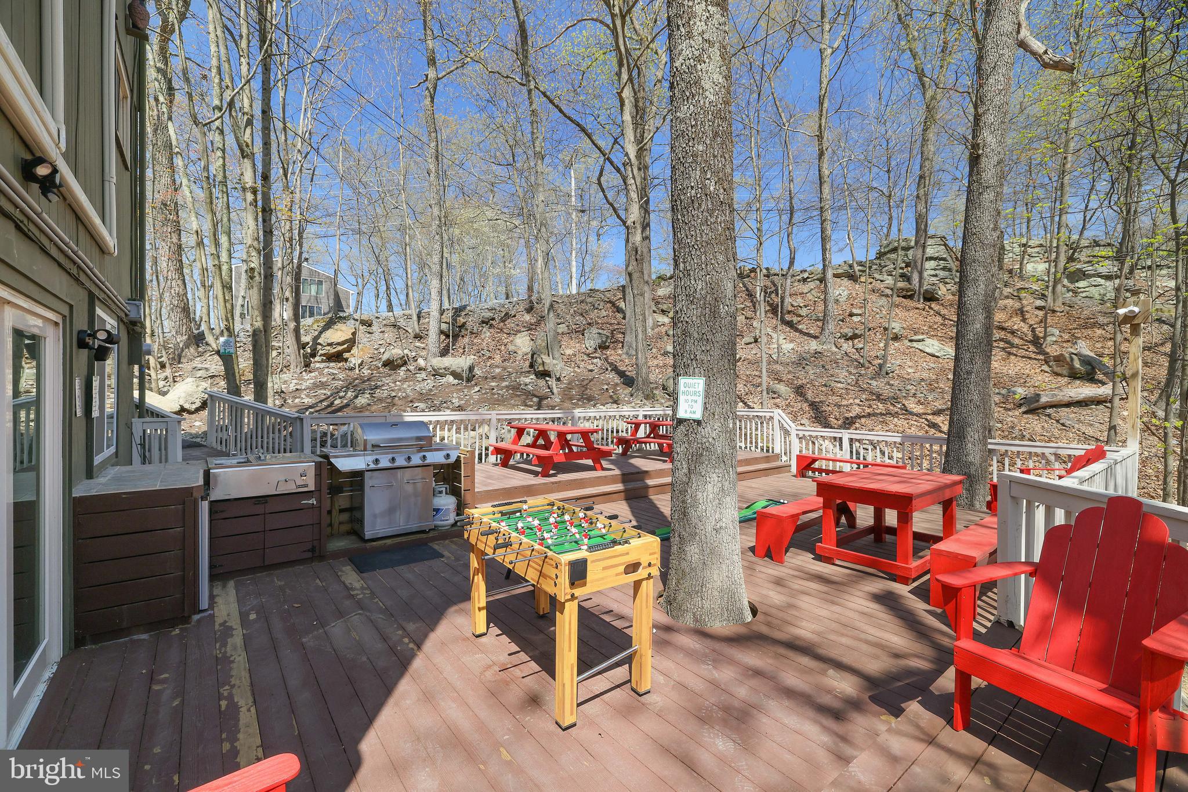
    Deck, Patio, Enclosed, Wrap Around

  • Pool

    Yes

  • Pool Features

    Community

  • Waterfront YN

    NO

  • View

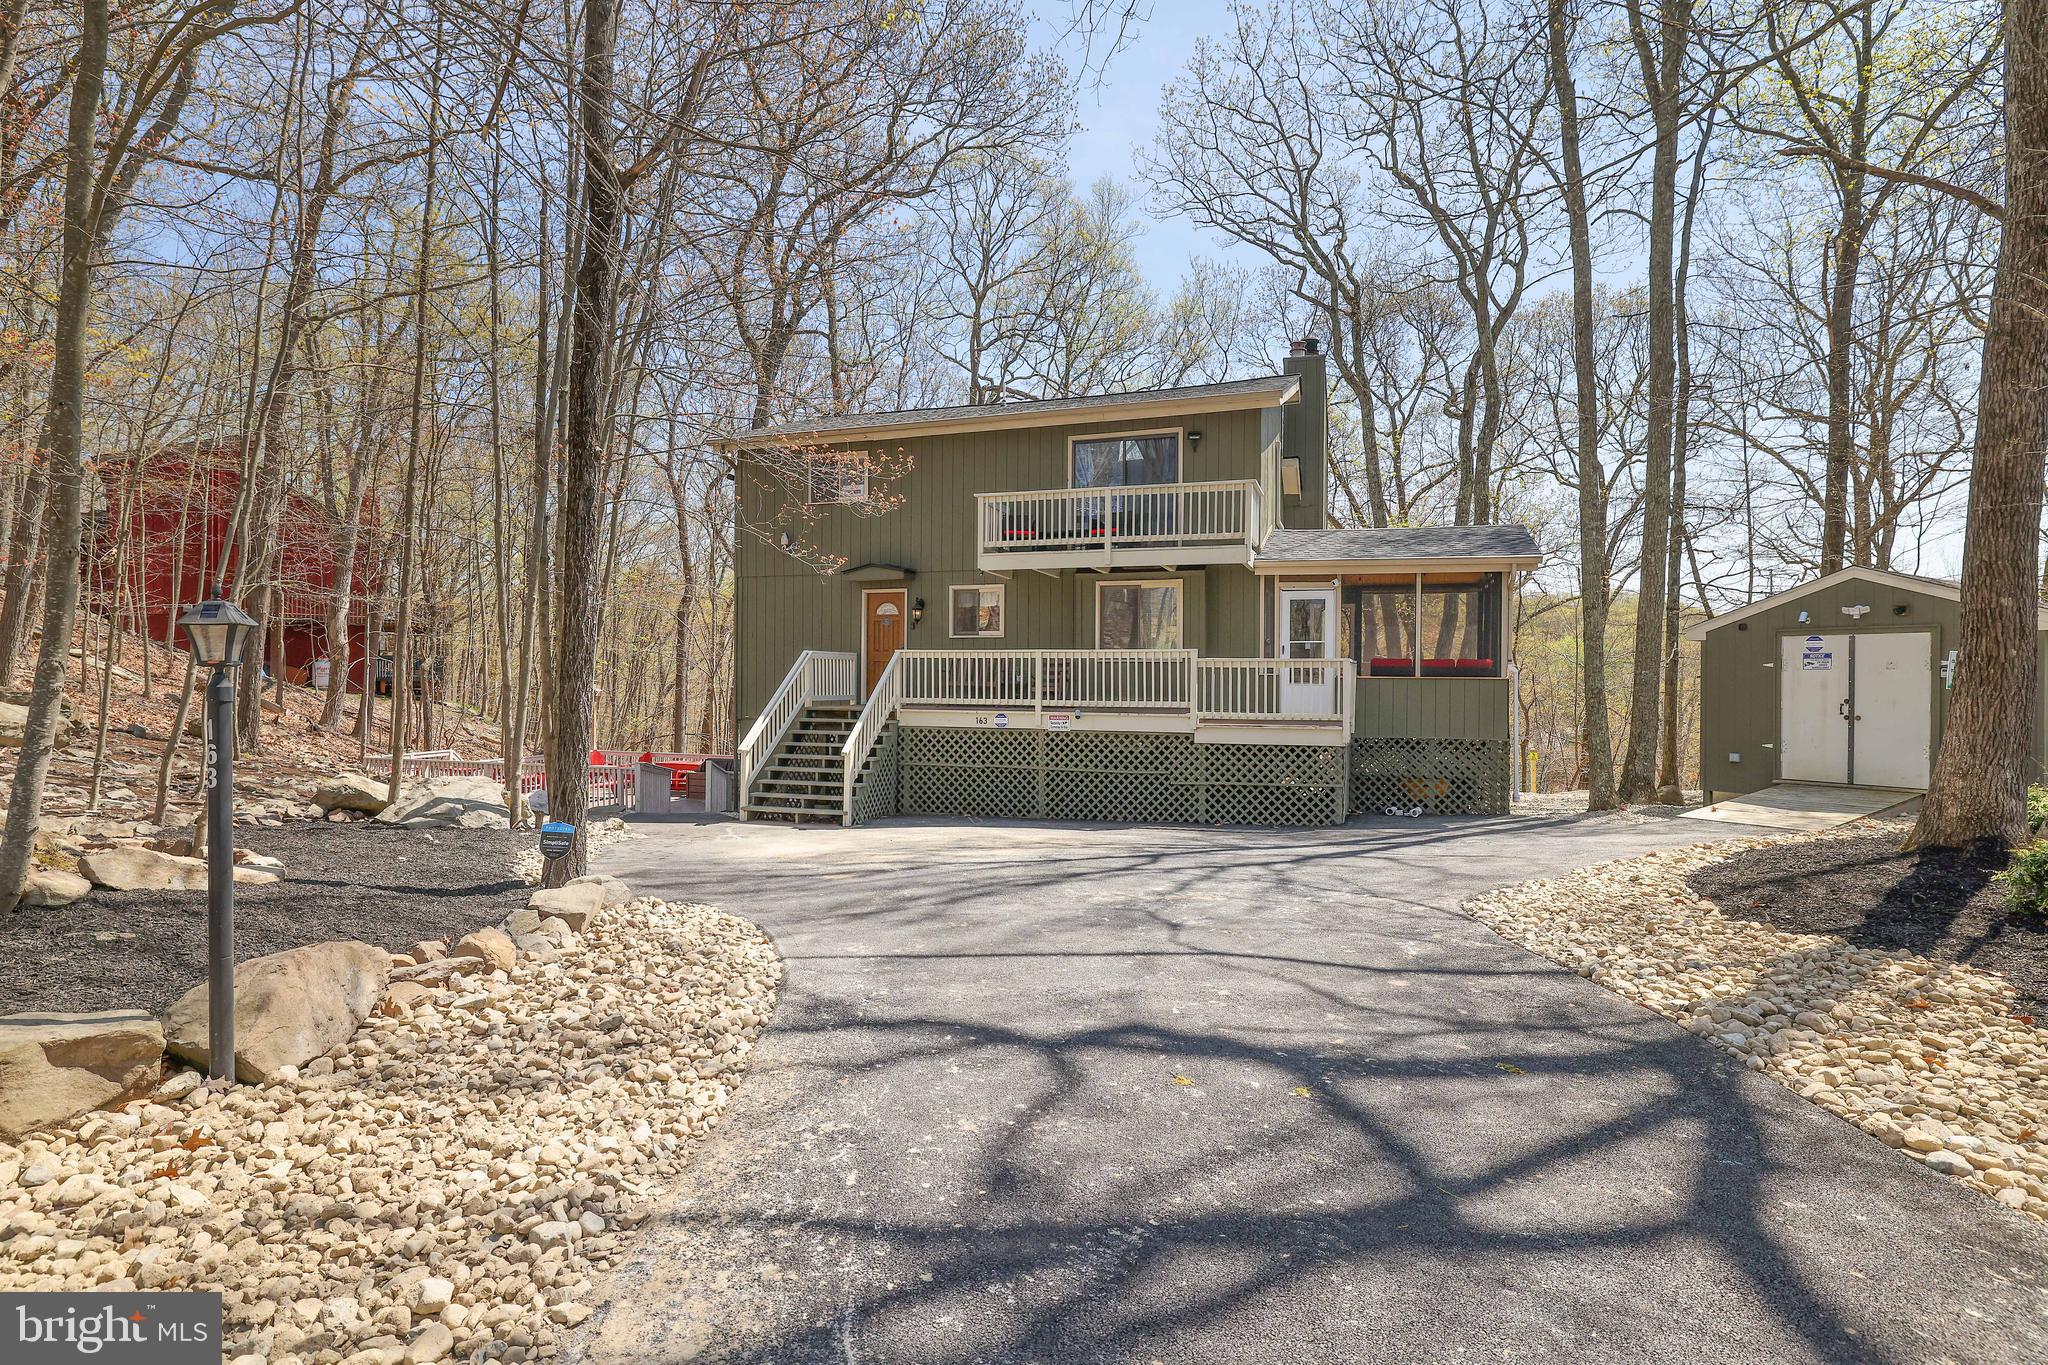
    Trees/Woods

Area & Lot

  • Lot Features

    Sloped, Cul-De-Sac, Few Trees

  • Lot Size(acres)

    0.34

  • Lot Size(square feet)

    14,810

  • Property Type

    Residential

  • Property Sub Type

    Single Family Residence

  • Architectural Style

    Contemporary

Price

  • Sales Price

    $450,000
  • Tax Amount

    $5,155.23

  • Financing Options

    Cash, Conventional, FHA, VA

  • Sq. Footage

    2,112

  • Price/SqFt

    $213

HOA

  • Association

    YES

  • Association Fee

    $2,083

  • Association Fee Frequency

    Annually

  • Association Fee Includes

    N/A

School District

  • Elementary School

    N/A

  • Middle School

    N/A

  • High School

    N/A

Property Features

  • New Construction

    NO

  • Association Amenities

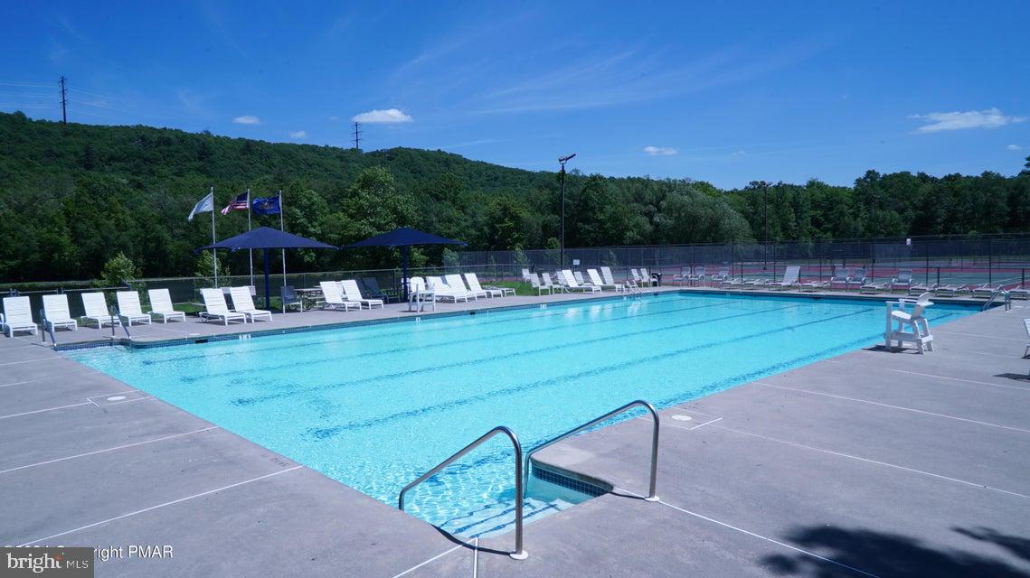
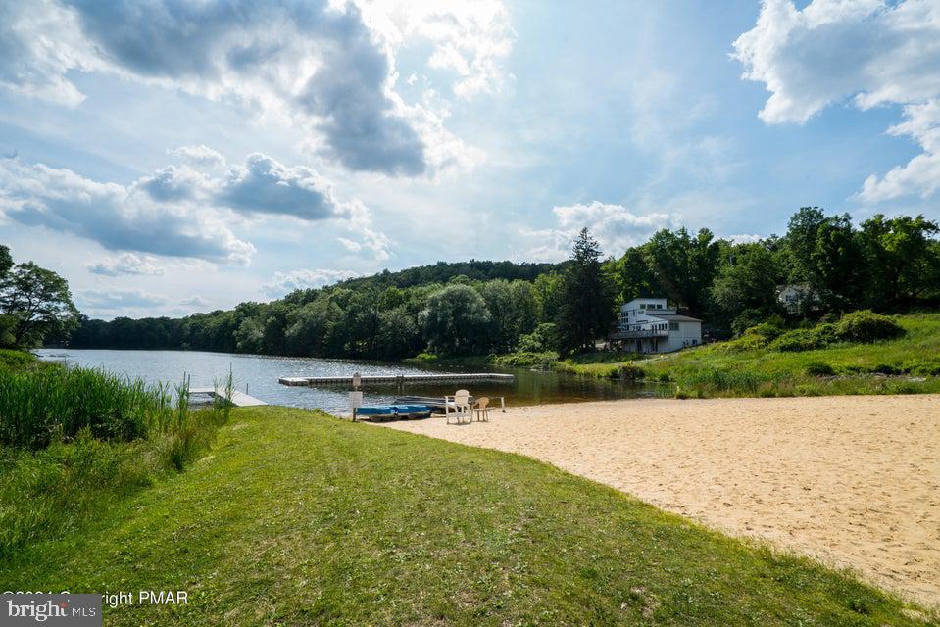
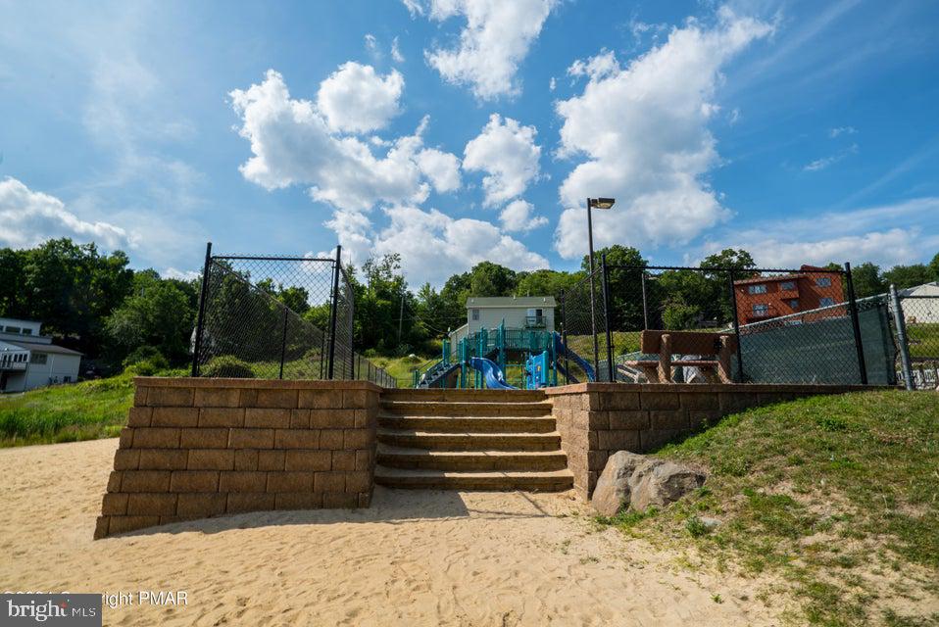
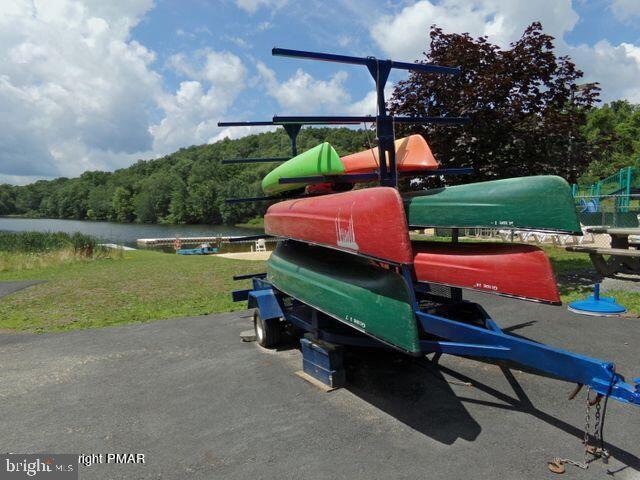
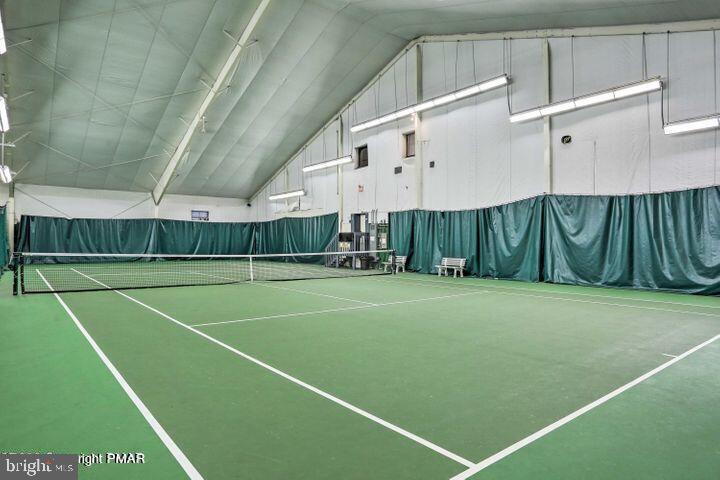
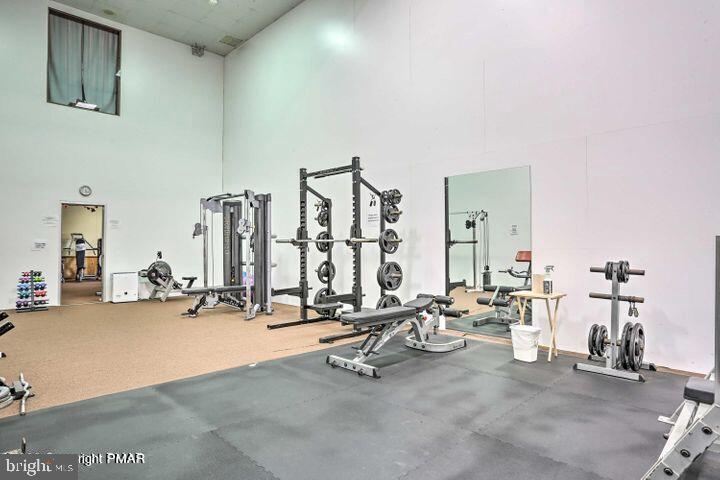
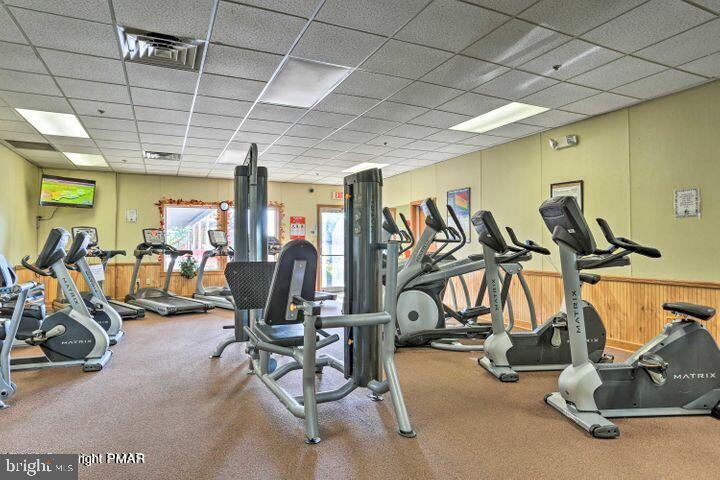
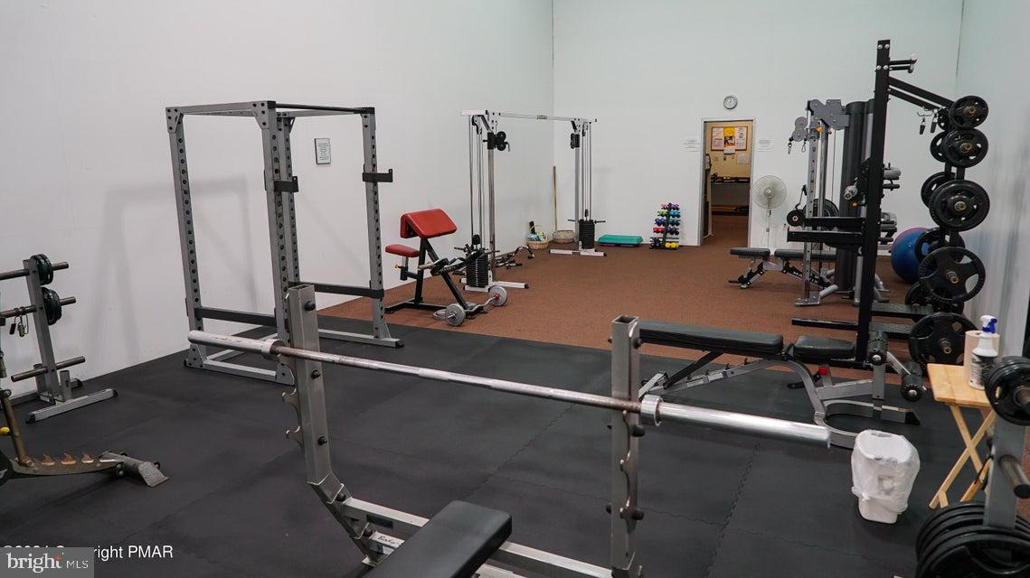
    Clubhouse, Fitness Center, Party Room, Picnic Area, Racquetball, Tennis Court(s), Security, Beach Access, Basketball Court, Gated, Spa/Hot Tub, Jogging Path, Recreation Facilities, Playground

  • Foundation Details

    Block

  • Senior Community YN

    NO

  • Sewer

    Public Sewer

  • Water Source

    Public

Schedule a Showing

Showing scheduled successfully.

<
>
IN PERSON
VIA CHAT

What is 3 + 4 ?


Change time

Mortgage calculator

Estimate your monthly mortgage payment, including the principal and interest, property taxes, and HOA. Adjust the values to generate a more accurate rate.

Your payment

Principal and Interest:

$

Property taxes:

$

HOA fees:

$

Total loan payment:

$

Total interest amount:

$

Location

County

PIKE

Elementary School

Middle School

High School

Listing Courtesy of Joseph J Salerno, Iron Valley Real Estate-Mountainside

RealHub Information is provided exclusively for consumers' personal, non-commercial use, and it may not be used for any purpose other than to identify prospective properties consumers may be interested in purchasing. All information deemed reliable but not guaranteed and should be independently verified. All properties are subject to prior sale, change or withdrawal. RealHub website owner shall not be responsible for any typographical errors, misinformation, misprints and shall be held totally harmless.

Agent Nick Polinchock

Owner, Chief Executive Officer, Portfolio Advisor

Nick Polinchock

Call Nick today to schedule a private showing.


* Listings on this website come from the FMLS IDX Compilation and may be held by brokerage firms other than the owner of this website. The listing brokerage is identified in any listing details. Information is deemed reliable but is not guaranteed. If you believe any FMLS listing contains material that infringes your copyrighted work please click here to review our DMCA policy and learn how to submit a takedown request.© 2024 FMLS.
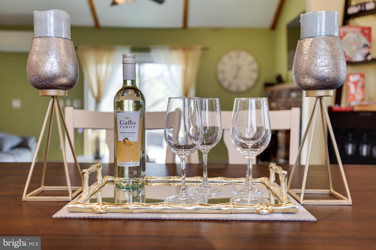
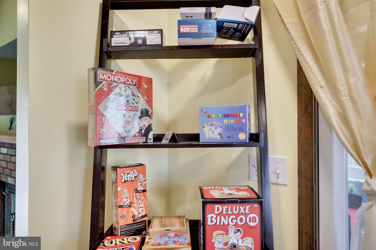
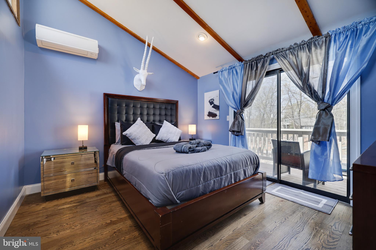
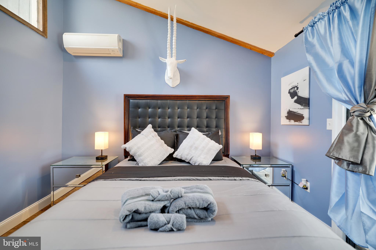
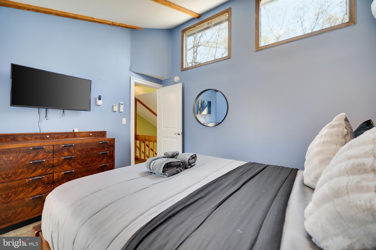
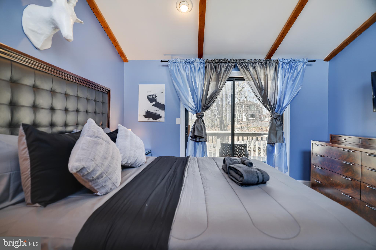
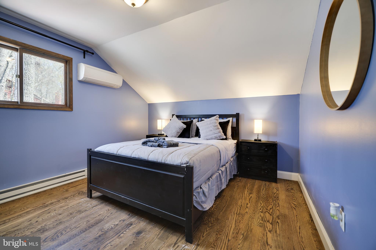
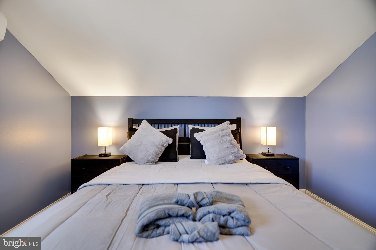
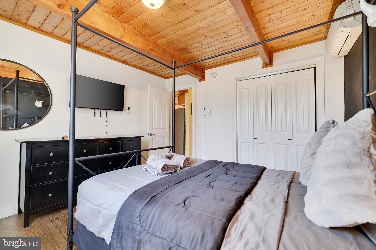
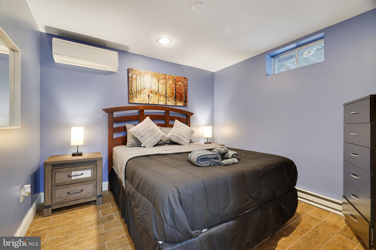
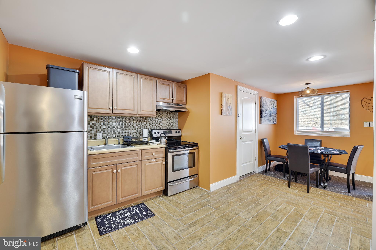
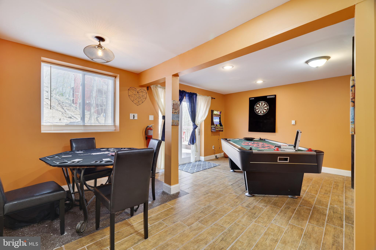
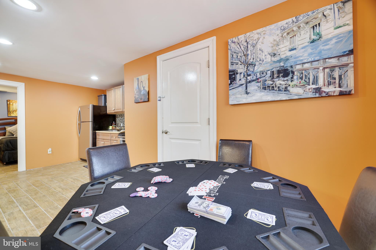
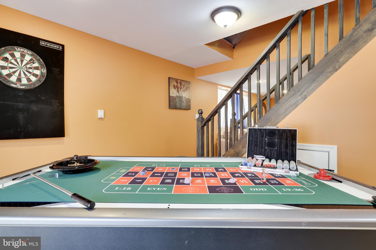
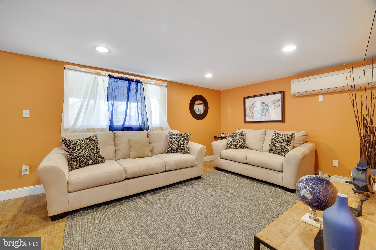
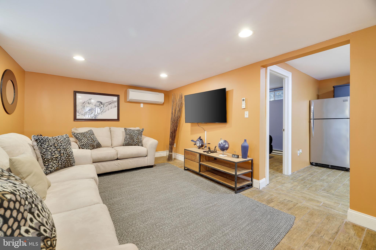
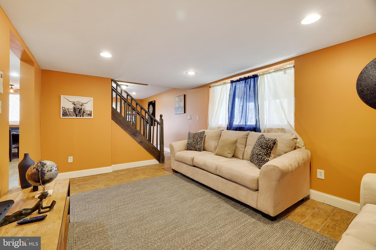
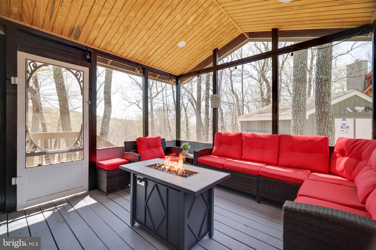
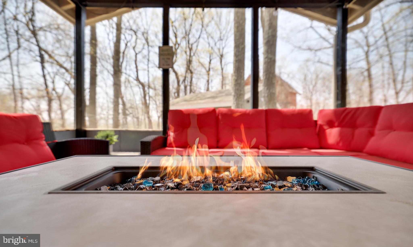
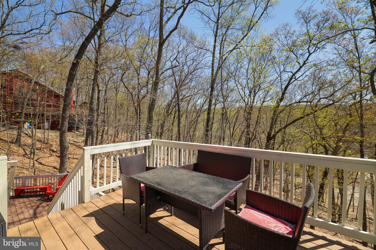
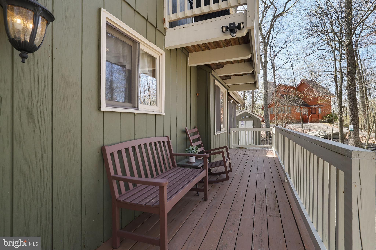
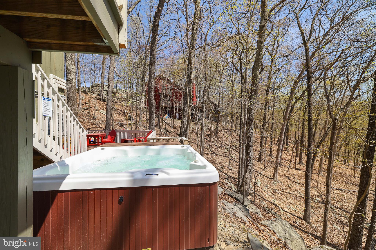
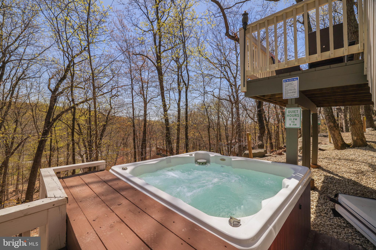
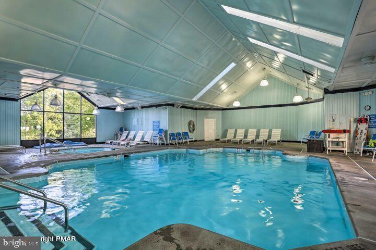
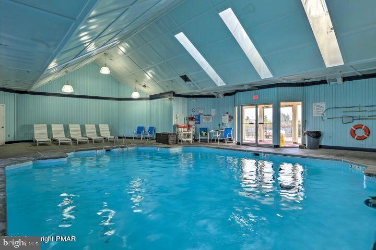
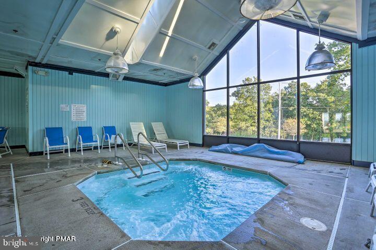
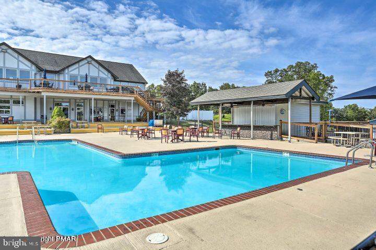
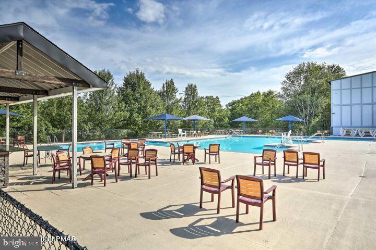
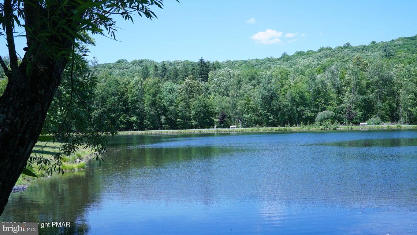
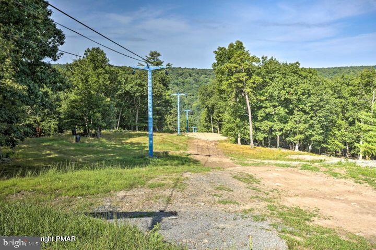
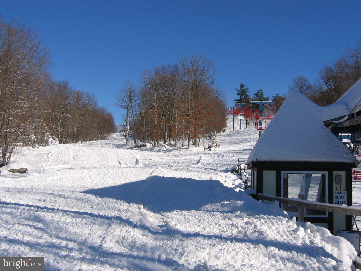
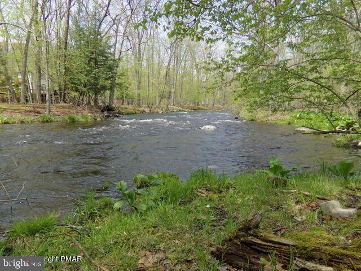
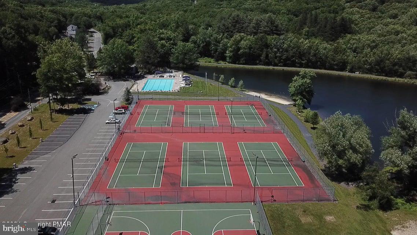
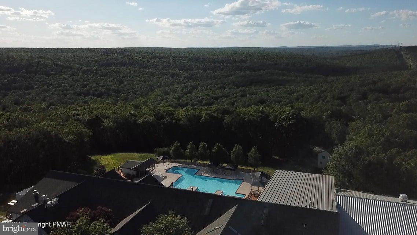
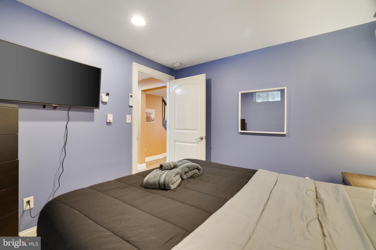
**Airbnb Monster or Unlock Your Dream Vacation Home** This remarkable short-term rental opportunity comes with a transferable permit and a location that truly inspires. Just 300 feet from the ski slopes, you are surrounded by adventure—Enjoy the restaurant, an Outdoor pool, an Indoor pool, Indoor Hot Tub and a Fitness center right at your doorstep. This 5-bedroom home offers breathtaking mountain views and a plethora of amenities. With a newer roof installed in 2020, the property features an outdoor hot tub, a generous deck, shed storage, an outdoor cooking station, and a large screened porch. The efficient split AC/heating system, two kitchens, expansive family room, and game room area enhance every moment spent here. The Primary bedroom with its balcony invites relaxation, while the wood-burning fireplace and exposed beam ceilings add warmth and charm, complemented by stainless steel appliances. Nestled in a vibrant four-season community, this home grants access to extraordinary amenities, including indoor/outdoor tennis courts, a tranquil beach area, fishing spots, boat rentals, racquetball, basketball courts, baseball fields, playgrounds, and seasonal ice skating. Seize this opportunity to make unforgettable memories—schedule your private viewing today.

163 CAMBRIDGE COURT

Message successfully sent.

What would you like to know?

What is 3 + 4 ?

I agree to receive email communication and understand I can unsubscribe at any time.

I agree to be contacted by TNT Real Estate Solutions via call, email, and text for real estate services. To opt out, you can reply 'stop' at any time or reply 'help' for assistance. You can also click the unsubscribe link in the emails. Message and data rates may apply. Message frequency may vary. Privacy Policy

Related Properties

Welcome to this beautifully updated 4-bedroom, 2.5-bath Colonial offering comfort, style, and space in one of the area's most sought-after communities! This well-maintained home features a full basement and a bright, open floor plan designed for modern living. The spacious kitchen is highlighted by granite countertops and flows seamlessly into the main living areas, where hardwood floors run throughout the home. The primary suite offers a generous retreat with a private full bathroom and a large walk-in closet, providing both convenience and ample storage. Additional bedrooms offer plenty of space for family, guests, or a home office. Enjoy year-round comfort with central A/C, along with the convenience of a 2-car garage. Outdoor living is just as inviting with a rear deck and stone patio, perfect for relaxing or entertaining. Located in a Gold Star Four Season Community! Enjoy an abundance of incredible amenities, including: - Indoor and outdoor swimming pools & Hot Tubs- Competitive tennis courts - Pickleball Courts, State-of-the-art fitness center - Two skiing trails with their own snow-making capabilities - Beautiful beach area and fishing dock - Enjoy leisurely days with pedal boats and rowboats - Racquetball and basketball courts for fitness and fun - Baseball field and playgrounds for family recreation - Ice skating in the winter months - Full restaurant and bar for your dining pleasure. Schedule your private tour today!
#PAPI2000842

BUSHKILL

1152 DORSET DRIVE

4 Beds

2 Baths

1,691 Sq.Ft.

$360,000
MLS#: PAPI2000842

Impressive Large Contemporary home set on a beautifully landscaped, level lot just a short walk from a scenic stream. Designed for comfortable living and memorable entertaining, this spacious residence features an open-concept layout anchored by a dramatic great room with a soaring 17-foot cathedral ceiling and striking stone wood-burning fireplace. The well-appointed kitchen showcases granite countertops and backsplash, stainless steel appliances, ceramic tile flooring, & a convenient two-seat island. The adjoining dining area flows effortlessly onto a large, private covered deck--an exceptional space for outdoor dining, entertaining, or simply enjoying the tranquil surroundings. The desirable first-floor primary suite features an elegant recessed ceiling & bay window. A spacious bathroom includes a large oak vanity, walk-in closet, separate linen closet. A full unfinished basement offers outstanding potential for additional living space, a recreation room, workshop, home gym, or abundant storage. Additional highlights include central AC, generous closet space, attached two-car garage, paved driveway, mature landscaping, ample wood on the property can be used for firewood in the fireplace and supplemental Propane Heat to save you money while keeping you warm and cozy. This distinctive home combines impressive architectural details, excellent functionality, & a picturesque setting. Located in a Gold Star Four Season Community! Enjoy incredible amenities, including: - Indoor and outdoor swimming pools & Hot Tubs- Competitive tennis courts - Pickleball Courts, State-of-the-art fitness center - Two skiing trails with their own snow-making capabilities - Beautiful beach area and fishing dock - Enjoy leisurely days with pedal boats and rowboats - Racquetball and basketball courts for fitness & fun - Baseball field and playgrounds for family recreation - Ice skating in the winter months - Full restaurant & bar for your dining pleasure. Schedule your private tour today!
#PAPI2001256

BUSHKILL

6043 DECKER ROAD

3 Beds

2 Baths

1,653 Sq.Ft.

$363,900
MLS#: PAPI2001256

***ASTONISHING VIEWS***TRADITIONAL STYLE***TONS OF EXTRAS***Tucked away on a peaceful cul-de-sac and sitting just under an acre (Double Lot - Combined), this 3-bedroom, 2.5-bathroom gem has everything you've been looking for and more! Featuring a newer roof with ice shield, generator back-up, and a massive front porch and deck, this home was built for comfort and peace of mind. Enjoy the beautifully landscaped and fully fenced front yard with fruit trees, plenty of parking, and a 2-car garage. Step inside to find vaulted ceilings with skylights, parquet flooring, and a spacious living room warmed by a powerful oversized wood/coal stove, plus 3 propane fireplaces throughout. The huge master bedroom comes with its own large en-suite bath and plenty of closet space. You'll also love the roomy dining area, family room with sliders to the deck, and a special bonus room that you truly have to see in person! Located in a community that offers year-round fun-indoor/outdoor tennis, skiing (with snowmaking!), fitness center, beach, fishing, rowboats, playgrounds, racquetball, basketball, skating, and more-this is more than a home; it's a lifestyle. Schedule your private tour today and experience the charm for yourself!
#PAPI2000710
BUSHKILL

3205 ELY COURT

3 Beds

2 Baths

2,700 Sq.Ft.

$399,900

MLS#: PAPI2000710

Welcome to Saw Creek Estates! This spacious 5-bedroom, 2.5-bathroom home offers a traditional layout with plenty of room for everyday living, entertaining, and hosting guests. The well-defined living spaces provide the comfort and functionality of a classic floor plan, while five generously sized bedrooms offer flexibility for family, guests, a home office, or additional living space. The lower level adds even more versatility with a huge game room and dedicated gym/fitness area--perfect for recreation, workouts, entertaining, or creating a space that fits your lifestyle. Situated on a half-acre lot, the property offers ample yard space with plenty of room to relax, entertain, and enjoy the outdoors.  Located in a Gold Star Four Season Community! Enjoy an abundance of incredible amenities, including: - Indoor and outdoor swimming pools & Hot Tubs- Competitive tennis courts - Pickleball Courts, State-of-the-art fitness center - Two skiing trails with their own snow-making capabilities - Beautiful beach area and fishing dock - Enjoy leisurely days with pedal boats and rowboats - Racquetball and basketball courts for fitness and fun - Baseball field and playgrounds for family recreation - Ice skating in the winter months - Full restaurant and bar for your dining pleasure. Schedule your private tour today!"
#PAPI2001250

BUSHKILL

193 ST ANDREWS DRIVE

5 Beds

2 Baths

4,032 Sq.Ft.

$374,900

MLS#: PAPI2001250

Send a message

Message successfully sent.

Your message

What is 3 + 4 ?

Reason for contacting?

I agree to receive email communication and understand I can unsubscribe at any time.

I agree to be contacted by TNT Real Estate Solutions via call, email, and text for real estate services. To opt out, you can reply 'stop' at any time or reply 'help' for assistance. You can also click the unsubscribe link in the emails. Message and data rates may apply. Message frequency may vary. Privacy Policy

Sign Out

Virtual Assistant

Would you like to take the next step with this property? We can help you schedule a showing or virtual tour, or send you more details.

Yes, I would like more information.

Thank You for Your Reply, One of Our Agents will contact you as soon as possible

No, maybe later.

Thank you, you can always contact me via email, phone number or through the contact form.

Realhub AI

Lucy - Your AI-Powered Realtor

Update Your Temporary Password

Personalize your search

Enter your email and we'll notify you immediately when new listings match what you're looking for.

or enter email address

Already have an account ? Login here

Continue your home search

I agree to receive communications and understand I can unsubscribe at any time.

I agree to be contacted by TNT Real Estate Solutions via call, email, and text for real estate services. To opt out, you can reply 'stop' at any time or reply 'help' for assistance. You can also click the unsubscribe link in the emails. Message and data rates may apply. Message frequency may vary. Privacy Policy

Already have an account ? Login here

We use cookies

We use cookies primarily for analytics to enhance your experience. By accepting, you agree to our use of these cookies. You can manage your preferences or learn more about our cookies policy.