
Ranch/Rambler
158 TIMBERWOOD TRAIL
CENTRE HALL, PA 16828
MLS#: PACE2520964
$412,500


Property
Beds
3
Full Baths
2
1/2 Baths
None
Year Built
2025
Sq.Footage
1,560
Better than new home in Boalsburg, located in the State College School District - just 7 miles to Penn State Campus and downtown. If you want a small community with low maintenance living, and you don't want a townhouse, then visit Nittany Grove! It is a single-family home community with an association that covers your water, sewer, trash, recycling, and lawn care. The low-maintenance, proximity to 322 for quick commutes to Lewistown or State College, and tha active rental permit make it a great option for investors as well! This ranch home has the open floorplan and split bedroom design that so many homeowners desire for function and privacy. The large kitchen has maple cabinetry with amazing storage, soft action close drawers, granite countertops, classic white cabinets with a large stained finish island with overhang for seating. The island looks into the spacious family room and adjacent dining area that flows onto a deck for a great open design. The left side of the home has the entrance to the primary suite as well as the laundry/mudroom leading to the oversized 24x24 garage. The primary bedroom is roomy and features an attached full bathroom with double sink vanity, walk-in shower, walk-in-closet and private water closet. On the right side of the home are the two additional spacious bedrooms and a 2nd full bathroom with oversized vanity and tub/shower. Last but certainly not least, this home has a full, unfinished walkout basement - giving you endless storage and the possibility to finish out a great rec room, home gym, or additional bedroom for guests. Also enjoy the high construction quality materials that come with a home built in 2024, including a heat pump with central air for year round energy efficiency and lower utility bills. Call for a tour today!
Features & Amenities
Interior
-
Other Interior Features
Kitchen Island, Walk-In Closet(s), Ceiling Fan(s), Open Floorplan
-
Total Bedrooms
3
-
Bathrooms
2
-
Above Grade Finished Area
1560.0
-
Basement YN
YES
-
Cooling YN
YES
-
Cooling
Central Air, Ceiling Fan(s), Electric
-
Fireplace YN
NO
-
Heating YN
YES
-
Heating
Electric, Heat Pump
-
Main Level Bedrooms
3
-
Pet friendly
Cats OK, Dogs OK, Yes
Exterior
-
Garage
Yes
-
Garage spaces
2
-
Construction Materials
Vinyl Siding, Stone
-
Parking
Oversized, Concrete, Garage, Driveway, Attached
-
Patio and Porch Features
Deck
-
Pool
No
-
Waterfront YN
NO
-
View
Mountain(s)
Area & Lot
-
Property Type
Residential
-
Property Sub Type
Condominium
-
Architectural Style
Ranch/Rambler
Price
-
Sales Price
$412,500
-
Tax Amount
$4,103
-
Zoning
Agricultural
-
Sq. Footage
1,560
-
Price/SqFt
$264
HOA
-
Association
No
School District
-
Elementary School
MOUNT NITTANY
-
Middle School
MOUNT NITTANY
-
High School
STATE COLLEGE AREA
Property Features
-
New Construction
NO
-
Foundation Details
Block
-
Senior Community YN
NO
-
Sewer
Public Sewer
Schedule a Showing
Showing scheduled successfully.
Mortgage calculator
Estimate your monthly mortgage payment, including the principal and interest, property taxes, and HOA. Adjust the values to generate a more accurate rate.
Your payment
Principal and Interest:
$
Property taxes:
$
HOA fees:
$
Total loan payment:
$
Total interest amount:
$
Location
County
CENTRE
Elementary School
MOUNT NITTANY
Middle School
MOUNT NITTANY
High School
STATE COLLEGE AREA
Listing Courtesy of Kristin O'Brien, Keller Williams Advantage Realty
RealHub Information is provided exclusively for consumers' personal, non-commercial use, and it may not be used for any purpose other than to identify prospective properties consumers may be interested in purchasing. All information deemed reliable but not guaranteed and should be independently verified. All properties are subject to prior sale, change or withdrawal. RealHub website owner shall not be responsible for any typographical errors, misinformation, misprints and shall be held totally harmless.

Owner, President, Investment Property Advisor
Theresa Kehler
Call Theresa today to schedule a private showing.

* Listings on this website come from the FMLS IDX Compilation and may be held by brokerage firms other than the owner of this website. The listing brokerage is identified in any listing details. Information is deemed reliable but is not guaranteed. If you believe any FMLS listing contains material that infringes your copyrighted work please review our DMCA policy and learn how to submit a takedown request.© 2024 FMLS.
Related Properties

CENTRE HALL
251 S PENNSYLVANIA AVENUE
3 Beds
3 Baths
2,202 Sq.Ft.
$379,900
MLS#: PACE2521028

CENTRE HALL
101 BRICHELE AVENUE
4 Beds
2 Baths
3,291 Sq.Ft.
$455,000
MLS#: PACE2520996
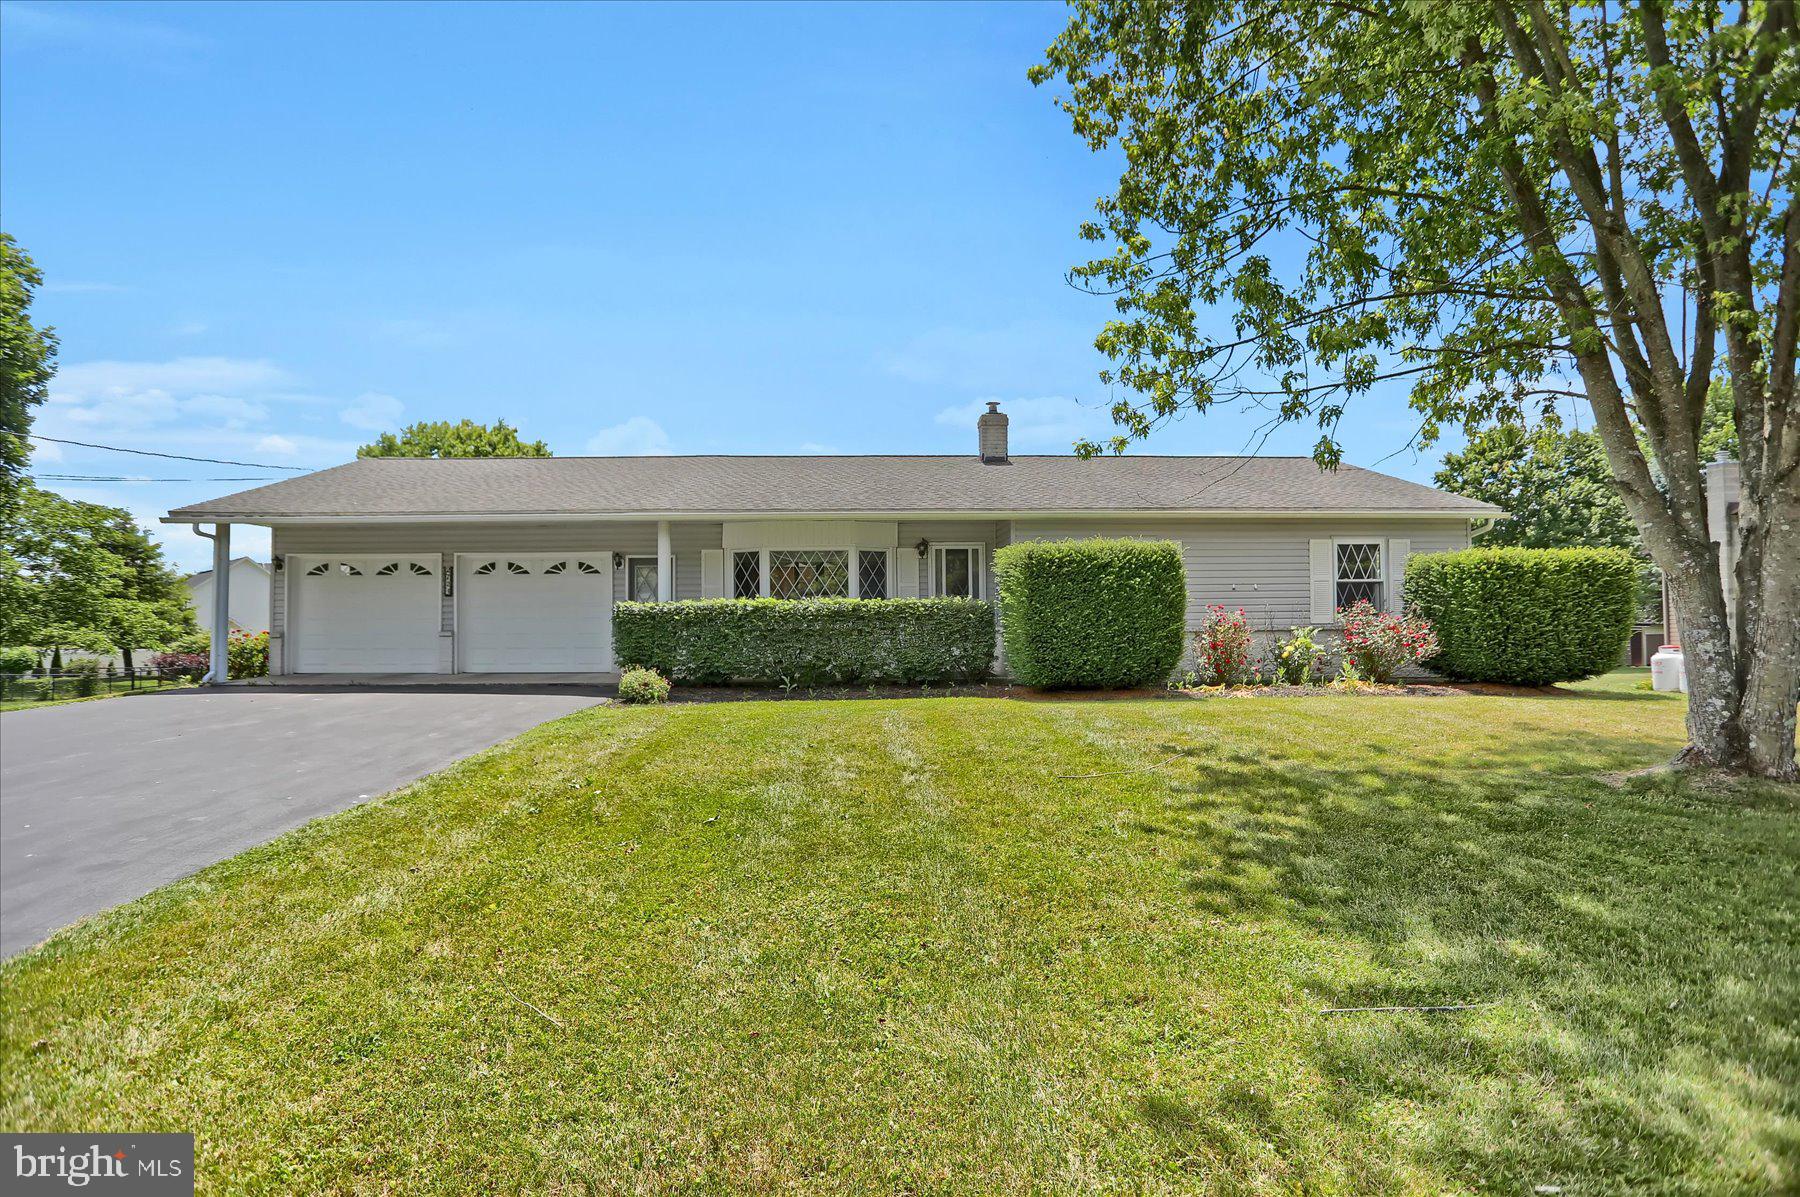
CENTRE HALL
2724 LOWER BRUSH VALLEY ROAD
3 Beds
2 Baths
2,484 Sq.Ft.
$369,900
MLS#: PACE2519572

CENTRE HALL
199 HIGH STREET
3 Beds
1 Baths
1,346 Sq.Ft.
$389,000
MLS#: PACE2521024
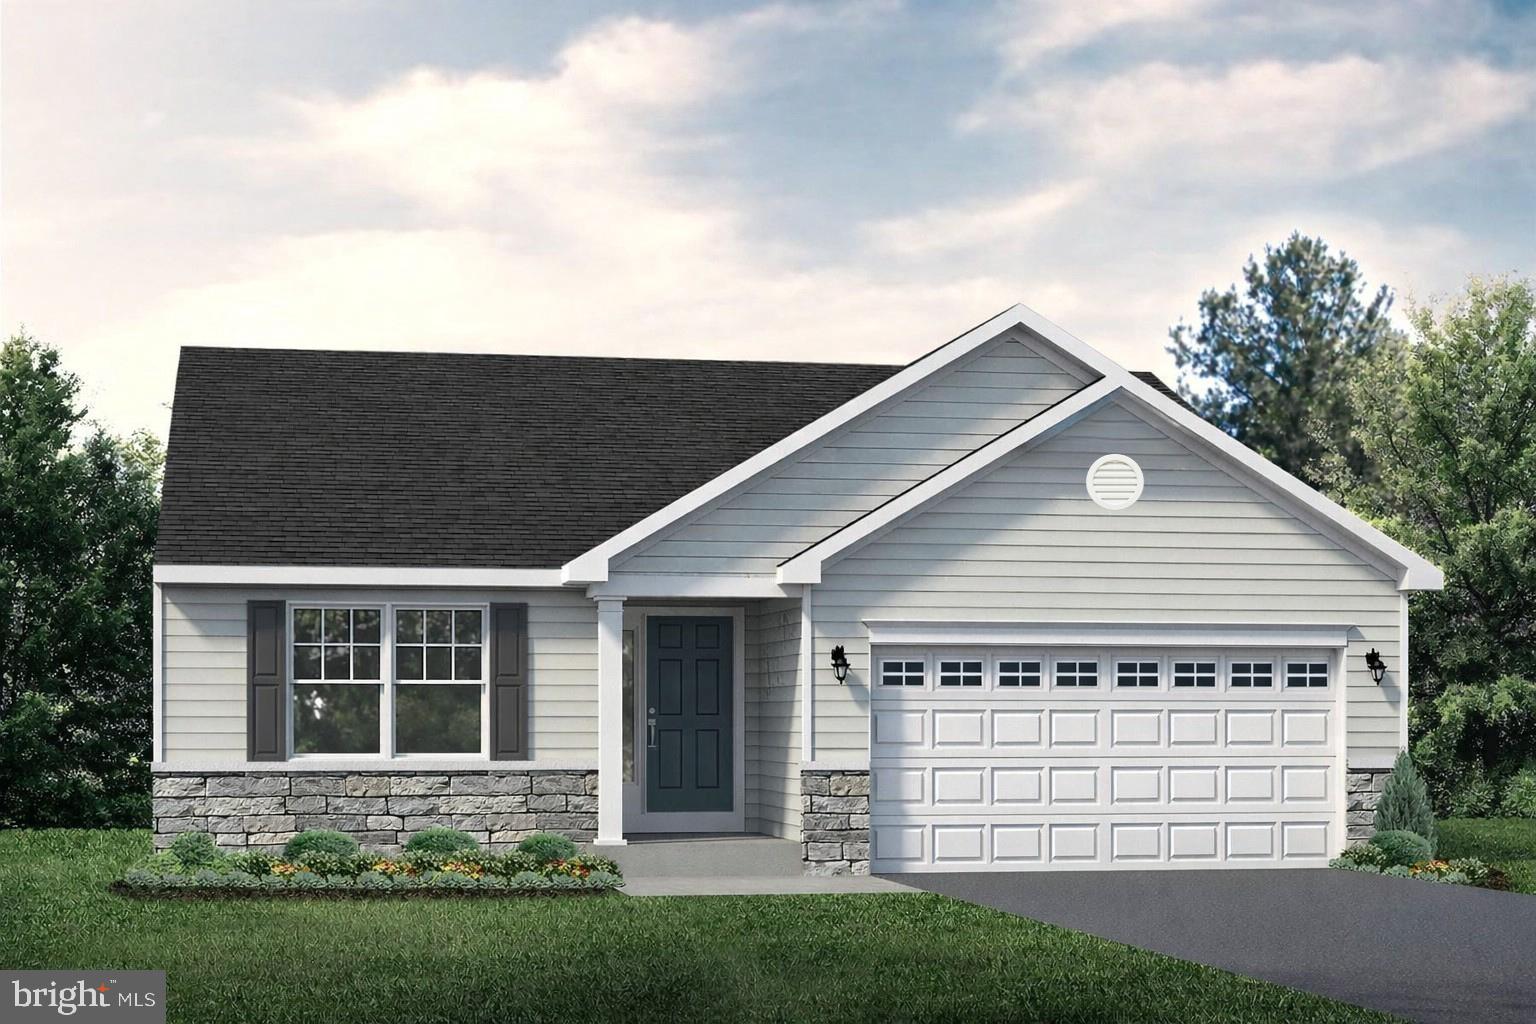
CENTRE HALL
111 EMERY ROAD
3 Beds
2 Baths
1,465 Sq.Ft.
$449,900
MLS#: PACE2518874

CENTRE HALL
131 3RD STREET
3 Beds
2 Baths
1,512 Sq.Ft.
$409,900
MLS#: PACE2518028
