


Property
Beds
4
Full Baths
2
1/2 Baths
1
Year Built
1999
Sq.Footage
3,291
A peaceful setting, beautiful mountain views, and room to enjoy it all — this Centre Hall home offers plenty to love! Set on .51 acres in the heart of town, it’s close to the elementary school and Grange Fairgrounds while still offering a sense of space and serenity. You’re greeted by a sweet front porch and a welcoming floor plan that makes it easy to feel at home. The eat-in kitchen is warm and inviting, with oak cabinetry and a door leading out to the back deck and spacious backyard, making it easy to enjoy the indoor and outdoor spaces together. The dining room is filled with natural light from an expansive window, while the living room provides plenty of room to gather. A half bath and laundry room complete the first floor. Upstairs, the primary suite offers a private bath with a Jacuzzi tub, tile flooring, and an organized walk-in closet. Three additional bedrooms and a full bath complete the second floor, offering plenty of space for family and guests. One of the bedrooms can easily adapt to your needs, whether you envision a playroom, game room or office. The finished basement offers plenty of storage space and room for future possibilities. And to make it even sweeter, the sellers are offering $2,500 credit toward flooring — a bonus for the next owner. A two-car garage adds even more room for parking or hobbies. With mountain views, a great backyard, and Penn State less than 20 minutes away, this is a home that truly gives you the best of Centre Hall living.
Features & Amenities
Interior
-
Total Bedrooms
4
-
Bathrooms
2
-
1/2 Bathrooms
1
-
Above Grade Finished Area
2337.0
-
Basement YN
YES
-
Cooling YN
YES
-
Cooling
Central Air, Electric
-
Fireplace YN
NO
-
Heating YN
YES
-
Heating
Electric, Natural Gas, Forced Air
-
Pet friendly
Yes
Exterior
-
Garage
Yes
-
Garage spaces
2
-
Construction Materials
Vinyl Siding
-
Parking
Garage, Attached
-
Patio and Porch Features
Deck, Porch
-
Pool
No
-
Waterfront YN
NO
Area & Lot
-
Lot Features
Corner Lot
-
Lot Size(acres)
0.51
-
Lot Size(square feet)
22,216
-
Property Type
Residential
-
Property Sub Type
Single Family Residence
-
Architectural Style
Traditional
Price
-
Sales Price
$455,000
-
Tax Amount
$5,976
-
Sq. Footage
3,291
-
Price/SqFt
$138
HOA
-
Association
No
School District
-
Elementary School
N/A
-
Middle School
N/A
-
High School
N/A
Property Features
-
New Construction
NO
-
Foundation Details
Other
-
Senior Community YN
NO
-
Sewer
Public Sewer
-
Water Source
Public
Schedule a Showing
Showing scheduled successfully.
Mortgage calculator
Estimate your monthly mortgage payment, including the principal and interest, property taxes, and HOA. Adjust the values to generate a more accurate rate.
Your payment
Principal and Interest:
$
Property taxes:
$
HOA fees:
$
Total loan payment:
$
Total interest amount:
$
Location
County
CENTRE
Elementary School
Middle School
High School
Listing Courtesy of Sandra Stover, Kissinger, Bigatel & Brower
RealHub Information is provided exclusively for consumers' personal, non-commercial use, and it may not be used for any purpose other than to identify prospective properties consumers may be interested in purchasing. All information deemed reliable but not guaranteed and should be independently verified. All properties are subject to prior sale, change or withdrawal. RealHub website owner shall not be responsible for any typographical errors, misinformation, misprints and shall be held totally harmless.

Owner, Chief Executive Officer, Portfolio Advisor
Nick Polinchock
Call Nick today to schedule a private showing.

* Listings on this website come from the FMLS IDX Compilation and may be held by brokerage firms other than the owner of this website. The listing brokerage is identified in any listing details. Information is deemed reliable but is not guaranteed. If you believe any FMLS listing contains material that infringes your copyrighted work please review our DMCA policy and learn how to submit a takedown request.© 2024 FMLS.
Related Properties

CENTRE HALL
251 S PENNSYLVANIA AVENUE
3 Beds
3 Baths
2,202 Sq.Ft.
$379,900
MLS#: PACE2521028

CENTRE HALL
158 TIMBERWOOD TRAIL
3 Beds
2 Baths
1,560 Sq.Ft.
$412,500
MLS#: PACE2520964
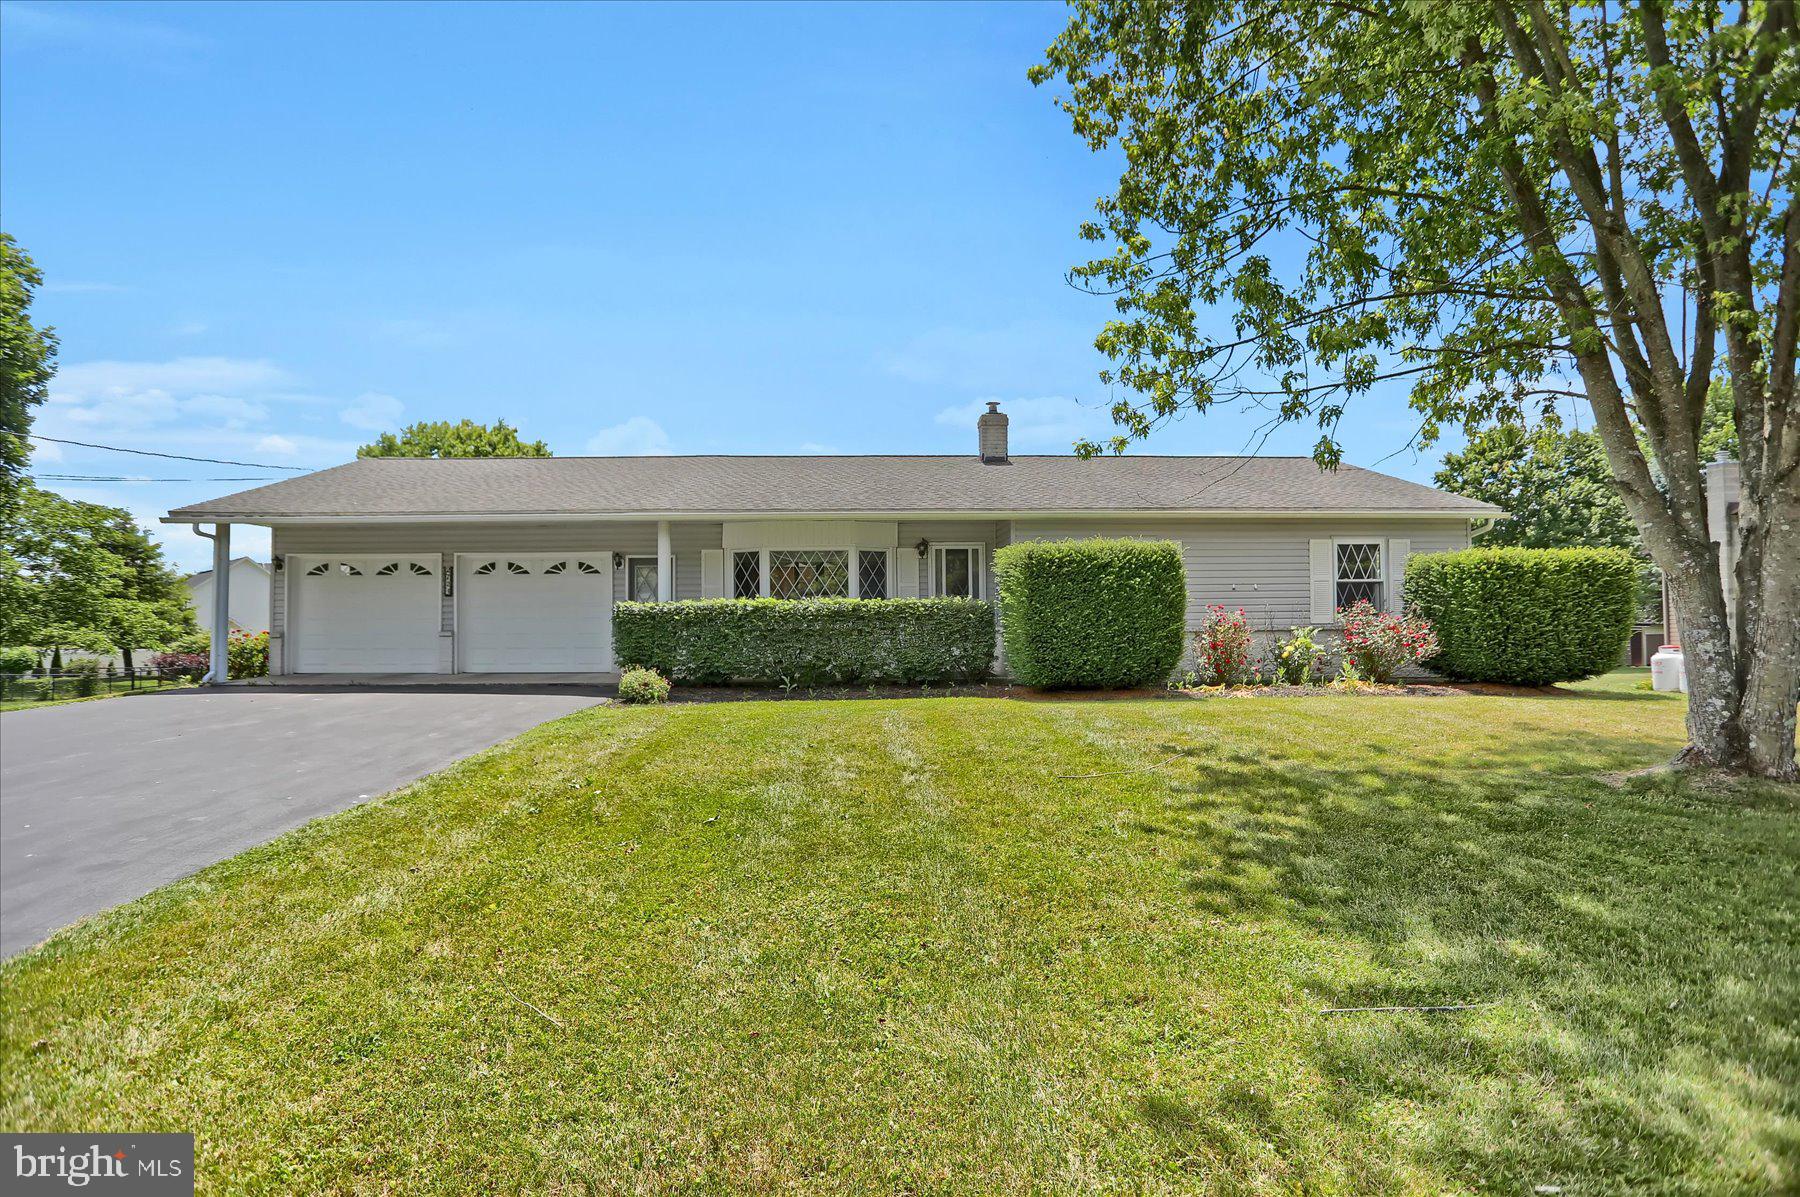
CENTRE HALL
2724 LOWER BRUSH VALLEY ROAD
3 Beds
2 Baths
2,484 Sq.Ft.
$369,900
MLS#: PACE2519572

CENTRE HALL
119 BUCKWHEAT WAY LOT 82
4 Beds
2 Baths
2,580 Sq.Ft.
$519,990
MLS#: PACE2520722

CENTRE HALL
199 HIGH STREET
3 Beds
1 Baths
1,346 Sq.Ft.
$389,000
MLS#: PACE2521024
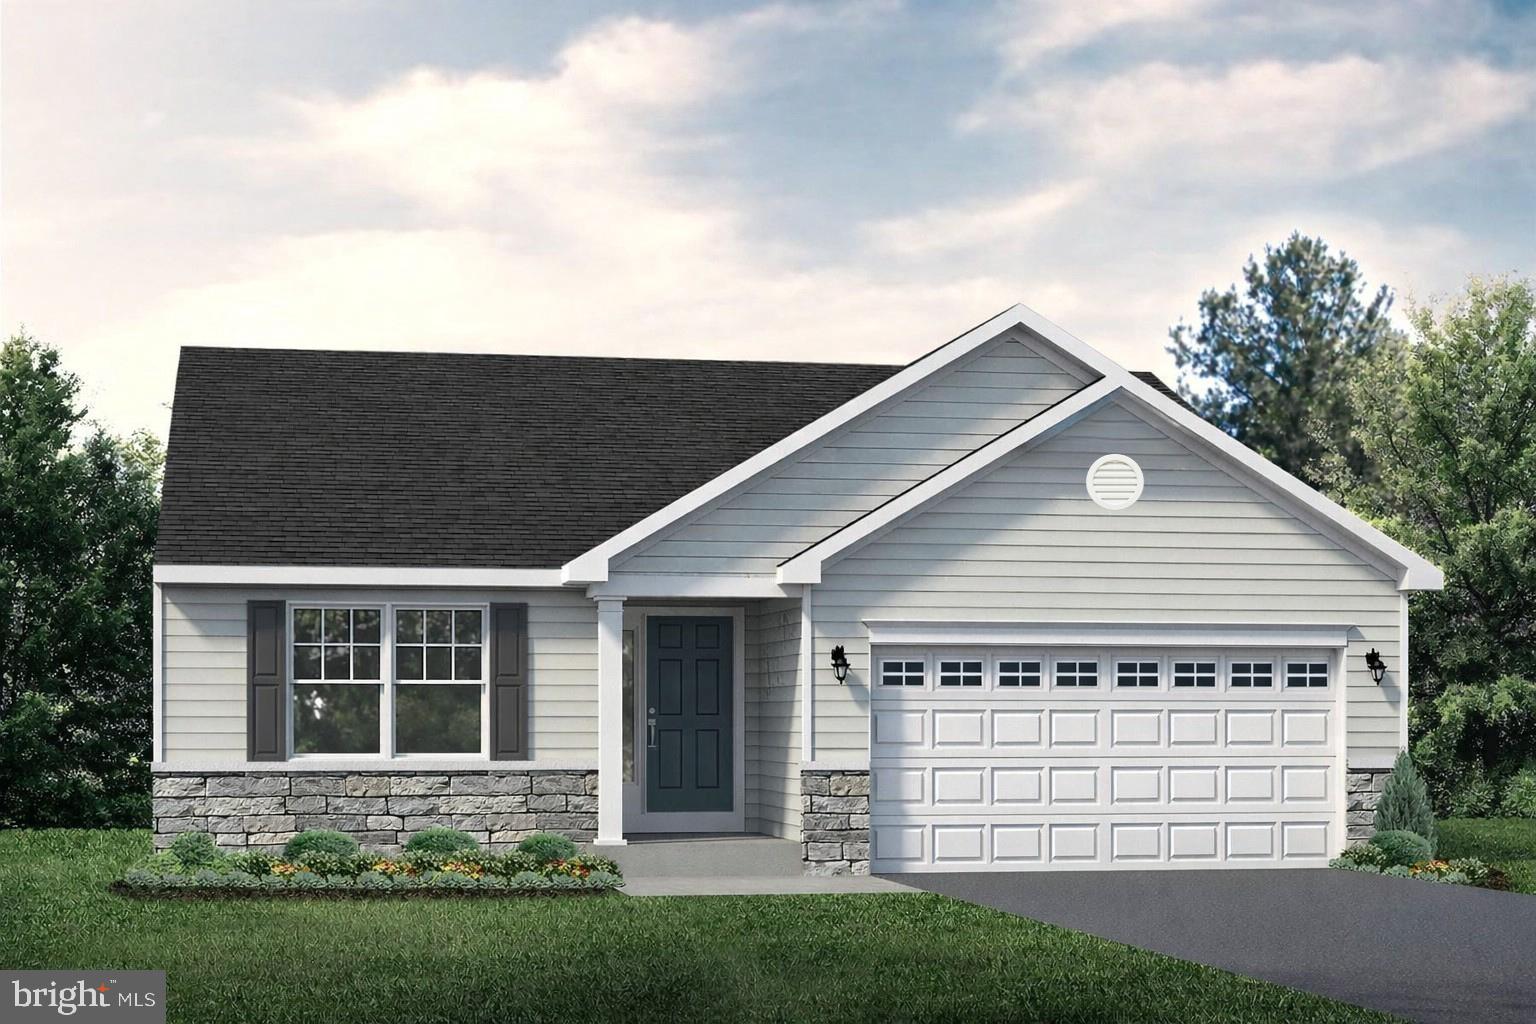
CENTRE HALL
111 EMERY ROAD
3 Beds
2 Baths
1,465 Sq.Ft.
$449,900
MLS#: PACE2518874

CENTRE HALL
131 3RD STREET
3 Beds
2 Baths
1,512 Sq.Ft.
$409,900
MLS#: PACE2518028
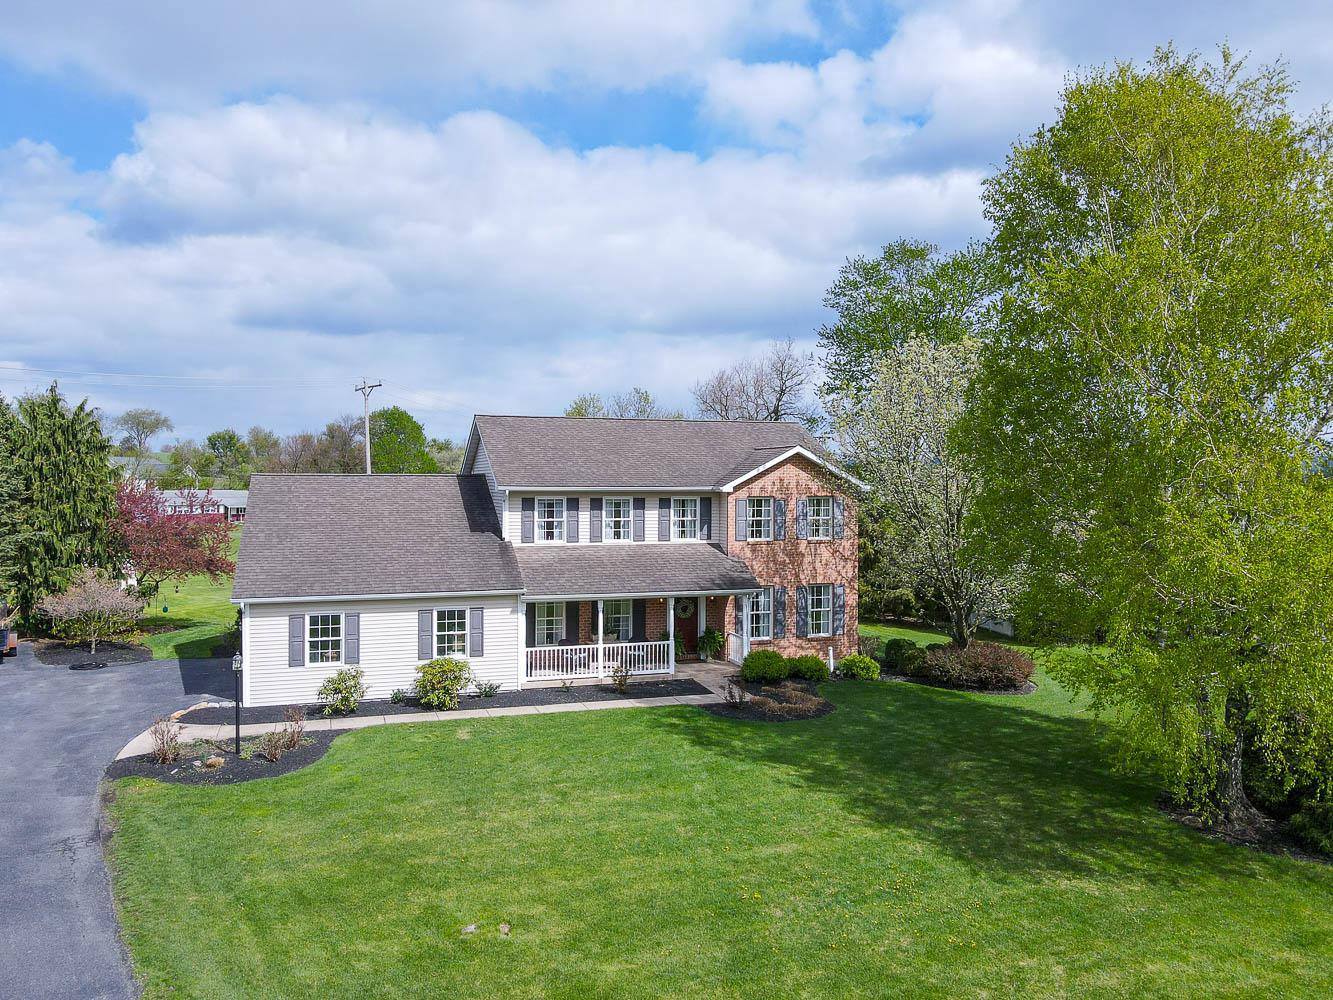
CENTRE HALL
109 CHARLES STREET
4 Beds
3 Baths
2,984 Sq.Ft.
$519,000
MLS#: PACE2518620
