
Features & Amenities

Interior

  • Total Bedrooms

    3

  • Bathrooms

    2

  • Above Grade Finished Area

    1054.0

  • Basement YN

    YES

  • Cooling YN

    YES

  • Cooling

    Central Air, Electric

  • Fireplace YN

    NO

  • Heating YN

    YES

  • Heating

    Natural Gas, Forced Air

  • Pet friendly

    N/A

Exterior

  • Garage

    No

  • Construction Materials

    Brick

  • Parking

    Driveway

  • Patio and Porch Features

    Patio

  • Pool

    No

  • Waterfront YN

    NO

Area & Lot

  • Lot Features

    Back Yard

  • Lot Size(acres)

    0.7

  • Lot Size(square feet)

    30,492

  • Property Type

    Residential

  • Property Sub Type

    Townhouse

  • Architectural Style

    Straight Thru

Price

  • Sales Price

    $319,900

  • Tax Amount

    $4,672

  • Financing Options

    Cash

  • Sq. Footage

    1,054

  • Price/SqFt

    $303

HOA

  • Association

    No

School District

  • Elementary School

    LYNNEWOOD

  • Middle School

    HAVERFORD

  • High School

    HAVERFORD SENIOR

Property Features

  • New Construction

    NO

  • Association Amenities

    Playground

  • Foundation Details

    Stone

  • Senior Community YN

    NO

  • Sewer

    Public Sewer

  • Tax Lot

    181-000

  • Water Source

    Public

Schedule a Showing

Showing scheduled successfully.

<
>
IN PERSON
VIA CHAT

What is 3 + 4 ?


Change time

Mortgage calculator

Estimate your monthly mortgage payment, including the principal and interest, property taxes, and HOA. Adjust the values to generate a more accurate rate.

Your payment

Principal and Interest:

$

Property taxes:

$

HOA fees:

$

Total loan payment:

$

Total interest amount:

$

Location

County

DELAWARE

Elementary School

LYNNEWOOD

Middle School

HAVERFORD

High School

HAVERFORD SENIOR

Listing Courtesy of Erica L Deuschle, Keller Williams Main Line

RealHub Information is provided exclusively for consumers' personal, non-commercial use, and it may not be used for any purpose other than to identify prospective properties consumers may be interested in purchasing. All information deemed reliable but not guaranteed and should be independently verified. All properties are subject to prior sale, change or withdrawal. RealHub website owner shall not be responsible for any typographical errors, misinformation, misprints and shall be held totally harmless.

Agent Theresa Kehler

Owner, President, Investment Property Advisor

Theresa Kehler

Call Theresa today to schedule a private showing.


* Listings on this website come from the FMLS IDX Compilation and may be held by brokerage firms other than the owner of this website. The listing brokerage is identified in any listing details. Information is deemed reliable but is not guaranteed. If you believe any FMLS listing contains material that infringes your copyrighted work please click here to review our DMCA policy and learn how to submit a takedown request.© 2024 FMLS.
A value that doesn't often exist in Haverford Township!  Welcome to 1471 Lawrence rd, one of the most pristine and smart investments available on the market.  This very nicely updated 3 bedroom 2 full bath home is so clean, thoughtfully updated and maximized and offers a great walk-to location in the heart of Havertown.  Private driveway parking out back, along with front street parking back alley parking too!  Enter the home in the enclosed front porch room that makes the perfect sitting room, office, playroom or larger mudroom.  The entire home was freshly painted, has a nice vinyl plank floor throughout so it's nice and cohesive, has tons of natural light in every room and is truly move in ready.  The kitchen has white shaker cabinets, a very pretty granite countertop, white appliances to include a gas range and a door that leads you to the back landing and private drive.  The view from the kitchen window is the park out back!  Upstairs there are 3 bedrooms, all freshly painted and ready to go.  The 3rd bedroom on the smaller side makes a great nursery, office or can accommodate a twin bed.  The hall bath is fresh and clean.  The walk-out basement of the home offers a great opportunity for move living space.  The current owner added a full bath down there, so the rest of the space can be finished to your liking.  For now, it's a great clean space for doing laundry, using it for working out or a workshop.  This home is truly move in ready and is such a great investment because of its prime time location, extremely loved condition and thoughtful updates throughout.

1471 LAWRENCE ROAD

Message successfully sent.

What would you like to know?

What is 3 + 4 ?

I agree to receive email communication and understand I can unsubscribe at any time.

I agree to be contacted by TNT Real Estate Solutions via call, email, and text for real estate services. To opt out, you can reply 'stop' at any time or reply 'help' for assistance. You can also click the unsubscribe link in the emails. Message and data rates may apply. Message frequency may vary. Privacy Policy

Related Properties

New on site 4 days ago
Welcome home to this well-maintained 3-bedroom, 1.5-bath Airlite row home offering a comfortable layout and plenty of space to enjoy. The main level features a bright, open kitchen and dining area with ample lighting and easy-care laminate flooring, creating a welcoming space for everyday living and entertaining. Upstairs, you’ll find three generously sized bedrooms along with a full hall bath. All bedroom have ample closet space. The finished basement adds valuable additional living space and features a full wet bar—perfect for entertaining, game days, movie nights, or creating your own private hangout. A convenient half bath completes this level. With its open layout, spacious bedrooms, finished lower level, and dedicated entertaining space, this home offers a great combination of comfort, functionality, and room to make it your own.
#PADE2124670

HAVERTOWN

1140 MYRTLEWOOD AVENUE

3 Beds

1 Baths

1,088 Sq.Ft.

$260,000

MLS#: PADE2124670

Welcome to this beautifully renovated 2-bedroom, 2-bath residence where contemporary design meets exceptional comfort. The bright, open-concept interior showcases sophisticated modern finishes, custom details, and high-end appliances throughout. The sleek kitchen flows seamlessly into the spacious living and dining areas, creating an inviting setting for both everyday living and entertaining. Thoughtfully designed bedrooms offer generous space and storage, while the beautifully finished bathrooms feature floor-to-ceiling tile, modern fixtures, illuminated mirrors, and spa-inspired details. Heated floors add an extra level of comfort and luxury. Designer lighting, integrated accent lighting, custom cabinetry, abundant built-in storage, and carefully selected finishes give this home a refined, cohesive look. Completely renovated and move-in ready, this residence offers the style and feel of new construction with every detail thoughtfully considered.
#PADE2121912

HAVERTOWN

400 GLENDALE ROAD I-50

2 Beds

2 Baths

1,288 Sq.Ft.

$290,000

MLS#: PADE2121912
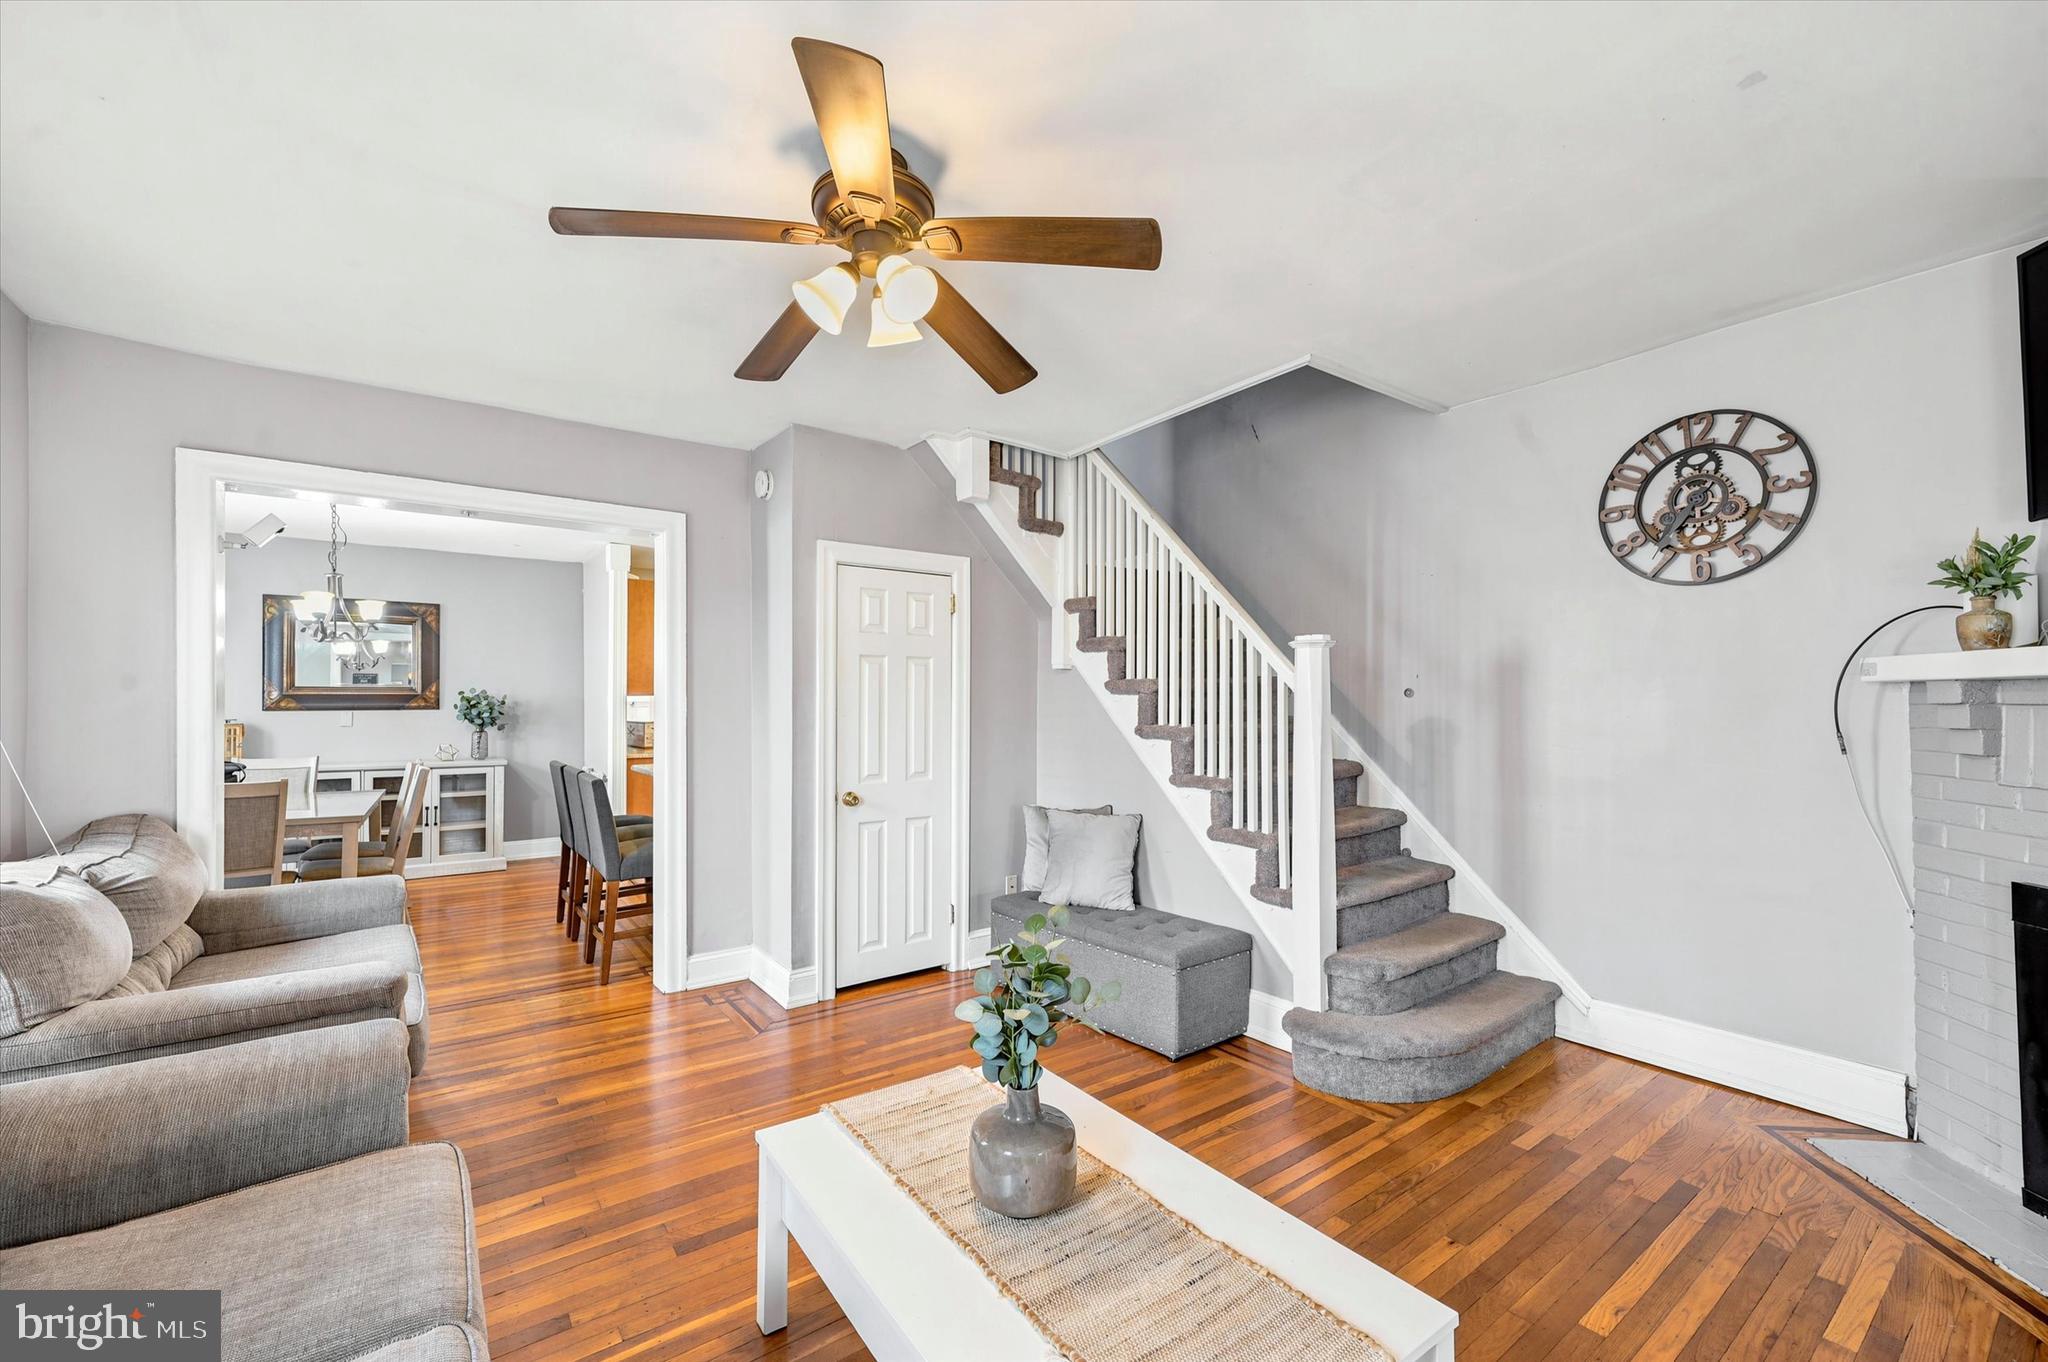
Back on Market due to Buyer's Buyer contingency falling thru.  Step inside this beautiful and large home that offers the perfect blend of updates and charm. Enter through the tiled front addition featuring a ceiling fan and endless possibilities as a playroom, home office, sitting room, or flex space to fit your lifestyle. From there, the home opens into a spacious and inviting living room with hardwood floors, a cozy electric fireplace, a coat closet, and a beautiful staircase that adds character. The hardwood flooring continues into the dining room, highlighted by a decorative inlay border that adds a touch of elegance. The updated kitchen is designed for both everyday living and entertaining, featuring granite countertops, a breakfast bar, stainless steel appliances, recessed lighting, and an open layout that seamlessly connects to the dining room. Just beyond the kitchen is an additional versatile space with a brand new light fixture, ready to become your coffee station, beverage bar, home office, breakfast nook, or whatever best suits your needs. The main level also includes a convenient laundry area, powder room, and access to the freshly painted covered deck. Upstairs, you'll find three generously sized bedrooms and a full hall bathroom. The spacious primary bedroom offers ample closet space, while the two additional bedrooms each feature two closets, providing plenty of storage.

Need even more living space? The basement was finished in 2024 and features tile flooring, heat, a full bathroom, and an additional storage closet, making it the perfect space for a family room, guest suite, playroom, gym, or recreation area. Additional updates and features include a roof updated in 2020, a freshly painted covered deck, a garage, and a backyard ready for you to design and enjoy however you choose. Conveniently located just off Township Line Road with easy access to shopping, dining, parks, and major roadways, this home offers the space, updates, and versatility today's buyers are looking for. You have to come see this one for yourself!!!
#PADE2116440

HAVERTOWN

1210 HARDING DRIVE

3 Beds

2 Baths

1,277 Sq.Ft.

$289,900

MLS#: PADE2116440

Send a message

Message successfully sent.

Your message

What is 3 + 4 ?

Reason for contacting?

I agree to receive email communication and understand I can unsubscribe at any time.

I agree to be contacted by TNT Real Estate Solutions via call, email, and text for real estate services. To opt out, you can reply 'stop' at any time or reply 'help' for assistance. You can also click the unsubscribe link in the emails. Message and data rates may apply. Message frequency may vary. Privacy Policy

Sign Out

Virtual Assistant

Would you like to take the next step with this property? We can help you schedule a showing or virtual tour, or send you more details.

Yes, I would like more information.

Thank You for Your Reply, One of Our Agents will contact you as soon as possible

No, maybe later.

Thank you, you can always contact me via email, phone number or through the contact form.

Realhub AI

Lucy - Your AI-Powered Realtor

Update Your Temporary Password

Personalize your search

Enter your email and we'll notify you immediately when new listings match what you're looking for.

or enter email address

Already have an account ? Login here

Continue your home search

I agree to receive communications and understand I can unsubscribe at any time.

I agree to be contacted by TNT Real Estate Solutions via call, email, and text for real estate services. To opt out, you can reply 'stop' at any time or reply 'help' for assistance. You can also click the unsubscribe link in the emails. Message and data rates may apply. Message frequency may vary. Privacy Policy

Already have an account ? Login here

We use cookies

We use cookies primarily for analytics to enhance your experience. By accepting, you agree to our use of these cookies. You can manage your preferences or learn more about our cookies policy.