




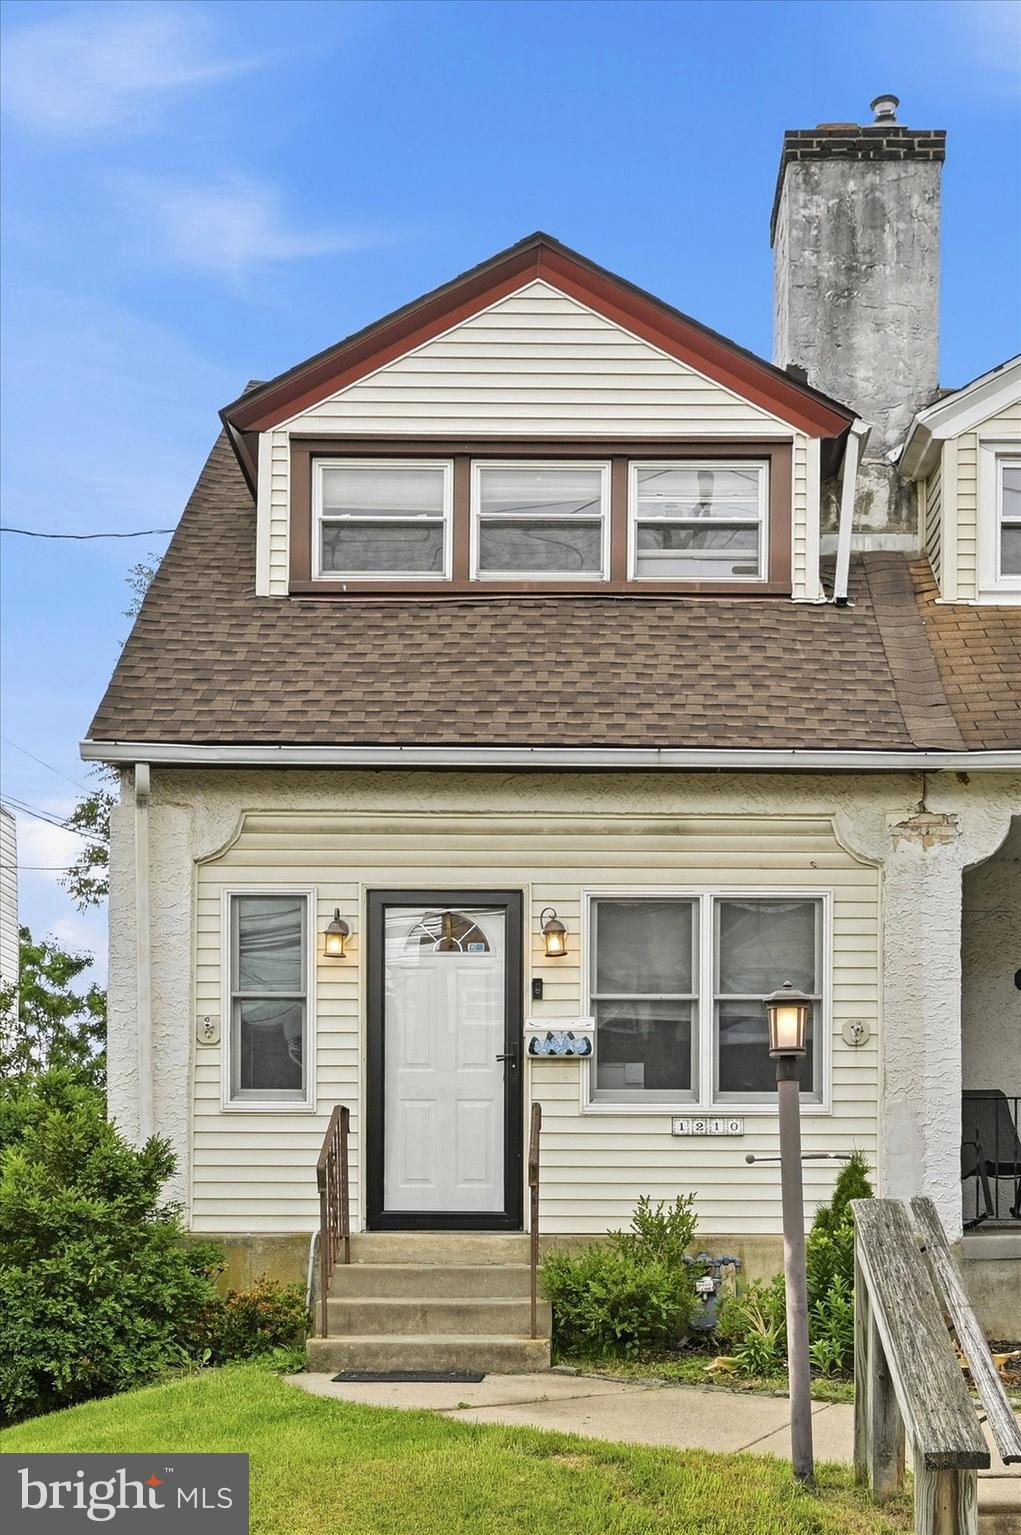
Property
Beds
3
Full Baths
2
1/2 Baths
1
Year Built
1916
Sq.Footage
1,277
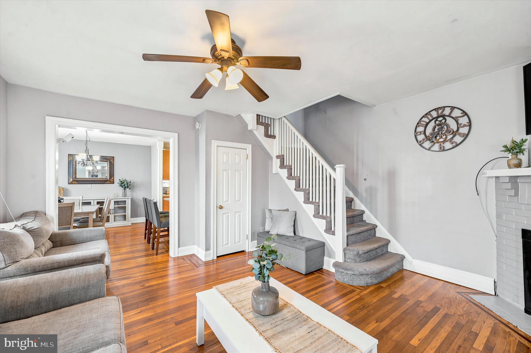
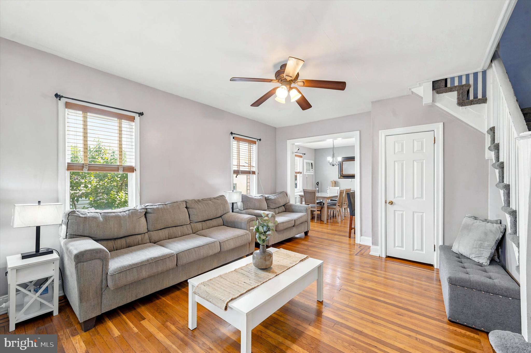
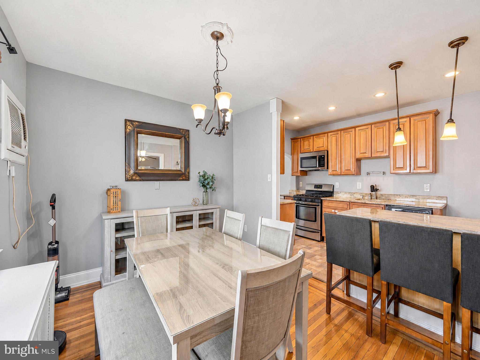
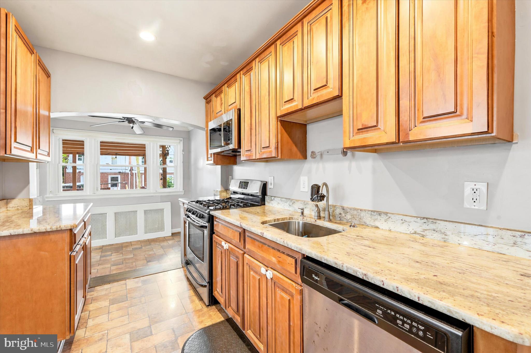
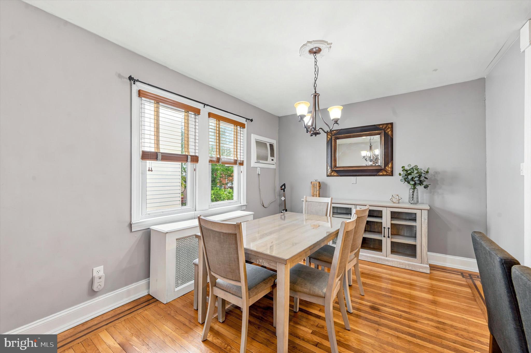
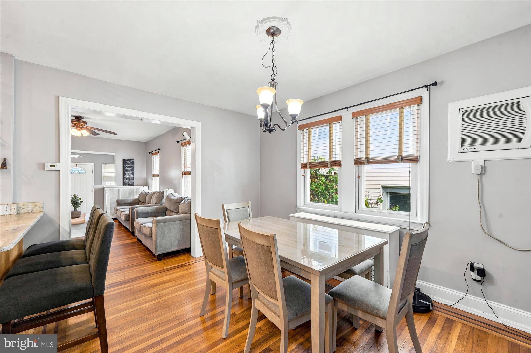
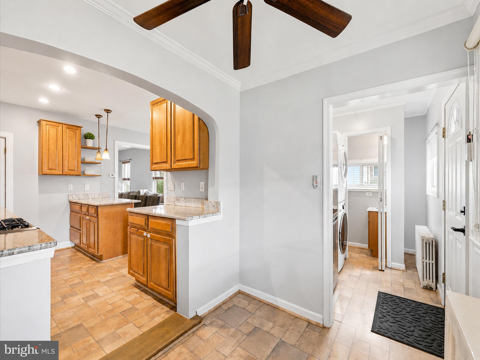
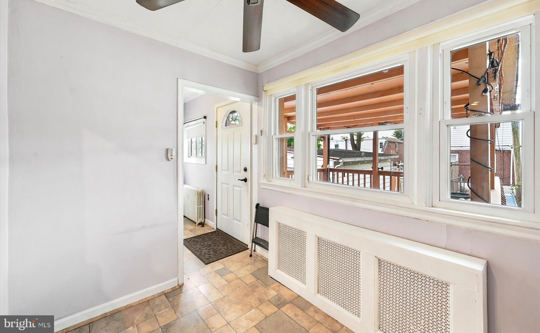
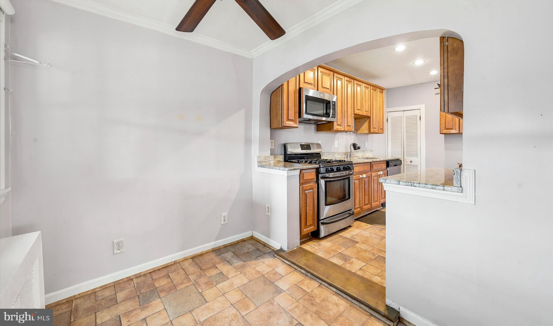
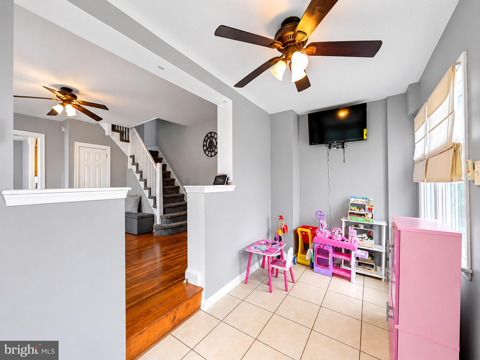
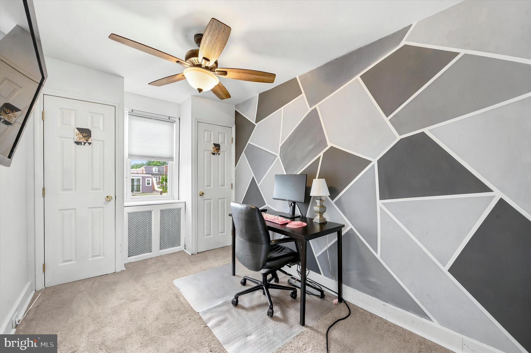
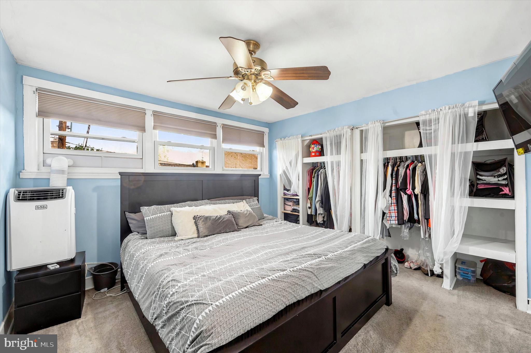
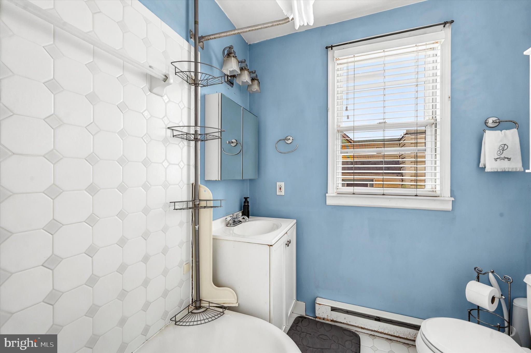
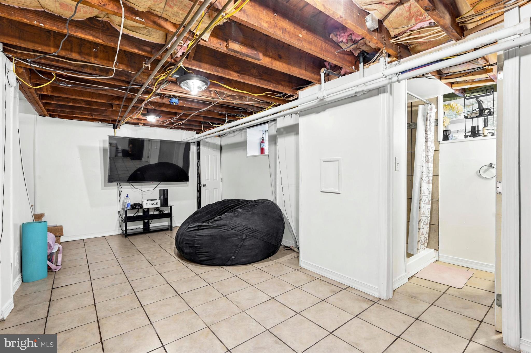
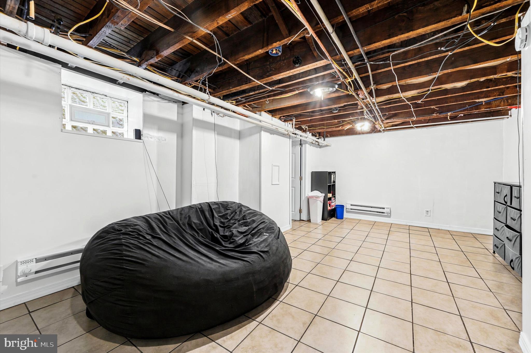
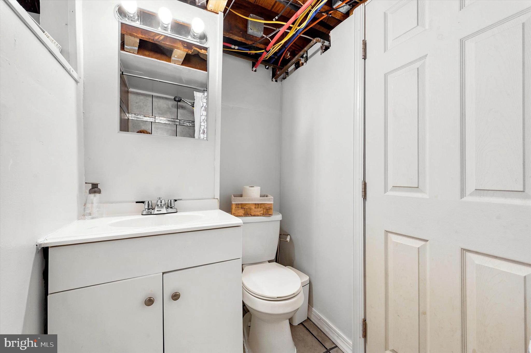
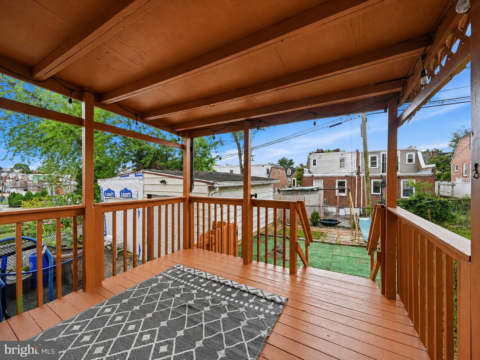
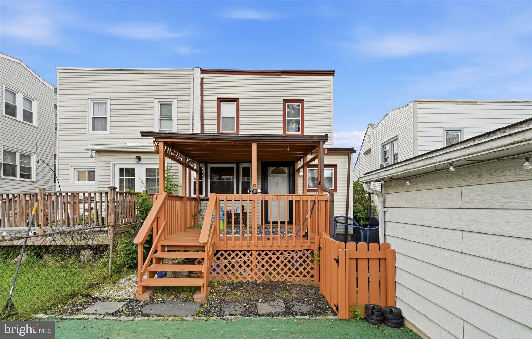
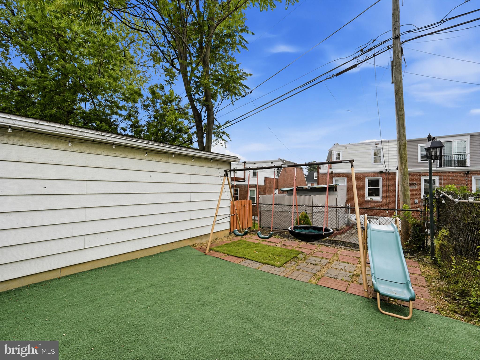
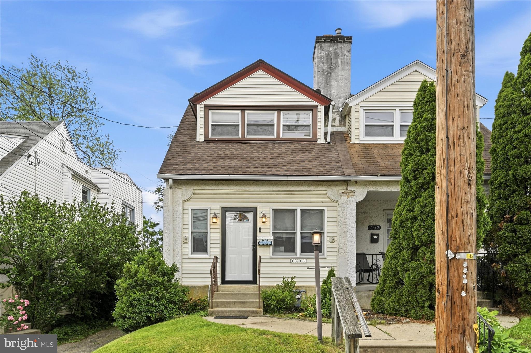
Back on Market due to Buyer's Buyer contingency falling thru. Step inside this beautiful and large home that offers the perfect blend of updates and charm. Enter through the tiled front addition featuring a ceiling fan and endless possibilities as a playroom, home office, sitting room, or flex space to fit your lifestyle. From there, the home opens into a spacious and inviting living room with hardwood floors, a cozy electric fireplace, a coat closet, and a beautiful staircase that adds character. The hardwood flooring continues into the dining room, highlighted by a decorative inlay border that adds a touch of elegance. The updated kitchen is designed for both everyday living and entertaining, featuring granite countertops, a breakfast bar, stainless steel appliances, recessed lighting, and an open layout that seamlessly connects to the dining room. Just beyond the kitchen is an additional versatile space with a brand new light fixture, ready to become your coffee station, beverage bar, home office, breakfast nook, or whatever best suits your needs. The main level also includes a convenient laundry area, powder room, and access to the freshly painted covered deck. Upstairs, you'll find three generously sized bedrooms and a full hall bathroom. The spacious primary bedroom offers ample closet space, while the two additional bedrooms each feature two closets, providing plenty of storage. Need even more living space? The basement was finished in 2024 and features tile flooring, heat, a full bathroom, and an additional storage closet, making it the perfect space for a family room, guest suite, playroom, gym, or recreation area. Additional updates and features include a roof updated in 2020, a freshly painted covered deck, a garage, and a backyard ready for you to design and enjoy however you choose. Conveniently located just off Township Line Road with easy access to shopping, dining, parks, and major roadways, this home offers the space, updates, and versatility today's buyers are looking for. You have to come see this one for yourself!!!
Features & Amenities
Interior
-
Other Interior Features
Eat-in Kitchen, Ceiling Fan(s)
-
Total Bedrooms
3
-
Bathrooms
2
-
1/2 Bathrooms
1
-
Above Grade Finished Area
1277.0
-
Basement YN
YES
-
Cooling YN
YES
-
Cooling
Ceiling Fan(s), Wall Unit(s)
-
Fireplace YN
YES
-
Heating YN
YES
-
Heating
Natural Gas, Hot Water
-
Pet friendly
Yes
Exterior
-
Garage
Yes
-
Garage spaces
1
-
Construction Materials
Vinyl Siding, Aluminum Siding
-
Other Exterior Features
Lighting
-
Parking
Shared Driveway, Garage, Driveway, Detached
-
Patio and Porch Features
Deck
-
Pool
No
-
Waterfront YN
NO
Area & Lot
-
Lot Features
Front Yard, Back Yard
-
Lot Size(acres)
0.06
-
Lot Size(square feet)
2,614
-
Property Type
Residential
-
Property Sub Type
Townhouse
-
Architectural Style
Colonial
Price
-
Sales Price
$289,900
-
Tax Amount
$7,099
-
Financing Options
Conventional, VA, FHA, Cash
-
Sq. Footage
1,277
-
Price/SqFt
$227
HOA
-
Association
No
School District
-
Elementary School
N/A
-
Middle School
N/A
-
High School
UPPER DARBY SENIOR
Property Features
-
New Construction
NO
-
Foundation Details
Stone
-
Senior Community YN
NO
-
Sewer
Public Sewer
-
Tax Lot
010-017
-
Water Source
Public
Schedule a Showing
Showing scheduled successfully.
Mortgage calculator
Estimate your monthly mortgage payment, including the principal and interest, property taxes, and HOA. Adjust the values to generate a more accurate rate.
Your payment
Principal and Interest:
$
Property taxes:
$
HOA fees:
$
Total loan payment:
$
Total interest amount:
$
Location
County
DELAWARE
Elementary School
Middle School
High School
UPPER DARBY SENIOR
Listing Courtesy of Bryn May Lynch, Keller Williams Real Estate - Media
RealHub Information is provided exclusively for consumers' personal, non-commercial use, and it may not be used for any purpose other than to identify prospective properties consumers may be interested in purchasing. All information deemed reliable but not guaranteed and should be independently verified. All properties are subject to prior sale, change or withdrawal. RealHub website owner shall not be responsible for any typographical errors, misinformation, misprints and shall be held totally harmless.

Owner, President, Investment Property Advisor
Theresa Kehler
Call Theresa today to schedule a private showing.

* Listings on this website come from the FMLS IDX Compilation and may be held by brokerage firms other than the owner of this website. The listing brokerage is identified in any listing details. Information is deemed reliable but is not guaranteed. If you believe any FMLS listing contains material that infringes your copyrighted work please click here to review our DMCA policy and learn how to submit a takedown request.© 2024 FMLS.
Related Properties

HAVERTOWN
1140 MYRTLEWOOD AVENUE
3 Beds
1 Baths
1,088 Sq.Ft.
$260,000
MLS#: PADE2124670

HAVERTOWN
400 GLENDALE ROAD I-50
2 Beds
2 Baths
1,288 Sq.Ft.
$290,000
MLS#: PADE2121912

HAVERTOWN
1747 W CHESTER PIKE 24
2 Beds
2 Baths
1,759 Sq.Ft.
$329,000
MLS#: PADE2124462

HAVERTOWN
1429 LAWRENCE ROAD
3 Beds
1 Baths
1,054 Sq.Ft.
$285,000
MLS#: PADE2124882
