
Colonial
146 CIRCLE DRIVE
CHALFONT, PA 18914
MLS#: PABU2088594
$550,000


Property
Beds
3
Full Baths
2
1/2 Baths
1
Year Built
1979
Sq.Footage
1,928
Come See why you want to make 146 Circle Drive Chalfont your new home. This 3 BR, 2 ½ bath Colonial in sought after Central Bucks School district is on the market for the first time after being lovingly cared for and updated by the original owners. The first floor welcomes you with an oversized living room that flows into Dining room and open concept kitchen connected to step down family room with access to outside Patio space, powder room, laundry and access to garage. With beautiful hardwood floors throughout upstairs and downstairs, remodeled bathrooms and kitchen with granite counter tops, pendant lighting and stainless-steel appliances including a wall oven, warming drawer and induction stovetop and slow close cabinetry in neutral tones, this home is not to be missed. Ownership investment is evident throughout with important upgrades such as geothermal heat, central air, 6 panel doors, high-hat lighting, crown moldings, baseboards and chair rails, ceiling fans, deep set bay window and window seat, newer windows with wood blinds and custom drapery. The unfinished basement provides plenty of storage and does include a full bathroom, wet bar and access to backyard through walkup BILCO Doors. Outside you will find a large, fenced yard with slate patio surrounded by professional landscaping including stone hardscaping wall with undermount lighting, Come enjoy all Bucks County has to offer, this home is conveniently located to major traffic routes such as Rts. 152, 309 and 202 and minutes to downtown Doylestown Borough, Lake Galena, and local shops and restaurants.
Features & Amenities
Interior
-
Other Interior Features
Open Floorplan
-
Total Bedrooms
3
-
Bathrooms
2
-
1/2 Bathrooms
1
-
Above Grade Finished Area
1928.0
-
Basement YN
YES
-
Cooling YN
YES
-
Cooling
Central Air, Geothermal
-
Fireplace YN
NO
-
Heating YN
YES
-
Heating
Geothermal, Forced Air
-
Pet friendly
Yes
Exterior
-
Garage
No
-
Construction Materials
Frame
-
Parking
Driveway
-
Pool
No
-
Waterfront YN
NO
Area & Lot
-
Property Type
Residential
-
Property Sub Type
Single Family Residence
-
Architectural Style
Colonial
Price
-
Sales Price
$550,000
-
Tax Amount
$5,704
-
Sq. Footage
1,928
-
Price/SqFt
$285
HOA
-
Association
No
School District
-
Elementary School
N/A
-
Middle School
N/A
-
High School
N/A
Property Features
-
New Construction
NO
-
Foundation Details
Concrete Perimeter
-
Senior Community YN
NO
-
Sewer
Public Sewer
-
Tax Lot
143
-
Water Source
Public
Schedule a Showing
Showing scheduled successfully.
Mortgage calculator
Estimate your monthly mortgage payment, including the principal and interest, property taxes, and HOA. Adjust the values to generate a more accurate rate.
Your payment
Principal and Interest:
$
Property taxes:
$
HOA fees:
$
Total loan payment:
$
Total interest amount:
$
Location
County
BUCKS
Elementary School
Middle School
High School
Listing Courtesy of Lynne Coulter, Coldwell Banker Hearthside
RealHub Information is provided exclusively for consumers' personal, non-commercial use, and it may not be used for any purpose other than to identify prospective properties consumers may be interested in purchasing. All information deemed reliable but not guaranteed and should be independently verified. All properties are subject to prior sale, change or withdrawal. RealHub website owner shall not be responsible for any typographical errors, misinformation, misprints and shall be held totally harmless.

Owner, President, Investment Property Advisor
Theresa Kehler
Call Theresa today to schedule a private showing.

* Listings on this website come from the FMLS IDX Compilation and may be held by brokerage firms other than the owner of this website. The listing brokerage is identified in any listing details. Information is deemed reliable but is not guaranteed. If you believe any FMLS listing contains material that infringes your copyrighted work please review our DMCA policy and learn how to submit a takedown request.© 2024 FMLS.
Related Properties
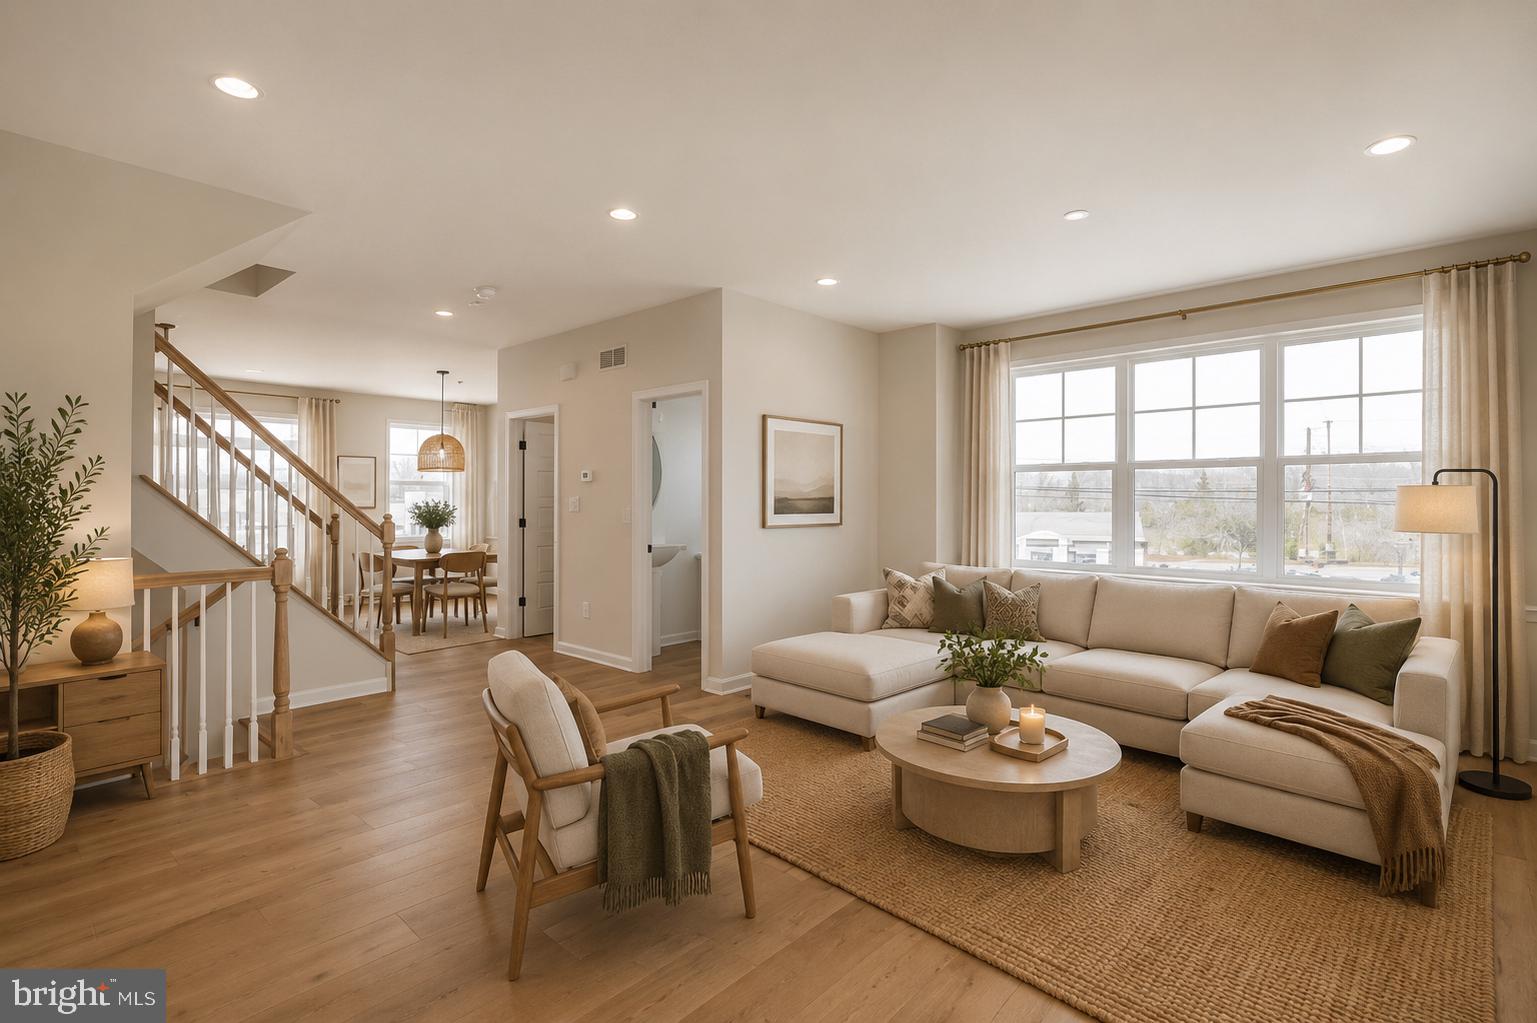
CHALFONT
54 BECKER DRIVE 25
3 Beds
3 Baths
1,984 Sq.Ft.
$605,620
MLS#: PABU2072008

CHALFONT
3632 BRISTOL ROAD
3 Beds
2 Baths
1,900 Sq.Ft.
$650,000
MLS#: PABU2132046

CHALFONT
149 BRIANNA COURT 25
3 Beds
2 Baths
2,212 Sq.Ft.
$599,000
MLS#: PABU2130510
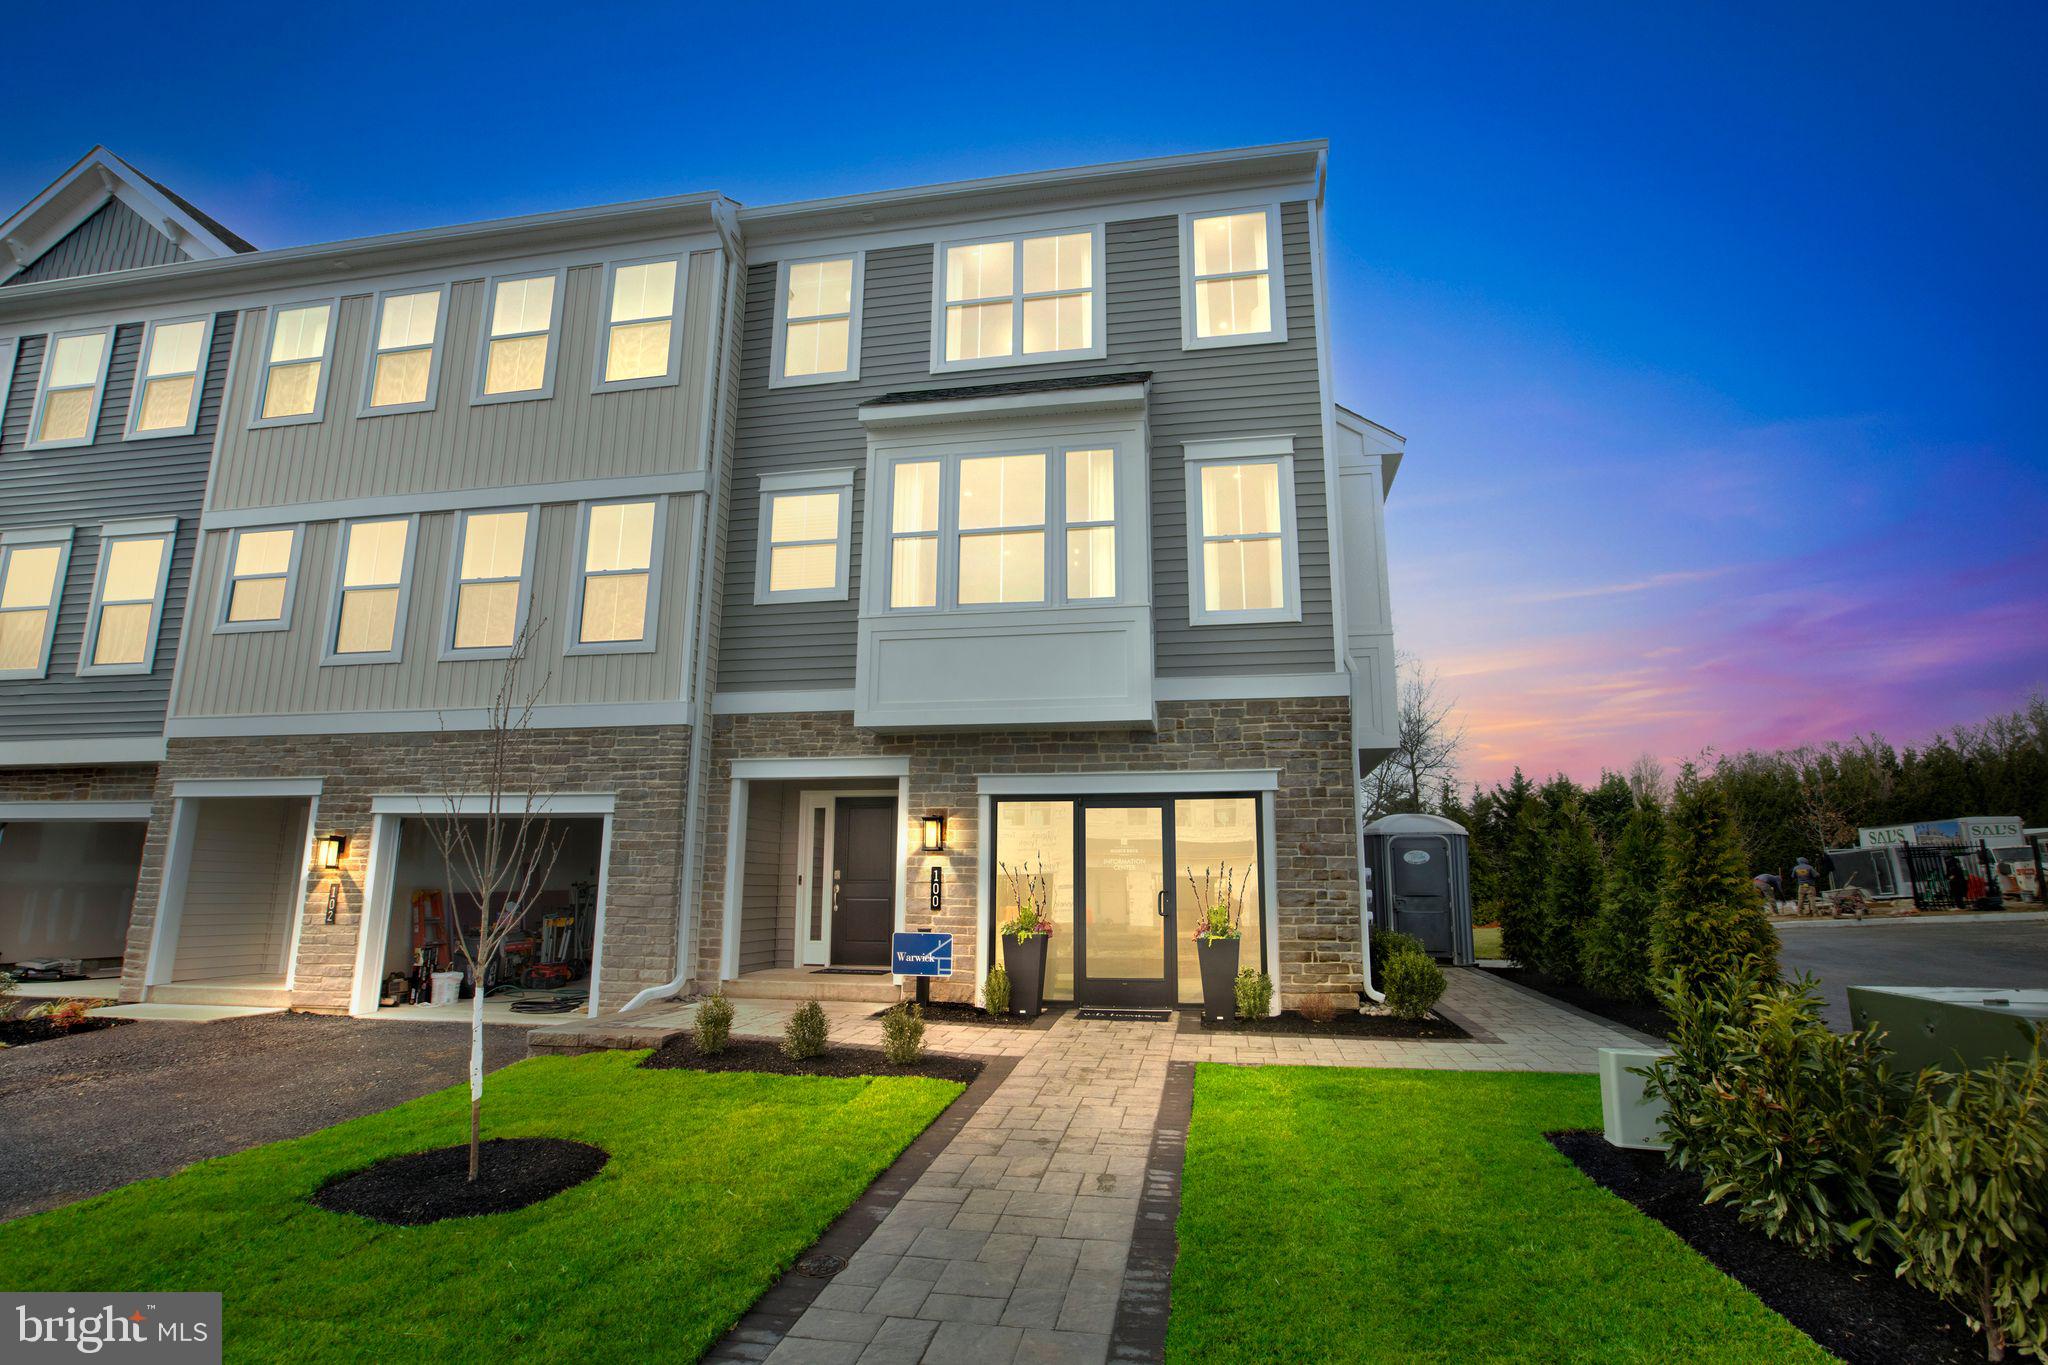
CHALFONT
128 JAMESON WAY 11 WARWICK INTERIOR
4 Beds
2 Baths
2,335 Sq.Ft.
$559,990
MLS#: PABU2114058

CHALFONT
110 JAMESON WAY 2 STRATFORD INTERIOR
3 Beds
2 Baths
1,953 Sq.Ft.
$569,990
MLS#: PABU2133374
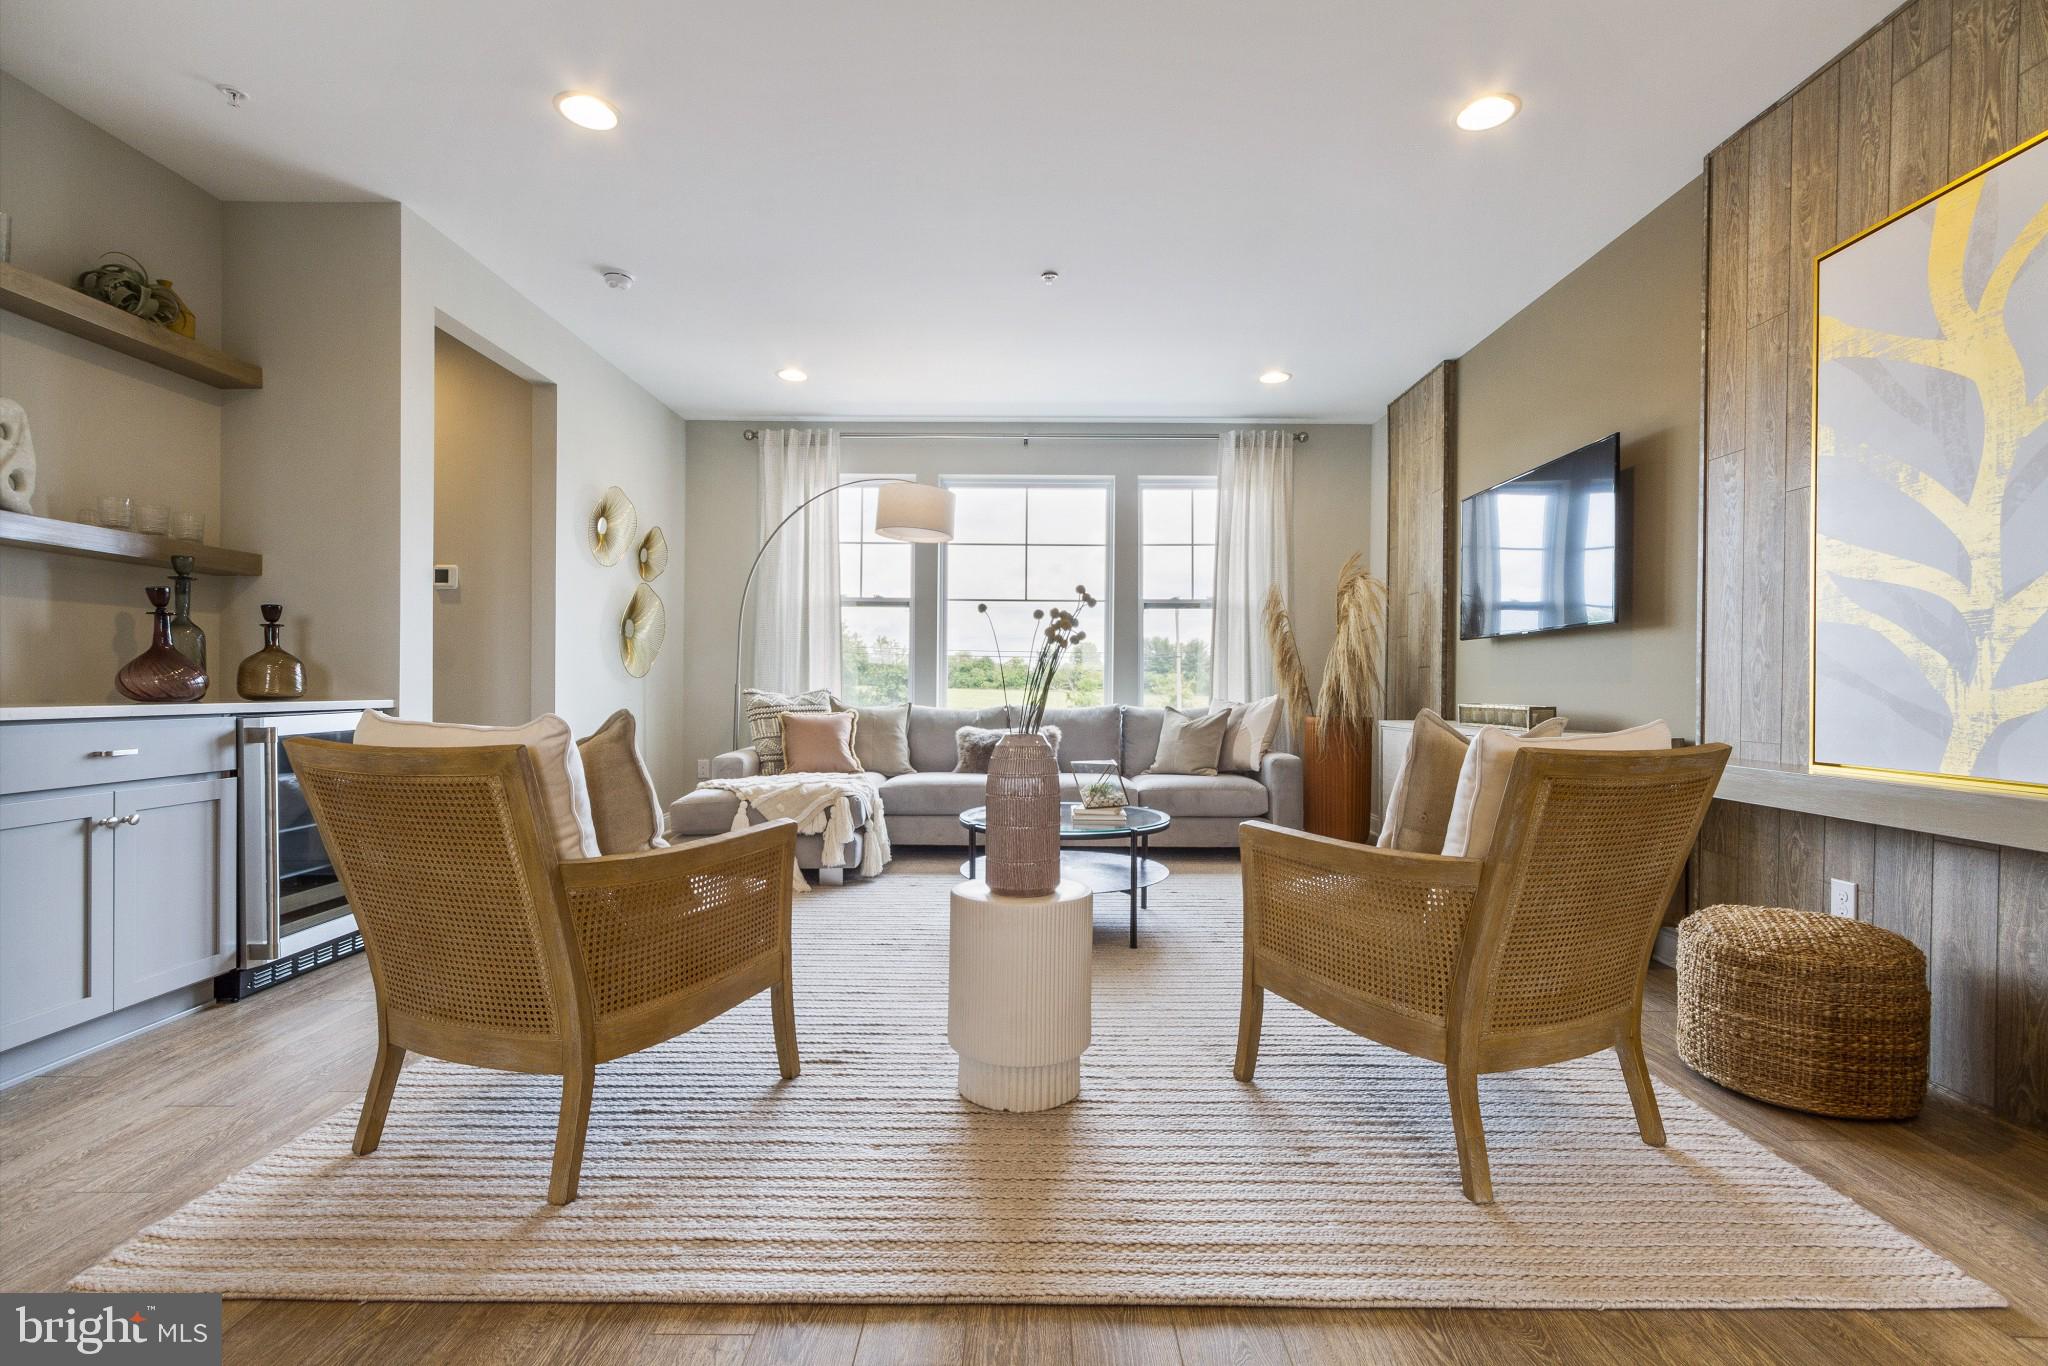
CHALFONT
0002 JAMESON WAY BASE STRATFORD INT
3 Beds
2 Baths
1,953 Sq.Ft.
$529,990
MLS#: PABU2114044
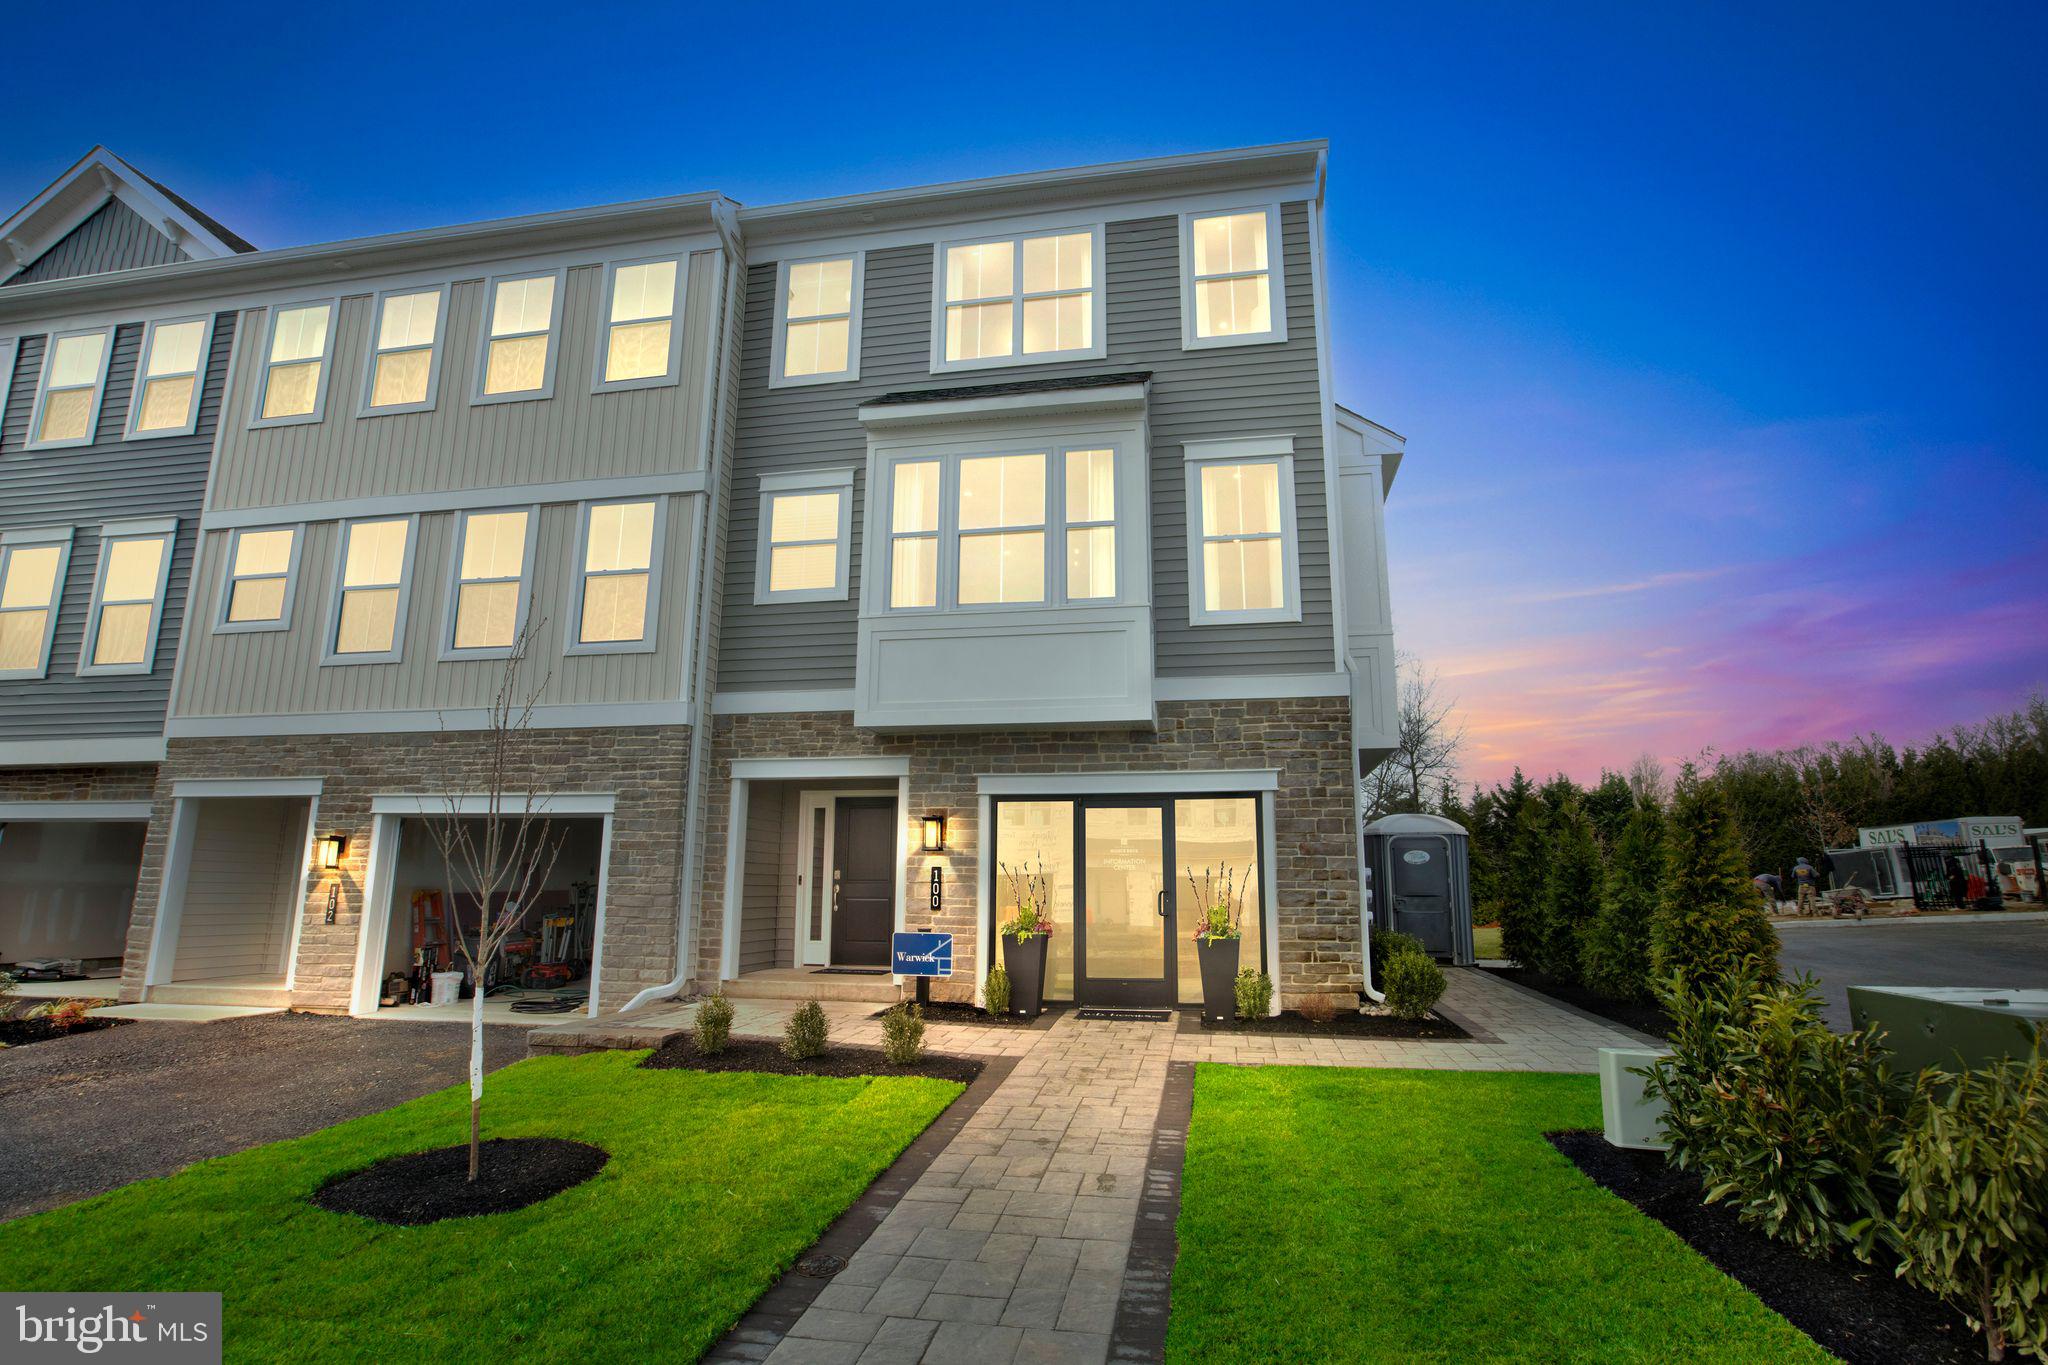
CHALFONT
0001 JAMESON WAY BASE WARWICK INT
3 Beds
2 Baths
2,335 Sq.Ft.
$549,990
MLS#: PABU2114036

CHALFONT
217 W FAIRWOOD DRIVE
3 Beds
2 Baths
1,804 Sq.Ft.
$575,000
MLS#: PABU2135120

CHALFONT
88 BECKER DRIVE
3 Beds
2 Baths
2,148 Sq.Ft.
$625,000
MLS#: PABU2133796

CHALFONT
1433 HERON WAY
3 Beds
2 Baths
1,896 Sq.Ft.
$514,900
MLS#: PABU2131684
