


Property
Beds
3
Full Baths
2
1/2 Baths
None
Year Built
1988
Sq.Footage
1,804
This beautiful ranch home in the desirable Silversmythe neighborhood is situated on a tastefully landscaped lot backing to woods and mature trees. The attractive curb appeal is enhanced by a partial stone front facade and charming covered front porch. Step inside and appreciate the beautiful hardwood floors that flow throughout much of the main level. The inviting living room features a floor to ceiling stone surround wood burning fireplace with built-in shelving on either side. The spacious eat-in kitchen offers ample cabinet space, granite countertops, a tasteful tile backsplash, recessed lighting, and room for a table and chairs. A half wall separates the kitchen from the formal dining area, offering space for a large dining table and hutch. The open layout creates a nice connection between the kitchen, dining room, living room, and rear family room. The family room is a perfect gathering space, featuring a cathedral ceiling and an abundance of windows that fill the room with natural light while offering views of the backyard and surrounding landscape. A sliding glass door leads to a well-maintained rear deck, providing a great spot for outdoor dining, entertaining, or simply enjoying the peaceful setting. The generously sized primary bedroom offers flexibility and access to a beautifully remodeled full bathroom featuring a spacious walk-in shower with accessibility features, attractive tile flooring and surround, and updated vanity and fixtures. The bathroom provides a second entrance from a pocket door from the living room. Two additional bedrooms, each with ample closet space, and a remodeled hall bathroom featuring a soaking tub, tiled surround, updated vanity, and fixtures complete the bedroom areas. A conveniently located hall laundry closet adds to the ease of one-level living. The unfinished basement provides plenty of storage space and houses the home's utilities. The home is also wired for portable generator use. Outside, you'll find established landscaping, shrubs, garden areas, shed, and space to enjoy. Three exterior water spigots make gardening and maintenance convenient. The attached two-car garage with water spigot includes interior access and electric garage door opener, along with exterior motion sensor lighting. Enjoy nearby walking trails, North Branch Park, and beautiful Lake Galena, with Doylestown Borough, Chalfont Train Station, shopping, dining, and major travel routes just minutes away. This home offers a wonderful combination of comfortable one-level living, inviting indoor and outdoor spaces, and a peaceful neighborhood setting.
Features & Amenities
Interior
-
Other Interior Features
Eat-in Kitchen, Recessed Lighting, Cathedral Ceiling(s)
-
Total Bedrooms
3
-
Bathrooms
2
-
Above Grade Finished Area
1804.0
-
Basement YN
YES
-
Cooling YN
YES
-
Cooling
Central Air, Electric
-
Fireplace YN
YES
-
Heating YN
YES
-
Heating
Electric, Forced Air
-
Main Level Bedrooms
3
-
Pet friendly
N/A
Exterior
-
Garage
Yes
-
Garage spaces
2
-
Construction Materials
Frame, Stone, Vinyl Siding
-
Other Exterior Features
Lighting
-
Parking
Garage Door Opener, Asphalt, Garage, Driveway, Inside Entrance, Attached
-
Patio and Porch Features
Deck, Porch
-
Pool
No
-
Waterfront YN
NO
-
View
Trees/Woods
Area & Lot
-
Lot Features
Level, Front Yard, Back Yard
-
Lot Size(acres)
0.22
-
Lot Size(square feet)
9,583
-
Property Type
Residential
-
Property Sub Type
Single Family Residence
-
Architectural Style
Ranch/Rambler
Price
-
Sales Price
$575,000
-
Tax Amount
$6,369
-
Sq. Footage
1,804
-
Price/SqFt
$318
HOA
-
Association
No
School District
-
Elementary School
N/A
-
Middle School
N/A
-
High School
CENTRAL BUCKS HIGH SCHOOL WEST
Property Features
-
New Construction
NO
-
Foundation Details
Block, Concrete Perimeter
-
Senior Community YN
NO
-
Sewer
Public Sewer
-
Tax Lot
003
-
Water Source
Public
Schedule a Showing
Showing scheduled successfully.
Mortgage calculator
Estimate your monthly mortgage payment, including the principal and interest, property taxes, and HOA. Adjust the values to generate a more accurate rate.
Your payment
Principal and Interest:
$
Property taxes:
$
HOA fees:
$
Total loan payment:
$
Total interest amount:
$
Location
County
BUCKS
Elementary School
Middle School
High School
CENTRAL BUCKS HIGH SCHOOL WEST
Listing Courtesy of Christopher W Cleland, Innovate Real Estate
RealHub Information is provided exclusively for consumers' personal, non-commercial use, and it may not be used for any purpose other than to identify prospective properties consumers may be interested in purchasing. All information deemed reliable but not guaranteed and should be independently verified. All properties are subject to prior sale, change or withdrawal. RealHub website owner shall not be responsible for any typographical errors, misinformation, misprints and shall be held totally harmless.

Owner, Chief Executive Officer, Portfolio Advisor
Nick Polinchock
Call Nick today to schedule a private showing.

* Listings on this website come from the FMLS IDX Compilation and may be held by brokerage firms other than the owner of this website. The listing brokerage is identified in any listing details. Information is deemed reliable but is not guaranteed. If you believe any FMLS listing contains material that infringes your copyrighted work please review our DMCA policy and learn how to submit a takedown request.© 2024 FMLS.
Related Properties
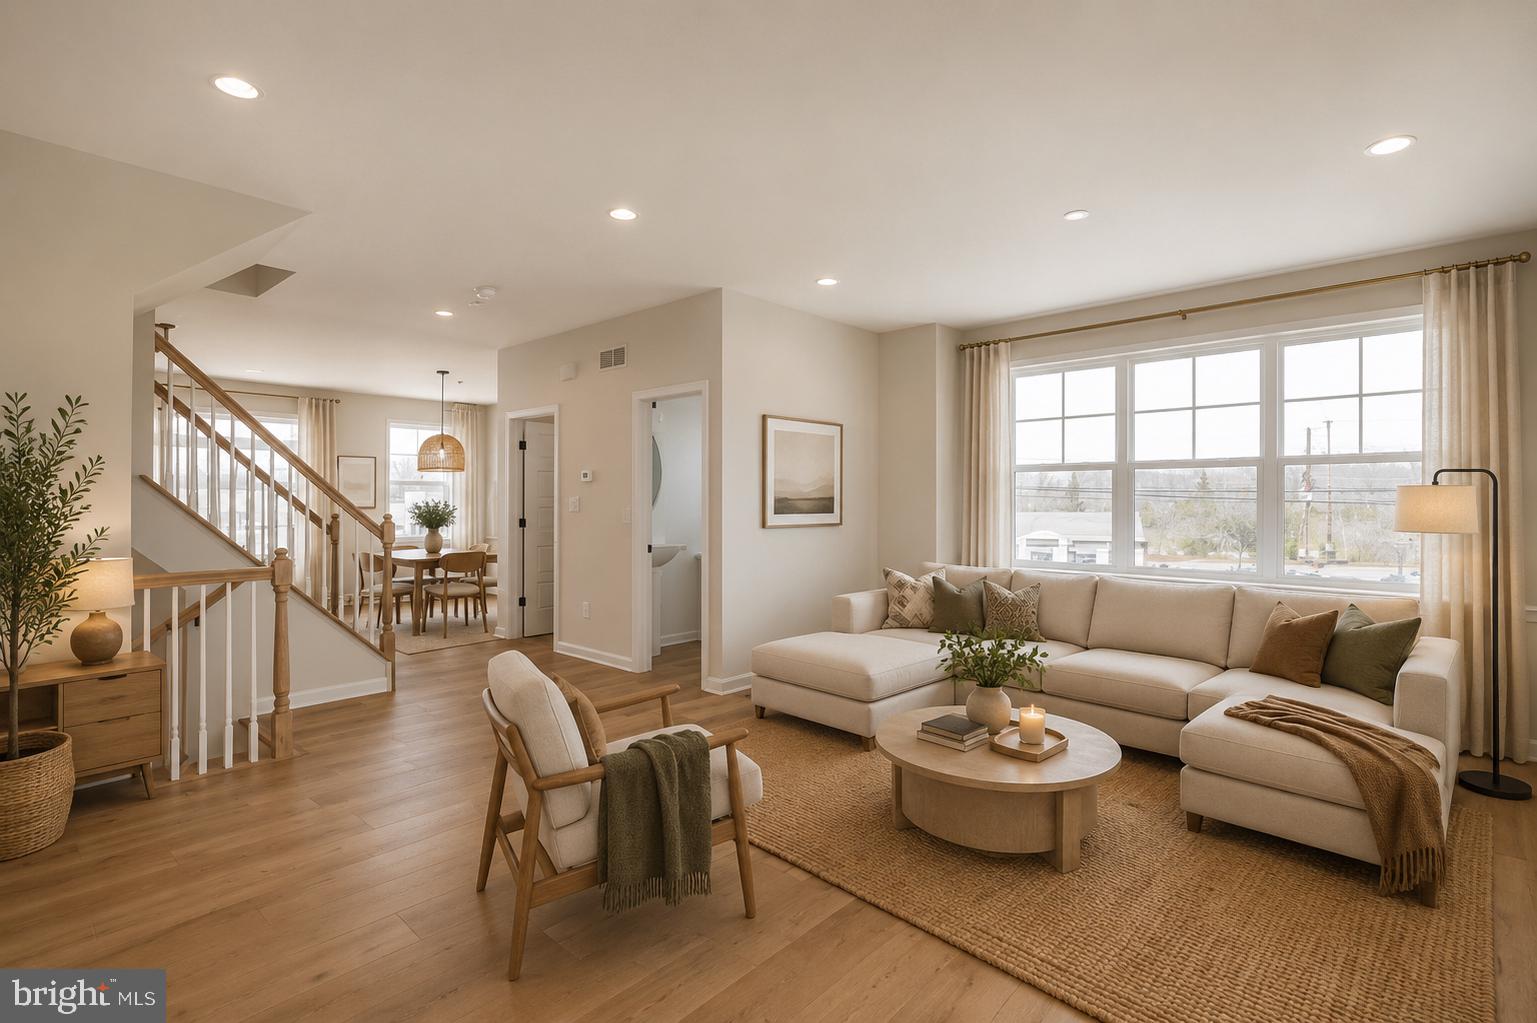
CHALFONT
54 BECKER DRIVE 25
3 Beds
3 Baths
1,984 Sq.Ft.
$605,620
MLS#: PABU2072008

CHALFONT
3632 BRISTOL ROAD
3 Beds
2 Baths
1,900 Sq.Ft.
$650,000
MLS#: PABU2132046

CHALFONT
149 BRIANNA COURT 25
3 Beds
2 Baths
2,212 Sq.Ft.
$599,000
MLS#: PABU2130510
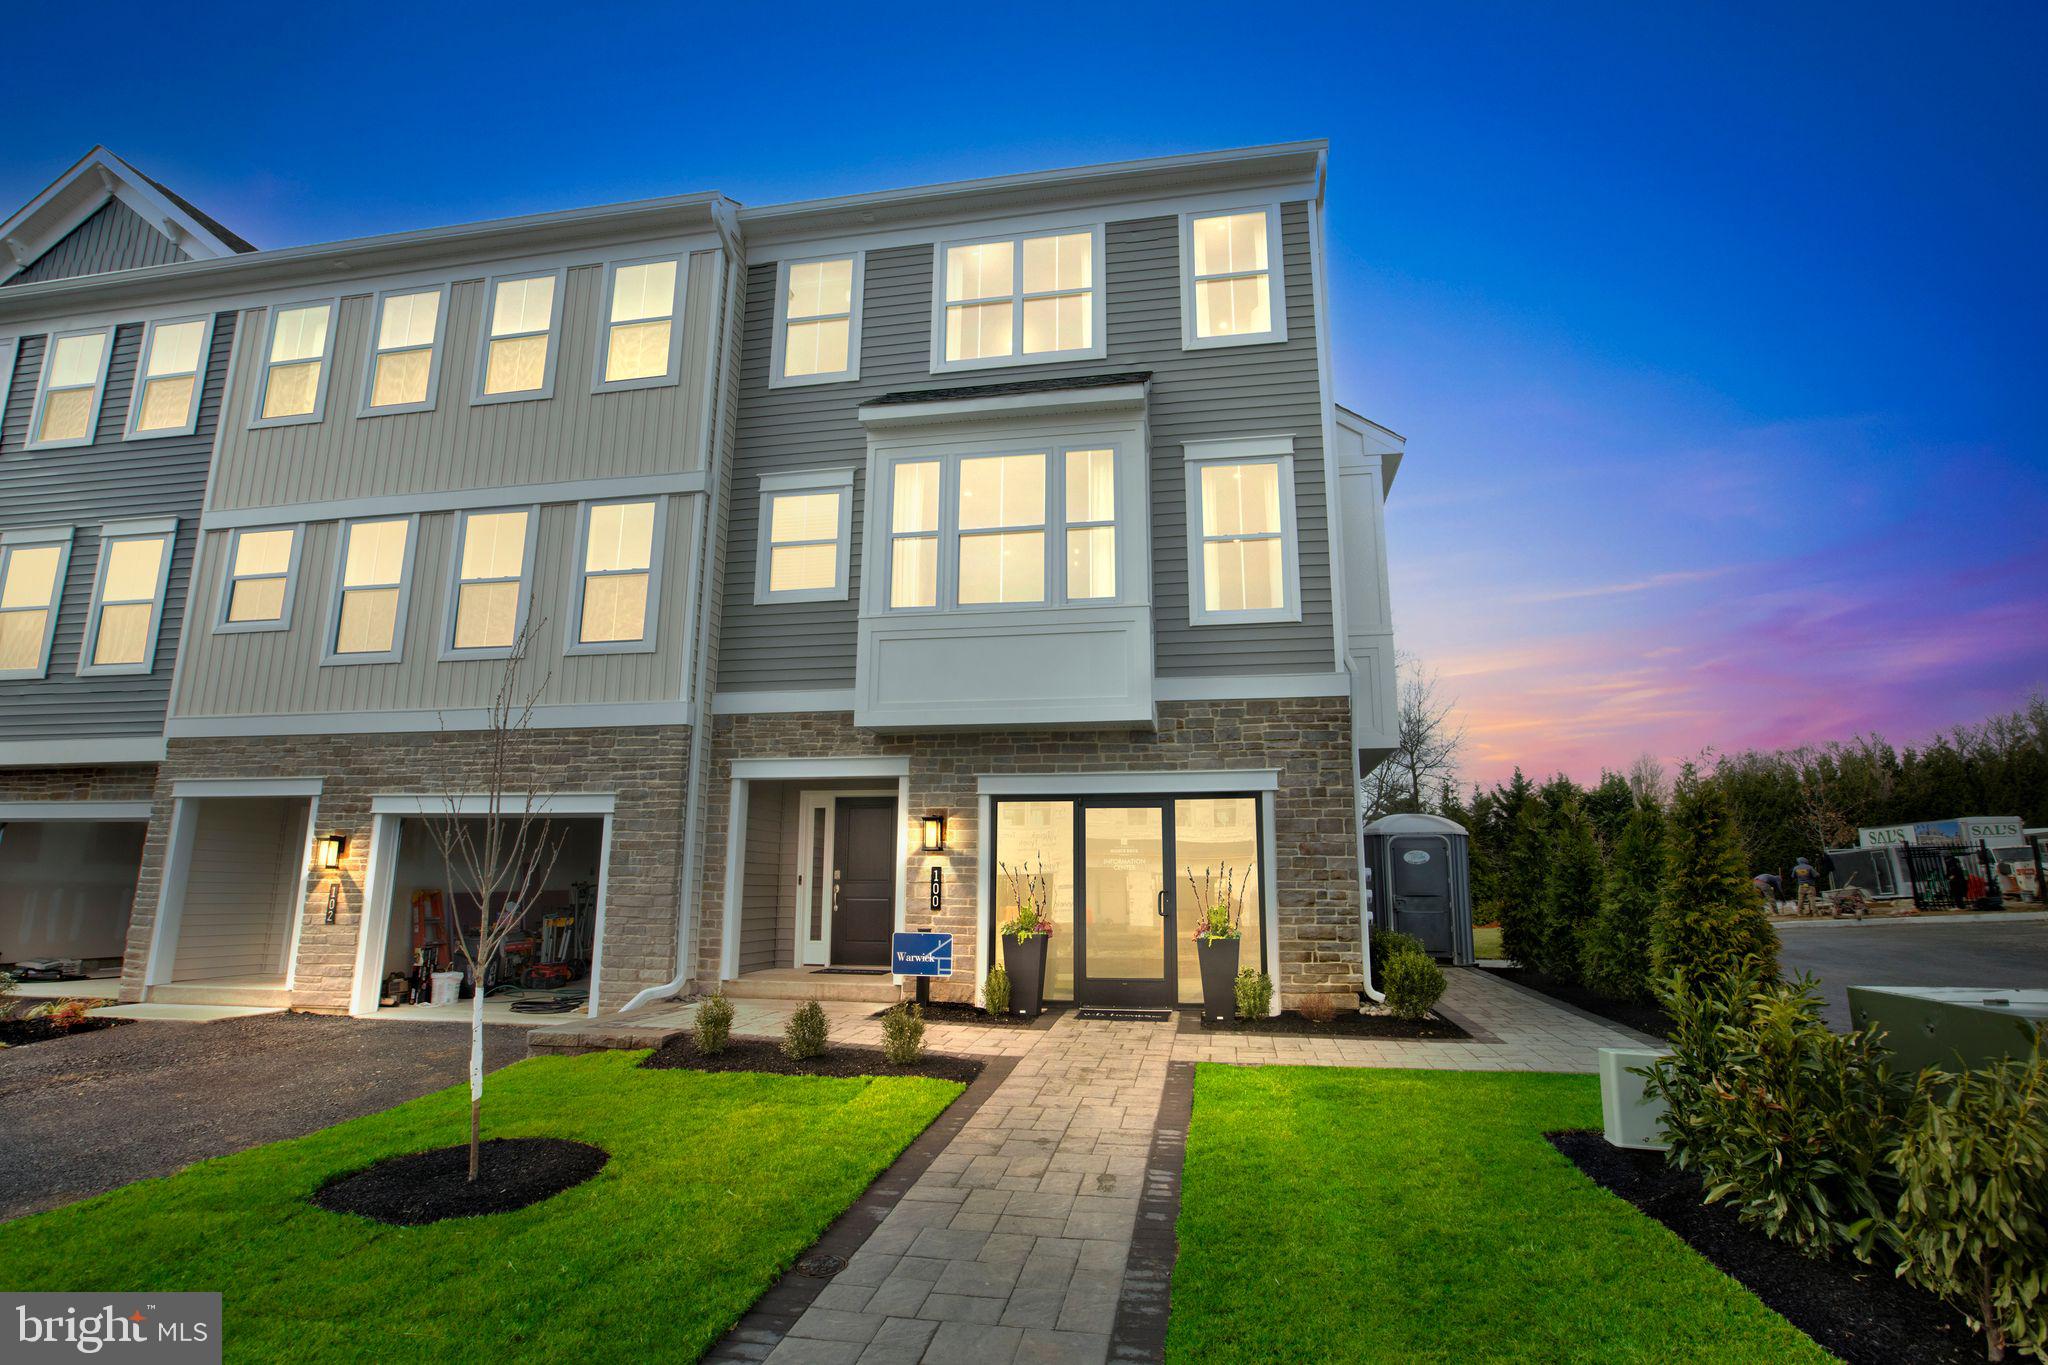
CHALFONT
128 JAMESON WAY 11 WARWICK INTERIOR
4 Beds
2 Baths
2,335 Sq.Ft.
$559,990
MLS#: PABU2114058

CHALFONT
110 JAMESON WAY 2 STRATFORD INTERIOR
3 Beds
2 Baths
1,953 Sq.Ft.
$569,990
MLS#: PABU2133374
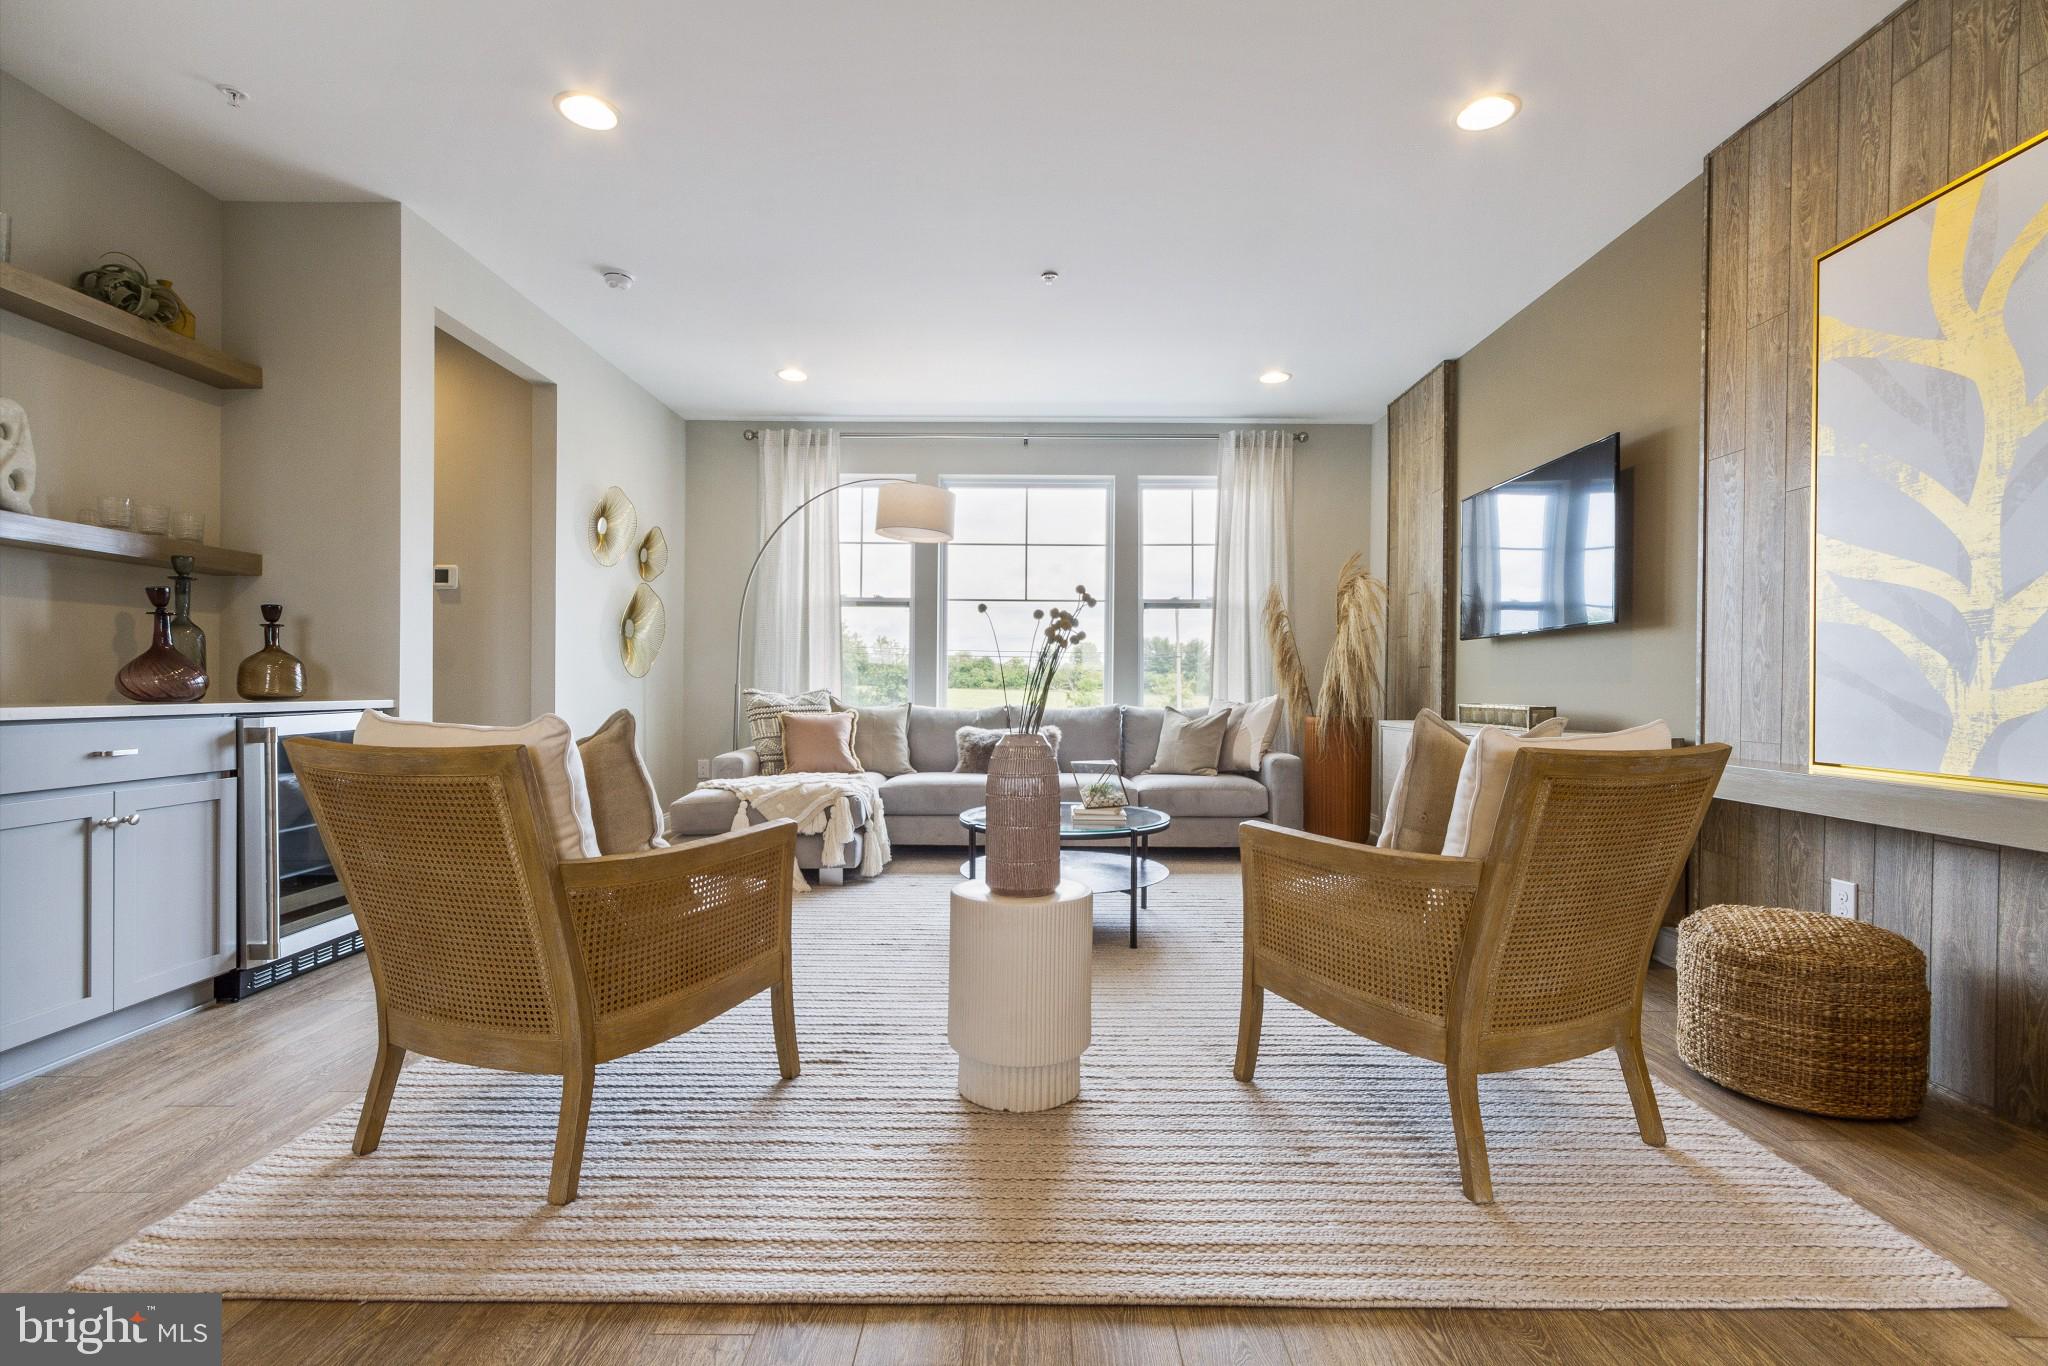
CHALFONT
0002 JAMESON WAY BASE STRATFORD INT
3 Beds
2 Baths
1,953 Sq.Ft.
$529,990
MLS#: PABU2114044
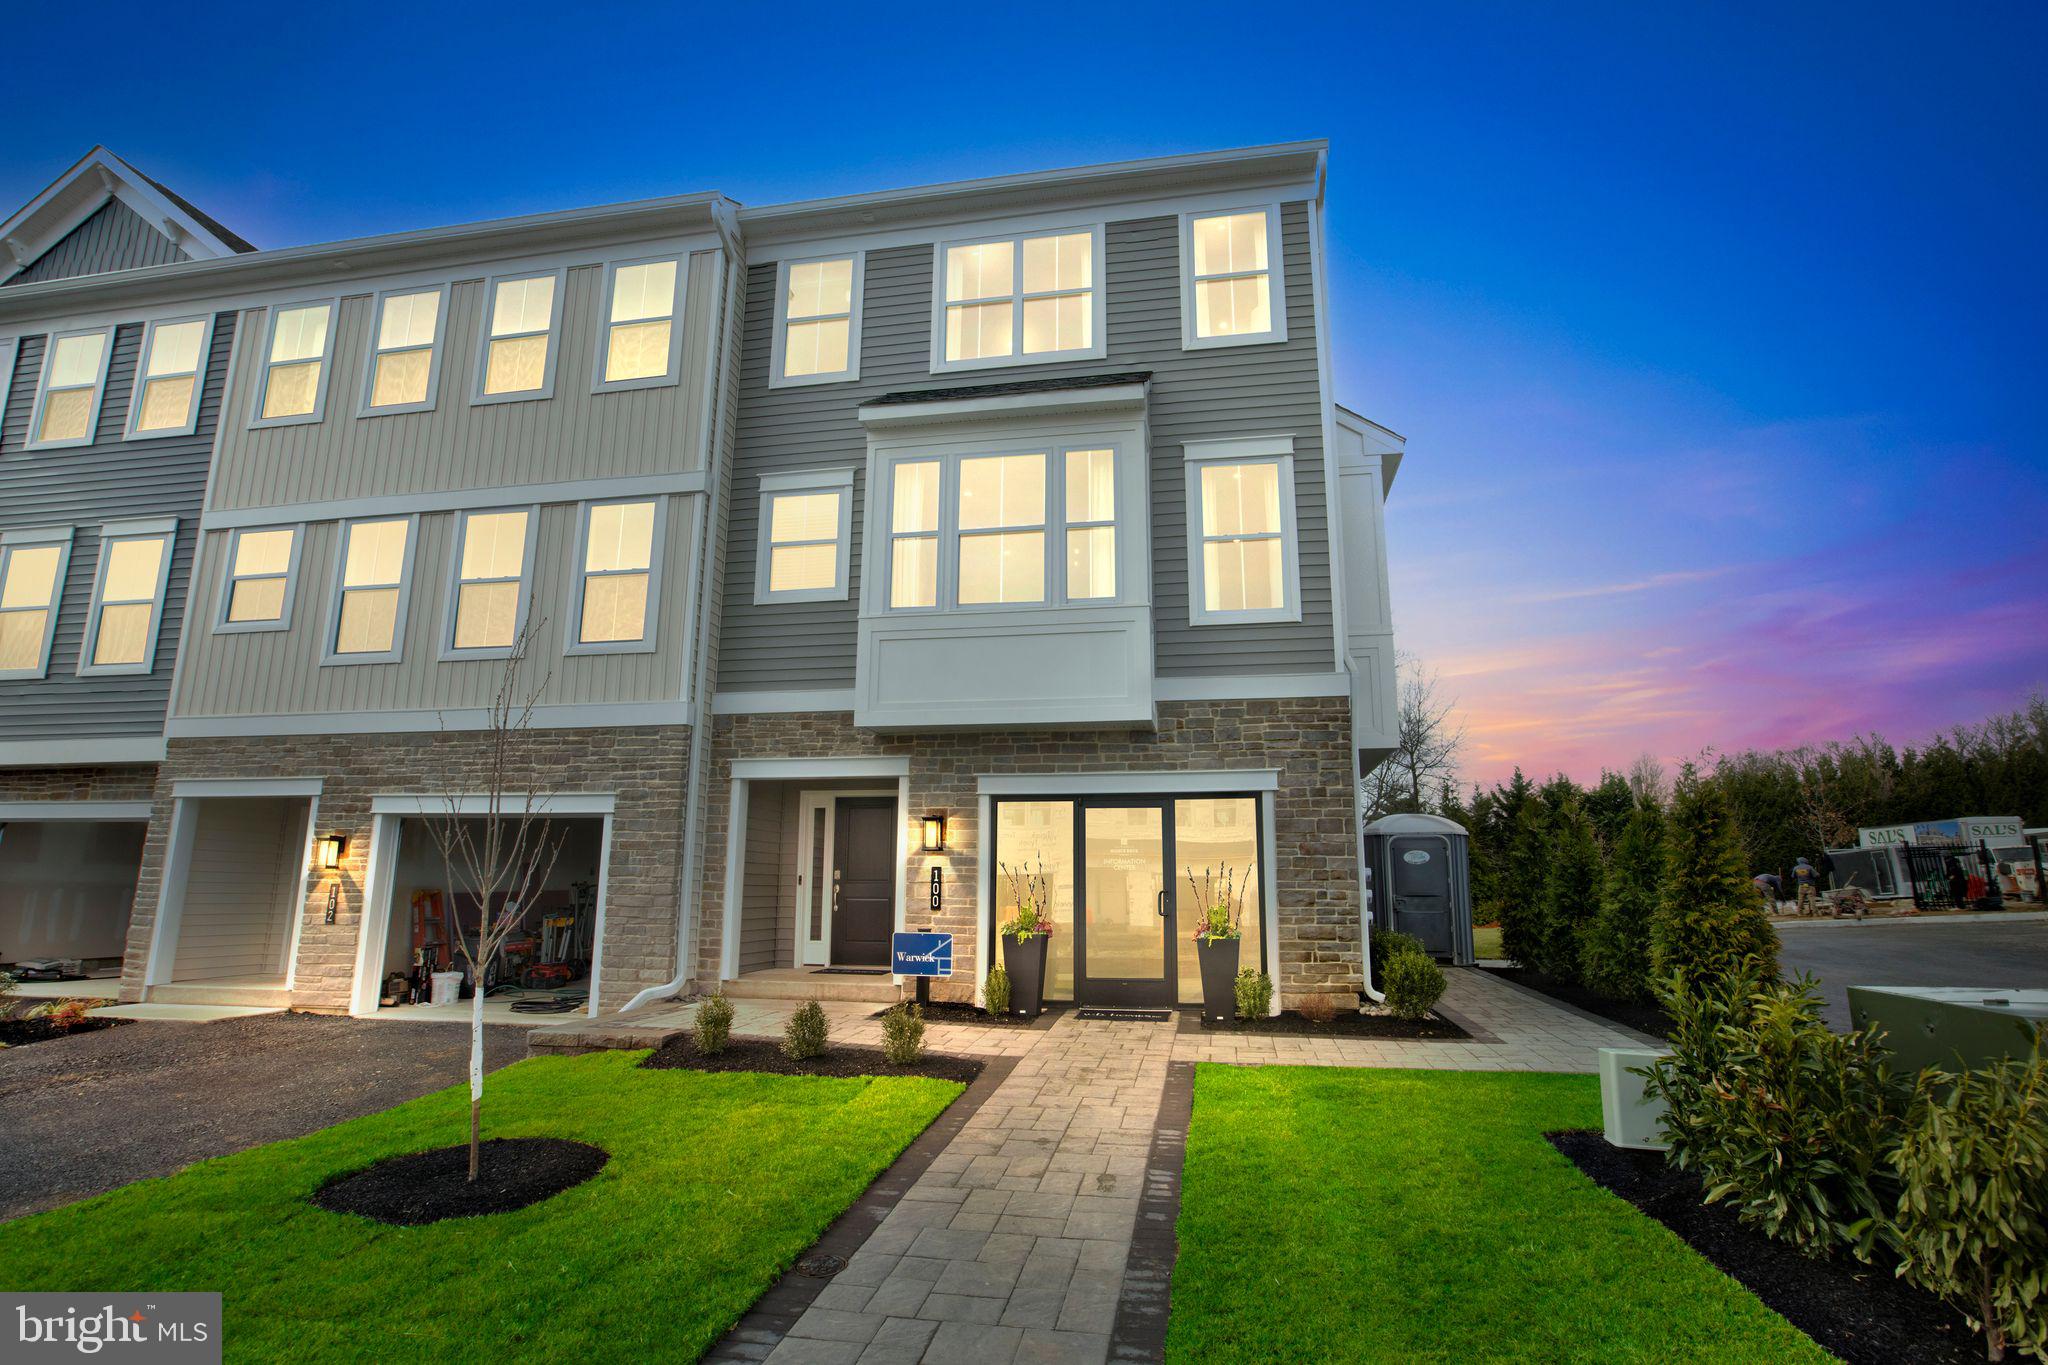
CHALFONT
0001 JAMESON WAY BASE WARWICK INT
3 Beds
2 Baths
2,335 Sq.Ft.
$549,990
MLS#: PABU2114036

CHALFONT
88 BECKER DRIVE
3 Beds
2 Baths
2,148 Sq.Ft.
$625,000
MLS#: PABU2133796

CHALFONT
1433 HERON WAY
3 Beds
2 Baths
1,896 Sq.Ft.
$514,900
MLS#: PABU2131684
