


Property
Beds
3
Full Baths
2
1/2 Baths
1
Year Built
1964
Sq.Footage
1,926
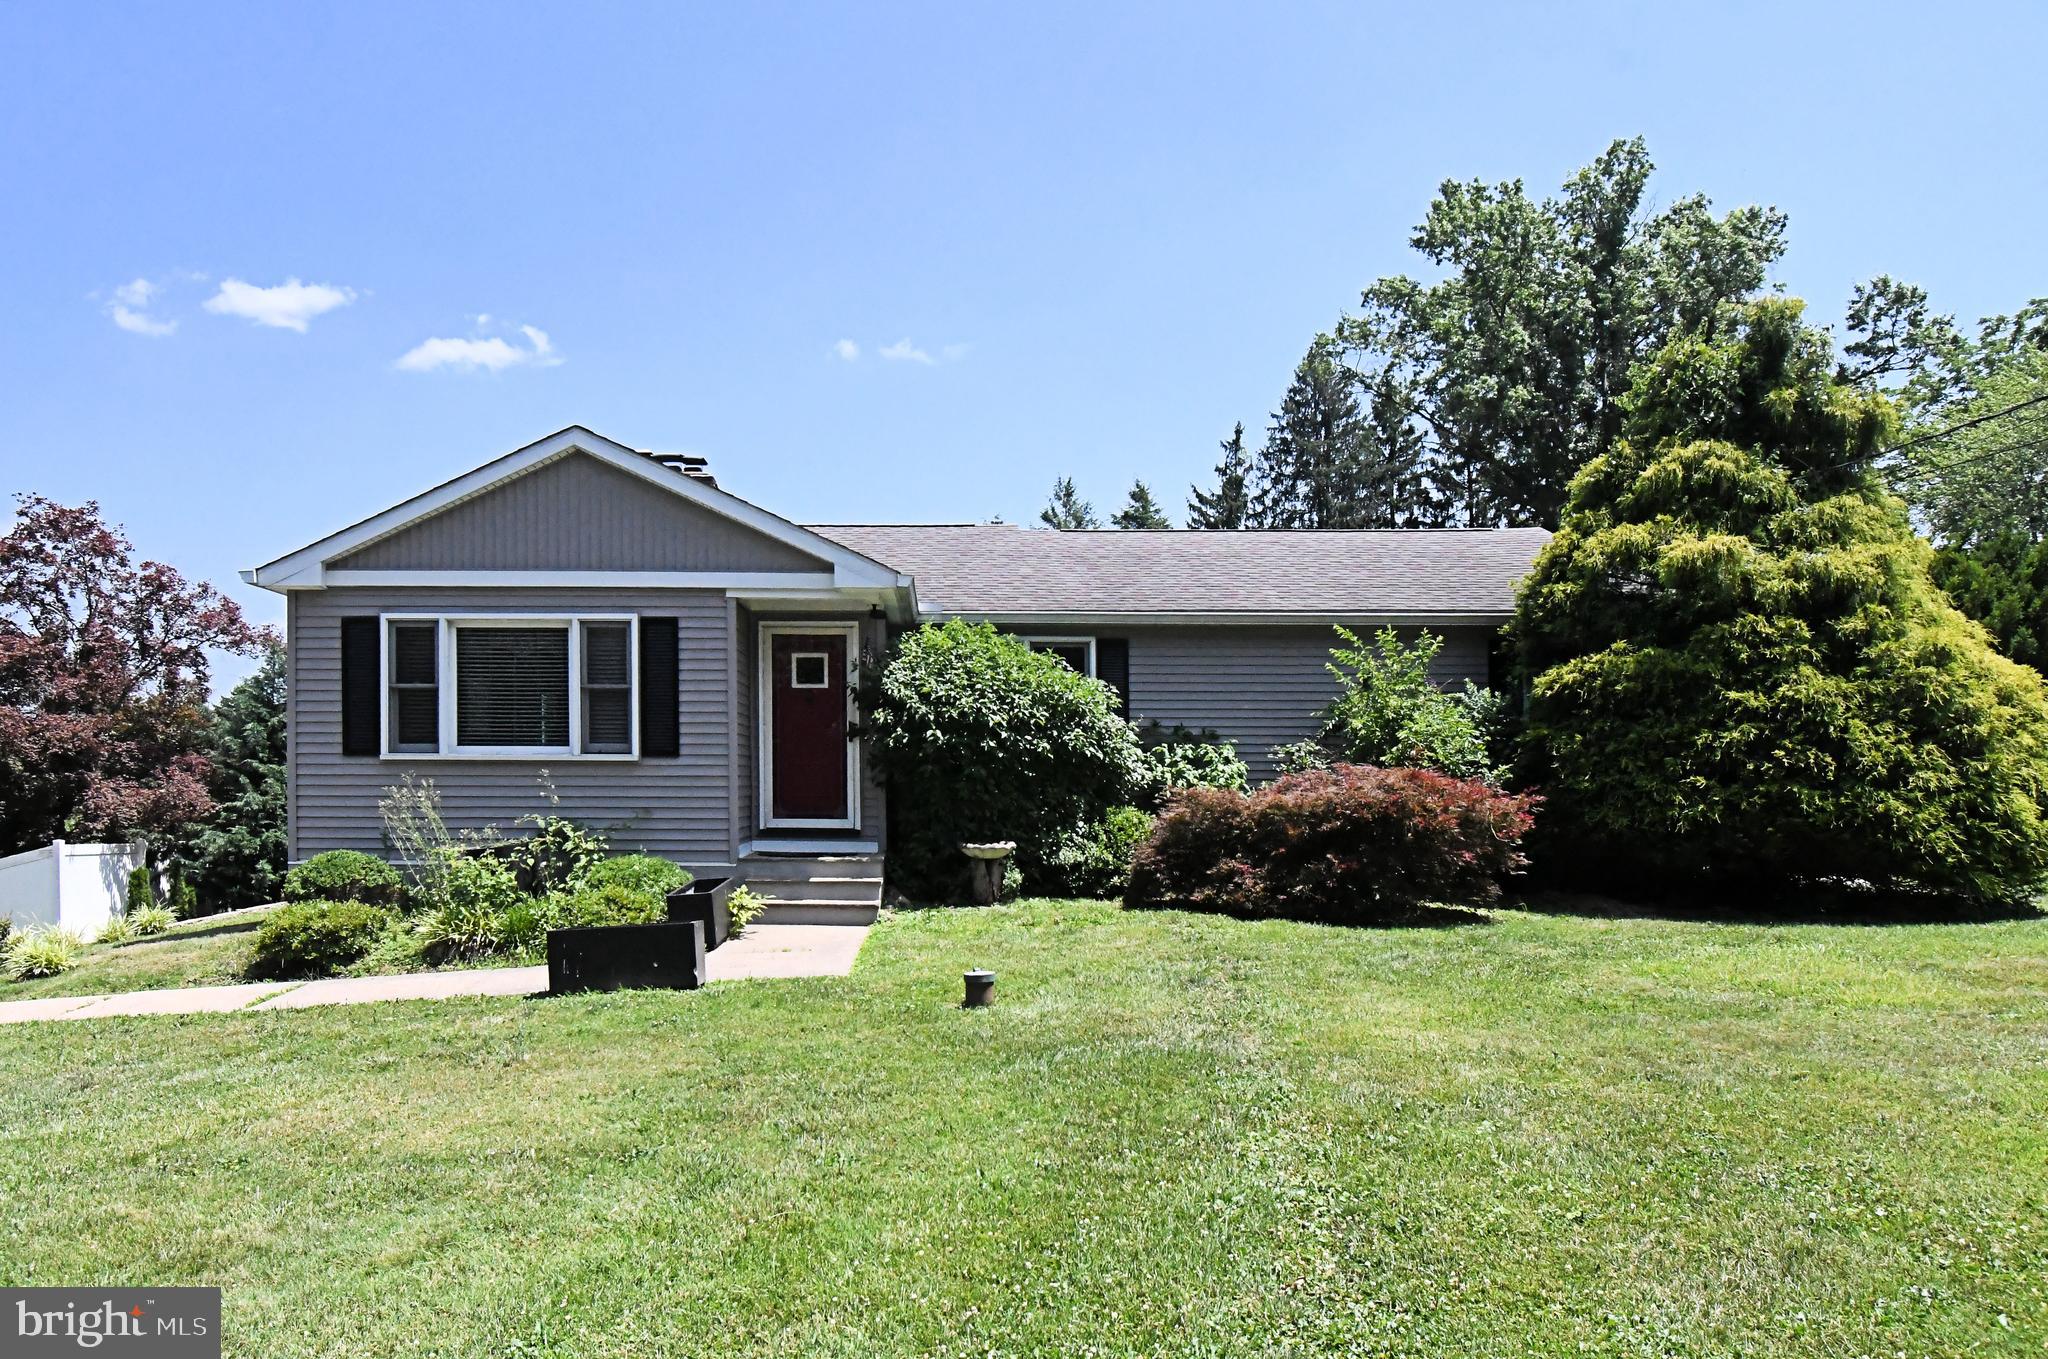
This beautiful home is situated in desirable Warminster in the Centennial School District! This home has three spacious bedrooms, two full bathrooms, and a half bathroom. Enter into an inviting living room with hardwood floors and a wood-burning fireplace! The living room has added sliding barn doors for added charm and privacy. The kitchen boasts granite countertops with plenty of counter space and a center island! Off the kitchen is a dining room with an updated wet bar! Perfect for entertaining. The wet bar has two bar taps and a wine bar! Dedicated laundry room on the first floor. Upstairs are three spacious bedrooms. A full bath and a master bath! Master bedroom with hardwood floors and plenty of closet space. Outside, you will find a large yard with an attached large deck and a storage shed, and let's not forget about the hot tub! The hot tub is one year old, and the seller is willing to negotiate it into the sale! The yard is fenced in and private. Two-car driveway and attached garage with added storage and access into the home for convenience. Plenty of off-street parking and close to every major roadway! Book your showing today!
Features & Amenities
Interior
-
Other Interior Features
Eat-in Kitchen, Bar, Ceiling Fan(s), Kitchen Island, Pantry, Walk-In Closet(s), Built-in Features
-
Total Bedrooms
3
-
Bathrooms
2
-
1/2 Bathrooms
1
-
Above Grade Finished Area
1926.0
-
Basement YN
YES
-
Cooling YN
YES
-
Cooling
Central Air, Ceiling Fan(s), Electric
-
Fireplace YN
YES
-
Heating YN
YES
-
Heating
Natural Gas, Baseboard
-
Main Level Bedrooms
3
-
Pet friendly
Yes
Exterior
-
Garage
Yes
-
Garage spaces
1
-
Construction Materials
Frame
-
Parking
Asphalt, On Street, Garage, Driveway, Inside Entrance, Attached
-
Patio and Porch Features
Patio, Porch, Deck
-
Pool
No
-
Waterfront YN
NO
Area & Lot
-
Lot Size(acres)
0.26
-
Lot Size(square feet)
11,175
-
Property Type
Residential
-
Property Sub Type
Single Family Residence
-
Architectural Style
Colonial
Price
-
Sales Price
$555,000
-
Tax Amount
$6,414
-
Sq. Footage
1,926
-
Price/SqFt
$288
HOA
-
Association
No
Property Resources
-
Horse Property
NO
School District
-
Elementary School
WILLOW DALE
-
Middle School
LOG COLLEGE
-
High School
WILLIAM TENNENT
Property Features
-
New Construction
NO
-
Foundation Details
Concrete Perimeter
-
Senior Community YN
NO
-
Sewer
Public Sewer
-
Tax Lot
175
-
Water Source
Public
Schedule a Showing
Showing scheduled successfully.
Mortgage calculator
Estimate your monthly mortgage payment, including the principal and interest, property taxes, and HOA. Adjust the values to generate a more accurate rate.
Your payment
Principal and Interest:
$
Property taxes:
$
HOA fees:
$
Total loan payment:
$
Total interest amount:
$
Location
County
BUCKS
Elementary School
WILLOW DALE
Middle School
LOG COLLEGE
High School
WILLIAM TENNENT
Listing Courtesy of Jolene Kist, Century 21 Advantage Gold-Lower Bucks
RealHub Information is provided exclusively for consumers' personal, non-commercial use, and it may not be used for any purpose other than to identify prospective properties consumers may be interested in purchasing. All information deemed reliable but not guaranteed and should be independently verified. All properties are subject to prior sale, change or withdrawal. RealHub website owner shall not be responsible for any typographical errors, misinformation, misprints and shall be held totally harmless.

Owner, Chief Executive Officer, Portfolio Advisor
Nick Polinchock
Call Nick today to schedule a private showing.

* Listings on this website come from the FMLS IDX Compilation and may be held by brokerage firms other than the owner of this website. The listing brokerage is identified in any listing details. Information is deemed reliable but is not guaranteed. If you believe any FMLS listing contains material that infringes your copyrighted work please review our DMCA policy and learn how to submit a takedown request.© 2024 FMLS.
Related Properties

WARMINSTER
750 E STREET ROAD
4 Beds
2 Baths
3,545 Sq.Ft.
$599,000
MLS#: PABU2127188
WARMINSTER
551 WALTER ROAD
3 Beds
2 Baths
1,396 Sq.Ft.
$550,000
MLS#: PABU2125368

WARMINSTER
381 HARDMAN LANE
4 Beds
3 Baths
1,620 Sq.Ft.
$569,900
MLS#: PABU2133212

WARMINSTER
201 BARBARA LANE
3 Beds
2 Baths
1,456 Sq.Ft.
$525,000
MLS#: PABU2134952

WARMINSTER
529 FISHER LANE
4 Beds
2 Baths
2,424 Sq.Ft.
$475,000
MLS#: PABU2134874

WARMINSTER
1039 RED BARN ROAD
4 Beds
2 Baths
1,647 Sq.Ft.
$499,000
MLS#: PABU2135816

WARMINSTER
1220 KENNEDY WAY
3 Beds
2 Baths
2,800 Sq.Ft.
$619,900
MLS#: PABU2130678

WARMINSTER
473 3RD AVENUE
3 Beds
2 Baths
1,764 Sq.Ft.
$599,900
MLS#: PABU2131330

WARMINSTER
473 SWEETBRIAR DRIVE
4 Beds
3 Baths
2,178 Sq.Ft.
$615,000
MLS#: PABU2132202

WARMINSTER
909 HOLDEN
3 Beds
2 Baths
2,338 Sq.Ft.
$615,000
MLS#: PABU2130784
