
Cape Cod
141 RIVERVIEW AVENUE
YARDLEY, PA 19067
MLS#: PABU2089768
$615,000


Property
Beds
4
Full Baths
2
1/2 Baths
None
Year Built
1947
Sq.Footage
2,696
Nestled in the heart of Yardley Borough, this stunningly upgraded 4-bedroom, 2-bath home seamlessly blends modern elegance with timeless charm. From the moment you step inside, you'll be captivated by the gleaming hardwood floors and the warmth of the living room's breathtaking stone fireplace, beautifully enhanced by recessed lighting. The chef’s kitchen is a culinary dream, featuring gorgeous granite countertops, sleek stainless steel appliances, and ample recessed lighting, making every meal preparation a delight. The primary suite is a true retreat, boasting vaulted ceilings, a striking stone accent wall, and expansive walk-in closets. Step through the patio doors and onto a spectacular slate patio, where you'll find a lush backyard oasis adorned with custom flowering trees and shrubs—perfect for relaxation and outdoor gatherings. End your evenings by the inviting fire pit, creating unforgettable moments under the stars. A light-filled sunroom with walls of windows and a separate mini-split system for year-round comfort provides the perfect space to unwind while embracing the serenity of the backyard. The partially finished lower level offers additional living space, ideal for a home office, gym, or playroom. With new windows, updated HVAC, and meticulously maintained upgrades throughout, this home is truly move-in ready. Situated just moments from Yardley’s charming shops, restaurants, and all the borough has to offer, this unique and special property is an opportunity not to be missed!
Features & Amenities
Interior
-
Total Bedrooms
4
-
Bathrooms
2
-
Above Grade Finished Area
2434.0
-
Basement YN
YES
-
Cooling YN
YES
-
Cooling
Central Air, Electric
-
Fireplace YN
YES
-
Heating YN
YES
-
Heating
Natural Gas, Forced Air
-
Main Level Bedrooms
2
-
Pet friendly
N/A
Exterior
-
Garage
Yes
-
Garage spaces
2
-
Parking
Garage, Inside Entrance, Attached
-
Patio and Porch Features
Patio
-
Pool
No
-
Waterfront YN
NO
Area & Lot
-
Lot Size(acres)
0.34
-
Lot Size(square feet)
15,000
-
Property Type
Residential
-
Property Sub Type
Single Family Residence
-
Architectural Style
Cape Cod
Price
-
Sales Price
$615,000
-
Tax Amount
$8,708
-
Sq. Footage
2,696
-
Price/SqFt
$228
HOA
-
Association
No
School District
-
Elementary School
N/A
-
Middle School
N/A
-
High School
N/A
Property Features
-
New Construction
NO
-
Foundation Details
Block
-
Senior Community YN
NO
-
Sewer
Public Sewer
-
Tax Lot
046
-
Water Source
Public
Schedule a Showing
Showing scheduled successfully.
Mortgage calculator
Estimate your monthly mortgage payment, including the principal and interest, property taxes, and HOA. Adjust the values to generate a more accurate rate.
Your payment
Principal and Interest:
$
Property taxes:
$
HOA fees:
$
Total loan payment:
$
Total interest amount:
$
Location
County
BUCKS
Elementary School
Middle School
High School
Listing Courtesy of Martin Millner, Keller Williams Real Estate
RealHub Information is provided exclusively for consumers' personal, non-commercial use, and it may not be used for any purpose other than to identify prospective properties consumers may be interested in purchasing. All information deemed reliable but not guaranteed and should be independently verified. All properties are subject to prior sale, change or withdrawal. RealHub website owner shall not be responsible for any typographical errors, misinformation, misprints and shall be held totally harmless.

Owner, President, Investment Property Advisor
Theresa Kehler
Call Theresa today to schedule a private showing.

* Listings on this website come from the FMLS IDX Compilation and may be held by brokerage firms other than the owner of this website. The listing brokerage is identified in any listing details. Information is deemed reliable but is not guaranteed. If you believe any FMLS listing contains material that infringes your copyrighted work please review our DMCA policy and learn how to submit a takedown request.© 2024 FMLS.
Related Properties

YARDLEY
913 GREENWAY AVENUE
3 Beds
1 Baths
1,485 Sq.Ft.
$599,900
MLS#: PABU2131972

YARDLEY
20 LAWNDALE DRIVE
4 Beds
2 Baths
2,000 Sq.Ft.
$597,000
MLS#: PABU2127332

YARDLEY
632 KINGS ROAD
4 Beds
3 Baths
2,440 Sq.Ft.
$675,000
MLS#: PABU2134694

YARDLEY
1704 MAKEFIELD ROAD
4 Beds
3 Baths
2,534 Sq.Ft.
$725,000
MLS#: PABU2130060
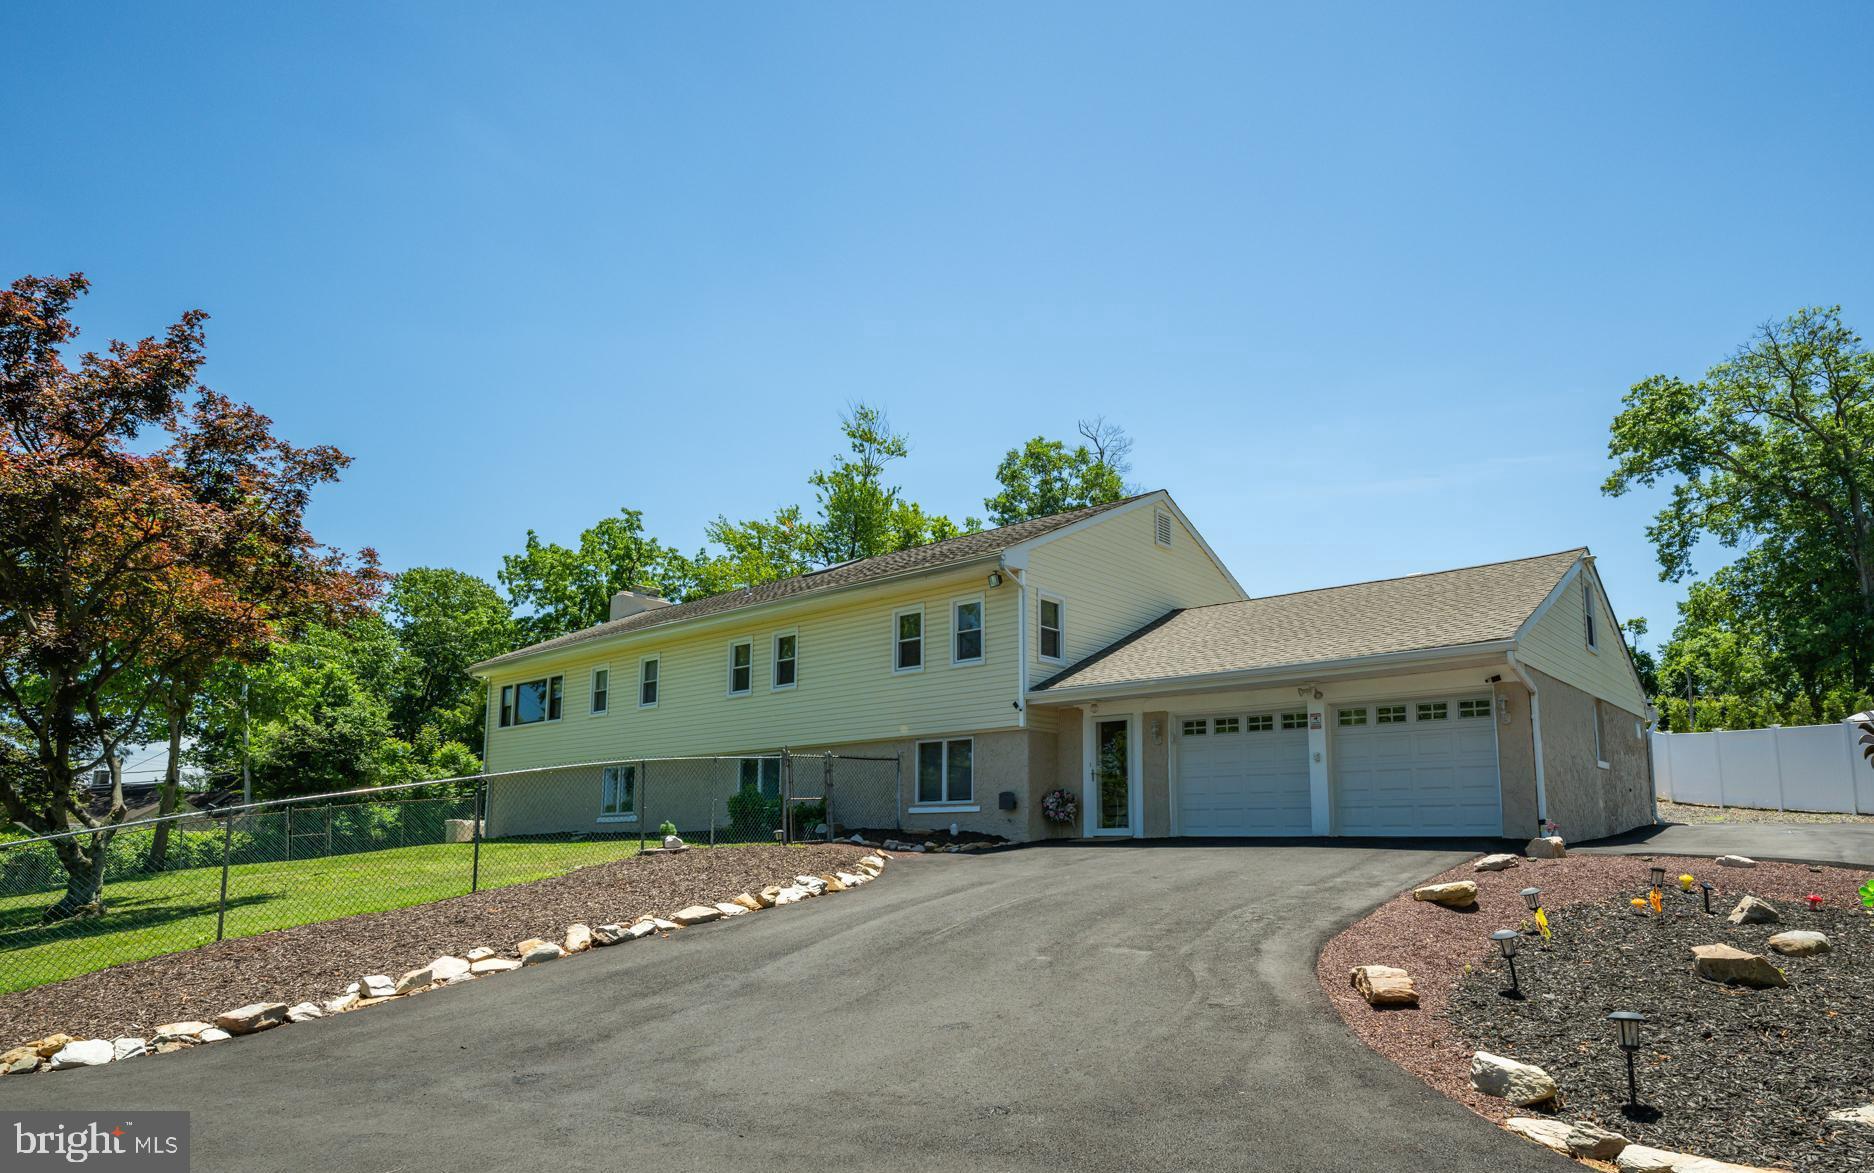
YARDLEY
11 WILLIAMS LANE
5 Beds
2 Baths
3,092 Sq.Ft.
$649,900
MLS#: PABU2124210

YARDLEY
90 SUTPHIN PINES
3 Beds
2 Baths
2,482 Sq.Ft.
$589,900
MLS#: PABU2134500

YARDLEY
1702 S CRESCENT BOULEVARD
3 Beds
1 Baths
1,725 Sq.Ft.
$614,999
MLS#: PABU2133794
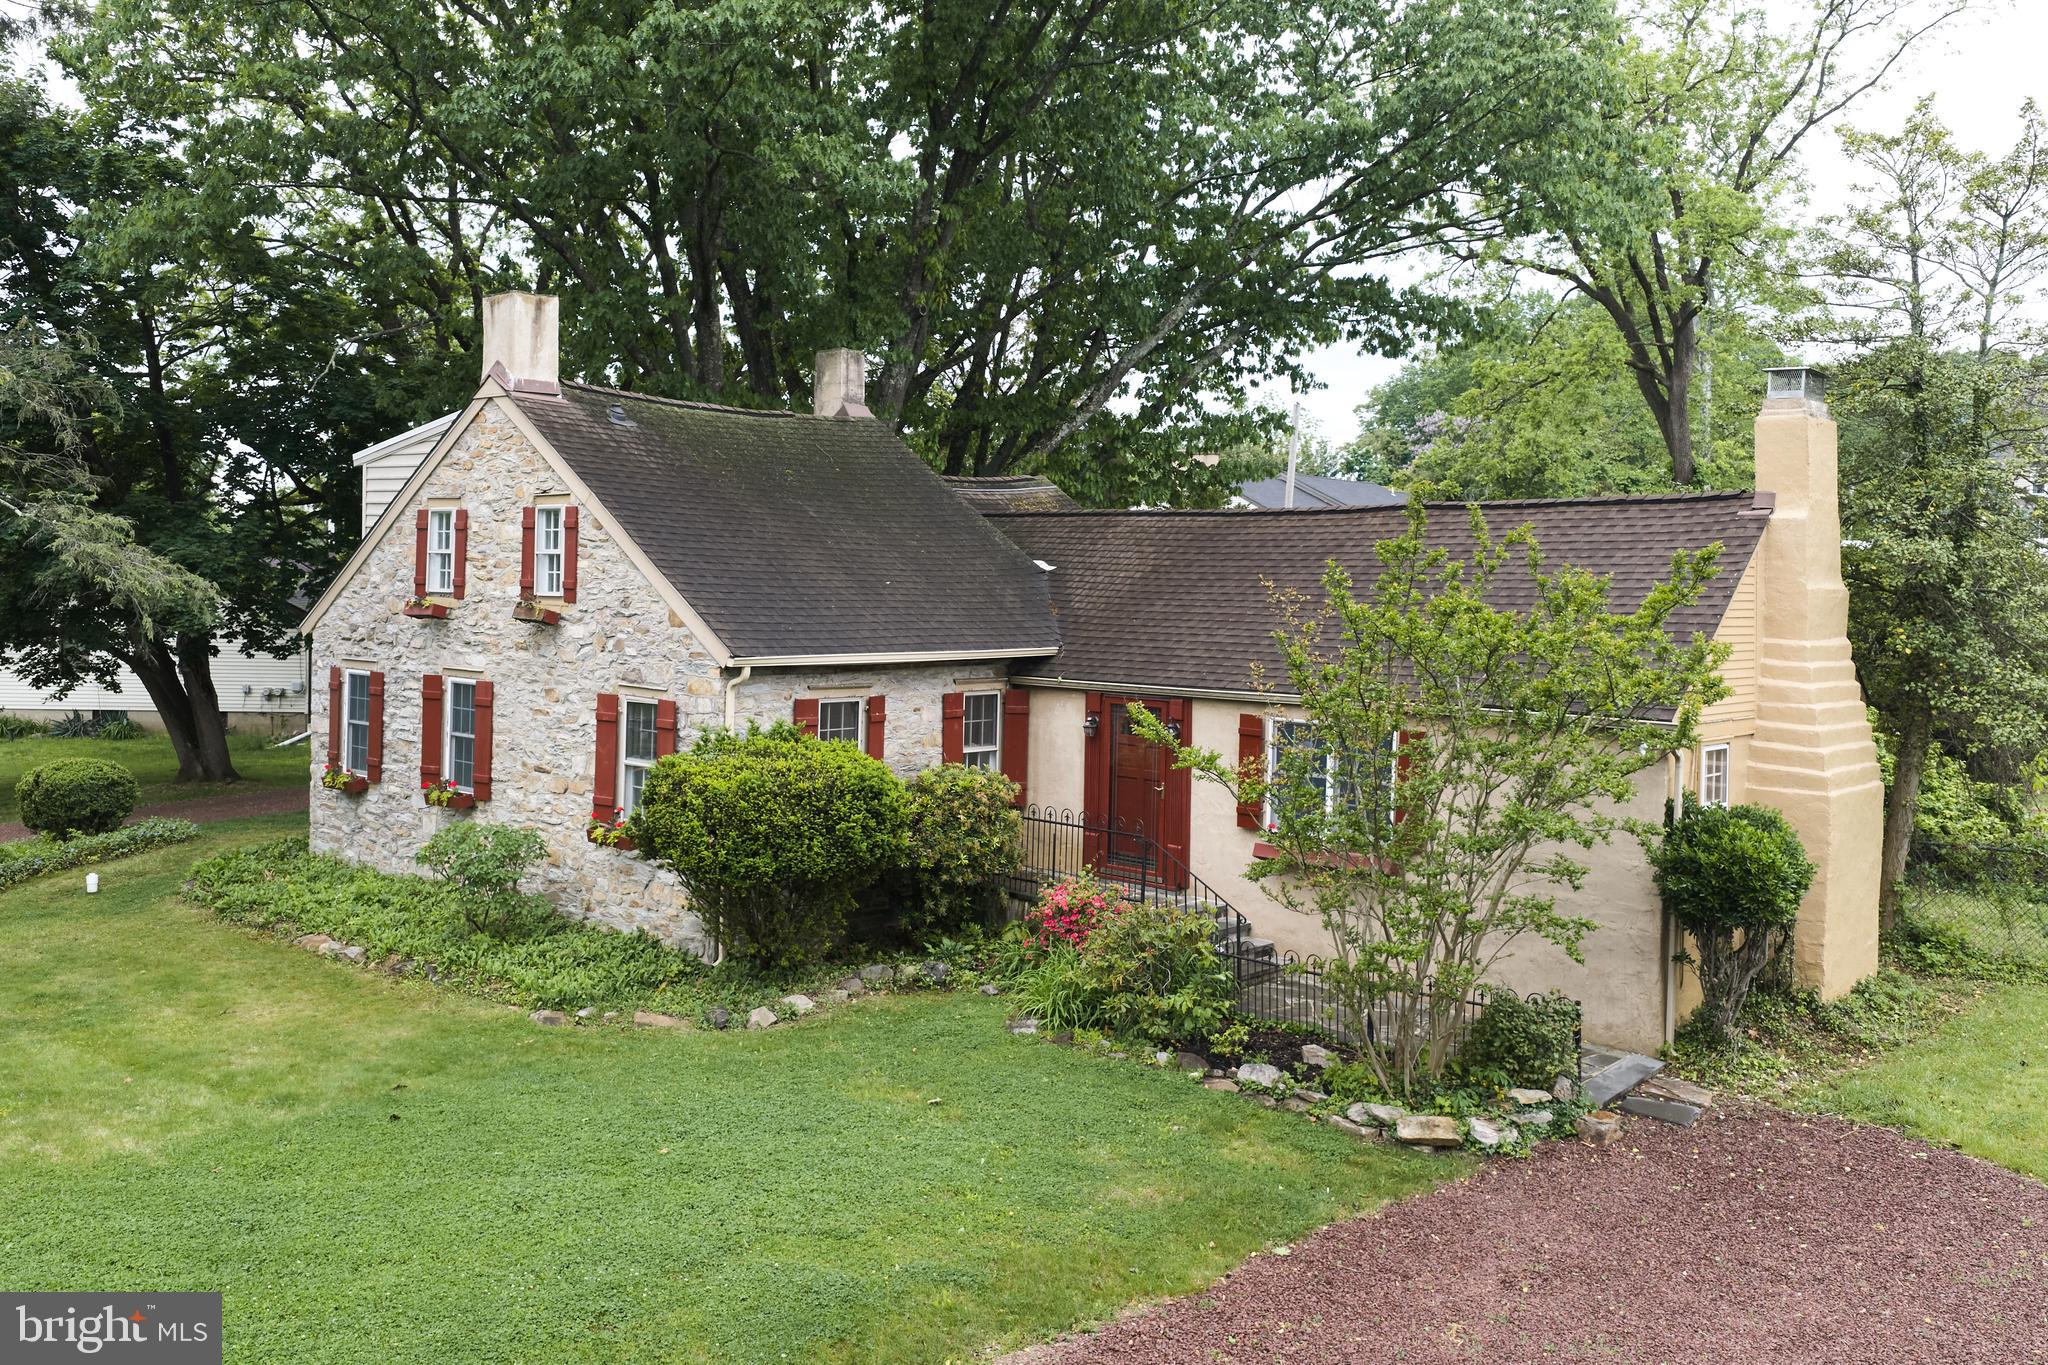
YARDLEY
1465 MAKEFIELD ROAD
2 Beds
3 Baths
2,690 Sq.Ft.
$625,000
MLS#: PABU2119490

YARDLEY
1535 WILLOW POND DRIVE
4 Beds
2 Baths
2,572 Sq.Ft.
$680,000
MLS#: PABU2131348

YARDLEY
9 E COLLEGE AVENUE
4 Beds
2 Baths
2,064 Sq.Ft.
$700,000
MLS#: PABU2133948
