


Property
Beds
3
Full Baths
1
1/2 Baths
1
Year Built
1953
Sq.Footage
1,485
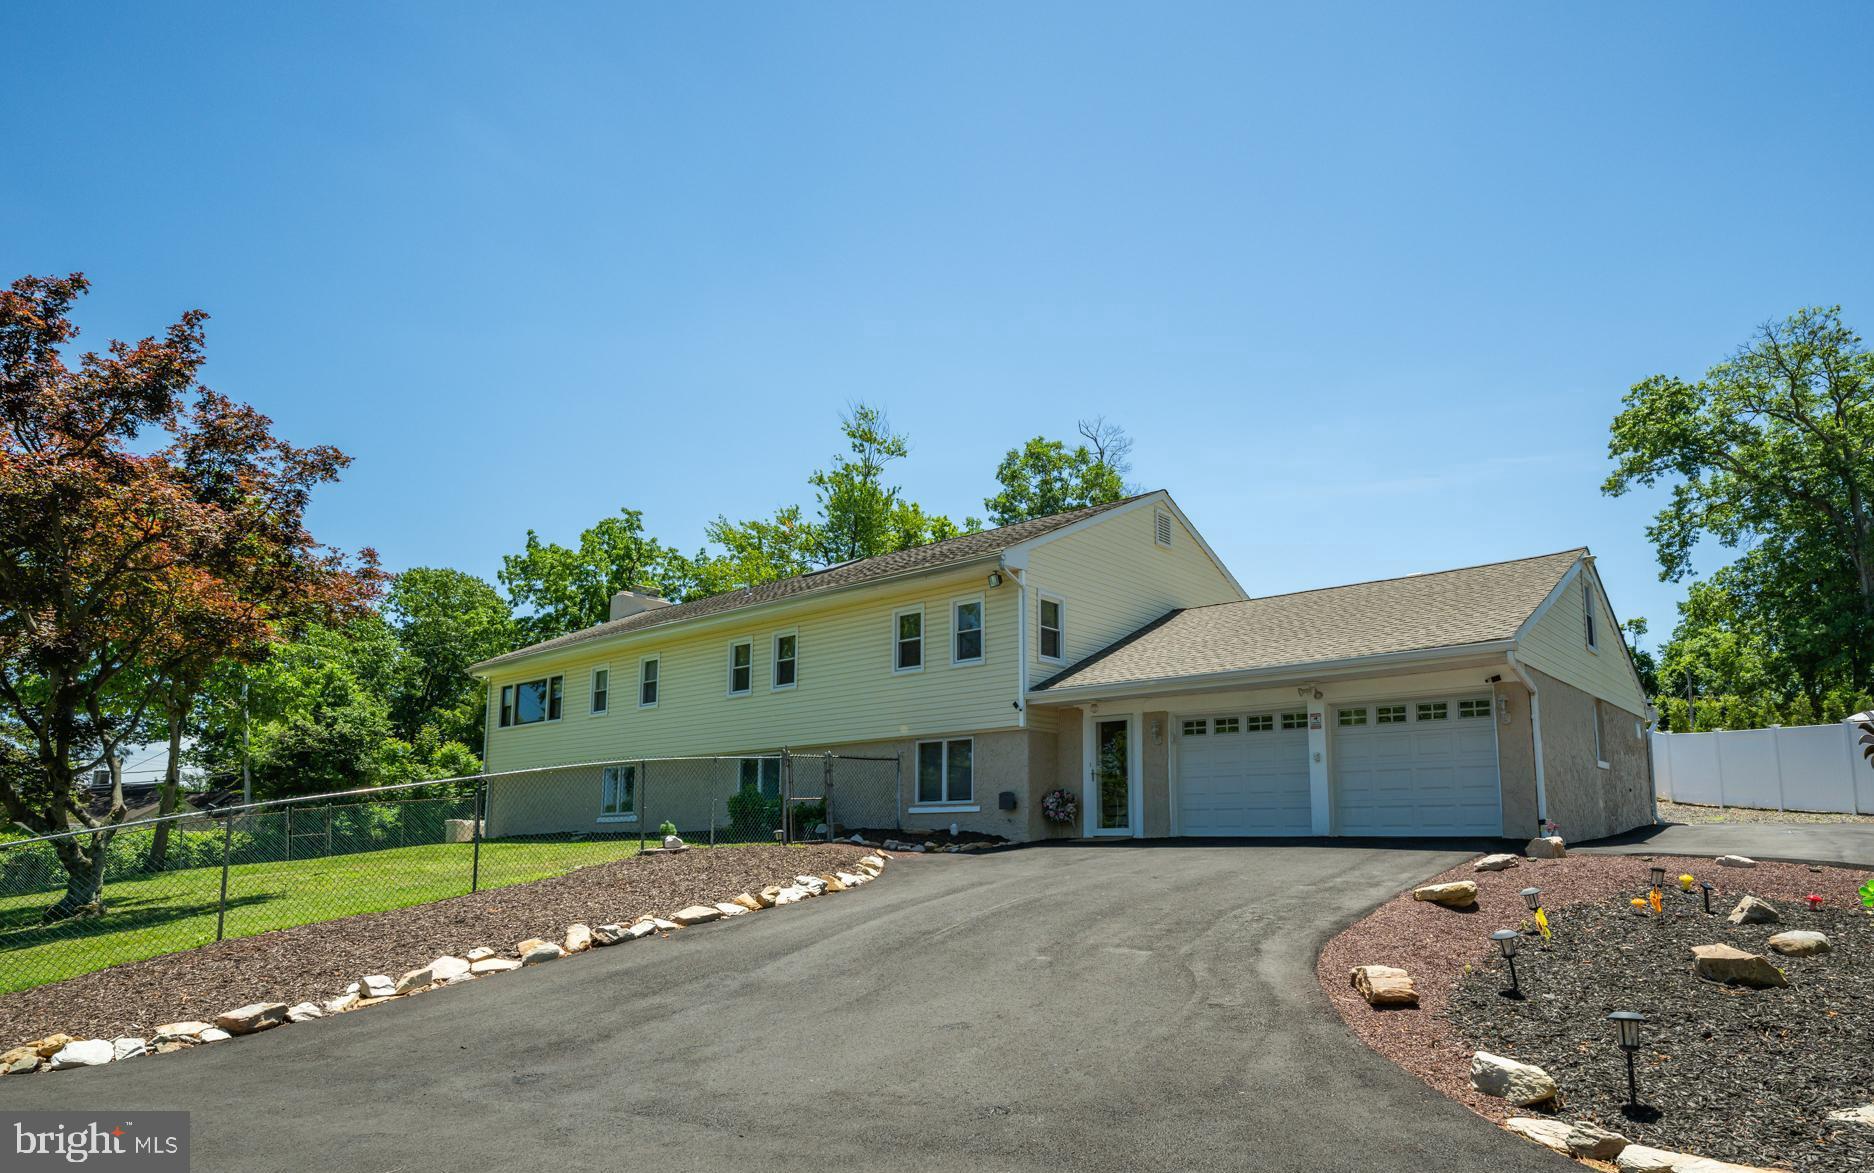
Welcome to 913 Greenway Avenue, a classic Yardley colonial offering timeless appeal and comfortable living spaces in desirable Edgehill Gardens and the award-winning Pennsbury School District! THIS HOME APPRAISED IN JULY 2026 FOR $724K. Situated on a beautiful property with expansive green lawns, mature shade trees and lovely landscaping, this home welcomes you with a covered front porch, perfect for relaxing with your morning coffee while enjoying the neighborhood surroundings. Inside, the living room is centered around a traditional brick fireplace and offers a wonderful gathering space for family and friends. The formal dining room features hardwood flooring, a crystal chandelier and access to the delightful sunroom, where walls of windows bring the outdoors in and provide a peaceful setting for curling up with a favorite book or simply enjoying the changing seasons.The kitchen offers terrific space for your future remodeled dream kitchen with ample room for a center island. A convenient half bath and door to the exterior side porch complete the first floor. Follow the hardwood stairs to the second level featuring three large bedrooms which share a nicely appointed hall bath with tub and shower. Finally, the full unfinished basement offers great storage and potential for additional recreation space. A convenient attached two-car garage completes this wonderful home. Best yet, the expansive lush lawn and mature trees provide a beautiful backdrop for gardening, outdoor recreation and entertaining. Enjoy easy commuting to Philly, NYC, Princeton and King of Prussia via nearby I-295, Route 1, the PA Turnpike and local trains. Take advantage of numerous beautiful local parks, the Delaware Canal Towpath for walking and biking, charming shopping and eateries. With its wonderful neighborhood, classic architecture, hardwood floors, generous living spaces and wonderful park-like property, 913 Greenway Avenue is ready for its next chapter. Bring your imagination, fresh paint, and personal touches to transform this well loved home into something truly special!
Features & Amenities
Interior
-
Other Interior Features
Built-in Features
-
Total Bedrooms
3
-
Bathrooms
1
-
1/2 Bathrooms
1
-
Above Grade Finished Area
1485.0
-
Basement YN
YES
-
Cooling YN
YES
-
Cooling
Central Air, Electric
-
Fireplace YN
YES
-
Heating YN
YES
-
Heating
Natural Gas, Baseboard
-
Pet friendly
N/A
Exterior
-
Garage
Yes
-
Garage spaces
2
-
Construction Materials
Frame
-
Other Exterior Features
Lighting
-
Parking
Garage Door Opener, On Street, Garage, Driveway, Attached
-
Pool
No
-
Waterfront YN
NO
Area & Lot
-
Lot Features
Front Yard, Private, Cleared, Back Yard
-
Lot Size(acres)
0.34
-
Lot Size(square feet)
15,000
-
Property Type
Residential
-
Property Sub Type
Single Family Residence
-
Architectural Style
Colonial
Price
-
Sales Price
$689,000
-
Tax Amount
$8,398
-
Sq. Footage
1,485
-
Price/SqFt
$463
HOA
-
Association
No
School District
-
Elementary School
MAKEFIELD
-
Middle School
WILLIAM PENN
-
High School
PENNSBURY
Property Features
-
New Construction
NO
-
Foundation Details
Block
-
Senior Community YN
NO
-
Sewer
Public Sewer
-
Tax Lot
084
-
Water Source
Public
Schedule a Showing
Showing scheduled successfully.
Mortgage calculator
Estimate your monthly mortgage payment, including the principal and interest, property taxes, and HOA. Adjust the values to generate a more accurate rate.
Your payment
Principal and Interest:
$
Property taxes:
$
HOA fees:
$
Total loan payment:
$
Total interest amount:
$
Location
County
BUCKS
Elementary School
MAKEFIELD
Middle School
WILLIAM PENN
High School
PENNSBURY
Listing Courtesy of Nancy M McHenry, Coldwell Banker Hearthside
RealHub Information is provided exclusively for consumers' personal, non-commercial use, and it may not be used for any purpose other than to identify prospective properties consumers may be interested in purchasing. All information deemed reliable but not guaranteed and should be independently verified. All properties are subject to prior sale, change or withdrawal. RealHub website owner shall not be responsible for any typographical errors, misinformation, misprints and shall be held totally harmless.

Owner, President, Investment Property Advisor
Theresa Kehler
Call Theresa today to schedule a private showing.

* Listings on this website come from the FMLS IDX Compilation and may be held by brokerage firms other than the owner of this website. The listing brokerage is identified in any listing details. Information is deemed reliable but is not guaranteed. If you believe any FMLS listing contains material that infringes your copyrighted work please click here to review our DMCA policy and learn how to submit a takedown request.© 2024 FMLS.
Related Properties

YARDLEY
50 MANOR LANE
5 Beds
3 Baths
2,400 Sq.Ft.
$824,900
MLS#: PABU2125386

YARDLEY
1300 UNIVERSITY DRIVE
4 Beds
2 Baths
4,335 Sq.Ft.
$825,000
MLS#: PABU2131520

YARDLEY
81 S. MANOR LANE
3 Beds
2 Baths
1,859 Sq.Ft.
$599,900
MLS#: PABU2128806
YARDLEY
11 WILLIAMS LANE
5 Beds
2 Baths
3,092 Sq.Ft.
$689,900
MLS#: PABU2124210

YARDLEY
1465 MAKEFIELD ROAD
2 Beds
3 Baths
2,690 Sq.Ft.
$645,000
MLS#: PABU2119490

YARDLEY
147 PINE LANE
3 Beds
1 Baths
1,800 Sq.Ft.
$600,000
MLS#: PABU2131472

YARDLEY
491 KINGS ROAD
4 Beds
2 Baths
2,702 Sq.Ft.
$749,900
MLS#: PABU2132090

YARDLEY
1704 MAKEFIELD ROAD
4 Beds
3 Baths
2,534 Sq.Ft.
$775,000
MLS#: PABU2130060

YARDLEY
15 WILFRED DRIVE
4 Beds
3 Baths
3,833 Sq.Ft.
$799,000
MLS#: PABU2130836
