


Property
Beds
5
Full Baths
2
1/2 Baths
1
Year Built
1965
Sq.Footage
2,272
Why wait until spring when you can move into your dream home now? Welcome to 1404 Hampton Lane, a beautifully transformed, move-in-ready home offering over 2,000 square feet of versatile living space, 3 bedrooms, 2 full bathrooms, a powder room, and an exceptional corner lot spanning nearly half an acre! Thoughtfully renovated with modern finishes, major mechanical upgrades, and quality craftsmanship throughout, this home offers the perfect combination of style, comfort, and functionality. Step inside to discover beautifully refinished hardwood floors throughout the main level, adding warmth, character, and timeless appeal while being easy to maintain. At the heart of the home is the completely reimagined kitchen, where everyone naturally gathers! Featuring brand-new cabinetry, elegant quartz countertops, a spacious three-seat center island, stainless steel appliances, and a charming farmhouse sink, this kitchen was designed for both everyday living and effortless entertaining. The main level also offers three comfortable bedrooms, including a primary suite with its own private en-suite bathroom, along with an additional full bathroom. Need more space? The lower level delivers incredible flexibility with THREE additional versatile rooms that can be tailored to your lifestyle—whether you envision a home office, playroom, fitness studio, recreation room, or additional guest space. This level also features a completely remodeled powder room, a generously sized laundry and utility room, a brand-new HVAC system (2026), a tankless water heater, and convenient interior access to the garage. Step outside and discover your own private backyard retreat! Situated on a spacious corner lot of nearly HALF AN ACRE, the property offers an impressive amount of green space, privacy, and endless possibilities. A newly installed patio creates the perfect setting for outdoor dining, summer barbecues, and entertaining. The expansive backyard even offers potential for a future in-ground swimming pool. Even better? Annual property taxes are just $5,976! Located within the Centennial School District, this home also enjoys a convenient Warminster location with easy access to Street Road (PA-132), Easton Road (PA-611), shopping, dining, parks, and surrounding communities. RENOVATED WITH PEACE OF MIND! Improvements were completed by licensed contractors, with township permits obtained for building, plumbing, electrical, and concrete work. From the stunning kitchen and refreshed interiors to the major system upgrades and outdoor improvements, the work has already been done for you! Why compete with the spring market when you can get ahead of the competition today? Move right in, unpack, and celebrate the holidays in your beautiful new home. Schedule your private showing today—this one is not to be missed!
Open Houses
Open house times are shown in the property’s local time.
Features & Amenities
Interior
-
Other Interior Features
Eat-in Kitchen, Kitchen Island, Recessed Lighting, Crown Molding, Open Floorplan
-
Total Bedrooms
5
-
Bathrooms
2
-
1/2 Bathrooms
1
-
Above Grade Finished Area
2272.0
-
Basement YN
YES
-
Cooling YN
YES
-
Cooling
Central Air, Electric
-
Fireplace YN
NO
-
Heating YN
YES
-
Heating
Natural Gas, Forced Air
-
Main Level Bedrooms
5
-
Pet friendly
N/A
Exterior
-
Garage
Yes
-
Garage spaces
1
-
Construction Materials
Brick Veneer, Block, Brick, Concrete, Glass, Vinyl Siding
-
Other Exterior Features
Lighting
-
Parking
Asphalt, On Street, Private, Garage, Driveway, Inside Entrance, Attached
-
Pool
No
-
Waterfront YN
NO
Area & Lot
-
Lot Features
Corner Lot, Front Yard, Back Yard
-
Lot Size(acres)
0.39
-
Lot Size(square feet)
16,988
-
Property Type
Residential
-
Property Sub Type
Single Family Residence
-
Architectural Style
Traditional, Split Level
Price
-
Sales Price
$599,999
-
Tax Amount
$6,135
-
Sq. Footage
2,272
-
Price/SqFt
$264
HOA
-
Association
No
School District
-
Elementary School
N/A
-
Middle School
N/A
-
High School
N/A
Property Features
-
New Construction
NO
-
Foundation Details
Block
-
Senior Community YN
NO
-
Sewer
Public Sewer
-
Tax Lot
243
-
Water Source
Public
Schedule a Showing
Showing scheduled successfully.
Mortgage calculator
Estimate your monthly mortgage payment, including the principal and interest, property taxes, and HOA. Adjust the values to generate a more accurate rate.
Your payment
Principal and Interest:
$
Property taxes:
$
HOA fees:
$
Total loan payment:
$
Total interest amount:
$
Location
County
BUCKS
Elementary School
Middle School
High School
Listing Courtesy of Inna Pakhalyuk, Market Force Realty
RealHub Information is provided exclusively for consumers' personal, non-commercial use, and it may not be used for any purpose other than to identify prospective properties consumers may be interested in purchasing. All information deemed reliable but not guaranteed and should be independently verified. All properties are subject to prior sale, change or withdrawal. RealHub website owner shall not be responsible for any typographical errors, misinformation, misprints and shall be held totally harmless.

Owner, President, Investment Property Advisor
Theresa Kehler
Call Theresa today to schedule a private showing.

* Listings on this website come from the FMLS IDX Compilation and may be held by brokerage firms other than the owner of this website. The listing brokerage is identified in any listing details. Information is deemed reliable but is not guaranteed. If you believe any FMLS listing contains material that infringes your copyrighted work please review our DMCA policy and learn how to submit a takedown request.© 2024 FMLS.
Related Properties

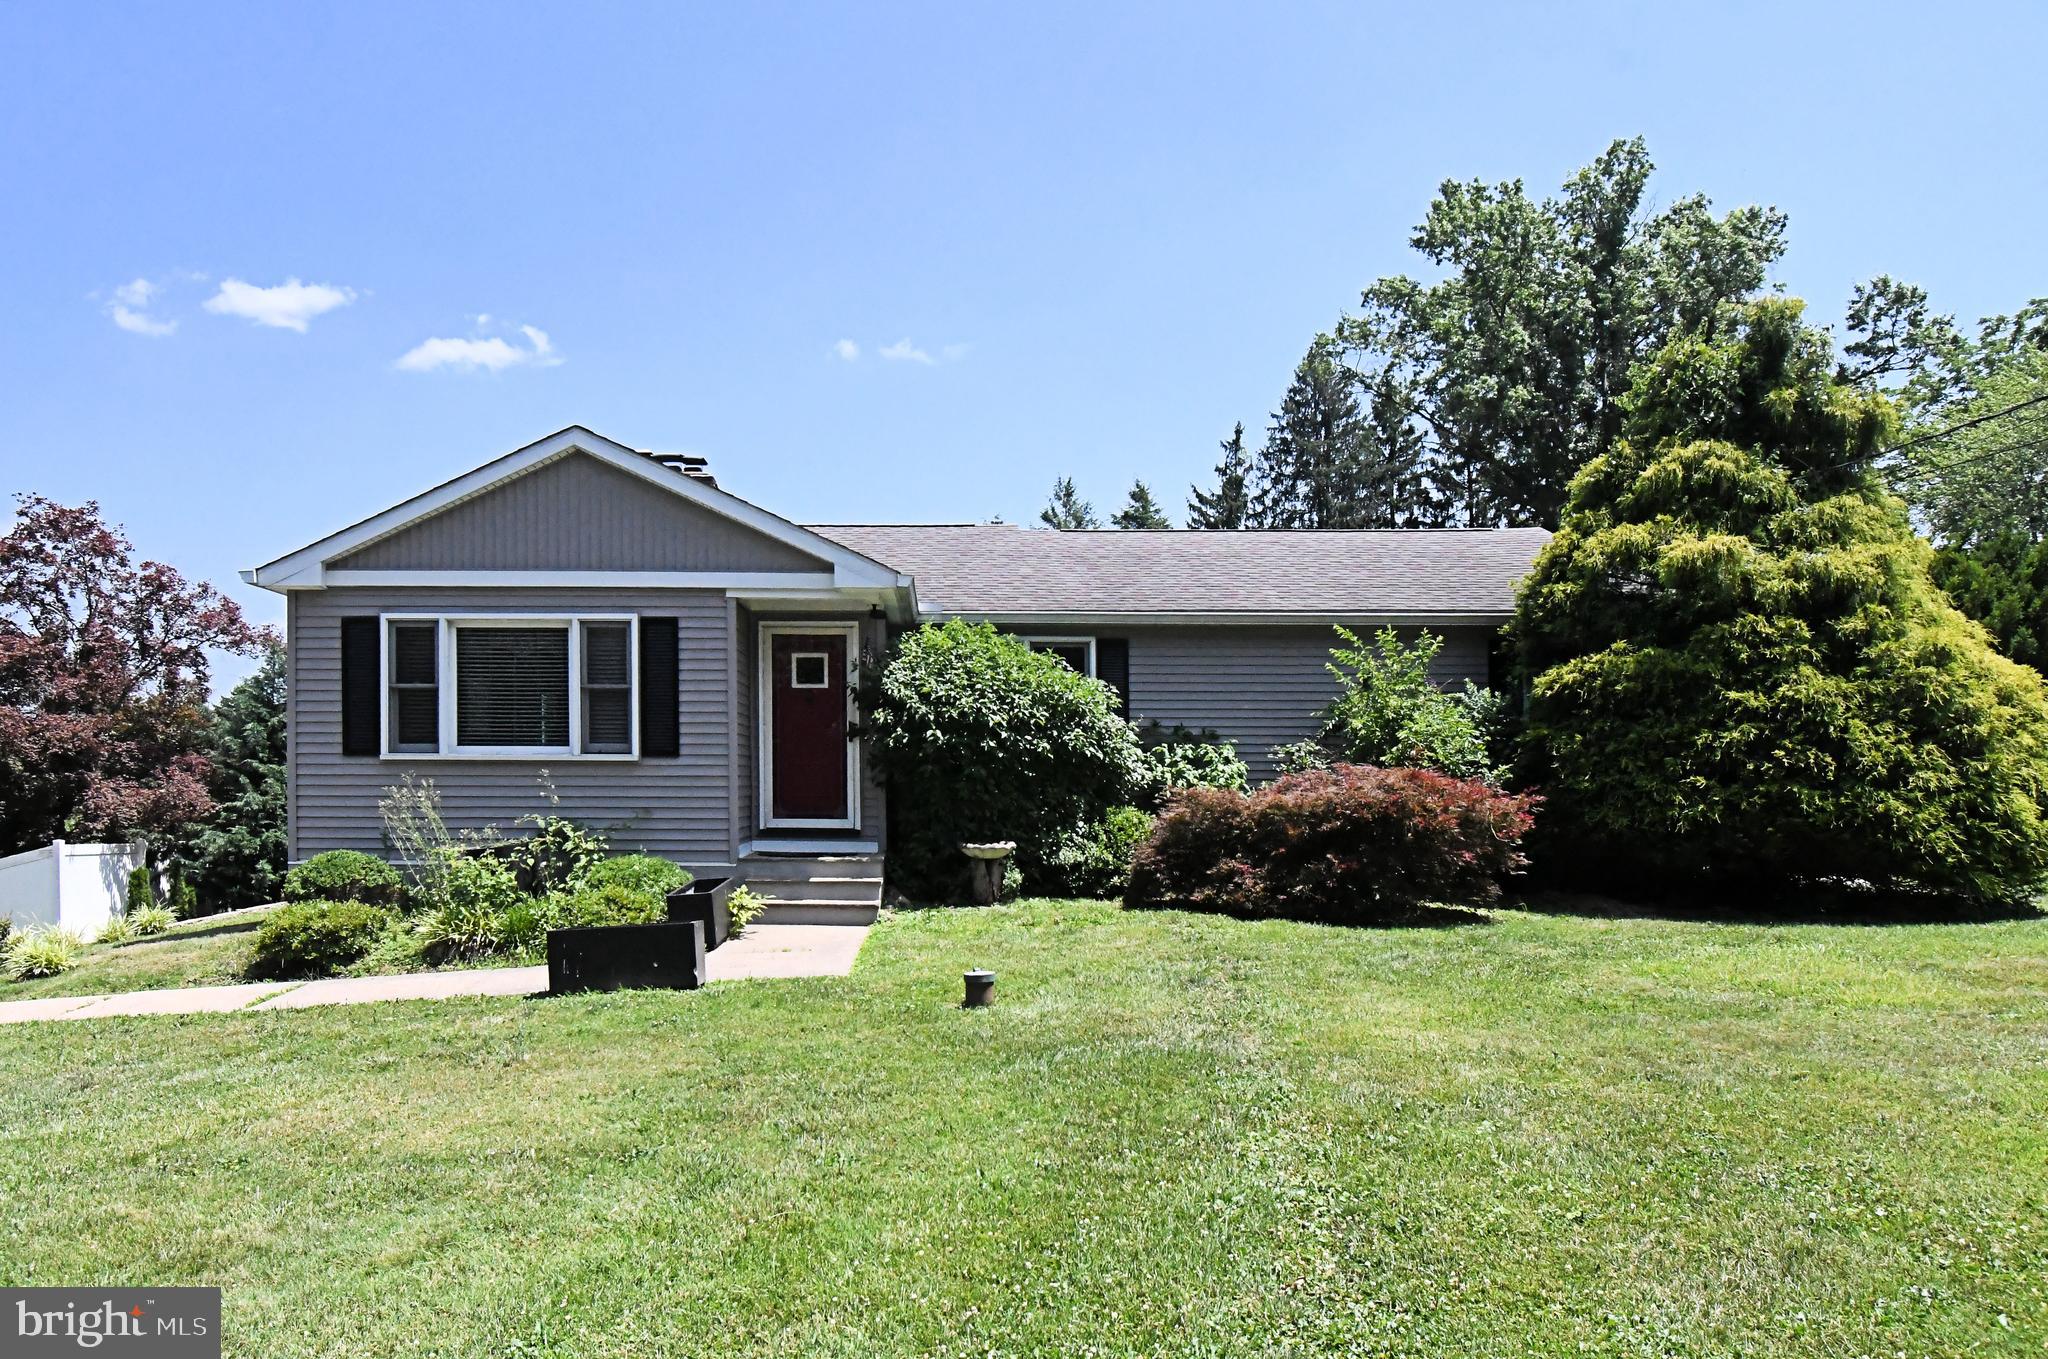
WARMINSTER
750 E STREET ROAD
4 Beds
2 Baths
3,545 Sq.Ft.
$599,000
MLS#: PABU2127188
WARMINSTER
551 WALTER ROAD
3 Beds
2 Baths
1,396 Sq.Ft.
$550,000
MLS#: PABU2125368

WARMINSTER
1220 KENNEDY WAY
3 Beds
2 Baths
2,800 Sq.Ft.
$619,900
MLS#: PABU2130678

WARMINSTER
381 HARDMAN LANE
4 Beds
3 Baths
1,620 Sq.Ft.
$569,900
MLS#: PABU2133212

WARMINSTER
201 BARBARA LANE
3 Beds
2 Baths
1,456 Sq.Ft.
$525,000
MLS#: PABU2134952

WARMINSTER
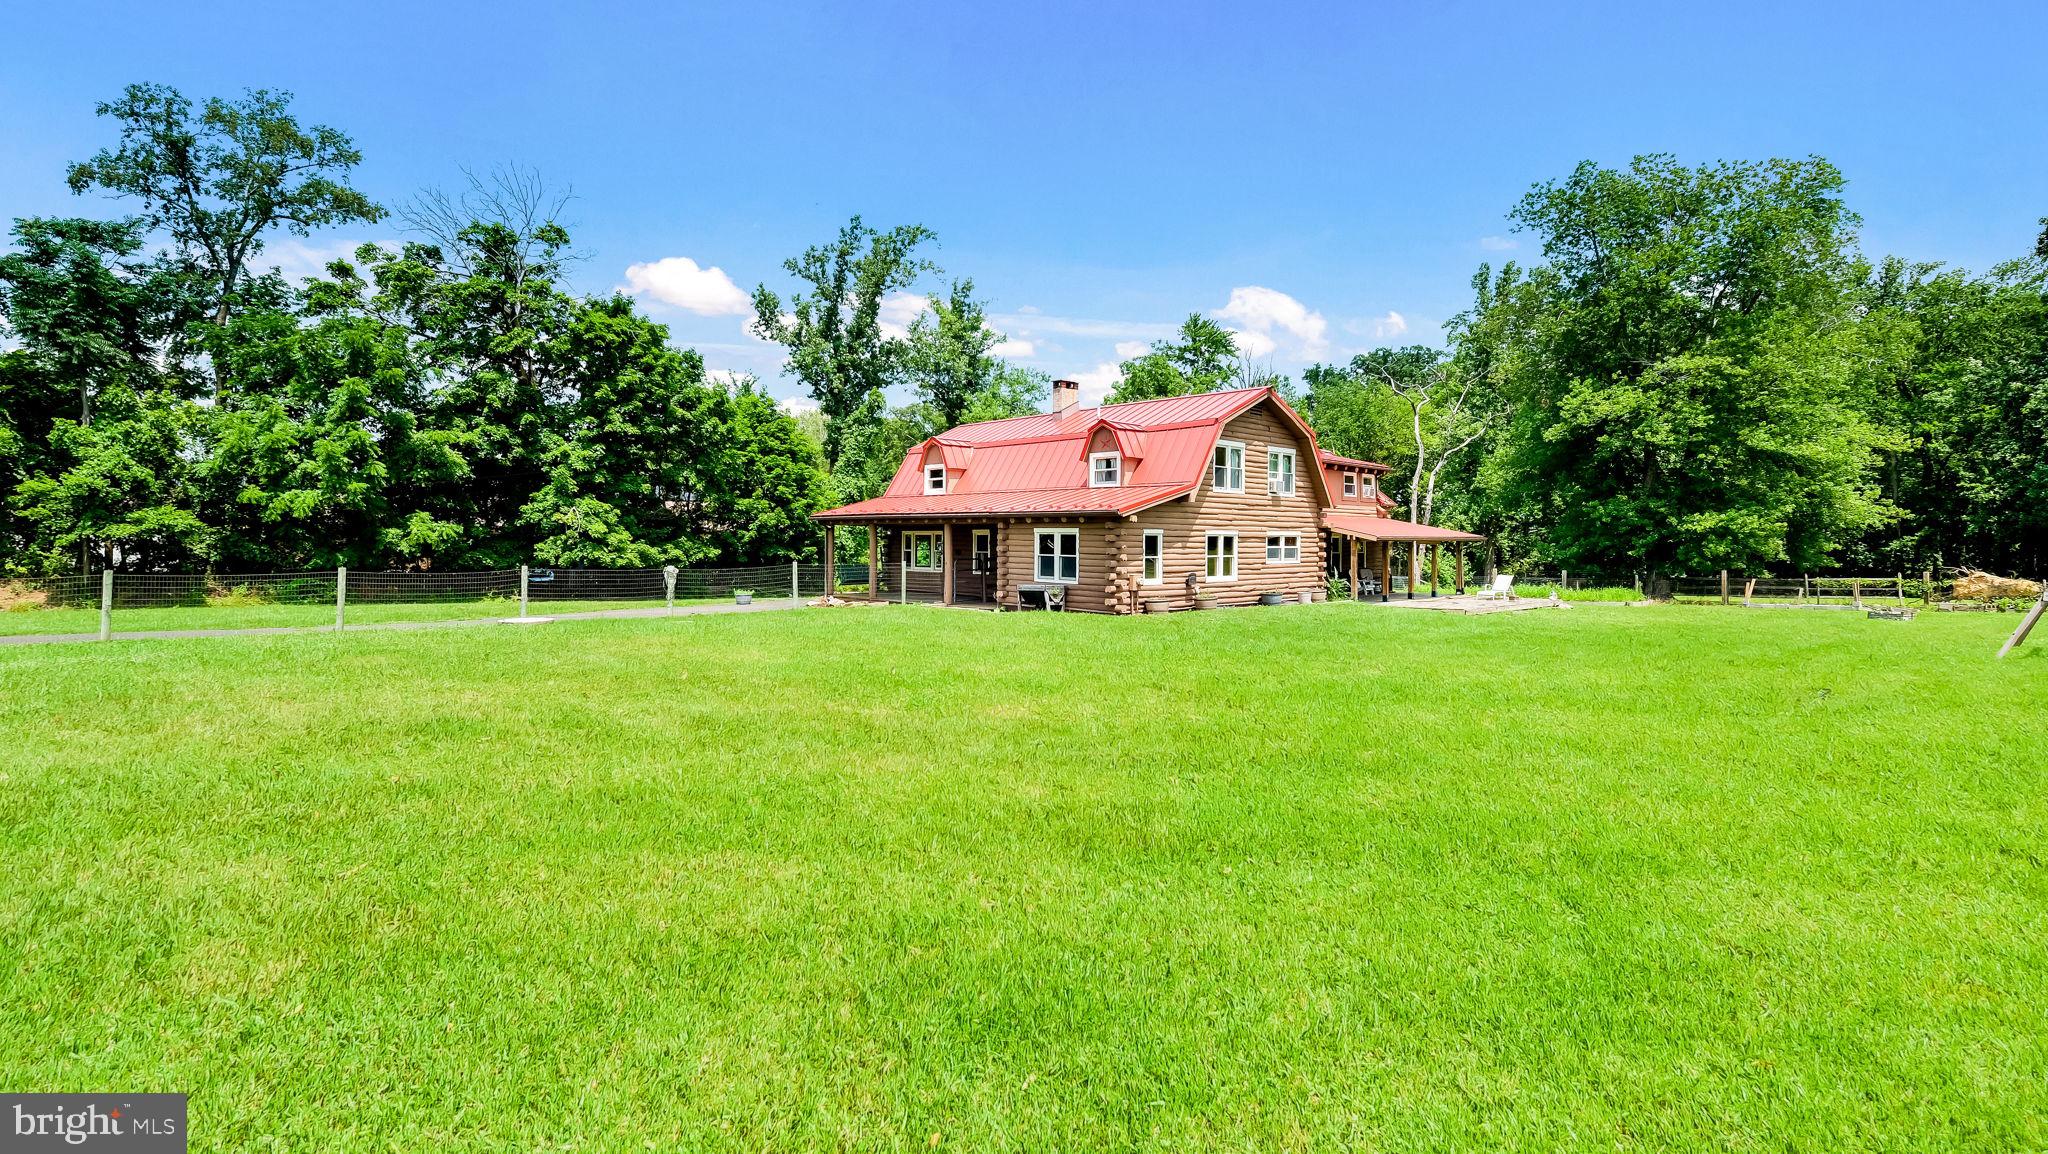
1039 RED BARN ROAD
4 Beds
2 Baths
1,647 Sq.Ft.
$499,000
MLS#: PABU2135816
WARMINSTER
1203 W BRISTOL
4 Beds
2 Baths
2,968 Sq.Ft.
$714,900
MLS#: PABU2126524
WARMINSTER
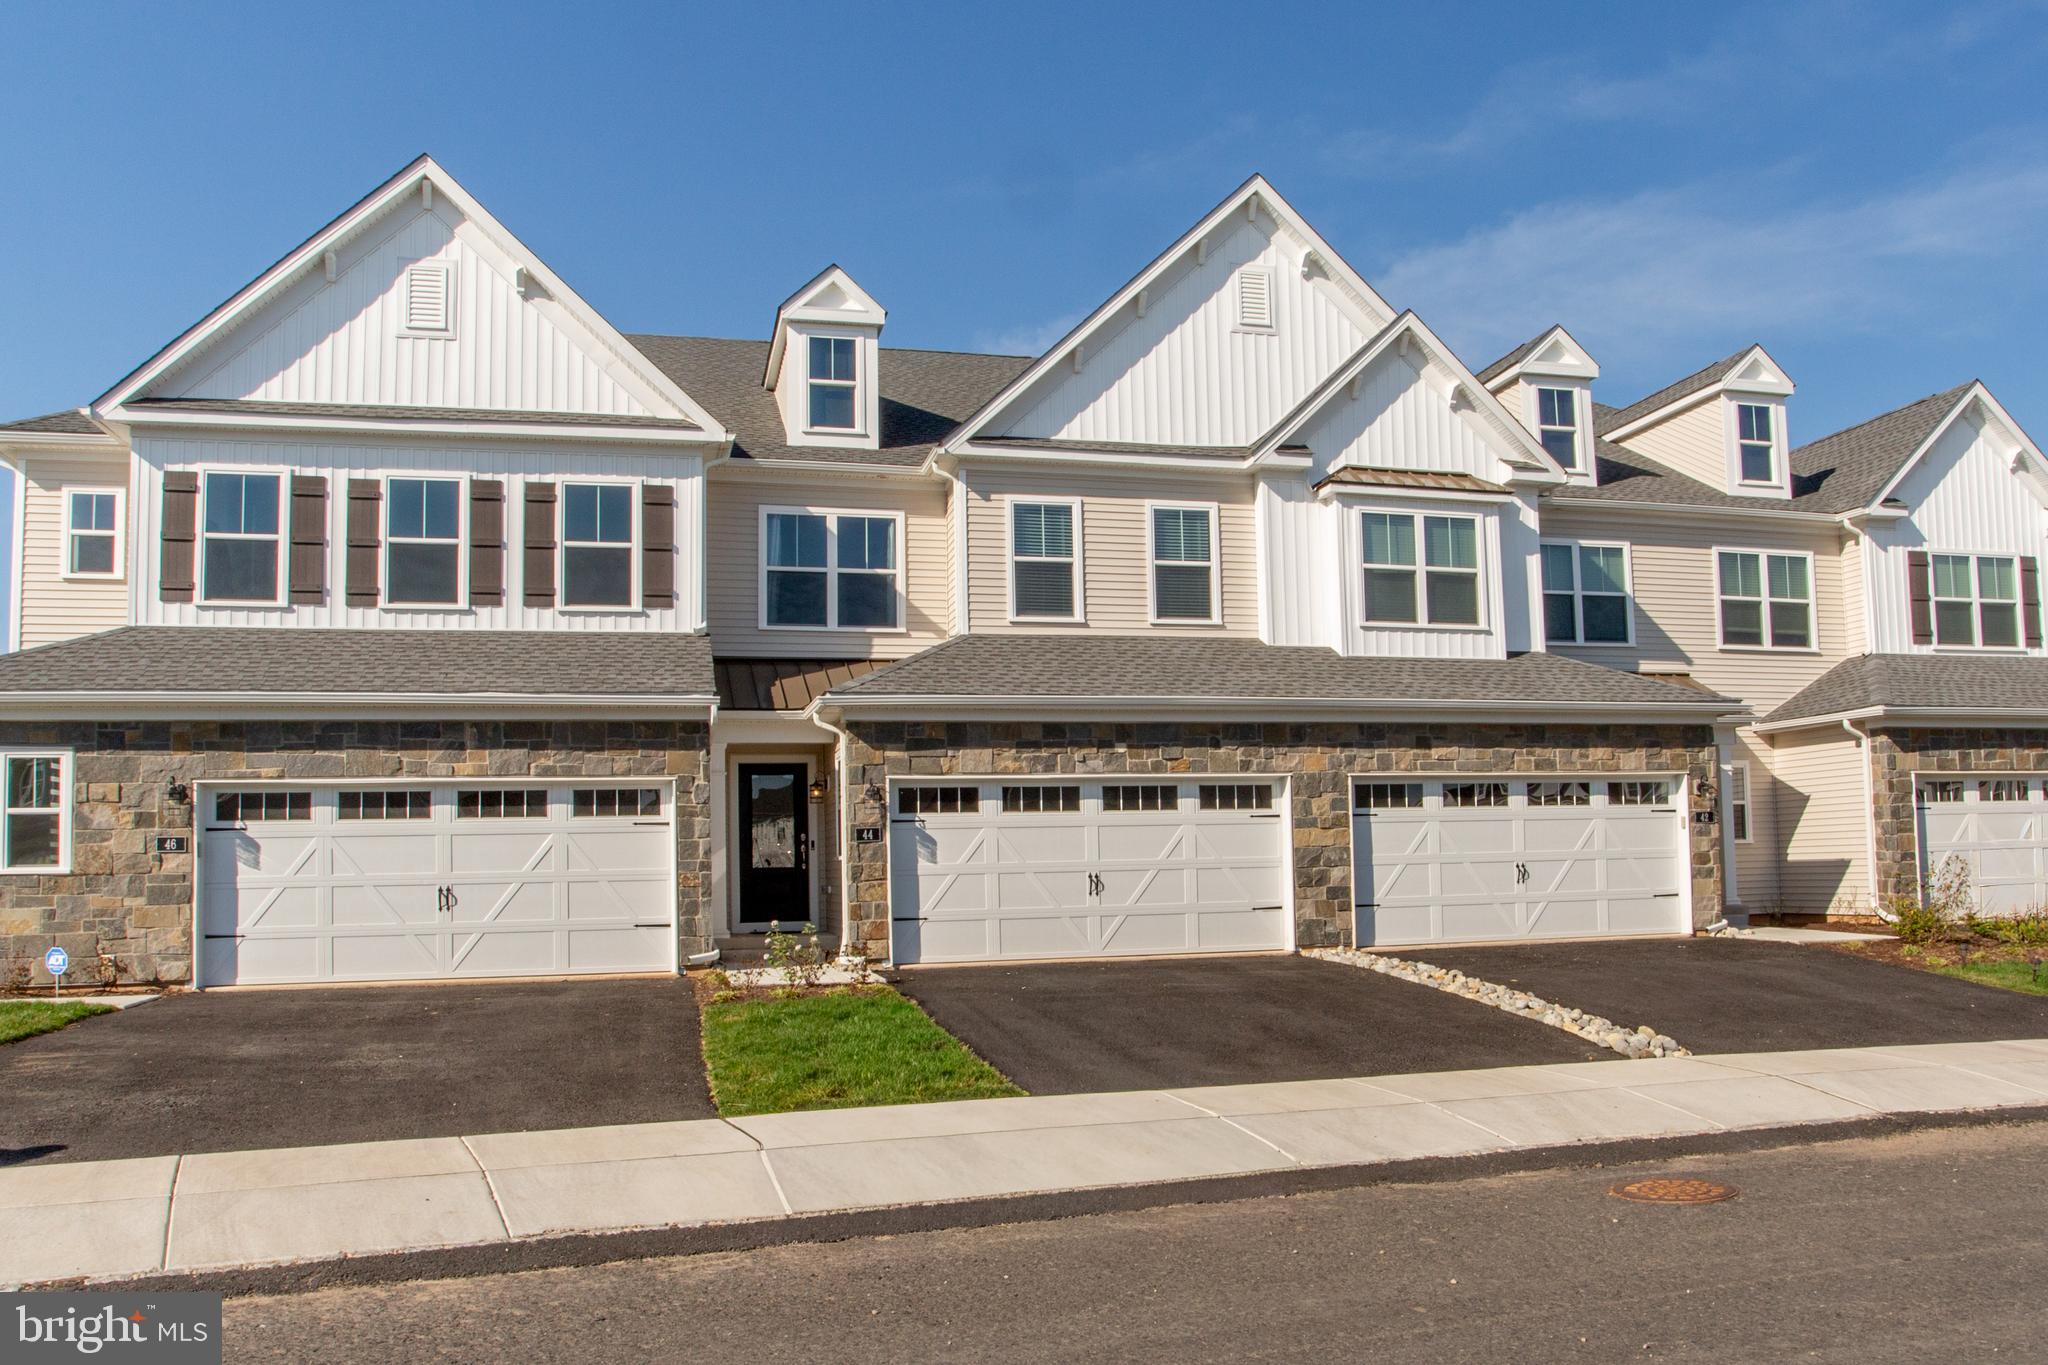
44 PARRY WAY
3 Beds
2 Baths
2,038 Sq.Ft.
$685,000
MLS#: PABU2118574

WARMINSTER
473 3RD AVENUE
3 Beds
2 Baths
1,764 Sq.Ft.
$599,900
MLS#: PABU2131330

WARMINSTER
310 TALLY HO DRIVE
6 Beds
2 Baths
2,078 Sq.Ft.
$579,900
MLS#: PABU2133518
