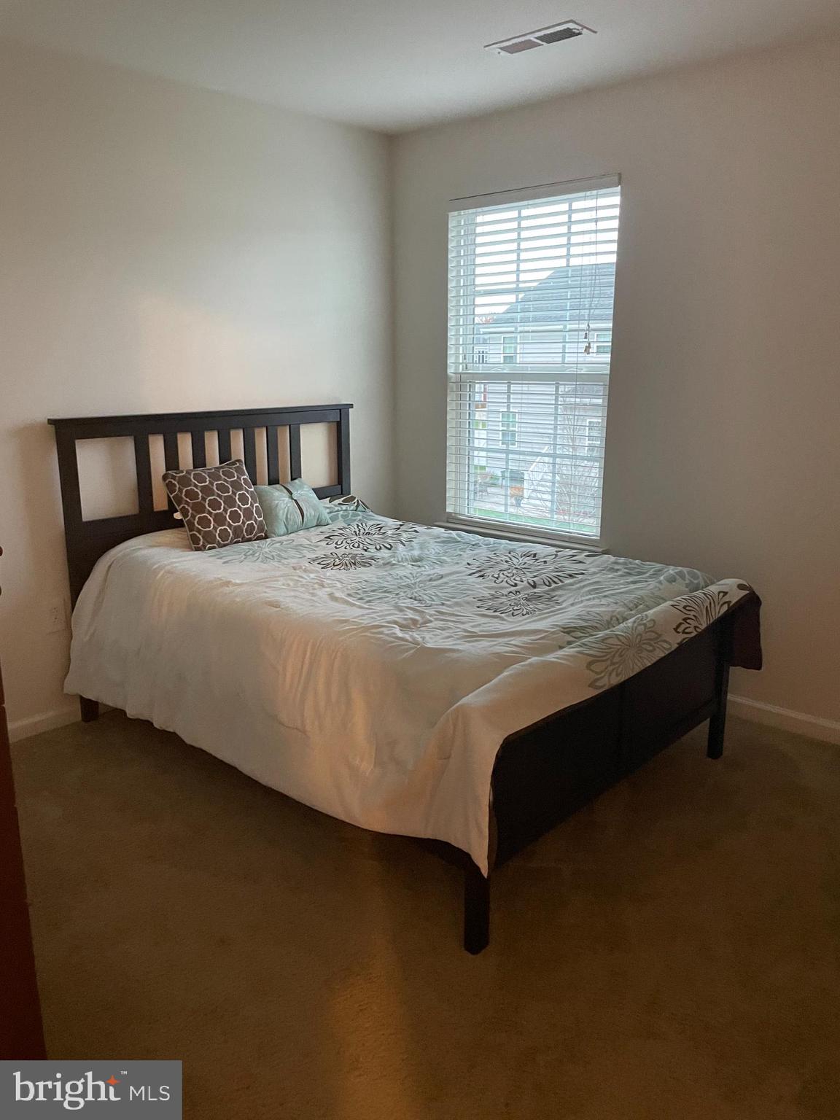
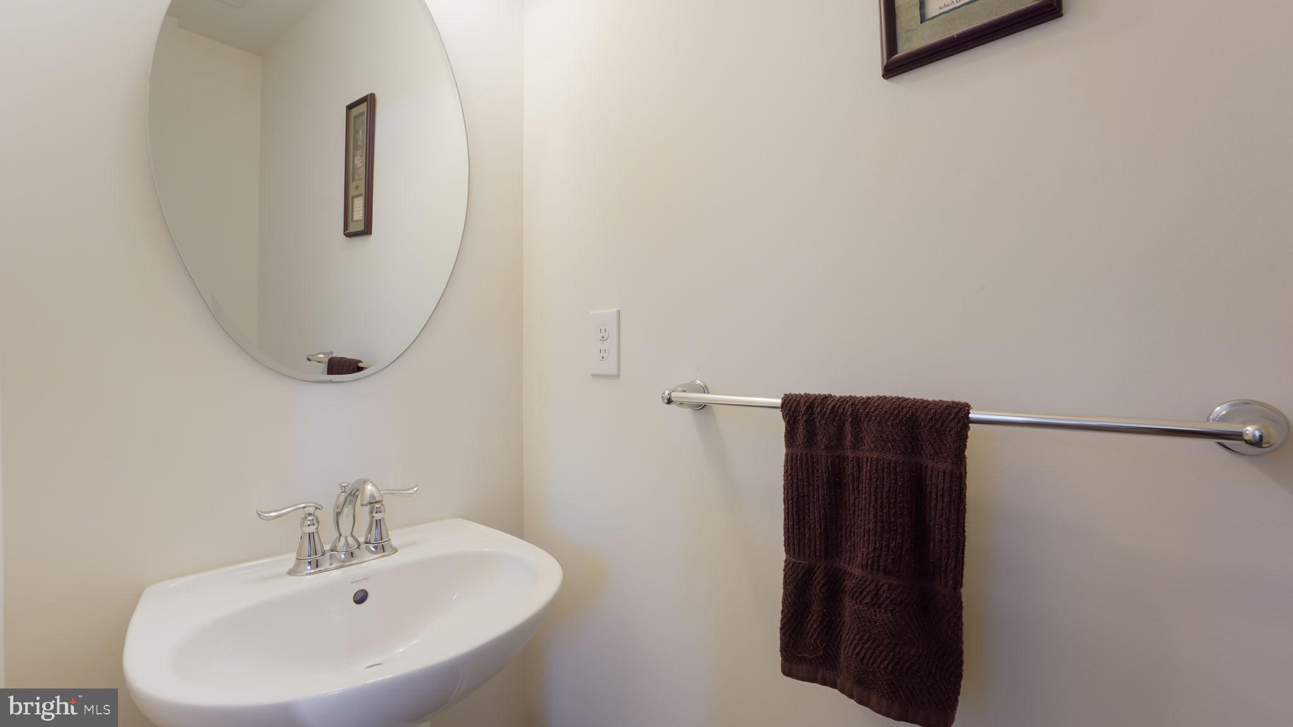
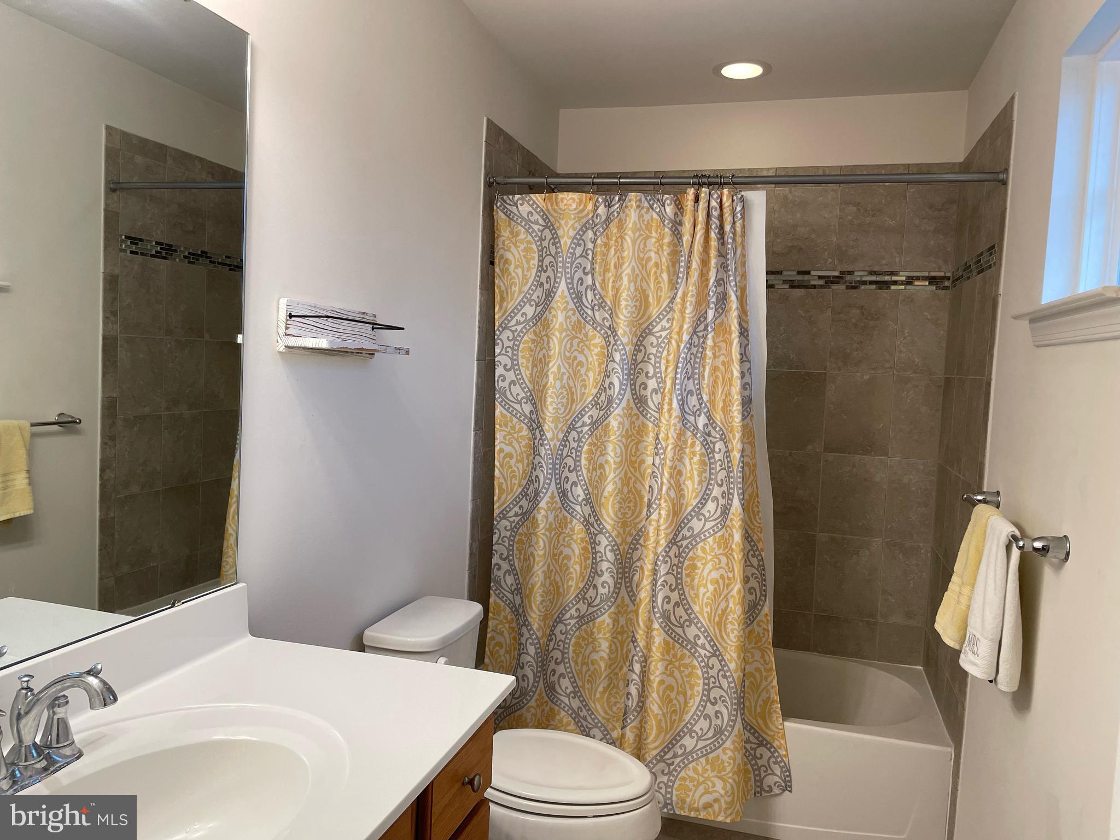
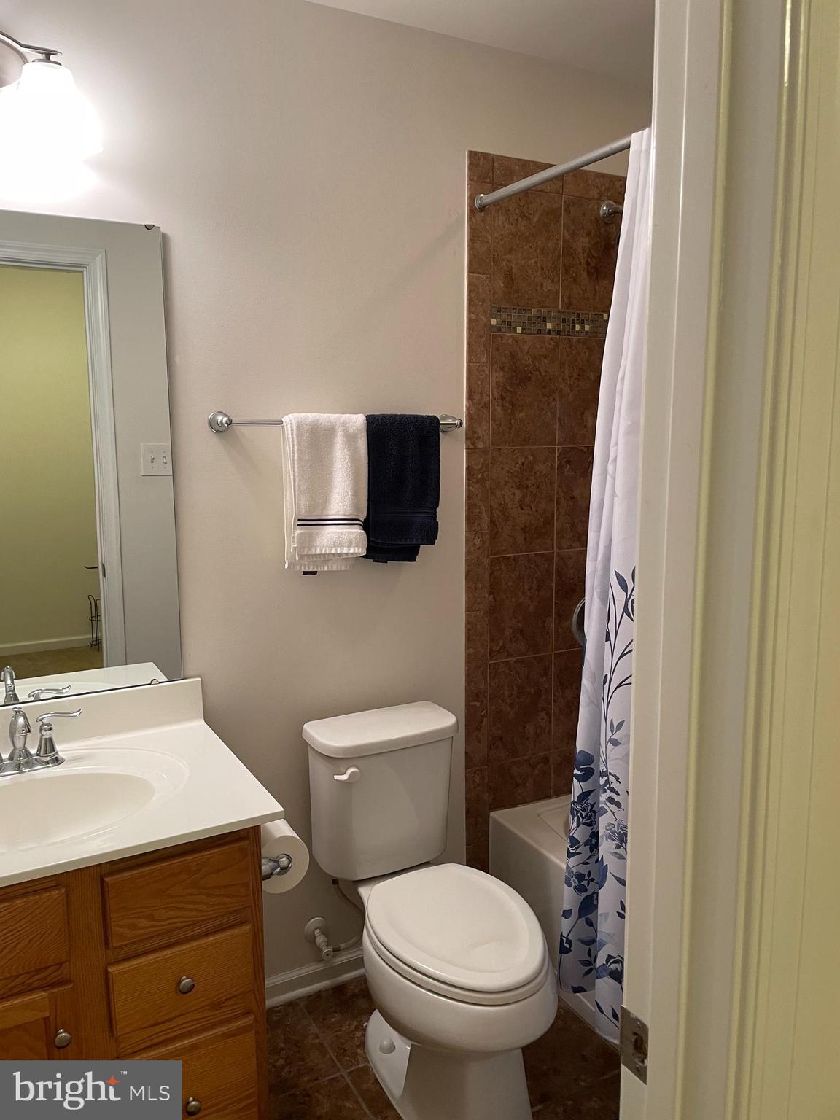
Features & Amenities

Interior

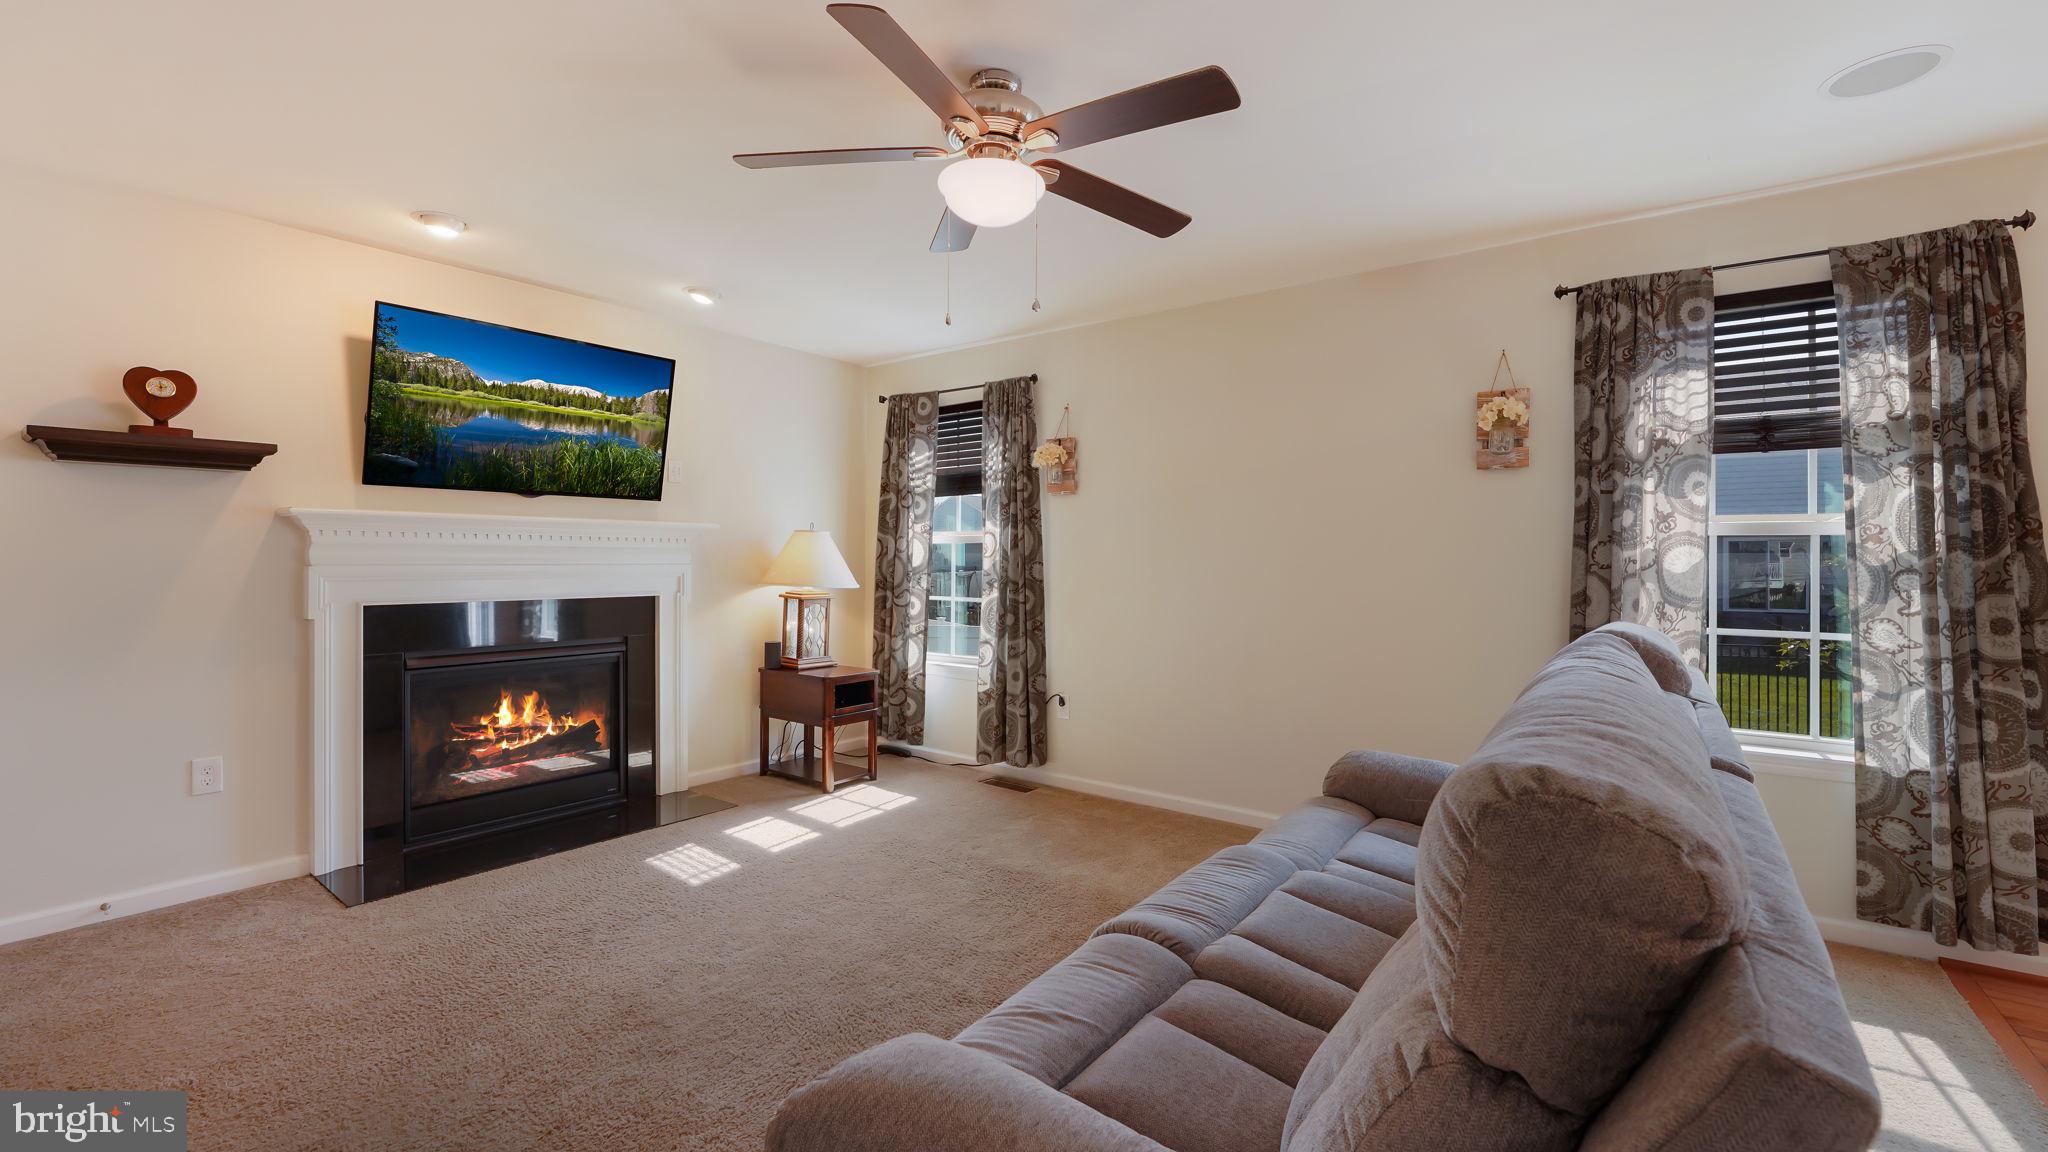
  • Other Interior Features

    Pantry

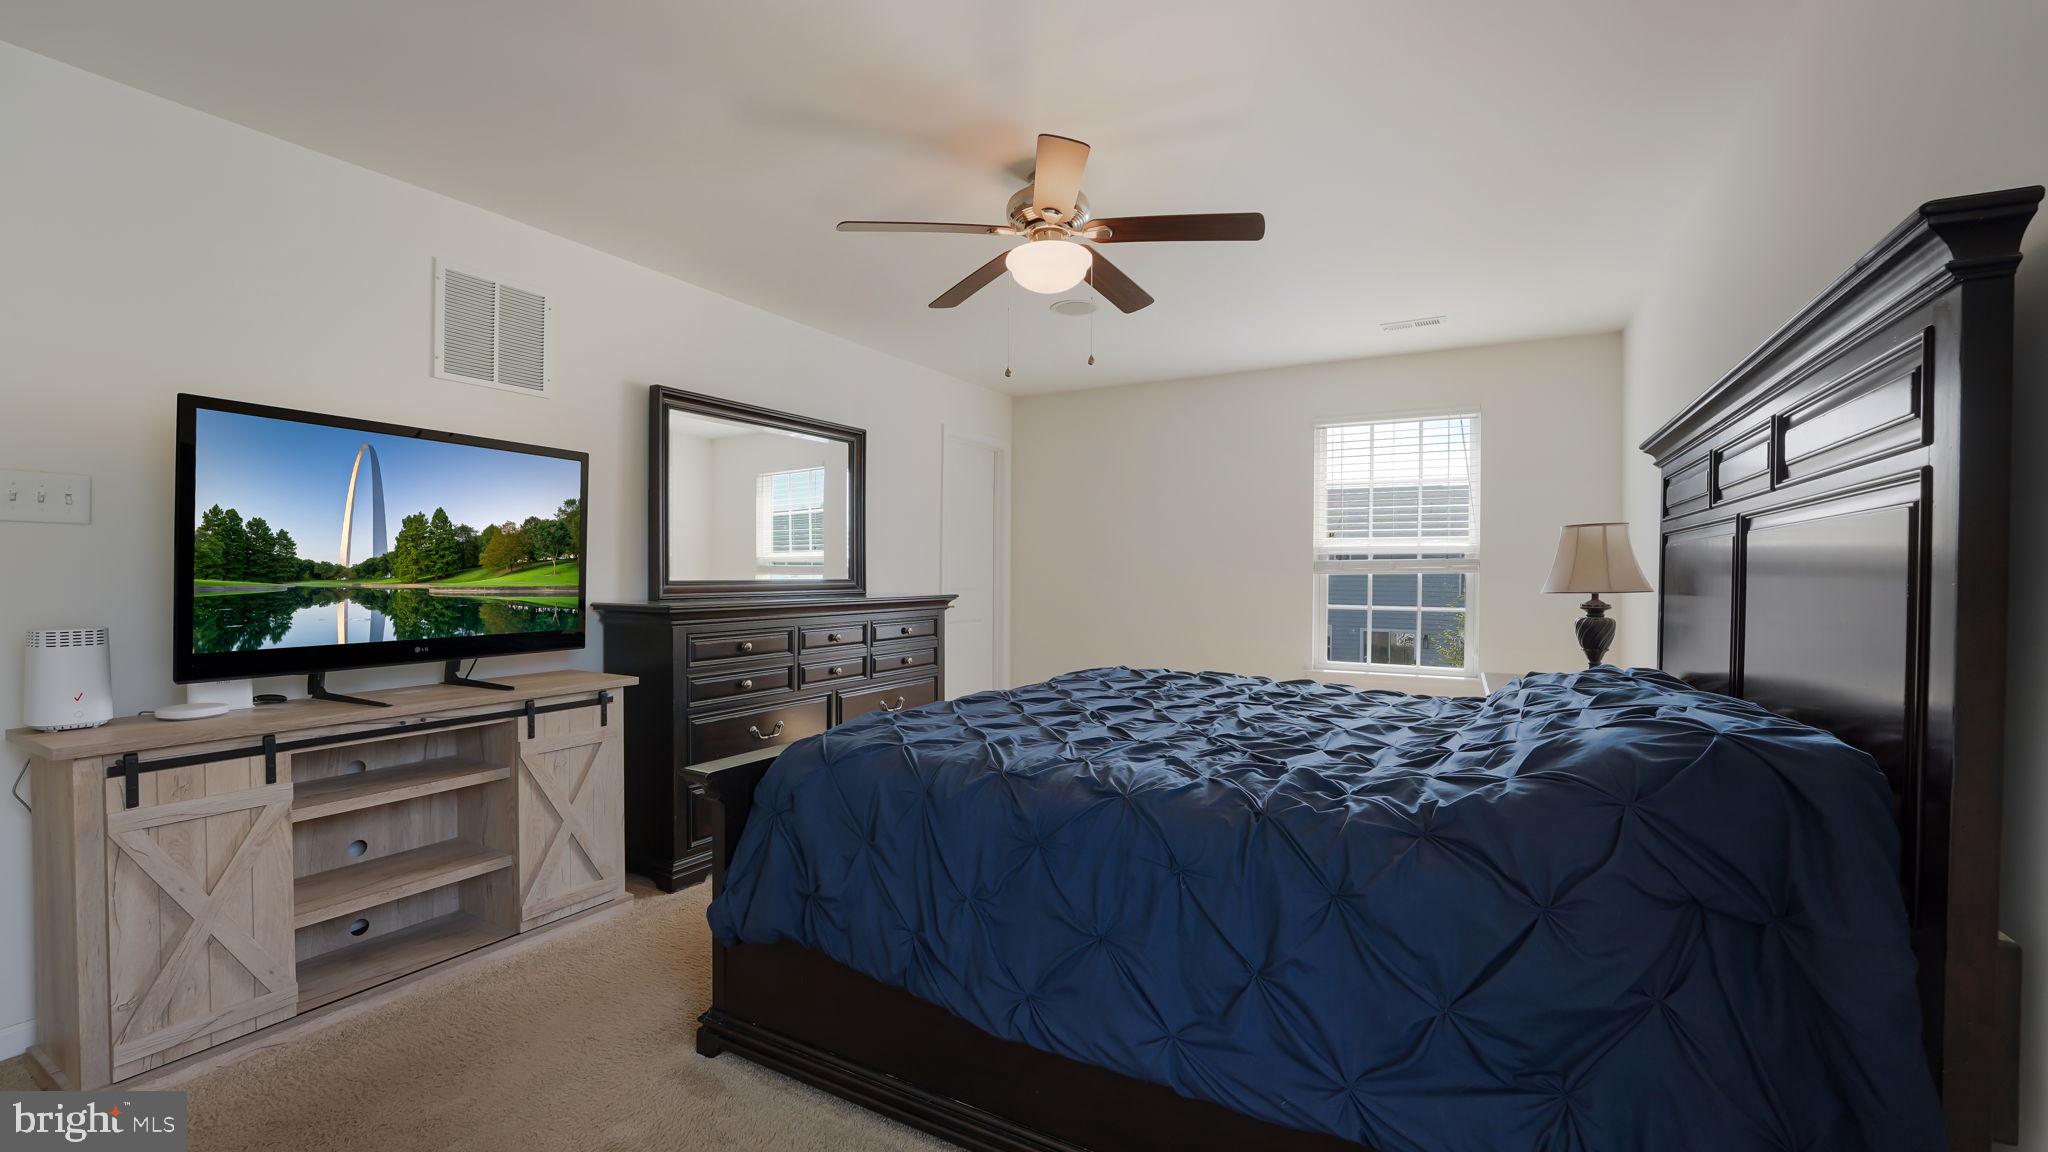
  • Total Bedrooms

    3

  • Bathrooms

    2

  • 1/2 Bathrooms

    1

  • Above Grade Finished Area

    1680.0

  • Basement YN

    YES

  • Cooling YN

    YES

  • Cooling

    Central Air

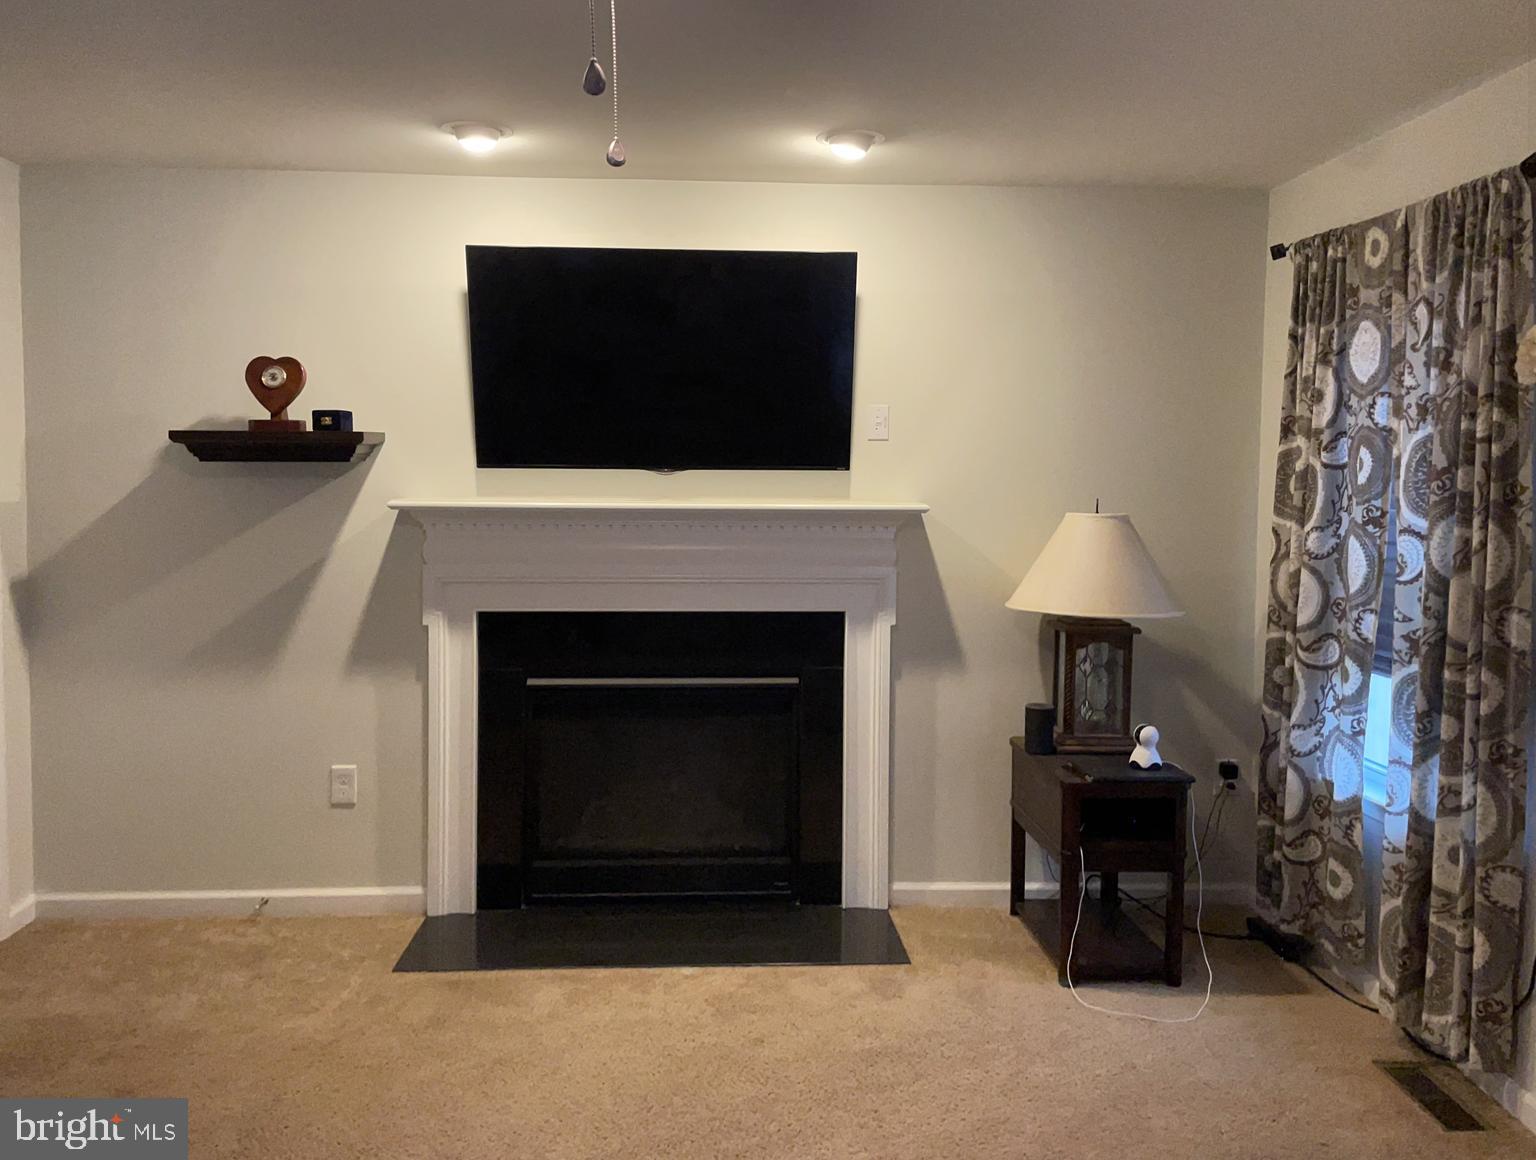
  • Fireplace YN

    YES

  • Heating YN

    YES

  • Heating

    Natural Gas, Forced Air

  • Pet friendly

    N/A

Exterior

  • Garage

    Yes

  • Garage spaces

    2

  • Construction Materials

    Frame

  • Parking

    Garage Door Opener, Asphalt, Attached

  • Patio and Porch Features

    Porch

  • Pool

    No

  • Waterfront YN

    NO

Area & Lot

  • Lot Features

    Corner Lot

  • Lot Size(acres)

    0.14

  • Lot Size(square feet)

    6,006

  • Property Type

    Residential

  • Property Sub Type

    Single Family Residence

  • Architectural Style

    Colonial

Price

  • Sales Price

    $450,000

  • Tax Amount

    $5,725

  • Financing Options

    Conventional

  • Zoning

    SRL

  • Sq. Footage

    1,945

  • Price/SqFt

    $231

HOA

  • Association

    YES

  • Association Fee

    $375

  • Association Fee Frequency

    Semi-Annually

  • Association Fee Includes

    N/A

School District

  • Elementary School

    N/A

  • Middle School

    N/A

  • High School

    QUAKERTOWN COMMUNITY SENIOR

Property Features

  • Foundation Details

    Concrete Perimeter

  • Senior Community YN

    NO

  • Sewer

    Public Sewer

  • Tax Lot

    049-017

  • Water Source

    Public

Schedule a Showing

Showing scheduled successfully.

<
>
IN PERSON
VIA CHAT

What is 3 + 4 ?


Change time

Mortgage calculator

Estimate your monthly mortgage payment, including the principal and interest, property taxes, and HOA. Adjust the values to generate a more accurate rate.

Your payment

Principal and Interest:

$

Property taxes:

$

HOA fees:

$

Total loan payment:

$

Total interest amount:

$

Location

County

BUCKS

Elementary School

Middle School

High School

QUAKERTOWN COMMUNITY SENIOR

Listing Courtesy of David L White, OwnerEntry.com

RealHub Information is provided exclusively for consumers' personal, non-commercial use, and it may not be used for any purpose other than to identify prospective properties consumers may be interested in purchasing. All information deemed reliable but not guaranteed and should be independently verified. All properties are subject to prior sale, change or withdrawal. RealHub website owner shall not be responsible for any typographical errors, misinformation, misprints and shall be held totally harmless.

Agent Theresa Kehler

Owner, President, Investment Property Advisor

Theresa Kehler

Call Theresa today to schedule a private showing.


* Listings on this website come from the FMLS IDX Compilation and may be held by brokerage firms other than the owner of this website. The listing brokerage is identified in any listing details. Information is deemed reliable but is not guaranteed. If you believe any FMLS listing contains material that infringes your copyrighted work please click here to review our DMCA policy and learn how to submit a takedown request.© 2024 FMLS.
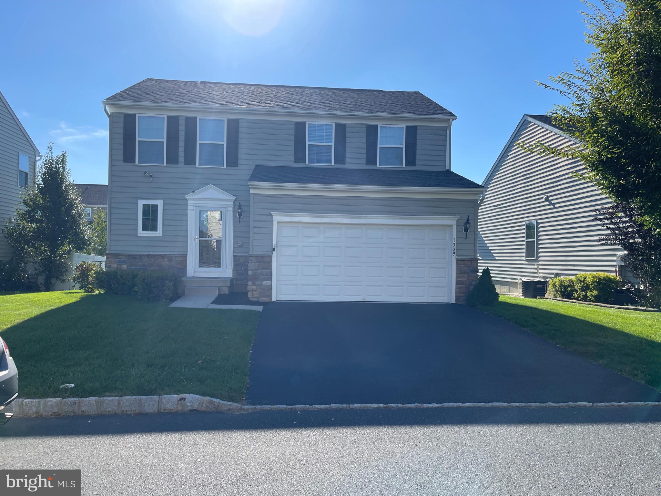
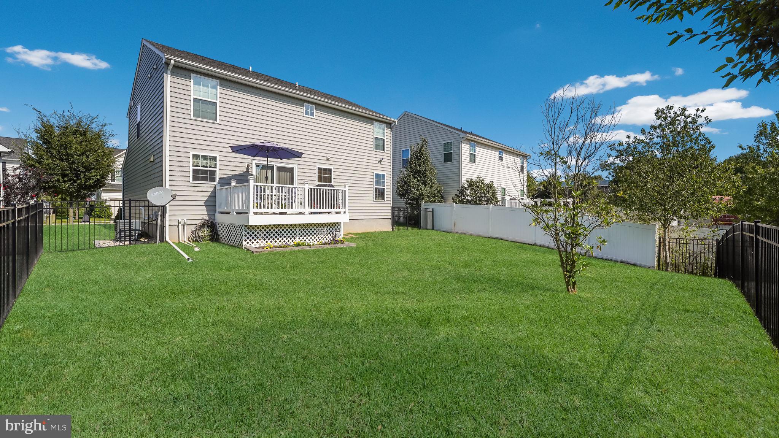
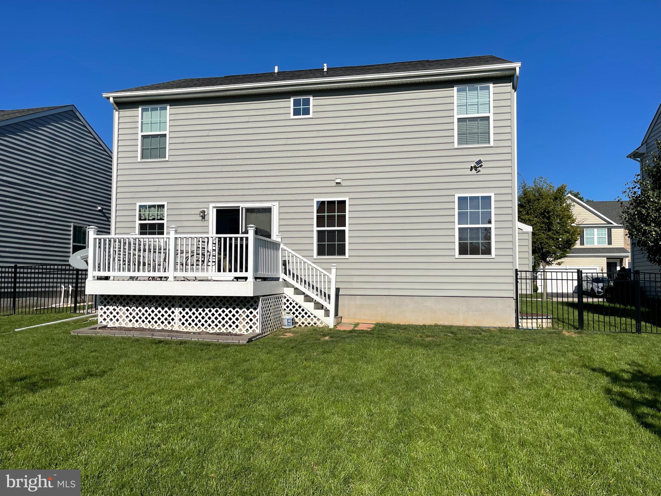
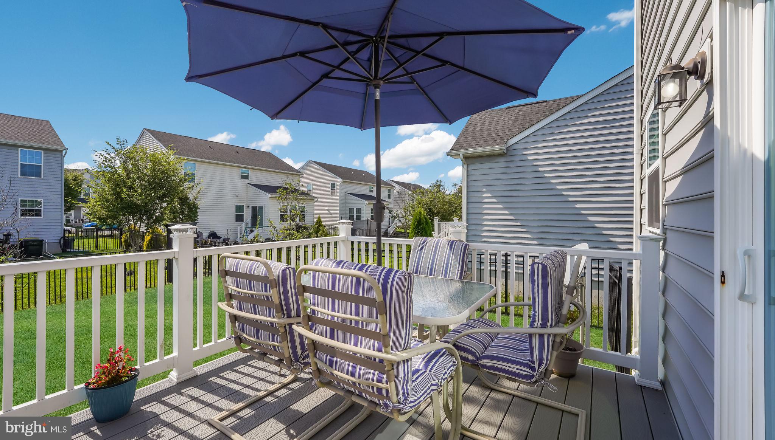
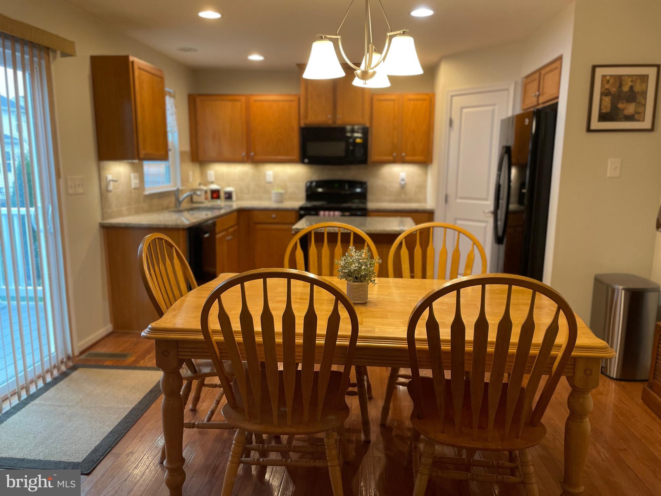
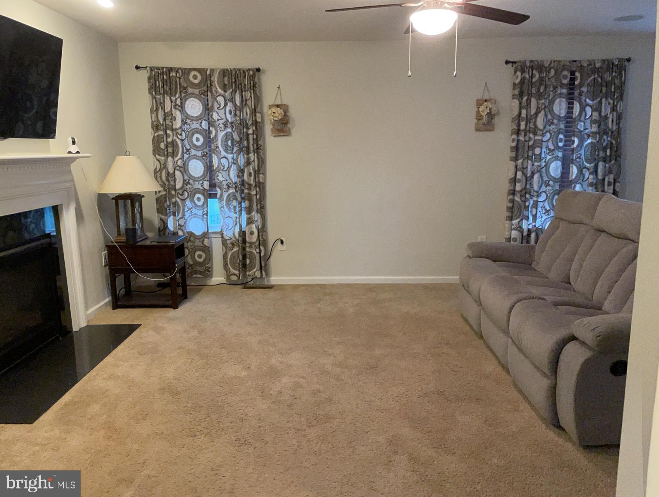
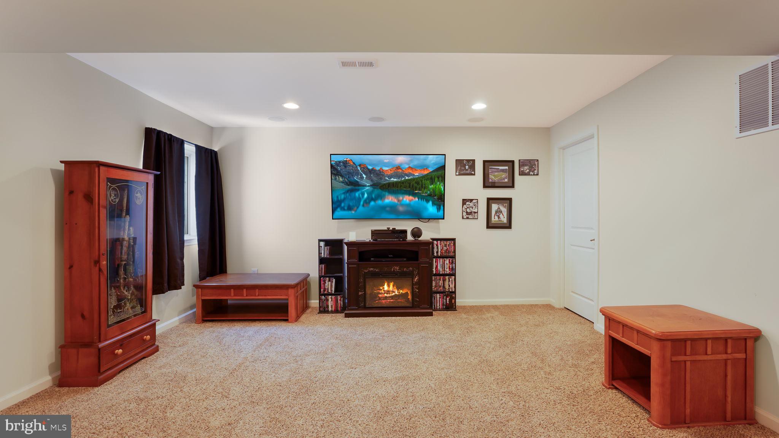
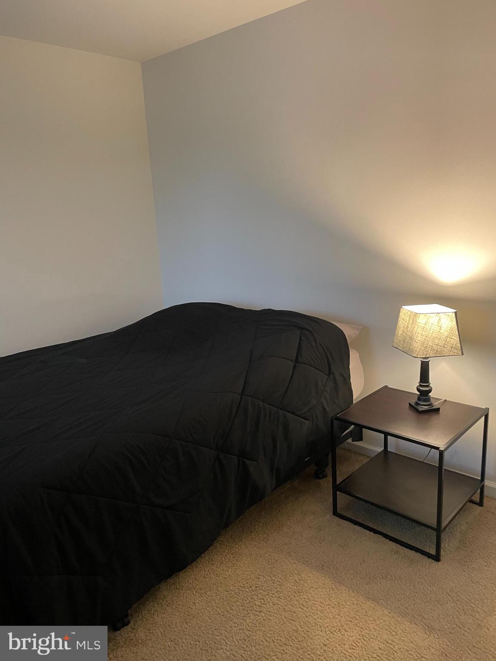
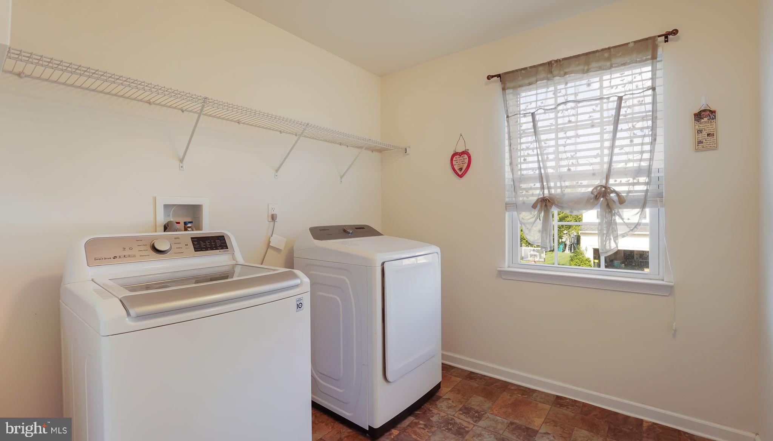
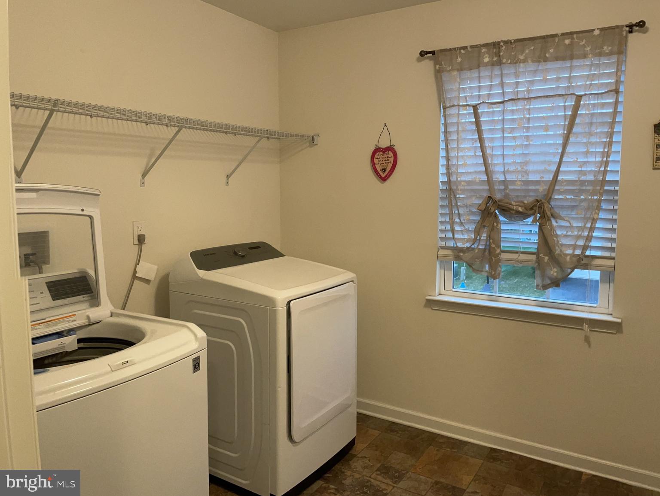
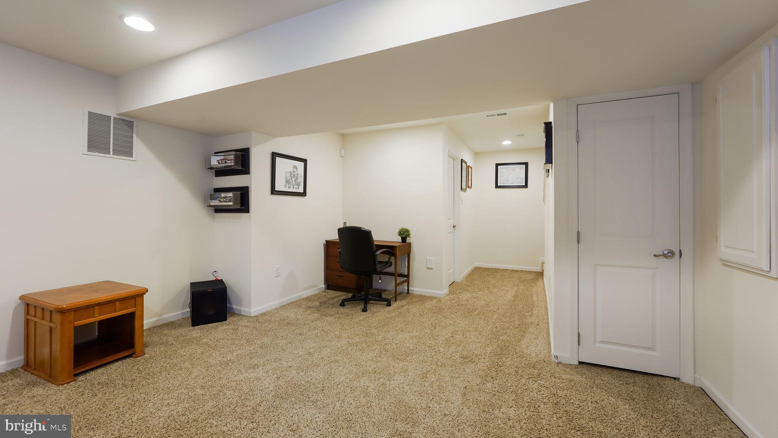
Beautiful single-family home located in the Reserve at Hidden Ponds development. This is a perfect home and neighborhood to raise a family, located in the Quakertown School District. The home has a built in security system, a central vacuum system, and an On Q wired house.  The bonus room in the basement has a built-in surround sound that makes it a great place to watch movies as a family or can be used as a 4th bedroom with an egress window. The basement comes with additional space for an office or future bathroom. The home has a 10 x 12 deck with a fenced yard which makes it a great place to enjoy the property. The home is 8 years old and still has a structural warranty and heater parts warranty.  Showings will be from 10 to 3, and other times will be available upon request.

1329 QUAKERS WAY

Message successfully sent.

What would you like to know?

What is 3 + 4 ?

I agree to receive email communication and understand I can unsubscribe at any time.

I agree to be contacted by TNT Real Estate Solutions via call, email, and text for real estate services. To opt out, you can reply 'stop' at any time or reply 'help' for assistance. You can also click the unsubscribe link in the emails. Message and data rates may apply. Message frequency may vary. Privacy Policy

Related Properties

WOW!! Beautifully maintained 4-bedroom, 2½-bath home with a 2-car attached garage is in a quaint, small community with a private backdrop and an exceptionally convenient location. Built in 2022, this home offers the benefits of newer construction without the wait.  So much home for the price, an outstanding value! The bright, open-concept main level features a spacious kitchen is designed for both everyday living and entertaining, offering quartz countertops, abundant cabinetry and counter space, a stylish tile backsplash, a large center island with seating, pantry, five-burner gas range, built-in microwave, and dishwasher. The kitchen flows seamlessly into the living and dining areas, creating an inviting space for family gatherings and entertaining. Sliding doors lead to a large rear deck overlooking the private backyard—an ideal setting for morning coffee, outdoor dining, or simply enjoying the peaceful surroundings. A convenient first-floor powder room completes the main level. Upstairs, the spacious primary suite features a walk-in closet and a beautifully appointed ensuite bath with double vanity, linen closet, tiled walk-in shower, and private water closet. Three additional bedrooms offer generous closet space, including one with luxury vinyl plank flooring that makes an excellent home office. A full hall bath with double sinks, attractive tile, and a separate tub/shower and toilet area, along with a convenient second-floor laundry area and oversized walk-in storage closet, complete the second floor. The finished walkout basement adds substantial living space and is perfect for a recreation room, media room, home gym, playroom, or office. Recessed lighting, multiple storage closets, and sliding doors leading to the backyard make this level as functional as it is versatile. This home comes complete with Honeywell Z-Wave Thermostat and Kwikset Smart Door Lock.  The washer, dryer and refrigerator are also included. Located just minutes from shopping, restaurants, and major commuting routes. Less than 10 miles to Nockamixon State Park. This home offers the perfect combination of space, privacy, and convenience. Immaculate and move in ready!
#PABU2127016

QUAKERTOWN

76 FONTHILL COURT

4 Beds

2 Baths

2,642 Sq.Ft.

$495,000

MLS#: PABU2127016

**LOCATION, LOCATION, LOCATION!** This is a truly unique opportunity to own a home surrounded by an incredible array of amenities, yet offering a wonderful sense of privacy with no neighboring homes—just municipal park and recreational facilities! Located next to the public library and swimming pool, directly across from the brand-new Quinby’s Playground and Veterans Memorial Park, and adjacent to the Univest Performance Center, soccer fields, Little League fields, walking trails, front row seats to the July 4th Fireworks and Community Day,  and so much more. Downtown is just a short, easy walk away.

This charming home offers convenient **one-floor living** with three bedrooms, one large full bath with separate access to Main Bedroom, hardwood floors, a spacious eat-in kitchen, ample closet space, and a full basement providing plenty of storage. Enjoy economical propane heat and a heat pump for central air. 

And for the car enthusiast, hobbyist, or anyone needing extra storage, this property includes **three detached garages**—an oversized two-car garage plus an oversized one-car garage. With parks, recreation, entertainment, the library, swimming, ball fields, walking trails, and downtown all at your doorstep, it’s hard to imagine a more convenient location. **What more could you ask for?**
#PABU2128558

QUAKERTOWN

535 W MILL STREET

3 Beds

1 Baths

1,008 Sq.Ft.

$450,000

MLS#: PABU2128558

Located in The Arbours at Morgan Creek and backing to preserved open space this former model home offers a peaceful retreat to unwind after a long day.  End Unit featuring Nine foot ceilings and includes 2 bedrooms, 2 1/2 baths, spacious kitchen with breakfast bar, Gas Range, upgraded cabinets with granite countertops and open to the living and dining area. There is recessed lighting and it is wired for sound system. The first floor main bedroom features tray ceiling and fan, beautiful upgraded main bath with 5' shower and walk-in closet.  The upper level includes a large bedroom with ample closet space, full bath with tub/shower and walk-in attic for storage. Also features powder room, laundry room and 2 car attached garage. With the open-concept living areas and the covered porch in rear backing to open space, you'll enjoy the perfect balance of tranquility and convenience. Don't miss your chance to turn this property into the home of your dreams.
#PABU2128980

QUAKERTOWN

1239 HERON COURT

2 Beds

2 Baths

1,612 Sq.Ft.

$448,900

MLS#: PABU2128980

rural living  with shopping nearby,3 bedroom and office/ guest room on second floor . Cozy front porch enters to large living room,. Rear exit by first floor laundry room. 24 x 12 partially enclosed porch.palarge Large yard on corner lot, partially fenced area, kitchen views outdoors , dining room picture window,laundry exits ti back rard, attached garage, leaded glass front door and full view storm door. 10 x 12 shed has electric. 2nd floor 3 bedrooms and office/guest room. master br entry to bathroom .
#PABU2129532

QUAKERTOWN

881 DEPOT LANE

3 Beds

1 Baths

1,841 Sq.Ft.

$400,000

MLS#: PABU2129532

Welcome to 2 Live Oak Dr this charming traditional home offers an irresistible blend of curb appeal, comfort, and peaceful suburban living.
​From the moment you arrive, the inviting front porch sets a warm and relaxing tone—the perfect spot to enjoy morning coffee or unwind in the evening while taking in the neighborhood views. The pristine exterior features clean siding, classic shutter accents, an expanded driveway, and a spacious two-car attached garage providing ample parking and storage.
​Step inside to discover a bright, thoughtful layout designed for both effortless daily living and easy entertaining. Generous windows flood the home with natural light, highlighting the comfortable living spaces and tranquil garden views. Outside, the expansive green lawn offers abundant room for outdoor dining, gardening, lawn games, or creating your ultimate backyard sanctuary.
​Located in a sought-after Quakertown neighborhood, this home delivers the ideal balance of quiet retreat and convenient access to local parks, schools, shopping, and dining, with easy commuting routes nearby.
#PABU2128022

QUAKERTOWN

2 LIVE OAK DRIVE

3 Beds

2 Baths

1,717 Sq.Ft.

$490,999

MLS#: PABU2128022

Welcome to 244 S 4th Street, a spacious five-bedroom, three full bath home in Quakertown Borough offering an impressive combination of living space, versatility, and convenience. With multiple gathering areas, a partially finished basement, a two-car attached garage, and a generous partially fenced backyard, the home offers plenty of room to spread out both inside and out. The main level features separate living and family rooms, a formal dining room, an eat-in kitchen with abundant cabinetry and storage, first floor laundry, and a first-floor bedroom that can also serve as an office or flexible living space. The family room is anchored by a brick fireplace and built-in cabinetry, while the bright sunroom provides an inviting additional space to relax and enjoy views of the backyard. Upstairs are four additional bedrooms, including a spacious primary suite with a walk-in closet and private bath, along with another full bath serving the remaining bedrooms. The partially finished basement expands the possibilities even further with a large recreation room, kitchenette area, and an additional finished bonus room ideal for an office, hobby space, or other flexible use. Outside, the property features a large partially fenced backyard, mature landscaping, a patio and firepit area, and plenty of room for entertaining, gardening, recreation, or simply enjoying the outdoors. The attached two-car garage, expansive paved driveway, and additional storage and work areas add valuable everyday functionality. Located in Quakertown Borough, the home is conveniently situated near local schools, parks, the YMCA, shopping, dining, recreation, and major routes. With five bedrooms, three full baths, multiple living spaces, a generous yard, and everyday conveniences close at hand, 244 S 4th Street presents a unique opportunity to enjoy substantial space in a convenient in-town setting.
#PABU2131130

QUAKERTOWN

244 S 4TH STREET

5 Beds

3 Baths

3,332 Sq.Ft.

$534,900

MLS#: PABU2131130

Three bedroom spacious newer townhouse with an open floor plan in the heart of Quakertown Borough. Finished basement, hardwood floors in the living room and dining room, a full kitchen with under counter lights, stainless appliances, granite countertops, and tile floors. Two full baths upstairs and a half bath on the first floor and all tile floors. Open staircase all the way from the basement to second floor. 1 car garage. Second floor laundry room.  Off street parking. The Borough holds many community activities that you can walk to.  Schedule your showing today!
#PABU2129342

QUAKERTOWN

1015 JUNIPER STREET

3 Beds

2 Baths

1,955 Sq.Ft.

$364,900

MLS#: PABU2129342

NEW IMPROVED PRICE-$454,900 for a nearly new home! Why wait for new construction when this nearly new home is ready for you now? Welcome to 60 Fonthill Court, a stunning 2022-built home offering an impressive nearly 2700 square feet of finished living space! With 4 bedrooms, 2.5 bathrooms, a 2-car garage and a FINISHED walk-out lower level, this home offers far more space and flexibility than you might expect. The bright, open main level is designed for today's lifestyle, with a spacious kitchen flowing into the dining and living areas-perfect for entertaining or relaxing at home. Upstairs, generous bedrooms include a private primary suite. The finished lower level is a true bonus ideal for a family room, home office, gym, media room or guest space. Step outside and enjoy the peaceful, wooded backdrop, offering a beautiful sense of privacy without the maintenance of a single-family home. If you are looking for newer construction, abundant space and a lifestyle that feels like home the moment you walk in, this is the one you have been waiting for.
Fonthill community is close (walking distance) to numerous restaurants, shopping, library, pool and entertainment.
#PABU2128586

QUAKERTOWN

60 FONTHILL COURT

4 Beds

2 Baths

2,639 Sq.Ft.

$454,900

MLS#: PABU2128586

New on site 1 day ago
Welcome to 1019 Mayflower Drive, nestled in the desirable Sweetbriar community. This home offers the perfect blend of comfort, thoughtful updates, and a location that's easy to fall in love with. Whether you're gathering with friends, spending a quiet evening at home, or simply looking for a place that's been well cared for, this home checks all the right boxes.

The current owners have made meaningful improvements over the years, including a new roof in 2013, HVAC system (air conditioner & heater) installed in 2019, hot water heater in 2024, basement updates in 2026 and more giving the next owner added peace of mind from day one. It's the kind of home where the big-ticket updates have already been taken care of—so you can focus on making it your own.

This home offers the warmth of an established neighborhood while remaining close to parks, shopping, dining, and major commuter routes. Amazing value in Bucks County, don't miss the opportunity to make Mayflower Dr your next home!
#PABU2132426

QUAKERTOWN

1019 MAYFLOWER DRIVE

3 Beds

2 Baths

3,247 Sq.Ft.

$499,000

MLS#: PABU2132426

New on site 1 day ago
Looking for the convenience of one-floor living but don't want to give up the extra space you've grown accustomed to? Welcome to 1315 Creekside Ln in the highly sought-after 55+ community of Renaissance at Morgan Creek. This beautifully maintained home offers an open floor plan, 2 bedrooms, 2 full and 1 half baths, and a partially finished basement that provides considerably more living space than you might expect.
Step inside and you'll immediately appreciate the beautiful hardwood floors, 9-foot ceilings, neutral colors, and abundance of natural light. The open floor plan allows the living room, dining area, and kitchen to flow together, creating a comfortable space for everyday living as well as entertaining family and friends.
The kitchen offers plenty of cabinet and counter space, granite countertops, and a large center island with breakfast bar. Cathedral ceilings and numerous windows help make the main living area feel bright, open, and spacious.
The primary suite provides a comfortable retreat with a large walk-in closet and private bath featuring a corner soaking tub and separate shower. A second bedroom and full bath provide plenty of room for guests. The additional front room gives you even more flexibility and is perfect for a home office, den, craft room, reading room, or whatever best fits your lifestyle.
But one of the biggest surprises is downstairs. More than half of the basement has now been finished, dramatically expanding the usable living space. The finished lower level includes a large open living area, an additional separate room, and a newly added half bath. There is also an egress window in the finished basement area, bringing in additional natural light. Whether you need a family room, game room, home theater, exercise area, hobby space, home office, or a combination of several, this level gives you plenty of options.
You'll also appreciate the peace of mind that comes with a whole-house Generac generator.
Living at Renaissance at Morgan Creek means enjoying the benefits of a 55+ community along with amenities that include a clubhouse and swimming pool, providing opportunities to stay active, socialize, or simply relax. And when you need to venture out, shopping, restaurants, and everyday conveniences including Target, Starbucks, BJ's, and more are just minutes away.
If you've been thinking about downsizing but aren't ready to sacrifice space, this home offers an ideal solution: the convenience of first-floor living with the bonus space and flexibility you still want. Schedule your private showing today and see just how much 1315 Creekside Ln has to offer.
#PABU2132332

QUAKERTOWN

1315 CREEKSIDE LANE

2 Beds

2 Baths

2,321 Sq.Ft.

$519,900

MLS#: PABU2132332

Send a message

Message successfully sent.

Your message

What is 3 + 4 ?

Reason for contacting?

I agree to receive email communication and understand I can unsubscribe at any time.

I agree to be contacted by TNT Real Estate Solutions via call, email, and text for real estate services. To opt out, you can reply 'stop' at any time or reply 'help' for assistance. You can also click the unsubscribe link in the emails. Message and data rates may apply. Message frequency may vary. Privacy Policy

Sign Out

Virtual Assistant

Would you like to take the next step with this property? We can help you schedule a showing or virtual tour, or send you more details.

Yes, I would like more information.

Thank You for Your Reply, One of Our Agents will contact you as soon as possible

No, maybe later.

Thank you, you can always contact me via email, phone number or through the contact form.

Realhub AI

Lucy - Your AI-Powered Realtor

Update Your Temporary Password

Personalize your search

Enter your email and we'll notify you immediately when new listings match what you're looking for.

or enter email address

Already have an account ? Login here

Continue your home search

I agree to receive communications and understand I can unsubscribe at any time.

I agree to be contacted by TNT Real Estate Solutions via call, email, and text for real estate services. To opt out, you can reply 'stop' at any time or reply 'help' for assistance. You can also click the unsubscribe link in the emails. Message and data rates may apply. Message frequency may vary. Privacy Policy

Already have an account ? Login here

We use cookies

We use cookies primarily for analytics to enhance your experience. By accepting, you agree to our use of these cookies. You can manage your preferences or learn more about our cookies policy.