


Property
Beds
4
Full Baths
2
1/2 Baths
1
Year Built
2022
Sq.Footage
2,639
NEW IMPROVED PRICE-$464,900 for a nearly new home! Why wait for new construction when this nearly new home is ready for you now? Welcome to 60 Fonthill Court, a stunning 2022-built home offering an impressive nearly 2700 square feet of finished living space! With 4 bedrooms, 2.5 bathrooms, a 2-car garage and a FINISHED walk-out lower level, this home offers far more space and flexibility than you might expect. The bright, open main level is designed for today's lifestyle, with a spacious kitchen flowing into the dining and living areas-perfect for entertaining or relaxing at home. Upstairs, generous bedrooms include a private primary suite. The finished lower level is a true bonus ideal for a family room, home office, gym, media room or guest space. Step outside and enjoy the peaceful, wooded backdrop, offering a beautiful sense of privacy without the maintenance of a single-family home. If you are looking for newer construction, abundant space and a lifestyle that feels like home the moment you walk in, this is the one you have been waiting for. Fonthill community is close (walking distance) to numerous restaurants, shopping, library, pool and entertainment.
Features & Amenities
Interior
-
Other Interior Features
High Ceilings
-
Total Bedrooms
4
-
Bathrooms
2
-
1/2 Bathrooms
1
-
Above Grade Finished Area
1931.0
-
Basement YN
YES
-
Cooling YN
YES
-
Cooling
Central Air, Electric
-
Fireplace YN
NO
-
Heating YN
YES
-
Heating
Natural Gas, Central
-
Pet friendly
Cats OK, Dogs OK, Number Limit, Yes
Exterior
-
Garage
Yes
-
Garage spaces
2
-
Construction Materials
Frame
-
Parking
Garage, Driveway, Attached
-
Pool
No
-
Waterfront YN
NO
Area & Lot
-
Lot Size(acres)
0.05
-
Lot Size(square feet)
2,000
-
Property Type
Residential
-
Property Sub Type
Townhouse
-
Architectural Style
Traditional
Price
-
Sales Price
$464,900
-
Tax Amount
$6,917
-
Financing Options
Cash, Conventional, FHA, VA, USDA
-
Sq. Footage
2,639
-
Price/SqFt
$176
HOA
-
Association
YES
-
Association Fee
$170
-
Association Fee Frequency
Monthly
-
Association Fee Includes
N/A
School District
-
Elementary School
N/A
-
Middle School
N/A
-
High School
QUAKERTOWN COMMUNITY SENIOR
Property Features
-
New Construction
NO
-
Foundation Details
Concrete Perimeter
-
Senior Community YN
NO
-
Sewer
Public Sewer
-
Tax Lot
030-030
-
Water Source
Public
Schedule a Showing
Showing scheduled successfully.
Mortgage calculator
Estimate your monthly mortgage payment, including the principal and interest, property taxes, and HOA. Adjust the values to generate a more accurate rate.
Your payment
Principal and Interest:
$
Property taxes:
$
HOA fees:
$
Total loan payment:
$
Total interest amount:
$
Location
County
BUCKS
Elementary School
Middle School
High School
QUAKERTOWN COMMUNITY SENIOR
Listing Courtesy of Tracey Lynn Hill, Innovate Real Estate
RealHub Information is provided exclusively for consumers' personal, non-commercial use, and it may not be used for any purpose other than to identify prospective properties consumers may be interested in purchasing. All information deemed reliable but not guaranteed and should be independently verified. All properties are subject to prior sale, change or withdrawal. RealHub website owner shall not be responsible for any typographical errors, misinformation, misprints and shall be held totally harmless.

Owner, Chief Executive Officer, Portfolio Advisor
Nick Polinchock
Call Nick today to schedule a private showing.

* Listings on this website come from the FMLS IDX Compilation and may be held by brokerage firms other than the owner of this website. The listing brokerage is identified in any listing details. Information is deemed reliable but is not guaranteed. If you believe any FMLS listing contains material that infringes your copyrighted work please click here to review our DMCA policy and learn how to submit a takedown request.© 2024 FMLS.
Related Properties
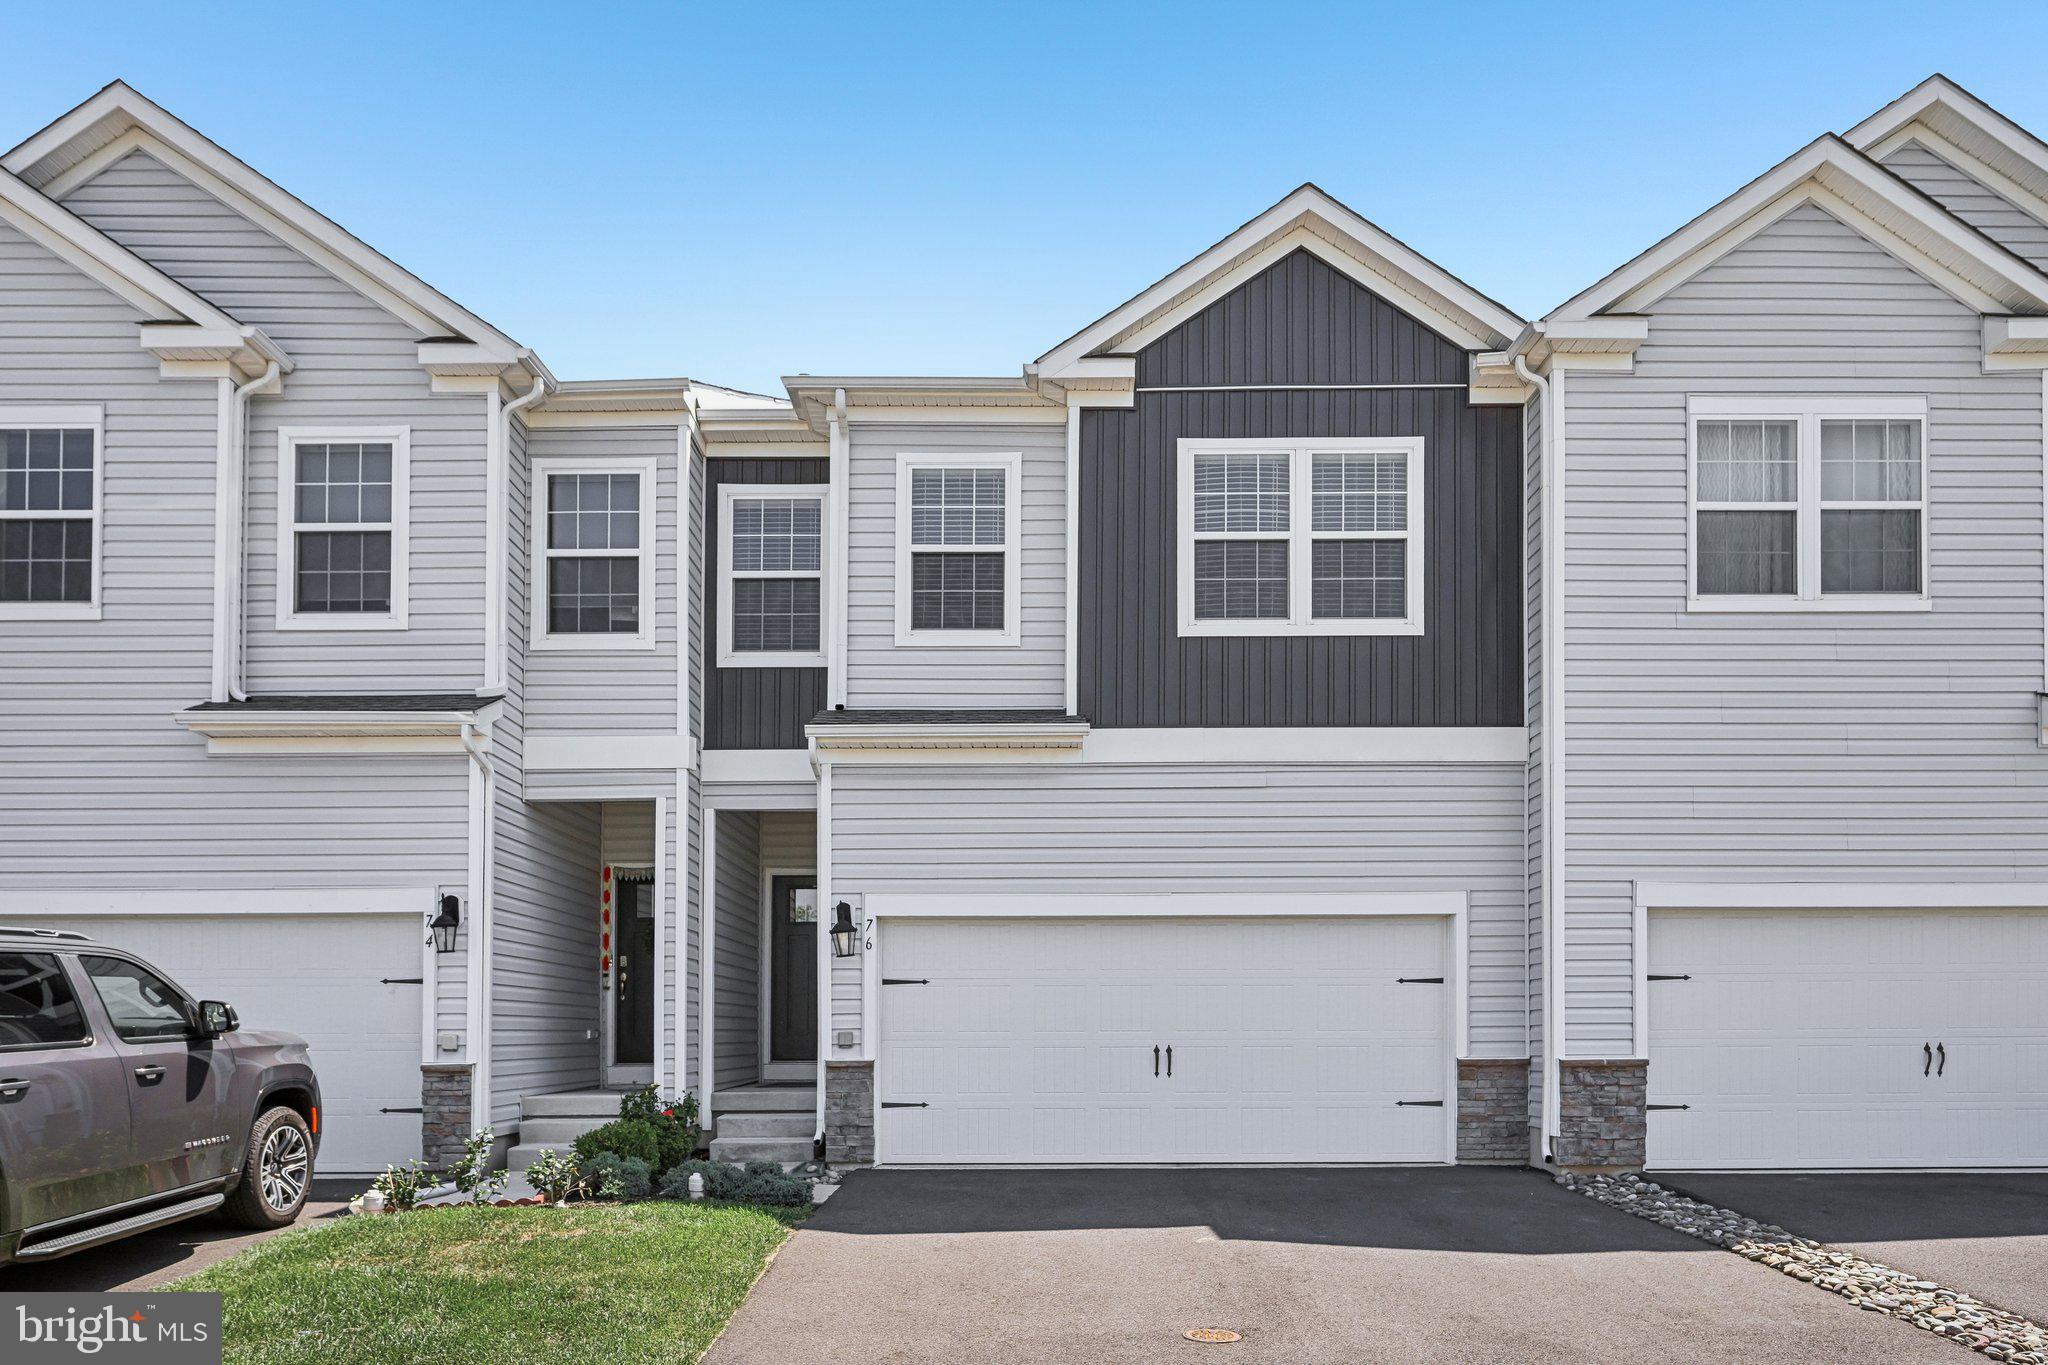
QUAKERTOWN
76 FONTHILL COURT
4 Beds
2 Baths
2,642 Sq.Ft.
$495,000
MLS#: PABU2127016

QUAKERTOWN
535 W MILL STREET
3 Beds
1 Baths
1,008 Sq.Ft.
$450,000
MLS#: PABU2128558

QUAKERTOWN
1239 HERON COURT
2 Beds
2 Baths
1,612 Sq.Ft.
$448,900
MLS#: PABU2128980

QUAKERTOWN
881 DEPOT LANE
3 Beds
1 Baths
1,841 Sq.Ft.
$400,000
MLS#: PABU2129532

QUAKERTOWN
2 LIVE OAK DRIVE
3 Beds
2 Baths
1,717 Sq.Ft.
$490,999
MLS#: PABU2128022

QUAKERTOWN
244 S 4TH STREET
5 Beds
3 Baths
3,332 Sq.Ft.
$534,900
MLS#: PABU2131130

QUAKERTOWN
2460 BANNERSTONE DRIVE
3 Beds
2 Baths
1,976 Sq.Ft.
$549,500
MLS#: PABU2128222

QUAKERTOWN
2160 MILFORD AVENUE
3 Beds
1 Baths
2,134 Sq.Ft.
$435,000
MLS#: PABU2128692

QUAKERTOWN
421 PARK AVENUE
4 Beds
2 Baths
2,766 Sq.Ft.
$549,900
MLS#: PABU2130722
