


Property
Beds
4
Full Baths
3
1/2 Baths
None
Year Built
2013
Sq.Footage
2,545
Located in the heart of Fishtown, 1216 Crease St stands out with style, upgrades, and parking. A 14-foot planter, freshly planted by Enliven, lines the driveway, which fits one to two cars depending on vehicle size. The main level is bright and open, with living, dining, and kitchen in one flowing space. The kitchen sits at the center of the home and is built for entertaining, with a large granite island and a custom raw-edge wood bar with shelving, glass storage, and a wine fridge. The living room is full of natural light, and its indoor/outdoor fireplace connects it to the private rear patio. A custom steel floating staircase leads to the second floor, with two good-sized bedrooms and transom windows that bring light into the hall. The floor also has a full bath with a floating vanity and a separate laundry room with HE appliances and extra storage. The entire third floor is the owner's suite, with a large bedroom with soaring ceilings, a big walk-in closet, and a private bath with a walk-in shower and a separate tub. Off the hall, a private balcony and outdoor staircase lead up to the full roof deck, with panoramic views from the Ben Franklin Bridge to Center City and beyond. The finished lower level is full of light and has its own full bath, so it works well as a home gym, media room, or guest suite. It also has closets and custom under-stair storage. Additional features include 10-ft ceilings with lots of recessed lighting, dual-zone heating and cooling, a Sonos sound system with built-in speakers throughout, and a newer Hardie facade/siding and roof with warranty. Adaire school catchment. Walk to the best of Fishtown, including La Colombe, Suraya, Wm. Mulherin's Sons, Hiroki, Frankford Hall, Fette Sau, and Pizzeria Beddia, with easy access to the train for a quick commute into Center City.
Features & Amenities
Interior
-
Other Interior Features
Bar, Ceiling Fan(s), Kitchen Island, Recessed Lighting, Sound System, Walk-In Closet(s), High Ceilings, Crown Molding, Open Floorplan
-
Total Bedrooms
4
-
Bathrooms
3
-
Above Grade Finished Area
2545.0
-
Basement YN
YES
-
Cooling YN
YES
-
Cooling
Central Air, Ceiling Fan(s), Gas
-
Fireplace YN
YES
-
Heating YN
YES
-
Heating
Natural Gas, Forced Air
-
Main Level Bedrooms
4
-
Pet friendly
Yes
Exterior
-
Garage
No
-
Construction Materials
Frame
-
Other Exterior Features
Lighting
-
Parking
Private, Lighted, Driveway
-
Pool
No
-
Waterfront YN
NO
-
View
City, Panoramic
Area & Lot
-
Lot Size(acres)
0.03
-
Lot Size(square feet)
1,235
-
Property Type
Residential
-
Property Sub Type
Townhouse
-
Architectural Style
Traditional
Price
-
Sales Price
$875,000
-
Tax Amount
$9,234
-
Financing Options
Cash, Conventional, FHA, FHA 203(b), VA, Private
-
Zoning
O56 Res: Row, 3 Sty, Frame
-
Sq. Footage
2,545
-
Price/SqFt
$343
HOA
-
Association
No
School District
-
Elementary School
ADAIRE ALEXANDER
-
Middle School
N/A
-
High School
N/A
Property Features
-
New Construction
NO
-
Foundation Details
Concrete Perimeter
-
Senior Community YN
NO
-
Sewer
Public Sewer
-
Tax Lot
348
-
Water Source
Public
Schedule a Showing
Showing scheduled successfully.
Mortgage calculator
Estimate your monthly mortgage payment, including the principal and interest, property taxes, and HOA. Adjust the values to generate a more accurate rate.
Your payment
Principal and Interest:
$
Property taxes:
$
HOA fees:
$
Total loan payment:
$
Total interest amount:
$
Location
County
PHILADELPHIA
Elementary School
ADAIRE ALEXANDER
Middle School
High School
Listing Courtesy of Kyle Miller, Compass Pennsylvania, LLC
RealHub Information is provided exclusively for consumers' personal, non-commercial use, and it may not be used for any purpose other than to identify prospective properties consumers may be interested in purchasing. All information deemed reliable but not guaranteed and should be independently verified. All properties are subject to prior sale, change or withdrawal. RealHub website owner shall not be responsible for any typographical errors, misinformation, misprints and shall be held totally harmless.

Owner, President, Investment Property Advisor
Theresa Kehler
Call Theresa today to schedule a private showing.

* Listings on this website come from the FMLS IDX Compilation and may be held by brokerage firms other than the owner of this website. The listing brokerage is identified in any listing details. Information is deemed reliable but is not guaranteed. If you believe any FMLS listing contains material that infringes your copyrighted work please click here to review our DMCA policy and learn how to submit a takedown request.© 2024 FMLS.
Related Properties

PHILADELPHIA
2671 ALMOND STREET
4 Beds
2 Baths
3,782 Sq.Ft.
$800,000
MLS#: PAPH2648382

PHILADELPHIA
1716 SPRUCE STREET 6
2 Beds
2 Baths
1,100 Sq.Ft.
$853,000
MLS#: PAPH2539604

PHILADELPHIA
324 WHARTON STREET
12 Beds
3 Baths
5,400 Sq.Ft.
$799,900
MLS#: PAPH2601680

PHILADELPHIA
7111 EMLEN STREET
3 Beds
2 Baths
2,554 Sq.Ft.
$799,900
MLS#: PAPH2613608

PHILADELPHIA
667 N 35TH STREET
6 Beds
4 Baths
3,747 Sq.Ft.
$780,000
MLS#: PAPH2662244

PHILADELPHIA
1248 S BROAD STREET
4 Beds
None Baths
5,160 Sq.Ft.
$895,000
MLS#: PAPH2599616

PHILADELPHIA
1414 S PENN SQUARE 00 11H
2 Beds
2 Baths
1,467 Sq.Ft.
$750,000
MLS#: PAPH2609280

PHILADELPHIA
4518 WALNUT STREET
8 Beds
3 Baths
4,163 Sq.Ft.
$750,000
MLS#: PAPH2649786

PHILADELPHIA
50 S 16TH STREET 5103
2 Beds
2 Baths
1,140 Sq.Ft.
$775,000
MLS#: PAPH2646540
PHILADELPHIA
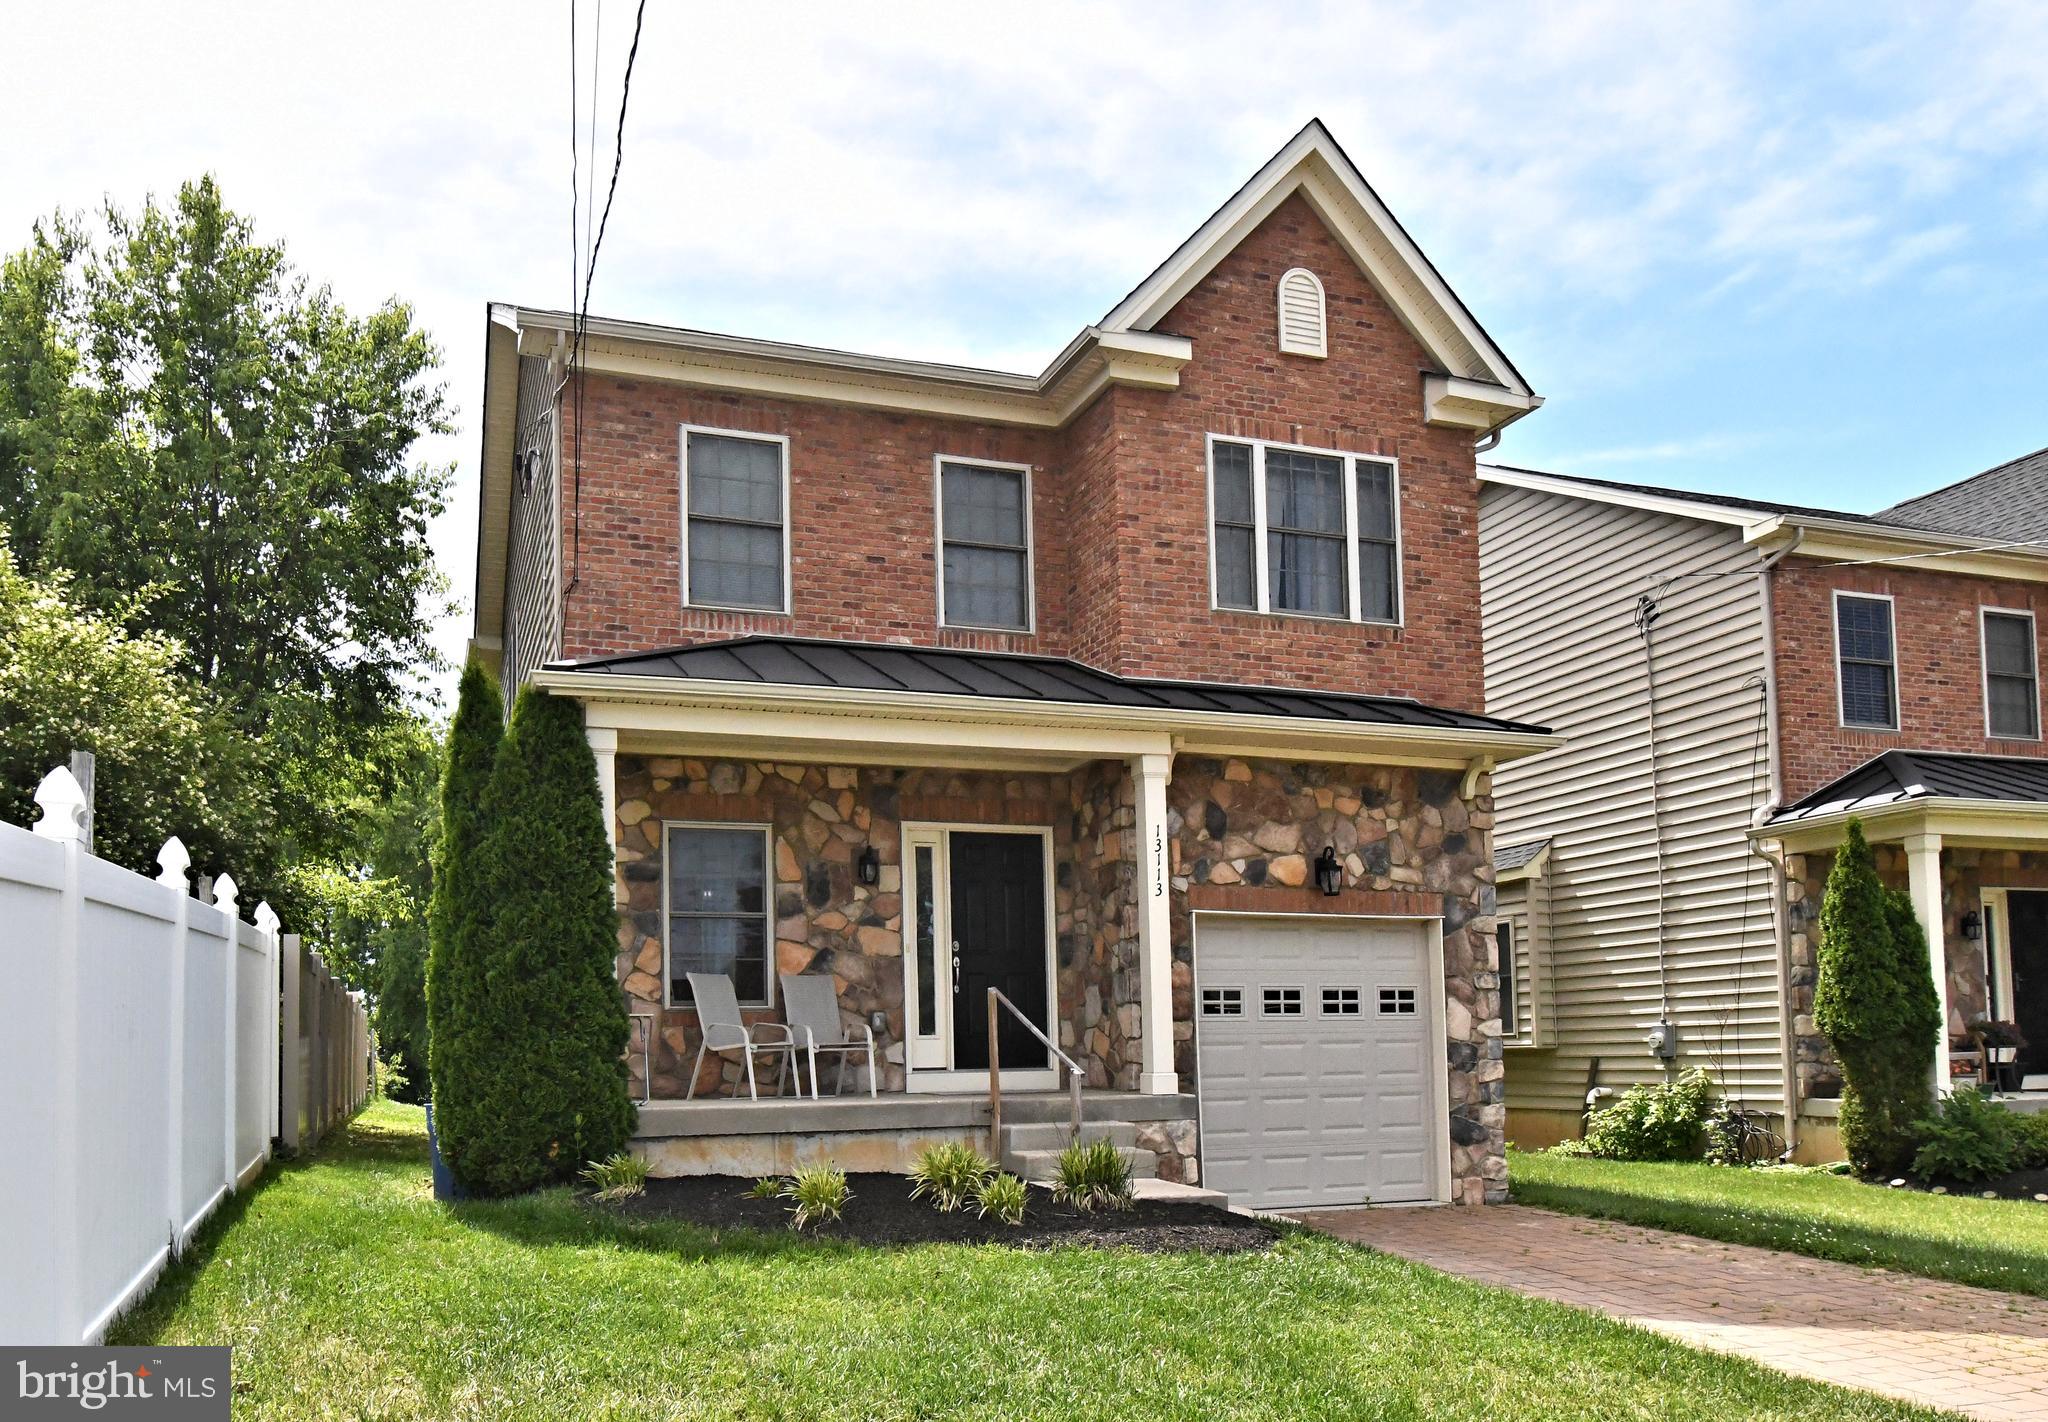
13113 WORTHINGTON ROAD
4 Beds
2 Baths
2,780 Sq.Ft.
$739,900
MLS#: PAPH2628084
